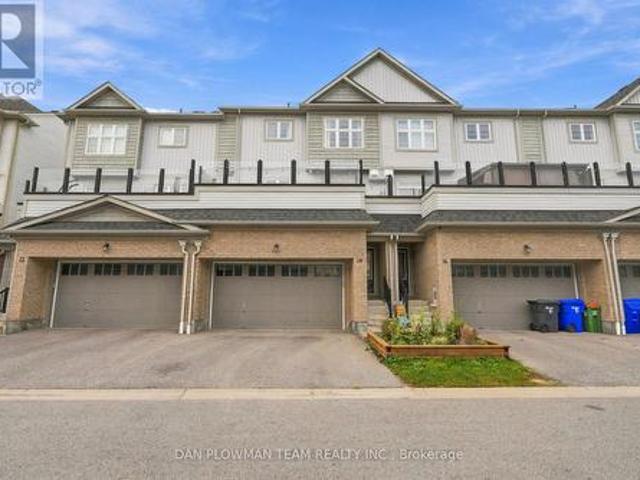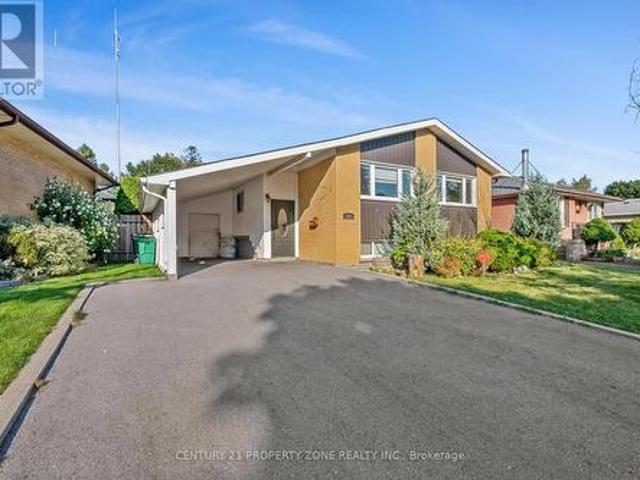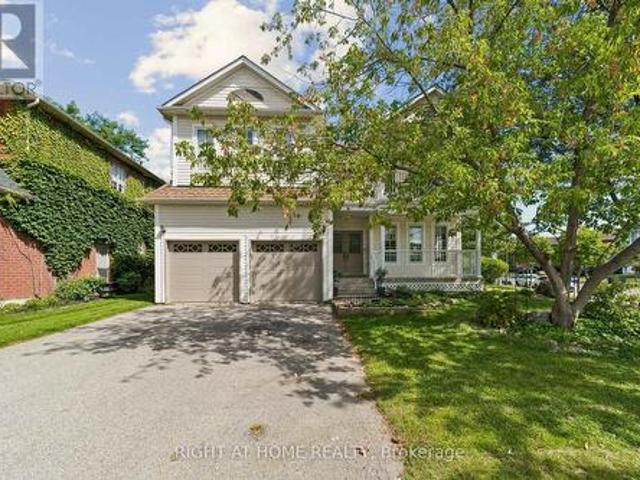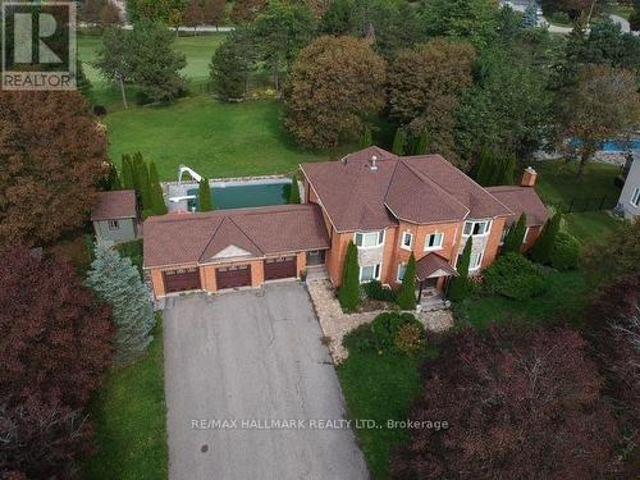
9,695 houses for sale in Oak Ridges

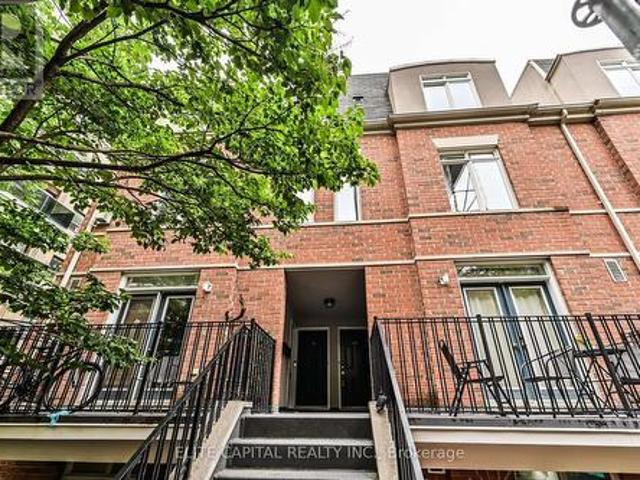
369 415 Jarvis Street, Toronto, ON, M4Y 3C1 townhouse for sale | Listing ID C13813 | Royal LePage
View photo
Townhouse · for sale
$ 629,000
New
369 415 Jarvis Street, Toronto, ON, M4Y 3C1 townhouse for sale | Listing ID C13813 | Royal LePage
Oak Ridges
· Townhouse
· Terrace
Oak Ridges · Townhouse · Terrace
Located in one of downtown Toronto's most connected yet surprisingly peaceful neighbourhoods, this rare two-bedroom townhouse at The Central offers a lifestyle that's difficult to find in the condo market. Unlike most downtown condominiums, enjoy the convenience and privacy of your own walk-up front entrance-no elevators, long hallways, or shared lobbies between you and home. The standout feature is the expansive private rooftop terrace, overlooking Montague Park and a lush tree-lined greenspace. Tucked away from Jarvis Street, this outdoor retreat is remarkably quiet and provides the perfect setting for morning coffee, entertaining friends, or relaxing with unobstructed park views. Situated just steps from the charm and character of historic Cabbagetown, you'll enjoy a neighbourhood known for its Victorian homes, cafes, and community feel, while remaining in the heart of downtown. Daily errands are effortless with grocery stores, restaurants, cafes, bars, fitness centres, and TMU all
$ 629,000
140A Euclid Avenue, Toronto, ON, M6J 2J9 house for sale | Listing ID C13812 | Royal LePage
View photo
House · for sale
$ 1,649,900
New
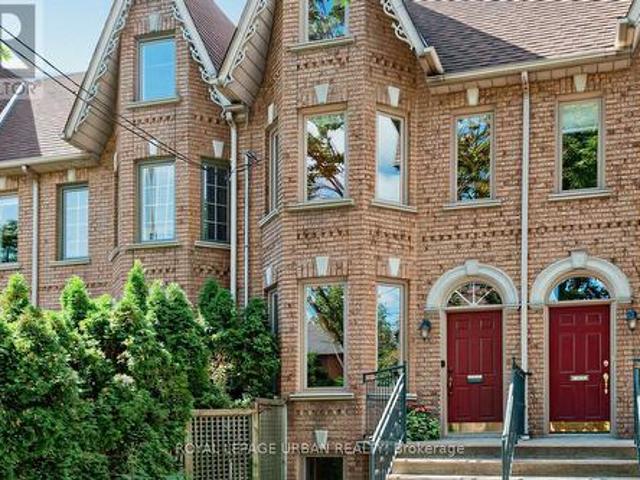
140A Euclid Avenue, Toronto, ON, M6J 2J9 house for sale | Listing ID C13812 | Royal LePage
Oak Ridges
· House
· Garden · Parking · Deck
Oak Ridges · House · Garden · Parking · Deck
Historic setting! Modern construction! A rare opportunity to own one of Trinity-Bellwoods' most tightly held collections of homes. As one of only ten bespoke residences built in 1995, this exceptional home is on offer for the first time by its original owners. With only 4 of the 10 homes changing hands in 31 years, it's an indication of the enduring appeal of this unique enclave. Offering almost 1,900 sq ft above grade plus approx 740 sq ft of finished lower-level space, this home provides over 2,600 sq ft of finished living space across all 4 levels. It sits on an exceptionally deep 14.58 x 135.18 ft lot with a large 1.5 car garage accessed from a private lane. Bright & inviting, the main floor features an open living & dining area, powder room & eat-in kitchen with walkout to the deck, piped-in gas BBQ & perennial garden. Gleaming hardwood floors extend thru out the main & second floors. Upstairs, the primary suite enjoys CN Tower views, a walk-thru double closet & ensuite with Jacuz
$ 1,649,900
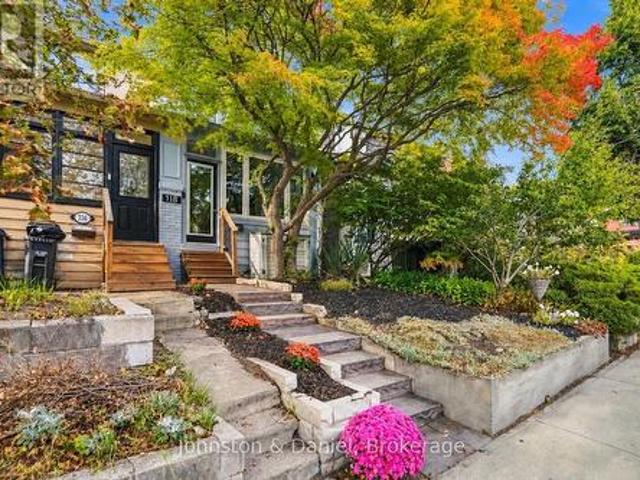
118 Merrill Avenue E, Toronto, ON, M4C 1C9 house for sale | Listing ID E13814 | Royal LePage
View photo
House · for sale
$ 985,000
New
118 Merrill Avenue E, Toronto, ON, M4C 1C9 house for sale | Listing ID E13814 | Royal LePage
Oak Ridges
· House
· Garden · Office room · Parking
Oak Ridges · House · Garden · Office room · Parking
A Danforth gem with parking! This updated two-storey home features a charming and inviting closed-in front porch, a cozy living and dining room with hardwood floors and a spacious'chef's' kitchen equipped with quartz counters, stainless steel appliances, heated floors and a walkout to a gorgeous backyard. Upstairs, enjoy two generous sized bedrooms and a beautifully updated bathroom. The lower level extends the living space with a dug-down family room or home office, a potential third bedroom, a 4-piece bathroom and a dedicated laundry area. The private & peaceful beautifully landscaped yard has plenty of space for outdoor dining and gardening, plus direct laneway access to two-car parking. This home provides an unbeatable lifestyle in one of Toronto's most coveted east end neighbourhoods, it is steps to East Lynn Park with the popular farmer's market & fairs, playground, winter skating rink & toboggan hill. Enjoy the short walk to the subway and the vibrant shops, cafes, restaurants a
$ 985,000
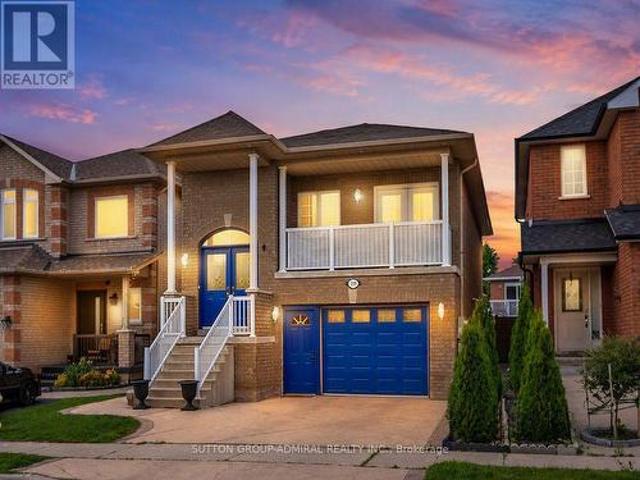
119 Blackthorn Drive, Vaughan, ON, L6A 3N2 house for sale | Listing ID N13810 | Royal LePage
View photo
House · for sale
$ 1,215,000
New
119 Blackthorn Drive, Vaughan, ON, L6A 3N2 house for sale | Listing ID N13810 | Royal LePage
Oak Ridges
· House
· Balcony
Oak Ridges · House · Balcony
Meticulously maintained & beautifully upgraded, this exceptional raised bungalow delivers modern finishes, $50k in recent improvements & a bright walk-out lower level offering outstanding flexibility for multi-gen living, in-law accommodations, or income potential. All set within one of Maple's most sought-after neighbourhoods. The main level features a sun-drenched open-concept layout w/ 9' ceilings, rich engineered H/W flooring, elegant crown moulding, wrought-iron pickets, dedicated laundry & a seamless flow throughout. The modern kitchen impresses w/ newer S/S appliances ('22), sleek white cabinetry, granite counters w/ matching backsplash, under-valence lighting, pot lights & a contoured composite single-bowl sink w/ pullout faucet. The living/dining area offers abundant natural light & a walkout to a private balcony. Perfect for a quiet morning coffee. 2 spacious bdrms on the main level include a generous primary suite w/ closet org's & a designer 6-pc ensuite featuring tempered
$ 1,215,000
47 Berry Trail, Vaughan, ON, L4H 2T4 house for sale | Listing ID N13808 | Royal LePage
View photo
House · for sale
$ 1,548,880
New
47 Berry Trail, Vaughan, ON, L4H 2T4 house for sale | Listing ID N13808 | Royal LePage
Oak Ridges
· House
· Garden · Cellar
Oak Ridges · House · Garden · Cellar
Welcome To 47 Berry Trail, A Beautiful 4 Bedroom Home Offering Approximately 2,476 Sq. Ft. Of Above Grade Living Space In The Highly Desirable Vellore Village Community. Beautiful Landscaping And Impressive Curb Appeal Welcome You Into A Bright, Thoughtfully Designed Interior Featuring 9ft Ceilings On The Main Level, Upgraded Light Fixtures, Stylish Finishes, And A Spacious Family Room Perfect For Everyday Living And Entertaining. The Modern Kitchen Features Stainless Steel Appliances, Ample Cabinetry, Generous Counter Space, And A Functional Layout With A Convenient Walkout To The Beautifully Landscaped Backyard, An Ideal Setting For Summer Bbqs, Outdoor Dining, Entertaining Family And Friends, Or Simply Relaxing Outdoors. Upstairs, You'll Find 4 Generously Sized Bedrooms Offering Plenty Of Space For The Entire Family. The Finished Basement Provides Even More Living And Entertaining Space, Complete With A Dedicated Entertainment Area, Spacious Common Area For Hosting, Custom Built Bar
$ 1,548,880
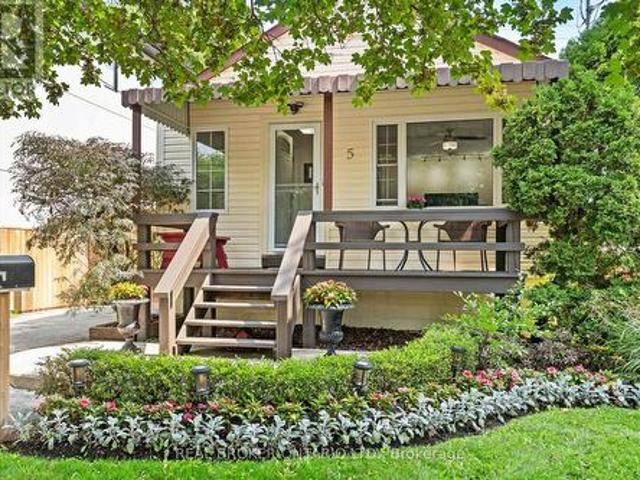
5 Acorn Avenue, Toronto, ON, M9B 3P7 house for sale | Listing ID W13815 | Royal LePage
View photo
House · for sale
$ 999,900
New
5 Acorn Avenue, Toronto, ON, M9B 3P7 house for sale | Listing ID W13815 | Royal LePage
Oak Ridges
· House
· Garden · Office room · Balcony · Parking
Oak Ridges · House · Garden · Office room · Balcony · Parking
This updated Etobicoke bungalow packs a lot of personality into one seriously fun property, with a renovated kitchen, stylish main-floor bath and a finished lower level with a separate entrance offering excellent in-law or potential income possibilities. Out back, the beautifully landscaped yard feels like your own private escape, complete with a custom outdoor bar that's ready for game nights, summer parties and anyone who takes their draught seriously. The rare two-level detached garage is another standout, featuring heat, hydro and an insulated loft with its own balcony and separate entrance-perfect for a studio, workshop, home office, teen retreat or a host of other possibilities. Located in the sought-after Bloor/Kipling area so close to transit, parks and schools, the home also sits close to Etobicoke Centre, an area the City's Official Plan has identified for significant residential and employment growth, higher-density development around the Kipling and Islington subway station
$ 999,900
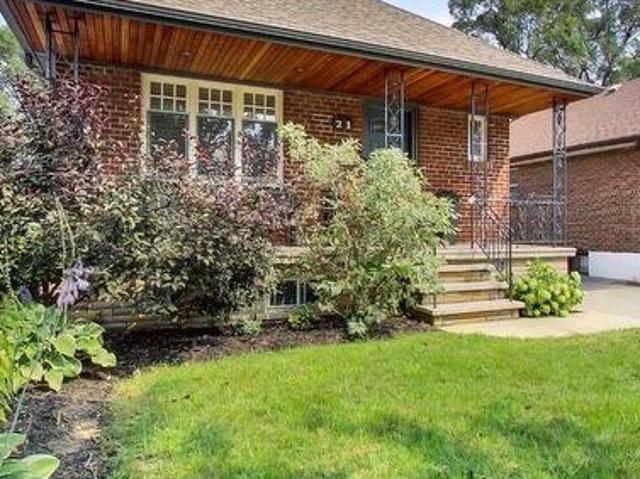
21 Parker Avenue, Toronto, ON, M8Z 4L6 house for sale | Listing ID W13815 | Royal LePage
View photo
House · for sale
$ 1,180,000
New
21 Parker Avenue, Toronto, ON, M8Z 4L6 house for sale | Listing ID W13815 | Royal LePage
Oak Ridges
· House
· Garden · Fireplace · Parking
Oak Ridges · House · Garden · Fireplace · Parking
Detached 2 + 1 bedroom bungalow featuring a fully self-contained 1-bed lower-level suite with separate entrance-ideal in-law suite. The sun-filled main floor boasts an open-concept layout, hardwood floors, cozy gas fireplace, and a renovated gourmet kitchen with a bright skylight, quartz counters, and premium GE Café appliances. Modern full baths on both levels. Expansive 35x102 ft lot with private backyard, detached garage, and a rare 4-car total parking setup. Steps to top-rated schools, parks, Queensway dining, TTC, and quick highway access to downtown Toronto & Pearson. Turnkey property with endless flexibility for end-users, multi-generational families, or investors. (Id: 27)
$ 1,180,000
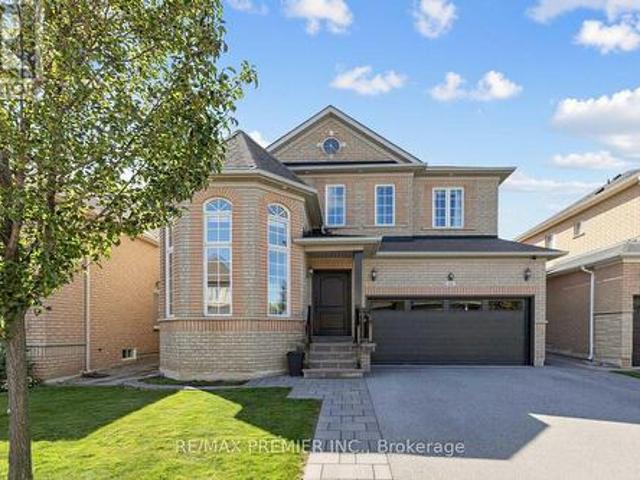
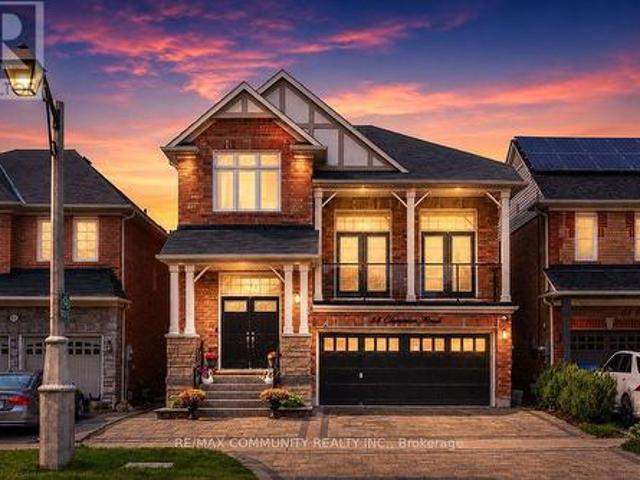
58 Clamerten Road, Whitchurch Stouffville, ON, L4A 0E8 house for sale | Listing ID N13811 | Royal LePage
View photo
House · for sale
$ 1,249,000
New
58 Clamerten Road, Whitchurch Stouffville, ON, L4A 0E8 house for sale | Listing ID N13811 | Royal LePage
Oak Ridges
· House
· Office room · Parking · Balcony · Cellar
Oak Ridges · House · Office room · Parking · Balcony · Cellar
Absolutely Stunning Detached Double Garage Home With Over 3,500 Sq Ft Of Finished Living Space In A Highly Desirable Stouffville Community. Offering A Total Of 6 Bedrooms, 4 Bathrooms, And An Office Room on the Main Floor, This Beautiful Home Features A Unique Living Room Between The Main And Second Floor With Two Sets Of French Doors Leading To The Front Balcony, 9 Ft Ceilings, Pot Lights Throughout The Interior And Exterior, Fresh Paint, And Numerous Upgrades. The Renovated Main Floor Kitchen Boasts Quartz Countertops, Stylish Backsplash, Gas Stove, Stainless Steel Appliances, And A Large Centre Island With Sink. All Bathrooms Have Been Beautifully Updated With Quartz Countertops, Modern Fixtures, And Full-Height Designer Tile Finishes. Hardwood Flooring Runs Throughout The Main And Second Floors. The Fully Finished Walkout Basement With Separate Entrance Features 2 Bedrooms, A Full Bathroom, And A Modern Kitchen With Quartz Countertops And Backsplash, Offering Excellent Potential Fo
$ 1,249,000
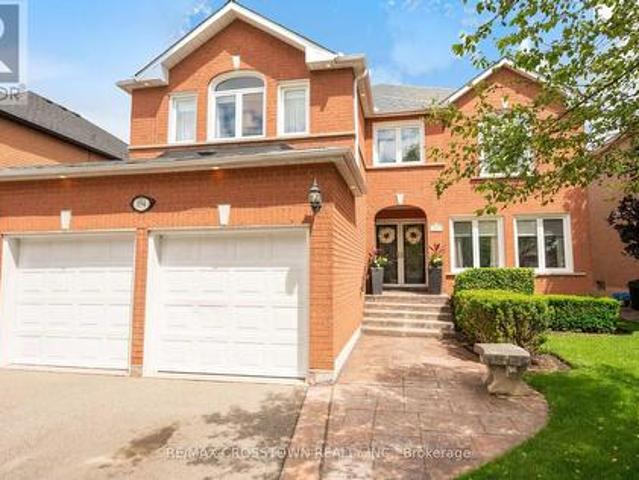
194 Caproni Drive, Vaughan, ON, L6A 1X7 house for sale | Listing ID N13808 | Royal LePage
View photo
House · for sale
$ 1,699,000
New
194 Caproni Drive, Vaughan, ON, L6A 1X7 house for sale | Listing ID N13808 | Royal LePage
Oak Ridges
· House
· Garden · Swimming pool
Oak Ridges · House · Garden · Swimming pool
Welcome to your beautiful new home. You will be greeted by your immaculately maintained and beautifully landscaped entrance. As you enter the foyer, you enter a two story spacious foyer. There is no shortage of space in this gracious 3,300 plus sq ft home. All of the rooms on the main floor are large enough to host a group of friends and family, or just enjoy your guests for an intimate visit. Upstairs you will find four spacious bedrooms. The closets are large so there is no shortage of space. The Master Suite is gracious with a spa like ensuite for you to relax, unwind, or just enjoy the amenities. When you step outside to your backyard, you will feel like summer should never end. There is a beautiful inground, saltwater pool. A cabana, beautifully landscaped gardens. A true homeowner's dream. 194 Caproni is conveniently located within walking distance to schools, parks, grocery stores, restaurants and Vaughan Mills Shopping Centre. Everything is at your fingertips. You will love the
$ 1,699,000
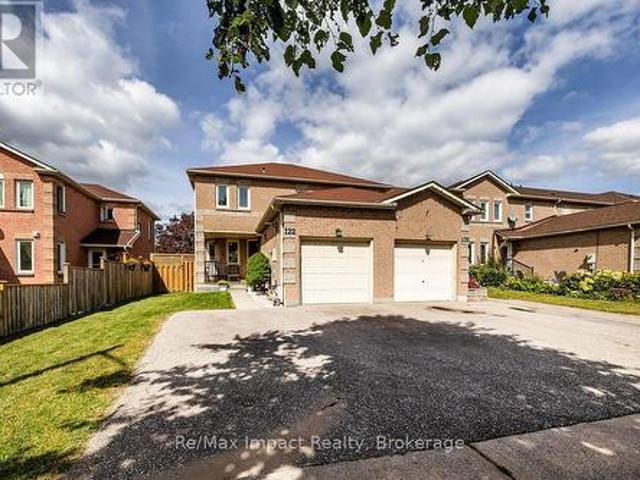
122 Wright Crescent, Ajax Central, ON, L1S 6X7 house for sale | Listing ID E13813 | Royal LePage
View photo
House · for sale
$ 649,900
New
122 Wright Crescent, Ajax Central, ON, L1S 6X7 house for sale | Listing ID E13813 | Royal LePage
Oak Ridges
· House
· Garden · Deck · Parking · Cellar
Oak Ridges · House · Garden · Deck · Parking · Cellar
Welcome to this well-maintained 3-bedroom, 2-bathroom end-unit townhouse in a convenient central Ajax location. The main floor offers a functional layout with a bright living and dining area, along with an eat-in kitchen featuring a walkout to the rear deck and fully fenced backyard. Upstairs you'll find three comfortable bedrooms, while the finished basement offers a spacious rec room, providing valuable additional living space. Complete with an attached 1-car garage and ideally located close to schools, shopping, transit and Highway 401, this home offers comfortable living with everyday conveniences just minutes away. (Id: 27)
$ 649,900
51 Augusta Avenue, Toronto, ON, M5T 2K9 house for sale | Listing ID C13815 | Royal LePage
View photo
House · for sale
$ 1,000,000
New
51 Augusta Avenue, Toronto, ON, M5T 2K9 house for sale | Listing ID C13815 | Royal LePage
Oak Ridges
· House
· Parking · Cellar
Oak Ridges · House · Parking · Cellar
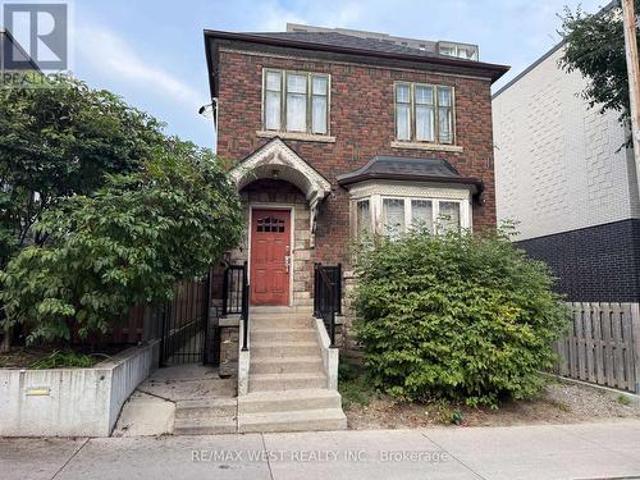
Opportunity For Those Looking To Redesign A Fully Detached Property In Fantastic Location. 9' Ceilings on Main & 2nd Floor. Almost 2400 Sqft Above Grade. Incredible Space To Work With. In The Same Family Since It Was Built, First Time Offered For Sale. Character Throughout With Original Doors, Casings & Baseboards. Basement Has Separate Entrance With 7' Ceilings Approx. The Right Buyer Will See This As A Dream Opportunity To Work With. Property Has Had Foundation Work Done. Steps To Queen St West With Amenities All Within Walking Distance. Public Parking On Street. (Id: 27)
$ 1,000,000
91 David Willson Trail, East Gwillimbury, ON, L9N 0P7 house for sale | Listing ID N13807 | Royal LePage
View photo
House · for sale
$ 1,499,000
New
91 David Willson Trail, East Gwillimbury, ON, L9N 0P7 house for sale | Listing ID N13807 | Royal LePage
Oak Ridges
· House
· Office room
Oak Ridges · House · Office room
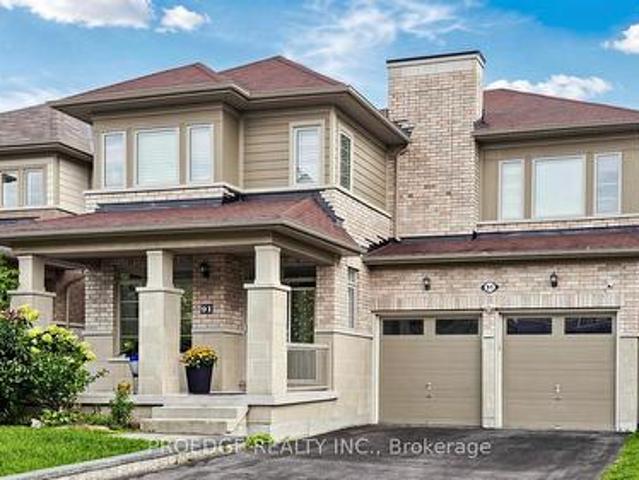
Open house 26th & 27th sept*. This magnificent home offers over 3,100 sq. Ft. of above-grade living space and has been freshly painted, with over $50,000 in recent renovations and upgrades. Thoughtfully designed to blend timeless elegance, comfort, and functionality, the home features soaring 9-foot ceilings, abundant natural light, a bright and inviting family room, and a spacious, well-appointed layout. The main floor offers a welcoming office and versatile study, while the luxurious primary retreat boasts large windows, his-and-hers walk-in closets, and a stunning 5-piece ensuite. The chef-inspired kitchen showcases elegant granite countertops, high-end finishes, and a generous centre island, with a convenient walkout to the deck-perfect for entertaining or enjoying the peaceful surroundings. Set on a premium, deep 42' x 209' irregular lot backing onto a tranquil ravine, this exceptional property provides outstanding privacy and a serene natural setting. Ideally located close to top
$ 1,499,000
56 Samantha Crescent, Brampton, ON, L6Z 0C6 house for sale | Listing ID W13814 | Royal LePage
View photo
House · for sale
$ 769,000
New
56 Samantha Crescent, Brampton, ON, L6Z 0C6 house for sale | Listing ID W13814 | Royal LePage
Oak Ridges
· House
· Parking
Oak Ridges · House · Parking
Feels Like a Detached Home! Rare End-Unit Townhome Situated on a Premium Pie-Shaped, Irregular Lot That Sides Onto a Ravine, Offering Exceptional Privacy and Outdoor Space. Beautifully Landscaped and Freshly Painted Throughout, This Move-In-Ready Home Offers Plenty of Driveway Space for Additional Parking. The Generous Lot Also Provides Potential for a Separate Entrance and Future Lower-Level Suite, Creating an Opportunity to Offset Your Mortgage With Rental Income. A Unique Property Offering Space, Privacy and Income Potential! (Id: 27)
$ 769,000
138 1951 Rathburn Road E, Mississauga, ON, L4W 2N9 townhouse for sale | Listing ID W13813 | Royal LePage
View photo
Townhouse · for sale
$ 849,900
New
138 1951 Rathburn Road E, Mississauga, ON, L4W 2N9 townhouse for sale | Listing ID W13813 | Royal LePage
Oak Ridges
· Townhouse
· Patio · Garden · Parking · Cellar
Oak Ridges · Townhouse · Patio · Garden · Parking · Cellar
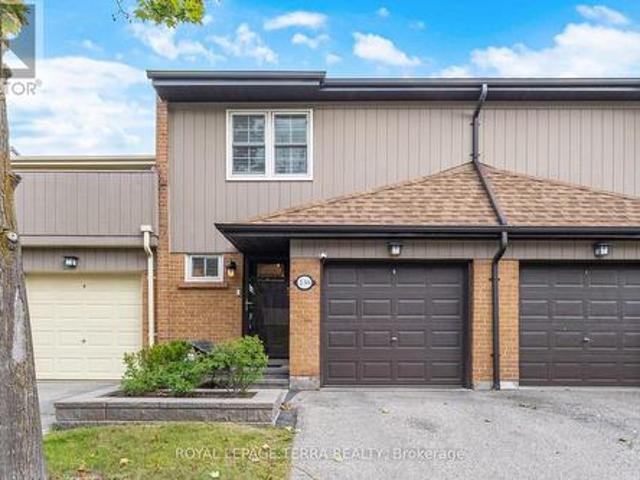
Welcome to 1951 Rathburn Road East, Unit 138, a beautifully updated 3-bedroom townhome offering the space, comfort and privacy of a family home in a highly convenient Mississauga location. This move-in-ready home features a private driveway, attached garage, finished basement and hardwood flooring throughout all three levels. Thoughtful upgrades include California shutters, updated interior doors and hardware, custom closet organizers, an updated kitchen with modern cabinetry and appliances, and a remodelled 3-piece primary ensuite. The kitchen opens to the dining area and leads to a private fenced backyard and patio, perfect for summer BBQs, outdoor dining and entertaining. A rare highlight is direct backyard access to community tennis courts and a children's park. Upstairs, three spacious bedrooms include a generous primary bedroom with a renovated 3-piece ensuite and a 4-piece family bathroom. The finished lower level adds valuable living space with a spacious recreation and enterta
$ 849,900
1 Radley Street, Vaughan, ON, L4L 8J7 house for sale | Listing ID N13811 | Royal LePage
View photo
House · for sale
$ 2,449,000
New
1 Radley Street, Vaughan, ON, L4L 8J7 house for sale | Listing ID N13811 | Royal LePage
Oak Ridges
· House
· Patio · Swimming pool · Cellar
Oak Ridges · House · Patio · Swimming pool · Cellar
Do Not Miss This Opportunity, Property Ready for Your Family to Move In & Enjoy! Perfect For the Multiple Generational Family; 2 Comfortably Private & Separate Living Spaces or Utilize the Basement Apartment as an Income/Nanny Suite. Meticulously Maintained & Attention to Detail Throughout, Open Concept, Spacious & Bright, 5200+ Sq. Ft. of Above-Grade Livable Area & Approximately 2470 Sq. Ft. in Basement. 5+2 Bedrooms, 5 Baths, 2 Updated Eat-In Kitchens Ready. For Entertaining w/Oversized Centre Islands & Eat-In Areas, A Private & Enclosed Corner Lot with an Inground Pool, Iron Fencing & Interlocked Walkways, Mature Landscaping & 2 Ample Seating Spaces with Pergola, Large Stone Patio Area. (Id: 27)
$ 2,449,000
92 Lampkin Street, Georgina, ON, L0E 1R0 house for sale | Listing ID N13813 | Royal LePage
View photo
House · for sale
$ 988,000
New
92 Lampkin Street, Georgina, ON, L0E 1R0 house for sale | Listing ID N13813 | Royal LePage
Oak Ridges
· House
· Garden · Fireplace
Oak Ridges · House · Garden · Fireplace
Simply Stunning. Designers own home! Professionally designed and fully loaded with quality upgrades. Shows just like a Builders'Model Home'. Nestled on a premium lot location with no houses in the backyard. Backs onto protected Greenspace and Forest with beautiful panoramic sunset views. Upgraded smooth ceilings, all stone counter tops, X-large gas fireplace accented with limestone mantle, kitchen with taller cabinets, granite counter tops, breakfast bar, backsplash, glass cabinet w/pot lights, main floor private library, brand new staircase with rod iron pickets and handrail, trendy modern light fixtures and recently upgraded hardwood floors thru-out. The upper floor offers 4 generous bedrooms. All with access to ensuite baths, 2nd floor laundry room w/ built-in cabinets, drying racks and sink, plus an exceptional primary bedroom with custom built-in coffee bar w/beverage fridge, spa-like 5pce ensuite with soaker tub, glass shower with built-in seat and walk-in closet w/built-in organ
$ 988,000
92 Tremount Street, Whitby Brooklin, ON, L1M 1G2 house for sale | Listing ID E13814 | Royal LePage
View photo
House · for sale
$ 699,900
New
92 Tremount Street, Whitby Brooklin, ON, L1M 1G2 house for sale | Listing ID E13814 | Royal LePage
Oak Ridges
· House
· Garden · Office room · Cellar
Oak Ridges · House · Garden · Office room · Cellar
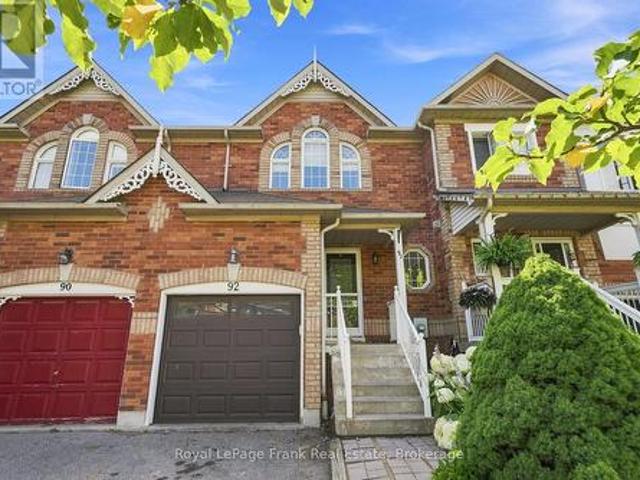
Welcome To This Charming Freehold Townhouse In The Heart Of Brooklin, Offering An Incredible Opportunity To Get Into One Of Whitby's Most Sought-After Communities! Tucked Away On A Quiet, Low-Traffic Street, This 3-Bedroom Home Offers A Bright, Open-Concept Main Floor With A Functional Layout And An Exciting Opportunity To Add Your Own Personal Touches And Make It Your Own. The Finished Basement With An Additional Bathroom Provides Valuable Extra Living Space, Ideal For A Recreation Room, Home Office, Guest Space Or Growing Family. Upstairs, The Spacious Primary Bedroom Features A Convenient Semi-Ensuite, While Two Additional Bedrooms Offer Plenty Of Flexibility. Step Outside To Your Private Backyard, Perfect For Summer Entertaining, Kids, Pets Or Simply Relaxing Outdoors. Located Just Steps From Excellent Schools, Parks, Shopping, Restaurants And All The Amenities That Make Brooklin Such A Desirable Place To Live. A Fantastic Opportunity To Own A Freehold Home In Brooklin And Add Your
$ 699,900
145 Blue Willow Drive, Vaughan, ON, L4L 9E9 house for sale | Listing ID N13807 | Royal LePage
View photo
House · for sale
$ 998,000
New
145 Blue Willow Drive, Vaughan, ON, L4L 9E9 house for sale | Listing ID N13807 | Royal LePage
Oak Ridges
· House
· Garden · Balcony · Fireplace · Air conditioning · Equipped kitchen
Oak Ridges · House · Garden · Balcony · Fireplace · Air conditioning · Equipped kitchen
Excellent, rarely offered semi-detached home in prime Woodbridge Location. Bright and spacious well-maintained family home offers a functional layout and large principal rooms. Main has 9 ft Ceilings. Living room with 2 sided fireplace. Open-concept kitchen with eat-in breakfast area, equipped with stainless steel appliances, plenty of storage and walk-out to backyard. The primary bedroom has a 4pc ensuite, a bay window and walk-in closet. Three additional roomy bedrooms (one with 9 ft ceiling and a private balcony). AC (2019), Furnace (2021). Recent upgrade: Fridge (2026), Stove (2026), Range Hood (2026), Dishwasher (2025). Close to schools, parks, restaurants, shopping, transit. Minutes to Hwy 400/4-/-. (Id: 27)
$ 998,000
14 Cornerside Way, Whitby, ON, L1M 0L8 house for sale | Listing ID E13815 | Royal LePage
View photo
House · for sale
$ 799,999
New
14 Cornerside Way, Whitby, ON, L1M 0L8 house for sale | Listing ID E13815 | Royal LePage
Oak Ridges
· House
· Office room · Balcony · Fireplace · Parking · Cellar
Oak Ridges · House · Office room · Balcony · Fireplace · Parking · Cellar
Brooklin Charm Meets Low-Maintenance Living In This Freehold Townhome. With Over 2200 Sqft, This Townhome Feels More Like A Detached Home, Offering 4 Bedrooms, 3 Washrooms And A 2-Car Garage, Giving Everyone Room To Spread Out. The Ground Level Welcomes You With A Family Room, 2-Piece Washroom, And Direct Garage Access, Creating A Flexible Space To Relax Or Unwind. Upstairs, The Main Living Level Is Made For Gathering And Hosting, With Connected Living And Dining Spaces, A Cozy Fireplace, And A Kitchen And Breakfast Area Featuring A Walkout To The Large Balcony. Think Weekend Brunch, Fresh Air, And Easy Evenings Outdoors! On The Third Floor, The Primary Suite Offers A Walk-In Closet And 3-Piece Ensuite, While 3 Additional Bedrooms And 4-Piece Washroom Provide Space For Family, Guests, Or A Home Office. The Unfinished Basement Offers Storage And Future Possibilities. Beyond Your Front Door, Enjoy Brooklin's Welcoming Community Atmosphere, Village Charm, And Local Conveniences. With Gene
$ 799,999
25 Chatsworth Drive, Brampton, ON, L6X 2L8 house for sale | Listing ID W13599 | Royal LePage
View photo
House · for sale
$ 690,000
Updated
25 Chatsworth Drive, Brampton, ON, L6X 2L8 house for sale | Listing ID W13599 | Royal LePage
Oak Ridges
· House
· Garden · Parking · Cellar
Oak Ridges · House · Garden · Parking · Cellar
Perfect for first-time buyers and investors alike! This all-brick Freehold home offers incredible flexibility with 3 bedrooms/1.5 baths on the main level, plus a finished basement featuring an additional 3 bedrooms and 2 full baths with Above Grade Windows. Ideal for extended family living or additional income potential to help offset your mortgage. Note: basement is finished but not retrofitted to legal status; buyer to conduct own due diligence regarding compliance with municipal by-laws. Situated on a spacious pie-shaped lot (126.41 ft x 55.07 Et x 114.93 ft x 35.86 ft), there's room to grow, garden, or add value down the road. Convenient carport parking included. Located in a peaceful, family-friendly neighborhood just steps from Flowertown Ave, with schools and transit right at your doorstep. A location that appeals to homeowners and tenants alike. Whether you're purchasing your first home with mortgage-helper potential or adding a cash-flowing asset to your portfolio, this proper
$ 690,000
23 Croxall Boulevard, Whitby, ON, L1M 2E3 house for sale | Listing ID E13816 | Royal LePage
View photo
House · for sale
$ 999,900
New
23 Croxall Boulevard, Whitby, ON, L1M 2E3 house for sale | Listing ID E13816 | Royal LePage
Oak Ridges
· House
· Garden · Parking · Gym · Cellar
Oak Ridges · House · Garden · Parking · Gym · Cellar
Welcome to 23 Croxall Blvd, a stunning 2-storey detached home offering 3,265 sq ft above grade on a premium, extra-large corner lot with an irregular shape. Offering exceptional outdoor space rarely found on a standard lot. Nestled in the heart of Brooklin, one of Whitby's most sought-after and charming communities. This home has been extensively upgraded and is completely carpet-free throughout. The showpiece is a brand new 2026 kitchen with pot lights, ready for everyday living and entertaining alike. All bathrooms have been upgraded, offering 4 well-appointed washrooms to comfortably serve a growing family. 4 generously sized bedrooms complete the upper level. The unfinished basement offers a blank canvas. Ready for your vision, whether that's a home theatre, gym, or additional living space. A double car garage provides ample parking and storage. Ideally located steps to Brooklin's top-rated schools, parks, the Brooklin Library, and Brooklin Horticultural Society Garden, with easy a
$ 999,900
11 Sleepy Hollow Lane, Whitchurch Stouffville, ON, L4A 3G7 house for sale | Listing ID N13807 | Royal LePage
View photo
House · for sale
$ 1,825,900
New
11 Sleepy Hollow Lane, Whitchurch Stouffville, ON, L4A 3G7 house for sale | Listing ID N13807 | Royal LePage
Oak Ridges
· House
· Garden · Fireplace · Deck · Swimming pool
Oak Ridges · House · Garden · Fireplace · Deck · Swimming pool
Welcome To This Remarkable Family Residence Nestled In The Highly Sought-After Sleepy Hollow Estates. Set On A Quiet Cul-De-Sac, This Impressive Home Offers Approximately 3,800 Sq Ft Of Above Grade Living Space, Thoughtfully Designed For Both Everyday Family Living And Entertaining. The Main Level Features An Expansive Family Room Anchored By A Cozy Fireplace And Enhanced By A Walk-Out To A Private Deck Overlooking The Backyard. The Kitchen Showcases Quality Finishes And Ample CabinetryFour Spacious Bedrooms Provide Plenty Of Room For The Entire Family, With The Primary Retreat Offering A Beautifully Renovated Ensuite. Enjoy A Luxurious Soaker Tub, Separate Glass-Enclosed Shower, And Double Vanity With His & Hers Sinks. A Striking Centre Staircase, Brand-New Pot Lights, And Numerous Thoughtful Updates Throughout Further Elevate The Home. Step Outside To Your Own Private Backyard Oasis, Complete With Mature Trees, A Spectacular In-Ground Pool, And Picturesque Views Overlooking The Sleep
$ 1,825,900
30 Russell Snider Drive, King, ON, L7B 0R2 house for sale | Listing ID N13809 | Royal LePage
View photo
House · for sale
$ 1,035,000
New
30 Russell Snider Drive, King, ON, L7B 0R2 house for sale | Listing ID N13809 | Royal LePage
Oak Ridges
· House
· Cellar
Oak Ridges · House · Cellar
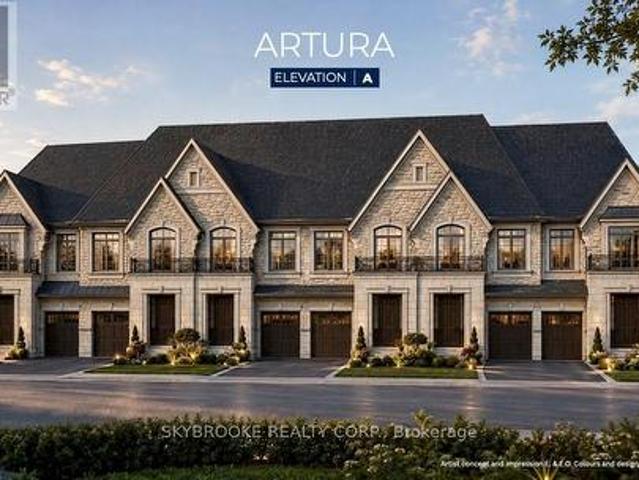
Brand New Release Of Executive Fully Freehold Towns Located In Prestigious Via Moto Nobleton Community. Over 2000 Sq Ft Of Living Space Over Two Levels Not Including The Basement. The Main Level Features An Oversized Great Room & Dining Combo Open To The Kitchen For Effortless Entertaining. Kitchen Includes A Large Center Island With Breakfast Bar And Stone Countertops, Pantry And Ceramic Tile Floor. The Primary Suite Has Dual Walk In Closets, Coffered Ceiling Detail & A 5 Piece Ensuite Bath With Free Standing Tub, Dual Sinks & Glass Shower. Optional 4 Bedroom Floorplan Also Available. Please Note The Depicted Images Are An Artist Concept And Is Intended For Illustrative Purposes Only. Final Construction, Finishes, Landscaping, and Architectural Details May Differ From What Is Shown. (Id: 27)
$ 1,035,000
66 Martindale Crescent, Brampton, ON, L6X 2V1 house for sale | Listing ID W13813 | Royal LePage
View photo
House · for sale
$ 719,900
New
66 Martindale Crescent, Brampton, ON, L6X 2V1 house for sale | Listing ID W13813 | Royal LePage
Oak Ridges
· House
· Garden · Deck
Oak Ridges · House · Garden · Deck
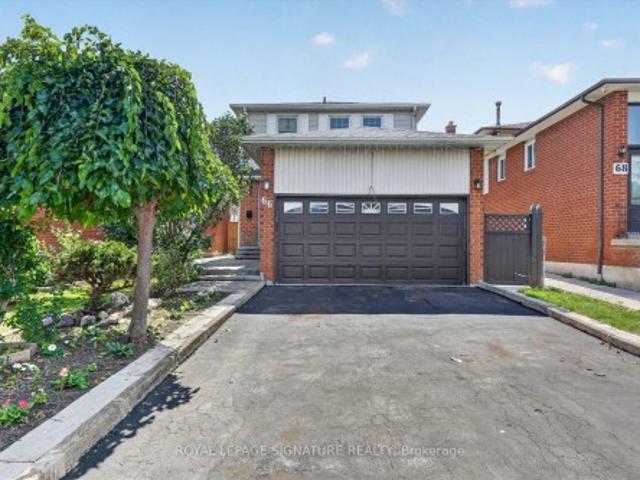
Stunning 3-Bedroom Home in Desirable Brampton West! Welcome to your dream home in the heart of Brampton, where charm meets modern comfort. This beautiful detached home offers a perfect blend of elegance and functionality, ideal for families seeking space, style and serenity. Step inside to discover a bright and airy interior, filled with natural light and designed for effortless living and entertaining. Offering a fantastic floor plan. Featuring a grand door entrance, this home welcomes you into a bright open-concept living and dining area perfect for entertaining and everyday family living. The spacious primary bedroom boasts double closet and a luxurious 4 piece semi-ensuite bathroom. The second bedroom features charm and functionality. Enjoy the updated kitchen and breakfast area with a walk-out to the deck, ideal for indoor-outdoor living and summer gatherings. Private & Fenced yard creating a seamless connection between indoor and outdoor. Whether you're hosting summer gatherings
$ 719,900
65 Braid Bend, Whitchurch Stouffville, ON, L4A 1R7 house for sale | Listing ID N13811 | Royal LePage
View photo
House · for sale
$ 1,090,000
New
65 Braid Bend, Whitchurch Stouffville, ON, L4A 1R7 house for sale | Listing ID N13811 | Royal LePage
Oak Ridges
· House
· Patio · Office room · Gym · Swimming pool
Oak Ridges · House · Patio · Office room · Gym · Swimming pool
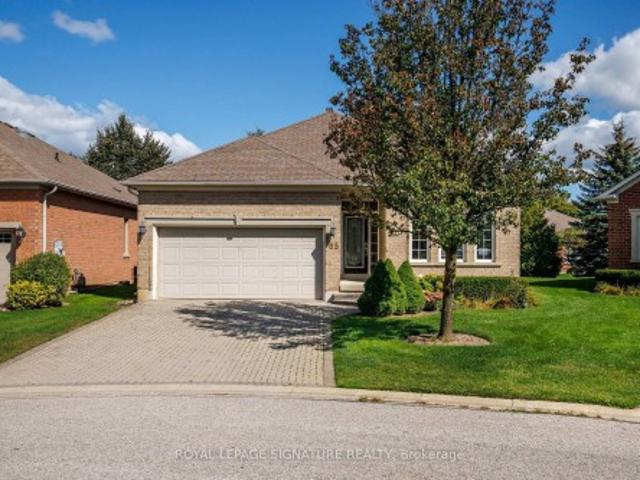
Welcome to resort-style living in the sought-after Ballantrae Golf & Country Club! Located on a quiet cul-de-sac, this beautifully maintained Innisbrook bungalow offers an inviting open-concept layout with approximately 11-foot ceilings in the great room and hardwood flooring throughout the main floor. The spacious great room is ideal for both everyday living and entertaining, complete with pot lights and a seamless connection to the dining and kitchen areas. Step outside to the large, east-facing patio, offering a private setting to relax and enjoy the morning sun. The lower level provides additional living space and flexibility for a recreation room, home office, gym or guest accommodations. Residents enjoy access to the Recreation & Wellness Centre, featuring an indoor pool, tennis courts, fitness facilities, party room and more. Monthly fees also include an internet/TV package, lawn maintenance, snow removal, sprinkler system and property management. A wonderful opportunity to enjo
$ 1,090,000
28 St James Street, Georgina, ON, L0E 1R0 house for sale | Listing ID N13814 | Royal LePage
View photo
House · for sale
$ 599,900
New
28 St James Street, Georgina, ON, L0E 1R0 house for sale | Listing ID N13814 | Royal LePage
Oak Ridges
· House
· Garden · Deck · Parking
Oak Ridges · House · Garden · Deck · Parking
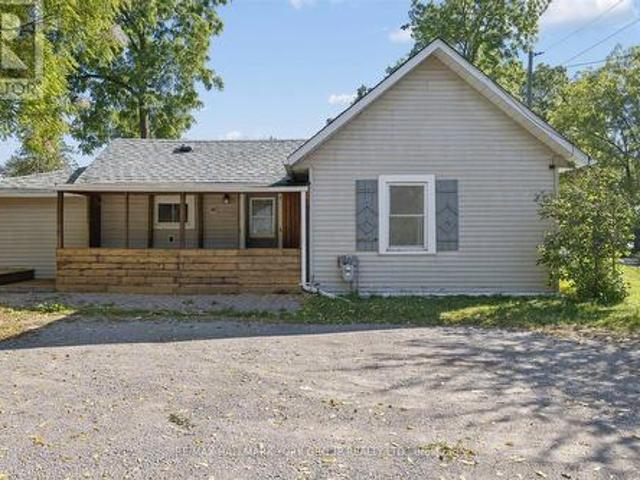
Set In The Heart Of Downtown Sutton, This Charming 3-Bedroom Bungalow Offers A Fantastic Opportunity To Make It Your Own! Situated On A Generous 85.45' x 132' Lot, There Is Plenty Of Room To Enjoy The Outdoors, Garden, Entertain Or Simply Relax Under The Mature Trees. The Spacious Wood Deck Creates The Perfect Spot For Summer Gatherings & Morning Coffee. Inside, Living & Kitchen Area Offers A Comfortable Layout With 3 Bedrooms & A 4 Piece Bath. Added Peace Of Mind Comes With A Newer Roof, Deck, Furnace, With Invoices Available For Warranty With The Hot Water Tank Being Owned. With 6-Car Parking & A Location Within Walking Distance To Schools, Grocery Stores, Restaurants, Marina, Golf, Public Transit, Lake Simcoe, The Fair Grounds, Hwy 48 & The 401, This Is Sutton Living At Its Best, Close To Everything You Need & Ready For You To Call Home! (Id: 27)
$ 599,900
15 Mountainside Crescent, Whitby, ON, L1R 0P5 house for sale | Listing ID E13812 | Royal LePage
View photo
House · for sale
$ 898,888
New
15 Mountainside Crescent, Whitby, ON, L1R 0P5 house for sale | Listing ID E13812 | Royal LePage
Oak Ridges
· House
· Parking · Cellar
Oak Ridges · House · Parking · Cellar
Welcome to 15 Mountainside Crescent, a lovely 4-bedroom, 3-bathroom detached-link family home located in Whitby's premier Rolling Acres neighbourhood. This bright and spacious property offers a functional, family-friendly layout with many upgrades designed for modern living. The main floor boasts large principal rooms, seamlessly blending comfort and style. At the heart of the home is a spacious kitchen with excellent flow, loads of cabinet space and an island perfect for busy mornings or evening entertaining. Upstairs features a laundry room and four generously sized bedrooms, providing ample closet space and a serene king-size primary retreat. Complete with a rare, built-in double car garage offering direct home access, this property sits in a quiet, high-demand enclave. Half finished basement provides opportunity to customize space to your family needs including a rough-in for bathroom. Enjoy being steps from top-rated schools, beautiful local parks, and premium shopping along Taunt
$ 898,888
167 Harlandale Avenue, Toronto, ON, M2N 1P5 house for sale | Listing ID C13809 | Royal LePage
View photo
House · for sale
$ 3,588,000
New
167 Harlandale Avenue, Toronto, ON, M2N 1P5 house for sale | Listing ID C13809 | Royal LePage
Oak Ridges
· House
· Fireplace · Lift
Oak Ridges · House · Fireplace · Lift
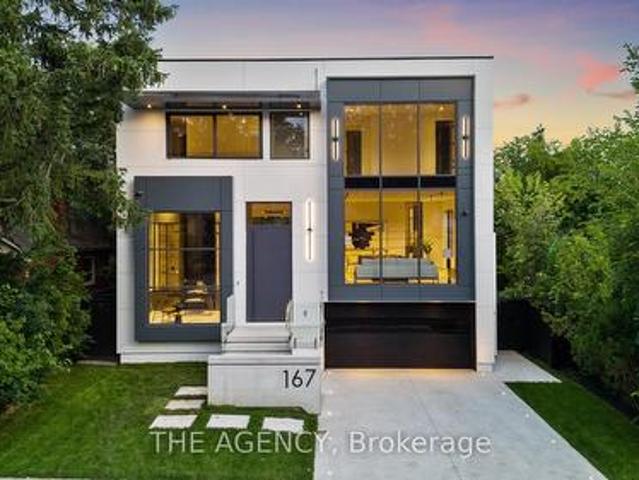
Welcome to 167 Harlandale, a custom residence by LPD Development with interiors by V&S Design. Blending contemporary architecture with timeless elegance, this exceptional home offers sophisticated living in the heart of Uptown Yonge & Sheppard. Set on an impressive 50-foot frontage, the striking exterior showcases smooth white stucco, charcoal cladding, black aluminum accents, and expansive windows that flood the home with natural light. Thoughtfully designed for family living, the residence balances privacy, comfort, and convenience. Inside, a grand foyer welcomes you with soaring 14-foot ceilings, porcelain flooring, custom white oak paneling, and lighting details. A private elevator provides seamless access to all levels, while the open-concept main floor effortlessly connects the living, dining, family, and kitchen spaces. The formal living room is anchored by a dramatic floor-to-ceiling stone fireplace, while the family room offers its own statement fireplace and expansive views o
$ 3,588,000
3 Port Hope Hollow, Brampton, ON, L6Y 2Y9 house for sale | Listing ID W13815 | Royal LePage
View photo
House · for sale
$ 1,965,000
New
3 Port Hope Hollow, Brampton, ON, L6Y 2Y9 house for sale | Listing ID W13815 | Royal LePage
Oak Ridges
· House
· Fireplace · Deck · Cellar
Oak Ridges · House · Fireplace · Deck · Cellar
Welcome to an exceptional detached estate in Bram West, offering luxury, space, and incredible versatility. Set on a premium 81.89 ft x 130.35 ft lot, this beautifully designed 4+2 bedroom, 6-bathroom home features approximately 3,460 sq. Ft. above grade, plus a fully finished basement with a separate entrance. The main level showcases an elegant layout with formal living and dining areas, a spacious family room with a fireplace and bay window, a private den, and a chef-inspired kitchen complete with a centre island, porcelain flooring, pot lights, and a bright breakfast area with walk-out access to the deck. Upstairs, the impressive primary suite offers his-and-hers closets and a spa-like 6-piece ensuite. The additional bedrooms are generously sized, each featuring walk-in closets and access to ensuite or semi-ensuite bathrooms. The finished basement adds outstanding functionality with two bedrooms, a full kitchen, a large living area, and a 3-piece bathroom, making it ideal for exten
$ 1,965,000
201 Bellefond Street, Vaughan, ON, L4H 3N5 house for sale | Listing ID N13809 | Royal LePage
View photo
House · for sale
$ 1,689,000
New
201 Bellefond Street, Vaughan, ON, L4H 3N5 house for sale | Listing ID N13809 | Royal LePage
Oak Ridges
· House
· Parking · Fireplace · Equipped kitchen
Oak Ridges · House · Parking · Fireplace · Equipped kitchen
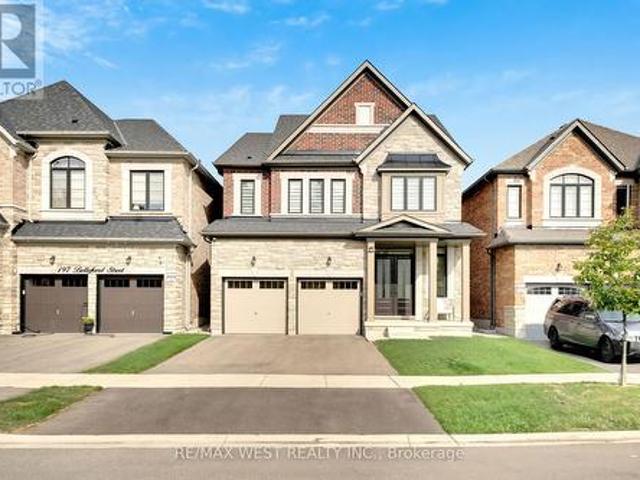
Welcome to 201 Bellefond Street. An exceptional Kleinburg residence, where timeless elegance meets sophisticated modern living. Thoughtfully designed and beautifully upgraded, this stunning home offers refined open concept living space with 4 bedrooms, 4 bathrooms, double car garage and a side separate entrance. Soaring 10-foot ceilings on the main floor and 9-foot ceilings on the second floor create an impressive sense of volume and abundance of light. Complemented by the beautiful stone/gas fireplace feature wall, upgraded baseboards & doors, elegant plaster crown mouldings, coffered ceilings and pot lights throughout the main floor. The beautifully appointed kitchen is designed for both everyday living and entertaining, featuring premium Fulgor Fridge, dishwasher and gas stove appliances, quality finishes and a functional layout that seamlessly connects to all of the home's main floor principal living spaces. Upstairs, four generously sized bedrooms provide comfort and privacy with
$ 1,689,000

Get email alerts

Don't miss out: be the first to know about new properties

The alert was correctly created

On subscribing you accept the conditions of use and the privacy policy
Alert
Receive new ads in your inbox
Save this search
Receive alerts for new listings

We'll send you an email when we have new properties for: "Houses for sale in Oak Ridges"

The alert was correctly created

Get email alerts and be the first to see new listings
Required field
On subscribing I accept the terms of the privacy policy
Perfect! You'll soon start receiving new listings via email
Alert
Receive an email when we have new ads for Houses for sale in Oak Ridges
Save this search
Receive notifications when new entries are published.