9,613 houses for sale in Oak Ridges

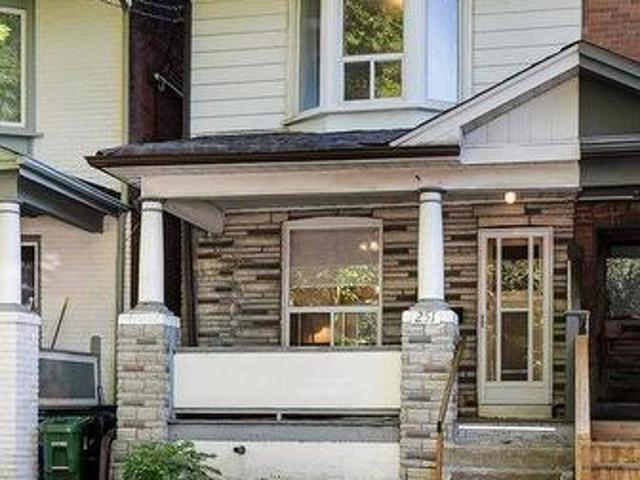
251 Ashdale Avenue, Toronto, ON, M4L 2Y8 house for sale | Listing ID E13808 | Royal LePage
View photo
House · for sale
$ 799,000
New
251 Ashdale Avenue, Toronto, ON, M4L 2Y8 house for sale | Listing ID E13808 | Royal LePage
Oak Ridges
· House
· Garden · Office room · Gym · Deck · Cellar
Oak Ridges · House · Garden · Office room · Gym · Deck · Cellar
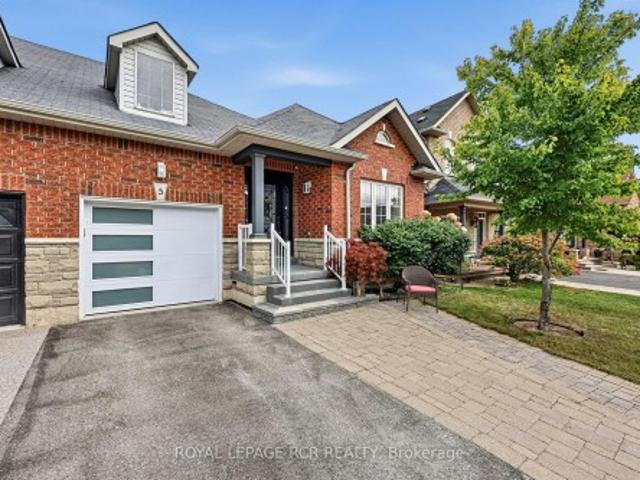
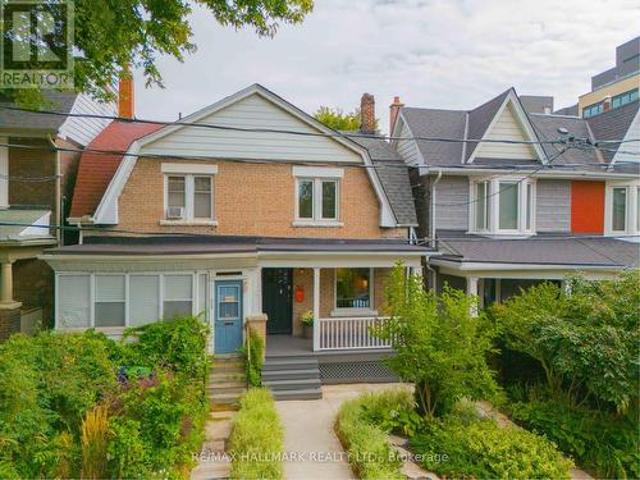
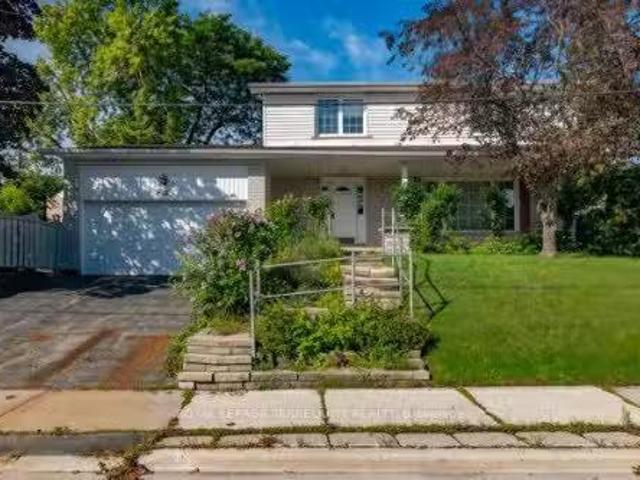
A big lot, a big front porch, a big back deck. And big potential in the heart of the east end! Welcome to 251 Ashdale Avenue, a much-loved 3-bedroom, 2-bathroom home that has been cherished by the same family for decades. Set on a generously sized lot, this is a wonderful opportunity to get into one of Toronto's most sought-after neighbourhoods and create a home that truly reflects your own style. The welcoming front porch immediately adds to the home's charm and provides the perfect spot to enjoy your morning coffee, catch up with neighbours or relax at the end of the day. Inside, the home offers a practical layout with comfortable principal rooms, three good-sized bedrooms and an eat-in kitchen with plenty of room for family meals and everyday living. The partially finished basement provides valuable additional space for a family room, home office, gym, playroom or plenty of storage. Walk out to the large rear deck and expansive yard, offering lots of room for summer BBQs, entertaini
$ 799,000
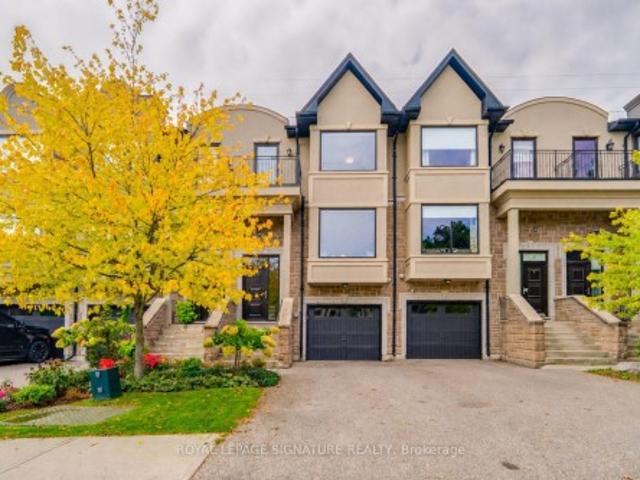
18 Matthew Court, Toronto, ON, M9B 0C1 house for sale | Listing ID W13808 | Royal LePage
View photo
House · for sale
$ 1,199,000
New
18 Matthew Court, Toronto, ON, M9B 0C1 house for sale | Listing ID W13808 | Royal LePage
Oak Ridges
· House
· Garden
Oak Ridges · House · Garden
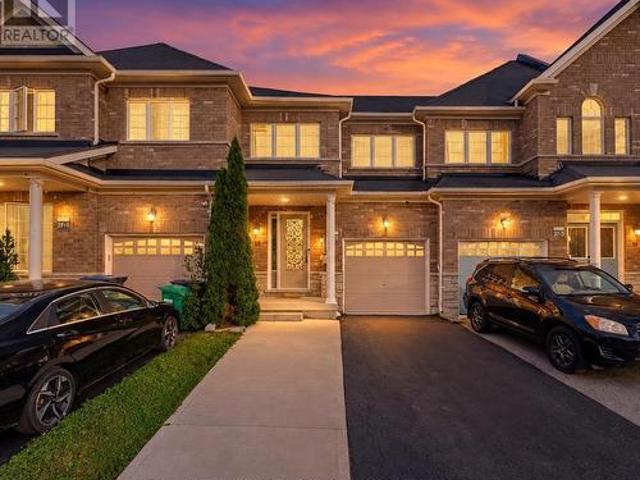
Welcome to this stunning three-bedroom townhome in one of Etobicoke's most desirable neighbourhoods. Offering hardwood flooring throughout, this beautifully designed home features a spacious eat-in kitchen with stainless steel appliances, a large centre island and elegant French doors. The open-concept kitchen and living area is perfect for both everyday living and entertaining, while the sun-filled family room walks out to an exceptionally spacious and private backyard. Upstairs, you'll find three generously sized bedrooms, including a primary suite with a private ensuite, plus the convenience of second-floor laundry. Ideally located within walking distance of excellent schools, shops, parks, TTC and kilometres of scenic Etobicoke trails, with easy access to downtown and the airport
$ 1,199,000
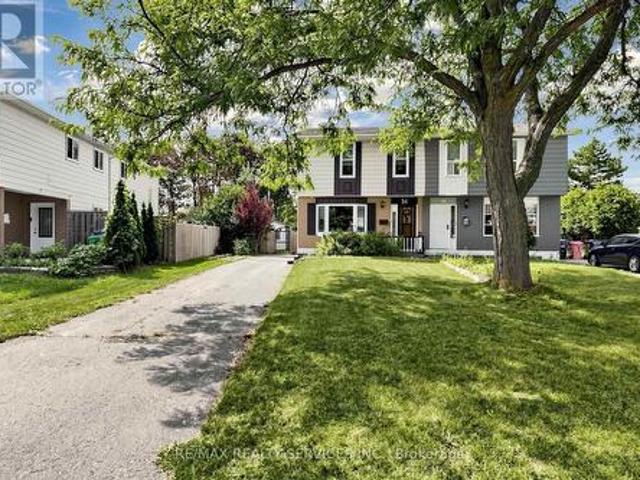
54 Griselda Crescent, Brampton, ON, L6S 1M3 house for sale | Listing ID W13808 | Royal LePage
View photo
House · for sale
$ 625,000
New
54 Griselda Crescent, Brampton, ON, L6S 1M3 house for sale | Listing ID W13808 | Royal LePage
Oak Ridges
· House
· Garden · Office room · Deck · Cellar
Oak Ridges · House · Garden · Office room · Deck · Cellar
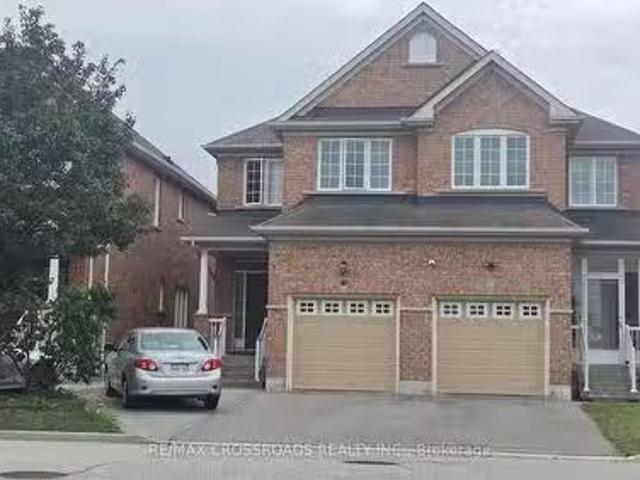
Welcome to 54 Griselda Cres. A well-kept 3-bedroom semi on a quiet, low-traffic crescent in Brampton's established Northgate'G' Section, set on a deep 108.81-foot lot. Freshly painted throughout and ready to move in. The main level opens to a spacious foyer and a sun-filled living room anchored by a bay window. The U-shaped kitchen offers generous cabinetry and counter space, double sinks, full backsplash, and stainless steel fridge and stove. Flowing into a large dining area with a walkout to the covered deck. Upstairs, three generously sized bedrooms, the primary with a walk-in closet, and a full 4-piece bath. The finished basement adds open-concept recreation space, a den/office area, a 2-piece bath and laundry. Flexible room to spread out, work from home or host guests. Out back, the depth of the lot really shows: a fully fenced, lush yard with no homes directly behind, a covered deck and garden shed included. Morning coffee under cover, summer evenings out on the grass, and room t
$ 625,000
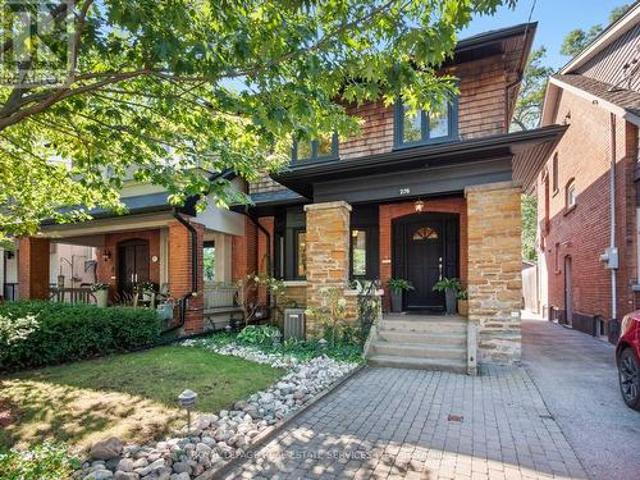
276 Durie Street, Toronto, ON, M6S 3G3 house for sale | Listing ID W13808 | Royal LePage
View photo
House · for sale
$ 1,699,000
New
276 Durie Street, Toronto, ON, M6S 3G3 house for sale | Listing ID W13808 | Royal LePage
Oak Ridges
· House
· Patio · Garden · Parking · Fireplace
Oak Ridges · House · Patio · Garden · Parking · Fireplace
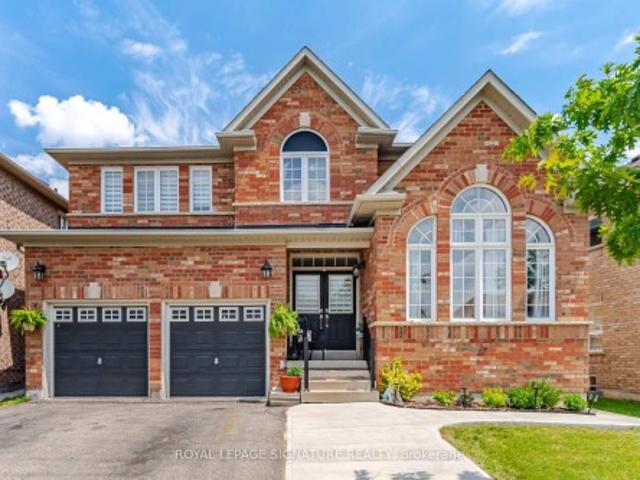
Exceptional Bloor West Village living on the coveted first block north of Bloor! Beautifully maintained and set on an impressive 25.5 x 145 ft lot, 276 Durie offers the rare combination of generous family living, a phenomenal west facing backyard, detached 2 car garage, front pad parking and one of the neighbourhood's most walkable locations. A charming brick exterior and welcoming front porch lead inside to a bright main floor with hardwood throughout. The east facing living room features a large bay window and fireplace and flows into an open concept kitchen and dining space designed for everyday family life and entertaining. The kitchen offers an abundance of cabinetry and counter space plus a large centre breakfast bar. At the rear, a walkout opens to an incredible west facing raised patio, an extension of the home with plenty of room to BBQ (with gasline), dine, lounge and entertain. Beyond is a deep garden with space to play and relax, leading to the detached 2 car garage, a trul
$ 1,699,000
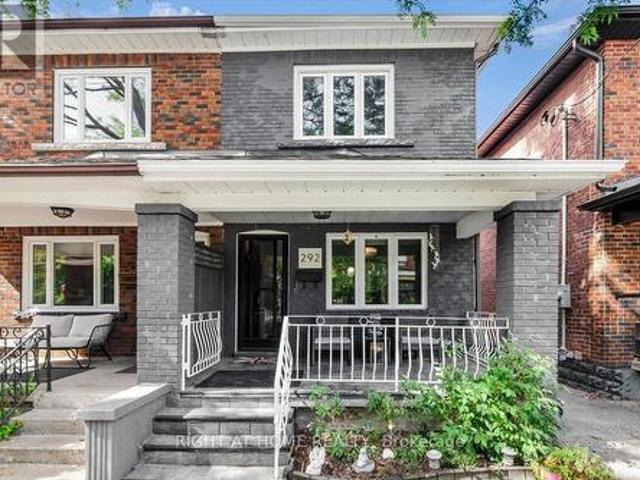
292 Arlington Avenue, Toronto, ON, M6C 2Z7 house for sale | Listing ID C13807 | Royal LePage
View photo
House · for sale
$ 1,269,000
New
292 Arlington Avenue, Toronto, ON, M6C 2Z7 house for sale | Listing ID C13807 | Royal LePage
Oak Ridges
· House
· Air conditioning · Parking · Equipped kitchen
Oak Ridges · House · Air conditioning · Parking · Equipped kitchen
Welcome to 292 Arlington Ave, Toronto! This charming fully renovated property is ideally located near multiple top-rated schools, with easy access to parks, shopping, dining, and public transit. The home features updated appliances, including a fridge, stove, microwave, dishwasher, washer and dryer. Enjoy the comfort of central air conditioning and equipment. A perfect blend of modern convenience and accessibility in a vibrant family community. Street parking can be obtained from the city with a parking permit. (Id: 27)
$ 1,269,000
80 Glenayr Road, Richmond Hill, ON, L4B 2V5 house for sale.
View photo
House · for sale
$ 3,488,000
New
80 Glenayr Road, Richmond Hill, ON, L4B 2V5 house for sale.
Oak Ridges
· 41 Bedrooms · 4 Baths · House
· Garden · Deck · Cellar
Oak Ridges · 41 Bedrooms · 4 Baths · House · Garden · Deck · Cellar
Welcome Home! True Pride of Original Ownership & Meticulously Maintained For 2 Generations! Executive Residence in Bayview Hill Is Move-In Ready! Situated on a Premium 69.21 x 147.62 Foot Lot, this Pool-Sized Backyard is Perfect for Entertaining Outdoors as Well! This Property Features Approximately 4700 Square Feet of Above-Grade Living, Centre Hall Plan, and Approximately 2500 Square Foot Finished Basement, Spacious and Well-Appointed Floor Plans, Walk-Outs from Kitchen & Basement with an Oversized Composite Deck, A Chef-Inspired Kitchen including Built-In Viking Professional Appliances, a Centre Island, Granite Counters, Gas Cooktop. The Added Touch of Souring 18-Foot Cathedral Ceilings in Both Centre Foyer and Family Room adds a Touch of Elegance, with a Potential Fifth Bedroom. The Newly Basement Renovation Offers a Separate Full Kitchen, a Wet Bar, a Wine Cellar and Cold Room and an Entertainment Room! Dont Wait, Make This Your Home as This Property Wont Last Long! (id:27). Still
$ 3,488,000
5 Borland Crescent, Caledon, ON, L7C 3M4 house for sale | Listing ID W13808 | Royal LePage
View photo
House · for sale
$ 1,089,000
New
5 Borland Crescent, Caledon, ON, L7C 3M4 house for sale | Listing ID W13808 | Royal LePage
Oak Ridges
· House
· Cellar
Oak Ridges · House · Cellar
Welcome to 5 Borland Crescent, where thoughtful updates, modern finishes, & comfortable living come together in the heart of Caledon East. This home offers nearly 3000 sqft of living space and a move-in-ready opportunity w/many major updates already completed. The beautifully updated kitchen features new cupboard doors, elegant waterfall-edge countertops, a modern backsplash, &a new range hood, creating a stylish & functional space ideal for everyday family living & entertaining. Floor-to-ceiling windows fill the space with natural light, creating a bright & airy main floor, complemented by 9-ft ceilings. Throughout the home, all 3 bedrooms feature new flooring, along with fresh paint & updated light fixtures. Both main-floor bathrooms have also been refreshed with new countertops & taps, adding a clean & contemporary feel. The finished basement features 9ft ceilings, its own kitchen, additional living space, one spacious bedroom, & a newly completed 3-piece bathroom. With its separate
$ 1,089,000
51 Borjana Boulevard S, Vaughan, ON, L4J 0E8 house for sale.
View photo
House · for sale
$ 999,800
New
51 Borjana Boulevard S, Vaughan, ON, L4J 0E8 house for sale.
Oak Ridges
· 3 Bedrooms · 4 Baths · House
· Office room · Fireplace · Deck · Parking · Cellar
Oak Ridges · 3 Bedrooms · 4 Baths · House · Office room · Fireplace · Deck · Parking · Cellar
Beautiful & Elegant Home, 3 Bedrooms Semi-Detached Located in the Heart of Thornhill Woods Community. This Renovated Moderdn Home with Open Concept Style, Large Living Room with Gas Fireplace Walk-Out to Large Deck. Dining Area Overlook Modern Kitchen, Granite Counter Top, Stainless Steel Appliances, Upgraded with Pot Lights around. Oak Staircase, Direct Access To Garage, Basement with Extra Living Space Ideal for Recreation, Entertainment or Home Office. Excellent Location Close to Hwy 7, 407, Transit, Parks, Plazz & Go Station. Top Rated School Zone. Immculate AA Condition, Move- In & Enjoy. (id:27). Still available at ListedBuy!
$ 999,800
88 Duncan Road, Richmond Hill, ON, L4C 6J7 house for sale L.
View photo
House · for sale
$ 3,599,999
New
88 Duncan Road, Richmond Hill, ON, L4C 6J7 house for sale L.
Oak Ridges
· 6 Baths · House
· Cellar
Oak Ridges · 6 Baths · House · Cellar
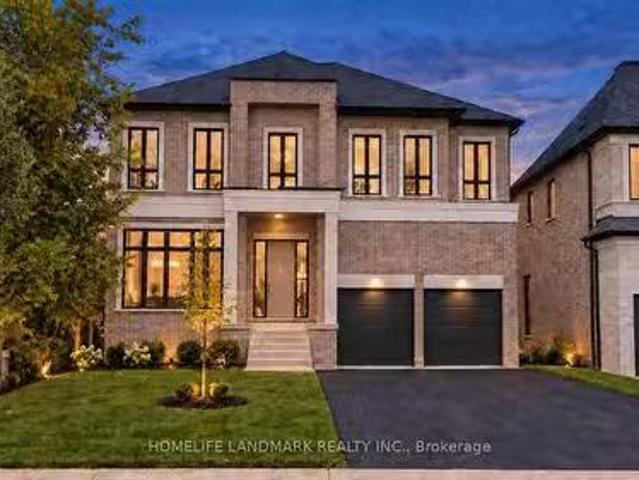
Brand new, nestled on renowned Duncan Road, known for its luxury estates, this signature custom-built residence is defined by exceptional craftsmanship, extensive upgrades and sophisticated design. 4500 sq ft+ above grade. The spectacular home offers a bright, open-concept interior enhanced by soaring 10 ft ceilings on the main floor, expansive windows and an abundance of natural light. Elegant wall paneling, designer lighting and beautiful herringbone hardwood flooring create a refined atmosphere throughout. At the heart of the home, the showpiece chefs kitchen features premium top-of-the-line BI appliances, custom cabinetry and an impressive oversized stone island. A striking glass enclosed wine cellar provides a sophisticated focal point on the main level. Upstairs, 5 bedrooms all Ensuite. The luxurious primary suite is a private retreat, complete with a custom built, exceptionally spacious dressing room offering outstanding storage and organization. Four additional generously sized
$ 3,599,999
15 180 Howden Boulevard, Brampton, ON, L6S 0E6 townhouse for sale | Listing ID W13808 | Royal LePage
View photo
Townhouse · for sale
$ 599,900
New
15 180 Howden Boulevard, Brampton, ON, L6S 0E6 townhouse for sale | Listing ID W13808 | Royal LePage
Oak Ridges
· Townhouse
Oak Ridges · Townhouse
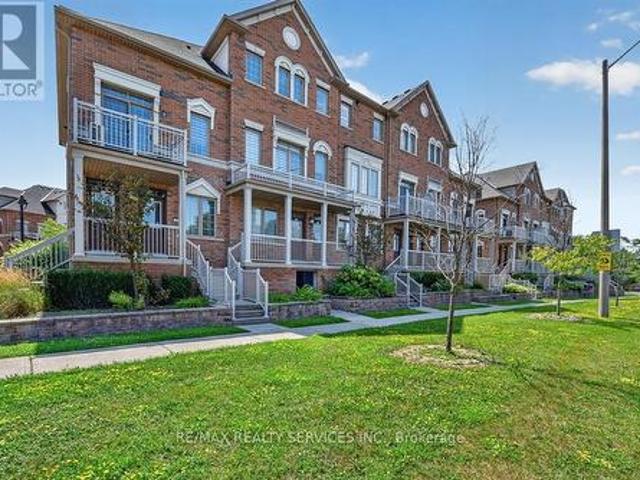
Welcome to this beautifully renovated stacked condo townhouse, upgraded extensively from top to bottom! Perfect for First Time Home Buyers. Featuring modern finishes and a thoughtfully designed layout, this move-in-ready home offers comfort, style and functionality in the heart of Brampton. The main floor features a spacious open-concept living and dining area, a modern kitchen with contemporary cabinetry, quartz countertops and matching quartz backsplash, a convenient pantry, breakfast area, and a powder room. The breakfast area provides a walkout to a private balcony-perfect for morning coffee or outdoor relaxation. Elegant engineered hardwood flooring, pot lights, porcelain 2' x 4' tiles and an oak staircase add a refined touch throughout. 9'-0 high ceiling on both main and upper floor. California shutters thru out. The upper level offers a spacious primary bedroom with a beautifully renovated 3-piece ensuite, two additional generously sized bedrooms, and the convenience of upper-fl
$ 599,900
66 Rosena Lane, Uxbridge, ON, L9P 1X6 house for sale | Listing ID N13808 | Royal LePage
View photo
House · for sale
$ 1,395,000
New
66 Rosena Lane, Uxbridge, ON, L9P 1X6 house for sale | Listing ID N13808 | Royal LePage
Oak Ridges
· House
Oak Ridges · House
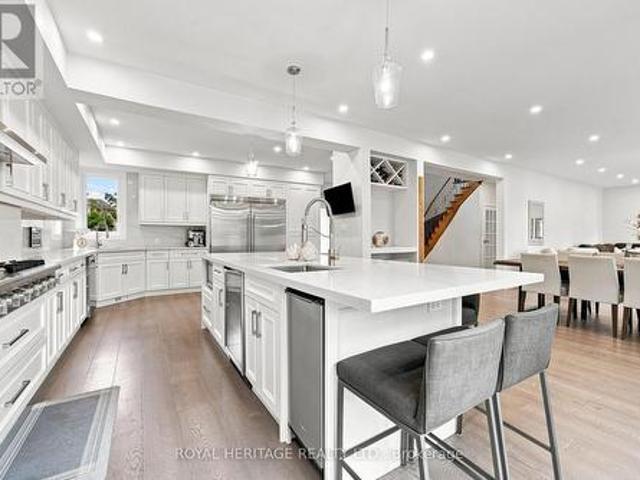
Welcome home where luxury, and sophisticated design come together. This expansive, high-end home has been thoughtfully renovated and showcases an impressive level of craftsmanship and attention to detail throughout. At the heart of the home is a one-of-a-kind oversized designer kitchen, destined to be the centre of every gathering. Featuring stunning quartz countertops, elegant white detailing, two kitchen sinks, a professional 6-burner gas stove, double ovens, Electrolux double fridge, additional wine fridge, and a custom built-in ice machine. This extraordinary kitchen is brilliantly designed to include everything you could have ever dreamed of! The newly renovated main floor offers a fresh, refined aesthetic with beautiful hardwood flooring continuing throughout both the main and second level. The generous layout provides an abundance of space for both everyday living and impressive entertaining. Every oversized bedroom features its own private bathroom, offering exceptional comfort
$ 1,395,000
507 Logan Avenue, Toronto, ON, M4K 3B2 house for sale | Listing ID E13808 | Royal LePage
View photo
House · for sale
$ 999,000
New
507 Logan Avenue, Toronto, ON, M4K 3B2 house for sale | Listing ID E13808 | Royal LePage
Oak Ridges
· House
· Garden
Oak Ridges · House · Garden
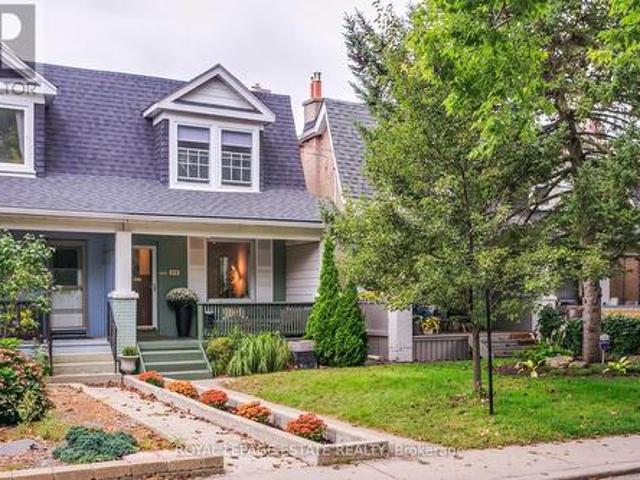
When Riverdale is the goal, this is where the story begins. Welcome to 507 Logan Ave, a beautifully renovated, move-in-ready semi in one of Toronto's most loved neighbourhoods. With Withrow Park, The Danforth, Gerrard East and Queen Street all within walking distance, this is the kind of location that makes everyday life feel a little easier and a lot more fun. Inside, character and charm meet thoughtful updates. High ceilings, hardwood floors and an abundance of natural light set the tone, while the generous living and dining rooms give you space to actually live, entertain and grow. The bright renovated kitchen is as beautiful as it is functional, with loads of storage, stainless steel appliances and a gas range. Just beyond, the mudroom has been cleverly transformed into a charming little nook with a desk overlooking the private, fenced garden. The perfect spot for morning coffee, homework or working from home. Upstairs are three spacious bedrooms, including a gorgeous primary retre
$ 999,000
98 Malvern Avenue N, Toronto, ON, M4E 3E5 house for sale | Listing ID E13807 | Royal LePage
View photo
House · for sale
$ 999,900
New
98 Malvern Avenue N, Toronto, ON, M4E 3E5 house for sale | Listing ID E13807 | Royal LePage
Oak Ridges
· House
· Patio · Gym · Swimming pool · Parking
Oak Ridges · House · Patio · Gym · Swimming pool · Parking
Welcome to 98 Malvern Ave. This home has been lovingly maintained and upgraded with newer hardwood throughout the upper level, skylight, bay windows, 2 full baths, solid pocket doors in bedrooms and loads of closet storage. Sitting on a generous 127 ft. Lot with 2 car private dedicated parking via lane, this is not one to be missed! Located steps to Kingston Rd. Village with the best Beach shopping, restos, patios and transit. The Y' a state-of-the-art 50,000 square ft fitness facility featuring a full size indoor swimming pool, a therapy pool, fitness studios, a gymnasium, and child care services just at the end of the street. This fantastic location is also home to the serene 27 acre Glen Stewart Ravine, perfect for nature walks which leads you straight to Queen Street and the Beach/Boardwalk! A 5 min walk to Danforth Go makes commuting an absolute breeze! Transit galore at both ends of the street, walk to Main Subway, and of course steps to Malvern Collegiate and Adam Beck PS! This
$ 999,900
18 Seedland Crescent, Brampton, ON, L6R 0Z5 house for sale | Listing ID W13808 | Royal LePage
View photo
House · for sale
$ 759,900
New
18 Seedland Crescent, Brampton, ON, L6R 0Z5 house for sale | Listing ID W13808 | Royal LePage
Oak Ridges
· House
· Patio · Garden · Parking · Cellar
Oak Ridges · House · Patio · Garden · Parking · Cellar
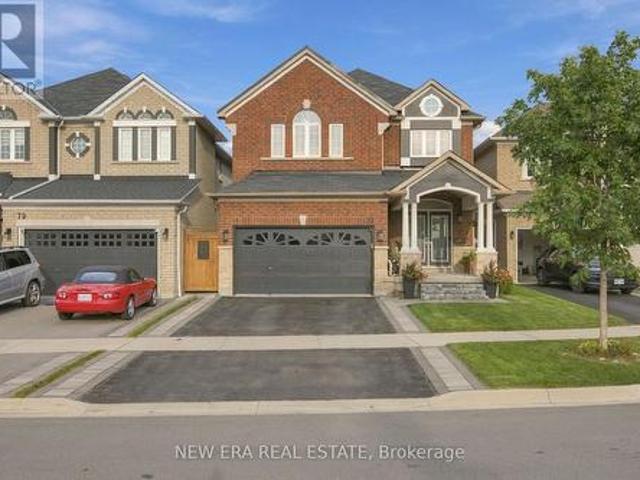
Absolutely Stunning! FREEHOLD Townhouse In High Demand Area Of Brampton. 3+2 Bdrms +Den On 2nd Floor, 4 Washroom. Finished Basement (1Bedroom, 1 Washroom & Kitchen). Upgraded kitchen with quartz counter with same backsplash #pot lights in house # Good sized bedrooms + one extra room use as a den or office. Extended Driveway 4 Car Parking (1 Garage & 3 Driveway) Concrete Patio in the backyard. Walking Distance to schools, parks, shops, restaurants, and transit. House is Ready to Move in. (Id: 27)
$ 759,900
2 Thornlea Court, Markham, ON, L3T 2R2 house for sale | Listing ID N13806 | Royal LePage
View photo
House · for sale
$ 3,788,000
New
2 Thornlea Court, Markham, ON, L3T 2R2 house for sale | Listing ID N13806 | Royal LePage
Oak Ridges
· House
· Garden · Office room · Parking · Fireplace · Sauna · Gym · Swimming pool
Oak Ridges · House · Garden · Office room · Parking · Fireplace · Sauna · Gym · Swimming pool
Nestled in a private and quiet court in the heart of prestigious Thornhill, this magnificent five-bedroom, eight-bathrooms Estate rests on an impressive 86 by 180 estate lot, offering exceptional space, luxury, and privacy. Each bedroom features its own ensuite, including a primary Bdrm with two walk-in closets, and a 9 pc spa ensuite with steam sauna. This home is designed for both grand entertaining and comfortable living, the home boasts a gourmet family kitchen with oversized island, plus a second kitchen with direct backyard access. Additional features include formal living room with 13 foot ceilings, designer office with fireplace and crown molding and ceiling feature, second floor laundry plus lower level laundry, and a nanny's suite with four-piece ensuite, double closet, and separate staircase to the main floor. The lower level, with over 10 foot ceilings, includes a wet bar, fireplace, multi-level theatre room, gym, and walk-up access to the pool. A six and a half car garage
$ 3,788,000
166 Hillcrest Drive, East Gwillimbury, ON, L9N 0E5 house for.
View photo
House · for sale
$ 2,100,000
New
166 Hillcrest Drive, East Gwillimbury, ON, L9N 0E5 house for.
Oak Ridges
· 5 Bedrooms · 5 Baths · House
· Garden · Fireplace
Oak Ridges · 5 Bedrooms · 5 Baths · House · Garden · Fireplace
Welcome to 166 Hillcrest Drive, a magnificent executive residence situated on a premium estate lot in one of East Gwillimburys most exclusive and tightly held enclaves. This stately home is tucked at the end of a long, private driveway on over 1.68 manicured acres, this home offers multiple outdoor spaces with access points throughout the home, providing the perfect vantage points to relax and take in the natural surroundings. Inside, the sprawling floor plan is a masterclass in comfort and architectural design. The heart of the home is a beautifully appointed chefs kitchen, featuring a gas cooktop, double wall ovens, and extensive prep and storage space. Entertaining flows effortlessly from the kitchen and dining areas into a striking sunken living room, anchored by dramatic vaulted ceilings and a classic stone fireplace. For relaxed everyday living, the separate family room showcases a unique rounded brick wall, a cozy second fireplace, and direct access to the expansive backyard. Th
$ 2,100,000
36 Jondan Crescent, Markham, ON, L3T 3Z5 house for sale Lis.
View photo
House · for sale
$ 1,250,000
New
36 Jondan Crescent, Markham, ON, L3T 3Z5 house for sale Lis.
Oak Ridges
· 4 Bedrooms · 3 Baths · House
· Office room · Sauna · Gym · Deck · Lift · Parking · Cellar
Oak Ridges · 4 Bedrooms · 3 Baths · House · Office room · Sauna · Gym · Deck · Lift · Parking · Cellar
Rare Opportunity for Builders, Developers & Investors - All the Hard Work is Done! The current owner has partnered with designers, architects, and the City of Markham to produce fully approved plans for a stunning modern luxury home. Priced at land value with approved building permits included - simply pull the permits and build. Proposed Home Features: Above-Grade Space: ~3,800 sq. ft. across two storeys. Upper Level & Main Floor: 4 spacious bedrooms (each with its own ensuite), grand foyer, chefs kitchen, breakfast area, family room, formal living and dining rooms, and a dedicated home office. Fully Finished Basement: Includes a gym, recreation room, wet bar, wine cellar, and sauna. Additional Highlights: An elevator, covered deck, and 2-car garage complete this exceptional design. Investment Highlights: Estimated Build Cost: ~$1.5M in premium finishes. Market Potential: Comparable new builds in the area are valued near $3.08M - the upside is undeniable. Financing: Seller Take-Back (
$ 1,250,000
33 Thorny Brae Drive, Markham, ON, L3T 3G5 house for sale L.
View photo
House · for sale
$ 3,488,000
New
33 Thorny Brae Drive, Markham, ON, L3T 3G5 house for sale L.
Oak Ridges
· 41 Bedrooms · 6 Baths · House
· Swimming pool
Oak Ridges · 41 Bedrooms · 6 Baths · House · Swimming pool
An Extraordinary Architectural Masterpiece Situated On A Rare,Premium,SWest Facing Spectacular, Breathtaking Ravine Lot! Only A Handful Of These Unique Lots Are Available That Rarely Hit The Market! This Private Estate Embodies The Pinnacle Of Luxury Living,Seamlessly Blending Timeless Elegance With The Serenity Of A Picturesque Cottage Inspired Setting In Prime Location Of Royal Orchard Golf Course Community! Nestled Between YongeBayview In One Of The Best Family Communities Of ThornhillMarkham Framed By Breathtaking Natural Beauty In Every Season,The Coveted West Exposure Delivers Mesmerizing Sunsets & Tranquil Vistas,Creating A Resort Caliber Lifestyle Anchored By An Exquisite Inground Saltwater Pool Defined By Soaring Ceilings & A Striking Design Forward Aesthetic This Residence Is Enriched With Architectural Detailing & A Warm Curated Palette Of Natural Tones A Sculptural Circular Staircase Commands Attention,An Artistic Showpiece Crafted With Curved Glass & Refined Wrought Iron I
$ 3,488,000
2 Thornlea Court, Markham, ON, L3T 2R2 house for sale Listi.
View photo
House · for sale
$ 3,788,000
New
2 Thornlea Court, Markham, ON, L3T 2R2 house for sale Listi.
Oak Ridges
· 8 Baths · House
· Garden · Office room · Parking · Fireplace · Sauna · Gym · Swimming pool
Oak Ridges · 8 Baths · House · Garden · Office room · Parking · Fireplace · Sauna · Gym · Swimming pool
Nestled in a private and quiet court in the heart of prestigious Thornhill, this magnificent five-bedroom, eight-bathrooms Estate rests on an impressive 86 by 180 estate lot, offering exceptional space, luxury, and privacy. Each bedroom features its own ensuite, including a primary Bdrm with two walk-in closets, and a 9 pc spa ensuite with steam sauna. This home is designed for both grand entertaining and comfortable living, the home boasts a gourmet family kitchen with oversized island, plus a second kitchen with direct backyard access. Additional features include formal living room with 13 foot ceilings, designer office with fireplace and crown molding and ceiling feature, second floor laundry plus lower level laundry, and a nannys suite with four-piece ensuite, double closet, and separate staircase to the main floor. The lower level, with over 10 foot ceilings, includes a wet bar, fireplace, multi-level theatre room, gym, and walk-up access to the pool. A six and a half car garage (
$ 3,788,000
12 Charnwood Place, Markham, ON, L3T 5H3 house for sale Lis.
View photo
House · for sale
$ 1,368,000
New
12 Charnwood Place, Markham, ON, L3T 5H3 house for sale Lis.
Oak Ridges
· 32 Bedrooms · 3 Baths · House
Oak Ridges · 32 Bedrooms · 3 Baths · House
A rare opportunity in a highly sought-after neighbourhood! Located within the boundaries of two top-ranked secondary schools-St. Robert Catholic High School, ranked No. 1, and Thornlea Secondary School, ranked No. 23 in the Fraser Institutes 2023-2024 rankings, published in 2025. The local public school is approximately 300 metres away-an ideal location for families seeking quality education and a welcoming community. One of the homes most distinctive features is the permitted sunroom extension off the family room-a rarely offered addition providing valuable extra living space. Over $150,000 has been invested in extensive renovations and upgrades. 2024 Main-Floor Renovations: Fully renovated kitchen with new built-in stainless-steel appliances, gas cooktop, Fotile range hood, 24 x 24 ceramic tiles and seamless backsplash for easy maintenance. New engineered hardwood flooring throughout the living, dining and family rooms. Upgraded powder room. Fresh paint throughout. Dry-erase feature
$ 1,368,000
27 Samantha Circle, Richmond Hill, ON, L4B 2R7 house for sal.
View photo
House · for sale
$ 1,299,000
New
27 Samantha Circle, Richmond Hill, ON, L4B 2R7 house for sal.
Oak Ridges
· 41 Bedrooms · 4 Baths · House
· Garden · Deck · Equipped kitchen · Cellar
Oak Ridges · 41 Bedrooms · 4 Baths · House · Garden · Deck · Equipped kitchen · Cellar
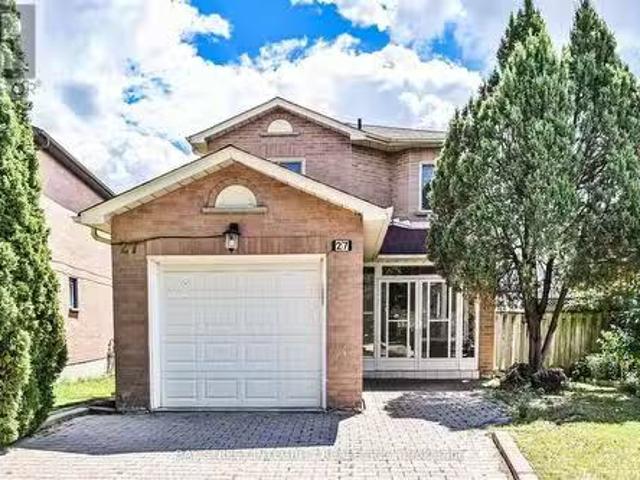
Welcome To 27 Samantha Circ, A Beautifully Upgraded Detached Home In The Desirable Doncrest Neighbourhood Of Richmond Hill! Recent Upgrades Include Refinished Kitchen Cabinets, New Dishwasher, Smooth Ceilings On The Main & 2nd Floors, New Interior Doors & Door Handles, Updated Walk-In Closet With Custom Organizers, New Air Outlets, Pot Lights & Light Fixtures, And New Deck Stairs. The Main Floor Features A Bright, Open-Concept Layout With A Spacious Living Room Seamlessly Combined With The Dining & Family Areas. The Modern Kitchen Offers A Full Set Of Stainless Steel Appliances, Ample Cabinetry, A Breakfast Area, And A Walkout To The Deck & Large Backyard. The 2nd Floor Offers 4 Generously Sized Bedrooms, Each With A Window And Closet. The Primary Bedroom Features A 3-Pc Ensuite And A Walk-In Closet With Custom Organizers For Added Convenience. The Finished Basement Provides Excellent Additional Living Space With A Recreation Area, Full Kitchen, And 3-Pc Bathroom, Ideal For Extended Fa
$ 1,299,000
12 Charnwood Place, Markham, ON, L3T 5H3 house for sale | Listing ID N13806 | Royal LePage
View photo
House · for sale
$ 1,368,000
New
12 Charnwood Place, Markham, ON, L3T 5H3 house for sale | Listing ID N13806 | Royal LePage
Oak Ridges
· House
Oak Ridges · House
A rare opportunity in a highly sought-after neighbourhood! Located within the boundaries of two top-ranked secondary schools-St. Robert Catholic High School, ranked No. 1, and Thornlea Secondary School, ranked No. 23 in the Fraser Institute's 2023-2024 rankings, published in 2025. The local public school is approximately 300 metres away-an ideal location for families seeking quality education and a welcoming community. One of the home's most distinctive features is the permitted sunroom extension off the family room-a rarely offered addition providing valuable extra living space. Over $150,000 has been invested in extensive renovations and upgrades. 2024 Main-Floor Renovations: Fully renovated kitchen with new built-in stainless-steel appliances, gas cooktop, Fotile range hood, 24' x 24' ceramic tiles and seamless backsplash for easy maintenance. New engineered hardwood flooring throughout the living, dining and family rooms. Upgraded powder room. Fresh paint throughout. Dry-erase feat
$ 1,368,000
34 Nina Place, Brampton, ON, L7A 2E1 house for sale | Listing ID W13697 | Royal LePage
View photo
House · for sale
$ 1,289,900
34 Nina Place, Brampton, ON, L7A 2E1 house for sale | Listing ID W13697 | Royal LePage
Oak Ridges
· House
· Garden · Office room · Deck · Cellar
Oak Ridges · House · Garden · Office room · Deck · Cellar
This beautiful four-bedroom home offers bright living and dining and a large family room. Hardwood floors throughout and a convenient home office/multifunctional room with hardwood floor adds to this great home. The chef's kitchen and quartz counter features a large breakfast area with walkout to a manicured backyard and large deck with no homes behind, it is ready for those summer barbecues. Upgraded with a well-lit staircase, it leads to a large primary bedroom with a 5-piece bathroom and a walk-in closet. There are three other bedrooms with upgraded window coverings that complete the second floor. The professional finished basement features two large bedrooms, a four-piece bathroom, and a kitchen, great for your weekend guests. This home truly checks all the boxes from the minute you walk onto this beautifully landscaped home. Does not disappoint inside or outside
$ 1,289,900
1563 Brentano Boulevard, Mississauga, ON, L4X 1A5 house for sale | Listing ID W13809 | Royal LePage
View photo
House · for sale
$ 1,199,900
New
1563 Brentano Boulevard, Mississauga, ON, L4X 1A5 house for sale | Listing ID W13809 | Royal LePage
Oak Ridges
· House
· Garden · Office room · Deck · Parking · Cellar
Oak Ridges · House · Garden · Office room · Deck · Parking · Cellar
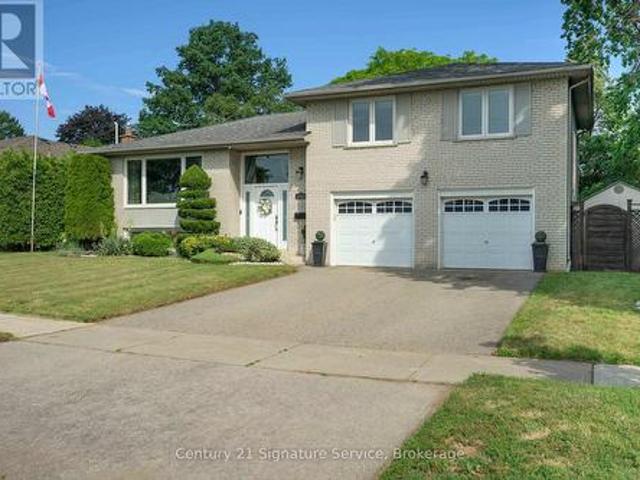
Welcome to this meticulously maintained, move-in-ready detached three-bedroom sidesplit, ideally situated on an oversized lot in a family-friendly South Mississauga neighbourhood. Offering a functional layout, hardwood flooring throughout, and a double-car garage, this home is perfectly suited for growing families and those who love to entertain. The bright and inviting kitchen features elegant Caesarstone countertops, a breakfast bar, stainless steel appliances, and ample cabinetry, seamlessly blending style and functionality. Step outside to your own private backyard oasis, surrounded by mature trees and professionally landscaped grounds. A meticulously maintained garden and spacious cedar deck provide the perfect setting for outdoor entertaining, family gatherings, or simply relaxing in complete privacy. The finished basement adds valuable living space and includes a versatile fourth bedroom or home office, ideal for today's lifestyle. The primary bedroom features a convenient two-p
$ 1,199,900
77 Jevons Drive, Ajax, ON, L1Z 0T6 house for sale | Listing ID E13809 | Royal LePage
View photo
House · for sale
$ 1,249,999
New
77 Jevons Drive, Ajax, ON, L1Z 0T6 house for sale | Listing ID E13809 | Royal LePage
Oak Ridges
· House
· Fireplace · Swimming pool · Cellar
Oak Ridges · House · Fireplace · Swimming pool · Cellar
Welcome to this stunning 2,400 plus sq ft detached John Boddy home, sitting on a premium lot with 4 spacious bedrooms and 3 bathrooms. The main floor features gleaming hardwood flooring, a cozy fireplace, and large windows that fill the space with natural light. The spacious kitchen offers abundant cabinetry and storage, perfect for everyday living and entertaining. Upstairs, you'll find four generously sized bedrooms. Perfect for growing families. The primary suite includes hardwood floors, a walk in closet, and a luxurious 5 pc ensuite with Jacuzzi tub. A true retreat at the end of a long day. The massive unfinished basement offers endless opportunities. Located in a family friendly neighbourhood close to all schools, walking trails, parks, and with convenient access to Lake Ontario, this modern and beautifully maintained home is a true gem. Don't miss this incredible opportunity to own in sought-afterSouth Ajax by the lake. John Boddy Home Large lot (id: 27)
$ 1,249,999
1 Snowcrest Avenue, Toronto, ON, M2K 2K5 house for sale Lis.
View photo
House · for sale
$ 1,275,000
New
1 Snowcrest Avenue, Toronto, ON, M2K 2K5 house for sale Lis.
Oak Ridges
· 41 Bedrooms · 4 Baths · House
· Parking
Oak Ridges · 41 Bedrooms · 4 Baths · House · Parking
After nearly four decades as a much-loved family home, this exceptional property is now ready for its next chapter. Situated on a massive 110 x 55 corner lot at Cummer Ave and Snowcrest Ave the possibilities are endless. Move in and enjoy, renovate to your taste, or build your dream home in one of the North Yorks most desirable neighbourhoods. Located in the prestigious Bayview Woods-Steels area within the A. Y. Jackson Secondary district and close to many top-rated schools. Steps to Schools, parks, walking trails, TTC, shopping and everyday amenities with quick and convenient access to Hwy. 404 and Hwy. 401. A rare opportunity to create something truly special in an established highly sough-after community. This spacious two-storey home features 4 +1 bedrooms, a double-car garage, and a generous family room with walk-out to the side yard-perfect for family living and entertaining. The primary bedroom offers a convenient 2 piece ensuite. With its functional layout and exceptional corne
$ 1,275,000
43 Wellington Street, King, ON, L0G 1N0 house for sale List.
View photo
House · for sale
$ 2,898,000
New
43 Wellington Street, King, ON, L0G 1N0 house for sale List.
Oak Ridges
· 31 Bedrooms · 5 Baths · House
· Garden · Fireplace
Oak Ridges · 31 Bedrooms · 5 Baths · House · Garden · Fireplace
Welcome to 43 Wellington Street, an exceptional custom bungalow offering over 4,000 sq. ft. of beautifully finished living space on an incredible premium 120 x 154 ft. lot in the heart of Nobleton. At the centre of this remarkable home is the spectacular custom kitchen, a true showpiece designed for both elevated everyday living and impressive entertaining. An oversized statement island anchors the space, surrounded by extensive custom cabinetry, porcelain flooring, glass backsplash, built-in bench seating and a seamless walkout to the backyard. The open-concept design continues into expansive living and dining areas with soaring cathedral ceilings, hardwood floors, a dramatic floor-to-ceiling stone fireplace, pot lights, and large windows that fill the home with natural light. The luxurious primary retreat offers generous proportions, a spacious walk-in closet with custom closet organizers for two, and a beautiful, expansive five-piece ensuite. Two additional main floor bedrooms each
$ 2,898,000
33 Pascoe Drive, Markham, ON, L6B 1C4 house for sale Listin.
View photo
House · for sale
$ 1,399,000
New
33 Pascoe Drive, Markham, ON, L6B 1C4 house for sale Listin.
Oak Ridges
· 4 Bedrooms · 4 Baths · House
Oak Ridges · 4 Bedrooms · 4 Baths · House
Welcome to this exceptional 4-bedroom Ballantry-built home, ideally situated on a premium corner lot in the highly sought-after Cornell community. Built with durable 2x6 framing and an all-brick exterior, this impressive home offers quality construction, timeless curb appeal, and beautifully appointed interiors. Rich oak hardwood flooring extends throughout the main and upper level and both staircases, while an abundance of windows fills the home with natural light. The upgraded kitchen features oak cabinetry, granite countertops, marble backsplash, and stainless steel appliances, flowing seamlessly into the bright and spacious family room. The combined living and dining room is perfect for entertaining, while the striking floor-to-ceiling staircase window adds an abundance of light and architectural appeal. Upstairs, the grand primary suite features a coffered ceiling, walk-in closet, and luxurious 4-piece ensuite, along with three additional spacious bedrooms.The professionally finis
$ 1,399,000
2762 Donald Cousens Parkway, Markham, ON, L6B 0X8 house for.
View photo
House · for sale
$ 1,138,000
New
2762 Donald Cousens Parkway, Markham, ON, L6B 0X8 house for.
Oak Ridges
· 4 Bedrooms · 4 Baths · House
· Garden · Office room · Parking
Oak Ridges · 4 Bedrooms · 4 Baths · House · Garden · Office room · Parking
Detached 3-storey home with double car garage Spacious and Bright upgraded living space Facing Rouge National Urban Park Located in highly sought-after Cornell community 4 spacious bedrooms 4 bathrooms Open-concept living and dining areas Pot lights throughout A cozy family room on the second floor can also be used as a library or home office 9-ft ceilings on main floor Hardwood flooring on main level and stairs Granite Countertop In All Bath And Kitchen Large bright breakfast area with walkout to backyard Walk To School, Parks, Community Centre & All Amenities, Minutes To Hwy. (id:27). Still available at ListedBuy!
$ 1,138,000
22 Sinden Drive, Whitby, ON, L1M 2B8 house for sale | Listing ID E13809 | Royal LePage
View photo
House · for sale
$ 709,900
New
22 Sinden Drive, Whitby, ON, L1M 2B8 house for sale | Listing ID E13809 | Royal LePage
Oak Ridges
· House
· Patio · Garden · Fireplace · Parking · Cellar
Oak Ridges · House · Patio · Garden · Fireplace · Parking · Cellar
Welcome to this all-brick freehold townhome home offering 3 bedrooms, 3 bathrooms, and convenient backyard access from the garage! From the inviting front porch to the spacious foyer with a bright, open-concept design featuring fresh neutral decor, laminate floors, updated light fixtures, and more. The welcoming family room overlooks the private backyard with the beautiful picture window. The kitchen is designed for everyday living with backsplash, pass through window, ceramic flooring & adjoining breakfast area offers a walkout to the fully fenced backyard complete with an interlocking patio, weatherproof garden shed, and mature perennial gardens. Upstairs offers 3 generous bedrooms, the primary retreat boasts a walk-in closet & 3pc ensuite. The partially finished basement expands the living space with above-grade windows, a spacious recreation room with cozy electric fireplace, large cold cellar, laundry area, and abundant storage. Ideally located in one of Brooklin's most sought-aft
$ 709,900

Get email alerts

Don't miss out: be the first to know about new properties

The alert was correctly created

On subscribing you accept the conditions of use and the privacy policy
Alert
Receive new ads in your inbox
Save this search
Receive alerts for new listings

We'll send you an email when we have new properties for: "Houses for sale in Oak Ridges"

The alert was correctly created

Get email alerts and be the first to see new listings
Required field
On subscribing I accept the terms of the privacy policy
Perfect! You'll soon start receiving new listings via email
Alert
Receive an email when we have new ads for Houses for sale in Oak Ridges
Save this search
Filters

Bedrooms

Area (sq.ft)

sq.ft
sq.ft

Price

$
$

Filter by property type

Bathrooms

Clear all filters
Receive notifications when new entries are published.