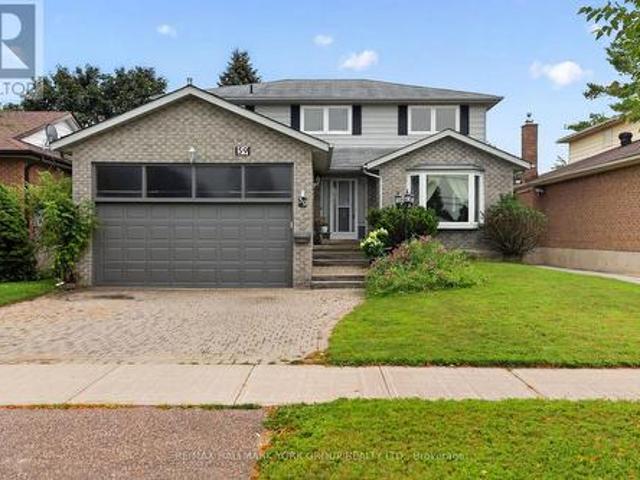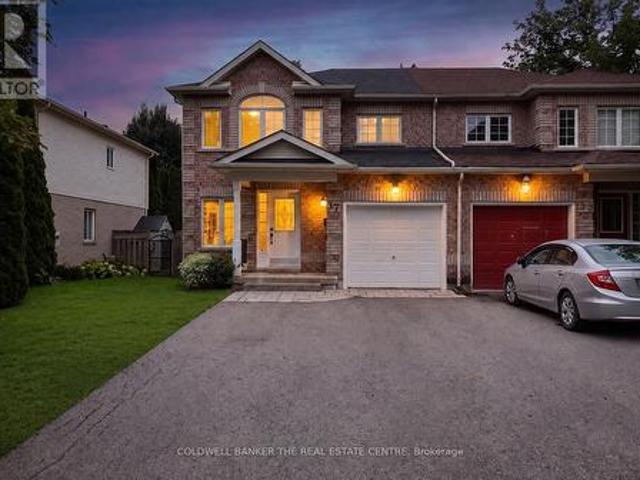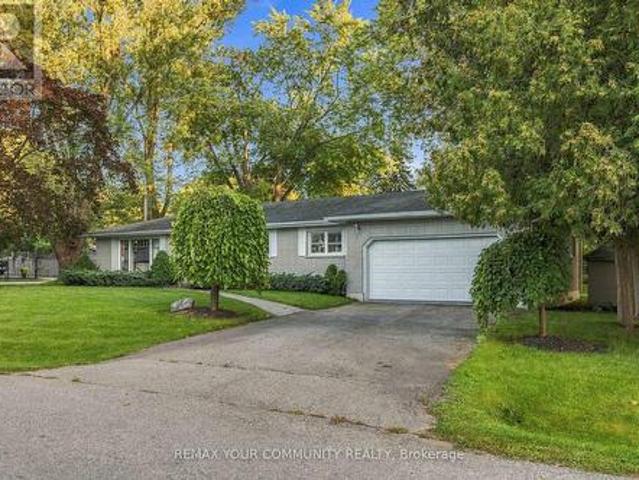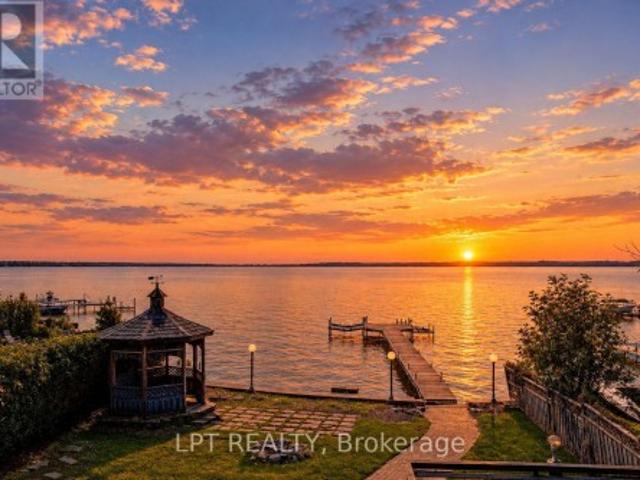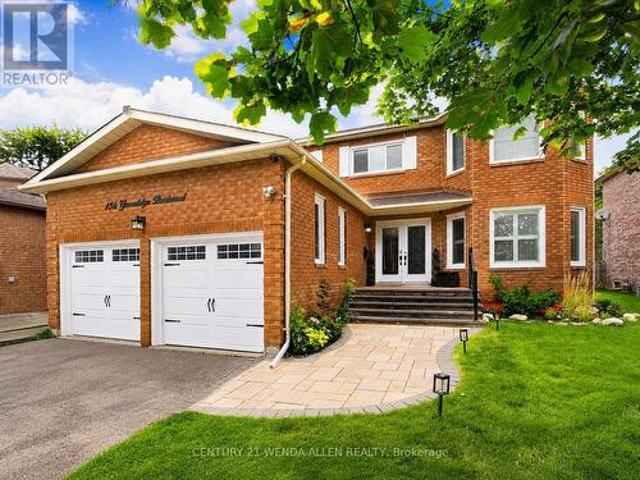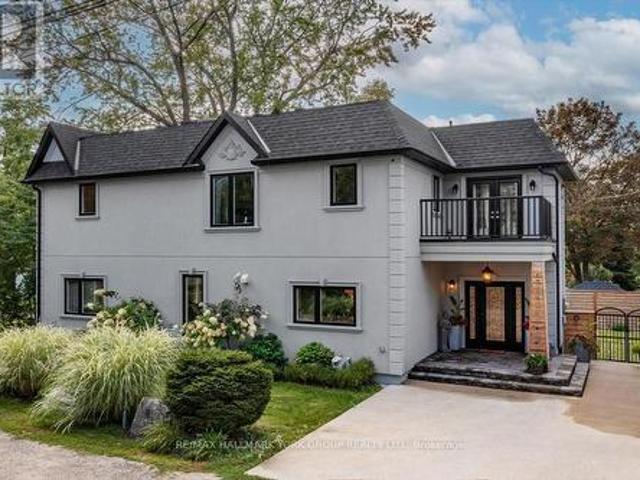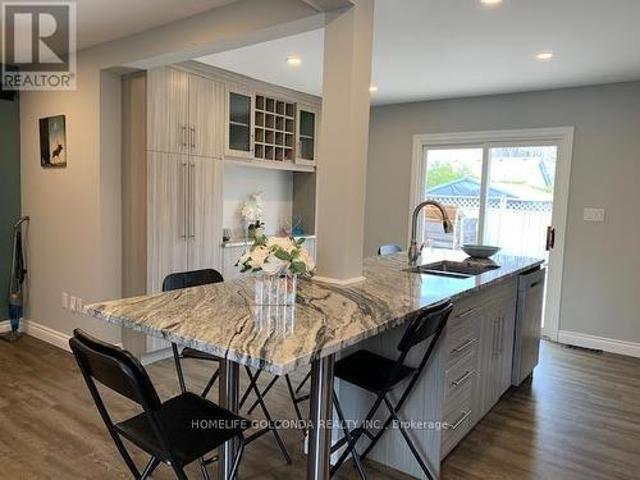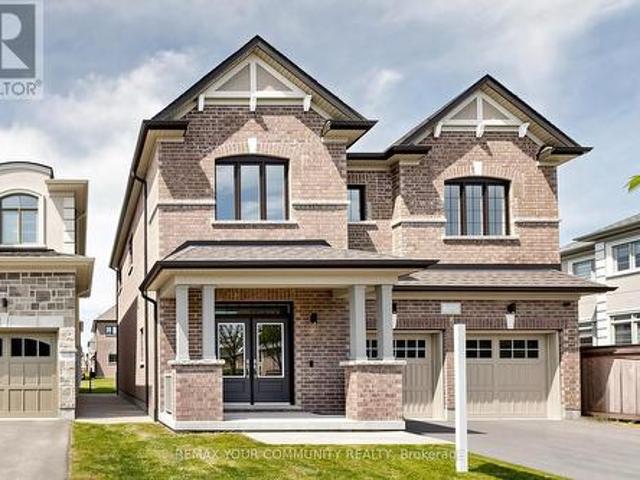
4,259 houses for sale in Keswick, Georgina

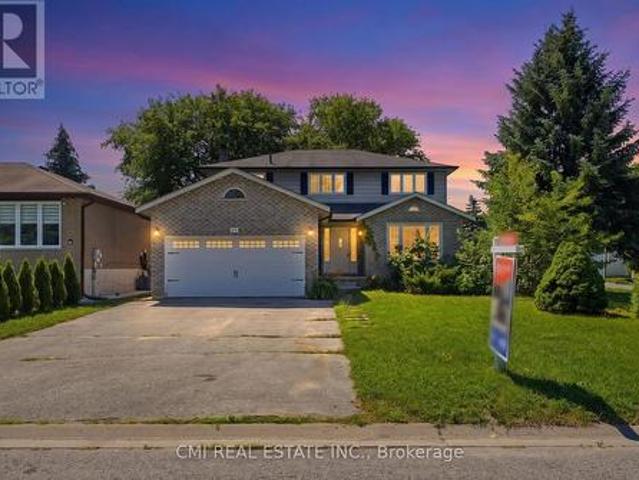
39 Camrose Drive, Georgina, ON, L4P 3L6 house for sale | Listing ID N13640 | Royal LePage
View photo
House · for sale
$ 879,900
39 Camrose Drive, Georgina, ON, L4P 3L6 house for sale | Listing ID N13640 | Royal LePage
Keswick, Georgina
· House
· Garden · Fireplace · Air conditioning
Keswick, Georgina · House · Garden · Fireplace · Air conditioning
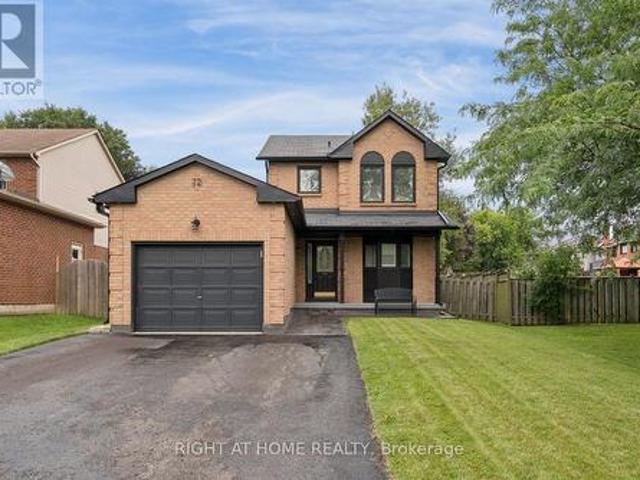
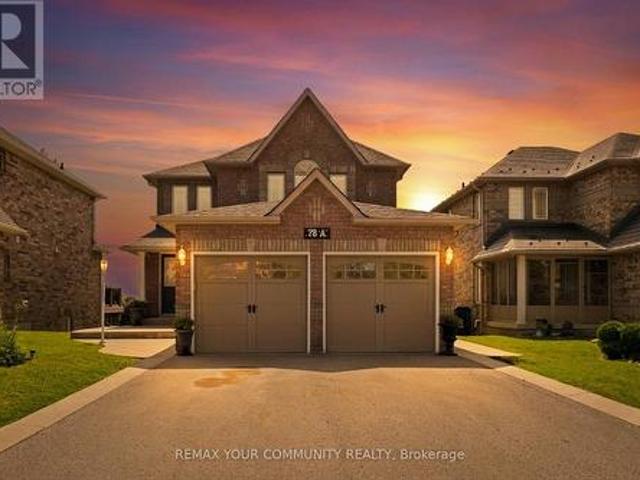
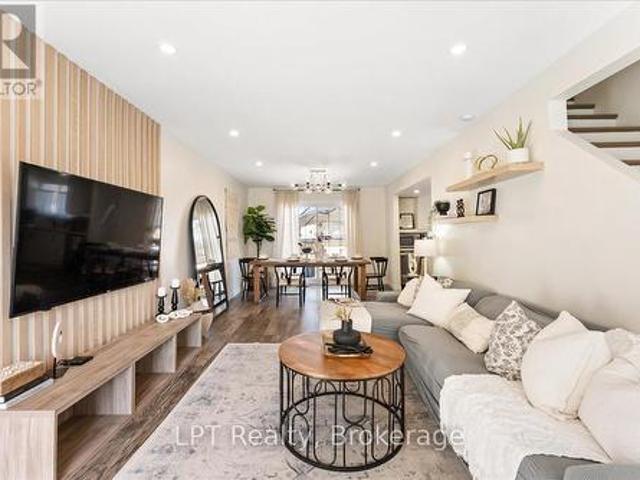
Welcome to 39 Camrose Drive, Georgina, where comfort, space, and timeless charm come together to create the perfect place to call home. This beautifully maintained two-storey residence offers approximately 2,233 sq. Ft. of thoughtfully designed living space, ideal for growing families and those who love to entertain. The inviting main level features elegant living and dining areas, a spacious family room anchored by a cozy wood-burning fireplace, and a bright kitchen with granite countertops that inspires everyday cooking and gathering. A convenient walk-out leads to the backyard, creating a seamless connection between indoor and outdoor living. Upstairs, you'll find four generously sized bedrooms and two full bathrooms, including a private 4-piece ensuite in the primary bedroom-your own peaceful retreat at the end of the day. Complete with central air conditioning and lovingly cared for throughout, this home is move-in ready and waiting for its next chapter. Ideally situated in a welc
$ 879,900
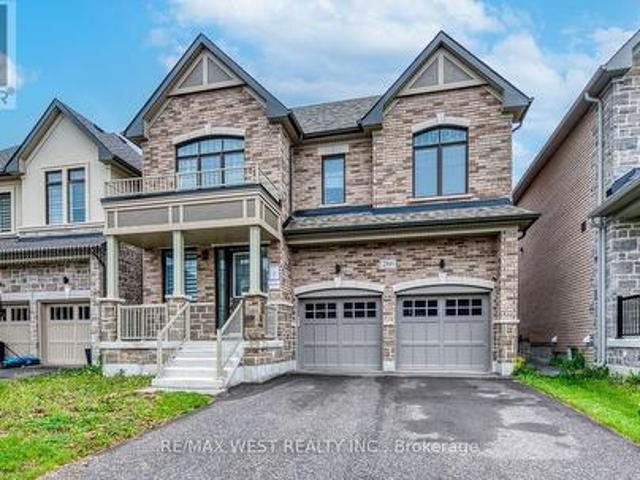
147 Dovedale Drive, Georgina, ON, L4P 0S6 house for sale | Listing ID N13174 | Royal LePage
View photo
House · for sale
$ 1,099,900
147 Dovedale Drive, Georgina, ON, L4P 0S6 house for sale | Listing ID N13174 | Royal LePage
Keswick, Georgina
· House
· Garden · Fireplace · Parking
Keswick, Georgina · House · Garden · Fireplace · Parking
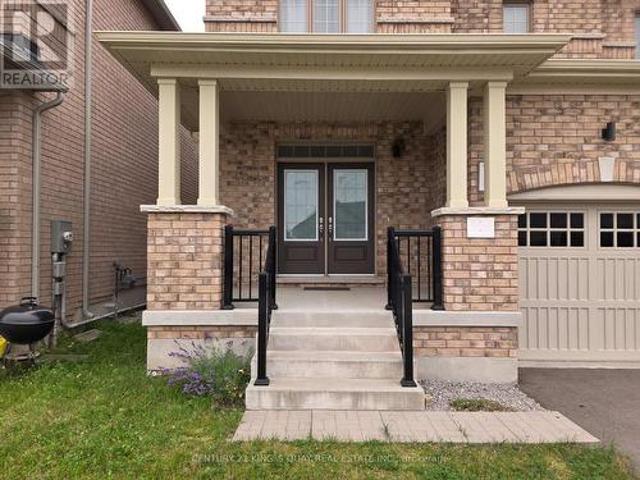
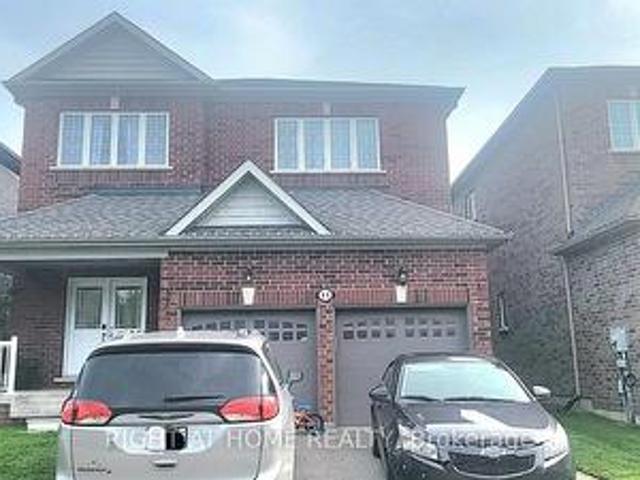
Welcome Home to Keswicks Newest Development! Built by Renowned GTA Builder Ballymore Homes, this 4 bedroom Detached Home is Ready to Move In! Fabulous Curb Appeal with Clear Views of the Forest from the Front Yard and your Private Backyard. Total Privacy with no neighbours North and South! A Fabulous Floor Plan Featuring 9 ft Ceilings, An Open Concept Layout with a Formal Dining Room. Perfect for Entertaining for those Family Dinners! A Gourmet Kitchen with a centre island with a lot of cabinet space and o/looks the Great Room with a Gas Fireplace for those cold winter nights! A main floor mud room with an entrance to the garage completes the first floor. Oak Staircase to the second level with Four Great Sized Bedrooms compliments the second floor with 3 full baths and a Stunning Master Ensuite! This Home is ready to Move Into with a flexible closing date! (Id: 7525)
$ 1,099,900
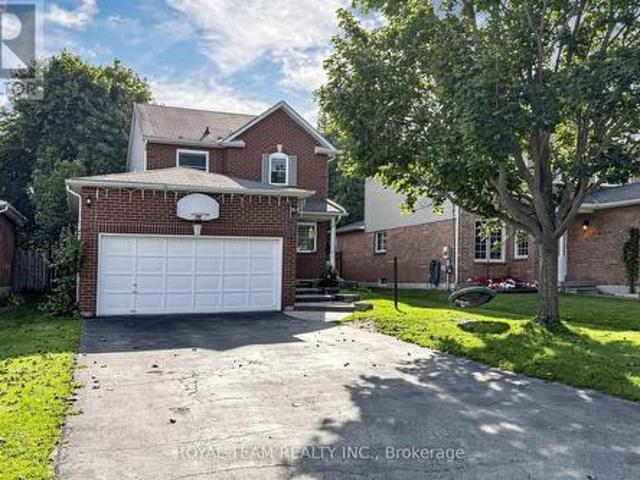
37 Pietrowski Drive, Georgina, ON, L4P 0K2 house for sale | Listing ID N13586 | Royal LePage
View photo
House · for sale
$ 960,000
37 Pietrowski Drive, Georgina, ON, L4P 0K2 house for sale | Listing ID N13586 | Royal LePage
Keswick, Georgina
· House
· Garden · Parking
Keswick, Georgina · House · Garden · Parking
5 Year New Quality Built Approx 2200 Sq Ft Home, Rarely Occupied, Almost Like New, 4-Car Driveway No Sidewalk, 2-Car Garage Direct Access Thru M/F Laundry, 9'Ceiling, Hardwood Living/Dining, Granite Eat-In Kitchen W/O Yard, Oak Stair To 2/F With 4 Bedroom & 2 Bath, Open Concept Practical Layout, Lots Windows. Fast-Developing Area, Close To All Amenities. (Id: 27)
$ 960,000
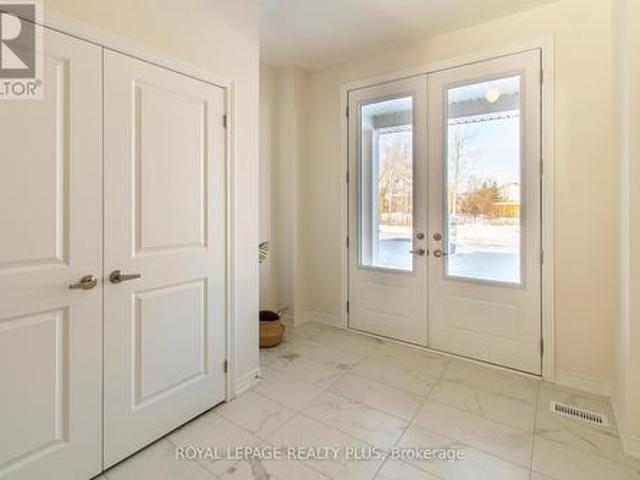
139 Dovedale Drive, Georgina, ON, L4P 0S6 house for sale | Listing ID N13548 | Royal LePage
View photo
House · for sale
$ 1,024,990
139 Dovedale Drive, Georgina, ON, L4P 0S6 house for sale | Listing ID N13548 | Royal LePage
Keswick, Georgina
· House
Keswick, Georgina · House
New price*. Inventory, new construction, quick closing available. Prime keswick location. Backing on to protectedgreen space with no neighbours behind or infront. Walk to schools, shopping, banks and resturants. Minutes from thenew community center and the hwy 404. With a short drive to the lake simcoe parks and beaches, the community ofwoodbury trails has it all! To'Prices are net of HST. HST will be added to the selling price as an adjustment on closing. Subject to eligibility, the Proposed HST Rebate will be assigned to the vendor to be applied against the HST Payable and will not increase the price of the home' (id: 27)
$ 1,024,990
311 Lake Drive N, Georgina, ON, L4P 3C8 house for sale | Listing ID N13603 | Royal LePage
View photo
House · for sale
$ 995,000
311 Lake Drive N, Georgina, ON, L4P 3C8 house for sale | Listing ID N13603 | Royal LePage
Keswick, Georgina
· House
· Cellar
Keswick, Georgina · House · Cellar
Discover the potential of this indirect lakefront property in the quiet and historic Orchard Beach community on scenic Lake Drive. Whether you're looking to renovate the existing home or design and build a custom residence, this property offers an exceptional opportunity in one of North Keswick's most desirable waterfront neighbourhoods. Ideally situated just one hour from Toronto, you'll enjoy privacy, peaceful surroundings, and breathtaking lake views. Spectacular year-round sunsets provide a stunning backdrop, with every evening offering a different picture. The value is primarily in the land which backs on to a large open lot, with the added bonus of a newer full-height 8-foot poured concrete basement, providing an excellent foundation for your future plans. Embrace the active lakeside lifestyle with Orchard Beach Golf Course, The Beach Restaurant, and over 200 acres of nearby hiking trails all within walking distance. Whether you're seeking the serenity of waterfront living or end
$ 995,000
136 Metro Road N, Georgina, ON, L4P 3C8 house for sale | Listing ID N13450 | Royal LePage
View photo
House · for sale
$ 704,900
136 Metro Road N, Georgina, ON, L4P 3C8 house for sale | Listing ID N13450 | Royal LePage
Keswick, Georgina
· House
· Cellar
Keswick, Georgina · House · Cellar
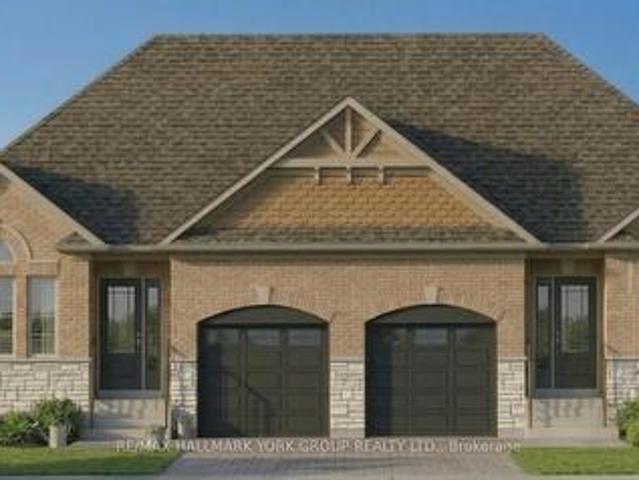
Brand New. 1800 Sq Ft Home (Including Finished Basement). Price Includes Rebate! This pre-construction semi offers a modern design with the option to personalize, a flexible closing, and built-in savings. Listed at $704,900.00, this price already includes the new home rebate now available to qualifying buyers. Not limited to just first-time purchasers. This program allows eligible buyers to receive an upfront builder credit, reducing the effective purchase price and making it easier to qualify compared to traditional pricing. Who may qualify? Buyers must meet program requirements, which may include using the home as a primary residence and satisfying eligibility criteria set by the program. This creates a rare opportunity to secure a brand new home at a reduced effective price. Backed by Tarion warranty coverage and offering an extended closing, you'll have time to plan, save, and move in with confidence. (Id: 27)
$ 704,900
98 Church Street, Georgina, ON, L4P 1J5 house for sale | Listing ID N13589 | Royal LePage
View photo
House · for sale
$ 1,099,000
98 Church Street, Georgina, ON, L4P 1J5 house for sale | Listing ID N13589 | Royal LePage
Keswick, Georgina
· House
· Garden · Fireplace · Parking
Keswick, Georgina · House · Garden · Fireplace · Parking
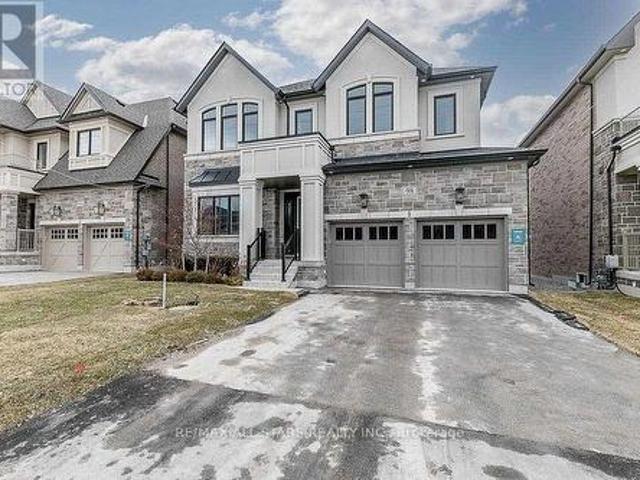
Built in 2022, this 2,643 sq. Ft. two-storey brick and stone home offers a refined blend of quality construction and thoughtful design. Originally a model home, it features upgraded finishes and standout workmanship throughout. The main level impresses with 10-foot ceilings, a marble entry, and hardwood flooring over a solid plywood subfloor, while the upper level carries 9-foot ceilings and four well-appointed bedrooms. Two bedrooms enjoy private ensuites, with the remaining two connected by semi-ensuite baths. The layout is both elegant and functional, with a formal dining room and a welcoming great room anchored by a gas fireplace and walkout to the backyard. The kitchen is designed for everyday living and entertaining, complete with a centre island, breakfast bar, butler's pantry, and walkout. Additional highlights include a fully drywalled garage and 200-amp service, offering comfort, convenience, and lasting value. (Id: 27)
$ 1,099,000
40 Riverglen Drive, Georgina, ON, L4P 2R1 house for sale | Listing ID N13609 | Royal LePage
View photo
House · for sale
$ 1,395,900
40 Riverglen Drive, Georgina, ON, L4P 2R1 house for sale | Listing ID N13609 | Royal LePage
Keswick, Georgina
· House
Keswick, Georgina · House
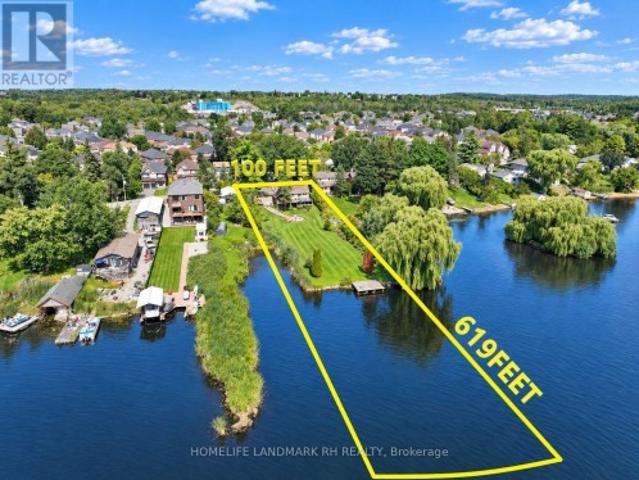
A Rare Opportunity To Own 2 Riverfront Properties Being Sold Together As One! Offering an incredible 214 feet of river frontage, this unique package presents endless possibilities. Enjoy it as your own private waterfront retreat on an exceptionally wide property, or explore the outstanding potential for builders, renovators, investors, or those dreaming of creating a spectacular custom estate. Whether you're looking for room for a multi-generational family, a weekend escape surrounded by nature, or your next investment project, this property delivers. The expansive frontage provides exceptional privacy, breathtaking water views, and endless opportunities to enjoy boating, kayaking, fishing, wildlife, and peaceful riverside living. Properties with this much waterfront and this many possibilities are incredibly rare. Renovate, rebuild, reimagine, or simply enjoy it exactly as it is. An exceptional opportunity to secure a one-of-a-kind riverfront property with unlimited potential! (Id: 27
$ 1,395,900
149 Dovedale Drive, Georgina, ON, L4P 0S6 house for sale | Listing ID N13151 | Royal LePage
View photo
House · for sale
$ 1,044,990
149 Dovedale Drive, Georgina, ON, L4P 0S6 house for sale | Listing ID N13151 | Royal LePage
Keswick, Georgina
· House
Keswick, Georgina · House
Inventory, new construction, quick closing available. Prime keswick location. Backing on to protected green space with no neighbours behind or infront. Walk to schools, shopping, banks and resturants. Minutes from the new community center and the hwy 404. With a short drive to the lake simcoe parks and beaches, the community of woodbury trails has it all! Prices are net of HST. HST will be added to the selling price as an adjustment on closing. Subject to eligibility, the Proposed HST Rebate will be assigned to the vendor to be applied against the HST Payable and will not increase the price of the home (id: 27)
$ 1,044,990
286 Danny Wheeler Boulevard, Georgina, ON, L4P 0J9 house for sale | Listing ID N13429 | Royal LePage
View photo
House · for sale
$ 1,049,900
286 Danny Wheeler Boulevard, Georgina, ON, L4P 0J9 house for sale | Listing ID N13429 | Royal LePage
Keswick, Georgina
· House
· Garden · Office room · Fireplace
Keswick, Georgina · House · Garden · Office room · Fireplace
Welcome to this stunning, move-in-ready family home offering over 3,300 sq. Ft. of thoughtfully designed living space. Featuring 4+1 bedrooms and 4 bathrooms, this beautifully upgraded residence combines comfort, functionality, and modern style. The main floor boasts elegant hardwood flooring, spacious living and family rooms, and a cozy electric fireplace that creates the perfect setting for family gatherings and entertaining. The bright, open-concept kitchen is equipped with stainless steel appliances, ample cabinetry, and a sun-filled breakfast area overlooking the backyard. Upstairs, you'll find a luxurious primary retreat complete with a spa-inspired 5-piece ensuite featuring double sinks, a glass shower, and generous closet space. A secondary bedroom enjoys the convenience of its own 4-piece ensuite, while the upper-level great room provides the perfect space for a media room, home office, or private family lounge. Convenient second-floor laundry adds to the home's thoughtful des
$ 1,049,900
74 Wrendale Crescent, Georgina, ON, L4P 4C7 house for sale | Listing ID N13143 | Royal LePage
View photo
House · for sale
$ 899,000
74 Wrendale Crescent, Georgina, ON, L4P 4C7 house for sale | Listing ID N13143 | Royal LePage
Keswick, Georgina
· House
· Garden · Fireplace · Swimming pool · Deck · Cellar
Keswick, Georgina · House · Garden · Fireplace · Swimming pool · Deck · Cellar
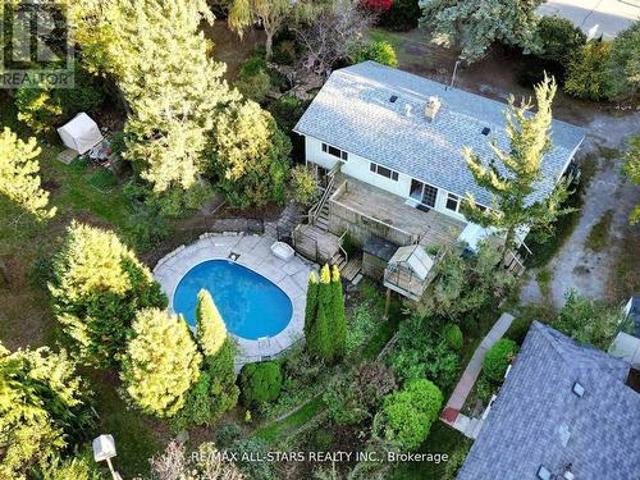
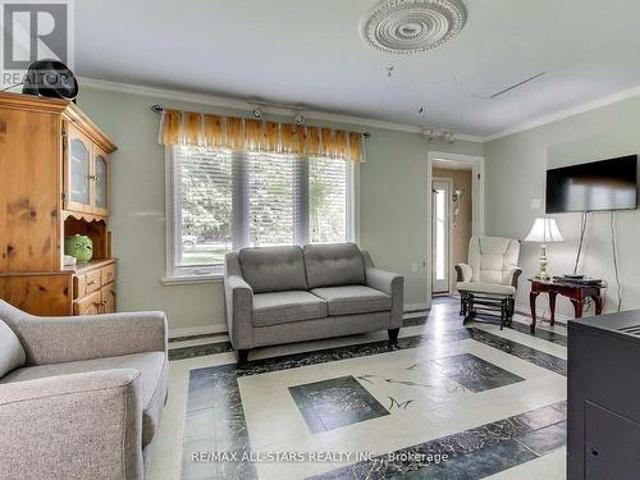
A Warm And Inviting Solid Brick Detached Home In The Heart Of Keswick South, Designed With Family Living In Mind. Offering A Versatile 2+3 Bedroom Layout, This Home Delivers The Space And Flexibility Growing Families Need. The Main Level Features Hardwood Flooring And A Bright, Functional Layout, Anchored By A Cozy Living Room Perfect For Everyday Living. The Loft Offers An Inviting Family Room. The Primary Offers A 4 Pc Ensuite With With Jacuzzi Tub Ideal For Relaxation, and A Walk-In Closet With Custom Built-In Shelving. The Fully Finished Basement Adds Valuable Living Space With A Large Rec Room, Gas Fireplace, Additional Bedrooms, And Plenty Of Storage Space! Perfect For Kids, Guests, Or Flexible Family Use. Step Outside To Your Backyard Oasis Featuring A Saltwater Pool, Spacious Deck, And A Charming Pool House, A True Extension Of Your Living Space All Summer Long! Fully Fenced And Designed For Both Play And Relaxation. Enjoy Seamless Indoor/Outdoor Living With New Back Doors (202
$ 899,000
14 Aynsley Place, Georgina, ON, L4P 3R7 house for sale | Listing ID N13514 | Royal LePage
View photo
House · for sale
$ 1,073,000
14 Aynsley Place, Georgina, ON, L4P 3R7 house for sale | Listing ID N13514 | Royal LePage
Keswick, Georgina
· House
· Garden · Fireplace · Swimming pool · Parking · Cellar
Keswick, Georgina · House · Garden · Fireplace · Swimming pool · Parking · Cellar
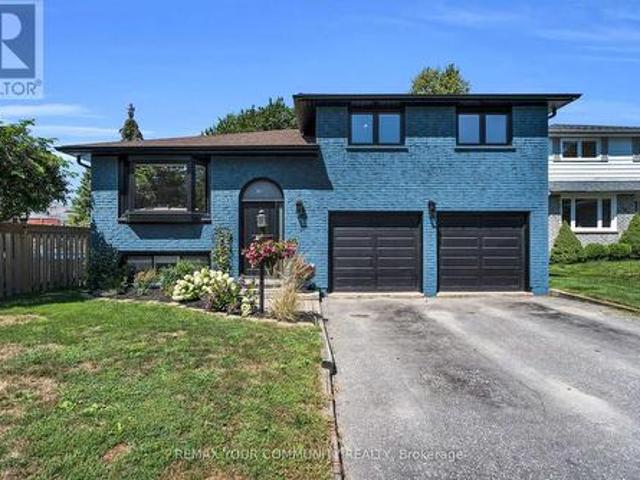
Rare all brick raised bungalow tucked away on a quiet cul-de-sac, offering the perfect blend of luxury, privacy, and convenience. Set on a premium pool sized quarter acre pie-shaped lot, this exceptional property backs onto green space with no rear neighbours, creating a peaceful setting just steps from Lake Simcoe. Beautifully renovated and move-in ready with close to 3,000 sq. Ft. of living space, the open-concept main level features 3 spacious bedrooms, 2 full bathrooms, quartz countertops, porcelain slab accents, new designer vinyl flooring, pot lights, updated windows, new appliances, and a beautifully redesigned gas fireplace that anchors the living space. The fully finished walkup basement offers outstanding flexibility with 2 additional bedrooms, full kitchen, bathroom, and separate living space-ideal for extended family, multi-generational living, guests, or potential income. Enjoy a private backyard retreat and oversized garage with 8' doors and a 11'8' high ceiling providing
$ 1,073,000
215 Bayview Avenue, Georgina, ON, L4P 2T3 house for sale | Listing ID N13530 | Royal LePage
View photo
House · for sale
$ 2,388,000
215 Bayview Avenue, Georgina, ON, L4P 2T3 house for sale | Listing ID N13530 | Royal LePage
Keswick, Georgina
· House
· Balcony · Fireplace · Cellar
Keswick, Georgina · House · Balcony · Fireplace · Cellar
Client RemarksStunning custom-built home steps away from private beach offering 4+2 bedrooms with the flexibility to convert the main-floor office into a 5th above-grade bedroom, providing a total of 7 bedrooms for large families or multi-generational living. This exceptional property includes a fully legal basement apartment plus an additional in-law/nanny suite, creating outstanding income potential or comfortable accommodations for extended family. The main level features an elegant open-concept layout with soaring 12' ceilings, white oak flooring throughout, and both gas and electric fireplaces for a warm, modern ambiance. The chef-inspired kitchen boasts a quartz waterfall island and countertops, built-in stainless steel appliances, premium finishes, and generous workspace, seamlessly flowing into the oversized living area-perfect for entertaining. The luxurious primary bedroom offers a private 5-piece spa-style ensuite, large walk-in closet, and walkout to an upper balcony. The g
$ 2,388,000
142 Parkview Road, Georgina, ON, L4P 2J7 house for sale | Listing ID N13551 | Royal LePage
View photo
House · for sale
$ 685,000
142 Parkview Road, Georgina, ON, L4P 2J7 house for sale | Listing ID N13551 | Royal LePage
Keswick, Georgina
· House
· Garden · Office room · Gym · Deck · Parking
Keswick, Georgina · House · Garden · Office room · Gym · Deck · Parking
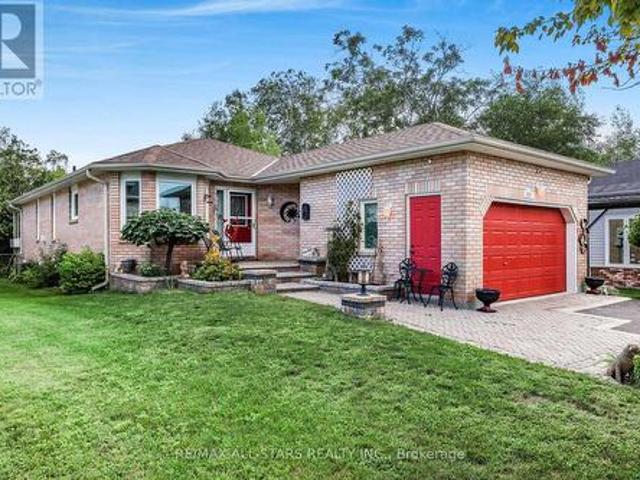
Welcome to 142 Parkview Rd in the heart of Keswick! This charming 3-bedroom bungalow offers comfortable family living with a bright and functional layout. The open-concept living and dining area overlooks the front yard, creating a warm and inviting space for everyday living and entertaining. The spacious kitchen features ample cabinetry and a walkout to the covered side deck, the perfect spot for summer BBQs, morning coffee, or relaxing with family and friends. The finished lower level offers a large recreation room, providing valuable additional living space for movie nights, a games room, home office, gym, or growing family needs. Situated on a generous lot with an attached garage and plenty of driveway parking, this home offers excellent value for first-time buyers, downsizers, or investors alike. Conveniently located close to schools, parks, shopping, transit, and Lake Simcoe amenities, this is a fantastic opportunity to enjoy all that Keswick has to offer. (Id: 27)
$ 685,000
133 Riveredge Drive, Georgina, ON, L4P 2P4 house for sale | Listing ID N13547 | Royal LePage
View photo
House · for sale
$ 1,080,000
133 Riveredge Drive, Georgina, ON, L4P 2P4 house for sale | Listing ID N13547 | Royal LePage
Keswick, Georgina
· House
· Parking · Deck
Keswick, Georgina · House · Parking · Deck
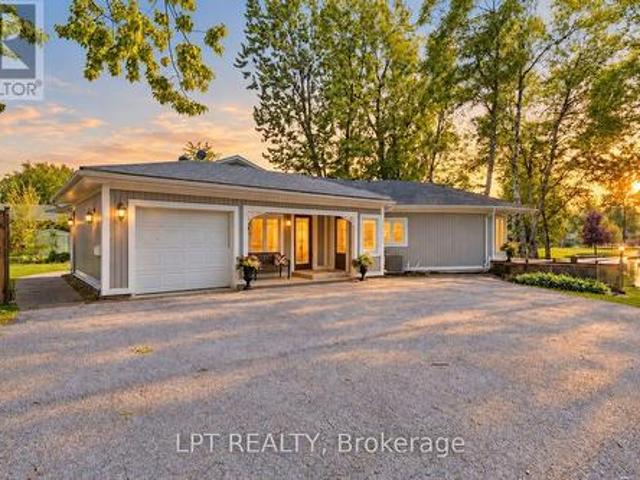
Stunning Waterfront Gem! Situated right in the heart of town on the river to Lake Simcoe. This custom-feel home shines with 9ft ceilings, premium hardwood, pot lights, and timeless granite counters. The open-concept kitchen, dining, and great room open directly to a large deck with private river views, ideal for entertaining. Includes a cozy front porch and a 2+ car garage with a drive-through door. Don't miss this chance to live the ultimate four-season waterfront lifestyle! (Id: 27)
$ 1,080,000
240 Pine Beach Drive, Georgina, ON, L4P 2B5 house for sale | Listing ID N13625 | Royal LePage
View photo
House · for sale
$ 728,000
240 Pine Beach Drive, Georgina, ON, L4P 2B5 house for sale | Listing ID N13625 | Royal LePage
Keswick, Georgina
· House
· Garden · Deck · Air conditioning
Keswick, Georgina · House · Garden · Deck · Air conditioning
Excellent Location! Mere Steps To Awesome Lake Simco. First Time Buyers/Investors. Detached 3 Bedroom Plus 1 Den With Window Bungalow. Renovated 4Pc Bath. Laminated/Vinyl Floors. Family Size Eat In Kitchen. Wall Pantry. S/S Appliances. Large Island Granite Countertop. Great For Entertainment! Walk Out To 24X12Ft. Deck.Fenced Backyard. Large Shed 8X12Ft. Roof 2017. Furnace 2021, Appliances 2019. Washer, Dryer, A/C, Hot Water Tank 2020. Close To Shops, Lake, Schools, Medical Center, Minutes To Hwy 404! (Id: 27)
$ 728,000
356 Danny Wheeler Boulevard, Georgina, ON, L4P 0K2 house for sale | Listing ID N13228 | Royal LePage
View photo
House · for sale
$ 859,000
356 Danny Wheeler Boulevard, Georgina, ON, L4P 0K2 house for sale | Listing ID N13228 | Royal LePage
Keswick, Georgina
· House
· Garden · Fireplace
Keswick, Georgina · House · Garden · Fireplace
Built by award-winning Treasure Hill Homes, this beautifully crafted residence is located in a warm and family-friendly neighborhood. Featuring 9-ft smooth ceilings on the main floor, hardwood flooring throughout the principal rooms, oversized windows, and a bright open-concept layout filled with natural light. The modern kitchen boasts quartz countertops and backsplash, stainless steel appliances, ample cabinetry, and a walk-out to the backyard, perfect for entertaining. The sun-filled great room features a cozy fireplace, while the second-floor laundry adds everyday convenience. Upstairs offers spacious bedrooms, including a luxurious primary retreat with an oversized walk-in closet and a spa-inspired 5-piece ensuite. An impressive family room with large windows overlooking the backyard provides the perfect space for relaxation and family gatherings. Just minutes from Lake Simcoe, beaches, and marinas, and conveniently located close to parks, shopping plazas, schools, and Highway 404
$ 859,000
145 Lake Drive N, Georgina, ON, L4P 3C8 house for sale | Listing ID N13632 | Royal LePage
View photo
House · for sale
$ 1,498,000
145 Lake Drive N, Georgina, ON, L4P 3C8 house for sale | Listing ID N13632 | Royal LePage
Keswick, Georgina
· House
· Fireplace · Deck · Cellar
Keswick, Georgina · House · Fireplace · Deck · Cellar
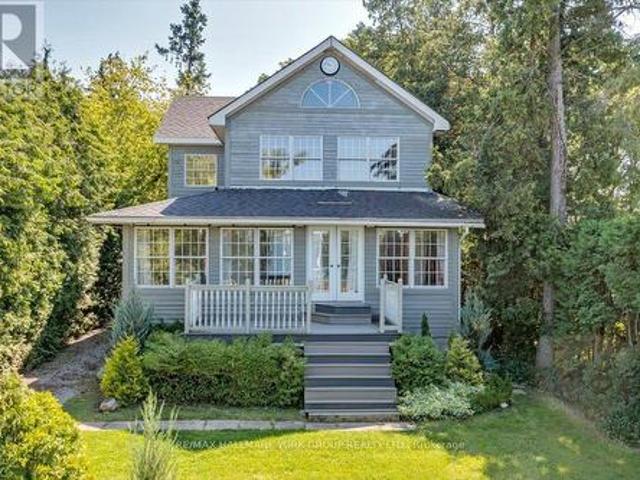
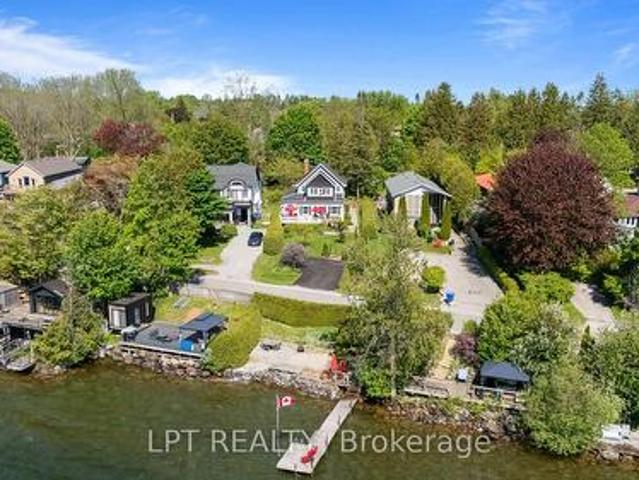
A Rare Blend Of Storybook Cottage Charm And Modern Urban Comfort, This Beautiful Home In Georgina Invites You To Slow Down, Breathe Deeply, And Savour Life By The Lake. Set On An Impressive Indirect Waterfront Lot With A 2nd Rear Lane Way Access, This Property Offers Room For All Your Toys And Unforgettable Sunsets Enjoyed Right From Your Front Porch. Inside, The Home Radiates Warmth And Character. Living Room With Gas Fireplace And Views Overlooking The Lake. Hardwood Flooring And Terra Cotta Tiles Through Out Most Of Main Floor. Dining Area Open Concept To Kitchen And Sliding Door To Rear Private Deck. Primary Bedroom With Sitting Area Overlooking West Views Of Lake Simcoe. This 3 Bedroom, Two Full Bathrooms Home Offers Plenty With Updated Roof Shingles In 2025, Some Newer Windows, Updated Seawall Wall, Full Unfinished Basement, 40 Foot Seasonal Dock. From The Moment You Walk Onto The Front Porch And Glimpse Lake Simcoe Shimmering In The Distance, You Feel The Magic. This Is More Tha
$ 1,498,000
36 Burnaby Drive, Georgina, ON, L4P 3Z1 house for sale | Listing ID N13640 | Royal LePage
View photo
House · for sale
$ 818,000
36 Burnaby Drive, Georgina, ON, L4P 3Z1 house for sale | Listing ID N13640 | Royal LePage
Keswick, Georgina
· House
· Patio · Garden · Fireplace · Swimming pool · Equipped kitchen · Cellar
Keswick, Georgina · House · Patio · Garden · Fireplace · Swimming pool · Equipped kitchen · Cellar
Open house sat aug 8th 2-4pm all welcome! Incredibly well-appointed Lakeside Model offering 3 bedrooms and 4 bathrooms with approximately 1,877 sq. Ft. plus a beautifully finished basement, delivering exceptional living space for today's family. A grand foyer with soaring vaulted ceilings opens to the impressive two-storey living and dining room, while rich hardwood flooring flows throughout the main level. The inviting family room is anchored by a warm gas fireplace and overlooks the heart of the home. The beautifully updated kitchen showcases a striking solid granite island with cooktop, stylish backsplash, undermount sink, Samsung refrigerator, stainless steel built-in dishwasher, spacious breakfast area, and walkout to a fully fenced backyard featuring an interlock patio and hot tub, perfect for relaxing or entertaining family and friends. Upstairs, the spacious primary retreat offers a walk-in closet and spa-inspired ensuite complete with a relaxing soaker tub and separate shower,
$ 818,000
135 Silas Boulevard, Georgina Keswick North, ON, L4P 2K2 house for sale | Listing ID N13582 | Royal LePage
View photo
House · for sale
$ 629,999
135 Silas Boulevard, Georgina Keswick North, ON, L4P 2K2 house for sale | Listing ID N13582 | Royal LePage
Keswick, Georgina
· House
· Parking · Cellar
Keswick, Georgina · House · Parking · Cellar
Situated on an impressive 100 x 125 ft double lot, this spacious bungalow offers endless possibilities for homeowners, investors, renovators, and developers alike. Featuring 4 bedrooms on the main floor and an additional 2 bedrooms in the full basement, this home provides an abundance of living space for large or multi-generational families. With two full kitchens-one on the main level and one in the basement-it is perfectly suited for extended family living or the potential for an in-law suite. Outside, you'll find a detached 29X18 garage and a rare oversized property with incredible future potential. Whether you're looking to renovate, modernize, expand, or build, this property presents an outstanding opportunity. The generous lot size offers the potential for lot severance (subject to municipal approvals), making it an attractive option for developers or buyers looking to maximize the property's value. Located just minutes from the beautiful shores of Lake Simcoe, you'll enjoy easy
$ 629,999
154 Beach Road, Georgina Keswick North, ON, L4P 2L7 house for sale | Listing ID N13622 | Royal LePage
View photo
House · for sale
$ 749,999
154 Beach Road, Georgina Keswick North, ON, L4P 2L7 house for sale | Listing ID N13622 | Royal LePage
Keswick, Georgina
· House
· Garden · Office room · Deck · Parking
Keswick, Georgina · House · Garden · Office room · Deck · Parking
Experience the perfect blend of modern updates, generous outdoor space, and lakeside living in this beautifully maintained detached home in the heart of Keswick. Just a short walk to Lake Simcoe, waterfront parks, beaches, and scenic trails, this move-in-ready 3-bedroom, 2-bathroom home sits on a rare 50 x 144 ft lot, offering endless possibilities for families, entertaining, or future expansion. Inside, you'll find hardwood flooring throughout, bright and inviting living spaces, and a stylish kitchen renovated in 2022 featuring quartz countertops and stainless steel appliances. A spacious above-grade family room with direct garage access and a walk-out to the backyard provides incredible flexibility as a second living area, home office, or children's playroom. Walk out from the dining area to a private deck overlooking the expansive backyard, creating the perfect setting for summer gatherings, pets, or relaxing outdoors. Upstairs offers generously sized bedrooms and an updated semi-en
$ 749,999
77 Amberview Drive, Georgina, ON, L4P 3Y3 house for sale | Listing ID N13597 | Royal LePage
View photo
House · for sale
$ 848,000
77 Amberview Drive, Georgina, ON, L4P 3Y3 house for sale | Listing ID N13597 | Royal LePage
Keswick, Georgina
· House
· Garden · Fireplace · Deck · Parking · Cellar
Keswick, Georgina · House · Garden · Fireplace · Deck · Parking · Cellar
Welcome to this beautifully updated detached two-storey home with a double-car garage in the highly sought-after South Keswick community. This spacious family home offers a beautiful layout, plus a finished basement with two bedrooms, a full bathroom, a kitchen, and a separate entrance-providing excellent potential for extended family living. The upgraded eat-in kitchen features quartz countertops, wall-to-wall pantry storage, indirect lighting, and a walkout to a large 27-by-10.7-foot deck overlooking the fully fenced backyard. The combined living and dining room showcases hardwood flooring and a cozy gas fireplace, while the main floor also offers a convenient laundry room with direct access to the garage. The spacious primary bedroom includes a luxurious four-piece ensuite with a separate shower and soaker tub. Numerous recent upgrades provide peace of mind, including new windows and exterior doors from 2023, an updated powder room in 2024, a new heat pump in 2025, and a new hot wat
$ 848,000
9 Riverglen Drive, Georgina, ON, L4P 2P9 house for sale | Listing ID N13493 | Royal LePage
View photo
House · for sale
$ 645,000
9 Riverglen Drive, Georgina, ON, L4P 2P9 house for sale | Listing ID N13493 | Royal LePage
Keswick, Georgina
· House
Keswick, Georgina · House
Charming 2-bedroom, 1-bathroom home situated on a large lot in one of the area's most sought-after neighbourhoods. Whether you're a first-time buyer, downsizer, investor, or builder, this property offers exceptional value and future potential. The expansive lot provides plenty of space for outdoor entertaining, gardening, family enjoyment, or future development opportunities. Large lots in locations like this are becoming increasingly rare. Enjoy the convenience of being within walking distance to schools, shopping, restaurants, parks, and public transit, making daily errands and commuting easy. Outdoor enthusiasts will appreciate the close proximity to beautiful Lake Simcoe, with beaches, boating, fishing, waterfront parks, and year-round recreation just minutes away. A rare opportunity to own a well-located property that combines space, convenience, lifestyle, and potential in a thriving community. (Id: 27)
$ 645,000
71 Church Street, Georgina, ON, L4P 0K7 house for sale | Listing ID N13603 | Royal LePage
View photo
House · for sale
$ 949,000
71 Church Street, Georgina, ON, L4P 0K7 house for sale | Listing ID N13603 | Royal LePage
Keswick, Georgina
· House
· Garden · Swimming pool · Cellar
Keswick, Georgina · House · Garden · Swimming pool · Cellar
Client RemarksStunning 7-bed room home plus a den with 6 bathrooms offering over 4000 sq. Ft. of total living space, including a fully legal basement suite. The basement features its own kitchen, 3 bedrooms, 2 bathrooms, laundry, and a separate walk-up entrance, providing excellent income potential. Situated on a large 50.2 ft x 147 ft lot. The property includes a double front door with Decorative inserts and over $100K invested in renovation and basement legalization. The main floor showcases a spacious eat-in kitchen with a gas stove, stylish backsplash, Quartz countertop and a large L-shaped island. An Elegant hardwood staircase leads to both the upper level and basement. The open-concept layout connects the living, dining & family areas, making it ideal for entertaining. Pot lights and mouldings thru out the house. The backyard features an in ground swimming pool with a cabana, perfect for summer enjoyment. Recent upgrades include a new furnace (June-2024), new Hot water tank. (202
$ 949,000
3 119 Spring Road, Georgina, ON, L4P 2K4 townhouse for sale | Listing ID N13539 | Royal LePage
View photo
Townhouse · for sale
$ 649,000
3 119 Spring Road, Georgina, ON, L4P 2K4 townhouse for sale | Listing ID N13539 | Royal LePage
Keswick, Georgina
· Townhouse
· Balcony · Fireplace
Keswick, Georgina · Townhouse · Balcony · Fireplace
Very Well-Maintained Townhome on a Quiet Cul-de-Sac. This beautifully maintained townhome offers an excellent layout and is nestled on a peaceful cul-de-sac. The spacious kitchen features a large eat-in area, perfect for casual meals and family gatherings. On the main level, the bright living room showcases a warm fireplace. Upstairs, the generous primary bedroom includes his-and-her closets, a Juliette balcony, and a luxurious 4-piece semi-ensuite bathroom with a whirlpool tub. Laundry is conveniently located on the upper level. The finished lower level provides a versatile family room with a separate entrance, along with a 2-piece bathroom and shower. Ideally located, this home is just minutes from all amenities, schools, shopping, and Lake Simcoe. (Id: 27)
$ 649,000

Get email alerts

Don't miss out: be the first to know about new properties

The alert was correctly created

On subscribing you accept the conditions of use and the privacy policy
Alert
Receive new ads in your inbox
Save this search
Receive alerts for new listings

We'll send you an email when we have new properties for: "Houses for sale in Keswick, Georgina"

The alert was correctly created

Vaughan
King City
Get email alerts and be the first to see new listings
Required field
On subscribing I accept the terms of the privacy policy
Perfect! You'll soon start receiving new listings via email
Alert
Receive an email when we have new ads for Houses for sale in Keswick, Georgina
Save this search
Filters

Bedrooms

Area (sq.ft)

sq.ft
sq.ft

Price

$
$

Filter by property type

Bathrooms

Clear all filters
Receive notifications when new entries are published.