584 houses for sale in Alliston

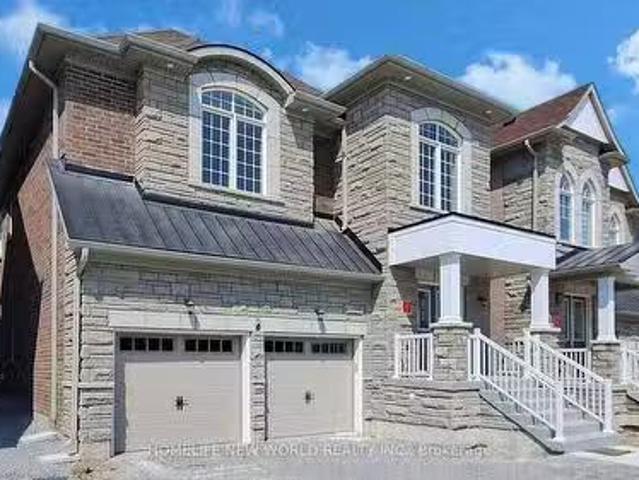
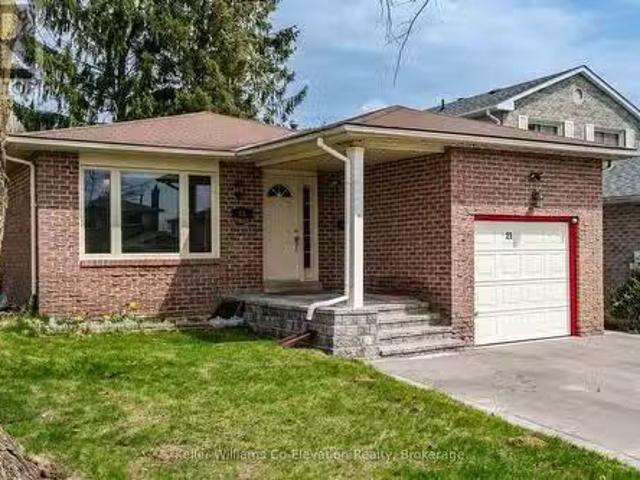
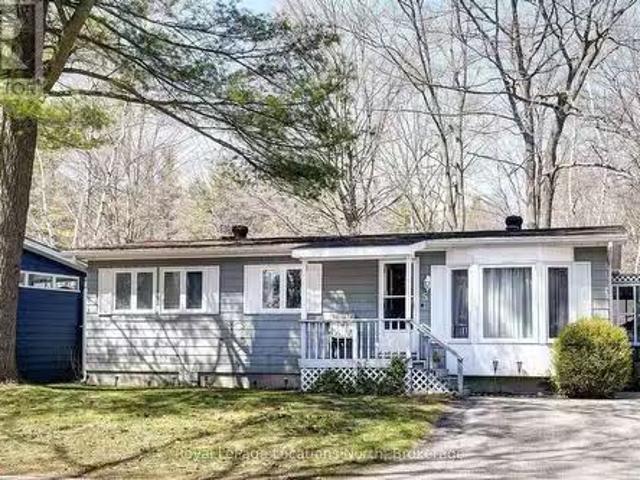
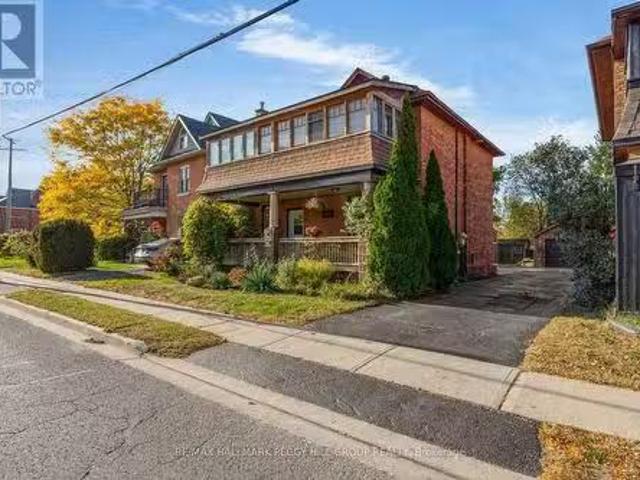
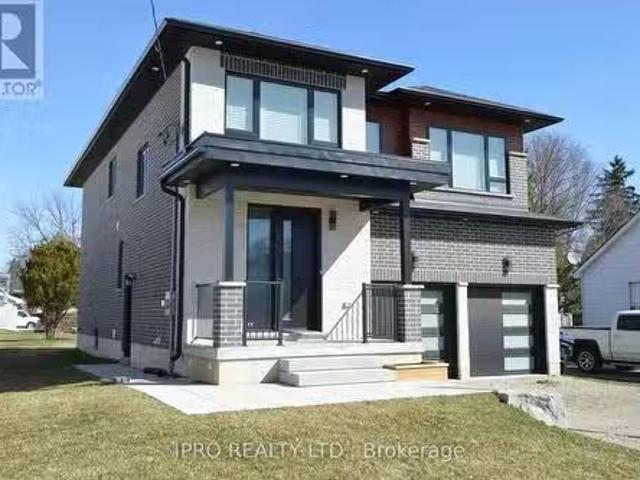
44 Albert Street W, New Tecumseth, ON, L9R 1H2 house for sal.
View photo
House · for sale
$ 1,649,000
44 Albert Street W, New Tecumseth, ON, L9R 1H2 house for sal.
Alliston
· 5 Bedrooms · 5 Baths · House
· Office room · Cellar
Alliston · 5 Bedrooms · 5 Baths · House · Office room · Cellar
Welcome to 44 Albert St. This elegant, modern two storey home offers plenty of room for a large family with two main bedrooms with ensuite baths, plus a home office and a Fully Legal Basement Apartment with private side entrance. The home is so recently built that some elements will need to be finished before you move in. If you have been looking at typical subdivision builders homes, this will be a pleasant surprise, you will have to look carefully and take your time to see all the upgrades. The Seller will hold a first mortgage for up to 75% of the purchase price at 2.5% for three years and will offer easier qualifying standards than banks, and will guarantee sale for $1800 per month for one year including heat and electricity for the basement apartment. EXTRAS Nine foot ceilings on main floor and in basement, hardwood floors are engineered hardwood. Driveway will be paved. All counter tops are quartz. Very easy walking distance to hockey arena and curling and downtown. (id:27). Stil
$ 1,649,000
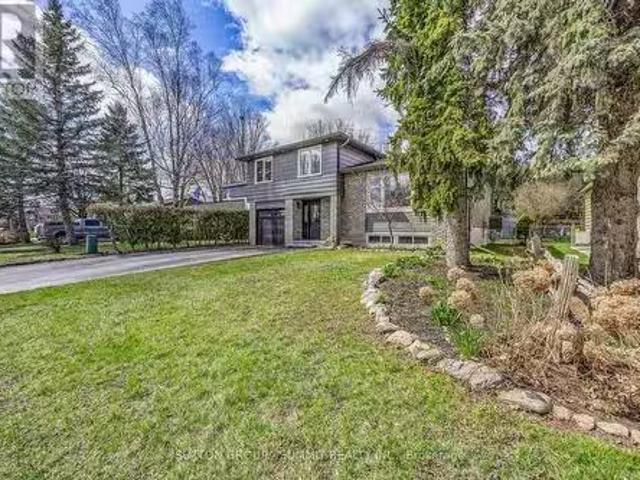
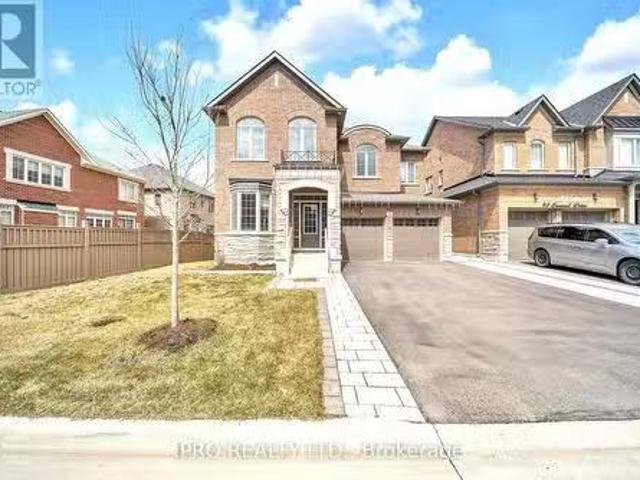
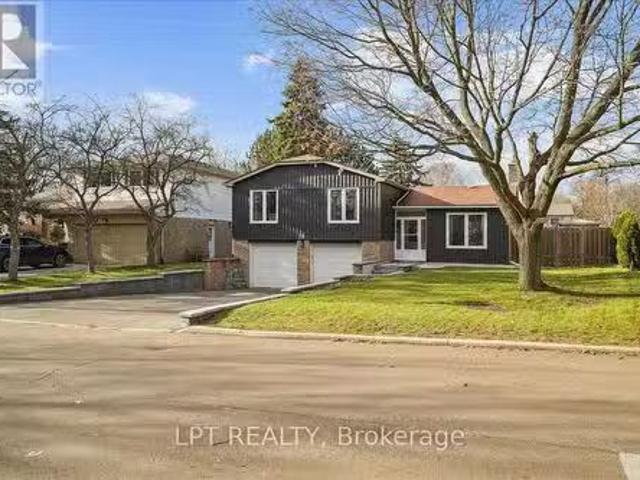
69 Kidd Crescent, New Tecumseth, ON, L9R 0C8 house for sale.
View photo
House · for sale
$ 825,000
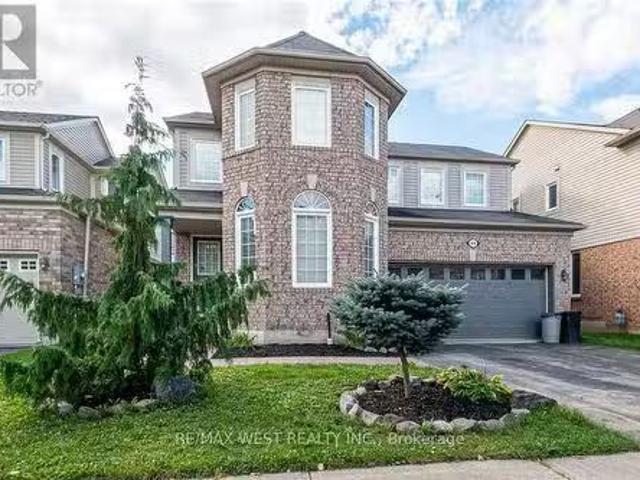
69 Kidd Crescent, New Tecumseth, ON, L9R 0C8 house for sale.
Alliston
· 3 Bedrooms · 3 Baths · House
· Office room · Parking
Alliston · 3 Bedrooms · 3 Baths · House · Office room · Parking
Welcome to 69 Kidd Crescent, a beautifully upgraded and move-in ready family home located in the charming town of Alliston. This 3-bedroom, 3.5-bathroom gem features a bright and spacious layout with a loft, offering extra space perfect for a home office, playroom, or additional living area. Step inside to enjoy a warm, inviting atmosphere, complete with modern finishes and thoughtful upgrades throughout. The open-concept main floor provides ample space for entertaining, with a stylish kitchen, dining area, and cozy living room. Outside, youll find a 2-car garage and additional parking for 2 cars on the driveway, making it convenient for busy families. Situated in a family-friendly neighborhood close to schools, parks, and local amenities, 69 Kidd Crescent offers both comfort and convenience. (id:27). Still available at ListedBuy!
$ 825,000
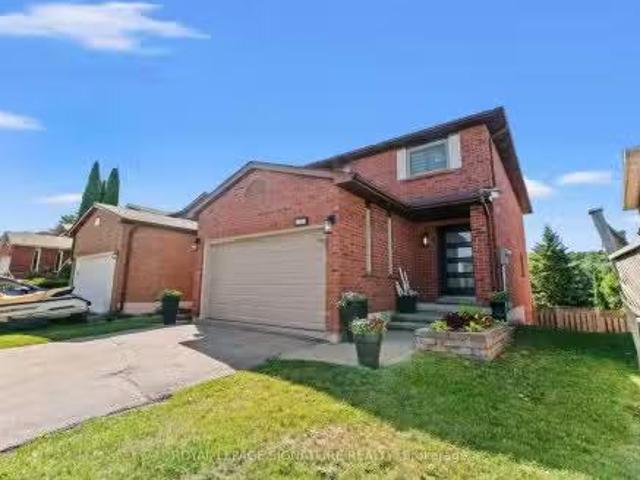
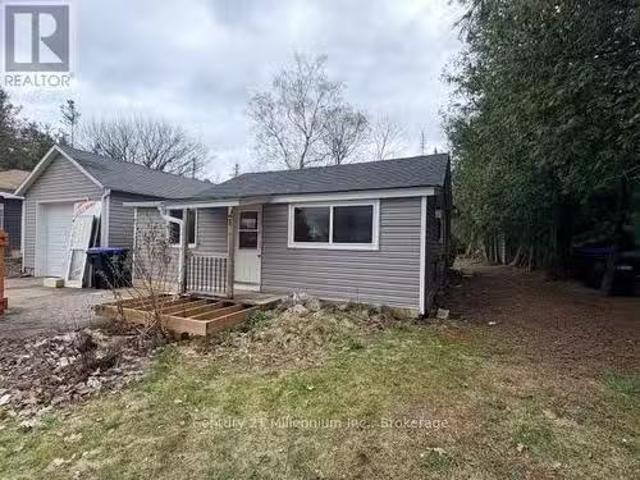
124 King Street S, New Tecumseth, ON, L9R 1B2 house for sale.
View photo
House · for sale
$ 899,999
124 King Street S, New Tecumseth, ON, L9R 1B2 house for sale.
Alliston
· 4 Bedrooms · 3 Baths · House
Alliston · 4 Bedrooms · 3 Baths · House
Welcome to this beautifully renovated home thats been thoughtfully updated with both style and functionality in mind. From the moment you step inside, youll feel the warmth and comfort that comes with a space designed for modern living. On the ground floor, youll find a bright and welcoming space that includes a powder room, laundry room, and a home officeperfect for remote work or running your business right from home. The main floor is where the heart of the home lies, with a stunning open-concept kitchen that flows effortlessly into the living and dining areas. Whether youre preparing a meal for your family or entertaining friends, the kitchen is perfect, with a large island offering plenty of counter space for all your culinary creations. The coffee bar tucked away in the corner is a great touchperfect for starting your day with your favorite brew. The living and dining areas are perfect for cozy evenings or hosting gatherings, with large windows that bathe the space in natural lig
$ 899,999
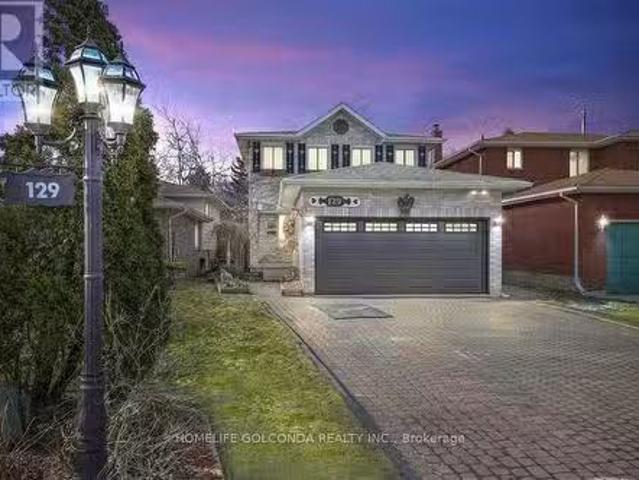
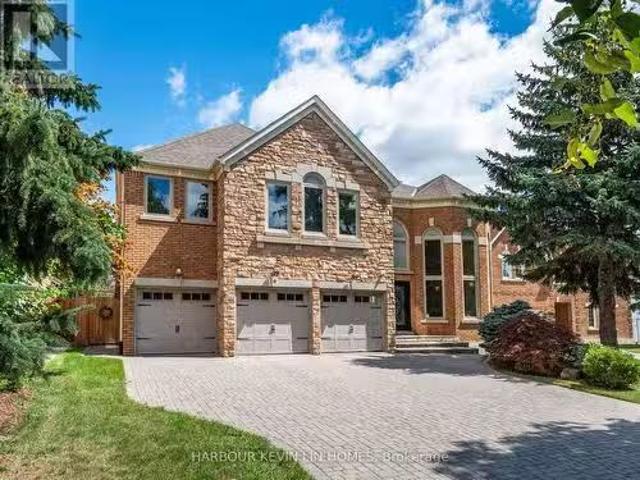
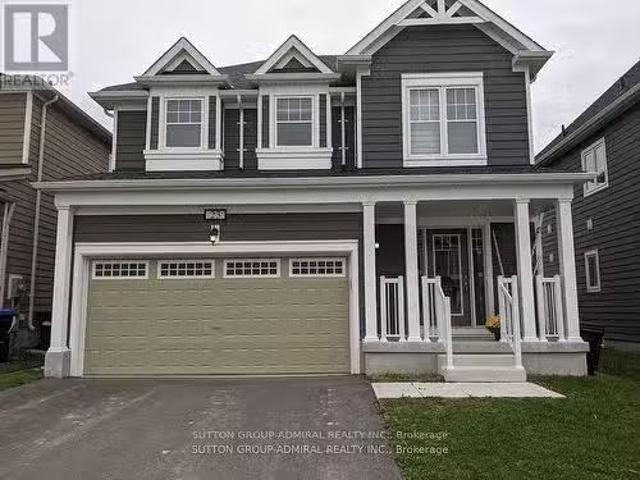
129 Kerr Boulevard, New Tecumseth, ON, L9R 1C7 house for sal.
View photo
House · for sale
$ 850,000
129 Kerr Boulevard, New Tecumseth, ON, L9R 1C7 house for sal.
Alliston
· 3 Bedrooms · 3 Baths · House
· Parking · Deck · Swimming pool · Equipped kitchen · Cellar
Alliston · 3 Bedrooms · 3 Baths · House · Parking · Deck · Swimming pool · Equipped kitchen · Cellar
A fantastic place to call home! in a mature Alliston neighbourhood! Features 3 spacious bedrooms, a fully finished basement with a rec room, wet bar, and separate workshop. Bright kitchen with island, main floor laundry, and walkout to a large covered deck overlooking a heated pool perfect for entertaining. Freshly painted main floor and staircase walls, plus new flooring in the living area. Double garage with interior access and a NO-sidewalk driveway with space for 4 cars. Many upgrades and inclusionsmove in anytime! Fridge, Stove & Dishwasher 2023- Furnace updated on 2024, Window 2020- Newly painted. And potlights through the house, Hot water tank is Owned. Roof 2020 Located in the growing community of Alliston, known for its small-town charm and excellent amenities. Enjoy nearby parks, golf courses, and recreation centers, including Earl Rowe Provincial Park for outdoor activities. Convenient access to Hwy 89 & Hwy 400 makes commuting easy, with Barrie, Newmarket, and Toronto withi
$ 850,000
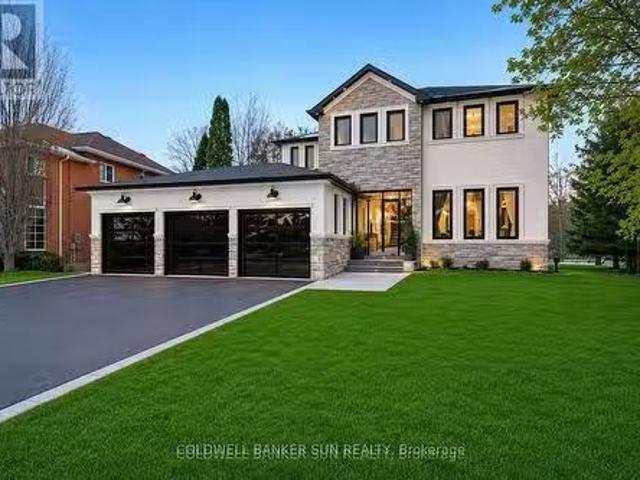
34 Previn Court, New Tecumseth, ON, L9R 1N8 house for sale.
View photo
House · for sale
$ 1,399,000
34 Previn Court, New Tecumseth, ON, L9R 1N8 house for sale.
Alliston
· 42 Bedrooms · 4 Baths · House
· Parking · Cellar
Alliston · 42 Bedrooms · 4 Baths · House · Parking · Cellar
Welcome home to 34 Previn Court! This unique residence is the perfect place to embrace new beginnings. Ideal for multigenerational living and set on one of Allistons most desirable streets, this showstopping home is conveniently tucked away at the end of a quiet cul-de-sac on a nearly half-acre, pie-shaped ravine lot. Cherish rare privacy and the feel of a wooded retreat-while being just minutes from top schools, parks, shopping, dining, and commuter routes. With over $200,000 in renovations and more than 4,000 sq. ft. of finished living area, theres room for the whole family and more. The full walkout basement features a second kitchen, additional bedroom, and bathroom-perfect for in-laws, extended family, or guests. The redesigned exterior delivers fresh, modern curb appeal with new windows and doors, elegant refacing, ambient soffit lighting, and updated garage doors. A 3-car garage plus parking for six ensures comfort and convenience for large families and visitors alike. Inside, r
$ 1,399,000
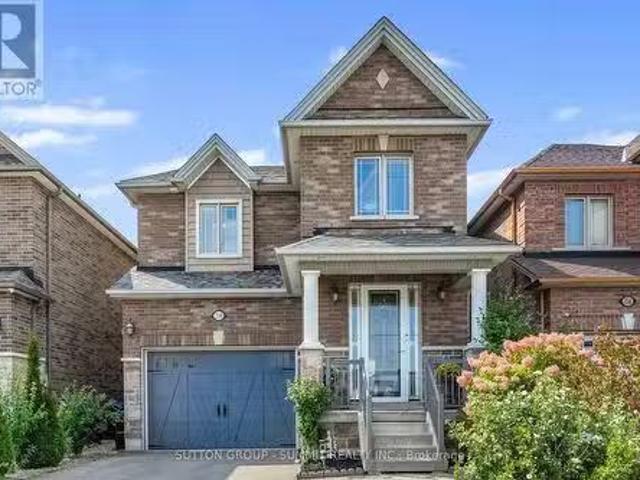
238 King Street S, New Tecumseth, ON, L9R 0A7 house for sale.
View photo
House · for sale
$ 878,900
238 King Street S, New Tecumseth, ON, L9R 0A7 house for sale.
Alliston
· 4 Bedrooms · 4 Baths · House
· Patio · Garden · Fireplace · Cellar
Alliston · 4 Bedrooms · 4 Baths · House · Patio · Garden · Fireplace · Cellar
Welcome to this Exquisite home! Fully finished up & down. This stunning 2210 sq ft all brick & stone 2 storey Brighton Court model home comes with 4-bedroom, 4-bath, 4 Car parkings.. Finished basement gives you more living space. large rec-room and den with a 3 pc washroom. Great for teens & the growing family. The modern eat in kitchen granite counters & stainless steel bin appliances. breakfast bar is great for quick meals; wout to the patio with yard offering gazebo. Hardwood floors throughout the whole house, no carpet; living & dining offers lots of space with accent columns. gas fireplace & crown molding. Crown moulding on the main floor. Walking distance from schools, shopping areas,Restaurants, Library and Recreation center. (id:27). Still available at ListedBuy!
$ 878,900
781 Greenfield Crescent, Newmarket, ON, L3Y 3B2 house for sa.
View photo
House · for sale
$ 798,800
781 Greenfield Crescent, Newmarket, ON, L3Y 3B2 house for sa.
Alliston
· 4 Bedrooms · 2 Baths · House
· Garden · Office room · Cellar
Alliston · 4 Bedrooms · 2 Baths · House · Garden · Office room · Cellar
Welcome To 781 Greenfield Cres Located In A Family Friendly Neighbourhood In Newmarket! This Great Family Home Sits On A Rarely Offered, Extra Deep And Private Lot! Located On A Quiet Crescent Close To Southlake Hospital, Great Schools, Parks, Trails, Go Train, Shopping, Hwy 404 & Many Other Amenities. The Main Floor Features A Fantastic Layout With A Living And Dining Room! Sun filled Kitchen With A Breakfast Area! Upper Level Features The Primary Bedroom With A Large Double Closet. Lower Level Features a Family Room With A Walk-Out To The Large, Mature & Private Backyard! Finished Basement With An Office And An Extra Bedroom! Welcome Home! See Virtual Tour! (id:27). Still available at ListedBuy!
$ 798,800
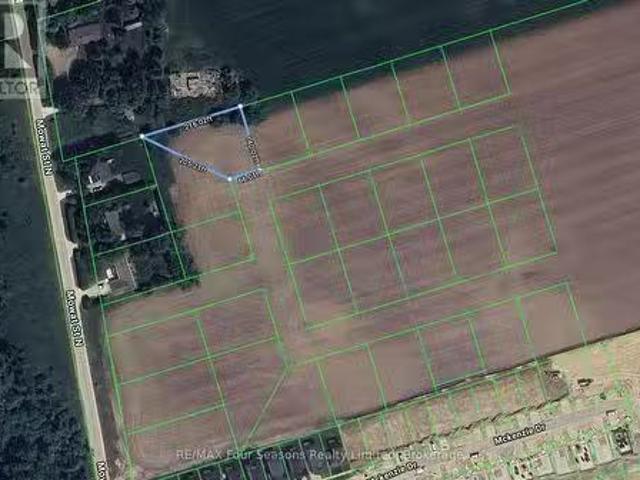
Pt 40 Lt 26 Mowat Street N, Clearview Stayner, ON, L0M 1S0.
View photo
House · for sale
$ 65,000
Pt 40 Lt 26 Mowat Street N, Clearview Stayner, ON, L0M 1S0.
Alliston
· House
Alliston · House
CONDITIONALLY SOLD. Nestled in the outskirts of Stayner, this 0.4-acre building lot offers an opportunity to invest in your future! Perfectly situated in a small, serene enclave of 26 lots adjacent to the sought-after Nottawasaga Station community, this property is all about location. Enjoy the best of both worlds - small-town charm with convenient access to some of Ontarios most cherished destinations. Youre just a short drive from the stunning shores of Wasaga Beach, offering endless opportunities for summer fun, watersports, and relaxation. For adventure seekers, Collingwood and the Blue Mountains are nearby, providing world-class skiing, hiking, and year-round entertainment. This property presents a rare chance to secure land in a rapidly growing area. While building permits are not available at this time, purchasing now means youre positioned for potential future development in a thriving community. (id:27). Still available at ListedBuy!
$ 65,000
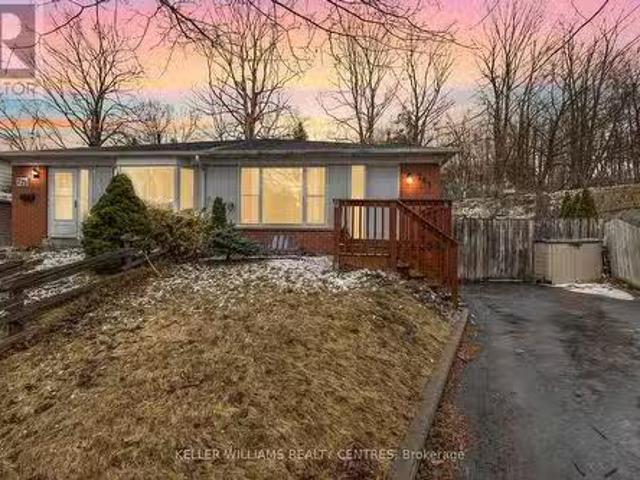
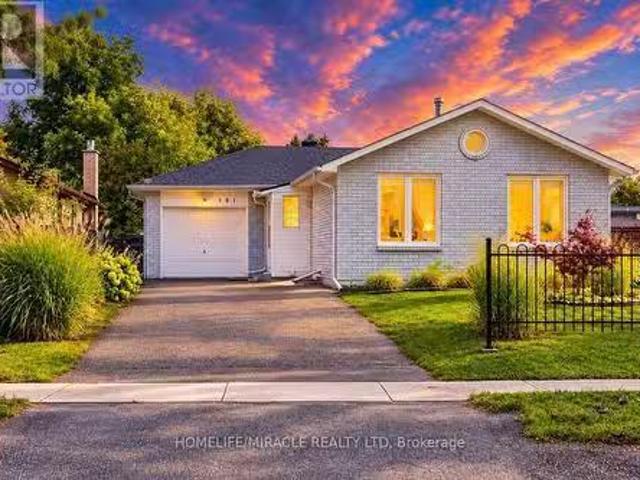
151 Bayview Drive, Barrie, ON, L4N 3P3 house for sale Listi.
View photo
House · for sale
$ 729,100
151 Bayview Drive, Barrie, ON, L4N 3P3 house for sale Listi.
Alliston
· 32 Bedrooms · 2 Baths · House
· Garden · Parking · Equipped kitchen
Alliston · 32 Bedrooms · 2 Baths · House · Garden · Parking · Equipped kitchen
Welcome to 151 Bayview Dr in established Allandale Heights - a versatile 3+2 bedroom, 2-bath detached bungalow on a deep 44 x 165 ft lot with an attached garage and 4-car parking. The bright main level offers spacious living and dining areas, a family-size kitchen, 3 bedrooms and a 4-pc bath.Registered two-unit house. A separate side entrance leads to the finished lower level with its own kitchen, living area, 2 bedrooms and newly renovated 3-pc bath offering excellent flexibility for multigenerational living or potential saleal incomemortgage support.Extensive improvements include roof replacement, attic insulation, new windows, new lower-level flooring, renovated lower bath, storm door, porch tile and new main-floor dishwasher; main-floor flooring is approximately 2 years old. Enjoy the fenced yard with fruit-bearing plants and a lush garden, along with an excellent location close to schools, parks, Allandale Recreation Centre, public transit, shopping, Barries waterfront, Allandale
$ 729,100
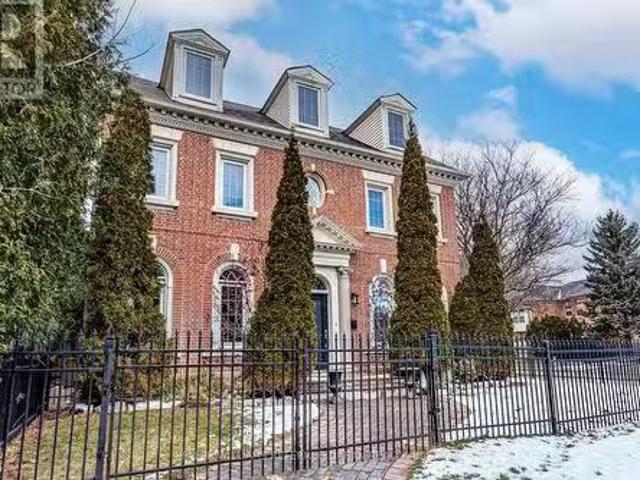
52 Regent Street, Richmond Hill, ON, L4C 9C3 house for sale.
View photo
House · for sale
$ 2,079,000
52 Regent Street, Richmond Hill, ON, L4C 9C3 house for sale.
Alliston
· 5 Bedrooms · 5 Baths · House
· Cellar
Alliston · 5 Bedrooms · 5 Baths · House · Cellar
Were happy to present an absolutely gorgeous Georgian style family home featuring sparkling vintage finishes that are balanced impeccably by modern high end upgrades. If its an abundance of space youve been searching for, youve found it here. Approximately 4,000 square feet intelligently laid out across 3 storeys plus over 1,550 square feet of finished basement completed with a walk-up. You have 5 bedrooms and 5 washrooms, including 2 top floor bedrooms that could easily be utilized instead as an art studio or a workshop, a drafting room, a music room, the possibilities are limited only by your imagination. The fully redesigned, custom staircase is an immediate eye catcher and it was designed to carry the feel of the modern matte-finish wooden flooring all the way up from the main to the 3rd. The bedrooms however feature pristine vintage parquet flooring that could convert even the most hardened connoisseur of modernity into a hopeless romantic, and the primary suite is a sprawling san
$ 2,079,000
6 Speciosa Street, Richmond Hill, ON, L4E 2Y5 house for sale.
View photo
House · for sale
$ 1,999,000
6 Speciosa Street, Richmond Hill, ON, L4E 2Y5 house for sale.
Alliston
· 4 Bedrooms · 4 Baths · House
· Office room · Cellar
Alliston · 4 Bedrooms · 4 Baths · House · Office room · Cellar
Welcome To This Brand-New, Never-Lived-In in approx. 3400 Sq.Ft. nestled in the rolling hills of Oak Ridges Moraine, Sophisticated King East Estates Development. $$$Spent In Premium Upgrades. Enjoy The Luxury Of 10 ft Ceilings on Main floor & 9 ft on Second Floors And Basement This stunning two story features a home office, separate living, dining room and open concept kitchen with Center Island, breakfast area leading into the great Family room, 4 Spacious Bedrooms And 4 Modern Bathrooms. High-End Living Experience. Smooth Ceiling and Pot Lights. Elegant hardwood flooring throughout. Primary Bedroom Boasts A Walk-In Closet And A Luxurious 5-Piece Ensuite. All Bedrooms Are Generously Sized with Ensuite bathroom. Added Convenience Of A Second-Floor Laundry Room. Easy Commuting including three major highways, GO Transit, YRT, and VIVA Rail. (id:27). Still available at ListedBuy!
$ 1,999,000
94 Canard Drive, Vaughan, ON, L4H 5C4 house for sale Listin.
View photo
House · for sale
$ 2,249,999
94 Canard Drive, Vaughan, ON, L4H 5C4 house for sale Listin.
Alliston
· 6 Bedrooms · 5 Baths · House
· Cellar
Alliston · 6 Bedrooms · 5 Baths · House · Cellar
Welcome to your dream home! This immaculate 3,605 sq. ft. detached home is designed with sophistication and modern conveniences in mind. From the expansive, hardwood floors throughout, to the high-end finishes and thoughtful details, this property provides a lifestyle of comfort and feature: a Guest Room on Main Floor, Outdoor Gas Line - Perfect for grilling and outdoor cooking, Automated Sprinkler, Electric Vehicle Panel, Hardwood Floors on All Levels above ground, Laundry Room on the Top Floor, Ethernet Access on Multiple Floors & High Ceilings in the Basement. A quiet, family-friendly neighborhood with access to schools, parks, Pearson Airport and a new shopping plaza 5 minutes away. (id:27). Still available at ListedBuy!
$ 2,249,999
46 Marchwood Crescent, Richmond Hill, ON, L4C 8M4 house for.
View photo
House · for sale
$ 1,449,000
46 Marchwood Crescent, Richmond Hill, ON, L4C 8M4 house for.
Alliston
· 4 Bedrooms · 3 Baths · House
· Garden · Gym · Deck · Cellar
Alliston · 4 Bedrooms · 3 Baths · House · Garden · Gym · Deck · Cellar
Renovated 4-Bedroom Home with Finished Walk-Out Basement! This beautiful home offers modern living with space to grow - set in a quiet, family-friendly neighbourhood centrally located near excellent schools, shops, transit and hospital. Nothing overlooked! Money spent to upgrade! RENOVATED kitchen, bathrooms, closets, floors; newer appliances, roof, light fixtures, doors, pot lights, blinds. the list goes on! Stylish renovated kitchen features stainless steel appliances and a large island perfect for family meals or entertaining. Upstairs you will find four generously sized bedrooms, including a serene primary suite with beautiful built-ins as well as a walk-in closet and spa-like ensuite bathroom. The fully finished walk-out basement provides flexible space for a home theatre, gym, playroom, or future in-law suite with direct access to a private backyard oasis. Enjoy summer evenings on the deck overlooking mature trees and a landscaped yard with no neighbours behind. With thoughtful u
$ 1,449,000
9 Dalewood Drive, Richmond Hill, ON, L4B 3C3 house for sale.
View photo
House · for sale
$ 3,599,000
9 Dalewood Drive, Richmond Hill, ON, L4B 3C3 house for sale.
Alliston
· 7 Bedrooms · 6 Baths · House
· Fireplace · Parking · Cellar
Alliston · 7 Bedrooms · 6 Baths · House · Fireplace · Parking · Cellar
Welcome to this executive residence in the prestigious Bayview Hill community of Richmond Hill, offering over 7,300 sq. ft. of luxurious living space (4,516 sq. ft. per MPAC plus a professionally finished basement) with a 3-car garage, 5+2 Bedrooms and 6 washrooms. Premium Lot 60.94 x 166.64 Ft. Featuring 9 ft ceilings on the main floor, a dramatic 18 ft ceilings in foyer and living room, and sun-filled principal rooms, this home seamlessly blends comfort with sophistication. The gourmet kitchen showcases custom cabinetry, granite counters, a large island, premium Kitchen Aid built-in appliances, and a new Fotile range hood, opening to the breakfast area and spacious family room with fireplace. Formal living and dining rooms provide elegant entertaining spaces, while a main-floor office adds convenience. The palatial primary suite includes a sitting area, walk-in closet, and spa-inspired ensuite, complemented by generously sized secondary bedrooms with beautifully renovated baths. The
$ 3,599,000
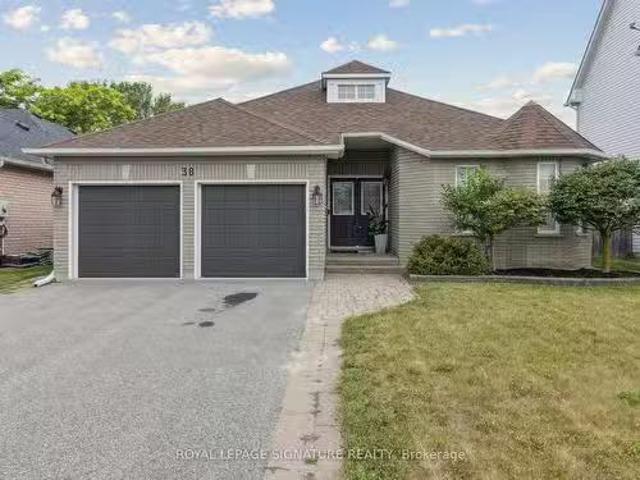
38 Royal Amber Crescent, East Gwillimbury, ON, L0G 1M0 house.
View photo
House · for sale
$ 1,038,888
38 Royal Amber Crescent, East Gwillimbury, ON, L0G 1M0 house.
Alliston
· 3 Bedrooms · 3 Baths · House
· Parking · Cellar
Alliston · 3 Bedrooms · 3 Baths · House · Parking · Cellar
Welcome to 38 Royal Amber Crescent a charming all-brick bungalow nestled on a quiet, family-friendly crescent in the heart of Mt. Albert. Situated on an oversized pie-shaped lot, this well-maintained 3 bedroom, 3 bathroom home offers comfortable living with thoughtful upgrades and future potential. A spacious interlock walkway leads to a double car insulated garage and a welcoming covered front porch. Inside, enjoy a bright and functional layout with over 1,300 sq ft on the main floor. The open-concept living and dining areas are filled with natural light, perfect for entertaining or relaxing evenings. The kitchen offers ample cabinetry, a pantry, and direct garage access. The spacious primary suite features a walk-in closet and 3 piece ensuite with very tasteful finishes. A second bedroom and another 4-piece bath complete the main level. The finished basement adds valuable living space with a large rec room, a third bedroom, and a full 3-piece bathroom ideal for guests, in-laws, or te
$ 1,038,888
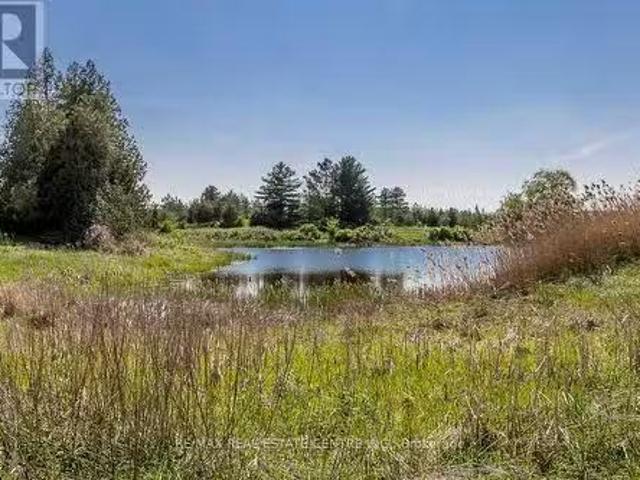
2140 Charleston Side Road, Caledon, ON, L7K 0R5 vacant land.
View photo
House · for sale
$ 3,900,000
2140 Charleston Side Road, Caledon, ON, L7K 0R5 vacant land.
Alliston
· House
Alliston · House
The Opportunities Are Endless For This Beautiful Picturesque 51.81 Acres Situated Just West Of Caledon Village. Scenic Views Of Rolling Terrain, Both Treed & Open Space, Walking Trails, Large Natural Spring Fed Pond, Spectacular Sunsets & Many More Features For Natures Enthusiasts. This Property Is Ideal To Build A Dream Home & Enjoy County Living At Its Best. Create Business Opportunities By Developing Or Using The Land To Generate Additional Income Or Simply Purchase The Property As An Investment. Fabulous Location Within Short Driving Distance To Erin, Orangeville, Brampton. Easy Access To Major Highways. EXTRAS Nearby Amenities Include Golf Courses, Ski Hill, Shopping, Spa Retreats, Restaurants, Equestrian Facilities & Much More (id:27). Still available at ListedBuy!
$ 3,900,000
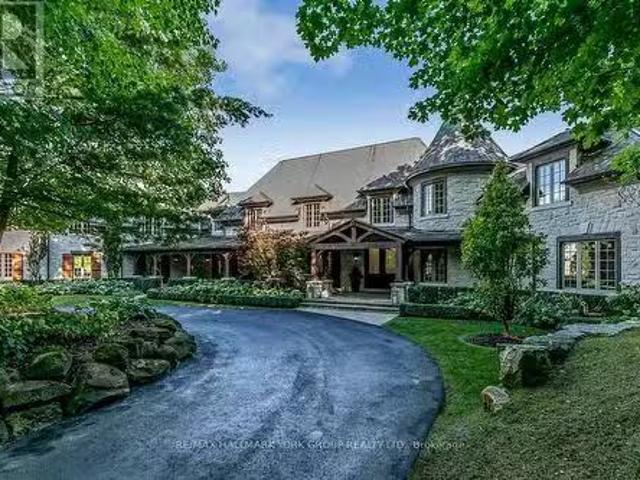
16 Hunters Glen Road, Aurora, ON, L4G 6W4 house for sale Li.
View photo
House · for sale
$ 12,950,000
$ 565/sq.ft
16 Hunters Glen Road, Aurora, ON, L4G 6W4 house for sale Li.
Alliston
· 22,895 sq.ft · 12 Baths · House
· Fireplace · Swimming pool
Alliston · 22,895 sq.ft · 12 Baths · House · Fireplace · Swimming pool
Discover an Estate of Unrivaled Elegance in Auroras Most Prestigious Community Nestled behind grand stone gates and approached by a winding driveway, this magnificent stone mansion sits on 4 meticulously landscaped acres, offering a lifestyle of unparalleled luxury. This is not merely a home but a statement of refinement and exclusivity. Inside, dramatic floor-to-ceiling stone fireplaces and bespoke designer details create an atmosphere of timeless sophistication. The chefs kitchen is a culinary dream, designed for both functionality and style. The main floor luxury master suite is a private sanctuary, blending indulgence with tranquility. The lower level transforms into a sportsmans retreat, catering to every passion with thoughtfully designed amenities including a hockey practice rink. An indoor pool promises year-round enjoyment, while a separate main-floor in-law suite ensures comfort and privacy for guests. Outside, lush manicured lawns, mature shade trees, and serene pathways pro
$ 12,950,000
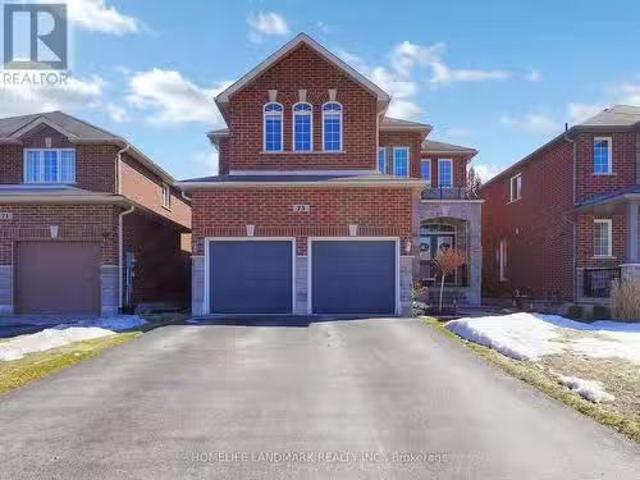
73 Graihawk Drive, Barrie, ON, L4N 6G7 house for sale Listi.
View photo
House · for sale
$ 1,299,000
73 Graihawk Drive, Barrie, ON, L4N 6G7 house for sale Listi.
Alliston
· 5 Bedrooms · 4 Baths · House
· Office room · Fireplace · Deck
Alliston · 5 Bedrooms · 4 Baths · House · Office room · Fireplace · Deck
Welcome to this well maintained detached home located at Ardagn Bluffs In South Barrie. Enjoy 4000 Sq Ft of total finished living space. It offers 4+1 bedrooms, 4 baths and a professionally finished lower level with wet bar and second fireplace, the entertainment area and an extra office for the extension use of the family. The primary suite offering a walk in closet, sitting area and a luxurious 5 piece ensuite. and one semi ensuite with double sinks for use of all other bedrooms. Upgrades to this beautiful home include 9 ceilings, hardwood floors, 2 gas fireplaces, oak staircase, pot lights, professionally finished lower level and custom rear deck and new landscaping, walking distance to school, park, 10 minute driving to shopping and water front, must see! (id:27). Still available at ListedBuy!
$ 1,299,000
26 Cardwell Street, Orangeville, ON, L9W 2V6 house for sale.
View photo
House · for sale
$ 738,900
26 Cardwell Street, Orangeville, ON, L9W 2V6 house for sale.
Alliston
· 3 Bedrooms · 2 Baths · House
· Garden · Parking · Cellar
Alliston · 3 Bedrooms · 2 Baths · House · Garden · Parking · Cellar
Exceptional Freehold Value in South Orangeville. Why compromise on narrow lots or monthly condo fees when you can own a fully detached brick bungalow on a premium 50 x 109 ft lot ?. Welcome to 26 Cardwell street - a solid, well-maintained home offering unmatched versatility for first-time buyers, downsizers, or savvy investors. Featuring 3 spacious main-floor bedrooms with hardwood floors, bright open-concept living area, and an updated kitchen with stone countertops and walk-out access to the yard. The fully finished lower level features a massive recreation room and flexible living spaces, offering incredible in-law suit, multiple-generational, or income-helper potential. Major capital updates are already complete: Roof (2023), Basement Windows (2023) and updated entrypatio doors. Rare wide driveway with NO SIDEWALK accommodates parking for up to 5 vehicles including the attached garage. Unbeatable location, minutes to schools, parks, shopping, hospital, and swift Hwy 109 commuter ro
$ 738,900
76 Edenbridge Drive, Essa, ON, L3W 0K8 house for sale Listi.
View photo
House · for sale
$ 739,900
76 Edenbridge Drive, Essa, ON, L3W 0K8 house for sale Listi.
Alliston
· 32 Bedrooms · 3 Baths · House
· Cellar
Alliston · 32 Bedrooms · 3 Baths · House · Cellar
FULLY FINISHED WITH PLENTY OF UPGRADES! Welcome to 76 Edenbridge Drive, located in a welcoming, family-friendly neighbourhood. This beautiful detached home is situated on a 65 ft x 127 ft lot and offers 3 bedrooms on the main level, 2 bedrooms downstairs, and 3 washrooms. The main level features a bright, open-concept layout including a new kitchen with ample storage and a beautiful coffee bar extension, stainless steel appliances (new SS stove - 2025), new luxury vinyl plank flooring, and new light fixtures. The primary bedroom includes a stunning accent wall, two large his-and-hers closets with plenty of storage, and its own 5-piece ensuite with a new double vanity. This home also includes a modern 3-piece bathroom on the main level, perfect for growing families or hosting guests. The finished basement adds incredible versatility with 2 large bedrooms, a spacious family room combined with a rough-in for a potential kitchen, and a separate 4-piece washroom - ideal for extended family
$ 739,900
140 Patna Crescent, Vaughan, ON, L6A 1N5 house for sale Lis.
View photo
House · for sale
$ 1,999,900
140 Patna Crescent, Vaughan, ON, L6A 1N5 house for sale Lis.
Alliston
· 6 Bedrooms · 5 Baths · House
· Parking · Air conditioning
Alliston · 6 Bedrooms · 5 Baths · House · Parking · Air conditioning
Stunning Custom Rebuild! This beautifully reimagined 5-bedroom, 5-bath home offers nearly all new construction with high-end finishes throughout. Featuring oversized new windows and doors that flood the space with natural light, and two complete HVAC systems (2 furnaces, 2 AC units, 2 HRVs, 2 humidifiers, 2 thermostats) for optimal comfort and efficiency. Enjoy the luxury of two master bedrooms, and a fully self-contained lower-level suite with its own kitchen, laundry, bathroom, and bedroom ideal for multigenerational living or saleal potential. With 5-car driveway parking plus a 2-car garage, this home is situated in a safe, family friendly neighbourhood just a short walk to public transit and the GO station. Surrounded by scenic trails and close to top-rated schools, this is a rare opportunity to own a truly versatile and impeccably located home. (id:7525). Still available at ListedBuy!
$ 1,999,900
184 Brucker Road, Barrie, ON, L4N 8R9 house for sale Listin.
View photo
House · for sale
$ 729,999
184 Brucker Road, Barrie, ON, L4N 8R9 house for sale Listin.
Alliston
· 3 Bedrooms · 2 Baths · House
· Garden · Deck · Parking · Cellar
Alliston · 3 Bedrooms · 2 Baths · House · Garden · Deck · Parking · Cellar
Welcome to this beautifully maintained all-brick detached home in Barries desirable Holly neighbourhood. Meticulously cared for and truly move-in ready, this inviting home offers a functional layout, timeless architectural details with charming arches, and a warm, comfortable feel throughout. The spacious kitchen features a gas stove and an abundance of cabinetry and pantry storage, while large windows throughout fill the home with natural light. With 3 bedrooms, 2 bathrooms, a spacious main floor living space and a finished basement offering additional living space, there is room to grow, relax, and entertain. Step outside to a large, private backyard surrounded by lush greenery, complete with a generous deck perfect for summer barbecues, morning coffee, or unwinding at the end of the day. A separate access from the garage to the backyard adds extra convenience, while the double-car garage provides ample parking and storage. Ideally located close to excellent schools, parks, walking t
$ 729,999
25 Fox Run, Barrie Letitia Heights, ON, L4N 5P6 house for.
View photo
House · for sale
$ 769,000
25 Fox Run, Barrie Letitia Heights, ON, L4N 5P6 house for.
Alliston
· 3 Bedrooms · 2 Baths · House
· Garden · Fireplace · Deck · Parking
Alliston · 3 Bedrooms · 2 Baths · House · Garden · Fireplace · Deck · Parking
Stylish Bungalow in Desirable Letitia Heights with over 1700 square feet of living space! This move-in-ready bungalow offers a bright spacious layout filled with natural light. The main floor features durable laminate flooring throughout, a spacious primary bedroom, and a generous second bedroom with a walk-out to a private backyard deck ideal for morning coffee or summer entertaining. The open-concept living and dining areas flow seamlessly into a functional kitchen, creating the perfect space for family living and hosting guests. The fully finished lower level offers incredible in-law suite potential, with a separate entrance, second kitchen, large living area with cozy fireplace, a bedroom, and a modern 3-piece bathroom. New luxury vinyl flooring and pot lights add style and comfort to this versatile space. Outside, enjoy a fully fenced backyard, updated landscaping, and an extra-wide driveway providing ample parking. Located just minutes from Highway 400, parks, schools, and all ma
$ 769,000
5 Murray Drive, Wasaga Beach, ON, L9Z 1K3 house for sale Li.
View photo
House · for sale
$ 275,000
5 Murray Drive, Wasaga Beach, ON, L9Z 1K3 house for sale Li.
Alliston
· 2 Bedrooms · 2 Baths · House
· Swimming pool
Alliston · 2 Bedrooms · 2 Baths · House · Swimming pool
Resort style retirement. look no further! This charming 2 bedroom, 2 bathroom bungalow in a year round, 55+ community, where golf carts are welcome! The large primary bedroom features a walk-in closet and 3 pc ensuite bath. Sunroom off the Dining Room for morning coffee or after dinner relaxing. Amenities include, a 9 nine hole par 3 golf course, an inground pool, and shuffleboard. The tree lined streets and friendly atmosphere top off this wonderful community. Shopping, Public Library, New Arena and the Beach all just a short drive away. Lease amount for new buyers $866.97mnth (Land Lease $750 + Site 36.69 + Home $80.28 Water is metered) (id:27). Still available at ListedBuy!
$ 275,000
37 Varden Avenue, Barrie, ON, L4M 4P2 house for sale Listin.
View photo
House · for sale
$ 759,900
37 Varden Avenue, Barrie, ON, L4M 4P2 house for sale Listin.
Alliston
· 22 Bedrooms · 2 Baths · House
· Garden · Parking
Alliston · 22 Bedrooms · 2 Baths · House · Garden · Parking
Top 5 Reasons You Will Love This Home: 1) Welcome to the charming East end of Barrie, where convenience meets comfort, just a short stroll to Barries picturesque waterfront and the beloved Johnsons Beach 2) Beautifully maintained home ideal for a variety of living arrangements, including multi-generational families or an in-law suite, while the spacious layout includes a convenient walkout to the backyard from the family room and a separate sunroom located at the front of the home as you come in the front door, where you can enjoy outdoor living to the fullest, set on a wide property, boasting a double car garage 3) Lovely eat-in kitchen providing a cozy space for family meals, while the open living and dining areas offer views of the backyard through a large bay window, with two generously sized bedrooms upstairs and two additional bedrooms downstairs, along with two full bathrooms, delivering plenty of space and comfort for the whole family 4) Laundry hookups conveniently located on
$ 759,900
50 Chateau Drive, Vaughan, ON, L4H 3A1 house for sale Listi.
View photo
House · for sale
$ 1,689,900
50 Chateau Drive, Vaughan, ON, L4H 3A1 house for sale Listi.
Alliston
· 5 Bedrooms · 4 Baths · House
· Garden · Fireplace
Alliston · 5 Bedrooms · 4 Baths · House · Garden · Fireplace
WowAbsolutely Stunning & Rarely Offered Bungaloft in Prestigious Vellore Village! Situated On A Quiet Family-Friendly Street Surrounded By Scenic Parks & Walking TrailsThis Beautifully Upgraded & Move-In-Ready Home Offers The Perfect Blend of Luxury, Comfort & FunctionalityBoasting Exceptional Curb Appeal Featuring Professionally Landscaped Gardens, An Interlocked Walkway, Covered Front Loggia, An Extended Driveway with No Sidewalk & An Upgraded Front DoorStep Inside To A Welcoming Sunken Foyer That Leads Into A Bright & Spacious Open Concept Layout with Elegant Crown Mouldings & Pot Lights That Elevate The Living Spaces Offering A Warm, Upscale Feel ThroughoutThe Gorgeous Gourmet Chefs Kitchen Is A True Showstopper Equipped With Stainless Steel Appliances, Gas Stove, Custom Quartz Countertops & Backsplash, Custom Cabinetry, Oversized Sink, Centre Island, Valance Lighting, Pantry & Walk-Out Access To Your Private Backyard OasisThe Inviting Family Room Features A Cozy Gas Fireplace & La
$ 1,689,900
48 Brock Street, Barrie, ON, L4N 2L7 investment for sale Li.
View photo
House · for sale
$ 749,000
48 Brock Street, Barrie, ON, L4N 2L7 investment for sale Li.
Alliston
· House
· Equipped kitchen · Cellar
Alliston · House · Equipped kitchen · Cellar
CENTURY-OLD HOME FILLED WITH ORIGINAL CHARACTER, BEAUTIFULLY PRESERVED ARCHITECTURAL DETAILS & EXTENSIVE MODERN UPGRADES! Offering 2,155 finished sq. ft this double-brick home showcases original wood trim with decorative rosette detailing, 13-inch baseboards, stained-glass accents and hardwood flooring that reflect its original craftsmanship. The main floor features a renovated kitchen with white cabinetry, quartz countertops, a built-in dishwasher and microwave, open shelving and a tongue-and-groove farmhouse-style backsplash. The adjacent living and dining area offers space to gather, while the family room occupies a rear addition featuring tongue-and-groove pine walls and a newer canopy-style window. Upstairs, three bedrooms and a second renovated kitchen provide additional living space, with both levels offering their own 4-piece bathroom and laundry area. The partially finished basement includes a rec room with built-in pine and brick cupboards. Outdoors, mature greenery and lands
$ 749,000
26 Wright Crescent, Caledon, ON, L7E 3X9 house for sale Lis.
View photo
House · for sale
$ 1,149,000
26 Wright Crescent, Caledon, ON, L7E 3X9 house for sale Lis.
Alliston
· 3 Bedrooms · 2 Baths · House
· Patio · Garden · Fireplace · Swimming pool
Alliston · 3 Bedrooms · 2 Baths · House · Patio · Garden · Fireplace · Swimming pool
Immaculate, fully renovated home on one of the best streets in the North Hill. This huge cornet lot on a quiet crescent boasts a very spacious, fully fenced, entertainers dream backyard with inground pool, gazebo and patio. Walking distance to James Bolton Public School and park right across the street for maximum convenience and one of the best neighborhoods in Bolton to raise a family! This 3 bedroom 2 washroom home has been extensively renovated with a new modern open concept kitchen with quartz counter tops, center island with integrated breakfast bar, new glass backsplash, all new led pot lights throughout. Brand new oak stair case with iron spindles to accentuate the modern open concept layout design plan. New porcelain tile throughout the main level, brand new gas fireplace and ledge stone surround and mantle piece in family room with a newer patio walk out door to your own private oasis. Both washrooms renovated with modern finishes and design. New windows and doors (2023). New
$ 1,149,000
21 74Th Street S, Wasaga Beach, ON, L9Z 2G6 house for sale.
View photo
House · for sale
$ 399,000
$ 579/sq.ft
21 74Th Street S, Wasaga Beach, ON, L9Z 2G6 house for sale.
Alliston
· 689 sq.ft · 2 Bedrooms · 1 Bath · House
Alliston · 689 sq.ft · 2 Bedrooms · 1 Bath · House
Opportunity knocks in a sought-after location just one block from the water. Located just off of Beachwood, this property is situated on a beautiful lot along a quiet, desirable street, this property offers incredible potential for builders, investors, or those looking to create their dream home. The existing structure requires significant renovation or redevelopment, making this an ideal canvas for your vision. A rare chance to secure a prime piece of real estate in an unbeatable setting! (id:27). Still available at ListedBuy!
$ 399,000
23 Hills Thistle Drive, Wasaga Beach, ON, L9Z 0J3 house for.
View photo
House · for sale
$ 677,900
23 Hills Thistle Drive, Wasaga Beach, ON, L9Z 0J3 house for.
Alliston
· 4 Bedrooms · 3 Baths · House
· Parking
Alliston · 4 Bedrooms · 3 Baths · House · Parking
Gorgeous Detached Home In Wasaga Beach On A Premium Lot! Built By Elm Development! Situated In The Heart Of Georgian Sand Wasaga Beach! Spacious 4 Bedroom, 2 Full Baths On 2nd Flr, & Powder Rm On Main, 9Ft Ceilings. Modern kitchen wbacksplash, Lots Of Window & Natural Light, Second Floor Laundry, Carpet less Property, Newer Appliances, Zebra window covering thru out, Access From The Garage And Much More! Tarion Warranty! Easy Access To Wasaga Beach Provincial Park, Golf Course, Shopping, Coffee Shop. Beaches. (id:27). Still available at ListedBuy!
$ 677,900

Get email alerts

Don't miss out: be the first to know about new properties

The alert was correctly created

On subscribing you accept the conditions of use and the privacy policy
Alert
Receive new ads in your inbox
Save this search
Receive alerts for new listings

We'll send you an email when we have new properties for: "Houses for sale in Alliston"

The alert was correctly created

Vaughan
Caledon
Get email alerts and be the first to see new listings
Required field
On subscribing I accept the terms of the privacy policy
Perfect! You'll soon start receiving new listings via email
Alert
Receive an email when we have new ads for Houses for sale in Alliston
Save this search
Filters

Bedrooms

Area (sq.ft)

sq.ft
sq.ft

Price

$
$

Filter by property type

Bathrooms

Clear all filters
Receive notifications when new entries are published.