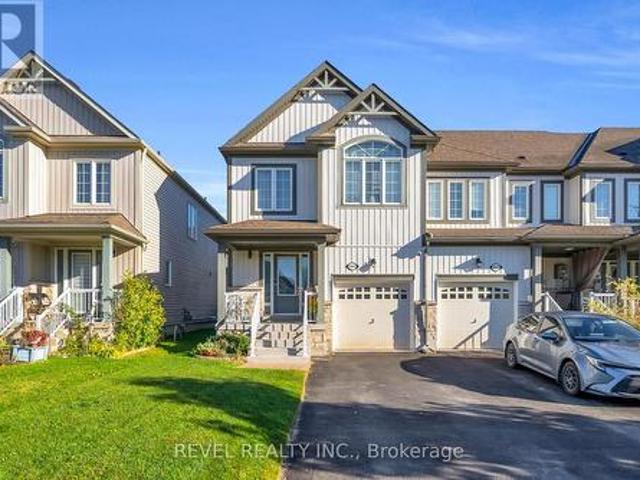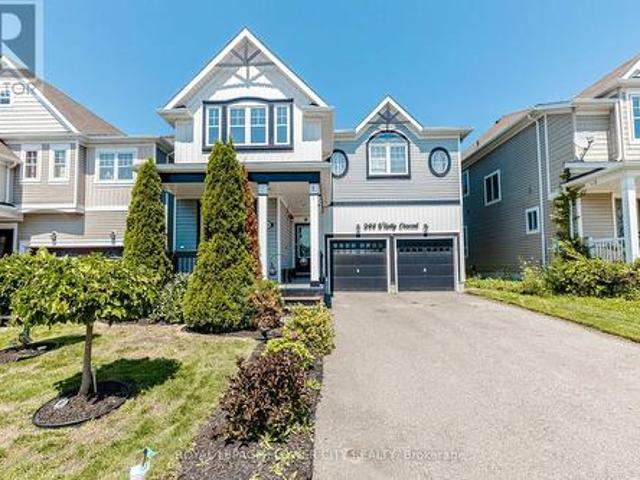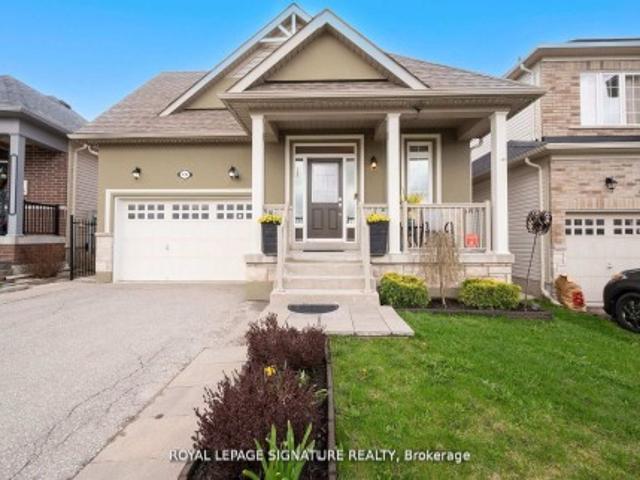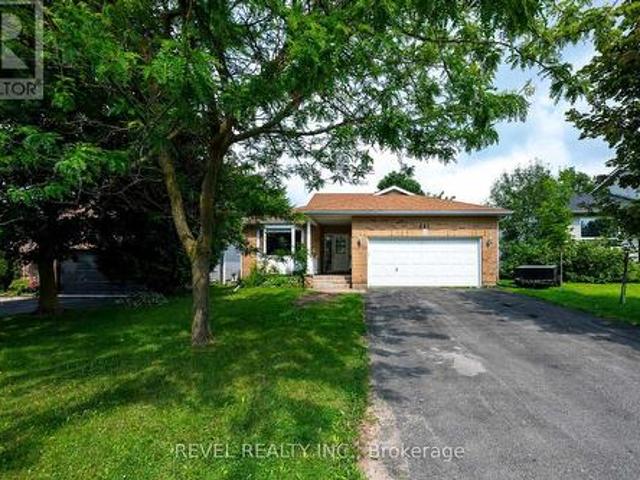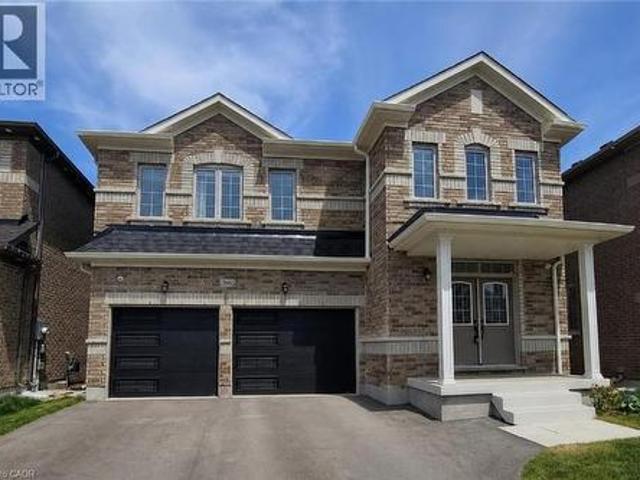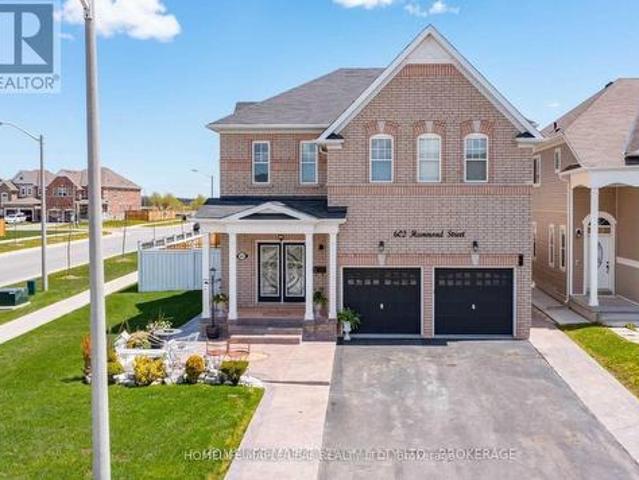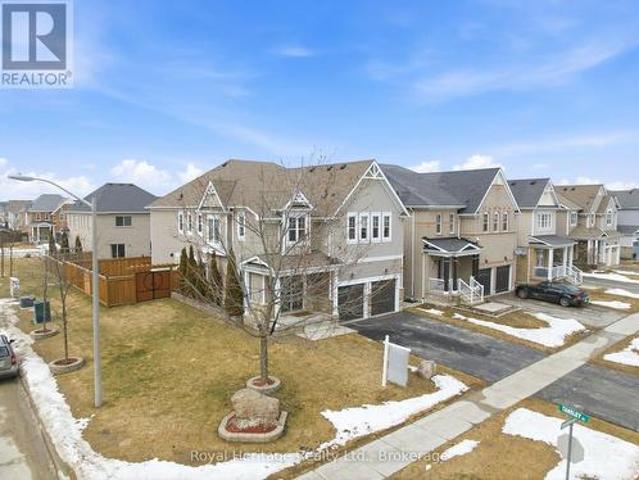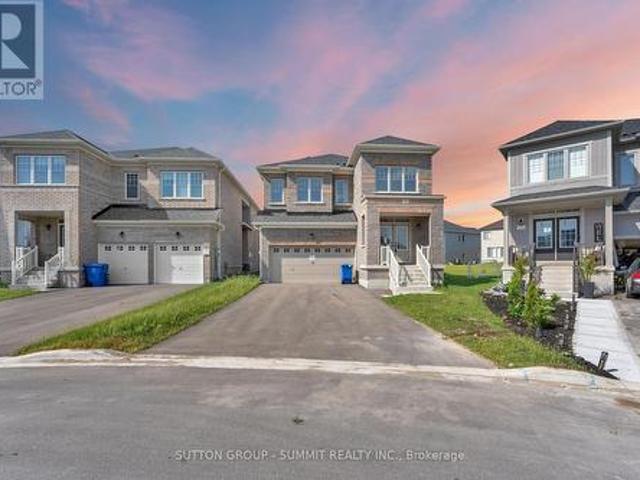
2,193 houses for sale in Shelburne, Dufferin

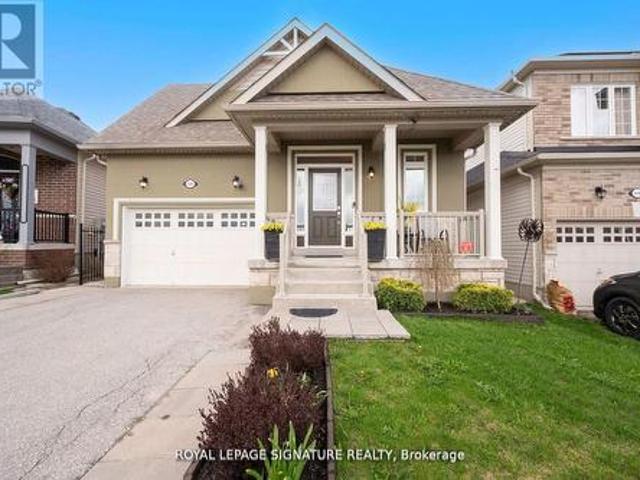
436 Galbraith Street, Shelburne, ON, L9V 3V4 house for sale | Listing ID X13453 | Royal LePage
View photo
House · for sale
$ 799,000
436 Galbraith Street, Shelburne, ON, L9V 3V4 house for sale | Listing ID X13453 | Royal LePage
Shelburne, Dufferin
· House
· Patio · Garden · Fireplace · Cellar
Shelburne, Dufferin · House · Patio · Garden · Fireplace · Cellar
Bright & Sunny 4 BR Bungalow, With Main Floor Primary BR + 2nd BR, &Additional BRs On Lower Level. Move-in Ready Home With 3 Bathrooms And Spacious Finished Basement, Offering Over 2,500 SqFt of Total Living Area! A Spacious, Bright Foyer Features Large Coat Closet And Access to Laundry Room. 9-Foot Ceilings Throughout. A Sun-Filled, Open-Concept Living/Dining Area, Large Kitchen With Centre Island, Breakfast Bar & Ss. Appliances, Combined With A Cozy Family Room Complete With A Gas Fireplace & W/O To Patio And A Fenced Yard. Large Main Floor Primary Bedroom Featuring A 4-Pc Ensuite & A W/I Closet, Along With A Spacious 2nd BR And Additional 4-piece bath. Finished Basement Features Large Great Room, 2 Additional Large Bedrooms, And A 3-PcBath. Lower Level Can Be Easily Converted To A Separate In-Laws Suite. Also On Lower Level, You will Find A Practical Workshop & A Cold Room Offering Plenty Of Additional Storage. Well Maintained Home, Located In A Family-Oriented Neighbourhood With Ne
$ 799,000
317 Main Street E, Shelburne, ON, L9V 2Y7 house for sale | Listing ID X13527 | Royal LePage
View photo
House · for sale
$ 679,900
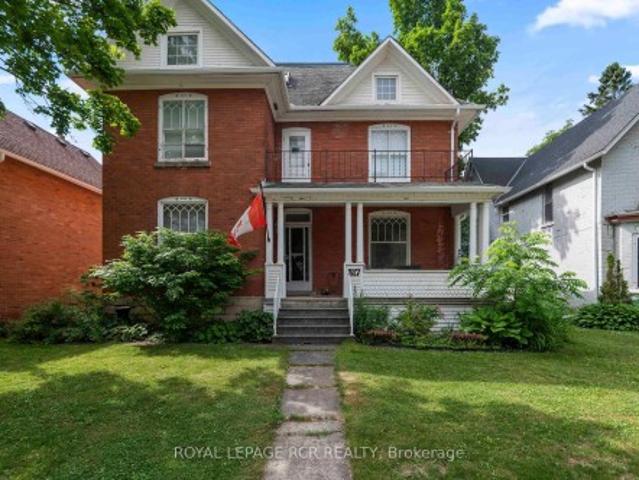
317 Main Street E, Shelburne, ON, L9V 2Y7 house for sale | Listing ID X13527 | Royal LePage
Shelburne, Dufferin
· House
· Balcony · Deck
Shelburne, Dufferin · House · Balcony · Deck
Step into timeless elegance at 317 Main Street, Shelburne. This 2 1/2 storey Victorian-style home offers a rare blend of historic charm and modern functionality, ideally situated in the heart of town. With 4 bedrooms, 3 bathrooms, and approximately 2,570 square feet of living space, this home is full of character, comfort, and versatility. You're welcomed by a classic covered front porch with a balcony above, the perfect spot to enjoy your morning coffee and take in the quiet charm of Main Street. Inside, you'll find original hardwood flooring, interior doors, and detailed trim, all beautifully preserved to highlight the homes rich heritage. 9-foot ceilings and generously sized principal rooms create a warm, airy atmosphere ideal for both formal entertaining and everyday living. The kitchen offers convenient access to the back deck, making indoor-outdoor living effortless. Upstairs, you'll find three spacious bedrooms and a large 4-piece bathroom, offering comfort and privacy for the e
$ 679,900
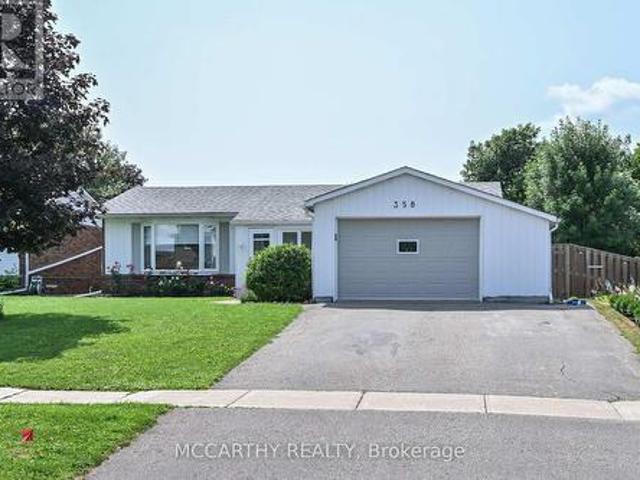
358 Jelly Street S, Shelburne, ON, L9V 2Y6 house for sale | Listing ID X13597 | Royal LePage
View photo
House · for sale
$ 779,500
358 Jelly Street S, Shelburne, ON, L9V 2Y6 house for sale | Listing ID X13597 | Royal LePage
Shelburne, Dufferin
· House
· Patio · Garden · Fireplace · Swimming pool · Deck
Shelburne, Dufferin · House · Patio · Garden · Fireplace · Swimming pool · Deck
Embrace simpler, more intentional living in this thoughtfully designed bungalow, where every space has a purpose and every season can be enjoyed. Set on a beautifully landscaped 55' x 125' lot in one of Shelburne's mature, established neighbourhoods, this home offers a rare combination of comfort, character and lifestyle. This 3+1 bedroom, 2 bath multi purpose home offers a14X28' inground pool with solar panel heating, creating your own private backyard oasis complete with a 4 person hot tub, expansive patio, composite deck, mature landscaping and plenty of space to relax or entertain. Inside, the spectacular family room is the heart of the home, featuring soaring cathedral pine ceilings, skylight, a cozy gas fireplace and walkout to the backyard, seamlessly connecting indoor and outdoor living. The bright, functional main floor has just been painted and refreshed into a warm, inviting home that offers a minimalist updated kitchen with modern cabinets, pot drawers, large single-bowl si
$ 779,500
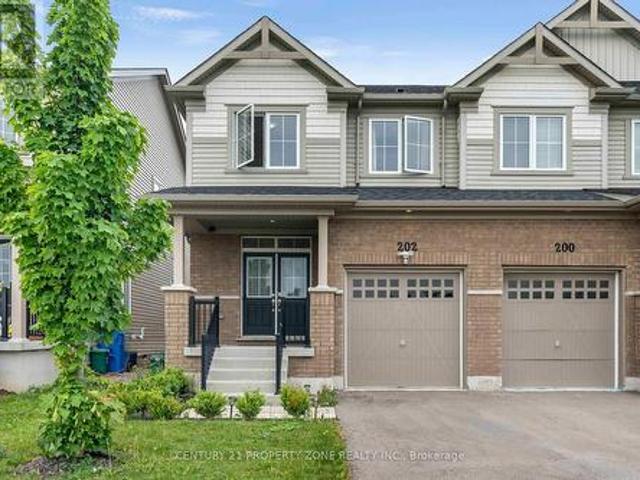
202 Barnett Drive, Shelburne, ON, L9V 3X1 house for sale | Listing ID X13429 | Royal LePage
View photo
House · for sale
$ 649,000
202 Barnett Drive, Shelburne, ON, L9V 3X1 house for sale | Listing ID X13429 | Royal LePage
Shelburne, Dufferin
· House
Shelburne, Dufferin · House
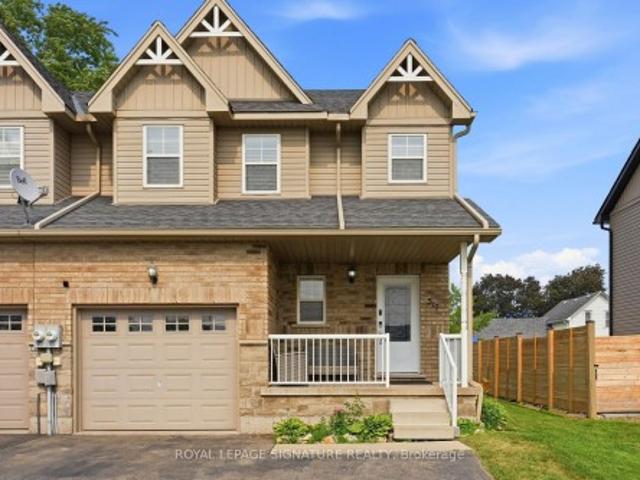
Welcome to this beautiful 3-bedroom, 3-bathroom semi-detached home located in a desirablefamily-friendly neighbourhood in Shelburne. This well-maintained home features a bright andfunctional open-concept layout, spacious living and dining areas, and a modern kitchen perfectfor everyday living and entertaining. The upper level offers generously sized bedrooms, including a spacious primary bedroom with a private ensuite and ample closet space. Conveniently located close to schools, parks, shopping, recreation facilities, and allessential amenities. An excellent opportunity for first-time home buyers, growing families, orinvestors. Move-in ready and offering exceptional value in one of Shelburne's most sought-aftercommunities. (Id: 27)
$ 649,000
125 Morden Drive, Shelburne, ON, L9V 3S4 house for sale | Listing ID X13546 | Royal LePage
View photo
House · for sale
$ 829,900
125 Morden Drive, Shelburne, ON, L9V 3S4 house for sale | Listing ID X13546 | Royal LePage
Shelburne, Dufferin
· House
· Parking · Cellar
Shelburne, Dufferin · House · Parking · Cellar
POWER OF SALE' 2 Storey, All Brick, 8 Bedrooms (4 plus 4), 4 Bathrooms, Separate Entrance To Basement, 2 Stairways To Basement, Attached 2 Car Garage With Walkin. 3258 Square Ft. Thornbury Model' (id: 7525)
$ 829,900
209 Sarah Court, Shelburne, ON, L9V 2Z8 investment for sale.
View photo
House · for sale
$ 1,175,000
209 Sarah Court, Shelburne, ON, L9V 2Z8 investment for sale.
Shelburne, Dufferin
· House
· Patio · Balcony · Deck · Parking
Shelburne, Dufferin · House · Patio · Balcony · Deck · Parking
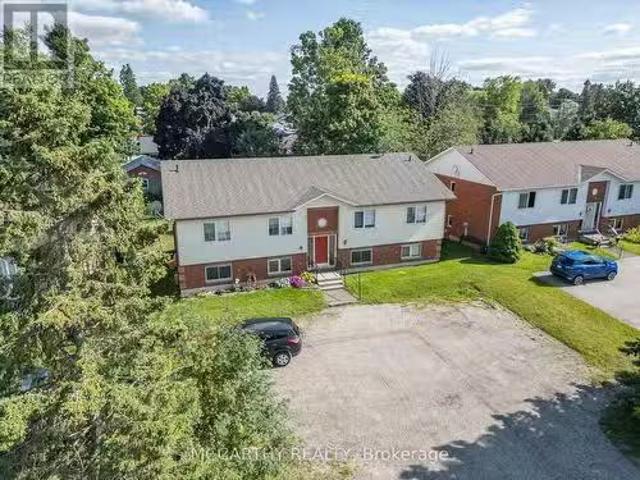
Fourplex Apartment building, in great location, in area of other 4 plexs, close to Downtown Shelburne, walk to Shopping, parks and schools. Brick and vinyl building, Two storey with walk out to balcony on upper level and walk out to patio on lower level. Asphalt shingled Roof, Paved Parking for 6+ cars, paved driveway in a court, 4 apartments currently all leased to good long term tenants. Each Apartment is approx. 800 sq ft Has common entrance and hall way. Each unit has their own ensuite laundry, two bedrooms, 4 pc bathroom, Storage room, Kitchen, living room and Dining room, with walk out to a deck or patio. Owned water heaters one for each unit. Upper units water heater is under the stairs. Tenants have their Own hydro, and Shared water. Baseboard heat, paid by Tenants. Nice Building 2 Units up and 2 units down. Great for someone to live and sale out, or investor for 4 great units in Shelburne. (id:27). Still available at ListedBuy!
$ 1,175,000
224 Muriel Street, Shelburne, ON, L0N 1S1 house for sale | Listing ID X13512 | Royal LePage
View photo
House · for sale
$ 810,500
224 Muriel Street, Shelburne, ON, L0N 1S1 house for sale | Listing ID X13512 | Royal LePage
Shelburne, Dufferin
· House
· Fireplace · Deck · Cellar
Shelburne, Dufferin · House · Fireplace · Deck · Cellar
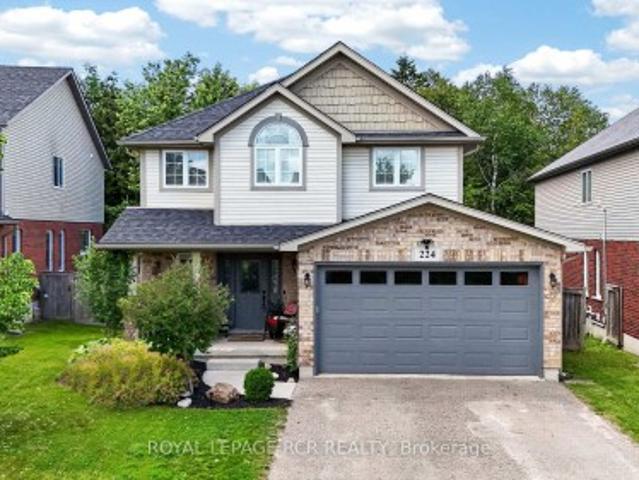
Spacious and bright modern 3 bedroom family home backing onto greenspace in the heart of Shelburne. Nestled on a quiet family friendly street close to schools and shopping. Recently renovated with a finished basement. Large new deck overlooks ravine. Kitchen updated in 2021 and shingles (2024). Perfect family room with gas fireplace. Primary bedroom features walk-in closet and 4pc ensuite (renovated 2024). Must be seen to be appreciated
$ 810,500
824 Cook Crescent, Shelburne, ON, L9V 3T9 house for sale | Listing ID X13526 | Royal LePage
View photo
House · for sale
$ 559,000
824 Cook Crescent, Shelburne, ON, L9V 3T9 house for sale | Listing ID X13526 | Royal LePage
Shelburne, Dufferin
· House
· Office room
Shelburne, Dufferin · House · Office room
Welcome to 824 Cook Crescent in the growing community of Shelburne. Situated in a family-friendly neighbourhood close to parks, schools, recreation facilities, and local amenities, this home offers the perfect blend of small-town charm and everyday convenience. With easy access to major routes for commuters, 824 Cook Crescent is an excellent opportunity for families looking to settle into a welcoming and growing community. This well-maintained 3-bedroom, 3-bathroom home offers a functional layout designed for comfortable family living. The main level features a bright and inviting living space with a seamless flow into the dining area and kitchen. Ample natural light enhances the warmth of the home, while the practical layout makes it easy to host gatherings or enjoy quiet family evenings. Upstairs, the primary bedroom is complete with a walk-in closet and a 4-piece ensuite. Two additional bedrooms and a full bathroom provide plenty of space for children, guests, or a home office setup
$ 559,000
944 O'Reilly Crescent, Shelburne, ON, L9V 2S4 house for sale | Listing ID X13647 | Royal LePage
View photo
House · for sale
$ 899,900
944 O'Reilly Crescent, Shelburne, ON, L9V 2S4 house for sale | Listing ID X13647 | Royal LePage
Shelburne, Dufferin
· House
· Garden · Office room · Cellar
Shelburne, Dufferin · House · Garden · Office room · Cellar
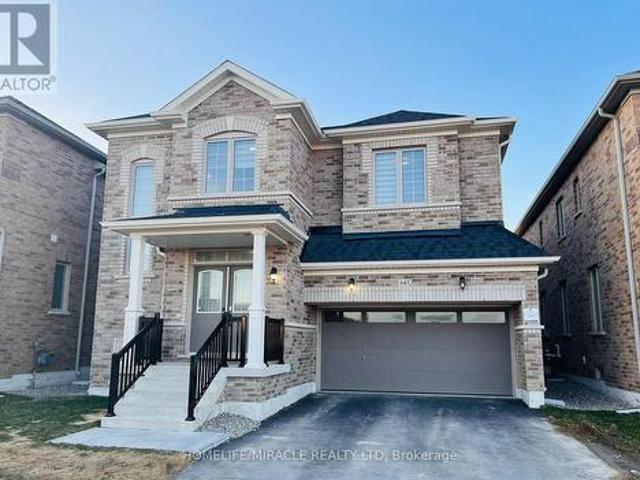
Immaculate Executive Home on a Premium Ravine Lot! This stunning Rockport Model offers approximately 3,000 sq. Ft. of beautifully designed living space, backing onto a picturesque ravine. Featuring a highly functional layout with a separate office, formal dining room, and a spectacular family room showcasing soaring 20-ft ceilings and abundant natural light. Elegant hardwood flooring extends throughout the main level and second-floor hallway. The upgraded gourmet kitchen is complete with granite countertops, a stylish backsplash, stainless steel appliances, and a spacious breakfast area overlooking the serene ravine. Additional highlights include a convenient main-floor laundry room, 4 generously sized bedrooms plus a loft, 3 full bathrooms on the second floor, and a walk-out basement offering unmatched privacy, peaceful surroundings, and breathtaking natural views. Enjoy the serenity of nature right from your backyard while still being close to all essential amenities. (Id: 27)
$ 899,900
436 Galbraith Street, Shelburne, ON, L9V 3V4 house for sale | Listing ID X13453 | Royal LePage
View photo
House · for sale
$ 799,000
436 Galbraith Street, Shelburne, ON, L9V 3V4 house for sale | Listing ID X13453 | Royal LePage
Shelburne, Dufferin
· House
· Patio · Garden · Fireplace · Cellar
Shelburne, Dufferin · House · Patio · Garden · Fireplace · Cellar
Bright & Sunny 4 BR Bungalow, With Main Floor Primary BR + 2nd BR, &Additional BRs On Lower Level. Move-in Ready Home With 3 Bathrooms And Spacious Finished Basement, Offering Over 2,500 SqFt of Total Living Area! A Spacious, Bright Foyer Features Large Coat Closet And Access to Laundry Room. 9-Foot Ceilings Throughout. A Sun-Filled, Open-Concept Living/Dining Area, Large Kitchen With Centre Island, Breakfast Bar & Ss. Appliances, Combined With A Cozy Family Room Complete With A Gas Fireplace & W/O To Patio And A Fenced Yard. Large Main Floor Primary Bedroom Featuring A 4-Pc Ensuite & A W/I Closet, Along With A Spacious 2nd BR And Additional 4-piece bath. Finished Basement Features Large Great Room, 2 Additional Large Bedrooms, And A 3-PcBath. Lower Level Can Be Easily Converted To A Separate In-Laws Suite. Also On Lower Level, You will Find A Practical Workshop & A Cold Room Offering Plenty Of Additional Storage. Well Maintained Home, Located In A Family-Oriented Neighbourhood With Ne
$ 799,000
441 Greenwood Street, Shelburne, ON, L9V 3B1 house for sale | Listing ID X13615 | Royal LePage
View photo
House · for sale
$ 739,900
441 Greenwood Street, Shelburne, ON, L9V 3B1 house for sale | Listing ID X13615 | Royal LePage
Shelburne, Dufferin
· House
· Garden · Office room · Deck · Parking
Shelburne, Dufferin · House · Garden · Office room · Deck · Parking
Built in 1998 and offering approximately 1,644 sq. Ft. above grade, this versatile raised bungalow is an excellent fit for first-time buyers, downsizers, or families looking for flexible multi-generational living. The main level features hardwood flooring throughout, two bedrooms, two full bathrooms, and a bright, functional layout. The primary bedroom includes its own three-piece ensuite, while the additional four-piece bath serves the rest of the main floor. A bonus room currently used as a home office adds valuable extra space and opens directly onto the covered rear deck overlooking the yard and greenspace beyond. Main-floor laundry also provides convenient interior access to the two-car garage, while the double-wide driveway accommodates four additional vehicles with no sidewalk to maintain. Backing onto a greenspace path means no direct neighbours behind and easy access to the outdoors. The finished walkout lower level is currently arranged as an open-concept in-law setup, comple
$ 739,900
266 Chippewa Avenue, Shelburne, ON, L9V 3Y2 house for sale | Listing ID 40837 | Royal LePage
View photo
House · for sale
$ 975,000
266 Chippewa Avenue, Shelburne, ON, L9V 3Y2 house for sale | Listing ID 40837 | Royal LePage
Shelburne, Dufferin
· House
· Garden · Deck · Cellar
Shelburne, Dufferin · House · Garden · Deck · Cellar
Welcome to 266 Chippewa Avenue, a stunning Fieldgate-built home offering approximately 2,575 sq. Ft. of upgraded living space on a premium 175-ft ravine lot. This impressive carpet-free home features 9-ft ceilings, smooth ceilings throughout, hardwood flooring throughout, abundant pot lights, quartz countertops, and upgraded undermount sinks throughout. The open-concept layout is ideal for entertaining, with a spacious family-sized kitchen overlooking the bright living and dining areas. The second level offers generously sized bedrooms with ample closet space and convenient bathroom access, including a Jack-and-Jill bathroom. The spacious primary retreat features his-and-hers walk-in closets and a luxurious 5-piece ensuite bath. The unfinished basement with large egress windows offers endless possibilities for future living space, in-law accommodation, or income potential. Enjoy the professionally permitted main floor deck with the option to add stairs to the backyard. Additional upgra
$ 975,000
602 Hammond Street, Shelburne, ON, L9V 2S8 house for sale | Listing ID X13550 | Royal LePage
View photo
House · for sale
$ 899,000
602 Hammond Street, Shelburne, ON, L9V 2S8 house for sale | Listing ID X13550 | Royal LePage
Shelburne, Dufferin
· House
· Fireplace · Cellar
Shelburne, Dufferin · House · Fireplace · Cellar
Executive-Style Home. Welcome to 602 Hammond St, Shelburne. Absolutely stunning 4-bedroom detached two-storey home. This Lakeview Thornberry Model offers 3,250 sq. Ft. and is situated on a premium corner lot. Features include exterior pot lights, a large open-concept kitchen with backsplash, 9-ft ceilings, oversized basement windows, and a gas fireplace. The front and back are beautifully finished with stamped concrete. Conveniently located close to all amenities, schools, shopping. (Id: 27)
$ 899,000
547 Wansbrough Way, Shelburne, ON, L9V 2S8 house for sale | Listing ID X13070 | Royal LePage
View photo
House · for sale
$ 829,000
547 Wansbrough Way, Shelburne, ON, L9V 2S8 house for sale | Listing ID X13070 | Royal LePage
Shelburne, Dufferin
· House
· Parking
Shelburne, Dufferin · House · Parking
Experience luxury in this exquisite 4-bedroom model home, offering over 3000 sq. Ft. of pristine living space. Bathed in natural light, this home features a grand family room with 25ft ceilings and a gourmet kitchen equipped with upgraded cabinetry and a spacious walk-out dining area. The upper level boasts 4 generous bedrooms, including a spa-like 5pc primary ensuite with walk in closet. Complete with an oak staircase and direct garage entry, situated in a fantastic neighbourhood close to parks, schools, and shopping, this turnkey property offers the perfect blend of comfort and convenience. Don't miss your chance to make this beautiful home yours. This is must-see in prime Shelburne. (Id: 27)
$ 829,000
503 Wansbrough Way, Shelburne, ON, L9V 2S6 house for sale | Listing ID X13479 | Royal LePage
View photo
House · for sale
$ 949,900
503 Wansbrough Way, Shelburne, ON, L9V 2S6 house for sale | Listing ID X13479 | Royal LePage
Shelburne, Dufferin
· House
· Deck · Parking
Shelburne, Dufferin · House · Deck · Parking
Custom through and through, this beautifully upgraded detached home is set on a premium 0.13-acre corner lot in Shelburne and offers approx. 3,245 sq. Ft. above grade with 4 spacious bedrooms, 3 bathrooms and a double attached garage. Every inch reflects thoughtful design and elevated craftsmanship, from the designer custom kitchen anchored by a one-of-a-kind island to the carefully selected finishes and upgrades throughout. Built for entertaining, the exterior is just as impressive with upgraded landscaping, interlock, a large 16' x 31' deck and a spacious 10' x 10' shed. The garage features a raised ceiling for additional storage, while buried eaves with pop-up drains and a backup generator plug and panel add comfort and peace of mind. With walk-in closets in all bedrooms and true pride of ownership inside and out, this is a standout opportunity that blends luxury, function and lifestyle in a sought-after Shelburne setting. (Id: 27)
$ 949,900
357 Simon Street, Shelburne, ON, L0N 1S4 house for sale | Listing ID X13613 | Royal LePage
View photo
House · for sale
$ 689,900
357 Simon Street, Shelburne, ON, L0N 1S4 house for sale | Listing ID X13613 | Royal LePage
Shelburne, Dufferin
· House
· Air conditioning
Shelburne, Dufferin · House · Air conditioning
Rare opportunity to own a beautifully renovated home on an exceptional double lot measuring approximately 116 x 119 ft offering endless possibilities for families, investors, or future development (buyer to complete their own due diligence). This stunning 3-bedroom home has been thoughtfully redesigned with a bright open-concept floor plan and showcases quality finishes throughout. The heart of the home features a brand-new modern kitchen with sleek cabinetry and contemporary finishes, complemented by a beautifully updated bathroom. Elegant engineered hardwood flooring flows throughout the home, while the striking modern transitional board-and-batten exterior creates outstanding curb appeal. Major updates provide peace of mind, including a new roof, new furnace, new central air conditioning, new tankless water heater and a new driveway. Whether you're looking to move right in, enjoy the expansive outdoor space, or explore future potential, this one-of-a-kind property is a rare find. (I
$ 689,900
517 Victoria Street, Shelburne, ON, L9V 2Y3 house for sale | Listing ID X13587 | Royal LePage
View photo
House · for sale
$ 675,000
517 Victoria Street, Shelburne, ON, L9V 2Y3 house for sale | Listing ID X13587 | Royal LePage
Shelburne, Dufferin
· House
· Garden · Deck · Cellar
Shelburne, Dufferin · House · Garden · Deck · Cellar
Must See! Live the Lifestyle of an Amazing Location: Get out of The House and Just Walk to Downtown Shelburne Restaurants, Bakery, Shopping and Parks. Have The Backyard of Your Dreams-this Home is sitting on a larger 150ft deep lot. Easy maintenance-No Carpet at All. Stunning Open Concept Kitchen with Backsplash, Pot Lights & Oversized Dinning Area with Lots of Windows and Brightness. Living Room with Sliding Door Opens onto Large Deck where you can Enjoy BBQ & Summer Evenings. There is a Veggie Garden as well. This Home Features a Powder Room on Main, 3 Generous Size Bedrooms on 2nd and 2 Full Bathrooms. Large Open Concept Finished Basement
$ 675,000
643 Anishinaabe Drive, Shelburne, ON, L9V 3Y4 house for sale | Listing ID X13063 | Royal LePage
View photo
House · for sale
$ 975,000
643 Anishinaabe Drive, Shelburne, ON, L9V 3Y4 house for sale | Listing ID X13063 | Royal LePage
Shelburne, Dufferin
· House
· Parking
Shelburne, Dufferin · House · Parking
Welcome to this beautifully upgraded home in Shelburne, offering over 3,090 sq ft of elegant, carpet-free living space. Perfect for large families or those who love to entertain, this 6-bedroom, 3.5-bathroom property delivers space, comfort, and style. Step through the grand double-door entry into a bright open-concept layout. The modern kitchen features built-in stainless steel appliances, ample cabinetry, and a functional island-ideal for family living and hosting guests. Highlights include a spacious primary suite with a 4-piece ensuite, double sinks, and multiple walk-in closets, generously sized bedrooms, hardwood flooring in the upper hallway, an oak staircase, and convenient second-floor laundry. The double-car garage adds everyday practicality. Enjoy added flexibility with a builder-installed separate side entrance. Additional upgrades include a gas line for stove and BBQ, Walking distance to No Frills, Foodland, LCBO, Tim Hortons, and McDonald's. Close to schools, parks, plaza
$ 975,000
138 Winters Way, Shelburne, ON, L9V 3Y1 house for sale | Listing ID X13584 | Royal LePage
View photo
House · for sale
$ 549,000
138 Winters Way, Shelburne, ON, L9V 3Y1 house for sale | Listing ID X13584 | Royal LePage
Shelburne, Dufferin
· House
· Garden · Air conditioning · Cellar
Shelburne, Dufferin · House · Garden · Air conditioning · Cellar
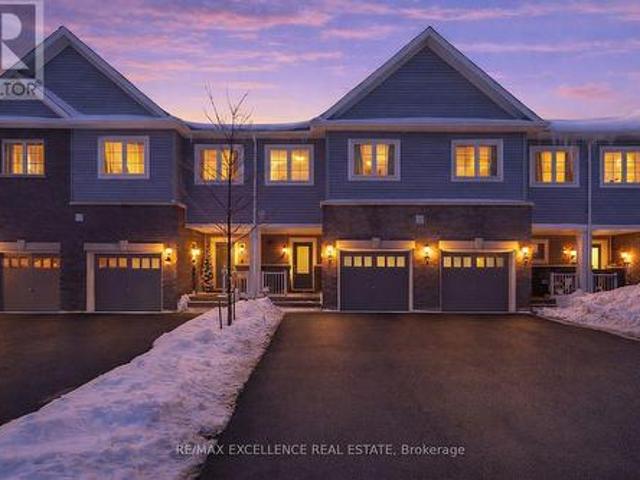
Welcome to this well-maintained freehold 2-storey townhouse ideally located in afamily-friendly neighbourhood in the heart of Shelburne. Offering over 2,100 sq ft of finishedliving space, this move-in ready home features 3 bedrooms, 4 bathrooms, and a fully finishedwalk-out basement backing onto a ravine-a rare and desirable setting. The bright, open-conceptmain floor offers a functional layout with a modern kitchen complete with stainless steelappliances, ample cabinetry, and generous counter space, flowing seamlessly into the living anddining areas-perfect for everyday living and entertaining. The second level features a spaciousprimary bedroom with walk-in closet and 3-piece ensuite, along with two additional well-sizedbedrooms and a full main bathroom. The finished walk-out basement provides versatile additionalliving space and includes a 3-piece bathroom with direct access to the backyard and peacefulravine views. Additional highlights include upper-level laundry, central air roug
$ 549,000
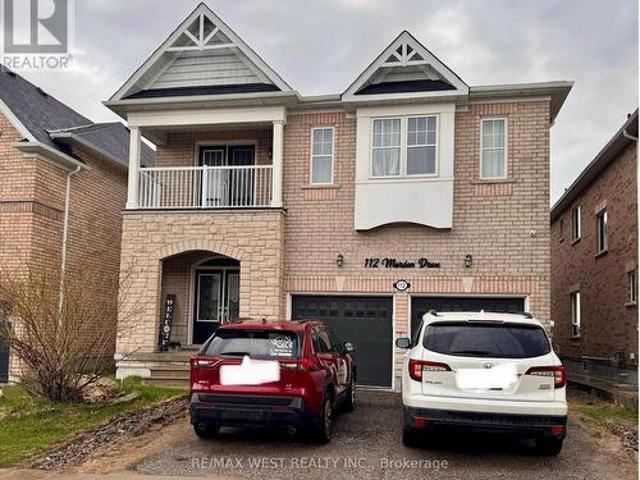
112 Morden Drive, Shelburne, ON, L9V 3S4 house for sale | Listing ID X13535 | Royal LePage
View photo
House · for sale
$ 799,000
112 Morden Drive, Shelburne, ON, L9V 3S4 house for sale | Listing ID X13535 | Royal LePage
Shelburne, Dufferin
· House
· Garden · Fireplace · Cellar
Shelburne, Dufferin · House · Garden · Fireplace · Cellar
Ideal For Large Family! 3,200 sq. Ft. detached 5+3 bedroom home with a basement apartment and separate entrance. This spacious 4 bathroom residence features a formal dining room, a large family room with gas fireplace, and an open concept kitchen with upgraded cabinets and stainless steel appliances. The main floor includes a den and convenient laundry. The primary bedroom features a 5 piece ensuite, while the remaining bedrooms share two additional bathrooms, offering excellent functionality for a growing family. Backing onto open space for added privacy, the backyard also includes a large shed for extra storage. This home is a fantastic opportunity for large families, investors, or buyers seeking additional income potential. (Id: 27)
$ 799,000
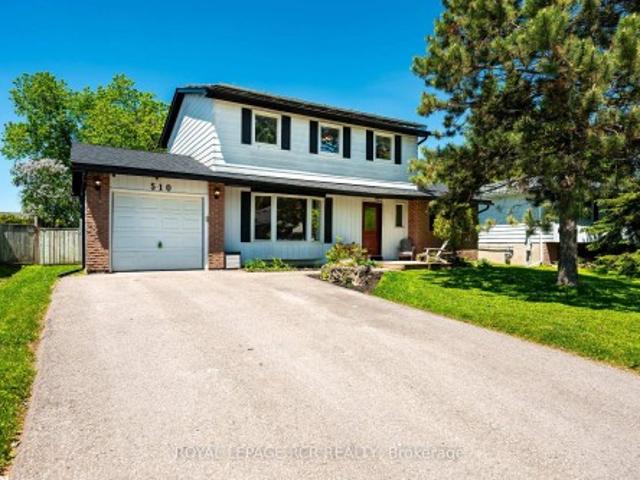
510 Monica Court, Shelburne, ON, L9V 3A3 house for sale | Listing ID X13246 | Royal LePage
View photo
House · for sale
$ 649,900
510 Monica Court, Shelburne, ON, L9V 3A3 house for sale | Listing ID X13246 | Royal LePage
Shelburne, Dufferin
· House
· Parking · Fireplace · Deck · Cellar
Shelburne, Dufferin · House · Parking · Fireplace · Deck · Cellar
Welcome to 510 Monica Court, this fully updated 2 storey 4 bedroom 2 bath home with finished basement and one car garage sitting on a fully fenced 57x120ft lot brings no surprises! All the big ticket items have been taken care of, windows, and doors with transferable warranty (2021) Deck replaced (2019) New roof including plywood and water and ice shield over entire roof (2022) Eavestrough with t-rex fastening system and leaf guard (2020) Driveway (2021) Furnace (2024) Gas fireplace (2019) Attic insulation R60 (2026) and to top it off to keep your utilities affordable a Solar System installed by Polaron. A 9.555KW system that is OWNED and provides the owner with credit for what is generated. This low traffic, quiet court location bring peace of mind for family living and located close to spectacular Greenwood Park
$ 649,900
704 Owen Sound Street, Shelburne, ON, L9V 2W7 house for sale | Listing ID X12994 | Royal LePage
View photo
House · for sale
$ 729,900
704 Owen Sound Street, Shelburne, ON, L9V 2W7 house for sale | Listing ID X12994 | Royal LePage
Shelburne, Dufferin
· House
· Garden · Cellar
Shelburne, Dufferin · House · Garden · Cellar
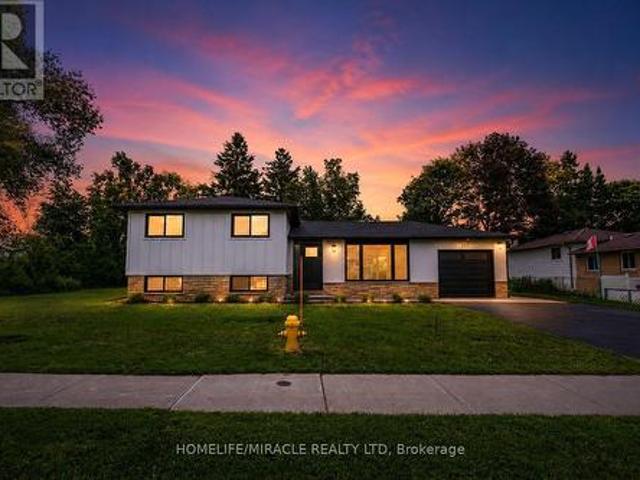
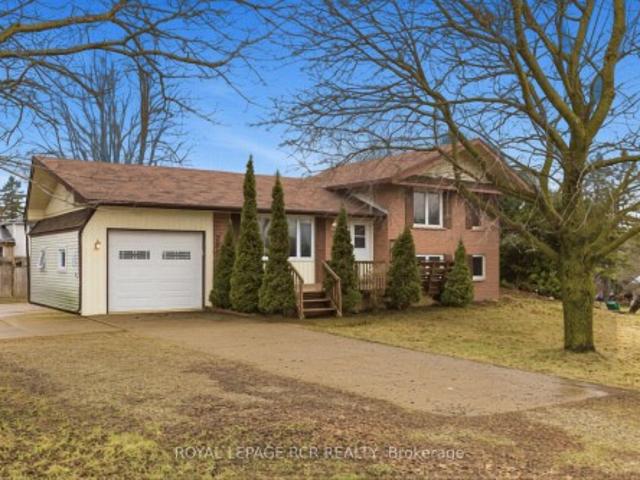
Welcome to this well-maintained 4-level side split located in Shelburne, set on a rare and spacious double lot. Offering exceptional outdoor space, this property is perfect for families or gardeners alike. The large lot provides expansive room for outdoor entertaining, play areas, or creating your dream backyard oasis. Inside, the home features a functional multi-level layout with 3 bedrooms and 2 bathrooms, offering flexibility for growing families and plenty of living space. The newly renovated kitchen is a standout, providing a modern and inviting space for cooking and gathering. Both the main and lower levels have been tastefully updated, allowing you to move in and enjoy with ease. A bright and partially finished 3-season sunroom at the back of the home adds valuable extra living space-perfect for relaxing, entertaining, or storage. The unfinished fourth-level basement offers excellent potential and is awaiting your vision, providing further space to customize to your needs. Other
$ 729,900
164 Limestone Lane, Shelburne, ON, L9V 3Y3 house for sale | Listing ID X13116 | Royal LePage
View photo
House · for sale
$ 9,790,000
164 Limestone Lane, Shelburne, ON, L9V 3Y3 house for sale | Listing ID X13116 | Royal LePage
Shelburne, Dufferin
· House
· Garden · Fireplace · Equipped kitchen · Cellar
Shelburne, Dufferin · House · Garden · Fireplace · Equipped kitchen · Cellar
Beautiful Detached Homes Built by Fieldgate Homes! 4 Bedrooms. Approximately 2635 square feetof luxury living. Double front door entry and Separate Entrance Leading to Basement, Upgraded hardwood flooring, 9' main floor ceiling, oak staircase & Wrought Iron Pickets, Gas fireplace, upgraded kitchen, Center Island and Pantry. Kitchen aid Upgraded stainless steel kitchen appliances. Open concept floor plan, family sized kitchen combined with breakfast area. Sliding door access to backyard. Second floor Laundry. One of the Newest and best subdivisions in Shelburne! Step away from Great Amenities Retail Stores, Coffee Shops, Shopping, LCBO and More. Hardwood flooring, oak staircase, chefs kitchen. Few years Tarion Warranty included. Don't miss this one. Extras: New Kitchen Aid stainless steel fridge, stove, dishwasher. Front loading whirlpoolwasher and dryer. (Id: 27)
$ 9,790,000
188 Limestone Lane, Shelburne, ON, L9V 3Y5 house for sale | Listing ID X13442 | Royal LePage
View photo
House · for sale
$ 899,000
188 Limestone Lane, Shelburne, ON, L9V 3Y5 house for sale | Listing ID X13442 | Royal LePage
Shelburne, Dufferin
· House
Shelburne, Dufferin · House
Discover an exceptional opportunity in one of Shelburne's most desirable neighbourhoods. This stunning detached home combines modern design, spacious living, and everyday comfort, offering one of the largest homes situated on one of the largest lots in town. Bright open-concept living spaces, generously sized bedrooms, and a thoughtfully designed layout provide plenty of room for growing families, entertaining, and enjoying life to the fullest. Ideally located close to schools, parks, shopping, and essential amenities, this property delivers the perfect balance of small-town charm and convenience. For buyers looking to maximize value, this is a rare chance to own significantly more home and land for your money compared to many GTA properties. With its impressive size, expansive lot, and unbeatable value, this is a home that must be seen in person to be fully appreciated. (Id: 27)
$ 899,000
133 Fleming Way, Shelburne, ON, L9V 3E5 house for sale | Listing ID X13649 | Royal LePage
View photo
House · for sale
$ 699,900
New
133 Fleming Way, Shelburne, ON, L9V 3E5 house for sale | Listing ID X13649 | Royal LePage
Shelburne, Dufferin
· House
· Patio · Garden · Office room
Shelburne, Dufferin · House · Patio · Garden · Office room
This beautifully upgraded 4+1 bedroom home is located in one of Shelburne's most sought-after family-friendly neighbourhoods. Featuring a spacious eat-in kitchen with stainless steel appliances and a walkout to a private backyard patio, it's perfect for everyday living and entertaining. The luxurious primary bedroom offers a large walk-in closet and a spa-inspired 4-piece ensuite. Enjoy generous living spaces, modern finishes, and a versatile additional bedroom ideal for guests, a home office, or extended family. Conveniently located just minutes from top-rated schools, parks, shopping, restaurants, coffee shops, and all essential amenities. A perfect place to call home-don't miss this exceptional opportunity! (Id: 27)
$ 699,900

Get email alerts

Don't miss out: be the first to know about new properties

The alert was correctly created

On subscribing you accept the conditions of use and the privacy policy
Alert
Receive new ads in your inbox
Save this search
Receive alerts for new listings

We'll send you an email when we have new properties for: "Houses for sale in Shelburne, Dufferin"

The alert was correctly created

Brampton
Vaughan
Get email alerts and be the first to see new listings
Required field
On subscribing I accept the terms of the privacy policy
Perfect! You'll soon start receiving new listings via email
Alert
Receive an email when we have new ads for Houses for sale in Shelburne, Dufferin
Save this search
Filters

Bedrooms

Area (sq.ft)

sq.ft
sq.ft

Price

$
$

Filter by property type

Bathrooms

Clear all filters
Receive notifications when new entries are published.