2,179 houses for sale in Shelburne, Dufferin

38 Pinedale Avenue, Caledon, ON, L7C 3Z6 house for sale | Listing ID W13575 | Royal LePage
View photo
House · for sale
$ 1,230,000
38 Pinedale Avenue, Caledon, ON, L7C 3Z6 house for sale | Listing ID W13575 | Royal LePage
Shelburne, Dufferin
· House
· Garden · Office room · Cellar
Shelburne, Dufferin · House · Garden · Office room · Cellar
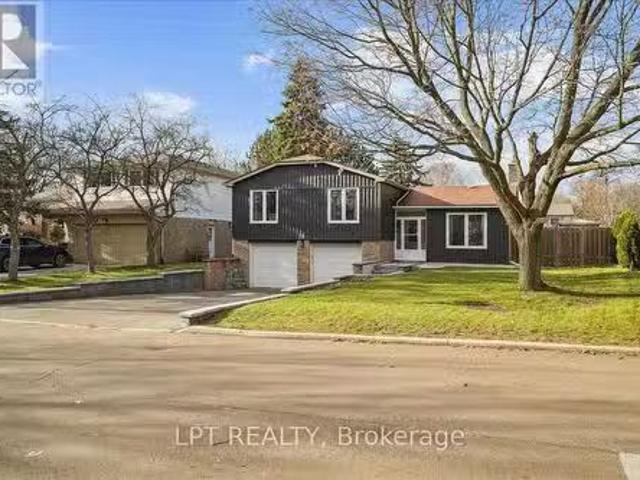
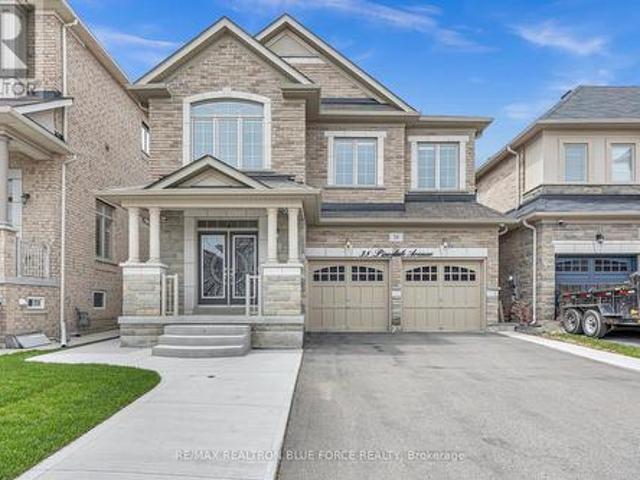
Welcome To 38 Pinedale Avenue, A Stunning Detached Home Offering 2984 Sq Ft Of Elegant & Functional Living Space. Designed With Exceptional Craftsmanship Throughout, This Beautiful Home Features 9-Ft Ceilings On The Main Floor, The Spacious Kitchen Showcases Granite Countertops, Stainless Steel Appliances, Centre Island & Ample Storage Space. Enjoy Separate Formal Living, Dining And Family Rooms Plus A Main Floor Den/Office Perfect For Working From Home. All Bedrooms Are Generously Sized, Including A Spacious Primary Retreat Featuring A 5-Piece Ensuite & Walk-In Closet. Additional Features Include A Cold Cellar, New Exposed Concrete Driveway Wrapping Around The Home And Backyard. No Sidewalk. The Unfinished Lookout Basement Offers Endless Potential For Future Customization. Conveniently Located Close To Schools, Grocery Stores, Scenic Trails, Etobicoke Creek, Community Centre/Library And Plazas. (Id: 27)
$ 1,230,000
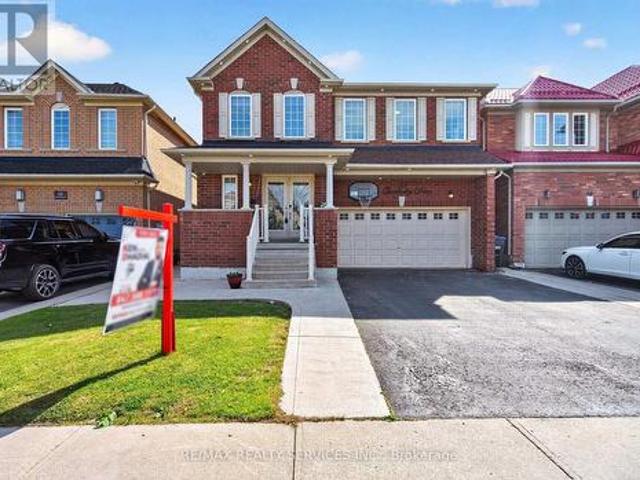
58 Quailvalley Drive, Brampton, ON, L6R 0N4 house for sale | Listing ID W13611 | Royal LePage
View photo
House · for sale
$ 1,099,999
58 Quailvalley Drive, Brampton, ON, L6R 0N4 house for sale | Listing ID W13611 | Royal LePage
Shelburne, Dufferin
· House
· Cellar
Shelburne, Dufferin · House · Cellar
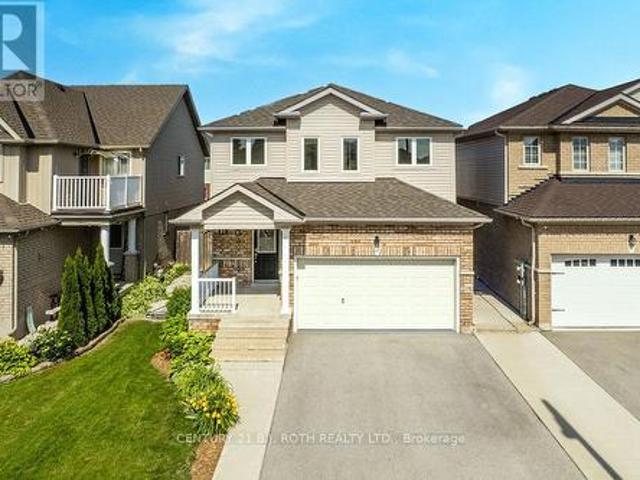
North east facing! Welcome to this stunning residence featuring 9ft ceiling heights, elegant hardwood floors, and a thoughtfully designed layout with separate living/dining and family rooms on main floor. The open concept kitchen is equipped with stainless steel appliances, perfect for both everyday living and entertaining. Custom blinds throughout the entire home and exterior pot lights enhance the modern aesthetic. The second floor offers 4 spacious bedrooms and 3 full bathrooms. The professionally finished basement with separate entrance boasts modern open concept layout, a full bathroom, bedroom, and an extra-large media/entertainment space, perfect for hosting large gatherings and parties. A truly exceptional home offering luxury, space, carpet free and functionality. Located in a prime family-friendly neighborhood, close to schools, all essential amenities and steps to park. Freshly Painted (2026), New Roof (2024) & New Furnace(2025). Must See. (Id: 27)
$ 1,099,999
44 Mcclellan Road, Alton, ON, L7K 0C8 house for sale | Listing ID 40843 | Royal LePage
View photo
House · for sale
$ 1,000,000
44 Mcclellan Road, Alton, ON, L7K 0C8 house for sale | Listing ID 40843 | Royal LePage
Shelburne, Dufferin
· House
· Deck · Cellar
Shelburne, Dufferin · House · Deck · Cellar
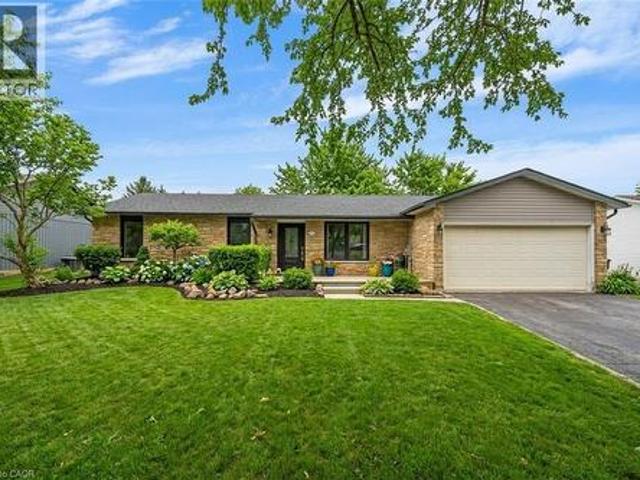
Renovated bungalow with basement apt*. Whether this is an Investment property OR a Family Home, the location is perfect with room to grow! Set on a gorgeous large lot with mature trees, this functional Bungalow boasts 2,495 of total SqFt. The main level has 3 BEDS 2 BATHS and a fabulous Open Concept layout with regal Crown Moulding. The stylish Kitchen boasts grey Quartz counters, white Shaker cabinets, black Slate tile backsplash and massive Centre Island for entertaining. Living room is generously large for lounging, and the Dining room is perfectly situated with a walkout to the Back Deck for summer BBQ's! Fully renovated contemporary spacious Basement Apartment has 2 BEDS, 1 BATH with luxury vinyl flooring throughout, 8ft Ceilings, LED pot lights and Open Concept living. Gorgeous 3-PC bathroom with modern ceramic tiles & walk-in shower. Convenient ensuite Laundry with bonus wash sink + extra storage space. This unit would be great for a professional couple, small family, Nanny suit
$ 1,000,000
60 Holmes Drive, Caledon, ON, L7K 0A7 house for sale | Listing ID W13585 | Royal LePage
View photo
House · for sale
$ 1,179,000
60 Holmes Drive, Caledon, ON, L7K 0A7 house for sale | Listing ID W13585 | Royal LePage
Shelburne, Dufferin
· House
· Cellar
Shelburne, Dufferin · House · Cellar
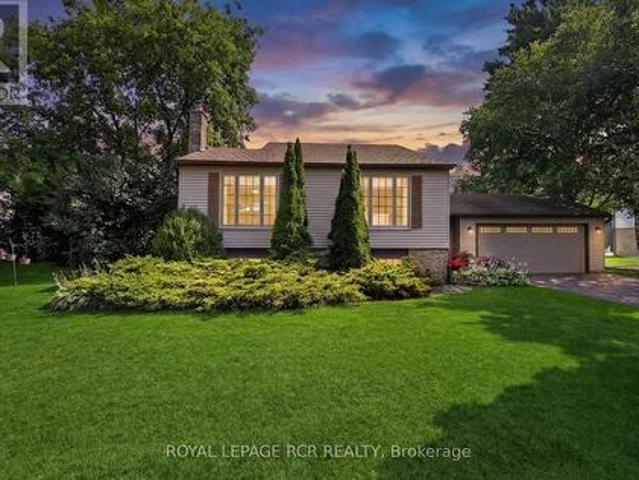
Nestled on a picturesque half-acre lot in sought-after Mono Mills, this beautifully maintained bungalow backs directly onto conservation land, offering exceptional privacy, scenic forest views, and a peaceful setting that's becoming increasingly rare to find. Surrounded by nature yet just minutes from Orangeville's shopping, dining, and everyday amenities, with easy access for commuting. This home perfectly balances the tranquility of country living with the convenience of a prime location. Designed for comfortable main-floor living, the bright open-concept layout is ideal for both entertaining and everyday life. The custom kitchen is thoughtfully designed with abundant built-in storage, providing exceptional functionality without compromising style. The main-floor offers the ease and practicality of single-level living with a main floor primary bedroom and convenient main-floor laundry. The finished basement expands the living space with two additional bedrooms, a 3-piece bathroom, a
$ 1,179,000
31 Mcmulkin Street, New Tecumseth, ON, L9R 0A9 house for sale | Listing ID N13633 | Royal LePage
View photo
House · for sale
$ 814,900
31 Mcmulkin Street, New Tecumseth, ON, L9R 0A9 house for sale | Listing ID N13633 | Royal LePage
Shelburne, Dufferin
· House
· Office room
Shelburne, Dufferin · House · Office room
Welcome to this beautifully maintained 3+1 bedroom, 3+1 bathroom detached home in a desirable Alliston neighbourhood. Offering approximately 2,393 sq. Ft. of finished living space, this spacious residence is perfect for growing families or those seeking comfortable, move-in-ready living. Step inside to an inviting layout featuring a custom oak kitchen (updated 2010) with a large centre island, generous pantry, and stunning backsplash. Ideal for both everyday meals and entertaining. The bright, open living areas flow naturally, creating a warm and welcoming atmosphere throughout the main level. Upstairs, you'll find three generously sized bedrooms, while the separate, fully finished lower level provides a versatile +1 bedroom, additional bathroom, kitchen and extra living space, including separate laundry, perfect for a home office, guest suite, or recreation room. Significant 2026 updates include a brand new roof, flooring, windows, and updated electrical, offering peace of mind and mo
$ 814,900
95 Elliot Avenue W, Centre Wellington, ON, N1M 0H9 house for sale | Listing ID X13638 | Royal LePage
View photo
House · for sale
$ 979,000
95 Elliot Avenue W, Centre Wellington, ON, N1M 0H9 house for sale | Listing ID X13638 | Royal LePage
Shelburne, Dufferin
· House
· Garden · Office room · Parking
Shelburne, Dufferin · House · Garden · Office room · Parking
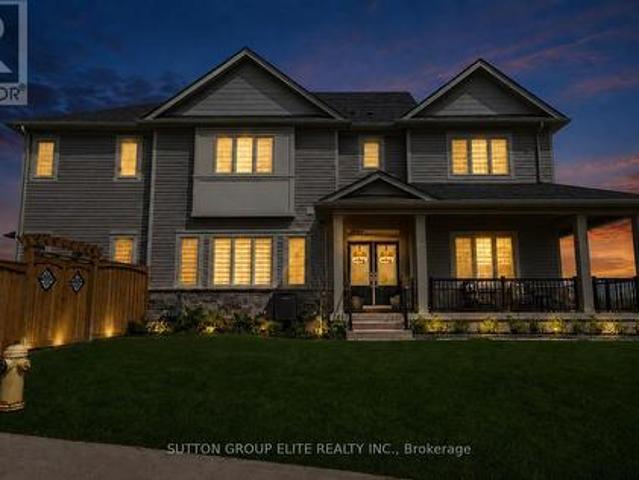
Welcome Home To This Gorgeous Corner-Lot Property That Truly Checks All The Boxes! Beautifully Landscaped With Great Curb Appeal, This Home Features A Grand Double Door Entrance And A Double Car Garage With Garage Door Openers. The Main Floor Features Laminate Flooring Throughout And A Bright, Open-Concept Layout. The Modern Kitchen Is Equipped With Quartz Countertops, Stainless Steel Appliances, A Subway Tile Backsplash, Undermount Sink, And A Large Island Overlooking The Living And Dining Areas-Perfect For Entertaining. A Spacious Main Floor Den/Office Offers Flexibility For Working From Home Or Can Easily Be Used As A Fifth Bedroom. You'll Also Find A Separate Laundry Room With A Laundry Sink, Along With Convenient Access To The Backyard And Inside Garage. The Garage Itself Includes An Additional Access Door To The Backyard. Upstairs, The Home Boasts Four Generously Sized Bedrooms, Including Two With Walk-In Closets. The Primary Bedroom Features A Luxurious Five-Piece Ensuite, And T
$ 979,000
227 Superior Street, Clearview Stayner, ON, L0M 1S0 house for sale | Listing ID S13628 | Royal LePage
View photo
House · for sale
$ 649,000
227 Superior Street, Clearview Stayner, ON, L0M 1S0 house for sale | Listing ID S13628 | Royal LePage
Shelburne, Dufferin
· House
· Patio · Garden · Deck · Parking
Shelburne, Dufferin · House · Patio · Garden · Deck · Parking
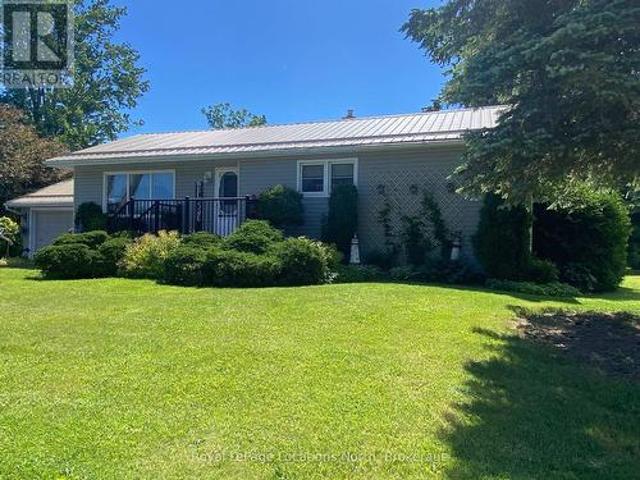
Welcome to 227 Superior Street, where peaceful living meets the convenience of being close to everything Staayner has to offe. Situated on a private 110' x 158' lot, this well cared-for-bungalow is surrounded by mature trees, private hedge, and beautifully landscaped grounds. The spacious deck with awning creates the perfect setting for outdoor entertaining or simpy unwinding in your own backyard retreat. Inside, you find a bright and functional layout featuring a kitchen with ample cabinetry, a spacious dining/eat-in area, a welcoming living room with built-in shelving, and three generously sized bedrooms. Thoughtful updates over the years, including the metal roof, siding, windows and patio door, reflect the pride of ownership throughout. An oversized attached garage and double-wide paved driveway plus slip for trailer etc, provide plenty of room for your vehicile, plus storage, for all your other toys. Enjoy the best of small. Town living with parks, schools, walking trails, golf co
$ 649,000
234 Oak Street, Clearview, ON, L0M 1S0 house for sale | Listing ID S13142 | Royal LePage
View photo
House · for sale
$ 759,888
234 Oak Street, Clearview, ON, L0M 1S0 house for sale | Listing ID S13142 | Royal LePage
Shelburne, Dufferin
· House
· Office room · Fireplace · Parking · Cellar
Shelburne, Dufferin · House · Office room · Fireplace · Parking · Cellar
Fall in love with this stunning open-concept bungalow. With over 2,673 sq. Ft. of living space, thoughtfully designed for style, comfort, and versatility complete with a newly renovated in-law suite on the lower level. Inside, you'll find an elegant custom fireplace, modern kitchen and bath with quartz countertops, and gorgeous hardwood floors throughout. The bright, open layout features a large island perfect for entertaining family and friends. Enjoy the best of both worlds just 15 minutes to Wasaga Beach and 15 minutes to Collingwood ski and snowboard hills, with coffee shops, trails, and local amenities all close by. Perfect for professionals or business owners, the home offers parking for 10+ vehicles and a spacious executive office with custom cabinetry, cork flooring, a cozy fireplace, and large windows. The main level includes three generous bedrooms, while the finished basement adds an additional bedroom with ensuite and brand-new kitchen ideal for guests or multi-generational
$ 759,888
20051 Willoughby Road, Caledon, ON, L7K 1W1 house for sale | Listing ID W13573 | Royal LePage
View photo
House · for sale
$ 2,099,900
20051 Willoughby Road, Caledon, ON, L7K 1W1 house for sale | Listing ID W13573 | Royal LePage
Shelburne, Dufferin
· House
· Garden · Fireplace · Deck · Parking
Shelburne, Dufferin · House · Garden · Fireplace · Deck · Parking
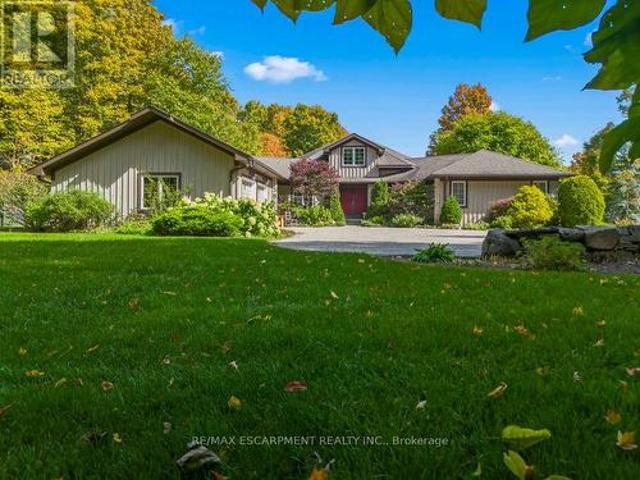
Beautiful custom-built Bungalow-Raised on a stunning 6+ acre treed rolling lot in sought-after Caledon. Featuring a small stream along the southwest portion of the property, this home offers privacy, natural beauty, and refined country living just minutes from amenities and 400-series highways. Inside showcases hardwood floors, crown moulding, cathedral and vaulted ceilings, elegant trim work, and a bright open layout. Enjoy an oversized heated 3-car garage with direct interior access, a chef-inspired kitchen with brand-new high-end appliances, spacious living room with gas fireplace, separate dining area, and walkout to a deck overlooking the property. The main level offers 3 generous bedrooms, including a primary suite with Ensuite bath, walk-in closet, and brand-new custom closet & organizers. The bright walkout lower level features high ceilings, large windows, drywall, rough-in bath, ample storage, and double-door access to the backyard, ready for your finishing touches. Perfect f
$ 2,099,900
537 Ste Marie Street, Collingwood, ON, L9Y 3L2 house for sale | Listing ID S13127 | Royal LePage
View photo
House · for sale
$ 699,000
537 Ste Marie Street, Collingwood, ON, L9Y 3L2 house for sale | Listing ID S13127 | Royal LePage
Shelburne, Dufferin
· House
· Garden · Fireplace · Parking
Shelburne, Dufferin · House · Garden · Fireplace · Parking
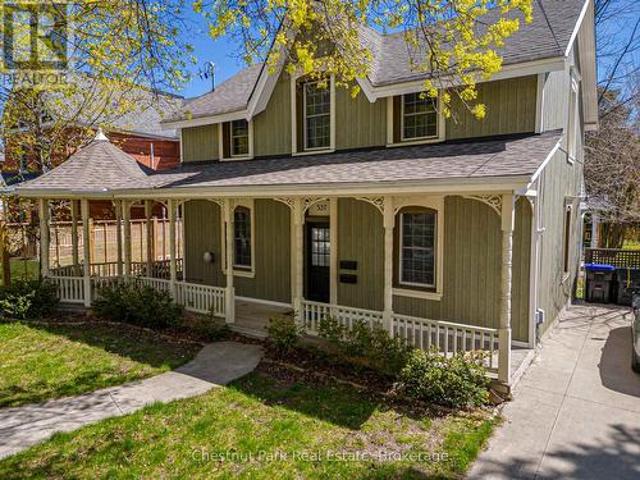
UNIQUE OPPORTUNITY to purchase a delightful 3 Bedroom Victorian heritage property with wrap around porch and ample parking in an excellent location and only a short walk to downtown Collingwood. Currently being rented as 2 separate units, front unit will be vacant with rear tenant open to staying on. Front unit consists of: Open Concept Kitchen/Dining area with tile floor, Family Room with wood floor & gas fireplace, 3 Bedrooms, oversized 4PC Bathroom. Rear unit consists of: Dining/Kitchen/Living Room, Primary Bedroom, Bedroom/Den and 4PC bathroom. Pretty sitting area on the porch to enjoy a morning coffee or afternoon tea and with use of the side garden. Large rear garden awaits your creation/design. Numerous & exciting future opportunities await the new owner with vision for a dream home of this well located Collingwood property. Walk to many local amenities, shopping, restaurants, theatre and library. Approx. 10 minute drive to Village at Blue Mountain. Hike/Cycle the trail and enjo
$ 699,000
8060 Wellington Rd 18, Fergus, ON, N1M 2W5 house for sale | Listing ID 40848 | Royal LePage
View photo
House · for sale
$ 1,399,000
8060 Wellington Rd 18, Fergus, ON, N1M 2W5 house for sale | Listing ID 40848 | Royal LePage
Shelburne, Dufferin
· House
· Office room · Fireplace
Shelburne, Dufferin · House · Office room · Fireplace
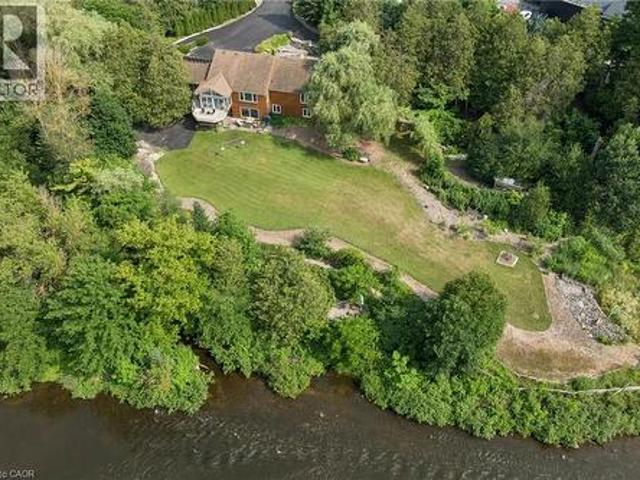
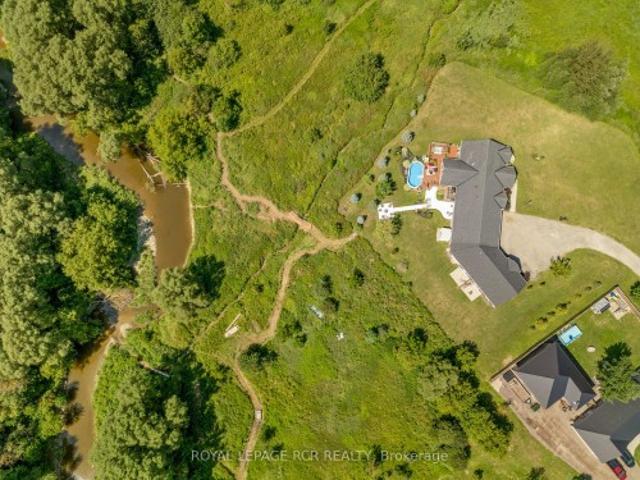
Welcome to this exceptional waterfront property situated on over 2.2 acres with more than 400 feet of Grand River frontage. Offering a rare combination of privacy, natural beauty, and versatile living space, this property presents a unique opportunity to enjoy year-round waterfront living. The home offers over 2,750 sq. Ft. of finished living space, plus an approximately 500 sq. Ft. workshop on the walkout lower level. The flexible floor plan features five bedrooms and three bathrooms, making it well suited for families, multi-generational living, or those seeking additional space for guests or a home office. Large windows throughout the home capture picturesque river views and fill the interior with natural light. The main living area features a vaulted ceiling, while the kitchen opens to a bright sunroom overlooking the property. The walkout lower level includes a natural gas fireplace, providing additional living and entertaining space. Energy-efficient features include geothermal h
$ 1,399,000
104 Sideroad 18, Fergus, ON, N1M 2W3 house for sale | Listing ID 40849 | Royal LePage
View photo
House · for sale
$ 799,900
104 Sideroad 18, Fergus, ON, N1M 2W3 house for sale | Listing ID 40849 | Royal LePage
Shelburne, Dufferin
· House
· Fireplace
Shelburne, Dufferin · House · Fireplace
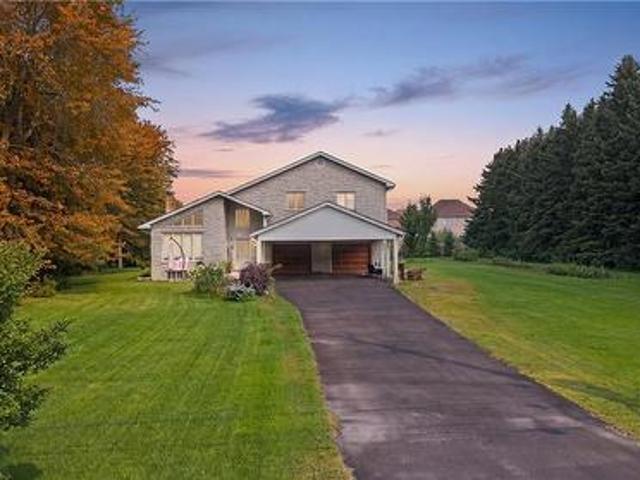
Not every home is move-in ready, but some properties offer something even more valuable: opportunity. Welcome to 104 Sideroad 18 in Fergus, a rare chance to own a 4-bedroom, 2.5-bathroom detached home set on nearly 0.7 acres in one of Centre Wellington's most established and sought-after neighbourhoods. Surrounded by mature trees on an oversized lot that's becoming increasingly difficult to find, this property offers incredible potential for buyers with vision. Inside, you'll find a layout that's hard to replicate today, featuring soaring ceilings, expansive windows that fill the home with natural light, skylights overlooking the elegant dual staircase, large principal rooms, multiple living areas, and a spacious mezzanine that adds character and flexibility. The home also offers four generous bedrooms, including a primary suite with its own ensuite, providing an outstanding foundation for a stunning renovation or personalized redesign. Recent improvements including a new fireplace, ne
$ 799,900
36 Harbour Crescent, Wasaga Beach, ON, L9Z 1G5 house for sale | Listing ID S13655 | Royal LePage
View photo
House · for sale
$ 500,000
New
36 Harbour Crescent, Wasaga Beach, ON, L9Z 1G5 house for sale | Listing ID S13655 | Royal LePage
Shelburne, Dufferin
· House
· Parking
Shelburne, Dufferin · House · Parking
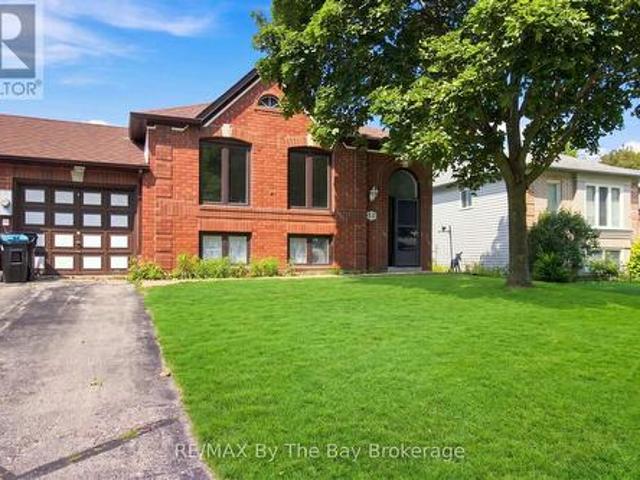
Good value here for a 3 bdrm/2 bath home with newer roof, windows and furnace. With a few cosmetic touches this bright home could be stunning! It is linked to the neighbour ONLY by the garage wall. Located in a great area in the middle of town steps to the park, walking trails, ministry land, the beach, amenities and much more. (Id: 27)
$ 500,000
3 Carroll Court, Caledon, ON, L7E 0E1 house for sale | Listing ID W13447 | Royal LePage
View photo
House · for sale
$ 1,850,000
3 Carroll Court, Caledon, ON, L7E 0E1 house for sale | Listing ID W13447 | Royal LePage
Shelburne, Dufferin
· House
· Fireplace · Cellar
Shelburne, Dufferin · House · Fireplace · Cellar
Welcome to 3 Carroll Court, a rare legacy estate offering the perfect blend of country privacy and small-town charm in the heart of Palgrave. Nestled on a breathtaking. 59 acre lot, this property is bounded by the scenic Humber River valley on one side and the Caledon Recreational Trailway on the other, offering year-round outdoor adventures right at your doorstep. The beautifully maintained residence caters to the most discerning buyers, featuring an updated kitchen, a bright breakfast bay, and modernized upper bathrooms. The main level impresses with a formal reception room, an elegant dining space, and a striking family room with soaring cathedral ceilings and a massive floor-to-ceiling stone fireplace. Upstairs, four spacious bedrooms await, including a private primary retreat with a luxurious, European-inspired ensuite overlooking the forest. A unique walkthrough leads to a peaceful reading loft that gazes over the family room below. The walk-out basement expands your living space
$ 1,850,000
22 Southridge Trail, Caledon, ON, L7K 0B3 house for sale | Listing ID W13142 | Royal LePage
View photo
House · for sale
$ 2,199,999
22 Southridge Trail, Caledon, ON, L7K 0B3 house for sale | Listing ID W13142 | Royal LePage
Shelburne, Dufferin
· House
· Fireplace · Deck
Shelburne, Dufferin · House · Fireplace · Deck
Tucked into the rolling hills of Caledon and surrounded by mature trees, 22 Southridge Trail feels less like a home and more like an escape from the pace of everyday life. Set on over 10 acres in the sought-after Forks of the Credit area, this custom bungalow offers privacy, nature, and timeless design in one unforgettable setting. Inside, dramatic vaulted wood ceilings and oversized windows frame peaceful forest views while bringing warmth and character to the entire home. The great room is the showpiece, anchored by a stunning floor-to-ceiling stone fireplace and filled with natural light that shifts beautifully throughout the day. Every room feels connected to the landscape outside. The kitchen and living spaces flow effortlessly toward an expansive deck overlooking the trees, creating the perfect place for morning coffee, evening wine, or quiet weekends surrounded by nature. Here, the soundtrack is wind through the leaves and the occasional crackle from the fireplace. With over 3,1
$ 2,199,999
26 Wright Crescent, Caledon, ON, L7E 3X9 house for sale Lis.
View photo
House · for sale
$ 1,149,000
26 Wright Crescent, Caledon, ON, L7E 3X9 house for sale Lis.
Shelburne, Dufferin
· 3 Bedrooms · 2 Baths · House
· Patio · Garden · Fireplace · Swimming pool
Shelburne, Dufferin · 3 Bedrooms · 2 Baths · House · Patio · Garden · Fireplace · Swimming pool
Immaculate, fully renovated home on one of the best streets in the North Hill. This huge cornet lot on a quiet crescent boasts a very spacious, fully fenced, entertainers dream backyard with inground pool, gazebo and patio. Walking distance to James Bolton Public School and park right across the street for maximum convenience and one of the best neighborhoods in Bolton to raise a family! This 3 bedroom 2 washroom home has been extensively renovated with a new modern open concept kitchen with quartz counter tops, center island with integrated breakfast bar, new glass backsplash, all new led pot lights throughout. Brand new oak stair case with iron spindles to accentuate the modern open concept layout design plan. New porcelain tile throughout the main level, brand new gas fireplace and ledge stone surround and mantle piece in family room with a newer patio walk out door to your own private oasis. Both washrooms renovated with modern finishes and design. New windows and doors (2023). New
$ 1,149,000
21 74Th Street S, Wasaga Beach, ON, L9Z 2G6 house for sale.
View photo
House · for sale
$ 399,000
$ 579/sq.ft
21 74Th Street S, Wasaga Beach, ON, L9Z 2G6 house for sale.
Shelburne, Dufferin
· 689 sq.ft · 2 Bedrooms · 1 Bath · House
Shelburne, Dufferin · 689 sq.ft · 2 Bedrooms · 1 Bath · House
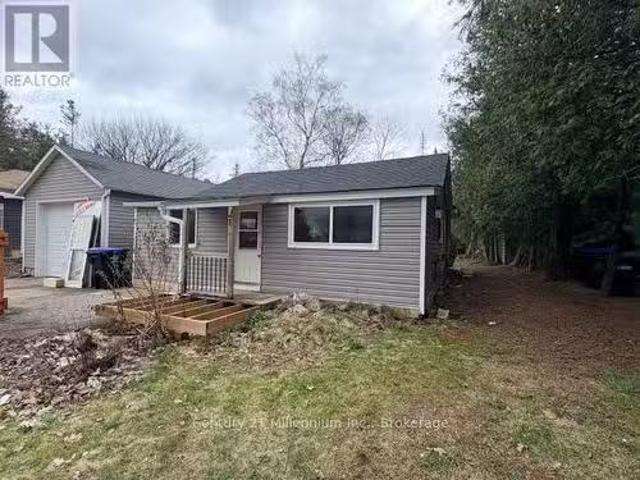
Opportunity knocks in a sought-after location just one block from the water. Located just off of Beachwood, this property is situated on a beautiful lot along a quiet, desirable street, this property offers incredible potential for builders, investors, or those looking to create their dream home. The existing structure requires significant renovation or redevelopment, making this an ideal canvas for your vision. A rare chance to secure a prime piece of real estate in an unbeatable setting! (id:27). Still available at ListedBuy!
$ 399,000
143 Green Lake Road W, Caledon, ON, L7K 0S4 house for sale | Listing ID W13555 | Royal LePage
View photo
House · for sale
$ 1,799,000
143 Green Lake Road W, Caledon, ON, L7K 0S4 house for sale | Listing ID W13555 | Royal LePage
Shelburne, Dufferin
· House
Shelburne, Dufferin · House
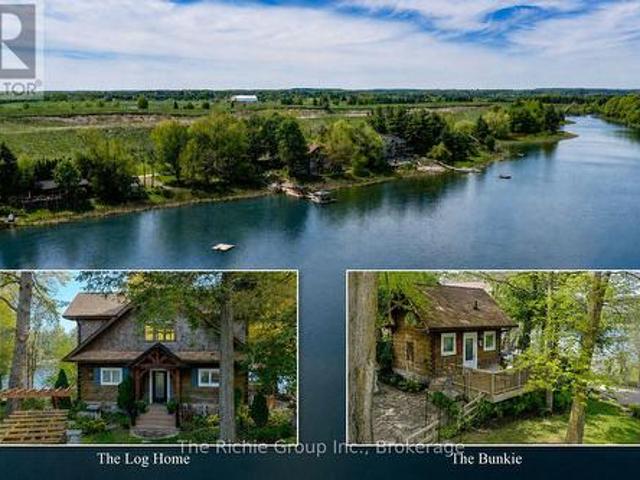
Discover the rare opportunity to enjoy a Muskoka-inspired waterfront lifestyle without leaving the GTA. Nestled within the exclusive and private Green Lake, its just 45 minutes from Downtown Toronto! An extraordinary 2.36-acre waterfront lot offers over 300 feet of pristine shoreline on one of Caledon's most coveted private spring-fed lakes. *Green Lake's crystal-clear waters, 60-foot-deep at its centre, stocked with trout and bass, create an exceptional four-season playground where mornings begin with coffee by the water, afternoons are spent boating, swimming or fishing from your private dock, and evenings end with lakeside entertaining beneath the stars. Ideally situated just minutes from TPC Toronto at Osprey Valley, host of the RBC Canadian Open, The Pulpit Club, Caledon Ski Club and miles of scenic trails, this is country living at its finest with effortless access to the city. The impressive post-and-beam log residence blends timeless craftsmanship with modern comfort, while a h
$ 1,799,000
13 91 Coughlin Road, Barrie, ON, L4N 0L6 house for sale | Listing ID S13561 | Royal LePage
View photo
House · for sale
$ 599,900
Updated
13 91 Coughlin Road, Barrie, ON, L4N 0L6 house for sale | Listing ID S13561 | Royal LePage
Shelburne, Dufferin
· House
· Office room · Gym · Parking
Shelburne, Dufferin · House · Office room · Gym · Parking
Rarely offered! This beautifully designed Mason Homes townhome offers the perfect combination of space, functionality, and location. Featuring a double-car garage, double driveway, 4 bedrooms, and 3 bathrooms across 1,794 sq. Ft. this home is ideal for growing families and those seeking more room than the average townhome. Ideally situated directly across from shopping and within walking distance to schools, the rec centre, parks, and the scenic Ardagh Bluffs walking trails, you'll enjoy the convenience of having everything you need just moments away. The ground level features a versatile fourth bedroom, perfect as a home office, gym, or guest suite, along with a convenient 2-piece bathroom. The expansive second level is where this home truly shines, with wide plank vinyl flooring and offering an impressive open-concept layout with ample space for a full-sized dining table and a large living room. A second 2-piece bathroom on this level adds exceptional convenience for both everyday li
$ 599,900
5020 First Line, Erin, ON, L7J 2L9 house for sale | Listing ID X13484 | Royal LePage
View photo
House · for sale
$ 3,800,000
5020 First Line, Erin, ON, L7J 2L9 house for sale | Listing ID X13484 | Royal LePage
Shelburne, Dufferin
· House
· Fireplace
Shelburne, Dufferin · House · Fireplace
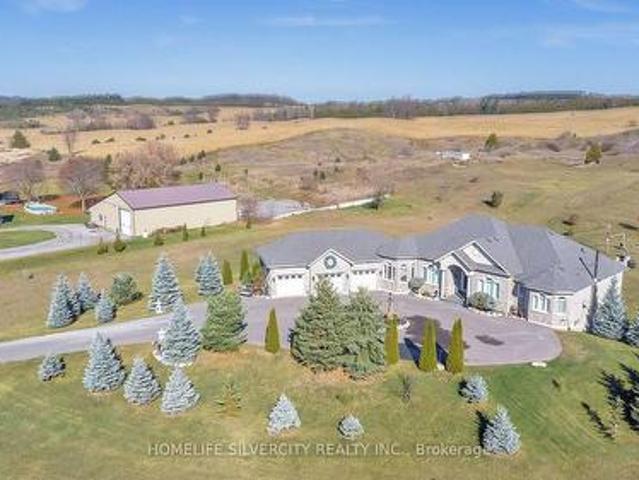
Set on 2.4 private acres w/ sweeping escarpment views, this exceptional custom-built bungalow offers a rare blend of luxury, privacy & modern estate living. Completed in 2023 & with an impressive setback, the property delivers over 6,400 SF of thoughtfully designed living space. Inside, soaring ceilings, expansive windows & oversized sliding doors fill the home w/ natural light while framing uninterrupted views of the surrounding landscape. Designed for both refined entertaining & comfortable everyday living, the open-concept layout seamlessly connects the principal living spaces to a covered outdoor retreat featuring a double-sided fireplace, Sundance spa & multiple areas for hosting & relaxation. The designer kitchen is both functional & elegant, appointed w/ Wolf & Sub-Zero appliances, quartz surfaces, custom cabinetry & a well-appointed servery. The primary suite serves as a private retreat, featuring vaulted ceilings, a spa-inspired ensuite w/ heated floors, freestanding soaker tu
$ 3,800,000
67 Grant'S Way, Barrie, ON, L4N 0J6 house for sale | Listing ID S13573 | Royal LePage
View photo
House · for sale
$ 1,435,000
67 Grant'S Way, Barrie, ON, L4N 0J6 house for sale | Listing ID S13573 | Royal LePage
Shelburne, Dufferin
· House
· Garden · Fireplace · Swimming pool · Deck
Shelburne, Dufferin · House · Garden · Fireplace · Swimming pool · Deck
Welcome to this exceptional executive home on a premium 200' deep ravine lot backing directly onto the Ardagh Bluffs. Offering over 3,800 sq. Ft. of finished living space, this beautifully updated home combines luxury, privacy, and an unbeatable location. The entire main floor was extensively renovated in 2020/2021, transforming the home into a bright, open-concept living space designed for modern family living and entertaining. The renovation includes a custom kitchen with quality finishes, hardwood flooring, updated lighting, elegant trim detailing, a feature wall, a stunning new fireplace, an updated laundry room, a renovated main floor bathroom, and neutral décor throughout. The spacious kitchen walks out to a large deck overlooking the private backyard oasis with a hot tub and spectacular ravine views. Designed for entertaining, the fully fenced backyard features a saltwater inground pool with diving board, pool shed, extensive armour stone landscaping, underground sprinkler syste
$ 1,435,000
9 York Street, Orangeville, ON, L9W 1L7 house for sale | Listing ID W13560 | Royal LePage
View photo
House · for sale
$ 1,229,900
9 York Street, Orangeville, ON, L9W 1L7 house for sale | Listing ID W13560 | Royal LePage
Shelburne, Dufferin
· House
· Garden
Shelburne, Dufferin · House · Garden
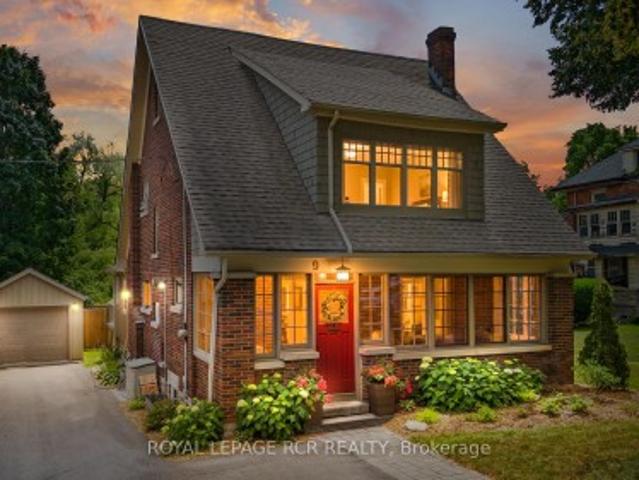
Built with craftsmanship that's stood the test of time and thoughtfully updated where it matters most, this beautiful character home offers warmth and personality that's felt from the moment you arrive. Set on one of Orangeville's most picturesque tree-lined streets, just a short walk from downtown shops, restaurants, cafés, and parks, the location is every bit as appealing as the home itself. A welcoming front porch and established gardens provide the perfect introduction before stepping inside to discover original hardwood floors, rich wood detailing, and a striking staircase that honour the home's history while blending seamlessly with thoughtful updates. Natural light fills the home, especially in the sunroom. Framed by exposed brick and oversized windows, it's a space you'll naturally gravitate toward for a morning coffee, an afternoon with a good book, or simply watching the seasons change. The main living spaces flow effortlessly from one to the next, creating an inviting settin
$ 1,229,900
135 Christopher Avenue, Wasaga Beach, ON, L9Z 1S4 house for sale | Listing ID S13486 | Royal LePage
View photo
House · for sale
$ 685,000
135 Christopher Avenue, Wasaga Beach, ON, L9Z 1S4 house for sale | Listing ID S13486 | Royal LePage
Shelburne, Dufferin
· House
· Office room
Shelburne, Dufferin · House · Office room
Exceptional value in one of Wasaga Beach's quiet, family-friendly neighbourhoods. Whether you are searching for a family home, retirement property, or investment opportunity with income potential, 135 Christopher Avenue offers space, comfort, and versatility close to all amenities. Set on a peaceful, tree-lined street, this beautifully maintained 3+1 bedroom raised bungalow sits on an impressive fully fenced 110 x 141 ft lot, providing exceptional outdoor space for children, pets, entertaining, or relaxing in a private setting. The bright main level features a stylish kitchen with quality finishes that flows seamlessly into the open dining and living areas, creating an ideal layout for everyday living and gatherings. Three spacious bedrooms offer flexibility for families, guests, or a home office, including a generous primary bedroom with an oversized walk-in closet. The fully finished walk-out lower level adds outstanding value with an additional bedroom, large recreation area, and a
$ 685,000
32 Baycroft Boulevard, Essa, ON, L0M 1B5 house for sale | Listing ID N13623 | Royal LePage
View photo
House · for sale
$ 999,000
Updated
32 Baycroft Boulevard, Essa, ON, L0M 1B5 house for sale | Listing ID N13623 | Royal LePage
Shelburne, Dufferin
· House
· Office room · Fireplace · Deck · Cellar
Shelburne, Dufferin · House · Office room · Fireplace · Deck · Cellar
Beautiful Detached Home Spanning 3055 SQFT Above Grade. Backing onto Environmentally Protected Greenspace & Creek. No Neighbours Behind! Walk-Out Basement adds an additional approx. 1500sqft of Unspoiled Space. Full & Functional Main Floor Plan includes a Home Office with Double Glass Door Entry, Open Living Room & L-Shaped Dining Room leading to a lovely Servery, Kitchen & Breakfast Area w/ Walk-Out to Deck. Family Room has Natural Finish Hardwood Floors, a Natural Gas Fireplace & Huge Windows Providing a Beautiful View of the Lush Protected Greenspace behind. 4 Bedrooms, 4 Bathrooms (incl. 2 Ensuites & 1 Semi-Ensuite). Large Primary Bedroom Features a Double-Door Entrance, His & Her's Walk-In Closets and a Huge 5-pc Ensuite w/ Tempered Glass Shower, Free Standing Tub, His & Her's Vanities overlooking the EP Greenspace View, plus a Separate Toilet Room w/ its own Fan for added Privacy and Convenience. Wall USB Charging Plugs in Master Bedroom and Kitchen. Upgraded Designer Architectur
$ 999,000
178 Frederick Street W, Wellington North, ON, N0G 1A0 house for sale | Listing ID X13656 | Royal LePage
View photo
House · for sale
$ 2,399,000
New
178 Frederick Street W, Wellington North, ON, N0G 1A0 house for sale | Listing ID X13656 | Royal LePage
Shelburne, Dufferin
· House
· Cellar
Shelburne, Dufferin · House · Cellar
Country property in town! This unique property offers approximately 6 acres of land while being within walking distance to downtown Arthur. With the Conestoga River running along the back of the property, you'll enjoy plenty of privacy, space, wildlife and beautiful natural surroundings without giving up the convenience of being close to town. The property connects directly to local trails and features a new bridge providing access across the river and a great vantage point to take in the land and surrounding nature. Every detail has been thoughtfully considered, creating beautifully finished spaces that are both impressive and inviting. Gorgeous hardwood floors, soaring ceilings, exposed wood beams, custom built-ins and a spacious walk-in pantry are just some of the standout features. The attention to detail continues throughout, including generous walk-in bedroom closets in the basement. Quality finishes, thoughtful design and exceptional functionality come together throughout every
$ 2,399,000

Get email alerts

Don't miss out: be the first to know about new properties

The alert was correctly created

On subscribing you accept the conditions of use and the privacy policy
Alert
Receive new ads in your inbox
Save this search
Receive alerts for new listings

We'll send you an email when we have new properties for: "Houses for sale in Shelburne, Dufferin"

The alert was correctly created

Brampton
Vaughan
Get email alerts and be the first to see new listings
Required field
On subscribing I accept the terms of the privacy policy
Perfect! You'll soon start receiving new listings via email
Alert
Receive an email when we have new ads for Houses for sale in Shelburne, Dufferin
Save this search
Filters

Bedrooms

Area (sq.ft)

sq.ft
sq.ft

Price

$
$

Filter by property type

Bathrooms

Clear all filters
Receive notifications when new entries are published.