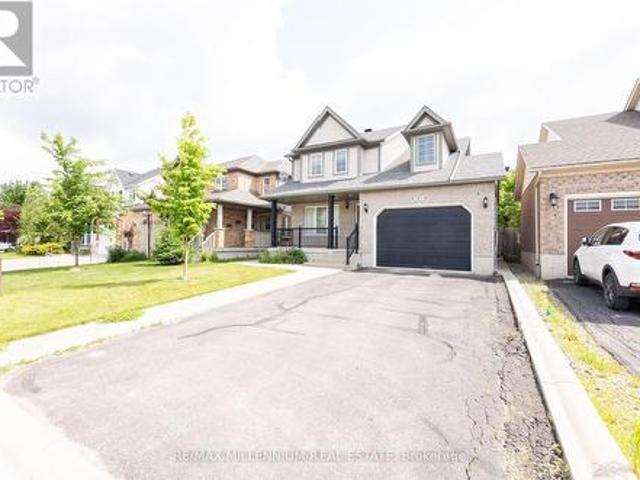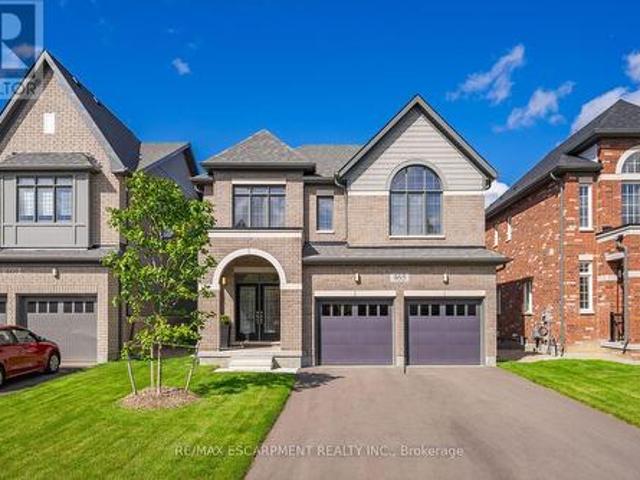
2,179 houses for sale in Shelburne, Dufferin

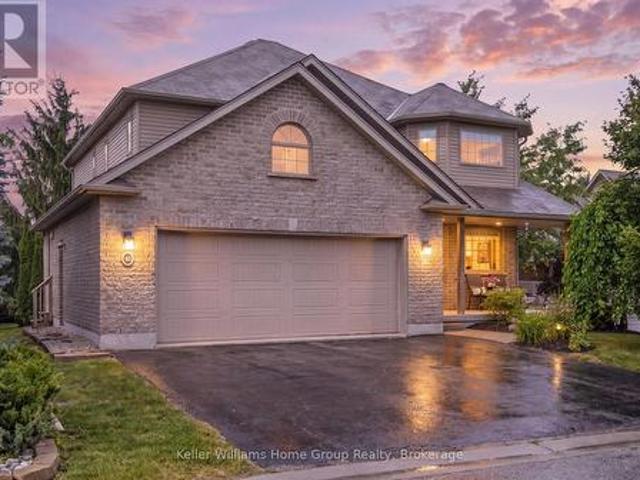
37 Brouwer Crescent, Wasaga Beach, ON, L9Z 1L8 house for sale | Listing ID S13007 | Royal LePage
View photo
House · for sale
$ 739,000
37 Brouwer Crescent, Wasaga Beach, ON, L9Z 1L8 house for sale | Listing ID S13007 | Royal LePage
Shelburne, Dufferin
· House
· Deck
Shelburne, Dufferin · House · Deck
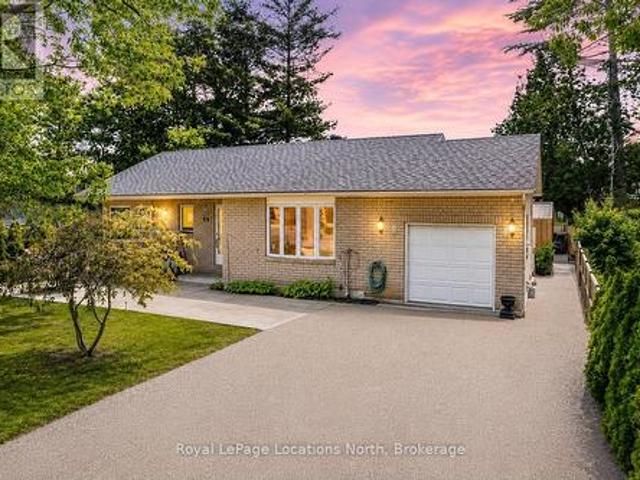
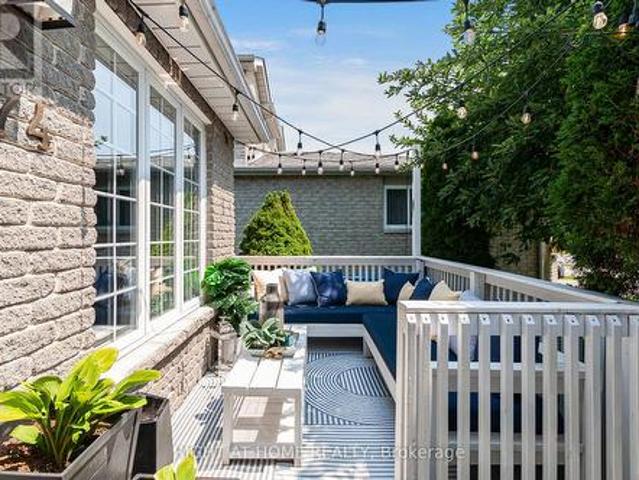
Backing onto serene greenspace, this beautifully maintained all-brick raised bungalow offers the perfect blend of comfort, style, and location-just steps from Wasaga Beach Provincial Park and the stunning shores of Georgian Bay. The modern, open-concept layout features a spacious living room with rich hardwood floors, a striking arched window that fills the space with natural light, and a seamless flow into the formal dining room-ideal for entertaining. The fully renovated kitchen (2021) is sure to impress any home chef, thoughtfully designed with quality upgrades and plenty of space to cook, gather, and enjoy. The adjoining breakfast area features a walk-out to a generous party-sized deck (2021), complete with a covered gazebo-perfect for outdoor dining and relaxing. The main floor primary bedroom offers a private retreat with a walk-in closet and a beautifully updated 3-piece ensuite (2024). A second bedroom and convenient main floor laundry complete this level. Downstairs, the fully
$ 739,000
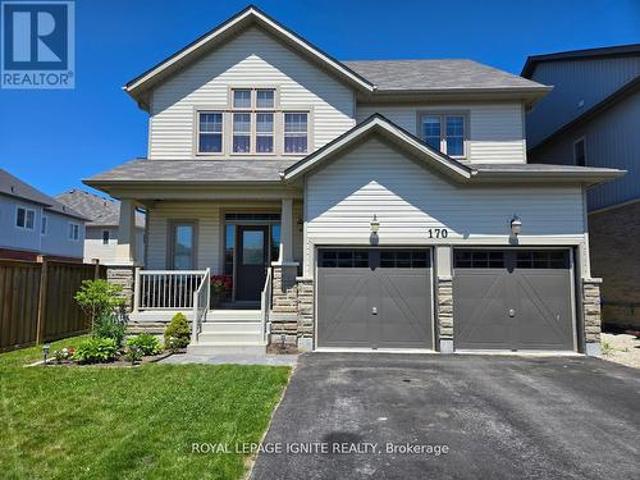
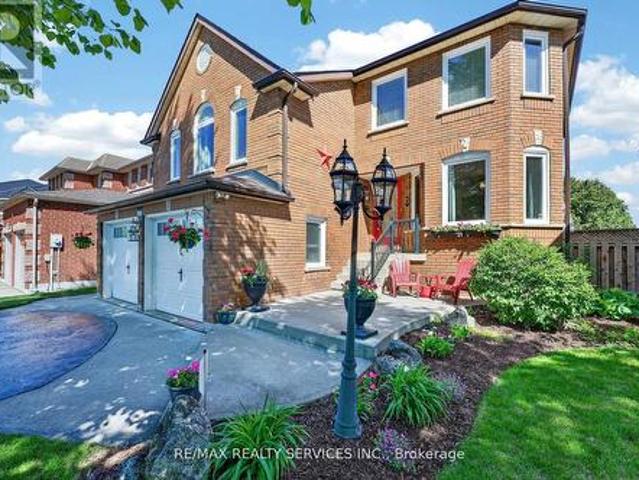
170 Gold Park Gate, Essa, ON, L3W 0B4 house for sale | Listing ID N13644 | Royal LePage
View photo
House · for sale
$ 939,000
170 Gold Park Gate, Essa, ON, L3W 0B4 house for sale | Listing ID N13644 | Royal LePage
Shelburne, Dufferin
· House
· Office room · Parking · Fireplace · Cellar
Shelburne, Dufferin · House · Office room · Parking · Fireplace · Cellar
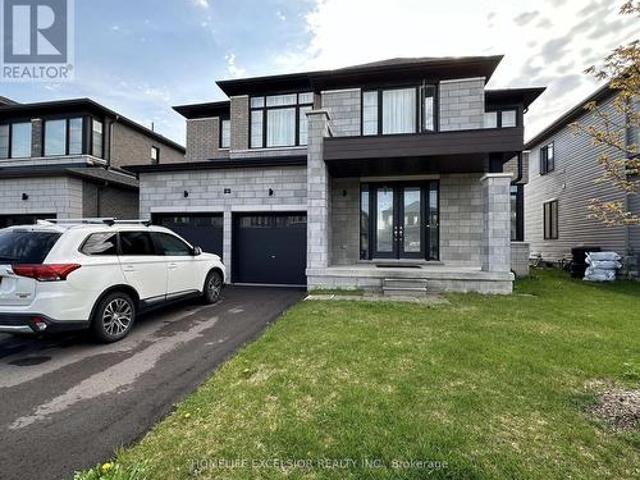
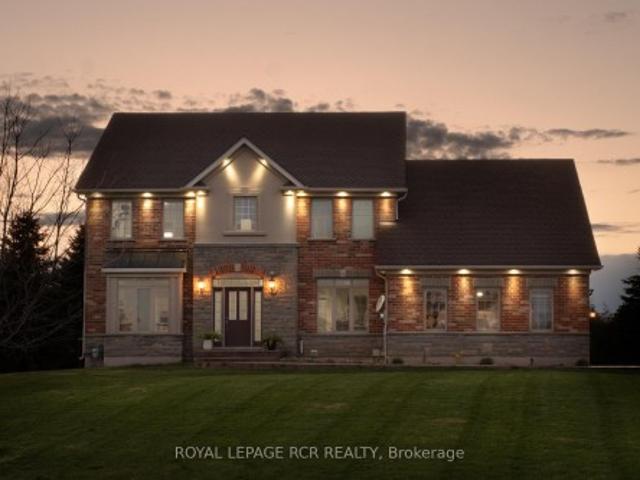
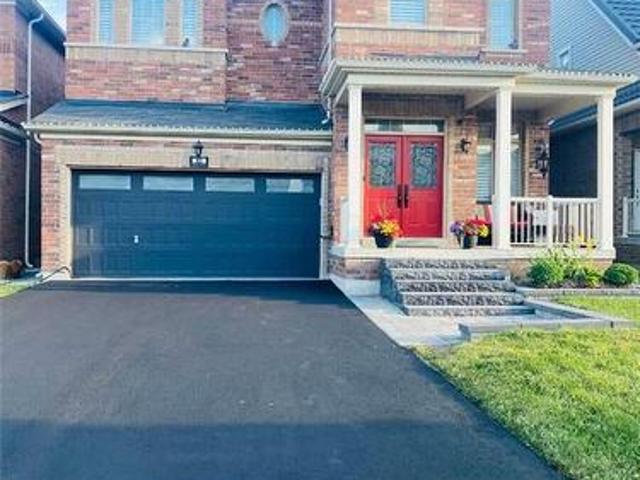
This Upgraded Detached 4 Bedroom Family Home Is The One You Will Want To Come Home To. 9 ft Ceilings on Main Floor. Spacious Principal Rooms. Excellent Floor Plan With Large 2 PC Powder Room. Away From the Kitchen. Dare To Compare Value. Professionally Finished Basement With A Nice Recreation Room With Electric Fireplace, An Office, Play Room & Stunning/Brand New 4 PC Bathroom. Upper Level Laundry. Brand New Quartz Counter Tops & Backsplash. True Double Car Garage. Amazing Curb Appeal. Clean/Move-In Condition. Show & Sell With Absolute Confidence! Bright/Spacious Home With All The Upgrades. Near Schools, Shopping, Hwys, And All Amenities. (Id: 27)
$ 939,000
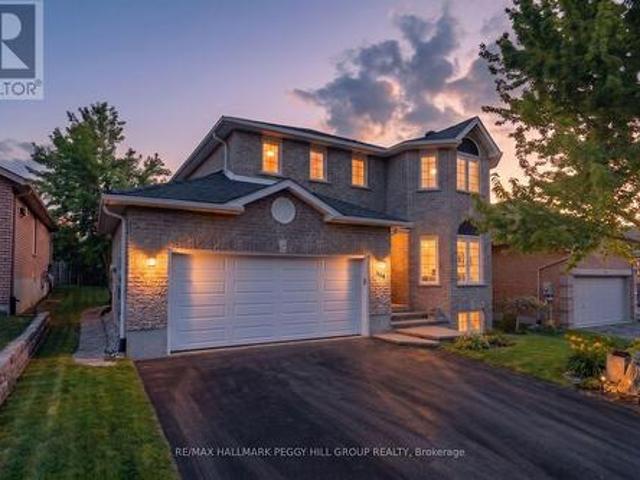
168 Wildwood Trail, Barrie, ON, L4N 9Y6 house for sale | Listing ID S13639 | Royal LePage
View photo
House · for sale
$ 845,000
168 Wildwood Trail, Barrie, ON, L4N 9Y6 house for sale | Listing ID S13639 | Royal LePage
Shelburne, Dufferin
· House
· Garden · Deck
Shelburne, Dufferin · House · Garden · Deck
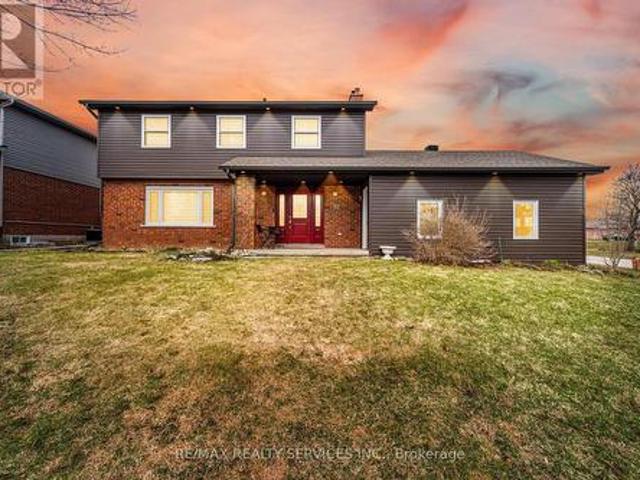
Bright & beautifully maintained family home in sought after wildwood estates! Tucked into the heart of Wildwood Estates on a quiet residential street, this inviting home offers a lifestyle that feels both relaxed and connected, surrounded by a warm, family-friendly community. Imagine morning walks to Ferndale Woods Elementary School, afternoons spent at nearby Ferndale Park, and the ease of having everyday shopping just steps away, while the natural beauty of Ardagh Bluffs is right around the corner for weekend hikes through forested trails. When you want a change of pace, the waterfront and Barrie's lively downtown core are only 10 minutes away, offering restaurants, shops, and year-round entertainment. Set on a generous lot, the private backyard is complete with partial fencing for comfort and a large 18 x 10 ft deck that naturally draws you outside for summer dinners, morning coffee, and evenings under the sky. The home feels instantly welcoming with its bright, open concept main fl
$ 845,000
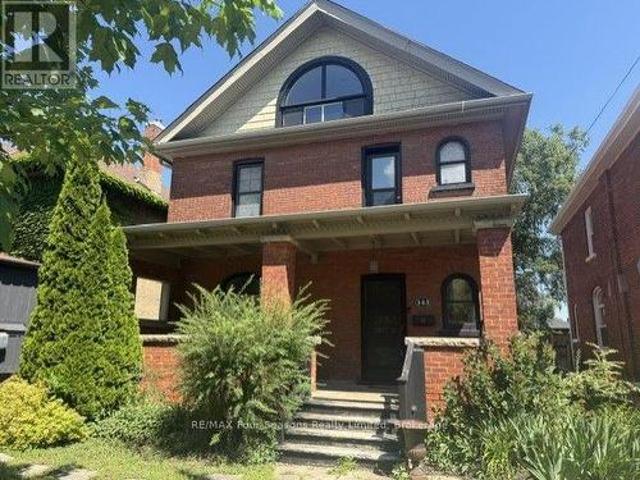
143 Fourth Street W, Collingwood, ON, L9Y 1R6 house for sale | Listing ID S13549 | Royal LePage
View photo
House · for sale
$ 799,000
143 Fourth Street W, Collingwood, ON, L9Y 1R6 house for sale | Listing ID S13549 | Royal LePage
Shelburne, Dufferin
· House
· Garden · Fireplace · Deck
Shelburne, Dufferin · House · Garden · Fireplace · Deck
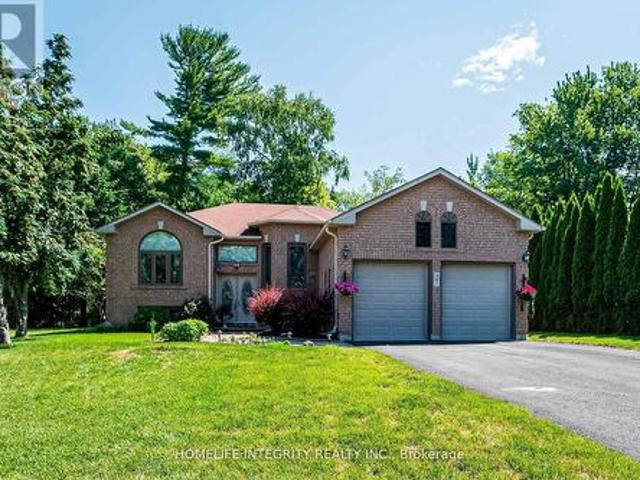
Exceptional Value. Located steps to Collingwood's Historic Downtown. This charming and well maintained home is on a gorgeous and mature treed street. Generous main floor with open concept will accommodate all your families needs. Hardwood flooring, heavy wood baseboards and trim, solid wood doors are just a few of the features and charm. The primary and secondary bedrooms are large enough to fit king size beds. High efficiency furnace and main floor gas fireplace make heating costs affordable. Fully fenced backyard with deck. Walking distance to schools, shops, restaurants, trails and waterfront. Book your showing today and start to enjoy all that Collingwood has to offer. (Id: 27)
$ 799,000
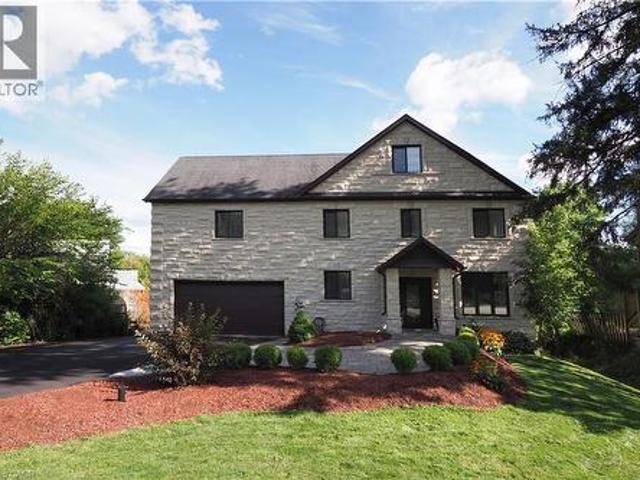
530 St Andrew Street E, Fergus, ON, N1M 1R6 house for sale | Listing ID 40846 | Royal LePage
View photo
House · for sale
$ 2,190,000
530 St Andrew Street E, Fergus, ON, N1M 1R6 house for sale | Listing ID 40846 | Royal LePage
Shelburne, Dufferin
· House
· Patio · Balcony · Parking
Shelburne, Dufferin · House · Patio · Balcony · Parking
Welcome to this unique executive custom built 3900 sq ft two storey with third level loft. 160 ft driveway to shoreline provides tons of parking. 88 ft of shoreline & river depth to 20 ft. Multiple balconies & patio doors provide outdoor access from all floors to the breathtaking panoramic views of the water & greenspace. Impressive quality construction using ICF, Arriscraft Executive stone, extensive insulation, 9' ceilings, open floor plan, supplementary in floor water heating throughout & operated under 7 independent heat zones including the fully insulated garage. Elegant custom staircase with lower risers, deeper treads & wrought iron. The main floor affords people with mobility issues access to all areas including main floor bedroom with large pocket door and 3 pc bath with roll-in shower. LED lighting throughout, high efficiency on demand water heater & comprehensive water filtration system. The Great room is in a separate wing above the garage with cathedral ceilings, cheater e
$ 2,190,000
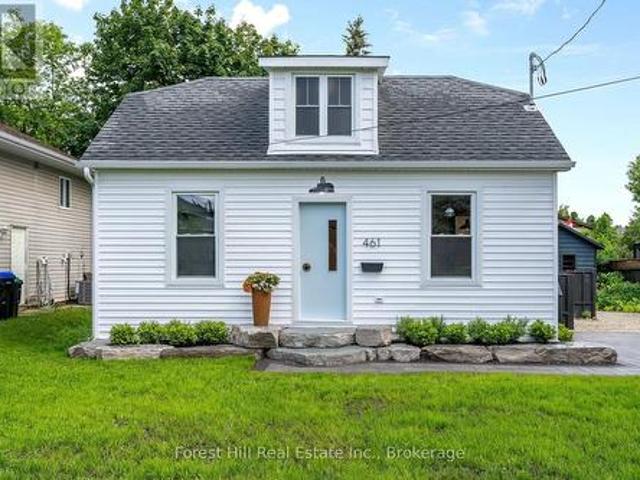
461 Fifth Street, Collingwood, ON, L9Y 4B1 house for sale | Listing ID S13482 | Royal LePage
View photo
House · for sale
$ 749,000
461 Fifth Street, Collingwood, ON, L9Y 4B1 house for sale | Listing ID S13482 | Royal LePage
Shelburne, Dufferin
· House
· Office room · Equipped kitchen
Shelburne, Dufferin · House · Office room · Equipped kitchen
Welcome to 461 Fifth Street. A small but mighty, fully renovated modern home where thoughtful design meets everyday function. With over $200,000 in recent upgrades, this turn-key home delivers peace of mind and high-end style from top to bottom. Step inside to a bright, open-concept main floor filled with natural light. The completely redone kitchen features Caesarstone quartz counters, an apron-front sink, soft-close cabinetry, an integrated Bosch dishwasher, and high-end appliances throughout. A stunning den with a barn sliding door makes for a beautiful office space, while the refinished original hardwood floors add warmth and character. A brand-new main floor 2-piece bath and dedicated laundry room round out the level with modern convenience. Upstairs, you'll find 2 cozy bedrooms and a fully renovated 4-piece bathroom that's a true retreat. In-floor heating, a floating vanity, and luxury finishes throughout. The upgrades go well beyond the surface: all-new electrical with 200-amp s
$ 749,000
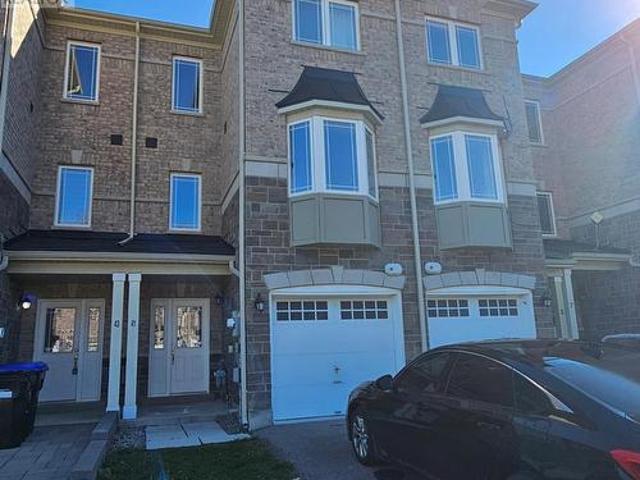
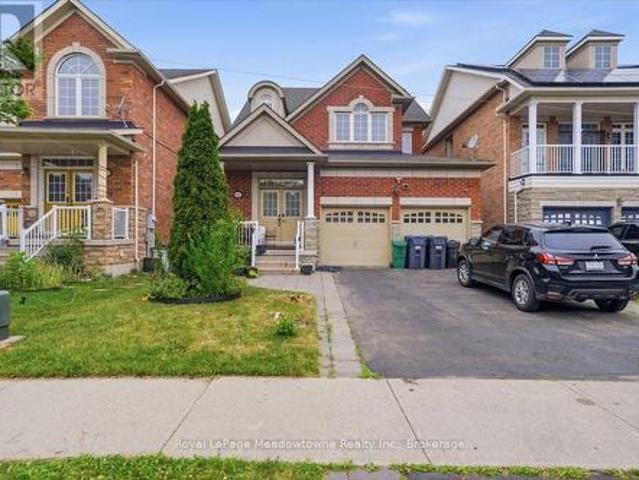
41 Milson Crescent, Essa Angus, ON, L0M 1B4 house for sale | Listing ID N13222 | Royal LePage
View photo
House · for sale
$ 575,000
Updated
41 Milson Crescent, Essa Angus, ON, L0M 1B4 house for sale | Listing ID N13222 | Royal LePage
Shelburne, Dufferin
· House
· Parking
Shelburne, Dufferin · House · Parking
Absolutely Gorgeous full brick town In a Well Desired area, perfect for the first time home buyer under this price range or investor for good rental return, This spacious home features 4 bedrooms and 4 bathrooms, including a luxurious primary suite complete with a walk-in closet and a 4-piece ensuite bath. Beautiful Open Concept Design, Spacious Eat In Kitchen Over Looks Your Living & Dining Room, Upgraded Laminate Floors Through Out, Convenient Direct Entrance To Home From Garage. (Id: 7525)
$ 575,000
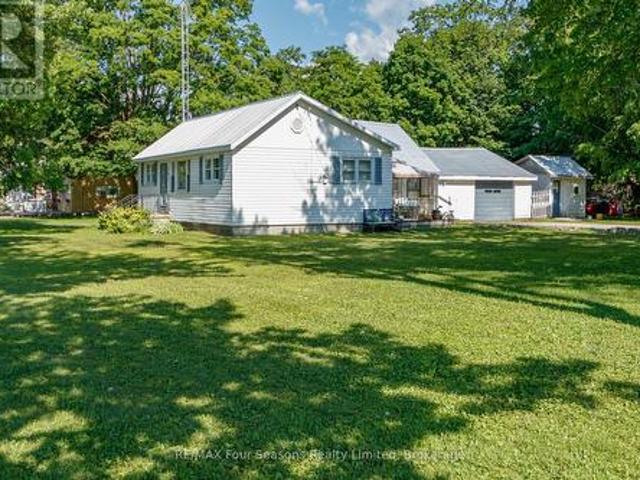
201 Sunnidale Street, Clearview Stayner, ON, L0M 1S0 house for sale | Listing ID S13536 | Royal LePage
View photo
House · for sale
$ 539,000
201 Sunnidale Street, Clearview Stayner, ON, L0M 1S0 house for sale | Listing ID S13536 | Royal LePage
Shelburne, Dufferin
· House
· Parking
Shelburne, Dufferin · House · Parking
Attention investors, builders, and opportunity seekers! This 3-bedroom, 1-bathroom home sits on an exceptional corner lot in Stayner, complete with an attached garage, gas furnace, and metal roof. The nearly half-acre lot is the standout feature, providing plenty of space and exciting future potential. Buyers are encouraged to perform their own due diligence regarding the possibility of a lot severance. Properties with lots of this size in town are hard to find. (Id: 27)
$ 539,000
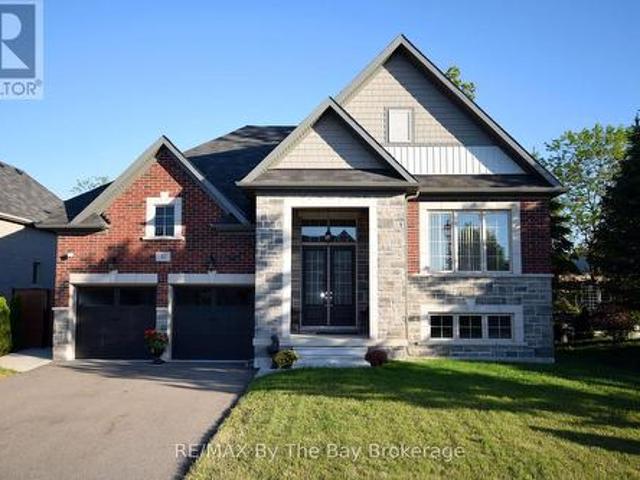
43 Fawndale Crescent, Wasaga Beach, ON, L9Z 2N2 house for sale | Listing ID S13435 | Royal LePage
View photo
House · for sale
$ 875,000
43 Fawndale Crescent, Wasaga Beach, ON, L9Z 2N2 house for sale | Listing ID S13435 | Royal LePage
Shelburne, Dufferin
· House
· Fireplace · Air conditioning
Shelburne, Dufferin · House · Fireplace · Air conditioning
Welcome to this newly built (2021) all-brick Centurian-built home. This highly sought-after and customized Hampton Elevation A model offers 3 bedrooms, 2 bathrooms and a bright, open-concept living space with cathedral ceilings and a gas fireplace. This beautifully upgraded home features smooth ceilings throughout, hardwood flooring across the main living areas and all bedrooms, an upgraded 12' x 24' tile flooring at the entrance, kitchen, and bathrooms. The upgraded kitchen is a standout, complete with granite countertops, ceramic backsplash, custom corner cabinetry, crown moulding, cookware drawers, and high-quality stainless LG appliances. Next retreat to the main floor primary bedroom with a large 5 pc ensuite and walk-in closet. Additional upgrades include a high-efficiency 2.5-ton A/C unit, central vacuum system, high-quality water softener, and modern lighting throughout. The home is equipped with a wireless monitored security system and security cameras for added peace of mind.
$ 875,000
6548 Beatty Line N, Fergus, ON, N1M 2W3 house for sale | Listing ID 40824 | Royal LePage
View photo
House · for sale
$ 749,900
6548 Beatty Line N, Fergus, ON, N1M 2W3 house for sale | Listing ID 40824 | Royal LePage
Shelburne, Dufferin
· House
· Office room · Fireplace · Cellar
Shelburne, Dufferin · House · Office room · Fireplace · Cellar
Welcome to this charming, 2,000+ sq. Ft. home that blends warmth, character, and functionality in every space. The open-concept kitchen and dining room offer an inviting space for everyday living and family meals, with a separate living room just steps away for additional relaxation or entertaining space. The rustic, log cabin-inspired family room adds a charming touch with its cozy gas fireplace, perfect for curling up on cool evenings, while a bright sunroom invites you to soak in the views year-round. A dedicated laundry room and a 4-piece bathroom with in-floor heating add modern comfort and convenience to the main level. Three bedrooms occupy the second level, including a huge primary suite adorned with large windows, built-in shelving, a welcoming reading nook, and walkout access to the upper deck. Perfect for morning coffee or stargazing. A 2 piece bathroom and an open office area complete the upper level. The unfinished basement provides excellent potential to customize and exp
$ 749,900
7 Graham Crescent, Orangeville, ON, L9W 5J4 house for sale | Listing ID W13585 | Royal LePage
View photo
House · for sale
$ 859,000
7 Graham Crescent, Orangeville, ON, L9W 5J4 house for sale | Listing ID W13585 | Royal LePage
Shelburne, Dufferin
· House
· Garden · Fireplace · Parking · Cellar
Shelburne, Dufferin · House · Garden · Fireplace · Parking · Cellar
Beautiful Detached home Located In A Highly Desired Neighbourhood! Steps to Island Public School, Plaza and Headwaters Health care. Open Concept Main Floor Living Area W/ Hardwood Floors & Pot Lights, Stainless Appliances, Granite Counters, Pantry & Walk-Out To Backyard. Oak Staircases Throughout. Primary Bedroom W/ 4-Piece Ensuite & Walk-In Closet, 2nd Floor Laundry Room W/ Extra Shelving & Storage. Gas Fireplace In Basement. No Sidewalk-Lots of parking. Good size 1.5 garage. Garden shed for extra storage. (Id: 27)
$ 859,000
39 Mccague Street, Wasaga Beach, ON, L9Z 2E5 house for sale | Listing ID S13584 | Royal LePage
View photo
House · for sale
$ 729,999
39 Mccague Street, Wasaga Beach, ON, L9Z 2E5 house for sale | Listing ID S13584 | Royal LePage
Shelburne, Dufferin
· House
· Patio · Fireplace · Gym · Parking
Shelburne, Dufferin · House · Patio · Fireplace · Gym · Parking
Rare opportunity to own on the highly desirable north side of Mosely Street, where Georgian Bay views, stunning sunsets, and a walkable waterfront lifestyle come together. This all-brick ranch bungalow is perfectly positioned just steps from the beach, marina, restaurants, coffee shops, and everyday amenities, offering one of the most sought-after locations in Wasaga Beach. The bright and inviting main floor features two bedrooms, two bathrooms, a spacious living room with large bay windows, an eat-in kitchen, main floor laundry, and inside entry from the oversized garage. Enjoy water views from the front of the home and relax on the front patio, the perfect place for summer BBQs and evening sunsets over Georgian Bay. The finished lower level offers a large recreation room with gas fireplace, an additional bedroom, a 3-piece bathroom, and substantial unfinished space with potential to create one or two additional bedrooms, a home office, gym, or games room. Outside, the fully fenced ba
$ 729,999
16 Rosanne Circ, Wasaga Beach, ON, L9Z 0L4 house for sale | Listing ID S13147 | Royal LePage
View photo
House · for sale
$ 979,900
16 Rosanne Circ, Wasaga Beach, ON, L9Z 0L4 house for sale | Listing ID S13147 | Royal LePage
Shelburne, Dufferin
· House
Shelburne, Dufferin · House
Located In The Heart Of Wasaga Beach, This Beautiful 2023-Built Detached Home Offers Over 3,100 Sq Ft Of Upgraded Living Space. Featuring 4 Bedrooms Plus A Den That Can Be Used As A 5th Bedroom, Each Bedroom Includes Its Own Ensuite Bathroom. The Spacious Kitchen Offers Ample Storage And A Butler's Pantry, While The Upper-Level Laundry Adds Everyday Convenience. Enjoy A Bright Family Room With Large Picture Windows Overlooking Nature. Just Minutes To The Beach, Shops, Restaurants, Golf Courses, And Ski Hills. Perfect For Year-Round Living. (Id: 27)
$ 979,900
465 Adelaide Street, Wellington North, ON, N0G 1A0 house for sale | Listing ID X13618 | Royal LePage
View photo
House · for sale
$ 765,000
465 Adelaide Street, Wellington North, ON, N0G 1A0 house for sale | Listing ID X13618 | Royal LePage
Shelburne, Dufferin
· House
· Garden · Parking · Air conditioning
Shelburne, Dufferin · House · Garden · Parking · Air conditioning
This property delivers what others don't: upgrades in every room and no neighbours behind you. This 4-bedroom, 5-bathroom home is a rare find in Arthur. Fully upgraded and backing onto greenery for total backyard privacy. Inside you'll find oak hardwood floors, 9-ft ceilings, and a modern kitchen with quartz counters and stainless-steel appliances. Every bedroom has its own bathroom, including two spa-inspired primaries with freestanding soaker tubs and frameless glass showers. Upgrades throughout include central A/C (not found in many nearby homes), oak stairs with metal balusters, designer paint, upgraded trim, and full-glass double entry doors. The garage is finished with epoxy floors and an electric car charger, while the extra-wide driveway fits 4 cars. With thoughtful upgrades, a premium lot, and a private green backdrop, this home truly offers more than the average property in the neighbourhood. In Arthur, you'll love the small-town charm, local shops and parks, and the quick ac
$ 765,000
18 Leenders Lane, Erin, ON, N0B 1T0 house for sale | Listing ID X13064 | Royal LePage
View photo
House · for sale
$ 1,675,000
18 Leenders Lane, Erin, ON, N0B 1T0 house for sale | Listing ID X13064 | Royal LePage
Shelburne, Dufferin
· House
· Swimming pool · Cellar
Shelburne, Dufferin · House · Swimming pool · Cellar
Welcome to Leenders Lane, one of Erin's most prestigious and sought-after addresses. Featuring 5+2 bedrooms and 5 bathrooms, this expansive property on a large 1.1 acre lot offers incredible scale with nearly 2,800 sq. Ft. of bright living space. The main floor is designed for effortless flow, featuring a formal living room, separate dining room, and family room, all overlooking a large swimming pool ideal for soaking up summer. The spacious eat-in kitchen is equipped with upgraded quartz countertops and built-in appliances, perfect for family gatherings. A standout feature is the main-floor office with a full ensuite, providing a convenient guest suite or bedroom option. Upstairs, you'll find four generously sized bedrooms, including a primary retreat with a large ensuite and walk-in closet. Added value is found in the 1,500 sq. Ft. finished basement in-law suite complete with a separate entrance and two additional bedrooms, ideal for multi-generational living. This wholesome communit
$ 1,675,000
99 Connolly Crescent, Brampton, ON, L6R 0G8 house for sale | Listing ID W13471 | Royal LePage
View photo
House · for sale
$ 889,000
99 Connolly Crescent, Brampton, ON, L6R 0G8 house for sale | Listing ID W13471 | Royal LePage
Shelburne, Dufferin
· House
· Cellar
Shelburne, Dufferin · House · Cellar
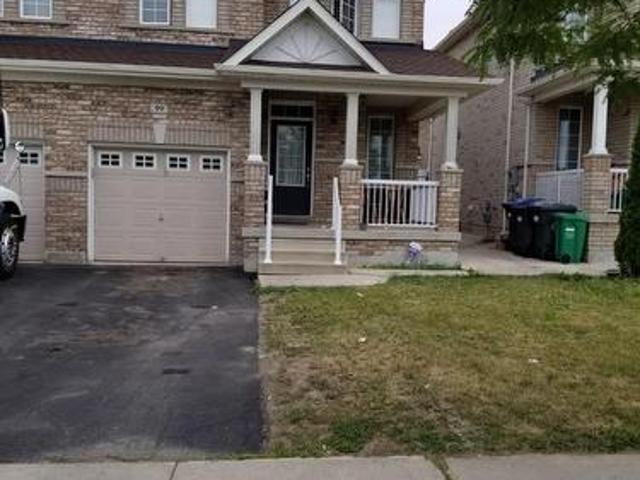
Welcome to this beautifully maintained 3-bedroom semi-detached home, perfect for families and investors alike! Featuring a bright and spacious layout, this property offers comfortable living with ample natural light throughout. The home includes a legal 1-bedroom basement apartment with a separate entrance, providing an excellent opportunity for rental income or multi-generational living. Located in a desirable neighbourhood close to schools, parks, shopping, and transit, this property combines convenience with versatility. Whether you're looking to live in or invest, this is a fantastic opportunity you don't want to miss! (Id: 27)
$ 889,000
104 Rodney Street, Collingwood, ON, L9Y 1E1 house for sale | Listing ID S12960 | Royal LePage
View photo
House · for sale
$ 599,000
104 Rodney Street, Collingwood, ON, L9Y 1E1 house for sale | Listing ID S12960 | Royal LePage
Shelburne, Dufferin
· House
· Garden
Shelburne, Dufferin · House · Garden
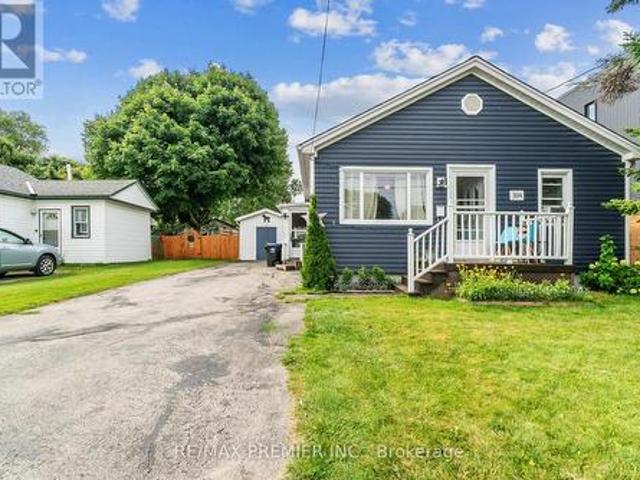
Look no further! Perfect for investors, retirees & first-time homebuyers, located in the heart of Collingwood! Walking distance to Downtown, Sunset Point Beach on Georgian Bay, Collingwood Terminal, shopping centres, schools, hospital, restaurants, and more. Just minutes to Blue Mountain where you can enjoy year-round activities including skiing, golfing, hiking, and summer getaways. Great opportunity for buyers to explore short-term rental potential! Property may be eligible to apply for Short-Term Accommodation (STA) licensing, subject to municipal approval. Alternatively, ideal for long-term rental income to help offset monthly mortgage costs. This beautiful home features 3 bedrooms, an updated washroom, eat-in kitchen, and a sliding door leading to the backyard. The private, fenced, spacious backyard offers tranquility, perfect for BBQs, relaxing with your favorite coffee, or creating a children's play area. Recent updates include: Modern powder room (2025), renovated main bathroom
$ 599,000
110 24Th Street N, Wasaga Beach, ON, L9Z 2E7 house for sale | Listing ID S13600 | Royal LePage
View photo
House · for sale
$ 439,000
110 24Th Street N, Wasaga Beach, ON, L9Z 2E7 house for sale | Listing ID S13600 | Royal LePage
Shelburne, Dufferin
· House
Shelburne, Dufferin · House
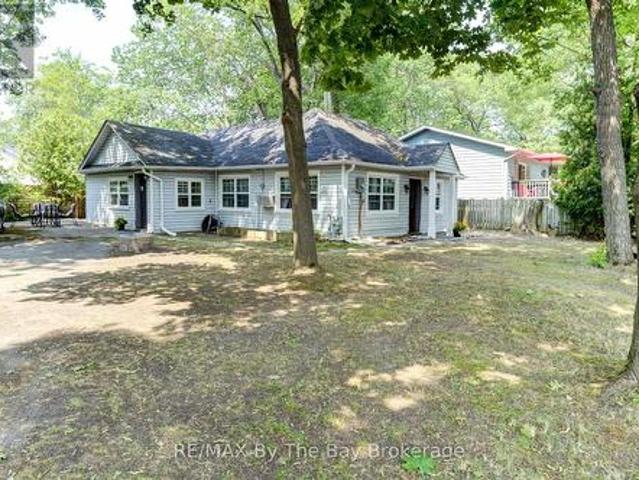
This three-bedroom home or cottage is ideally situated north of Mosley Street in highly sought-after Area 4, just a five-minute walk to the sandy shores of Georgian Bay. Set on a large lot on a quiet dead-end street, this property offers an incredible opportunity to enjoy the beach lifestyle in one of Wasaga Beach's most desirable locations. The home presents nicely and offers a great starting point for those looking to make some updates and improvements. Walk to the beach, shopping, and local amenities, making this an ideal choice for a year-round home, weekend getaway, or investment opportunity. Includes fridge, stove, and washing machine. (Id: 27)
$ 439,000
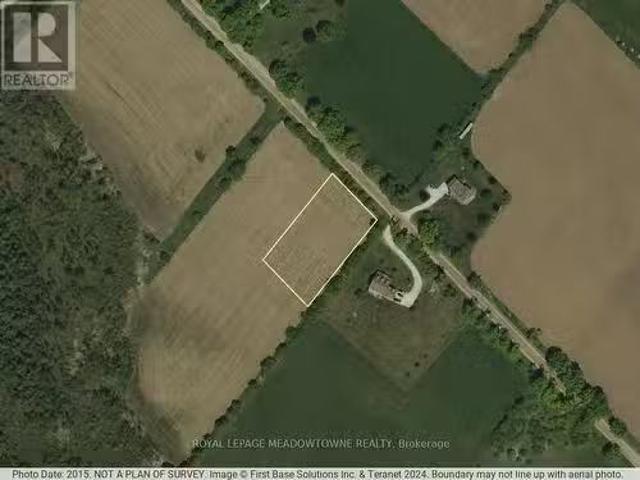
5258 Third Line, Erin, ON, L7J 2L8 vacant land for sale Lis.
View photo
House · for sale
$ 649,000
5258 Third Line, Erin, ON, L7J 2L8 vacant land for sale Lis.
Shelburne, Dufferin
· House
· Cellar
Shelburne, Dufferin · House · Cellar
This exceptional 1+-acre lot offers a unique opportunity to bring your dream to life on a pristine blank canvas nestled on a tranquil rural road. Backing onto farmland and forest, the property gentle rolling, flat and dry terrain topography is perfectly suited for a home with a walk-out basement, adding a layer of distinction to your design. Conveniently located near town services, outside the GRCA, making the process of obtaining a building permit easy. you can easily apply for a building permit and begin construction without additional hurdles. Take advantage of the OFA credits currently being applied, which can help reduce property taxes until you are ready to build your dream home. This is more than just a piece of land; it is a canvas for your dreams. Seize this rare opportunity to own a piece of the countryside and start building your dream home today. Contact your Realtor to learn more and take the first step towards making your vision a reality. This property is currently being
$ 649,000
30 Inett Way, Centre Wellington Fergus, ON, N1M 0A6 house for sale | Listing ID X13602 | Royal LePage
View photo
House · for sale
$ 1,124,900
30 Inett Way, Centre Wellington Fergus, ON, N1M 0A6 house for sale | Listing ID X13602 | Royal LePage
Shelburne, Dufferin
· House
· Deck
Shelburne, Dufferin · House · Deck
Welcome to this exceptional Wrighthaven-built family home, where quality craftsmanship, thoughtful design, and unforgettable memories come together. Offering over 3,000 sq. Ft. of beautifully finished living space, this 5-bedroom, 4-bathroom home has been lovingly cared for by the original owners since it was built in 2009. At the heart of the home is the stunning custom kitchen, designed for both everyday family living and effortless entertaining. Featuring Quartz countertops, an oversized island, a large walk-in pantry, and a truly one-of-a-kind stone bar area, this is a space where countless meals, celebrations, and memories have been made. The spacious dining area is perfect for gathering family and friends, while the adjoining living room offers a warm and inviting place to relax. A dedicated main floor office provides an ideal work-from-home space, and the huge mudroom with custom-built cubbies keeps busy family life organized. Step outside to the large deck and enjoy the profess
$ 1,124,900
150 Royal Valley Drive, Caledon, ON, L7C 1B3 house for sale | Listing ID W13597 | Royal LePage
View photo
House · for sale
$ 1,079,000
150 Royal Valley Drive, Caledon, ON, L7C 1B3 house for sale | Listing ID W13597 | Royal LePage
Shelburne, Dufferin
· House
· Patio · Garden · Fireplace · Cellar
Shelburne, Dufferin · House · Patio · Garden · Fireplace · Cellar
Beautifully updated and move-in ready family home in Caledon's quiet, safe and highly desirable community of Valleywood. Offering approximately 2,200 sq ft above grade plus a finished basement, this bright and meticulously maintained home is perfect for first-time buyers or growing families. Freshly painted throughout, the functional layout features a combined living and dining room, an upgraded kitchen with stainless steel appliances, and a sunny breakfast area with walk-out to the patio and private backyard. Enjoy exceptional privacy with no neighbours behind, backing onto a large park with mature trees creating a peaceful natural setting. The shed has power and makes a great workshop. A standout feature of the home is the spacious separate family room located between the main and second floor, complete with soaring cathedral ceilings and a cozy gas fireplace, the perfect place for relaxing or family movie nights. Upstairs offers three generously-sized bedrooms including a spacious p
$ 1,079,000
68 Game Creek Crescent, Brampton Northwest Sandalwood Parkway, ON, L7A 0K3 house for sale | Listing ID W13578 | Royal LePage
View photo
House · for sale
$ 1,099,999
68 Game Creek Crescent, Brampton Northwest Sandalwood Parkway, ON, L7A 0K3 house for sale | Listing ID W13578 | Royal LePage
Shelburne, Dufferin
· House
· Cellar
Shelburne, Dufferin · House · Cellar
Location, Location, Location! Nestled in the heart of Brampton's sought-after Northwest Sandalwood Parkway Community, this well. Maintained home offers unbeatable convenience. Just a few seconds drive to major highways, shopping plazas and top-rated schools. This home has been lovingly cared for and shows true pride of ownership throughout. Featuring four generously sized bedrooms, the layout offers separate family & living rooms, ideal for both everyday living and entertaining. Beautiful strip hardwood flooring flows through the principal rooms, complemented by rich hardwood in the hallway and staircase, adding warmth and elegance to the home. A standout feature is the separate basement entrance, built-in by the original builders. Offering excellent potential for an in-law suite, rental income, or extended family living. Don't miss this rare opportunity to own a meticulously kept, original-owner home in one of Brampton's most convenient and family-friendly neighborhoods! (Id: 27)
$ 1,099,999
174 Sundew Drive, Barrie, ON, L4N 9N1 house for sale | Listing ID S13630 | Royal LePage
View photo
House · for sale
$ 625,000
174 Sundew Drive, Barrie, ON, L4N 9N1 house for sale | Listing ID S13630 | Royal LePage
Shelburne, Dufferin
· House
· Garden
Shelburne, Dufferin · House · Garden
Located in one of Barrie's most sought-after neighbourhoods, this unique, move-in-ready 4 bedroom home offers a thoughtfully designed layout that maximizes space and functionality for a growing or large family. Beautifully finished throughout, this turnkey property offers around 1800 sq ft of living space is nestled in a welcoming community with excellent schools, parks, shopping, restaurants, recreational facilities, and Barrie's beautiful waterfront and beaches just minutes away, with convenient access to Highway 400 for easy commuting. The private backyard is perfect for relaxing and entertaining, featuring a cozy fire pit, a versatile shed that can be used as a workshop, hobby space, or man cave, and plenty of room to enjoy the outdoors. At the front of the home, a charming porch provides the perfect place to unwind with a summer afternoon nap or gather with friends for casual conversation. A mature apple tree, which produces delicious apples every other year, adds warmth, characte
$ 625,000
83 Strachan Trail, Beeton, ON, L0G 1A0 house for sale | Listing ID 40853 | Royal LePage
View photo
House · for sale
$ 1,129,000
83 Strachan Trail, Beeton, ON, L0G 1A0 house for sale | Listing ID 40853 | Royal LePage
Shelburne, Dufferin
· House
· Office room · Fireplace
Shelburne, Dufferin · House · Office room · Fireplace
For more information, please click Brochure button. *. Welcome to 83 Strachan Trail. The Montana, Elevation B by Cosmopolitan Homes, nestled in the sought-after West Country community of Beeton, Ontario. This stunning all-brick executive home offers 2,611 sq ft of beautifully finished living space above grade, featuring soaring 9-ft smooth ceilings, rich hardwood floors, and plantation shutters throughout. The open-concept main floor is designed for both everyday living and effortless entertaining. A chef's kitchen with quartz island, gas range and wine fridge flows seamlessly into the great room with gas fireplace and breakfast area with sliding door walkout. A formal dining room, main floor home office, and 2-piece powder room complete the level. Upstairs, the expansive primary retreat spans 21 feet and features a spa-inspired 5-piece ensuite with soaker tub, frameless glass shower, and a walk-in closet occupying the full nook space. Two additional bedrooms share a beautifully appoin
$ 1,129,000
12 Pine Street, Erin, ON, N0B 1T0 house for sale | Listing ID X13560 | Royal LePage
View photo
House · for sale
$ 1,049,900
12 Pine Street, Erin, ON, N0B 1T0 house for sale | Listing ID X13560 | Royal LePage
Shelburne, Dufferin
· House
· Patio · Garden · Parking · Cellar
Shelburne, Dufferin · House · Patio · Garden · Parking · Cellar
Premium Oversized Corner Lot/ 4 Bedrooms Double Car Garage Detached Family Home Situated Perfectly On One Of Erin's Few Cul-De Sacs, Where Road Hockey Abounds And The Cataract Trail Is Just A Baseball Throw Away! Custom Family Size Kitchen With Custom Cabinets & A Huge Island. Open To Family Room For Cozy Time By The Fire. In 2nd Floor, 4 Spacious Bedrooms, Main Bath With Handy Laundry Tower. Primary Bedroom Has Large Closet & Ensuite. Two Washrooms Have Been Fully Renovated. New Porcelain Tiles In Foyer Area! Instant Hot Water For Coffee In The Kitchen! Finished Basement With A Recreation Room! Loaded With LED Pot Lights! Newer The Huge Yard Is Fully Fenced With So Many Areas Ready For Summer Or Winter Backyard Fun Including The Fire Pit Patio Just Waiting For Marshmallows. Walking Distance To Schools, Shops, Restaurants, Library And Even The Arena. 20 Mins To Go Train. (id: 27)
$ 1,049,900

Get email alerts

Don't miss out: be the first to know about new properties

The alert was correctly created

On subscribing you accept the conditions of use and the privacy policy
Alert
Receive new ads in your inbox
Save this search
Receive alerts for new listings

We'll send you an email when we have new properties for: "Houses for sale in Shelburne, Dufferin"

The alert was correctly created

Brampton
Vaughan
Get email alerts and be the first to see new listings
Required field
On subscribing I accept the terms of the privacy policy
Perfect! You'll soon start receiving new listings via email
Alert
Receive an email when we have new ads for Houses for sale in Shelburne, Dufferin
Save this search
Filters

Bedrooms

Area (sq.ft)

sq.ft
sq.ft

Price

$
$

Filter by property type

Bathrooms

Clear all filters
Receive notifications when new entries are published.