2,180 houses for sale in Shelburne, Dufferin

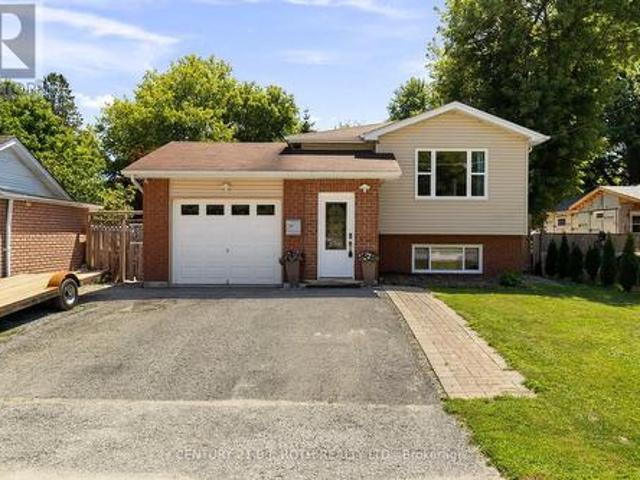
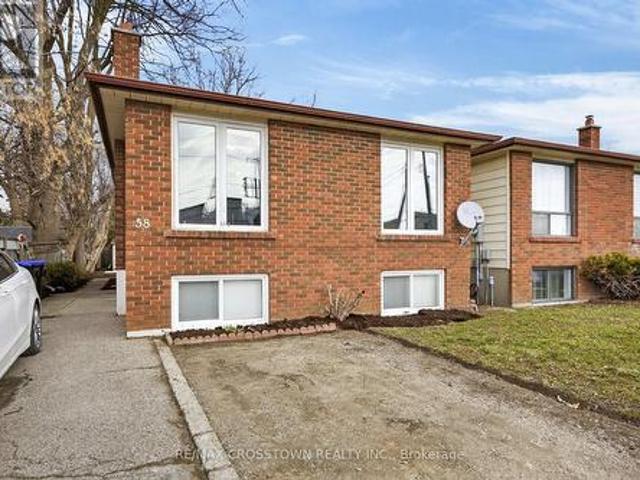
58 Albert Street E, New Tecumseth, ON, L9R 1E9 house for sale | Listing ID N12875 | Royal LePage
View photo
House · for sale
$ 674,900
58 Albert Street E, New Tecumseth, ON, L9R 1E9 house for sale | Listing ID N12875 | Royal LePage
Shelburne, Dufferin
· House
· Patio · Garden · Parking
Shelburne, Dufferin · House · Patio · Garden · Parking
This is a great opportunity for any investor, or extended family. Solid income generated. Comfortable layout, on both the upper and lower levels, with a shared laundry room on the lower level. Room for the entire family. The backyard is large and very private with patio, and garden shed. Parking for 6 vehicles. Wonderful location, in central Alliston, for work at Baxter, Honda Canada, and within walking distance to everything in town. Close to schools, shopping and downtown restaurants. Also close to major commuter routes. This is a linked property. *. (id: 27)
$ 674,900
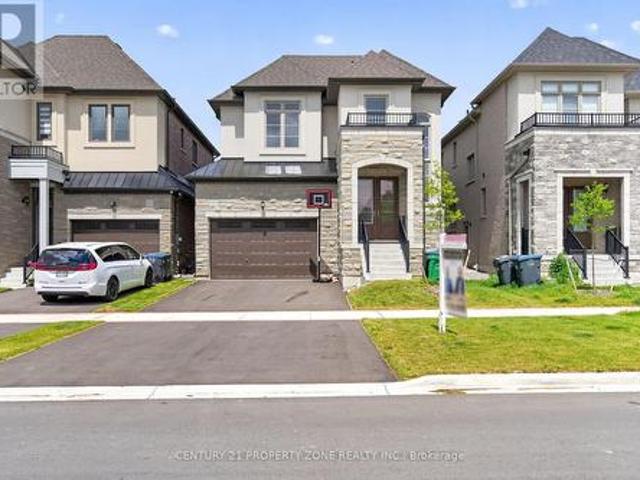
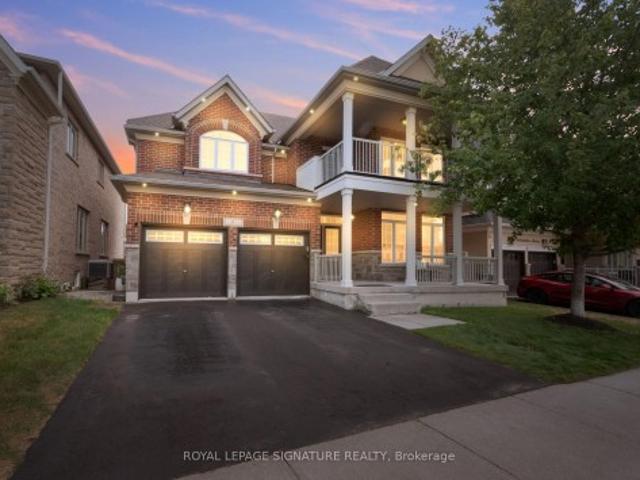
105 Walker Road W, Caledon, ON, L7C 4M9 house for sale | Listing ID W13544 | Royal LePage
View photo
House · for sale
$ 1,299,000
105 Walker Road W, Caledon, ON, L7C 4M9 house for sale | Listing ID W13544 | Royal LePage
Shelburne, Dufferin
· House
· Office room · Parking
Shelburne, Dufferin · House · Office room · Parking
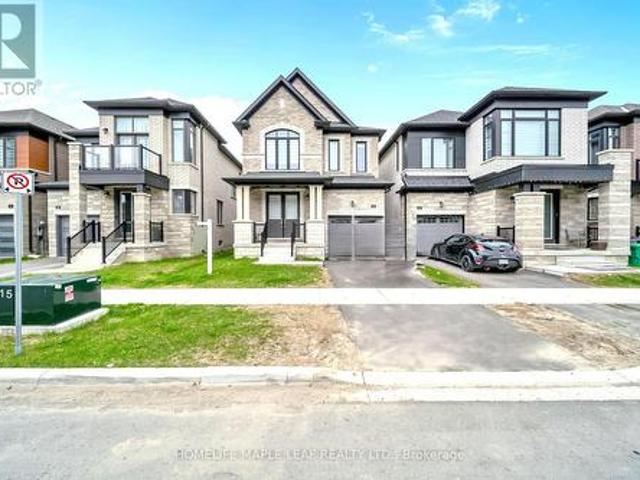
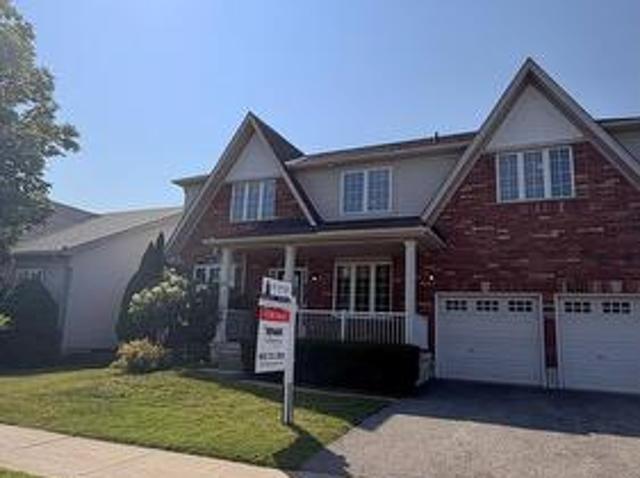
Welcome to this exceptional detached home in the highly desirable Caledon East community, offering the perfect blend of elegance, comfort, and modern family living. Featuring impressive curb appeal with a grand double-door entrance, double car garage, and spacious driveway, this beautifully designed residence showcases 9-ft ceilings, hardwood flooring, sun-filled living spaces, and a stylish oak staircase with iron pickets. The thoughtfully designed layout offers generous principal rooms, a private office, an inviting family area, and a chef-inspired kitchen complete with quartz countertops, stainless steel appliances, and a large centre island. Upstairs, enjoy 5 spacious bedrooms, convenient upper-level laundry, and a luxurious primary retreat with a spa-like ensuite. Situated on a premium deep lot in a family-friendly neighbourhood, close to parks, schools, recreation, and major routes, this stunning home offers peaceful living just minutes from Brampton. (Id: 27)
$ 1,299,000
128 Queen Street, Essa, ON, L0M 1B0 house for sale | Listing ID N13633 | Royal LePage
View photo
House · for sale
$ 639,990
128 Queen Street, Essa, ON, L0M 1B0 house for sale | Listing ID N13633 | Royal LePage
Shelburne, Dufferin
· House
· Cellar
Shelburne, Dufferin · House · Cellar
Welcome to 128 Queen Street, Angus. A meticulously updated home offering exceptional style, comfort, and an unbeatable location. Perfectly positioned directly across from the scenic Barrie to Collingwood Trail, you'll enjoy beautiful open views and no neighbours in front, creating a rare sense of space and privacy. From the moment you arrive, the stunning curb appeal, manicured landscaping, and evident pride of ownership set the tone for what awaits inside. Thoughtfully renovated, this home showcases beautiful flooring and a fully renovated chef inspired kitchen that's sure to impress. Whether you're hosting family and friends or enjoying a quiet evening at home, every space has been designed with both functionality and style in mind. Offering 3+1 spacious bedrooms and a bright, well appointed floor plan, this home is ideal for growing families or those seeking additional space. The fully finished basement adds incredible versatility with a generous recreation room, an additional bedro
$ 639,990
32 Camino Real Drive, Caledon, ON, L7C 1Z9 house for sale | Listing ID W13571 | Royal LePage
View photo
House · for sale
$ 979,000
32 Camino Real Drive, Caledon, ON, L7C 1Z9 house for sale | Listing ID W13571 | Royal LePage
Shelburne, Dufferin
· House
Shelburne, Dufferin · House
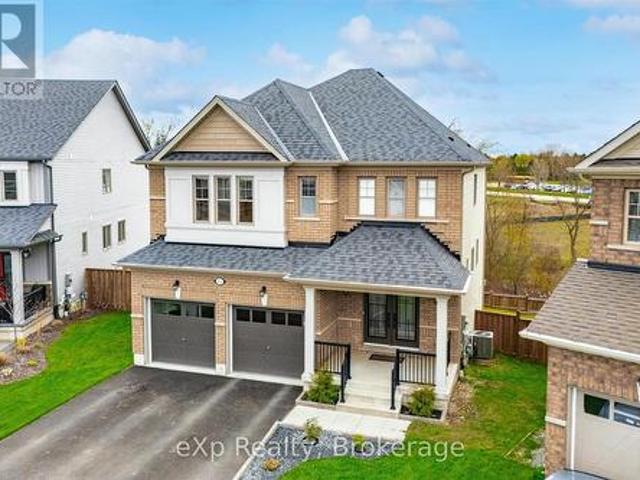
Welcome to this exquisite 2. Storey detached house nestled in Highly sought-after Brand-new community in Caledon. This double-door entrance house offers 1976 sq-ft of Living space above grade, functional layout to modern elevation and tasteful upgrades from designer hardwood floors to matching Oak stairs. As you enter you are welcomed by high ceilings and a spacious formal living room perfect for entertaining guests. The heart of the home is an upgraded kitchen featuring stainless steel appliances, center island and extended length cabinets with elegant finishes that include soft close features. Family room is great both in size and comfort. This beautifully crafted house second floor features 4 generous sized bedrooms including primary bedroom with 5 Piece ensuite washroom, and with separate laundry room. Located in a family-friendly neighborhood, this home offers easy access to all parks, public transit, major shopping centers and major highways, making your daily commute and weekend
$ 979,000
14 Thomas Street, Wasaga Beach, ON, L9Z 2Y9 house for sale | Listing ID S13101 | Royal LePage
View photo
House · for sale
$ 895,000
14 Thomas Street, Wasaga Beach, ON, L9Z 2Y9 house for sale | Listing ID S13101 | Royal LePage
Shelburne, Dufferin
· House
Shelburne, Dufferin · House
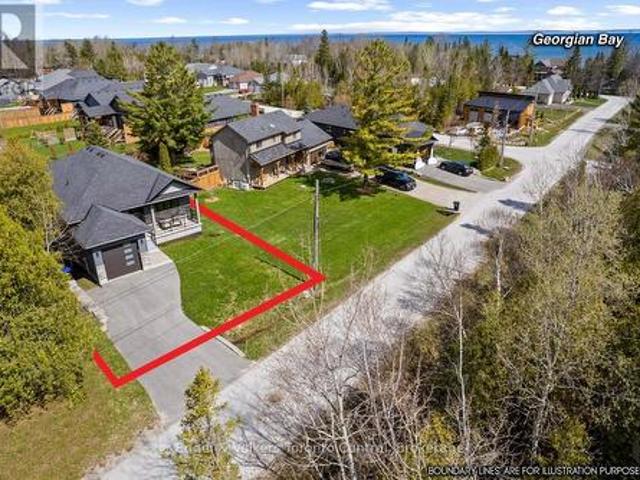
Located in the desirable west end of Wasaga Beach toward Collingwood, this custom-built raised bungalow by Jasper Group delivers exceptional craftsmanship, thoughtful design, and stylish finishes throughout. Offering approximately 1,720 sq. Ft. per floor with a fully finished lower level, this spacious home provides the perfect blend of comfort, functionality, and four-season living. Step inside to discover open-concept living spaces filled with natural light and enhanced by high-end wood flooring on both levels. The beautifully designed kitchen, dining, and living areas create an inviting atmosphere ideal for entertaining family and friends. Enjoy your morning coffee on the charming east-facing front porch, then unwind in the afternoon and evening on the oversized rear deck-perfect for outdoor dining and relaxing after a day at the beach. This home features 4 spacious bedrooms and 3 full bathrooms, with double sinks and large walk-in showers, offering a spa-like feel and everyday conv
$ 895,000
40 Barker Boulevard, Collingwood, ON, L9Y 4W4 townhouse for sale | Listing ID S13034 | Royal LePage
View photo
Townhouse · for sale
$ 645,000
40 Barker Boulevard, Collingwood, ON, L9Y 4W4 townhouse for sale | Listing ID S13034 | Royal LePage
Shelburne, Dufferin
· Townhouse
· Parking
Shelburne, Dufferin · Townhouse · Parking
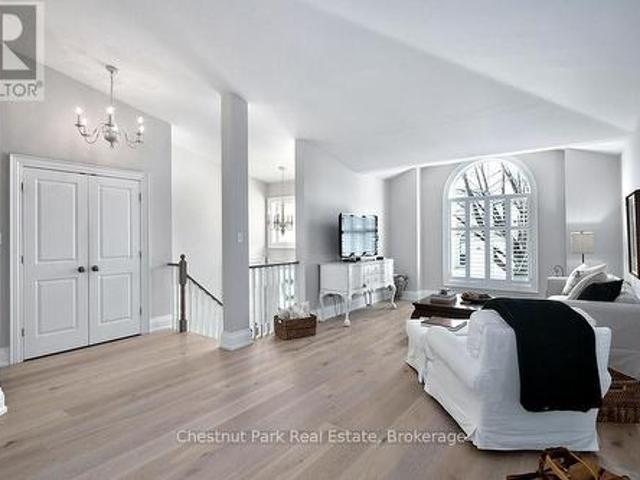
Welcome to this beautifully appointed four-bedroom, three-bathroom semi-detached BUNGALOW ideally situated just steps from the Georgian Trail and Cranberry Golf Course. Thoughtfully updated, the home showcases wide-plank oak engineered wood flooring and elegant six-inch baseboards throughout the main level. The main floor offers a seamless open-concept layout, where the living, dining, and kitchen areas are enhanced by California shutters and extend effortlessly to a private deck-perfect for indoor-outdoor living. The spacious primary suite features a walk-in closet and a well-appointed four-piece ensuite, complemented by a second bedroom and a stylishly updated three-piece bathroom. The bright, elevated lower level provides additional living space with a generous family room, two further bedrooms, a three-piece bath, and a dedicated laundry area-ideal for guests or growing families. Ample storage is found throughout, including a two-car garage, crawl space, and multiple closets. Set w
$ 645,000
6 Cedarholme Avenue, Caledon, ON, L7C 3S9 house for sale | Listing ID W13620 | Royal LePage
View photo
House · for sale
$ 1,398,900
6 Cedarholme Avenue, Caledon, ON, L7C 3S9 house for sale | Listing ID W13620 | Royal LePage
Shelburne, Dufferin
· House
· Balcony · Fireplace · Cellar
Shelburne, Dufferin · House · Balcony · Fireplace · Cellar
Welcome to a beautifully upgraded detached home with its own custom basketball court for aspiring Basketball athletes in your family. Located in the highly desirable Anthem community of Rural Caledon on a Premium lot with no homes directly behind. This spacious 2-storey residence offers 3,300 sq. Ft. of thoughtfully designed living space, including the finished basement. The bright, open-concept main floor features 9-foot ceilings, elegant hardwood flooring throughout, a formal living and dining area, and a welcoming family room complete with a cozy gas fireplace. The modern eat-in kitchen features granite countertops, upgraded stainless steel appliances, and a walk-out to a covered porch, making it perfect for everyday living and entertaining. Upstairs, 4 generously sized bedrooms, a balcony and 3 full bathrooms make it a functional floor plan for a family. The luxurious primary suite offers a spa-inspired 5-piece ensuite and dual closets, while two additional bedrooms enjoy their own
$ 1,398,900
201 Mcfarlane Crescent, Centre Wellington Fergus, ON, N1M 0G5 house for sale | Listing ID X13567 | Royal LePage
View photo
House · for sale
$ 990,000
201 Mcfarlane Crescent, Centre Wellington Fergus, ON, N1M 0G5 house for sale | Listing ID X13567 | Royal LePage
Shelburne, Dufferin
· House
· Deck
Shelburne, Dufferin · House · Deck
Welcome to 201 McFarlane Crescent, a fully upgraded 4-bedroom home set on a premium ravine lot in one of Fergus' most sought-after neighbourhoods, just minutes to downtown, local shops, and restaurants. Offering approximately 3,141 sq ft above grade, this home stands out with exceptional curb appeal, manicured landscaping, and a refined exterior that immediately impresses. Inside, 9' ceilings, hardwood flooring, and a bright, well-designed layout create a space that feels both open and functional. The family room features a custom feature wall and flows seamlessly into the upgraded kitchen, complete with quartz countertops, stainless steel appliances, and a large centre island. Walk out to the deck and take in the peaceful ravine views. Upstairs, four spacious bedrooms each offer access to a bathroom, with the added bonus of three full bathrooms on this level and a conveniently located laundry room. The primary suite is a true retreat, featuring an oversized walk-in closet and a beauti
$ 990,000
85 Derose Avenue, Caledon, ON, L7E 1A6 house for sale | Listing ID W13056 | Royal LePage
View photo
House · for sale
$ 995,000
85 Derose Avenue, Caledon, ON, L7E 1A6 house for sale | Listing ID W13056 | Royal LePage
Shelburne, Dufferin
· House
· Garden · Fireplace · Parking · Cellar
Shelburne, Dufferin · House · Garden · Fireplace · Parking · Cellar
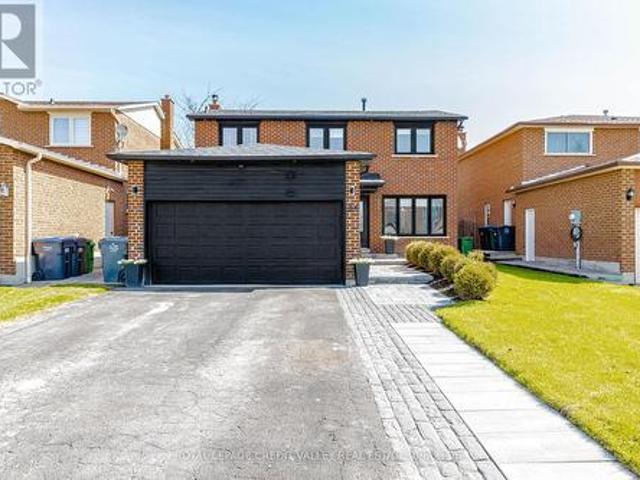
This Beautiful Detached 2-storey Turn Key Home, Offering Modern Living and Exceptional Space. Landscaped Walkway, Spacious Driveway with Ample Parking, Bright, Stylish Interior Featuring Oversized Windows, Pot Lights, Elegant Crown Moulding and No Carpet Throughout. Stunning Renovated Kitchen, Extensive Cabinetry, Stone Countertops, White Backsplash, and Stainless Steel Appliances, Designed with Abundant Storage and Workspace, Plus a Walk-Out to a Large Wooden Deck-Perfect for Entertaining. Formal Dining Room Ideal for Hosting, and a Cozy Fireplace in the Living Area. Primary Bedroom features a Walk-In Closet and Private Ensuite Bath. Finished Basement with Separate Entrance Adds Versatility and In-law Potential. Enjoy a Large Private Fenced Backyard Complete With Garden Shed, Renovated Bathrooms with Sleek, Modern Finishes Throughout. Exterior Pot Lights Enhance Curb Appeal. Move-In Ready and Perfect for Families. This subdivision consists of only single family residential homes. Ther
$ 995,000
5329 First Line, Erin, ON, N1H 6H7 house for sale | Listing ID X13031 | Royal LePage
View photo
House · for sale
$ 3,649,000
5329 First Line, Erin, ON, N1H 6H7 house for sale | Listing ID X13031 | Royal LePage
Shelburne, Dufferin
· House
· Swimming pool · Deck
Shelburne, Dufferin · House · Swimming pool · Deck
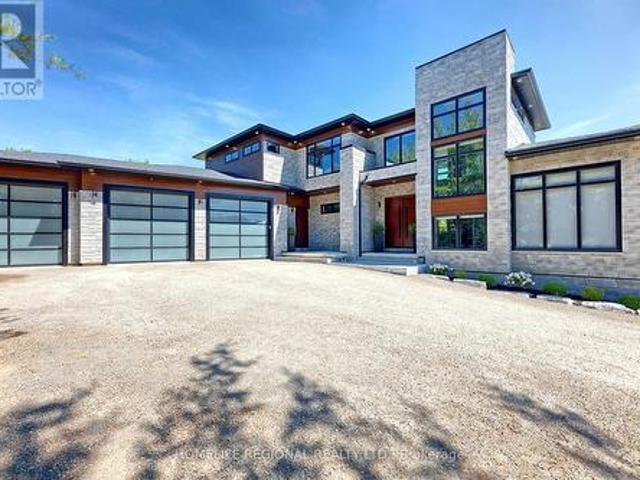
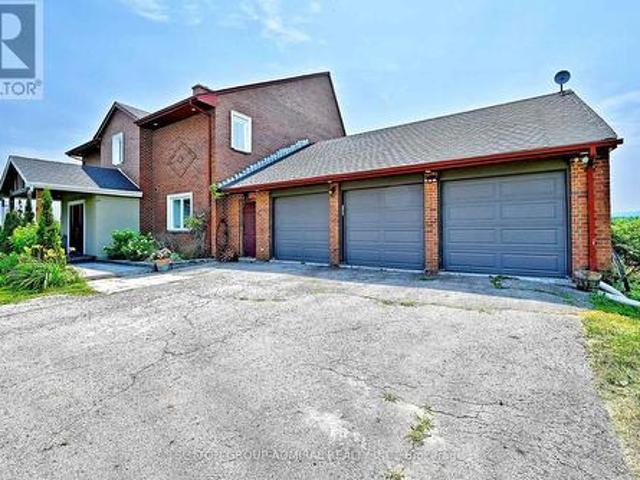
Welcome to 5329 First Line an architectural masterpiece nestled in nature, where luxury meets serenity. This exceptional property offers approximately 7,000 sq. Ft. total of luxurious living space, and approximately 4111 sq. Ft. above ground! Set on a quiet rural road and nestled on a breathtaking 10-acre lot, including 8 acres of pristine conservation land with walking trails. Featuring 4 spacious bedrooms and 5 bathrooms, each bedroom comes complete with its own walk-in closet and private ensuite bathroom, delivering comfort, privacy, and elegance at every turn. The open-concept main floor boasts soaring ceilings in the great room, a gourmet kitchen with an oversized waterfall island, walk-in pantry, and access to multiple decks perfect for seamless indoor-outdoor living. The fully finished lower level includes a stunning wet bar area with a built-in pizza oven and charcoal BBQ, plus a rough-in for a hot tub ideal for entertaining or relaxing in style. The oversized heated 3-car gara
$ 3,649,000
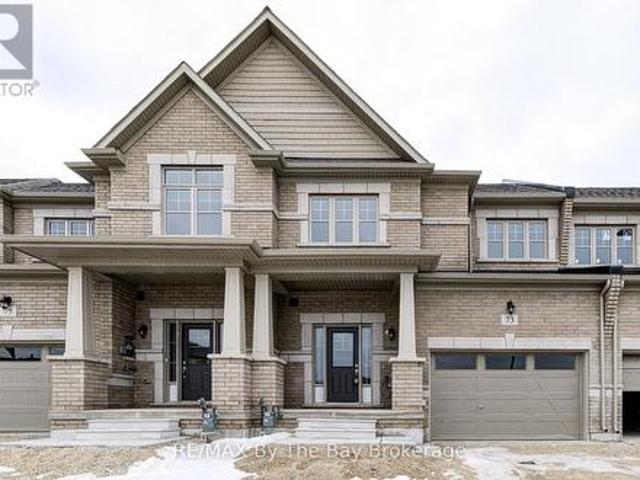
53 Brookwood Drive, Barrie, ON, L4N 0Z1 house for sale | Listing ID S13629 | Royal LePage
View photo
House · for sale
$ 775,000
53 Brookwood Drive, Barrie, ON, L4N 0Z1 house for sale | Listing ID S13629 | Royal LePage
Shelburne, Dufferin
· House
Shelburne, Dufferin · House
Welcome to this exceptional 4-bedroom, 3-bathroom family home offering approximately 3,000 sq. Ft. of beautifully designed living space in one of Barrie's most desirable communities. Situated on a generous 55-foot lot, this spacious residence offers the perfect blend of comfort, style, and functionality for today's growing family. Step inside to discover expansive principal rooms, an abundance of natural light, and a thoughtfully designed floor plan that provides plenty of space for entertaining, working from home, and everyday family living. Soaring Cathedral ceiling in Family Room, walk through to Dining from Kitchen. With four generously sized bedrooms and three well-appointed bathrooms, everyone has room to relax and unwind. Ideally located just minutes from Highway 400 and Mapleview Drive, you'll enjoy unmatched convenience with easy commuter access, top-rated schools, parks, shopping, restaurants, golf courses, and everyday amenities all nearby. Spend weekends exploring Barrie's
$ 775,000
211 Roy Drive, Clearview, ON, L0M 1S0 house for sale | Listing ID S13621 | Royal LePage
View photo
House · for sale
$ 849,900
211 Roy Drive, Clearview, ON, L0M 1S0 house for sale | Listing ID S13621 | Royal LePage
Shelburne, Dufferin
· House
Shelburne, Dufferin · House
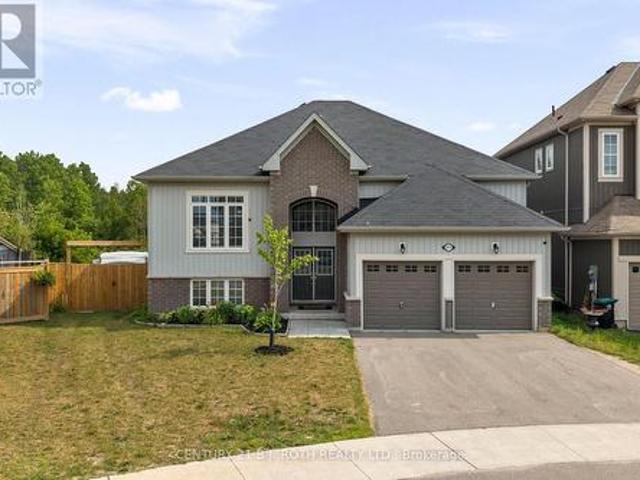
Tucked away on a quiet street with no through traffic, this raised bungalow offers the space, privacy, and location today's families are searching for. Situated on a premium oversized pie shaped lot and backing onto green space, you'll enjoy a peaceful setting while still being within walking distance of parks, the Stayner Community Centre, and everyday amenities. Inside, the bright, open concept main floor is designed for both everyday living and entertaining. The large kitchen island serves as the heart of the home, overlooking the spacious living and dining areas. Carpet free throughout, the home offers three generous bedrooms on the main level, including a spacious primary retreat complete with a walk in closet and private ensuite. The lower level features oversized above grade windows, two additional bedrooms, and a full bathroom. An additional unfinished area offers endless possibilities to customize the space to suit your needs, whether you envision a family room, games room, ho
$ 849,900
94 Sackville Street, Caledon, ON, L7E 1B8 house for sale | Listing ID W13464 | Royal LePage
View photo
House · for sale
$ 945,000
94 Sackville Street, Caledon, ON, L7E 1B8 house for sale | Listing ID W13464 | Royal LePage
Shelburne, Dufferin
· House
· Patio · Cellar
Shelburne, Dufferin · House · Patio · Cellar
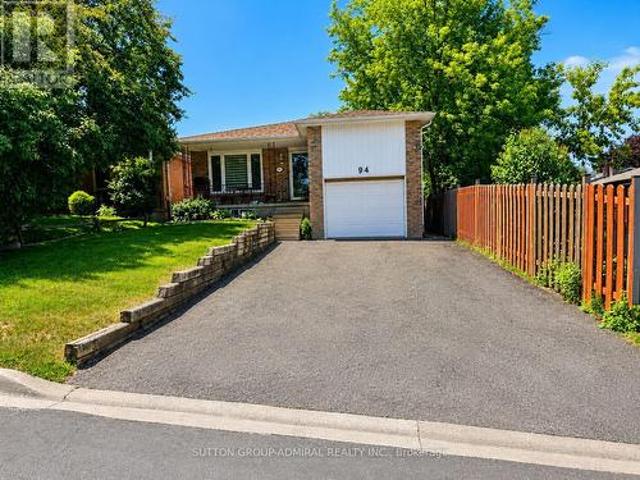
Attention investors! Rare investment opportunity in prime Bolton! Well-maintained bungalow on prime lot 35x150 ft renovated over the years, featuring two self-contained units with tenants willing to stay. Strong rental income of $4,700 monthly rent ($2,400 main floor and $2,300 basement). The bright main floor offers 3 bedrooms and 2 bathrooms with an open-concept living and dining area, a spacious eat-in kitchen with custom cabinetry, built-in appliances, backsplash, pantry, and ample storage. The primary bedroom features a 4-piece ensuite, good size two additional bedrooms share a 3-piece bathroom. Beautifully finished walk-out basement with lower-level apartment features additional separate entrance, 2 bedrooms, an excellent layout, engineered wood floors, pot lights, updated windows and doors, a stylish kitchen with custom cabinetry, granite countertops, stainless steel appliances, and a breakfast area with walk-out to a private interlocked patio. Separate washer and dryer. Ideally
$ 945,000
68 Wood Crescent, Essa, ON, L3W 0M5 house for sale | Listing ID N13203 | Royal LePage
View photo
House · for sale
$ 859,900
68 Wood Crescent, Essa, ON, L3W 0M5 house for sale | Listing ID N13203 | Royal LePage
Shelburne, Dufferin
· House
· Garden · Deck
Shelburne, Dufferin · House · Garden · Deck
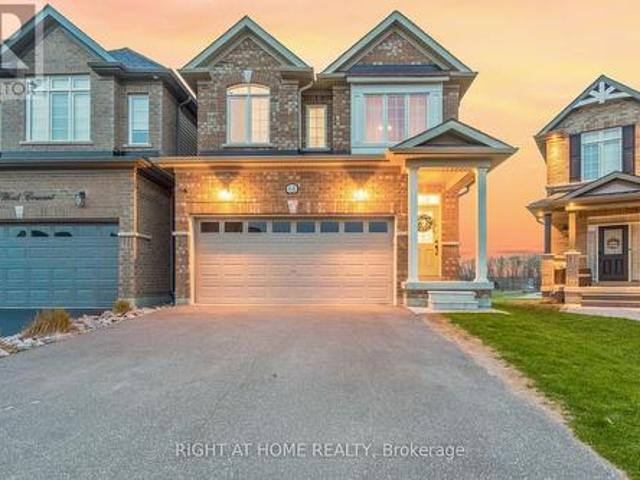
Stunning Home Backing onto Greenspace, Trails & Sunset Views in Coveted Woodlands! Welcome to this beautifully designed 4-bedroom, 3.5-bath, two-story home offering 2,280 sq ft of bright, functional living space in one of Angus's most sought-after communities. Backing directly onto parkland and scenic walking trails, this premium lot delivers privacy, nature, and breathtaking sunset views right from your backyard. Step inside to 9 ft ceilings and a seamless blend of 12x24 tile and modern laminate flooring throughout the main level. The main floor offers a bright, open layout featuring a fresh white kitchen with black stainless-steel appliances, a sun-filled breakfast area with walkout to a deck overlooking greenspace, and a separate dining room. Ideal for entertaining or family gatherings. The oversized living room is filled with natural light, creating a warm and inviting space to relax or host. Convenience meets function with a main floor powder room, inside access to an oversized ga
$ 859,900
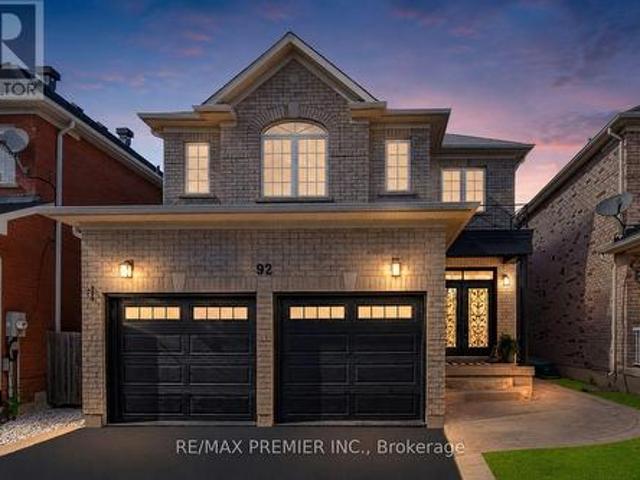
92 Headwater Road, Caledon, ON, L7E 2Z3 house for sale | Listing ID W13572 | Royal LePage
View photo
House · for sale
$ 1,299,000
92 Headwater Road, Caledon, ON, L7E 2Z3 house for sale | Listing ID W13572 | Royal LePage
Shelburne, Dufferin
· House
Shelburne, Dufferin · House
Welcome to this stunning, fully renovated two-storey family home in the heart of Bolton, where modern luxury meets exceptional functionality. Completely transformed from top to bottom, this impressive four-bedroom residence showcases quality craftsmanship and premium finishes throughout. Step inside to discover a bright, open-concept layout featuring brand-new hardwood flooring throughout, creating a seamless flow between living spaces. The beautifully redesigned kitchen is the heart of the home, boasting elegant quartz countertops and backsplash, a breakfast bar with fluted paneling, abundant workspace for cooking and entertaining, and plenty of cabinet space. Every bathroom has been thoughtfully updated with contemporary finishes. The luxurious primary retreat offers the ultimate spa-like experience with a stunning 5-pc ensuite complete with a free-standing tub, oversized shower with glass enclosure and luxurious rain head, expansive walk-in closet designed to impress. The fully fini
$ 1,299,000
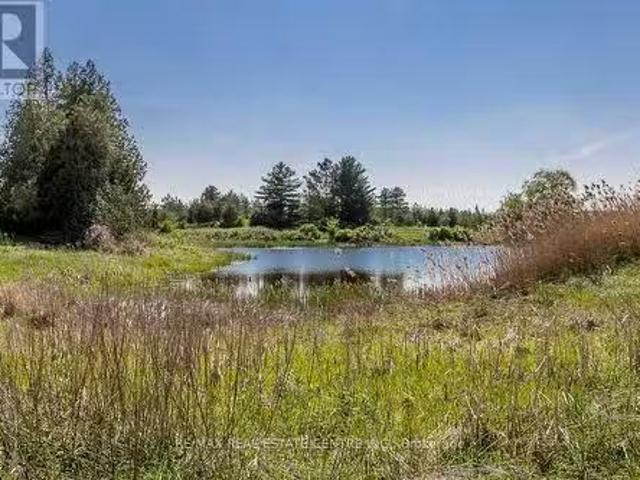
2140 Charleston Side Road, Caledon, ON, L7K 0R5 vacant land.
View photo
House · for sale
$ 3,900,000
2140 Charleston Side Road, Caledon, ON, L7K 0R5 vacant land.
Shelburne, Dufferin
· House
Shelburne, Dufferin · House
The Opportunities Are Endless For This Beautiful Picturesque 51.81 Acres Situated Just West Of Caledon Village. Scenic Views Of Rolling Terrain, Both Treed & Open Space, Walking Trails, Large Natural Spring Fed Pond, Spectacular Sunsets & Many More Features For Natures Enthusiasts. This Property Is Ideal To Build A Dream Home & Enjoy County Living At Its Best. Create Business Opportunities By Developing Or Using The Land To Generate Additional Income Or Simply Purchase The Property As An Investment. Fabulous Location Within Short Driving Distance To Erin, Orangeville, Brampton. Easy Access To Major Highways. EXTRAS Nearby Amenities Include Golf Courses, Ski Hill, Shopping, Spa Retreats, Restaurants, Equestrian Facilities & Much More (id:27). Still available at ListedBuy!
$ 3,900,000
33 Auburn Court, Barrie, ON, L4N 6G9 house for sale | Listing ID S13422 | Royal LePage
View photo
House · for sale
$ 950,000
33 Auburn Court, Barrie, ON, L4N 6G9 house for sale | Listing ID S13422 | Royal LePage
Shelburne, Dufferin
· House
· Garden · Fireplace · Swimming pool · Parking
Shelburne, Dufferin · House · Garden · Fireplace · Swimming pool · Parking
Top 5 Reasons You Will Love This Home: 1) Seller is offering a $5,000 cash-back incentive to the buyer on closing, welcome to the highly sought-after Ardagh Bluffs community in Barrie, where scenic walking trails, top-rated schools, and a true sense of community are all just steps from your door, nestled on the quiet, family-friendly Auburn Court, this is a location that perfectly balances nature and convenience 2) Designed for both everyday living and entertaining, the open-concept main level showcases rich hardwood flooring, a spacious living area anchored by a cozy gas fireplace, and a beautifully appointed kitchen featuring granite countertops and stainless-steel appliances, plus a walkout to your private, fully fenced backyard, complete with a hot tub, creating the perfect setting for summer gatherings and quiet evenings 3) Enjoy the convenience of main level laundry with a brand-new washer and dryer (March 2026), direct access to a double-car garage with loft storage, and a fully
$ 950,000
120 Allegra Drive, Wasaga Beach, ON, L9Z 1P6 house for sale.
View photo
House · for sale
$ 999,999
120 Allegra Drive, Wasaga Beach, ON, L9Z 1P6 house for sale.
Shelburne, Dufferin
· 4 Bedrooms · 4 Baths · House
Shelburne, Dufferin · 4 Bedrooms · 4 Baths · House
Stunning Home In Wasaga Beach. Over 3100 Sqft. Sunny Southern Exposure. Main Floor Office. Over $120K Spent On Tasteful Upgrades. Smooth Ceiling Throughout. Level 6 Tile On Hallway & Kitchen. Extended Maple & Crown Mounding Cabinet On Kitchen. Centre Island. Coffered Ceiling On Dinning &Living Rm. Hardwood flooring On Main Floor & Oak Stairs. Quartz Counter Tops For Kitchen & Bas. Close To Beach, Schools, 2 Minutes To Hwy 26. (id:27). Still available at ListedBuy!
$ 999,999
7205 19Th Side Road, King, ON, L0G 1T0 house for sale | Listing ID N13599 | Royal LePage
View photo
House · for sale
$ 3,778,000
7205 19Th Side Road, King, ON, L0G 1T0 house for sale | Listing ID N13599 | Royal LePage
Shelburne, Dufferin
· House
· Parking · Cellar
Shelburne, Dufferin · House · Parking · Cellar
Welcome to an exceptional country estate in the heart of Schomberg, offering the perfect blend of luxury living, privacy, and agricultural potential. Set on an impressive 50.45-acre property with approximately 30 acres of workable farmland, this remarkable property provides a rare opportunity to enjoy a serene rural lifestyle just minutes from major conveniences. The fully renovated residence (2,500-3,000 sq ft) showcases quality craftsmanship and modern finishes throughout. The main home features 4 spacious bedrooms, bright open living areas, and elegant finishes, designed for comfortable family living and entertaining. A separate detached two-storey 2-bedroom dwelling offers excellent flexibility for extended family, guests, or potential rental income. The finished walk-out basement provides additional living space and currently offers income potential. Outdoors, enjoy the beauty and privacy of expansive farmland and open countryside while benefiting from ample parking and a spacious
$ 3,778,000
96 46Th Street N, Wasaga Beach, ON, L9Z 1Y7 house for sale | Listing ID S13492 | Royal LePage
View photo
House · for sale
$ 949,900
96 46Th Street N, Wasaga Beach, ON, L9Z 1Y7 house for sale | Listing ID S13492 | Royal LePage
Shelburne, Dufferin
· House
· Garden · Fireplace · Deck
Shelburne, Dufferin · House · Garden · Fireplace · Deck
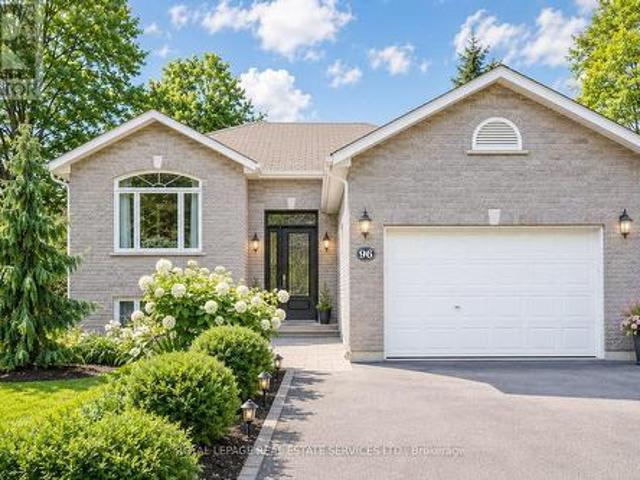
Just steps from the shores of Georgian Bay, this beautifully maintained home offers an exceptional lifestyle in one of Wasaga Beach's most desirable neighbourhoods. Enjoy a short walk to the beach without crossing a single busy roadway; a rare feature that makes this location ideal for families, retirees, and vacation property owners alike. Offering over 2,000 sq. Ft. of finished living space, this home features 4 bedrooms, 3 bathrooms, and a spacious layout designed for comfortable everyday living. The bright living room boasts a large picture window, gas fireplace, and upgraded lighting, while the updated kitchen with newer cabinetry flows seamlessly into the dining area and overlooks the private, fully fenced backyard. Step outside to a large deck perfect for entertaining, relaxing, or enjoying summer evenings. Additional features include Smart Home technology, hardwood flooring, central vacuum, newer water softener and water heater, new dryer, backup sump pump system, professional
$ 949,900
6348 6Th Line, New Tecumseth, ON, L0G 1W0 Luxury House for sale | Listing ID N13436 | Royal LePage Carriage Trade Luxury Properties
View photo
House · for sale
$ 3,899,000
6348 6Th Line, New Tecumseth, ON, L0G 1W0 Luxury House for sale | Listing ID N13436 | Royal LePage Carriage Trade Luxury Properties
Shelburne, Dufferin
· House
· Fireplace · Sauna · Equipped kitchen
Shelburne, Dufferin · House · Fireplace · Sauna · Equipped kitchen
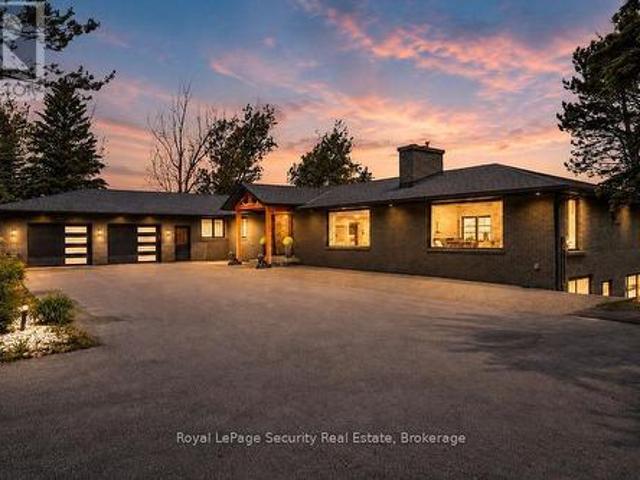
A rare opportunity to own approximately 62 acres of breathtaking countryside featuring rolling hills, exceptional privacy, and resort-inspired amenities. A long, tree-lined driveway welcomes you to this extensively renovated bungalow offering over 5,000 sq. Ft. of beautifully finished living space. Designed for both everyday living and entertaining, the open-concept layout showcases soaring vaulted ceilings, exposed wood beams, a stunning double-sided fireplace, and expansive principal rooms filled with natural light. The chef-inspired kitchen is a true showpiece, complete with premium built-in appliances, multiple dishwashers, quartz countertops and full-height backsplash, and a massive waterfall island that anchors the space. The luxurious primary living areas are complemented by three spacious bedrooms, spectacular spa-like bathrooms, a dedicated wine room, sauna, games room, and a second kitchen, creating the perfect setting for multigenerational living, extended family, or enterta
$ 3,899,000
126 Parkinson Crescent, Orangeville, ON, L9W 6X3 house for sale | Listing ID W13645 | Royal LePage
View photo
House · for sale
$ 699,900
126 Parkinson Crescent, Orangeville, ON, L9W 6X3 house for sale | Listing ID W13645 | Royal LePage
Shelburne, Dufferin
· House
· Patio · Garden · Fireplace · Cellar
Shelburne, Dufferin · House · Patio · Garden · Fireplace · Cellar
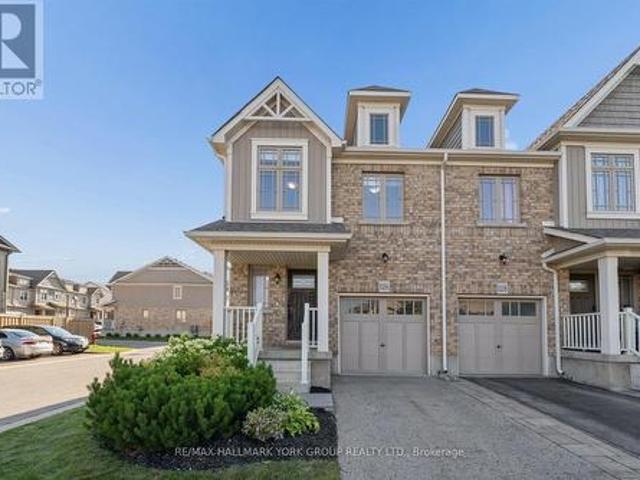
Living In The Heart Of The Meadowlands! This Beautiful End-Unit Freehold Townhome Offers The Perfect Combination Of Space, Style, And Convenience-With No Maintenance Fees. Featuring 3 Spacious Bedrooms, 3 Bathrooms, And An Open-Concept Main Floor With Soaring 9-Foot Ceilings, The Bright Living, Dining, And Kitchen Area Flows Seamlessly To A Peaceful Backyard Patio (2023), An Inviting Extension Of Your Living Space. Enjoy A Natural Gas Fire Pit, Raised Garden Bed, Plenty Of Room For Outdoor Dining And Lounging, Plus A Natural Gas BBQ Rough-In For Effortless Entertaining. The Modern Kitchen Showcases Stainless Steel Appliances, A Functional Centre Island, And A Dedicated Drinking Water Filtration System. Thoughtfully Designed With Future Potential In Mind, The Home Includes Rough-Ins For Two Indoor Natural Gas Fireplaces, A Rough-In Basement Bathroom, And Features A Large Basement Window That Brings In An Abundance Of Natural Light. Upstairs, Escape To The Expansive Primary Retreat Compl
$ 699,900
5858 5Th Line, Erin, ON, N0B 1Z0 house for sale | Listing ID X13488 | Royal LePage
View photo
House · for sale
$ 998,888
5858 5Th Line, Erin, ON, N0B 1Z0 house for sale | Listing ID X13488 | Royal LePage
Shelburne, Dufferin
· House
· Garden · Office room · Cellar
Shelburne, Dufferin · House · Garden · Office room · Cellar
Welcome to an extraordinary, unique, one-of-a-kind opportunity in picturesque rural Erin, just 8 minutes from the heart of downtown. Set on a rare 3.45-acre private oasis, this charming bungalow is framed by beautifully landscaped & manicured grounds & a large private backyard. Wind deeper along the driveway, past authentic outbuildings, & a serene, beautifully maintained pond reveals itself in complete privacy at the rear. Tranquil, calming & entirely your own. Step inside to a warm, inviting family/living room with authentic hardwood floors & a large picture window framing your pretty front yard. The updated kitchen features stainless appliances, a spacious dining/breakfast area & a separate pantry/storage closet. Two main floor bedrooms offer laminate flooring & generous closets, complemented by a fully updated 3-piece bath & convenient main floor laundry. The side entrance leads to a bright, partially finished basement with large windows and a finished 3rd bedroom/office or den. Ou
$ 998,888
73 Federica Crescent, Wasaga Beach, ON, L9Z 0N5 house for sale | Listing ID S13472 | Royal LePage
View photo
House · for sale
$ 620,000
73 Federica Crescent, Wasaga Beach, ON, L9Z 0N5 house for sale | Listing ID S13472 | Royal LePage
Shelburne, Dufferin
· House
· Office room · Gym · Cellar
Shelburne, Dufferin · House · Office room · Gym · Cellar
Welcome to 73 Federica Crescent! Located in the desirable River's Edge community, this beautiful Weekend Model townhouse by Centurion Homes offers the perfect blend of modern living, comfort, and convenience. Built in 2023, this well-appointed home features 1,688 sq. Ft. of thoughtfully designed living space with 3 spacious bedrooms and 2.5 bathrooms. Step inside to discover a bright, open-concept main floor that seamlessly connects the living, dining, and kitchen areas, creating an ideal space for both everyday living and entertaining. Upstairs, the generous primary suite provides a relaxing retreat, complete with a luxurious 5-piece ensuite and ample closet space. Two additional bedrooms and a full bathroom offer plenty of room for family, guests, or a home office. The unfinished basement provides endless possibilities for future customization, whether you're looking to create additional living space, a recreation room, home gym, or simply enjoy the added storage. Ideally situated cl
$ 620,000
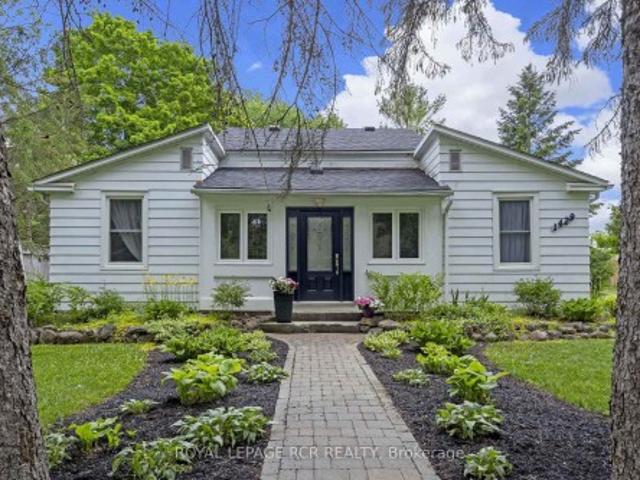
1429 Queen Street, Caledon, ON, L7K 0E4 house for sale | Listing ID W13170 | Royal LePage
View photo
House · for sale
$ 849,900
1429 Queen Street, Caledon, ON, L7K 0E4 house for sale | Listing ID W13170 | Royal LePage
Shelburne, Dufferin
· House
· Patio · Office room · Swimming pool · Deck · Parking
Shelburne, Dufferin · House · Patio · Office room · Swimming pool · Deck · Parking
Nestled in the heart of historic Alton, this charming home blends timeless character w/thoughtful modern updates, steps from the Alton Mill, Millcroft Inn & Spa, Osprey Valley, trails & dining. Set on a private & landscaped lot w/parking spaces for 4, the property features a spacious deck for BBQs & outdoor entertaining, patio w/hot tub, large shed, perfect for outdoor living, relaxing & gardening. Inside, the main level showcases original trim work, rustic hardwood floors, modern upgrades blending the home's historic charm w/elegant & custom updates. Two bright sunrooms offer relaxing spaces filled w/natural light. At the heart of the home lies a beautifully updated kitchen featuring ample cabinetry, quality finishes, & a built-in desk area for added functionality, ideal for both everyday living & entertaining. The walkout provides seamless access to the deck, making dining & hosting effortless. The dining room w/pot lights flows into a dedicated office w/built-in shelving, creating a
$ 849,900

Get email alerts

Don't miss out: be the first to know about new properties

The alert was correctly created

On subscribing you accept the conditions of use and the privacy policy
Alert
Receive new ads in your inbox
Save this search
Receive alerts for new listings

We'll send you an email when we have new properties for: "Houses for sale in Shelburne, Dufferin"

The alert was correctly created

Brampton
Vaughan
Get email alerts and be the first to see new listings
Required field
On subscribing I accept the terms of the privacy policy
Perfect! You'll soon start receiving new listings via email
Alert
Receive an email when we have new ads for Houses for sale in Shelburne, Dufferin
Save this search
Filters

Bedrooms

Area (sq.ft)

sq.ft
sq.ft

Price

$
$

Filter by property type

Bathrooms

Clear all filters
Receive notifications when new entries are published.