9,718 houses for sale in Richmond Hill

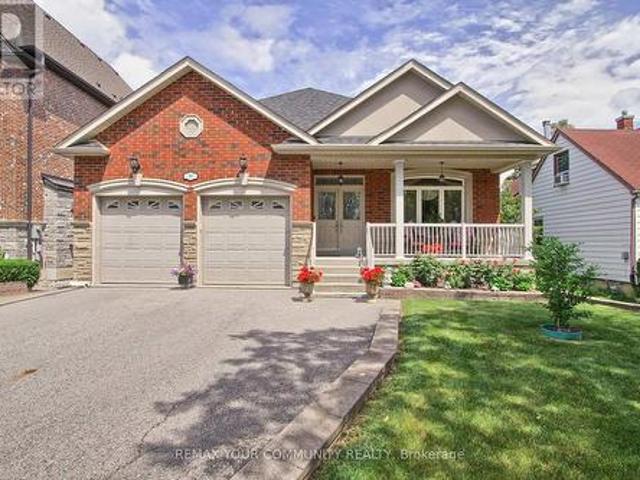
30 Elm Grove Avenue, Richmond Hill, ON, L4E 2T1 house for sale | Listing ID N13722 | Royal LePage
View photo
House · for sale
$ 1,399,000
30 Elm Grove Avenue, Richmond Hill, ON, L4E 2T1 house for sale | Listing ID N13722 | Royal LePage
Richmond Hill
· House
· Patio · Garden · Fireplace · Parking
Richmond Hill · House · Patio · Garden · Fireplace · Parking
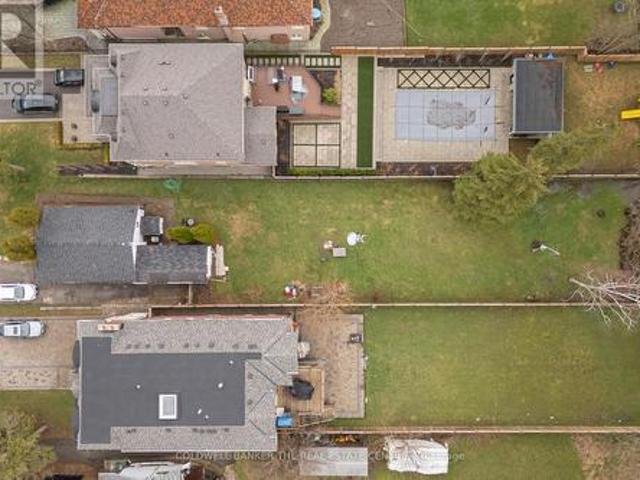
Welcome to this beautifully crafted 2,107 sq. Ft. custom-built bungalow nestled in the heart of Oak Ridges, Richmond Hill. Situated on a premium pool-sized lot, this exceptional home offers outstanding curb appeal with a double-car garage, parking for up to five additional vehicles in the driveway, an interlock walkway and Patio, mature trees, and a fully fenced backyard. Step inside to discover an open-concept layout featuring 9-foot ceilings, rich hardwood floors, and elegant crown moulding throughout. The spacious family room is anchored by a cozy gas fireplace and flows seamlessly into the family-sized kitchen, complete with granite countertops, stainless steel appliances, and a walkout to a covered porch-perfect for outdoor entertaining. The generous primary retreat offers two double closets and a luxurious 5-piece ensuite. A well-appointed 3-piece main bath, convenient 2-piece powder room, and a functional laundry/mudroom with a separate side entrance, direct garage access, and b
$ 1,399,000
241 Taylor Mills Drive N, Richmond Hill, ON, L4C 2T8 house for sale | Listing ID N13772 | Royal LePage
View photo
House · for sale
$ 899,000
241 Taylor Mills Drive N, Richmond Hill, ON, L4C 2T8 house for sale | Listing ID N13772 | Royal LePage
Richmond Hill
· House
· Parking · Air conditioning
Richmond Hill · House · Parking · Air conditioning
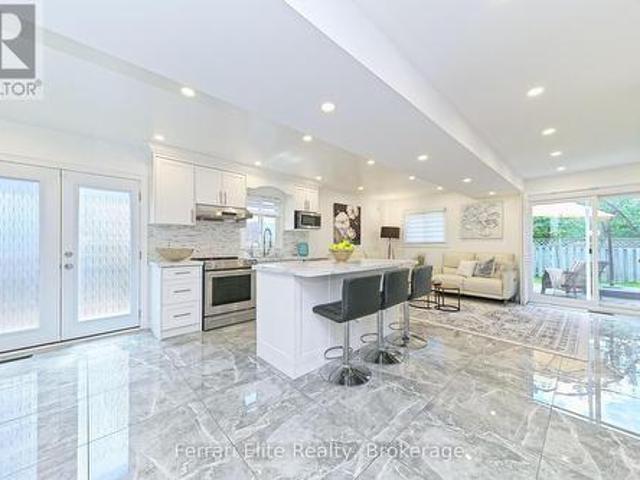
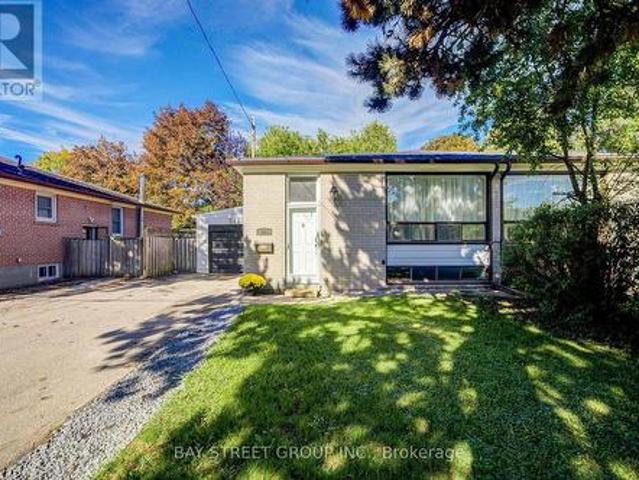
Welcome to 241 Taylor Mills Dr N, a fully renovated and move-in ready home in the highly sought-after Crosby community of Richmond Hill. This exceptional property has been completely renovated throughout both levels, offering a rare combination of turnkey living, flexible multi-generational use and excellent investment potential. Featuring two fully equipped kitchens, separate entrances and separate living spaces, the home offers the ideal setup for comfortable owner occupancy or rental income, with potential combined rental income of $4,000+ per month. Truly worry-free ownership with extensive recent upgrades, including a brand-new furnace and central air conditioner, brand-new range hoods in both kitchens, a 2024 refrigerator upstairs and a 2025 refrigerator downstairs. The attached garage is a rare find in the area, with both the garage door and garage door opener newly replaced, adding convenience and long-term peace of mind. The entire home has been thoughtfully updated to create
$ 899,000
67 Jefferson Side Road, Richmond Hill, ON, L4E 1M1 house for sale | Listing ID N13742 | Royal LePage
View photo
House · for sale
$ 979,990
67 Jefferson Side Road, Richmond Hill, ON, L4E 1M1 house for sale | Listing ID N13742 | Royal LePage
Richmond Hill
· House
· Terrace · Balcony · Cellar
Richmond Hill · House · Terrace · Balcony · Cellar
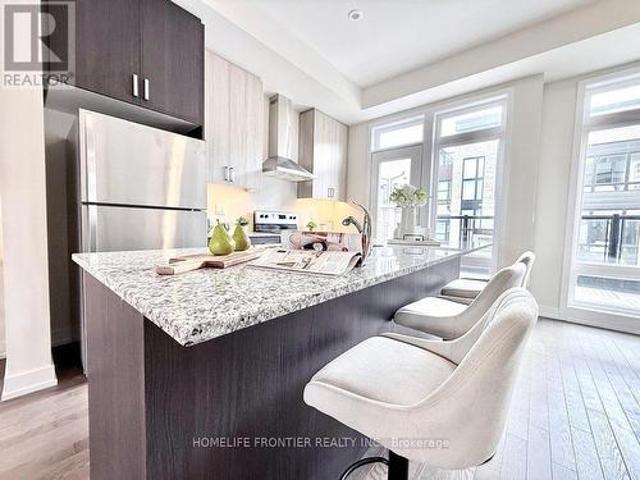
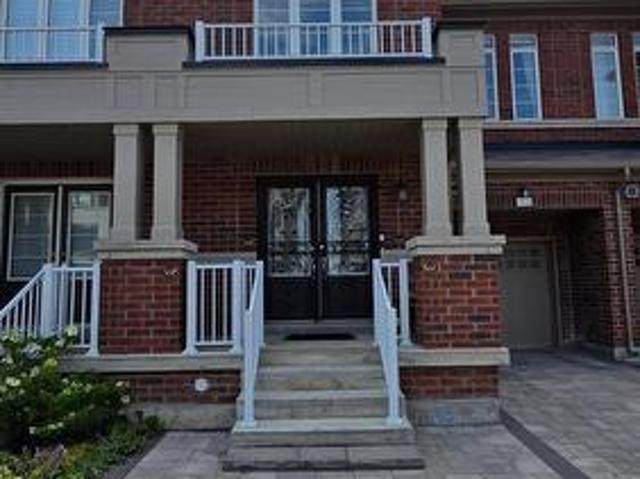
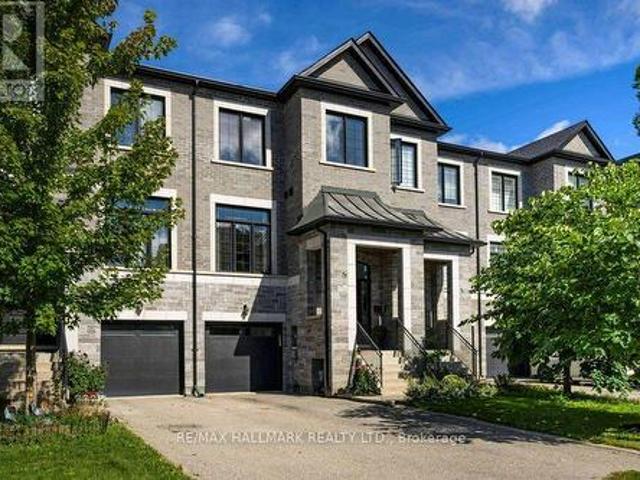
HST Rebate Eligible! List Price Is Net Of Hst. Brand New Freehold POTL Townhome At Jefferson Heights In Richmond Hill! Lilac Model, End Unit. Bright And Airy 3 Bed 3.5 Bath Townhome With 2,201 Sq Ft Of Living Space And 689 Sq Ft Of Terrace And Balcony Space. Modern Curated Finishes From Flooring And Tiles To Cabinetry And Fixtures, Rooftop Terrace With Gas Line And Finished Basement. Full Tarion New Home Warranty Provided. Prime Location Close To Nearby Parks And Nature Trails, Minutes To Highways 404, 407, And 7, Close Go Train Stations And Viva Bus Routes, Easily Access Nearby Restaurants, Shopping, Recreation Amenities. (Id: 27)
$ 979,990
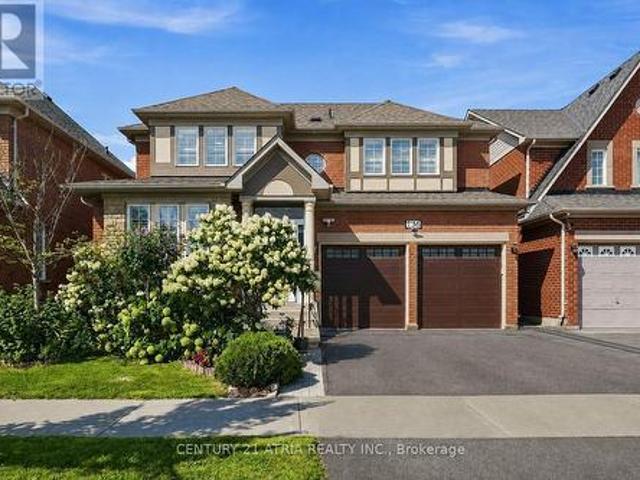
4 Overhold Crescent, Richmond Hill, ON, L4E 0L4 house for sale | Listing ID N13602 | Royal LePage
View photo
House · for sale
$ 1,663,000
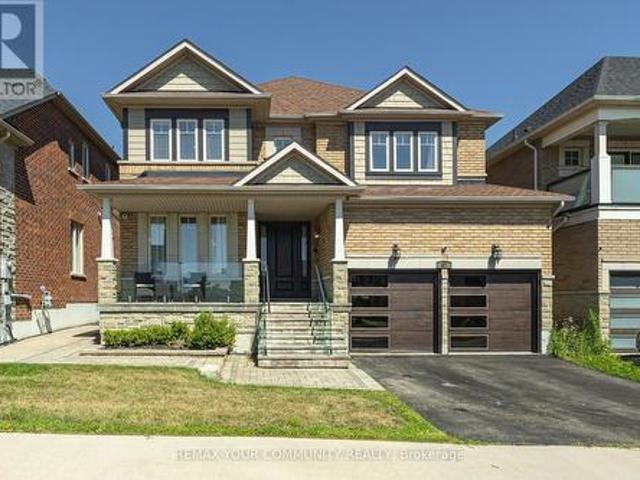
4 Overhold Crescent, Richmond Hill, ON, L4E 0L4 house for sale | Listing ID N13602 | Royal LePage
Richmond Hill
· House
· Cellar
Richmond Hill · House · Cellar
Welcome to this stunning Aspen Ridge-built home, ideally situated on a premium corner lot in the highly sought-after Macleod's Landing community. Featuring an elegant stone and brick exterior, this freshly painted residence offers exceptional curb appeal, quality craftsmanship, and a bright, spacious layout designed for modern family living. Step inside to discover soaring 9-foot ceilings(Approx), abundant natural light, and a thoughtfully designed floor plan. The elegant oak staircase adds timeless character, while the expansive living spaces provide comfort for both everyday living and entertaining. This beautiful home offers 4 generously sized bedrooms and 3 bathrooms, including a luxurious primary suite complete with a spa-inspired ensuite featuring a separate glass shower, relaxing soaker tub, and a large window that fills the space with natural light. The added investment value is the income-generating, Separate Entrance, W/O finished basement currently rented to an excellent AAA
$ 1,663,000
23 Menotti Drive, Richmond Hill, ON, L4E 2Z2 house for sale | Listing ID N13543 | Royal LePage
View photo
House · for sale
$ 2,688,000
23 Menotti Drive, Richmond Hill, ON, L4E 2Z2 house for sale | Listing ID N13543 | Royal LePage
Richmond Hill
· House
· Cellar
Richmond Hill · House · Cellar
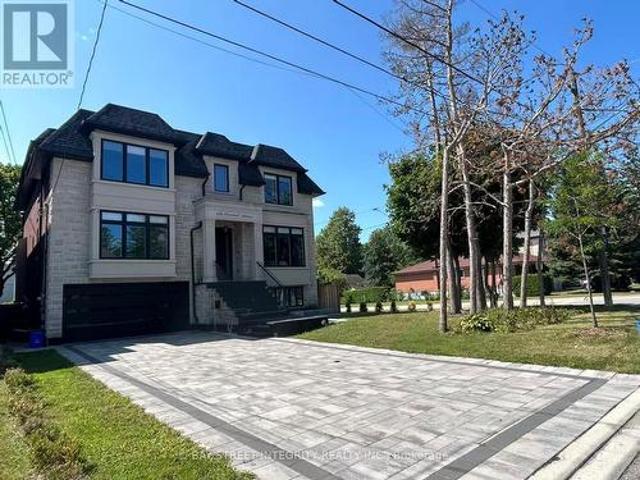
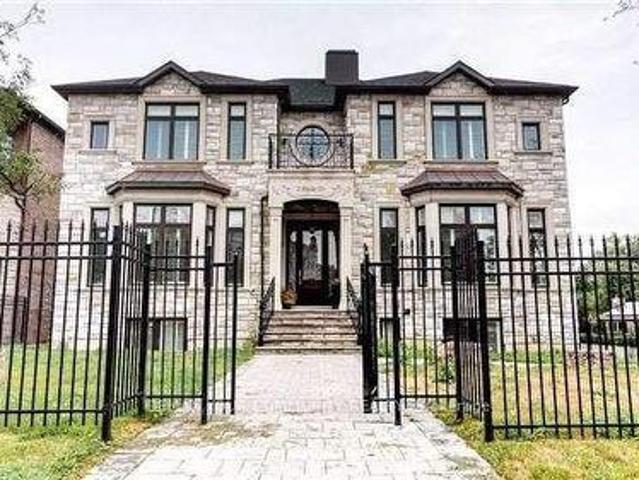
Welcome to 23 Menotti Drive, Richmond Hill. Experience luxury living in one of Richmond Hill's most prestigious neighbourhoods. This exceptional brand-new; custom-built residence offers impeccable craftsmanship, modern design, and the peace of mind of a 7-Year Tarion Warranty. Featuring 4 spacious bedrooms, 5 luxurious bathrooms. 10-foot ceilings on the main floor, and elegant hardwood flooring throughout, every detail has been thoughtfully designed to deliver both comfort and sophistication. The heart of the home is the spectacular chef-inspired gourmet kitchen, showcasing over S80,000 in premium upgrades, custom cabinetry, stone countertops, and an oversized island perfect for entertaining. The bright walk-out basement offers oversized windows and has been professionally roughed-in for a future kitchen or bar, creating the ideal opportunity for an in-law suite, entertaining space, or additional living area Additional luxury features include: Coffered ceilings and premium architectura
$ 2,688,000
12827 Leslie Street, Richmond Hill, ON, L4E 1A2 house for sale | Listing ID N13516 | Royal LePage
View photo
House · for sale
$ 1,888,000
12827 Leslie Street, Richmond Hill, ON, L4E 1A2 house for sale | Listing ID N13516 | Royal LePage
Richmond Hill
· House
· Fireplace
Richmond Hill · House · Fireplace
Unbeatable Value! Exceptional 100' x 190' lot backing onto the Oak Ridges Moraine Corridor. Rare Mixed-Use Zoning provides outstanding flexibility for live/work opportunities, including a home-based business and other permitted commercial uses (buyer to verify). Minutes to the GO Station, making commuting effortless. Features heated floors, 2 fireplaces, and tremendous future potential. An ideal investment, redevelopment, or custom home opportunity. Enjoy easy access to hiking trails, Lake Wilcox Promenade, and the Community Centre. A Rare Opportunity Not To Be Missed! (Id: 27)
$ 1,888,000
158 Elmwood Avenue, Richmond Hill, ON, L4C 1L1 house for sale | Listing ID N13619 | Royal LePage
View photo
House · for sale
$ 3,388,000
158 Elmwood Avenue, Richmond Hill, ON, L4C 1L1 house for sale | Listing ID N13619 | Royal LePage
Richmond Hill
· House
· Office room · Deck · Cellar
Richmond Hill · House · Office room · Deck · Cellar
A newly built custom luxury detached home in 4 levels offering nearly 6,000 sq. Ft. of finished living space in a prestigious, quiet, and highly walkable Richmond Hill neighbourhood. Spectacular Custom Masterpiece with modern Design Nestled on a Huge 55x110 ft. Lot located in the heart of Richmond Hill. Featuring with bright open-concept residence boasts 10-ft ceilings on the main floor, 9-ft ceilings on the second level, and 9-ft ceiling in the fully finished basement with kitchen, creating expansive sightlines and abundant natural light. With glass-railed staircase, radiant heated proclaim floors in basement, exciting modern kitchen with oversized waterfall island, breakfast area, open to a large family room w/sliding door to a beautiful deck. All 4 bedrooms have a walk-in closet with organizer and private ensuite. Master Bedroom with 5 Pc ensuite w/heating floor. Luxurious features and spot lights throughout the whole house. A large professional home office with B/I oak book shelves
$ 3,388,000
39 Credit Lane, Richmond Hill, ON, L4E 1G9 house for sale | Listing ID N13461 | Royal LePage
View photo
House · for sale
$ 1,179,000
39 Credit Lane, Richmond Hill, ON, L4E 1G9 house for sale | Listing ID N13461 | Royal LePage
Richmond Hill
· House
· Terrace · Balcony · Fireplace · Parking
Richmond Hill · House · Terrace · Balcony · Fireplace · Parking
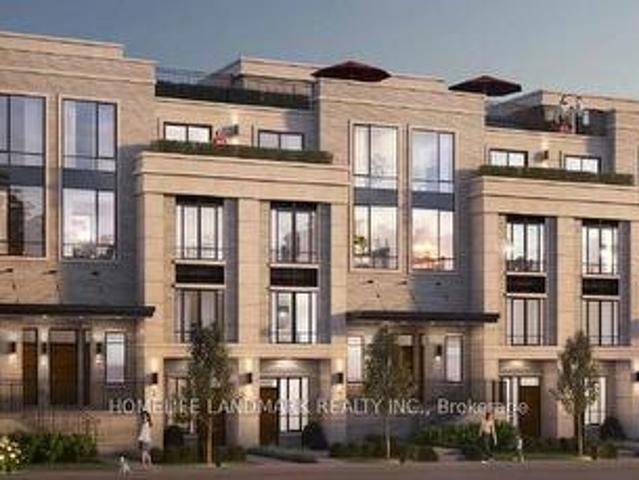
Branded new 4 bedrooms with 2 car garages. Open balcony and Terrace and a roof top Terrace. 10' ceiling on Living / Dining area, Electric fireplace, large eat in kitchen with wood floor throughout. Direct excess to open balcony overlooking the ravine nature. This lovely Family home comes with upgrade appliance, soft closing cabinets, rough in for gas stove, under cabinet lighting, hardwood floor on living / dining area. (Id: 27)
$ 1,179,000
3 Bridgewater Drive, Richmond Hill, ON, L4E 3N4 house for sale | Listing ID N13701 | Royal LePage
View photo
House · for sale
$ 4,188,000
3 Bridgewater Drive, Richmond Hill, ON, L4E 3N4 house for sale | Listing ID N13701 | Royal LePage
Richmond Hill
· House
· Garden · Office room · Fireplace · Deck · Parking
Richmond Hill · House · Garden · Office room · Fireplace · Deck · Parking
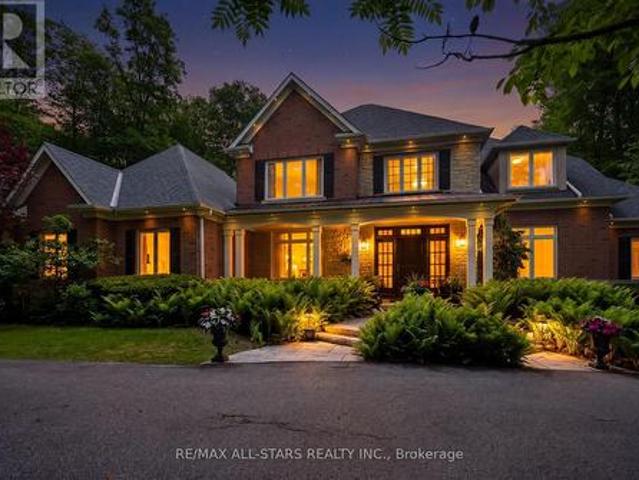
Your inviting, scenic & serene Cottage-In-The-City Awaits! This warm, family-friendly, ultra-private, custom estate is your dream oasis surrounded by year-round forested beauty. The ideal layout provides sought-after open concept living while boasting defined and oversized principal rooms. The rarely-offered main level principal bedroom offers two walk-in closets, a spa-like ensuite and a walk-out to a private deck overlooking the dreamy backyard. The main level comes complete with a cathedral vaulted ceiling great room overlooking the private backyard and a stunning gas fireplace with floor to ceiling stone and built-in cabinetry; a chef's kitchen with an eat-in area, additional large sitting area and a walk-out to a large family-sized covered porch/deck; a grand dining area with direct access to the kitchen; a main-level home office/den with custom built-ins; a convenient side entry/mud room with direct access to the three-car garage with epoxy floor; one of two laundry areas + Step
$ 4,188,000
8 Farmhouse Crescent, Richmond Hill, ON, L4E 0K1 house for sale | Listing ID N13815 | Royal LePage
View photo
House · for sale
$ 1,388,800
8 Farmhouse Crescent, Richmond Hill, ON, L4E 0K1 house for sale | Listing ID N13815 | Royal LePage
Richmond Hill
· House
· Balcony · Parking · Cellar
Richmond Hill · House · Balcony · Parking · Cellar
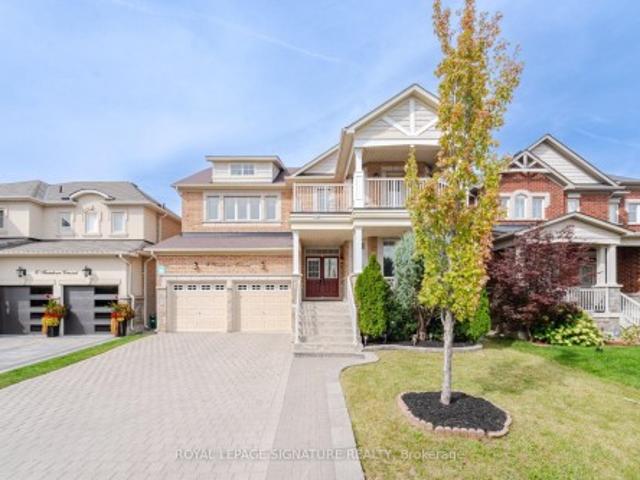
Welcome To This Newly Renovated 4 Bedroom, 5 Bathroom Home In Richmond Hill's Sought After Jefferson Community! Freshly Painted In Neutral Colours, This Beautiful Home Features A Bright Open Concept Layout With 9 Foot Ceilings On The Main Floor, Abundant Windows And Pot Lights Throughout. The Custom Kitchen Showcases Modern White Cabinetry, Quartz Counters And Stainless Steel Appliances, Perfect For Everyday Living And Entertaining. A Main Floor Office Or Den Provides A Dedicated Space For Working From Home. Upstairs, Four Bedrooms And Three Full Bathrooms Offer Comfort And Convenience For The Whole Family. The Primary Retreat Features A Walk In Closet And A 5 Piece Ensuite With Double Sinks, While The Second Bedroom Enjoys Its Own 4 Piece Ensuite, Walk In Closet And Walk Out To A Balcony. The Finished Basement Offers High Ceilings, A Full Bathroom, Den And A Separate Entrance Through The Garage/ Laundry Area Providing Additional Living Space With In Law Suite Potential. Enjoy A Privat
$ 1,388,800
90 Bedford Park Avenue, Richmond Hill, ON, L4C 2N8 house for sale | Listing ID N13777 | Royal LePage
View photo
House · for sale
$ 1,249,000
90 Bedford Park Avenue, Richmond Hill, ON, L4C 2N8 house for sale | Listing ID N13777 | Royal LePage
Richmond Hill
· House
· Garden · Office room · Fireplace · Cellar
Richmond Hill · House · Garden · Office room · Fireplace · Cellar
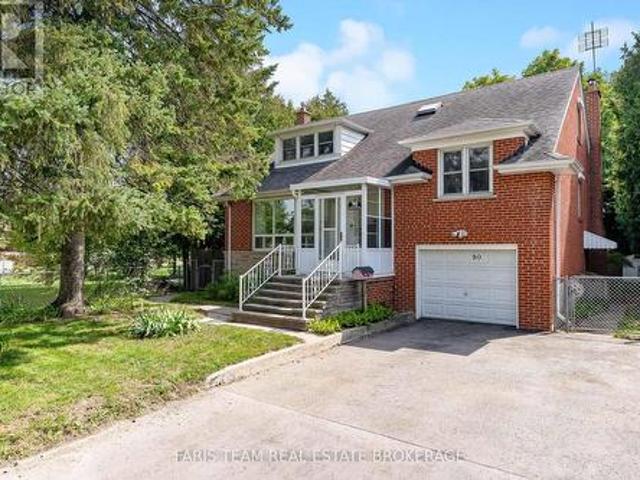
Top 5 Reasons You Will Love This Home: 1) Exceptional 150' deep lot backing directly onto a park, offering an abundance of outdoor space, added privacy and a beautiful natural backdrop right beyond the backyard 2) Immaculately maintained four bedroom detached home featuring classic all-brick construction, excellent pride of ownership, and tasteful updated finishes throughout 3) Bright and inviting sunroom complete with a skylight, creating a sun-filled bonus space perfect for relaxing, entertaining, working from home or enjoying the surrounding views 4) Warm and welcoming interior highlighted by three fireplaces, recessed lights, updated hardwood flooring, and a beautifully renovated kitchen featuring granite countertops 5) Versatile layout with three separate entrances, providing excellent flexibility for a growing family, home office or multi-generational living, complemented by renovated bathrooms and thoughtful updates throughout. 1,985 above grade sq. Ft. plus a finished basement.
$ 1,249,000
425 Easy Street, Richmond Hill, ON, L4C 3Z5 house for sale | Listing ID N13799 | Royal LePage
View photo
House · for sale
$ 1,798,900
425 Easy Street, Richmond Hill, ON, L4C 3Z5 house for sale | Listing ID N13799 | Royal LePage
Richmond Hill
· House
· Patio · Garden · Fireplace · Swimming pool
Richmond Hill · House · Patio · Garden · Fireplace · Swimming pool
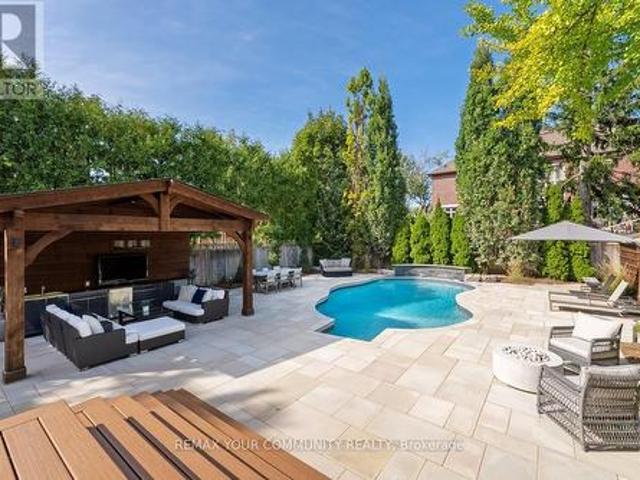
Introducing 425 Easy St, A Charming Executive Residence Nestled In The Sought-After And Prestigious Mill Pond Community. This 4-Bedroom, 4-Bathroom Home Offers Approximately 4,500 Sq. Ft. Of Finished Living Space And Sits On A Premium Pie-Shaped Lot That Widens To 84.62 Feet, Backing Onto Serene Green Park Space. Quality-Built And Professionally Landscaped Front And Back with Landscaping Lighting, This Home Features Mature Trees, Stunning Stone Accents, And An Interlocking Stone Walkway That Create Exceptional Curb Appeal. Step Into An Inviting Grand Foyer With 17-Foot Soaring Ceilings That Leads To A Formal Living And Dining Room, Perfect For Entertaining. The Family Room, Complete With A Cozy Fireplace, Provides A Warm And Welcoming Atmosphere. The Spacious Kitchen Is Equipped With Granite Countertops And Backsplash, Stainless Steel Appliances, Extended Cabinetry And A Walkout From The Breakfast Area To A Private Backyard Oasis Featuring A Patio, Gazebo, Hot Tub, And Pizza Oven, A Tr
$ 1,798,900
70 Bilbermar Drive, Richmond Hill, ON, L4S 1B9 house for sale | Listing ID N13788 | Royal LePage
View photo
House · for sale
$ 1,688,000
70 Bilbermar Drive, Richmond Hill, ON, L4S 1B9 house for sale | Listing ID N13788 | Royal LePage
Richmond Hill
· House
· Garden · Office room · Fireplace · Deck
Richmond Hill · House · Garden · Office room · Fireplace · Deck
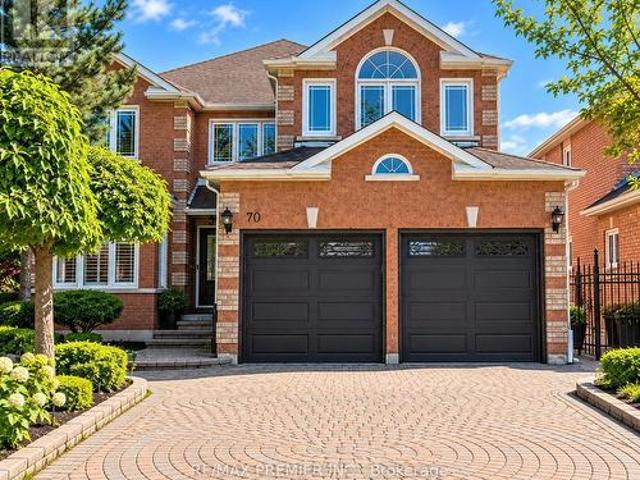
Welcome To 70 Bilbermar Dr! Exceptional Curb Appeal And A Generous 50.52' X 107.51' Lot With Interlocking From Front To Back. This Beautifully Maintained Home Offers Approximately 3,404 Sq Ft Across The Main And Upper Levels, Plus A Fully Finished Lower Level Of Approximately 1,400 Sq Ft. Spacious Double-Door Entry Welcomes You To An Impressive Interior Featuring Large Entry, 9 Ft Ceilings, An Oversized Living/Dining Room, Family Room With Gas Fireplace, 6 Custom Oak Doors, Hardwood And 24' X 24' Marble Flooring, Pot Lights And Elegant Iron Spindles. The Inviting Kitchen/Breakfast Area Features A Centre Island With Electrical Outlet, Granite Countertops, Backsplash, Undermount Lighting, Pot Lights, Abundant Cabinetry, Built-In Desk, Stainless Steel Appliances, And New Smart Samsung Refrigerator. Walk Out To The Large Deck And Enjoy The Spacious Backyard, Perfect For Entertaining And Family Gatherings. Separate Room Can Be Utilized As A Den, Office, Library, Play Room Or Games Room. The
$ 1,688,000
256 Zelda Crescent, Richmond Hill, ON, L4C 2Y5 house for sale | Listing ID N13585 | Royal LePage
View photo
House · for sale
$ 898,000
256 Zelda Crescent, Richmond Hill, ON, L4C 2Y5 house for sale | Listing ID N13585 | Royal LePage
Richmond Hill
· House
· Garden
Richmond Hill · House · Garden
A Home with Heart Opportunity. Nestled in the vibrant community of Richmond Hill, this beautifully maintained home offers the perfect blend of comfort, convenience, and endless potential. Set in a sought-after, family-friendly neighbourhood known for its top-rated schools, parks, and amenities, this property is a rare find. Step inside to discover a thoughtfully updated three-bedroom home designed for modern living. The stunning chef's kitchen is a true showpiece, featuring quartz countertops, sleek stainless steel appliances, and contemporary cabinetry. The open-concept living and dining area is bathed in natural light and seamlessly extends to your private backyard ideal for entertaining or quiet relaxation. The upper level boasts generously sized bedrooms and an elegantly updated bathroom, providing a peaceful retreat at the end of the day. Meanwhile, the lower level offers incredible flexibility, featuring a fully self-contained suite with a separate entrance perfect for extended f
$ 898,000
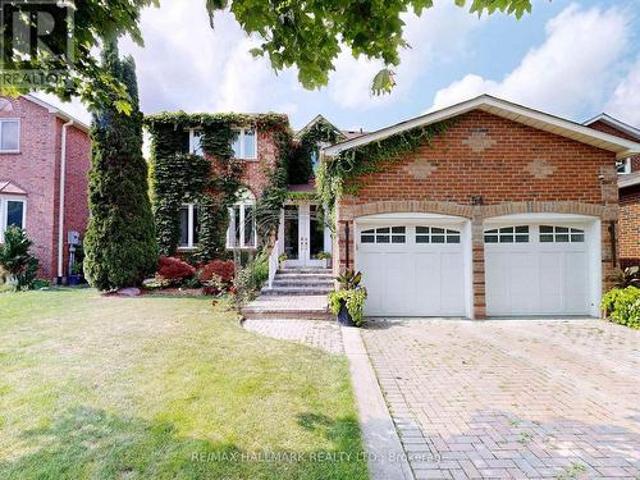
54 Stave Crescent, Richmond Hill, ON, L4C 9J8 house for sale | Listing ID N13598 | Royal LePage
View photo
House · for sale
$ 1,599,900
54 Stave Crescent, Richmond Hill, ON, L4C 9J8 house for sale | Listing ID N13598 | Royal LePage
Richmond Hill
· House
· Office room
Richmond Hill · House · Office room
Welcome to this exceptionally spacious 3,259 sq. Ft. residence nestled in Richmond Hill's highly sought-after Westbrook community. Step into the large entry foyer to find soaring ceilings, beautiful granite flooring, and a breathtaking curved wood staircase accented with elegant metal pickets. Beyond the impressive entrance, gorgeous engineered hardwood flooring flows seamlessly throughout the main and second levels. Designed for grand entertaining and comfortable everyday living, the main floor boasts spacious, separate living and dining rooms, a dedicated private office, and an expansive family room. At the heart of the home is a modern kitchen featuring a convenient walk-out directly to the backyard-perfect for summer barbecues. Retreat to the upper level where the generous proportions continue with incredibly large bedrooms. The luxurious primary bedroom suite is a true private oasis, complete with a walk-in closet, an exclusive dressing room, and a spa-like ensuite bathroom featur
$ 1,599,900
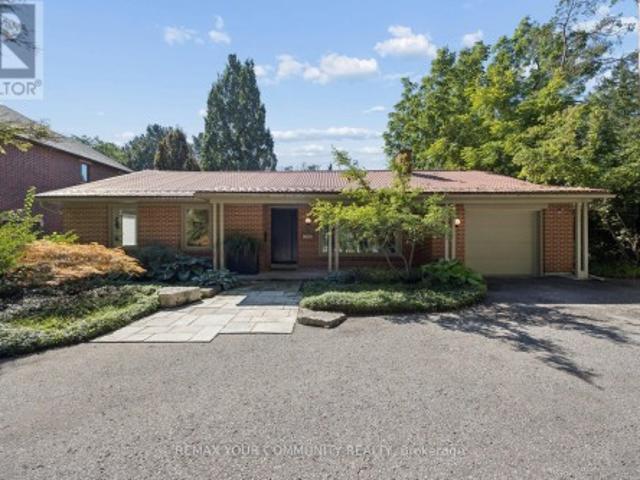
238 Mill Street, Richmond Hill, ON, L4C 4B3 house for sale | Listing ID N13759 | Royal LePage
View photo
House · for sale
$ 1,799,000
238 Mill Street, Richmond Hill, ON, L4C 4B3 house for sale | Listing ID N13759 | Royal LePage
Richmond Hill
· House
· Patio · Garden
Richmond Hill · House · Patio · Garden
A rare opportunity in the highly sought-after Mill Pond community. Set on an impressive 90 ft x 185 ft lot with potential lot severance. Over one-third of an acre-this beautifully renovated, completely turnkey mid-century modern bungalow offers exceptional privacy, distinctive design and future potential. Just 150 metres from Mill Pond, the home blends mid-century modern architecture with Japanese-inspired design, creating a peaceful, Zen-like atmosphere. The expansive south-facing backyard is surrounded by mature trees, offering a private, cottage-like setting in the city. Professionally landscaped grounds, mature front landscaping and a circular driveway further enhance the property's privacy, character and curb appeal. Thoughtfully renovated with quality craftsmanship and meticulous attention to detail, the home is ready to enjoy from day one. The outdoor space features two stone patios, a fully screened sunroom with infrared heating for extended seasonal use. App-controlled outdoor
$ 1,799,000
136 Rollinghill Road, Richmond Hill, ON, L4E 4E1 house for sale | Listing ID N13683 | Royal LePage
View photo
House · for sale
$ 1,378,888
136 Rollinghill Road, Richmond Hill, ON, L4E 4E1 house for sale | Listing ID N13683 | Royal LePage
Richmond Hill
· House
· Fireplace
Richmond Hill · House · Fireplace
Top-Rated Schools for the Kids! Peaceful Parks and Trails for You. An Address You Will Be Proud to Call'Home' Welcome to 136 Rollinghill Road, an impressive family residence in Richmond Hill's highly sought-after Jefferson community. When the workday ends and you need an escape from the daily rush, nearby parks and scenic Saigeon Trail offer the perfect setting to walk, unwind and reconnect with nature. Offering approximately 2,500 sq. Ft. above grade, this beautifully presented home features four spacious bedrooms, four washrooms and a thoughtfully designed layout for comfortable living and entertaining. Three of the four upstairs bedrooms include walk-in closets, a rare feature that you don't find these days, providing abundant storage for a growing family. The bright and inviting main level showcases rich hardwood flooring, newly installed pot lights throughout, large windows with plantation shutters, a warm fireplace, and a convenient main-floor laundry. The spacious kitchen offers
$ 1,378,888
20 Bridewell Crescent, Richmond Hill, ON, L4C 9C4 house for sale | Listing ID N13650 | Royal LePage
View photo
House · for sale
$ 1,699,900
20 Bridewell Crescent, Richmond Hill, ON, L4C 9C4 house for sale | Listing ID N13650 | Royal LePage
Richmond Hill
· House
· Garden · Office room · Fireplace · Parking
Richmond Hill · House · Garden · Office room · Fireplace · Parking
Rare opportunity in sought-after Heritage Estates at Mill Pond! Set on a quiet, tree-lined crescent, this impressive, detached home offers approximately 3,400 sq. Ft. above grade on apremium lot. The spacious layout features 5 bedrooms and 4 bathrooms, including a main-floor bedroom ideal for guests, multigenerational living or a private home office. Enjoy an updated eat-in kitchen with granite counters, stainless steel appliances, cabinetry, backsplash and flooring, a large family room with big windows and fireplace, hardwood flooring on the mainand second levels, and granite counters in all four bathrooms. The generous primary bedroom includes a walk-in closet and ensuite with double sinks, shower and bathtub. Additional updates include roof shingles, windows, furnace and owned hot-water tank. A large, interlocked backyard framed by mature trees provides exceptional space for entertaining. Double garageplus parking for 5 vehicles on the driveway, with no sidewalk. Walking distance to
$ 1,699,900
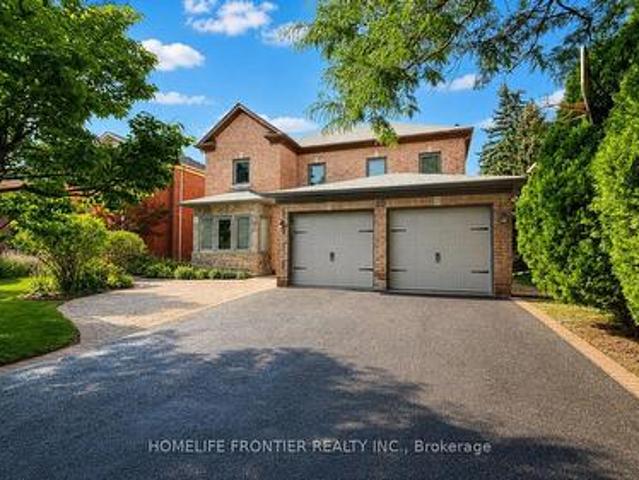
47 Vandervoort Drive, Richmond Hill, ON, L4E 0C7 house for sale | Listing ID N13664 | Royal LePage
View photo
House · for sale
$ 2,499,000
Updated
47 Vandervoort Drive, Richmond Hill, ON, L4E 0C7 house for sale | Listing ID N13664 | Royal LePage
Richmond Hill
· House
· Swimming pool · Cellar
Richmond Hill · House · Swimming pool · Cellar
Welcome to 47 Vandervoort Dr. One of Richmond Hill's most desirable neighborhoods! This magnificent home offers over 4,300 sq. Ft. of beautifully finished living space, featuring an incredible design, extensive upgrades, and exceptional indoor and outdoor living. Backing onto a private ravine, this stunning property provides a peaceful and picturesque setting, while the in-ground swimming pool creates the perfect backdrop for unforgettable summer gatherings and family entertainment. The fully finished basement adds even more living space and features a bedroom, 3-piece bathroom, and wet bar, making it ideal for guests, extended family, or additional recreational space. Perfectly located close to well-known schools, shopping, fitness facilities, community centres, and a wide range of amenities, this exceptional home offers the perfect combination of luxury, comfort, privacy, and convenience. 47 Vandervoort Dr. A truly remarkable home designed for family living and entertaining. (Id: 27)
$ 2,499,000
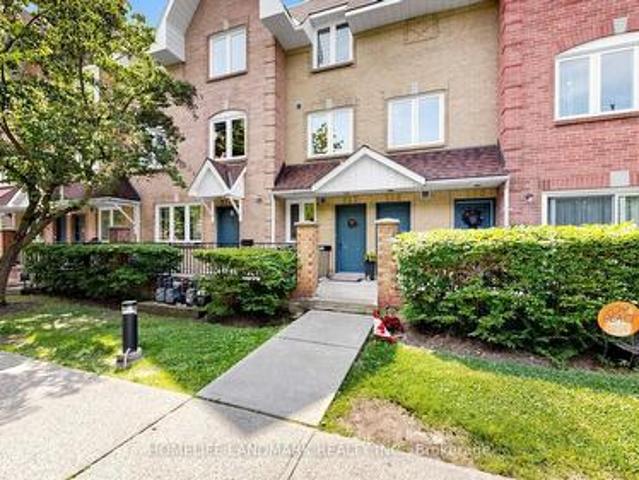
318 75 Weldrick Road E, Richmond Hill, ON, L4C 0H9 townhouse for sale | Listing ID N13629 | Royal LePage
View photo
Townhouse · for sale
$ 630,000
318 75 Weldrick Road E, Richmond Hill, ON, L4C 0H9 townhouse for sale | Listing ID N13629 | Royal LePage
Richmond Hill
· Townhouse
· Terrace · Fireplace
Richmond Hill · Townhouse · Terrace · Fireplace
Beautifully Updated 2-Bedroom, 2-Bathroom End Unit Condo Townhome In The Sought-After Observatory Community Of Richmond Hill. Renovated In 2025 With Ceilings, Fresh Paint, Modernized Kitchen And Bathrooms, And Brand-New Lights. Bright, Open-Concept Main Floor Features A Spacious Living/Dining Area With Gas Fireplace, And A Functional Kitchen With In-Suite Laundry. Upstairs Offers Two Generously Sized Bedrooms, Including A Primary With Walk-In Closet And Semi-Ensuite. Enjoy A Private Rooftop Terrace Perfect For Outdoor Dining Or Relaxation. Family & Pet-Friendly Complex With Private Playground. Walking Distance To Great Schools, Hillcrest Mall, T&T, H-Mart, No Frills, Community Centre, Parks, Library, Restaurants, And Public Transit. Easy Access To Hwy 7 & 407. Fireplace sold as is. (Id: 27)
$ 630,000
18 Parker Avenue, Richmond Hill, ON, L4E 2W5 house for sale | Listing ID N13681 | Royal LePage
View photo
House · for sale
$ 2,498,000
Updated
18 Parker Avenue, Richmond Hill, ON, L4E 2W5 house for sale | Listing ID N13681 | Royal LePage
Richmond Hill
· House
· Garden · Fireplace · Swimming pool
Richmond Hill · House · Garden · Fireplace · Swimming pool
An extraordinary custom-built estate on premium 80x200 feet lot, defined by impeccable craftsmanship and uncompromising attention to detail, Boasting over 6,500 sq. Ft. of luxurious living space, Back onto green space, this residence offers a seamless blend of elegance, comfort, and timeless design. The grand family room impresses with a soaring 23-foot ceiling and a dramatic floor-to-ceiling fireplace, creating a stunning focal point while overlooking a private ravine backdrop and a beautifully designed, entertainer's dream backyard. With pool and play grand, The chef-inspired kitchen is thoughtfully designed for both everyday living and upscale entertaining, featuring an oversized centre island, premium granite countertops, and generous workspace. Retreat to the opulent primary suite, complete with a double-sided fireplace, a spa-inspired 7-piece ensuite, and a spacious walk-in closet. The fully finished lower level elevates the home further with heated flooring throughout, offering
$ 2,498,000
63 Don Head Village Boulevard, Richmond Hill, ON, L4C 7M9 house for sale | Listing ID N13775 | Royal LePage
View photo
House · for sale
$ 1,149,000
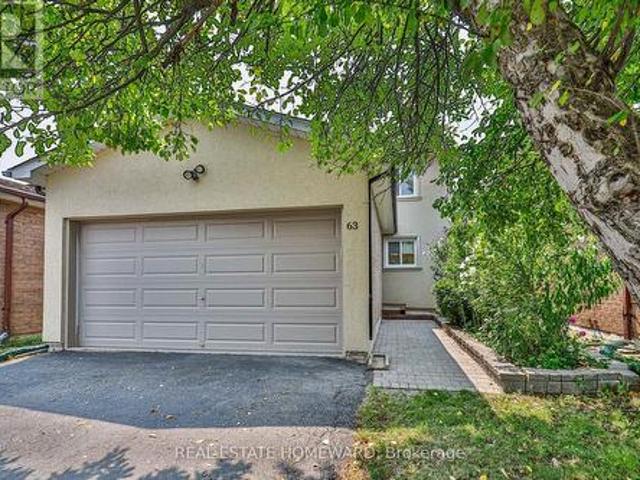
63 Don Head Village Boulevard, Richmond Hill, ON, L4C 7M9 house for sale | Listing ID N13775 | Royal LePage
Richmond Hill
· House
· Garden · Deck · Cellar
Richmond Hill · House · Garden · Deck · Cellar
Move-in Ready in Prime North Richvale! Completely updated home featuring a striking stucco exterior, pot lights, and a seamless open-concept main floor. Updated kitchen equipped with newer stainless steel appliances and custom cabinetry. Upstairs boasts 3 spacious bedrooms and sleek, modern bathrooms. Bright walk-out basement features a 2nd kitchen, full bath, and separate ground-level entry-ideal for multi-generational living or income potential. Step outside to a massive private deck and private yard. Unbeatable location steps to top schools, Hillcrest Mall, Mackenzie Health, parks, Yonge St, and GO Transit. (Id: 27)
$ 1,149,000
99 Spruce Avenue, Richmond Hill, ON, L4C 6V9 house for sale | Listing ID N13719 | Royal LePage
View photo
House · for sale
$ 1,600,000
99 Spruce Avenue, Richmond Hill, ON, L4C 6V9 house for sale | Listing ID N13719 | Royal LePage
Richmond Hill
· House
Richmond Hill · House
Prime Redevelopment Opportunity in South Richvale, 99 Spruce Avenue, Richmond Hill, Ontario. An exceptional opportunity awaits in the prestigious and highly coveted enclave of. *South Richvale*. This premium property features an impressive. *45 ft x 241 ft lot*, offering an expansive and entirely. *level topography*. That provides the ultimate blank canvas for your architectural masterpiece. Whether you are an ambitious builder, a strategic investor, or looking to design your forever custom estate, properties with this remarkable depth are an absolute rarity. The street and the surrounding neighbourhood are lined with magnificent, custom-built multi-million-dollar estates, establishing a baseline of long-term asset value and unparalleled neighbourhood prestige. Currently, a charming, well-maintained small bungalow sits on the property and is occupied by tenants. This offers an excellent immediate revenue stream, allowing you to offset carrying costs with steady rental income while fina
$ 1,600,000
48 May Avenue, Richmond Hill, ON, L4C 3S6 house for sale | Listing ID N13584 | Royal LePage
View photo
House · for sale
$ 2,599,000
48 May Avenue, Richmond Hill, ON, L4C 3S6 house for sale | Listing ID N13584 | Royal LePage
Richmond Hill
· House
· Fireplace
Richmond Hill · House · Fireplace
Discover unparalleled elegance and craftsmanship in this bespoke boutique residence, set on a rare 80 x 152 ft lot offering over 4,500 sq ft of beautifully appointed living space In coveted North Richvale. Step through a grand custom wood door into a breath taking entryway with elevated ceilings and exquisite wood paneling, set the tone for the home's timeless sophistication. Designer light fixtures, skylights, and soaring cathedral ceilings fill the space with natural light, creating a warm and Inviting ambiance. Meticulously crafted throughout, this custom home showcases exceptional attention to detail from custom-sized doors and crown mouldings to rich hardwood floors and smart lighting controls. A stunning double-sided fire place adds a touch of refined luxury, seamlessly enhancing multiple living spaces. The gourmet chef's kitchen Is both functional and striking, featuring top-tier Integrated appliances, a grand custom island, bespoke cabinetry, skylights, and an elegant designer
$ 2,599,000
112 Ness Drive, Richmond Hill, ON, L4S 0K7 house for sale | Listing ID N13629 | Royal LePage
View photo
House · for sale
$ 1,299,000
112 Ness Drive, Richmond Hill, ON, L4S 0K7 house for sale | Listing ID N13629 | Royal LePage
Richmond Hill
· House
· Garden · Deck · Parking · Cellar
Richmond Hill · House · Garden · Deck · Parking · Cellar
Rarely offered one of a kind layout, spacious family room on 2nd floor with a high cathedral ceiling and large bright windows, great for family & friends gathering & entertainment. 4 year new, 2,909 sq ft total living space including finished basement freehold townhouse (no maintenance fee) within walking distance to richmond green sports centre/park. Laundry room on 2nd floor. Living room overlook fenced beautiful landscaped garden, interlock backyard. Wooden deck and gas line for bbq. Spent on upgrades thruout, lots of pot lights, uyfull fpgraded hardwood floor, smooth ceilings on main and 2nd floors (exclude bedrooms), zebra blinds, extended kitchen counters and cabinets. Interlock driveway, double door entrance with a beautifully designed gate, 2nd flr laundry room, direct access from garage, built-in closets in basement for extra storage. Your clients will love this upgraded & tastefully renovated like new home. This is a highly desired location. Walking distance to 12 acres richm
$ 1,299,000
307 8 Walder Lane, Richmond Hill, ON, L4S 0P7 townhouse for sale | Listing ID N13225 | Royal LePage
View photo
Townhouse · for sale
$ 818,000
307 8 Walder Lane, Richmond Hill, ON, L4S 0P7 townhouse for sale | Listing ID N13225 | Royal LePage
Richmond Hill
· Townhouse
· Patio · Terrace · Balcony · Parking
Richmond Hill · Townhouse · Patio · Terrace · Balcony · Parking
Welcome To This Luxury Stacked up Townhouse At Bayview & Elgin Mills. 2 Bedroom Plus Den, 2 Full Bath And 1 Powder Room Layout With Roof Top Patio. 1333Sf Suite Area, 75sf Balcony And 340sf Roof Terrace, Open Concept Kitchen, Quartz Countertop, S/S Built In Appliance. Smooth ceiling throughout. Only A Few Minutes Drive To Banks, Restaurants, Costco, Walmart, Home Depot, School And Highway 404. Don't Miss it. One Parking & One Locker Included. (Id: 27)
$ 818,000
77 Benson Avenue, Richmond Hill, ON, L4C 4E5 house for sale | Listing ID N13815 | Royal LePage
View photo
House · for sale
$ 989,000
77 Benson Avenue, Richmond Hill, ON, L4C 4E5 house for sale | Listing ID N13815 | Royal LePage
Richmond Hill
· House
· Garden · Parking
Richmond Hill · House · Garden · Parking
Refined Living In The Heart Of Richmond Hill's Historic Mill Pond Neighbourhood. This Exceptional Freehold Townhome, With Impressive Curb Appeal Blends Custom Design, Functionality And Timeless Style Throughout. Offering 3 Spacious Bedrooms And 4 Bathrooms, The Home's Many Features Include A Beautifully Upgraded Custom Kitchen With Marble Countertops, Multiple Skylights That Fill The Space With Natural Light, A Spa-Like Primary Ensuite With An Over-Sized Shower, A Primary Walk-In Closet With Custom Built-In Organizers And Direct Garage Access For Everyday Convenience. The Finished Lower Level Walks Out To The Fully Fenced Yard, Providing Valuable Additional Living Space With A Full Four-Piece Bath, Wet Bar, And Ample Storage. The Location Is Truly Unbeatable. Walk To Mill Pond Park And Scenic Nature Trails, With Historic Downtown Richmond Hill And Yonge Street Just Steps Away. Enjoy Easy Access To VIVA Transit, Restaurants, Cafes, A Central Library, The Richmond Hill Performing Arts Ce
$ 989,000
60 Carrington Drive, Richmond Hill, ON, L4C 8A4 house for sale | Listing ID N13784 | Royal LePage
View photo
House · for sale
$ 1,459,000
60 Carrington Drive, Richmond Hill, ON, L4C 8A4 house for sale | Listing ID N13784 | Royal LePage
Richmond Hill
· House
· Deck · Cellar
Richmond Hill · House · Deck · Cellar
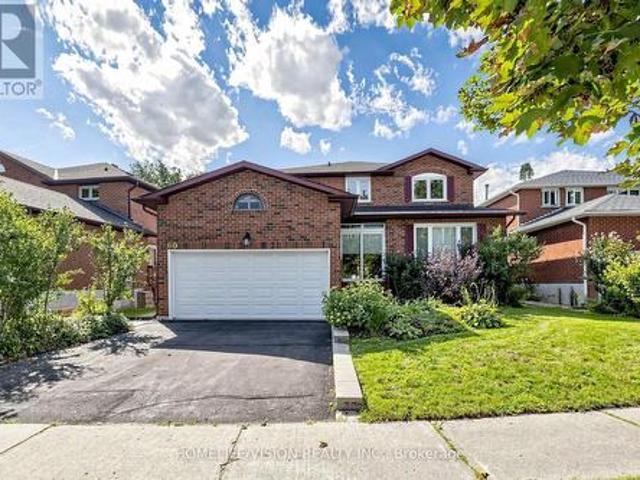
Welcome to 60 carrington dr. In the desired mill pond area of richmond hill. This beautiful 4 bedroom home has been newly painted throughout, including all ceilings and a freshly painted basement floor. Additional upgrades include pot lights installed throughout the entire main floor, newly constructed deck (2024), new furnace and air conditioner (2025). Conveniently located within walking distance to mackenzie health hospital, public transportation, exceptional schools, richmond hill centre for the performing arts, highways 400, 404, and 407 and many other desired local amenities. Located on one of the most sought after streets in the mill pond area. Make this home yours! (Id: 27)
$ 1,459,000
3 Chao Crescent, Richmond Hill, ON, L4E 0P4 house for sale | Listing ID N13770 | Royal LePage
View photo
House · for sale
$ 998,000
3 Chao Crescent, Richmond Hill, ON, L4E 0P4 house for sale | Listing ID N13770 | Royal LePage
Richmond Hill
· House
· Garden · Fireplace · Parking · Cellar
Richmond Hill · House · Garden · Fireplace · Parking · Cellar
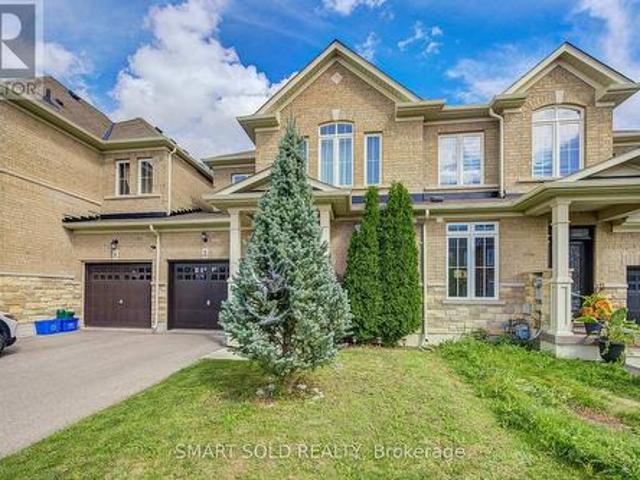
Welcome To This Beautifully Designed 2-Storey Freehold Townhouse That Offers The Feel And Privacy Of A Semi-Detached Home, With The Homes Connected Only At The Garage And One Side Fully Open. Offering Approximately 2,125 Sq. Ft. Of Total Living Space, This Spacious 3-Bedroom Home Features A Bright And Inviting Layout Perfect For Family Living. The Main Floor Features Soaring 9-Foot Ceilings, A Bright And Spacious Open-Concept Layout, Cozy Fireplace, And A Well-Appointed Kitchen With Granite Countertops. The Generous Primary Bedroom Offers A Large Walk-In Closet And Private Ensuite, While The Convenient Second-Floor Laundry Makes Everyday Living A Breeze. The Finished Basement Provides Valuable Additional Living Space, Complete With A Bedroom And Full Bathroom, Ideal For Guests, In-Laws, Or Extended Family, With Potential For A More Separate Living Arrangement. The Fully Fenced Yard Is Perfect For Family Enjoyment. Recently Painted Throughout, With A New Hot Water Tank Replaced Recently
$ 998,000
53 Belvedere Crescent, Richmond Hill, ON, L4C 8V4 house for sale | Listing ID N13679 | Royal LePage
View photo
House · for sale
$ 1,080,000
53 Belvedere Crescent, Richmond Hill, ON, L4C 8V4 house for sale | Listing ID N13679 | Royal LePage
Richmond Hill
· House
· Garden · Parking · Cellar
Richmond Hill · House · Garden · Parking · Cellar
A cozy starter home with too many upgrades! This Professionally Renovated, 3 + 1 Bedrooms with 3 Baths features an Open Concept main floor. Gourmet kitchen with lots of pantry space and storage. Perfect for entertaining and watching your kids grow up. This beautiful detached home is situated In The Heart Of Richmond Hill's Desirable Crosby Community. Double car garage with room for 5 cars! Newer Stainless steel appliances, Quartz Countertops, Pot Lights throughout the entire home. Two fully renovated baths, Step Outside To a private fully fenced yard, Newer Sliding glass and Kitchen doors, Renovations 2023, Front Enclosure 2024, Basement features, a family room area, a fourth bedroom with a 3Pc Bathroom, Minutes To Richmond Hill Go Station, Costco, Top rated Schools. (Id: 27)
$ 1,080,000

Get email alerts

Don't miss out: be the first to know about new properties

The alert was correctly created

On subscribing you accept the conditions of use and the privacy policy
Alert
Receive new ads in your inbox
Save this search
Receive alerts for new listings

We'll send you an email when we have new properties for: "Houses for sale in Richmond Hill"

The alert was correctly created

Richvale
Yongehurst
Get email alerts and be the first to see new listings
Required field
On subscribing I accept the terms of the privacy policy
Perfect! You'll soon start receiving new listings via email
Alert
Receive an email when we have new ads for Houses for sale in Richmond Hill
Save this search
Filters

Bedrooms

Area (sq.ft)

sq.ft
sq.ft

Price

$
$

Filter by property type

Bathrooms

Clear all filters
Receive notifications when new entries are published.