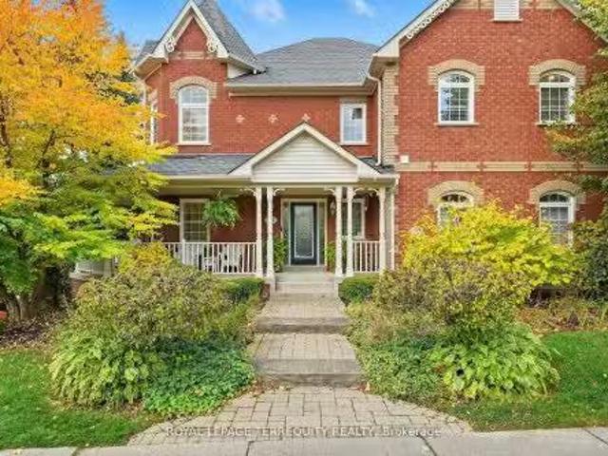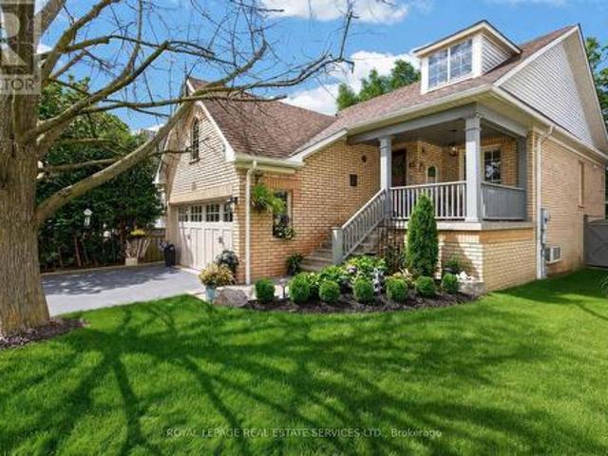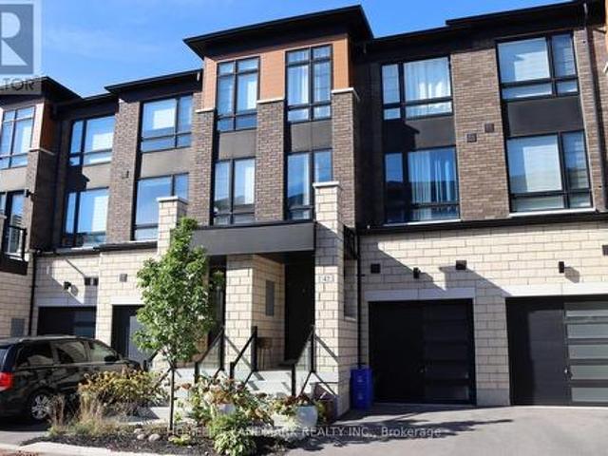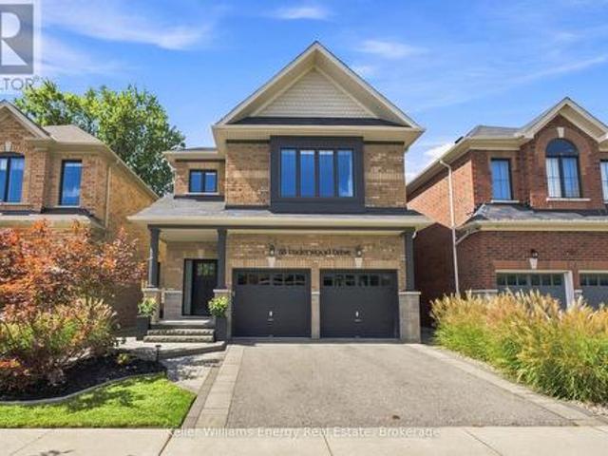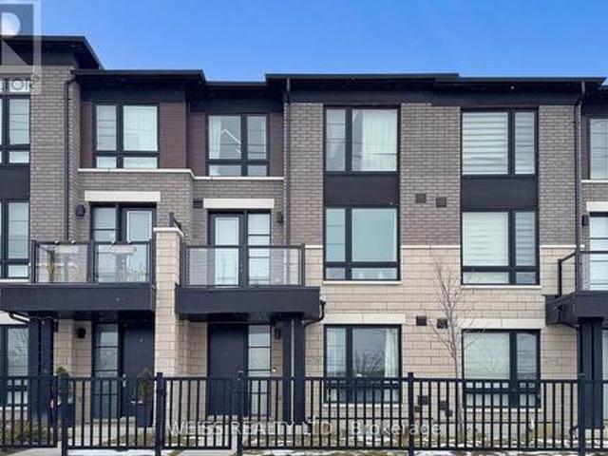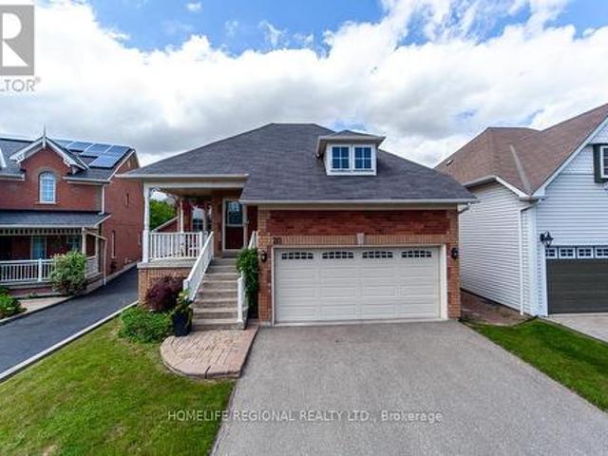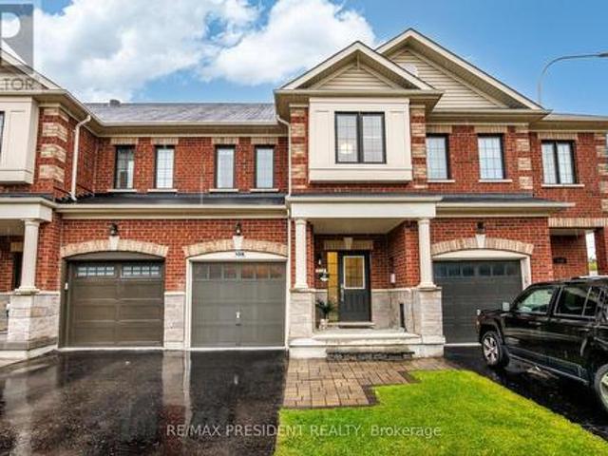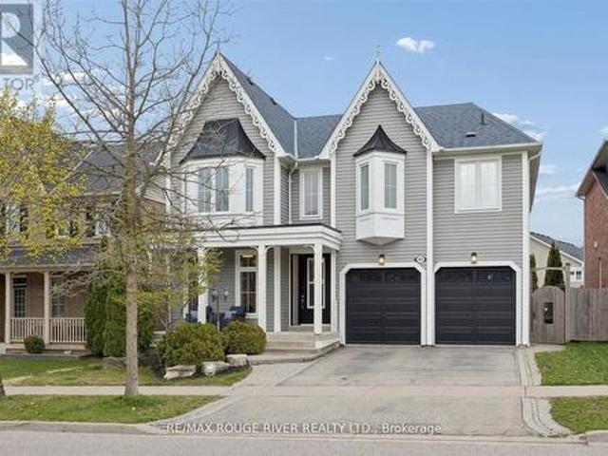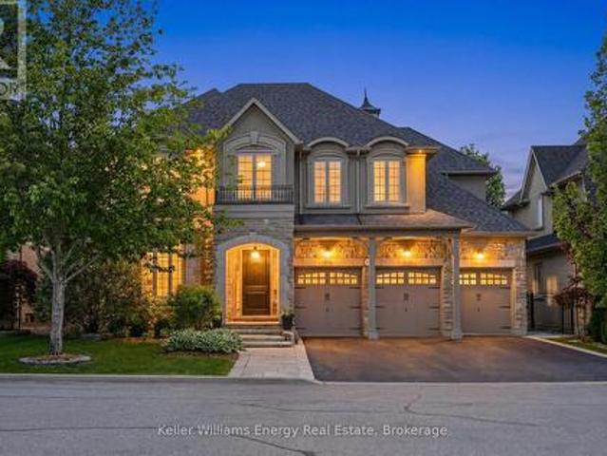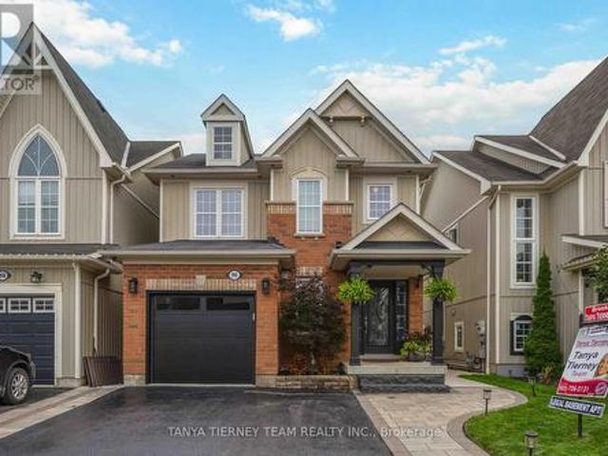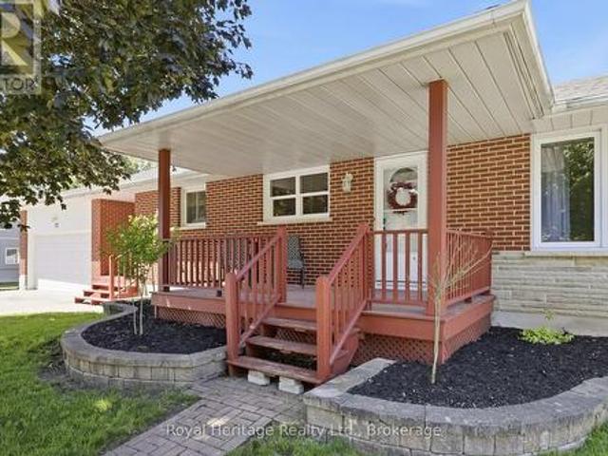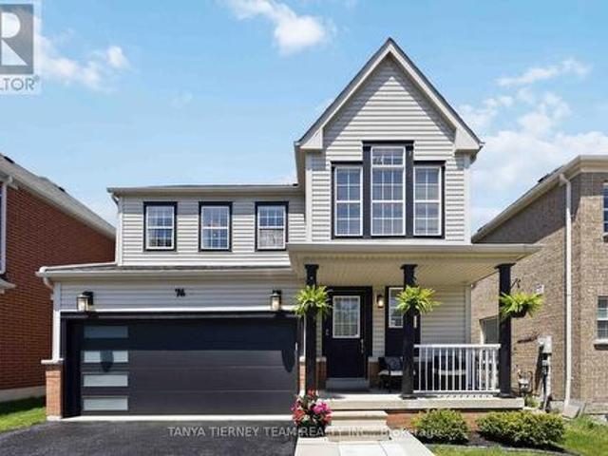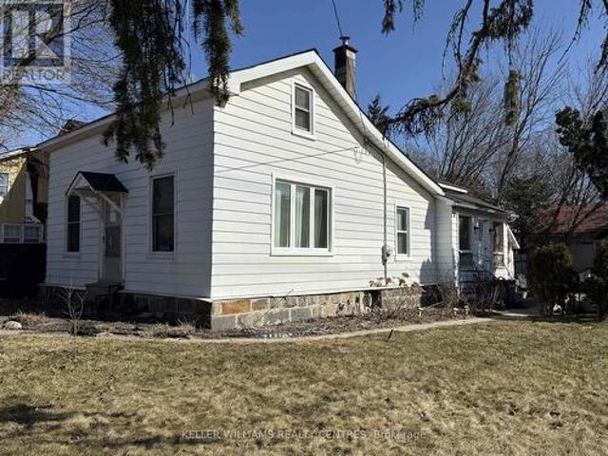
5,414 houses for sale in Whitby

8 Briggs Crescent, Whitby Brooklin, ON, L1M 0H5 house for sale | Listing ID E13644 | Royal LePage
View photo
House · for sale
$ 1,299,500
8 Briggs Crescent, Whitby Brooklin, ON, L1M 0H5 house for sale | Listing ID E13644 | Royal LePage
Whitby
· House
· Garden · Fireplace · Deck · Swimming pool
Whitby · House · Garden · Fireplace · Deck · Swimming pool
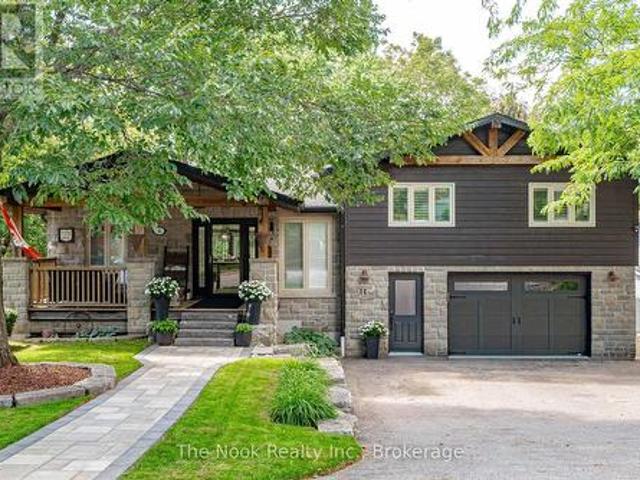
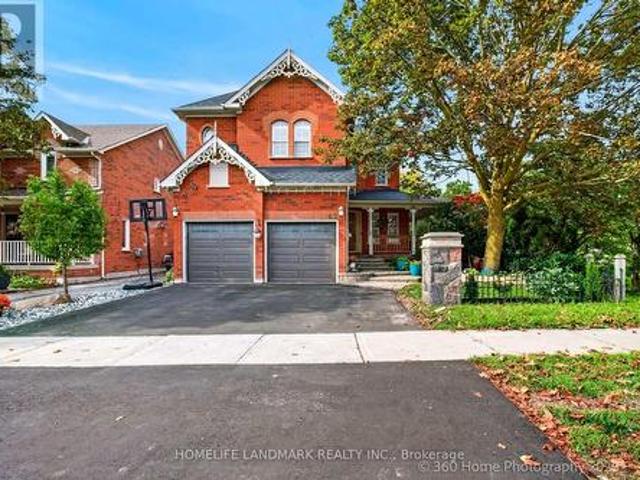
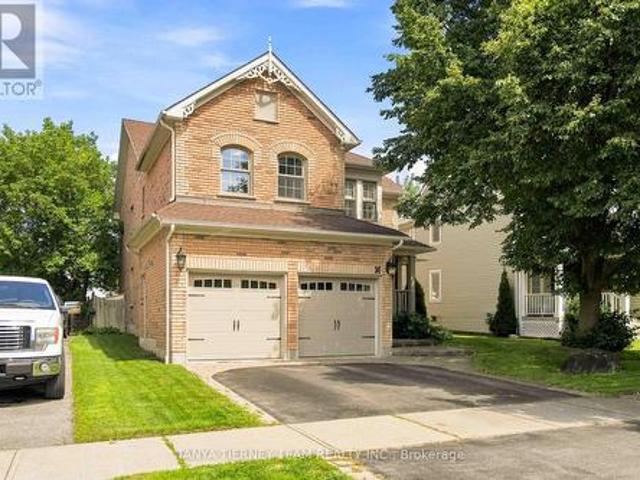
The Fernway by Tribute Homes, one of Brooklin's most beloved floor plans, lands on a high-demand quiet street where the curb appeal alone stops traffic. Pristine landscaping, a stunning driveway surround, and manicured lawns set the tone, while no rear neighbours and a private saltwater heated inground pool seal the deal before you've even opened the front door. Inside, the layout delivers exactly what families fall in love with: a spacious formal living and dining room flowing into a gourmet kitchen with quartz countertops, a walk-in pantry, and a walkout to your backyard oasis, all opening beautifully to a generous family room anchored by a gas fireplace. A dedicated main floor office with double french doors adds that rare work-from-home luxury and rich hardwood floors tie the entire main level together. And what a backyard. A multi-level deck, river rock garden beds, and a 16x32 saltwater heated pool with a newer liner and lockable surround fence, all wrapped in total privacy. This
$ 1,299,500
11 Downey Drive, Whitby, ON, L1M 1J3 house for sale | Listing ID 40852 | Royal LePage
View photo
House · for sale
$ 1,189,000
11 Downey Drive, Whitby, ON, L1M 1J3 house for sale | Listing ID 40852 | Royal LePage
Whitby
· House
· Patio · Garden · Balcony · Sauna · Gym · Cellar
Whitby · House · Patio · Garden · Balcony · Sauna · Gym · Cellar
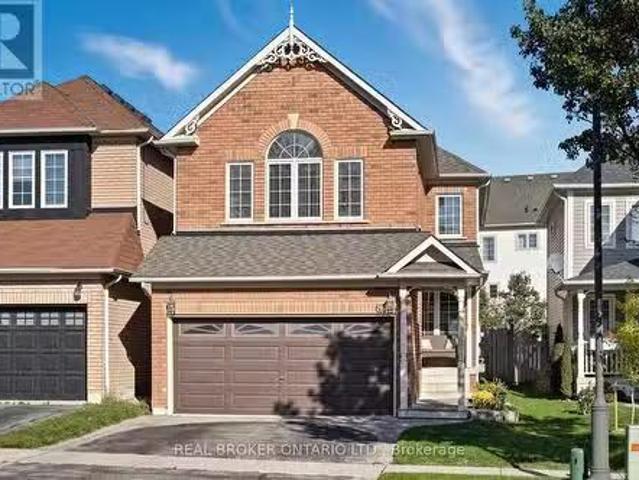
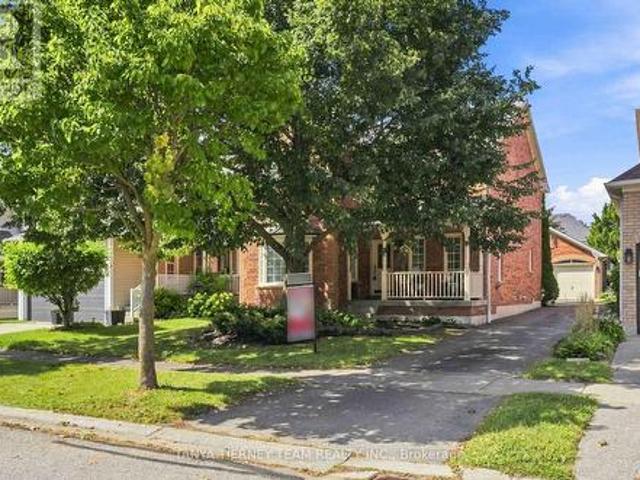
Welcome to this beautifully appointed 4-bedroom family home with main floor office, 2 Full Size kitchens, a gym and sauna! Offering an exceptional blend of elegance, comfort, and functionality. Soaring 10-foot main floor ceilings, 2-story ceilings in Family room and large windows fill the home with natural light, creating a bright and inviting atmosphere throughout. The thoughtfully designed main floor features a separate living room and family room, perfect for both entertaining and everyday living. At the heart of the home is a chef-inspired kitchen with a large centre island, ample workspace, and a spacious breakfast area with a walkout to a covered patio and private backyard oasis. The upper level showcases four generously sized bedrooms. An open-to-above design with a second-floor balcony overlooks the family room below, adding a sense of grandeur and architectural appeal. Enjoy your morning coffee or unwind with a good book on the charming enclosed solarium. The finished basement
$ 1,189,000
67 Kenilworth Crescent, Whitby, ON, L1M 2M7 house for sale | Listing ID E13456 | Royal LePage
View photo
House · for sale
$ 850,000
67 Kenilworth Crescent, Whitby, ON, L1M 2M7 house for sale | Listing ID E13456 | Royal LePage
Whitby
· House
· Garden · Swimming pool · Parking · Cellar
Whitby · House · Garden · Swimming pool · Parking · Cellar
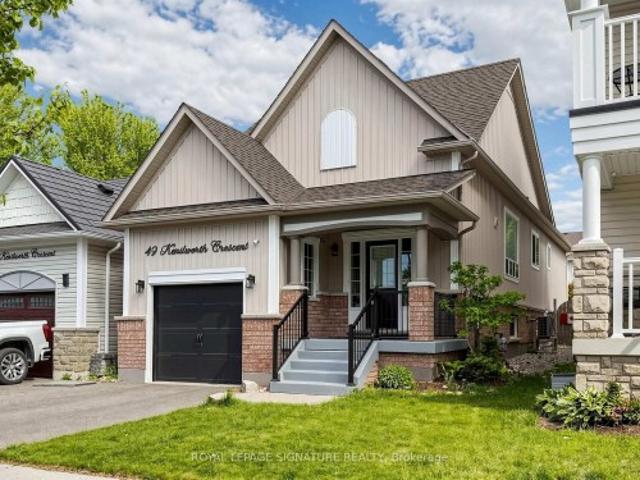
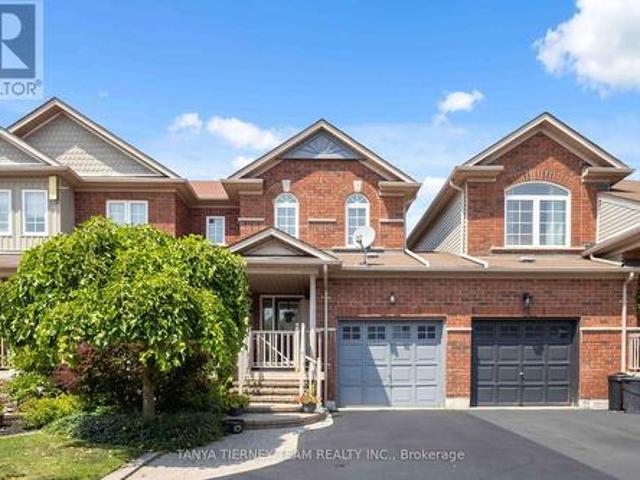
Located in one of the most desirable Family Friendly neighbourhoods in Whitby and all of Durham Region, this immaculately maintained detached house is ready for you to move in and call it home! Walking distance to Top Rated Public and Catholic Schools, it's the perfect location to set down roots and stay awhile! Also close proximity to Groceries, Restaurants, Parks, walking trails and all amenities. Features and finishes of this immaculately maintained detached home also include: Quartz Countertops with Stainless Steel Appliances in upgraded eat in kitchen. Pot lights and new light fixtures throughout. Carpet Free Home! Custom Zebra Blinds, Ensuite Bathroom in Primary Bedroom Overlooks Gorgeous Fully fenced Backyard! Finished Basement with Rec area, Extra Bedroom and 3 Piece Bath! New Semi Above Ground Heated Salt Water Pool to refresh, rejuvenate and unwind during those Hot, Lazy Hazy summer days! Garage access from inside! What more could you ask for?:) (id: 27)
$ 850,000
1 Queen Street, Whitby, ON, L1M 1C5 house for sale | Listing ID E13410 | Royal LePage
View photo
House · for sale
$ 949,000
1 Queen Street, Whitby, ON, L1M 1C5 house for sale | Listing ID E13410 | Royal LePage
Whitby
· House
Whitby · House
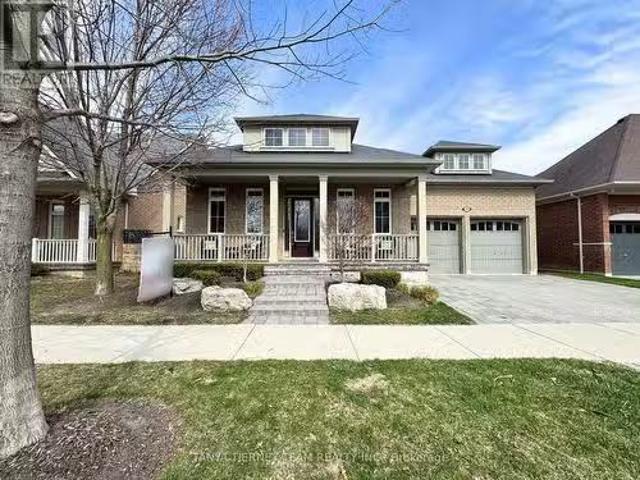
Investors, builders, first-time homebuyers, and developers: this is an opportunity not to be missed. Secure a prime detached property in the heart of Brooklin in Whitby set on a rare and expansive 70 ft x 90 ft lot, just off Highway 7 (Winchester Road East). Ideal for renovation, redevelopment, or the creation of a custom dream home, this property offers outstanding potential in one of Whitby's most desirable communities. Enjoy the convenience of walking to shops, parks, and top-rated schools, the lifestyle you've been waiting for is right at your doorstep. An exceptional chance to build, invest, or grow in a highly sought-after neighborhood. (Id: 27)
$ 949,000
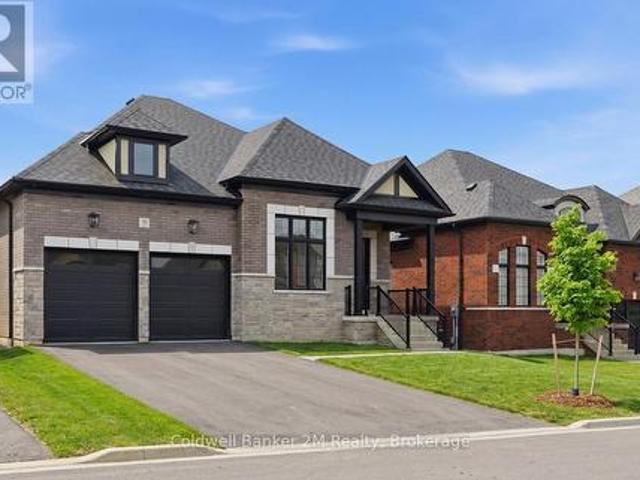
76 Vipond Road, Whitby, ON, L1M 2P2 house for sale | Listing ID E13585 | Royal LePage
View photo
House · for sale
$ 1,099,900
76 Vipond Road, Whitby, ON, L1M 2P2 house for sale | Listing ID E13585 | Royal LePage
Whitby
· House
· Garden · Fireplace · Deck · Swimming pool
Whitby · House · Garden · Fireplace · Deck · Swimming pool
Welcome to this beautifully upgraded Brooklin family home, where luxury finishes, functional living spaces, and exceptional entertaining areas come together perfectly! This stunning 3-bedroom, 4-bath detached home offers impressive curb appeal with professionally landscaped front and back gardens, plus a charming covered porch ideal for morning coffee. The sun-filled open-concept main floor features luxury vinyl plank flooring, an elegant formal dining room, pot lights, and a beautiful oak staircase. At the heart of the home is the recently renovated gourmet kitchen, complete with quartz countertops, an extended centre island with breakfast bar, custom backsplash, pendant lighting, and Samsung smart appliances. Sliding doors lead to the ultimate backyard retreat featuring a spacious deck, gas BBQ hookup, above-ground pool, and fully fenced yard-perfect for summer entertaining and family gatherings. The inviting family room offers a cozy gas fireplace with custom mantle, creating the pe
$ 1,099,900
31 Lonetto Street, Whitby Brooklin, ON, L1M 0L7 house for sale | Listing ID E13505 | Royal LePage
View photo
House · for sale
$ 1,529,990
31 Lonetto Street, Whitby Brooklin, ON, L1M 0L7 house for sale | Listing ID E13505 | Royal LePage
Whitby
· House
· Office room · Gym · Cellar
Whitby · House · Office room · Gym · Cellar
List price is net of the applicable hst housing rebate, subject to purchaser eligibility. Built by award-winning Delta-Rae Homes, this beautifully designed bungalow features 10' smooth ceilings on the main floor, an open-concept layout, and quality finishes throughout. The kitchen and bathroom vanities include quartz countertops from the builder's premium selections, along with stylish trim and thoughtful details. Enjoy the convenience of main-floor laundry and a functional layout ideal for everyday living and entertaining. The finished basement adds valuable extra living space, complete with a large recreation area perfect for family gatherings, a home office, gym, or guest space. Located in an established neighbourhood close to schools, transit, amenities, and Hwy 407. Includes premium upgrade packages throughout. Quality. Comfort. Delta-Rae Craftsmanship. (Id: 27)
$ 1,529,990
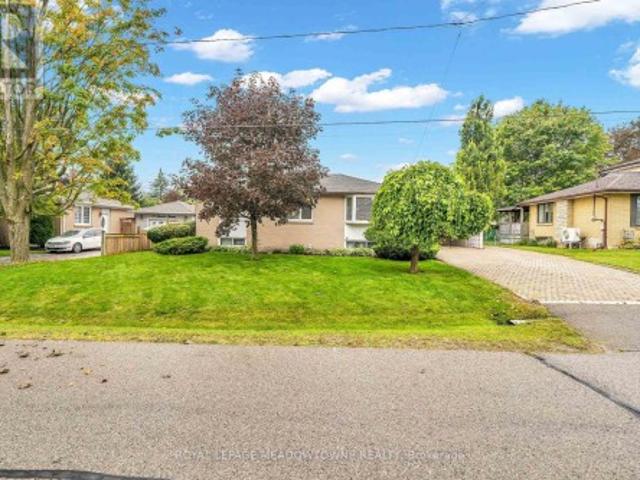
10 Heber Down Crescent, Whitby, ON, L1M 1A8 house for sale.
View photo
House · for sale
$ 899,000
$ 172/sq.ft
10 Heber Down Crescent, Whitby, ON, L1M 1A8 house for sale.
Whitby
· 5,210 sq.ft · 21 Bedrooms · 2 Baths · House
· Deck · Cellar
Whitby · 5,210 sq.ft · 21 Bedrooms · 2 Baths · House · Deck · Cellar
Renovated 2+1 Raised Bungalow on Expansive Lot in Brooklin Situated on an impressive 100 x 115 ft. lot in the heart of Brooklin, this beautifully updated raised bungalow offers over 2,000 sq. ft. of finished living space. Originally a 3-bedroom home, it now boasts a thoughtfully designed layout with modern upgrades throughout. The lower level features a separate entrance, finished bedroom, washroom, and kitchenette, offering excellent saleal income potential. This property is perfect for downsizers, first-time buyers, investors, or builders seeking an up-down saleal opportunity or a prime lot for future development. With 100 ft. of frontage, the lot also holds potential for severance, and is surrounded by recent new builds. Recent Upgrades include: Renovated kitchen, flooring, finished basement, new roof in 2014, new high efficiency furnace in 2014, upgraded electrical wiring and panel, and a deck. Located within a short walk to schools, shopping, and the library, and just minutes from
$ 899,000
134 Cassels Road E, Whitby, ON, L1M 1E5 house for sale List.
View photo
House · for sale
$ 1,275,000
134 Cassels Road E, Whitby, ON, L1M 1E5 house for sale List.
Whitby
· 4 Bedrooms · 4 Baths · House
Whitby · 4 Bedrooms · 4 Baths · House
Welcome to 134 Cassels Rd E, where timeless design meets small town charm in the heart of Brooklin, one of Durham Regions most sought after family communities. This beautiful corner lot home captures the essence of comfortable modern living, perfectly positioned backing onto a park and just steps from top rated schools, the public library, and Brooklins vibrant downtown core. From the moment you arrive, the manicured lawn, inviting front porch, and impeccable curb appeal set the tone for pride of ownership. Inside, the main floor impresses with 9 ft ceilings, large newer windows, and a skylight that fill the home with natural light, highlighting warm tones and thoughtful upgrades throughout. R60 insulation added during window replacement. The main floor offers distinct yet connected living and dining spaces that flow into a functional kitchen with generous counter space, perfect for family meals and gatherings. A cozy family room provides a quiet retreat for movie nights or relaxed eve
$ 1,275,000
11 Downey Drive, Whitby, ON, L1M 1J3 house for sale | Listing ID E13624 | Royal LePage
View photo
House · for sale
$ 1,189,000
11 Downey Drive, Whitby, ON, L1M 1J3 house for sale | Listing ID E13624 | Royal LePage
Whitby
· House
· Patio · Garden · Balcony · Sauna · Gym · Cellar
Whitby · House · Patio · Garden · Balcony · Sauna · Gym · Cellar
Welcome to this beautifully appointed 4-bedroom family home with main floor office, 2 Full Size kitchens, a gym and sauna! Offering an exceptional blend of elegance, comfort, and functionality. Soaring 10-foot main floor ceilings, 2-story ceilings in Family room and large windows fill the home with natural light, creating a bright and inviting atmosphere throughout. The thoughtfully designed main floor features a separate living room and family room, perfect for both entertaining and everyday living. At the heart of the home is a chef-inspired kitchen with a large centre island, ample workspace, and a spacious breakfast area with a walkout to a covered patio and private backyard oasis. The upper level showcases four generously sized bedrooms. An open-to-above design with a second-floor balcony overlooks the family room below, adding a sense of grandeur and architectural appeal. Enjoy your morning coffee or unwind with a good book on the charming enclosed solarium. The finished basement
$ 1,189,000
45 Rosemarie Crescent, Whitby, ON, L1M 1G6 house for sale | Listing ID E13613 | Royal LePage
View photo
House · for sale
$ 975,000
45 Rosemarie Crescent, Whitby, ON, L1M 1G6 house for sale | Listing ID E13613 | Royal LePage
Whitby
· House
· Patio · Garden · Parking
Whitby · House · Patio · Garden · Parking
Welcome to this beautifully maintained spacious 3-bedroom, 2-bathroom raised bungalow nestled on a quiet, family-friendly street in one of Brooklin's most desirable neighbourhoods. Designed for comfortable everyday living, this home offers bright, inviting living spaces, a cozy family room, and a functional layout ideal for growing families, downsizers, or those who love to entertain. Step outside to a private, beautifully landscaped backyard, perfect for summer barbecues, relaxing evenings, or letting children and pets play. The professionally landscaped front and rear yards provide exceptional curb appeal and create a peaceful outdoor retreat. Pride of ownership is evident throughout, with numerous quality updates including: 2025: Professionally completed natural stone landscaping, new front entrance door and screen door, freshly painted main floor. 2024: New window above the garage. 2019: New kitchen patio sliding door. 2018: New eavestroughs and downspouts. 2017: Furnace, central a
$ 975,000
10 Ramona Way, Whitby, ON, L1M 0E9 house for sale | Listing ID E13504 | Royal LePage
View photo
House · for sale
$ 739,900
10 Ramona Way, Whitby, ON, L1M 0E9 house for sale | Listing ID E13504 | Royal LePage
Whitby
· House
· Patio · Garden · Fireplace · Parking
Whitby · House · Patio · Garden · Fireplace · Parking
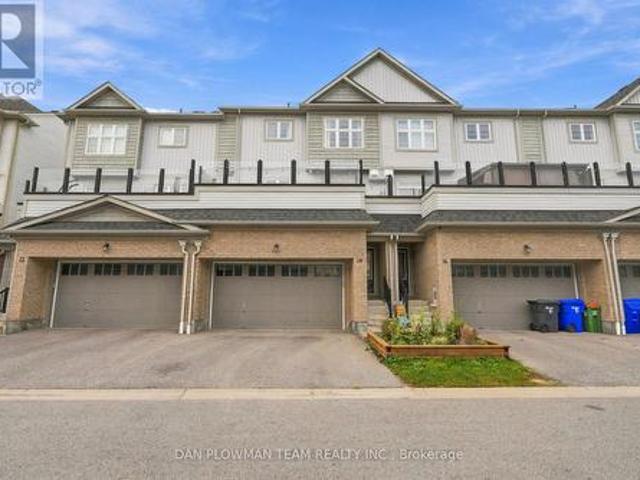
Roybrook-built Brooklin townhome offering 3 bedrooms, 3 bathrooms, and a private backyard oasis! Inside, the home is loaded with upgrades, including gleaming hardwood floors on the main level, upgraded lighting including pot lights, and convenient garage access. The gorgeous open-concept main floor features a family sized kitchen with pot lighting, a large breakfast bar, under cabinet lighting, and stainless steel appliances. The dining area offers a stunning shiplap feature wall and garden door walkout to an entertainer's interlocking patio, and private fully fenced backyard with no neighbours behind. The family room is warm and inviting, complete with a cozy corner gas fireplace and peaceful backyard views. Upstairs, you'll find 3 generously sized bedrooms, including a spacious primary retreat with a walk-in closet and a 3-piece ensuite. A minimal POTL fee covers water, garbage and snow removal. Ideally located just steps to groceries, Shoppers Drug Mart, downtown Brooklin shops, and
$ 739,900
53 Wilshire Drive, Whitby, ON, L1M 2H2 house for sale | Listing ID E13542 | Royal LePage
View photo
House · for sale
$ 999,000
53 Wilshire Drive, Whitby, ON, L1M 2H2 house for sale | Listing ID E13542 | Royal LePage
Whitby
· House
· Garden · Fireplace · Parking · Cellar
Whitby · House · Garden · Fireplace · Parking · Cellar
Pride of ownership shines throughout this beautifully maintained 3+1 bedroom, 1+1 KITCHEN 4-bathroom home in the highly sought-after Olde Winchester community. Enjoy the privacy of no rear neighbours, with a walkout to a fully fenced backyard backing onto a schoolyard. The bright main floor features 9-foot ceilings, hardwood flooring, and a spacious family room with a stunning stone fireplace. The large primary bedroom offers a walk-in closet and a private 4-piece ensuite. Unrented, FINISHED basement with separate entrance from the garage, second kitchen and 3-piece bathroom, ideal for a flexible living space with shared laundry room. This exceptional home offers comfort, space, and everything your family needs! (Id: 27)
$ 999,000
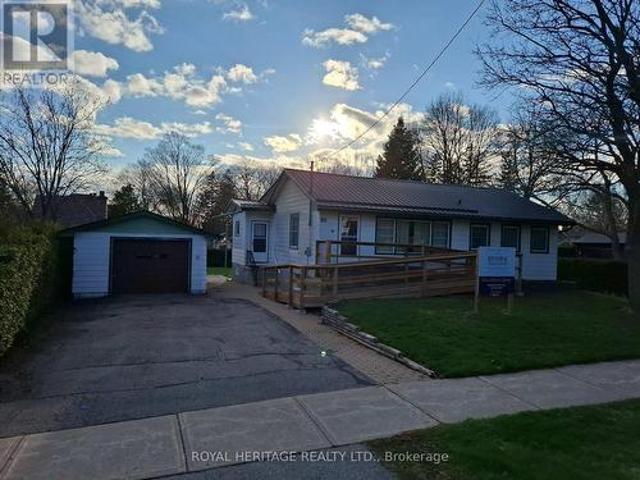
56 Queen Street, Whitby, ON, L1M 1C4 house for sale | Listing ID E13022 | Royal LePage
View photo
House · for sale
$ 879,900
56 Queen Street, Whitby, ON, L1M 1C4 house for sale | Listing ID E13022 | Royal LePage
Whitby
· House
· Parking
Whitby · House · Parking
Some lots just make sense. This one makes a statement. Measuring 82 x 145 feet and flanked by custom-built homes on one of Brooklin's most sought-after streets, this is the kind of property serious buyers quietly wait for. Builder can provide a custom built home or do your own thing. A mature, established neighbourhood. A generous, fully fenced lot. And a location that checks every box before you've even drawn up plans. The existing bungalow. 1,107 sq. Ft. 3 bedrooms, 1 bathroom, metal roof, detached garage. Is a solid starting point for a thoughtful renovation, or simply a placeholder while you design something extraordinary from the ground up. Either way, the lot does the heavy lifting. Top-rated schools, parks, dining, and seamless access to Highways 407 and 412 put everything within easy reach. Without sacrificing the quiet, community feel that makes Brooklin such a compelling place to plant roots. Lots of this calibre, on streets of this reputation, don't surface often. When they
$ 879,900
18 Telstar Way, Whitby, ON, L1M 0G2 house for sale | Listing ID E13594 | Royal LePage
View photo
House · for sale
$ 749,900
18 Telstar Way, Whitby, ON, L1M 0G2 house for sale | Listing ID E13594 | Royal LePage
Whitby
· House
· Parking · Cellar
Whitby · House · Parking · Cellar
Welcome to this beautifully maintained 3 bedroom end unit townhome in the highly desirable Brooklin community of Whitby. Offering 1,761 sq. ft. Of thoughtfully designed living space, this home is a fantastic opportunity for first time buyers, condo up sizers, downsizers, young professionals, and families looking for more space, comfort, and a true neighbourhood lifestyle. The large wraparound porch creates instant curb appeal and offers the perfect spot to enjoy your morning coffee or unwind at the end of the day. Inside, the main floor features crown moulding, a bright open layout, garage access, and an upgraded modern kitchen with quartz countertops, ideal for everyday living and entertaining. The ground floor office with wraparound windows provides a beautiful work from home space, reading nook, or creative studio. Upstairs, you will find three spacious bedrooms and the convenience of a second floor laundry room. The professionally finished basement adds valuable living space, perfe
$ 749,900
6729 Thickson Road N, Whitby, ON, L1M 0B3 house for sale | Listing ID E12659 | Royal LePage
View photo
House · for sale
$ 849,900
6729 Thickson Road N, Whitby, ON, L1M 0B3 house for sale | Listing ID E12659 | Royal LePage
Whitby
· House
· Balcony · Deck · Parking
Whitby · House · Balcony · Deck · Parking
Spacious 1,900 sq ft beautifully finished home with 3 Bdrms, 4 Baths, sun-filled open concept floor plan. Eat-in Kitchen with Island and Breakfast Bar, with Two Walkouts to a Large Deck Perfect for Outdoor Entertaining. Balcony off the Master Bdrm provides additional outdoor living space. Other highlights of this home include a private driveway, a built-in garage, and ample parking and storage options. Located near parks, shopping, downtown Brooklin, schools and easy highway access for commuters and much, much more! Must Be Seen, Book a Showing Now! VTB 1st or 2nd mtg. Min. 15% Dp. regardless of income or credit! (Id: 27)
$ 849,900
12 Lonetto Street, Whitby, ON, L1M 0L7 house for sale | Listing ID E13534 | Royal LePage
View photo
House · for sale
$ 1,419,990
12 Lonetto Street, Whitby, ON, L1M 0L7 house for sale | Listing ID E13534 | Royal LePage
Whitby
· House
· Fireplace
Whitby · House · Fireplace
Luxury isn't defined by square footage-it's defined by craftsmanship, thoughtful design, and enduring quality. The Mozart A embodies this philosophy, offering an elegant bungalow that blends timeless architecture with the exceptional attention to detail for which DeNoble Homes is renowned. Built by a respected boutique builder, every home reflects a commitment to quality over quantity. A striking brick and stone exterior, dramatic rooflines, oversized architectural windows, and a welcoming covered porch create an unforgettable first impression. Inside, soaring 10-foot ceilings, expansive windows, and an open-concept layout fill the home with natural light, creating an atmosphere that is both sophisticated and inviting. The heart of the home is the spectacular Great Room, where an elegant fireplace and seamless connection to the designer kitchen make entertaining effortless. Featuring extended-height cabinetry, quartz countertops, premium fixtures, and a spacious island overlooking the
$ 1,419,990
61 Aster Crescent, Whitby Brooklin, ON, L1M 1J8 house for.
View photo
House · for sale
$ 969,800
61 Aster Crescent, Whitby Brooklin, ON, L1M 1J8 house for.
Whitby
· 4 Bedrooms · 4 Baths · House
· Garden · Fireplace · Deck
Whitby · 4 Bedrooms · 4 Baths · House · Garden · Fireplace · Deck
Welcome to this beautiful 4-bedroom, 4-bathroom home, perfectly situated in one of Brooklins most sought-after neighbourhoods. Walking distance to schools including elementary french immersion, public, catholic and a High School. Offering a thoughtful blend of style, comfort, and functionality, this home is designed for both everyday living and entertaining. Step inside to a bright, open-concept main floor where the kitchen and family room flow seamlessly together. The kitchen is a true showstopper with sleek quartz countertops, stainless steel appliances, plenty of cupboard space, and an inviting eating area. A sliding glass door opens to the fully fenced backyard with a deck, creating the perfect indoor-outdoor connection. The family room is finished with rich hardwood flooring, pot lights, a gas fireplace and large windows. While the separate dining room and living room combo provide space for gatherings and quiet escapes. Upstairs, the primary bedroom has a walk-in close and a priv
$ 969,800
22 Sinden Drive, Whitby, ON, L1M 2B8 house for sale | Listing ID E13634 | Royal LePage
View photo
House · for sale
$ 749,900
22 Sinden Drive, Whitby, ON, L1M 2B8 house for sale | Listing ID E13634 | Royal LePage
Whitby
· House
· Patio · Garden · Fireplace · Parking · Cellar
Whitby · House · Patio · Garden · Fireplace · Parking · Cellar
Welcome to this all-brick freehold townhome home offering 3 bedrooms, 3 bathrooms, and convenient backyard access from the garage! From the inviting front porch to the spacious foyer with a bright, open-concept design featuring fresh neutral decor, laminate floors, updated light fixtures, and more. The welcoming family room overlooks the private backyard with the beautiful picture window. The kitchen is designed for everyday living with backsplash, pass through window, ceramic flooring & adjoining breakfast area offers a walkout to the fully fenced backyard complete with an interlocking patio, weatherproof garden shed, and mature perennial gardens. Upstairs offers 3 generous bedrooms, the primary retreat boasts a walk-in closet & 3pc ensuite. The partially finished basement expands the living space with above-grade windows, a spacious recreation room with cozy electric fireplace, large cold cellar, laundry area, and abundant storage. Ideally located in one of Brooklin's most sought-aft
$ 749,900
7 Woodington Court, Whitby Brooklin, ON, L1M 0C6 house for sale | Listing ID E13633 | Royal LePage
View photo
House · for sale
$ 2,450,000
7 Woodington Court, Whitby Brooklin, ON, L1M 0C6 house for sale | Listing ID E13633 | Royal LePage
Whitby
· House
Whitby · House
Rarely offered in the prestigious Chateaus of Woodington, this exceptional custom-built'Royale' model is perfectly positioned on one of the area's most sought-after family-friendly courts, just steps from protected treed space and walking paths for an unmatched sense of privacy and tranquility. Set on a premium 60 x 123 ft lot, this extensively updated executive residence offers approximately 3,713 sq ft above grade plus a professionally finished lower level, delivering over 5200 sq ft of luxurious finished living space. Thoughtfully designed with timeless architecture and refined finishes throughout, the home features 10-ft ceilings on the main floor, 9-ft ceilings on the upper and lower levels, oversized principal rooms, and a seamless blend of elegance and functionality. The heart of the home is the beautifully updated chef-inspired kitchen featuring quartz countertops, custom backsplash, a Wolf gas range, premium finishes, and an open-concept design ideal for both everyday living a
$ 2,450,000
4 Primeau Avenue, Whitby Brooklin, ON, L1M 2B7 house for sale | Listing ID E13601 | Royal LePage
View photo
House · for sale
$ 749,900
4 Primeau Avenue, Whitby Brooklin, ON, L1M 2B7 house for sale | Listing ID E13601 | Royal LePage
Whitby
· House
· Garden · Deck · Parking
Whitby · House · Garden · Deck · Parking
Some homes you tour. This one you move into in your head before you've finished the front hall. Bright enough to feel like a semi, warm enough to feel like home. This move-in-ready Brooklin townhouse is where a lot of firsts are about to happen. The open-concept main floor feels much larger than you'd expect, with gorgeous hardwood throughout and an eat-in kitchen made for Tuesday dinners and Sunday pancakes. Walk out to the real showstopper: a large deck and private backyard built for barbecues, long summer dinners, and everyone-pull-up-a-chair get-togethers. It's the kind of yard where summer plans just happen. Dinners under string lights, kids running the grass into oblivion, and your morning coffee taken slowly, outside, because you can. Direct garage access to the yard makes hauling out the cooler, bikes, or bags of soil almost too easy. Upstairs, luxury vinyl floors stretch across three comfortable bedrooms, including a spacious primary with the everyday practicality of a semi-en
$ 749,900
12 Simcoe Street, Whitby Brooklin, ON, L1M 1B2 house for sale | Listing ID E13628 | Royal LePage
View photo
House · for sale
$ 849,000
12 Simcoe Street, Whitby Brooklin, ON, L1M 1B2 house for sale | Listing ID E13628 | Royal LePage
Whitby
· House
· Fireplace · Cellar
Whitby · House · Fireplace · Cellar
Welcome to this exceptional and incredibly rare offering. Nestled in the highly desirable family friendly Olde Brooklin neighbourhood. Featuring 3 spacious bedrooms, a large kitchen and dining area with a separate living room and gas fireplace. Enjoy a coffee on the covered front porch. Move in ready! Partially finished basement has great in-law suite potential with above grade windows. Minutes to shopping, schools, parks, 407 and the new Whitby sports complex. (Id: 27)
$ 849,000
9 Iberville Road W, Whitby Brooklin, ON, L1M 1H5 house for sale | Listing ID E13633 | Royal LePage
View photo
House · for sale
$ 950,000
9 Iberville Road W, Whitby Brooklin, ON, L1M 1H5 house for sale | Listing ID E13633 | Royal LePage
Whitby
· House
Whitby · House
Nestled within a quiet, sought-after family neighbourhood, this beautifully maintained 4-bedroom, 4-bath residence offers a refined blend of style, comfort, and functionality. The main level is defined by impressive 9-foot ceilings, adding to the home's bright, open and sophisticated feel. With well proportioned principal rooms, quality stainless steel appliances, and a thoughtfully designed layout create an inviting home equally suited to everyday living and elegant entertaining. Step outside to a private, fully fenced backyard-a peaceful extension of the home offering the perfect setting for summer evenings, outdoor dining, entertaining, or simply unwinding in your own private space. Ideally located just minutes from Highway 407 and convenient public transit, the home provides exceptional connectivity while maintaining the tranquility of an established residential community. Families will appreciate access to Winchester PS and Brooklin HS, along with nearby parks, scenic trails, and
$ 950,000
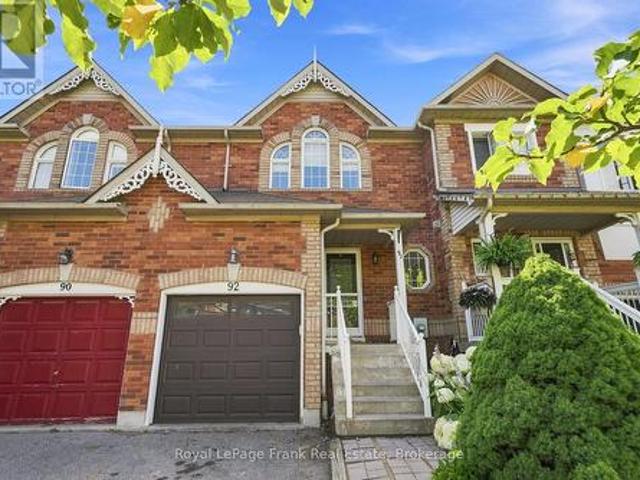
92 Tremount Street, Whitby Brooklin, ON, L1M 1G2 house for sale | Listing ID E13601 | Royal LePage
View photo
House · for sale
$ 729,900
92 Tremount Street, Whitby Brooklin, ON, L1M 1G2 house for sale | Listing ID E13601 | Royal LePage
Whitby
· House
· Garden · Office room · Cellar
Whitby · House · Garden · Office room · Cellar
Welcome To This Charming Freehold Townhouse Nestled In One Of Brooklin's Most Desirable Family-Friendly Neighbourhoods! Offering The Perfect Blend Of Modern Comfort, Functional Living, And Timeless Style, This Home Is An Exceptional Opportunity For First-Time Buyers, Downsizers, Or Anyone Looking To Enjoy Low-Maintenance Living Without Compromising On Comfort. The Bright Open-Concept Main Floor Creates An Inviting Space For Everyday Living And Entertaining. The Finished Basement With A Bathroom Provides Valuable Additional Living Space, Perfect For A Recreation Room, Home Office, Guest Retreat, Or Growing Family. Enjoy A Private Backyard, Perfect For Family Gatherings, Entertaining, Or Relaxing Outdoors. The Spacious Primary Bedroom Features A Convenient Semi-Ensuite Bath, Offering Added Privacy And Convenience. Ideally Located Just Steps To Excellent Schools, Parks, Shopping, Restaurants, And All The Amenities That Make Brooklin Such A Sought-After Community. Situated On A Peaceful, L
$ 729,900
47 Corianne Avenue, Whitby, ON, L1M 2H9 house for sale | Listing ID E13603 | Royal LePage
View photo
House · for sale
$ 819,000
47 Corianne Avenue, Whitby, ON, L1M 2H9 house for sale | Listing ID E13603 | Royal LePage
Whitby
· House
· Garden · Swimming pool · Deck · Security · Parking
Whitby · House · Garden · Swimming pool · Deck · Security · Parking
Welcome to this beautifully finished 3 bedroom, 3 bathroom freehold townhome by Fernbrook Homes (Porter Model), ideally located in the heart of Brooklin and backing onto scenic Carnwith Park! Offering exceptional curb appeal, the landscaped front and backyard feature interlocking stone, low maintenance turf in the front, and parking for up to 3 vehicles. Step inside to an inviting foyer leading to a bright, open concept living and dining area with gorgeous hardwood flooring throughout. Spacious living room overlooks private backyard oasis complete with hot tub, gazebo with privacy panels and TV, raised deck with convenient storage below. Perfect for relaxing or entertaining! Modern kitchen is thoughtfully updated with quartz countertops, centre island with breakfast bar, stylish backsplash, extended cabinetry, stainless steel appliances and walk-out to the backyard. Upstairs, you'll find 3 generous bedrooms, including a spacious primary retreat featuring a walk-in closet and 4pc ensuit
$ 819,000
18 Rainbow Crescent, Whitby Brooklin, ON, L1M 2N6 house for sale | Listing ID E13645 | Royal LePage
View photo
House · for sale
$ 1,199,900
18 Rainbow Crescent, Whitby Brooklin, ON, L1M 2N6 house for sale | Listing ID E13645 | Royal LePage
Whitby
· House
· Garden · Fireplace · Swimming pool · Deck · Parking
Whitby · House · Garden · Fireplace · Swimming pool · Deck · Parking
Welcome to this stunning all-brick home in the highly sought-after Brooklin community, offering a bright, open-concept layout designed for comfortable family living and effortless entertaining. Complete with a double-car garage, this exceptional home combines style, functionality, and curb appeal. The sun-filled main floor showcases hardwood flooring, large windows, and an inviting living and dining area that flows seamlessly into the spacious family room, complete with a cozy gas fireplace and pot lights. The beautifully updated kitchen is the heart of the home, featuring granite countertops, a marble backsplash, two-tone cabinetry, stainless steel appliances, a gas stove, a custom breakfast bar and pot lights. The adjoining breakfast area offers a walkout to the backyard, where you'll find a two-tier deck and hot tub, creating the perfect outdoor retreat for relaxing or hosting guests. An impressive open staircase leads to the upper levels, where a versatile great room with soaring c
$ 1,199,900

Get email alerts

Don't miss out: be the first to know about new properties

The alert was correctly created

On subscribing you accept the conditions of use and the privacy policy
Alert
Receive new ads in your inbox
Save this search
Receive alerts for new listings

We'll send you an email when we have new properties for: "Houses for sale in Whitby"

The alert was correctly created

West Lynde
Ashburn
Get email alerts and be the first to see new listings
Required field
On subscribing I accept the terms of the privacy policy
Perfect! You'll soon start receiving new listings via email
Alert
Receive an email when we have new ads for Houses for sale in Whitby
Save this search
Filters

Bedrooms

Area (sq.ft)

sq.ft
sq.ft

Price

$
$

Filter by property type

Bathrooms

Clear all filters
Receive notifications when new entries are published.