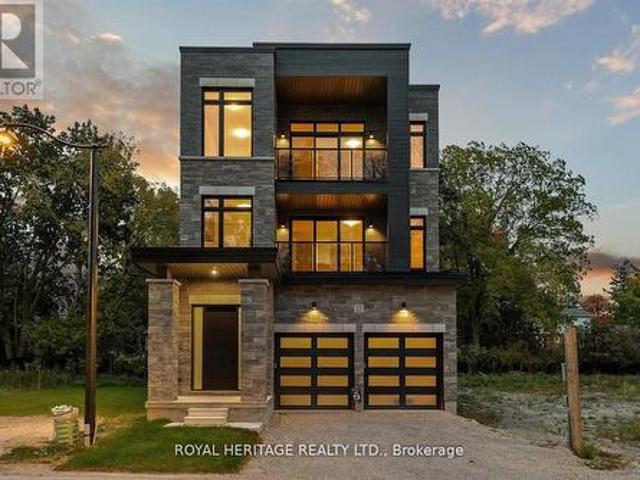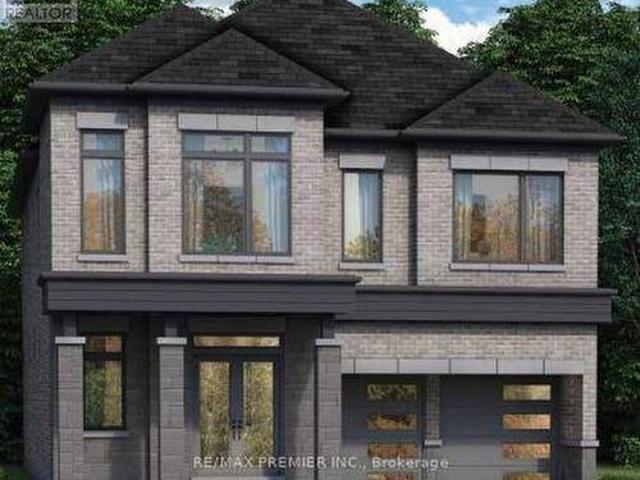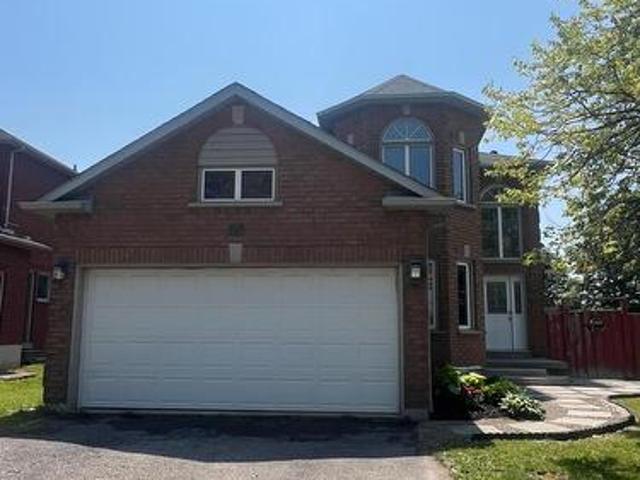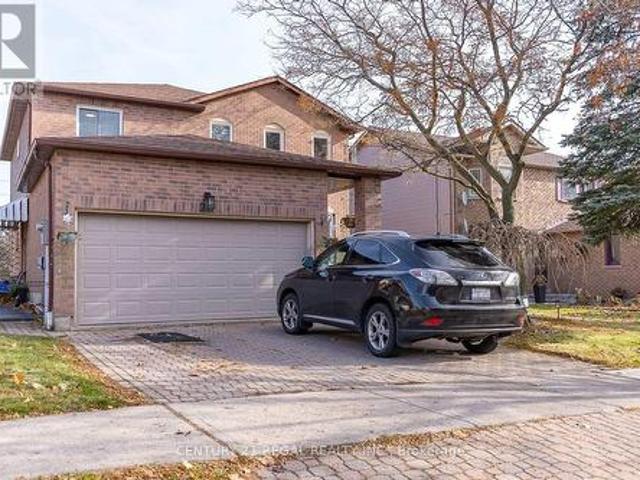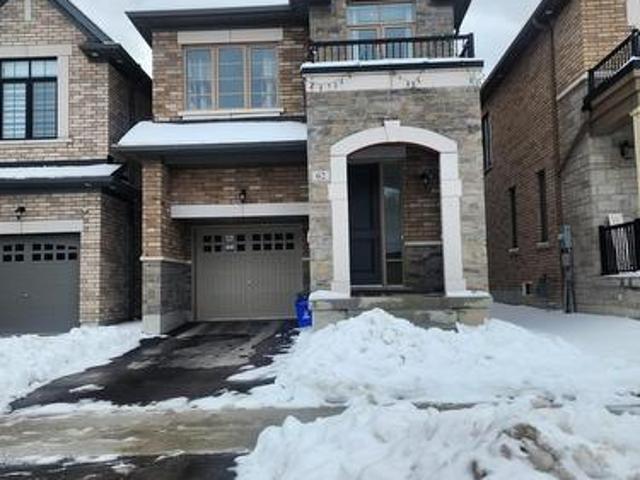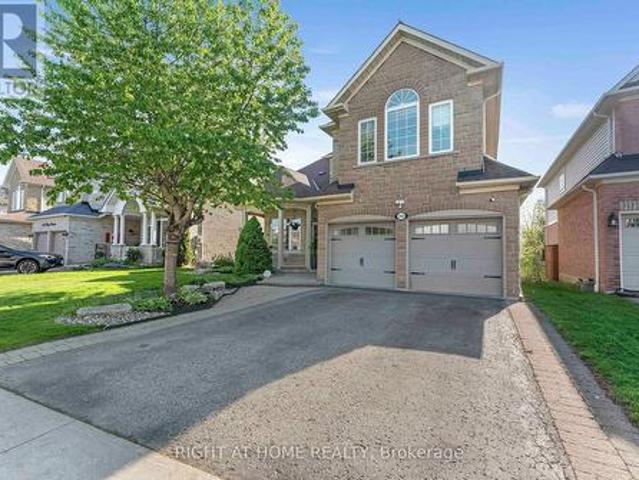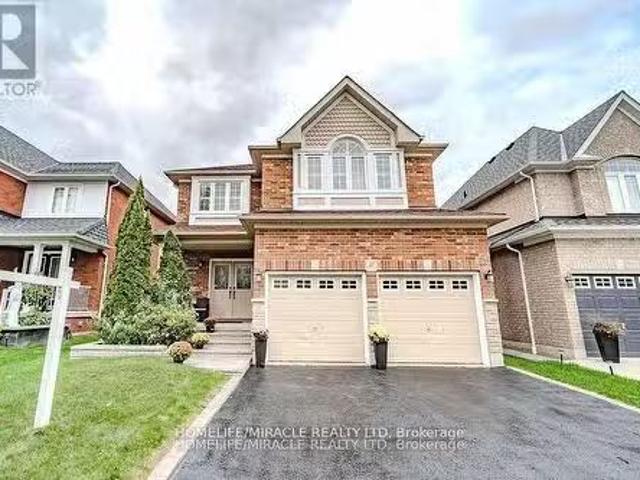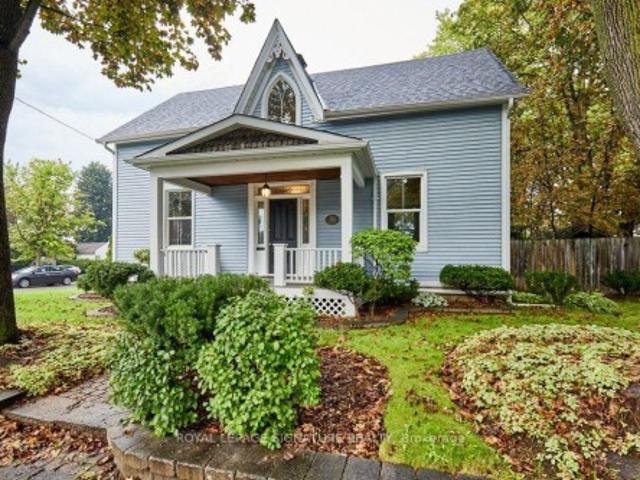
5,892 houses for sale in Whitby

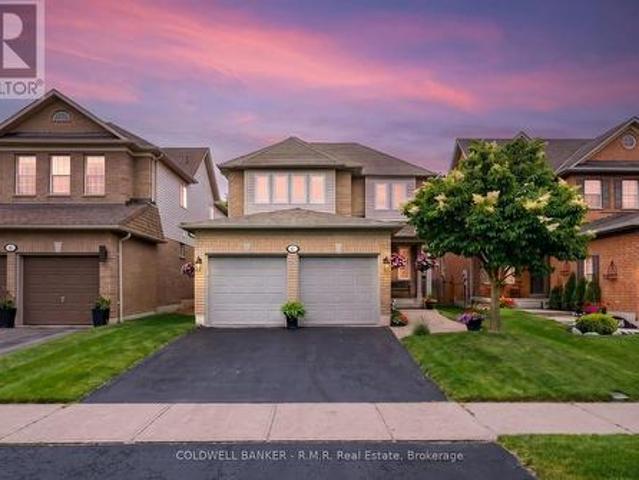
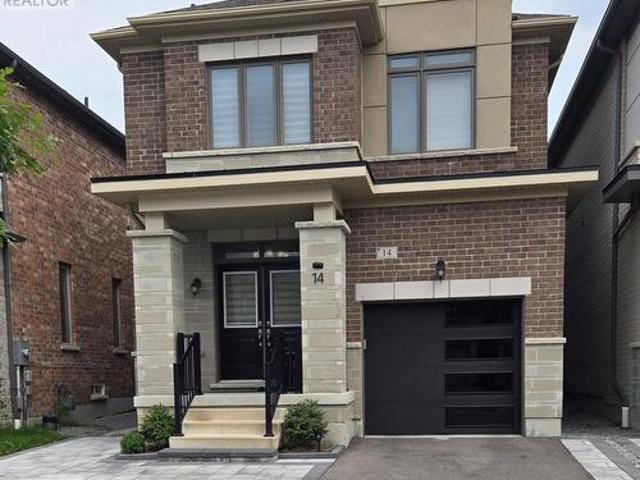
14 Ogston Crescent, Whitby, ON, L1P 0G9 house for sale | Listing ID E13674 | Royal LePage
View photo
House · for sale
$ 959,999
14 Ogston Crescent, Whitby, ON, L1P 0G9 house for sale | Listing ID E13674 | Royal LePage
Whitby
· House
· Garden · Fireplace · Parking
Whitby · House · Garden · Fireplace · Parking
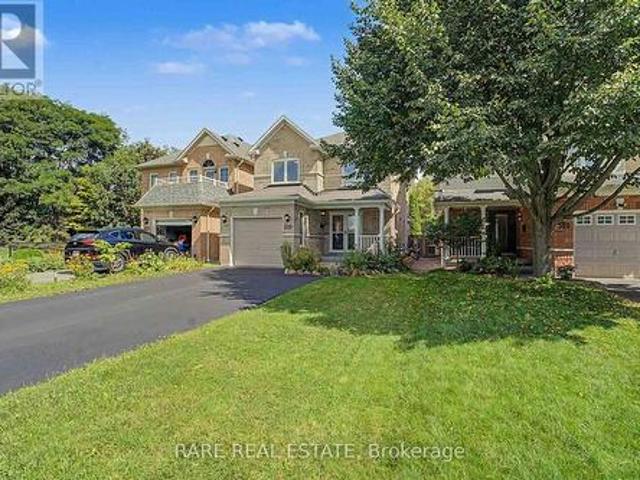
Welcome to this beautifully upgraded detached 4-bedroom, 3-washroom home in the highly sought-after Whitby Meadows community, proudly built by Paradise Homes. Offering approximately 1,725 sq. Ft. of thoughtfully designed living space, this home combines modern elegance with everyday functionality. The welcoming double-door entry opens to a bright and spacious interior featuring 9-foot ceilings and hardwood flooring throughout the home, creating a warm and elegant atmosphere. The beautifully finished staircase adds an additional touch of sophistication. The spacious primary bedroom offers a luxurious retreat with an impressive 10-foot coffered ceiling. Enjoy cozy evenings by the gas fireplace and effortless outdoor entertaining with a convenient built-in gas line in the backyard, perfect for summer BBQs. A convenient side-door entrance provides easy access and added functionality. Additional features include parking for a third vehicle and newly installed interlocking at the front entra
$ 959,999
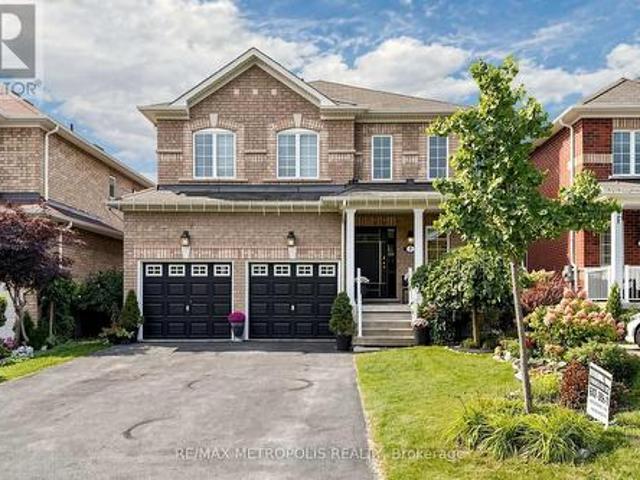
365 Townline Road W, Whitby, ON, L0B 1A0 house for sale | Listing ID E13785 | Royal LePage
View photo
House · for sale
$ 2,189,900
365 Townline Road W, Whitby, ON, L0B 1A0 house for sale | Listing ID E13785 | Royal LePage
Whitby
· House
· Fireplace · Parking · Cellar
Whitby · House · Fireplace · Parking · Cellar
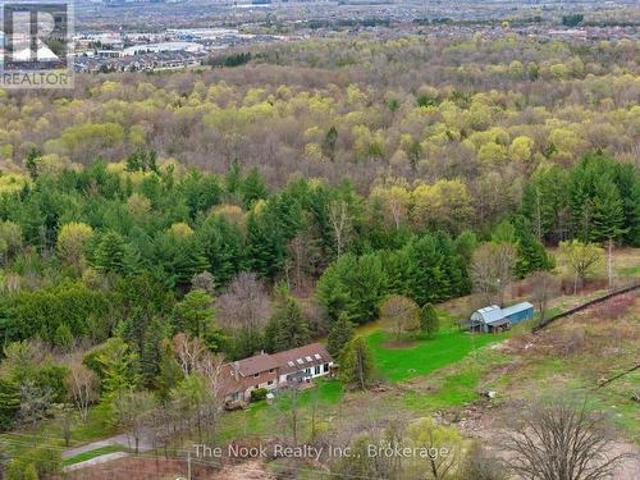
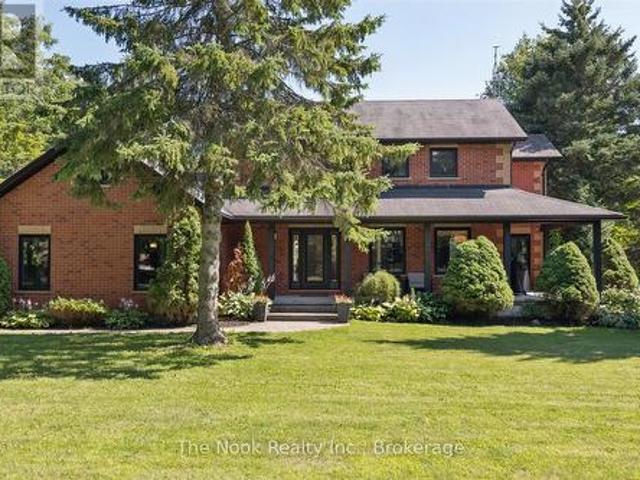
Client RemarksViews of the park-like 10+ acre lot from every room of this updated family home in picturesque Ashburn! Enjoy the tranquil, private setting just minutes from Brooklin's amenities. Relax and entertain in the beautiful family room, featuring a soaring cathedral ceiling, floor-to-ceiling stone fireplace, and an open flow to the family-sized kitchen. The contemporary, practical layout lets each room suit your individual needs: the formal dining room (currently used as an office) walks out to a wrap-around porch with a finished ceiling. Glass doors offer privacy without sacrificing views or light. The 2nd floor features 4 bedrooms and updated bathrooms. The partially finished basement offers a separate entrance from the oversized 2-car garage, high ceilings, 2 large cold cellars, a partially finished 2-piece bath, and a finished rec room with an above-grade window. Move right in. this home is freshly painted, well-maintained, has plenty of parking and storage, and is pet and s
$ 2,189,900
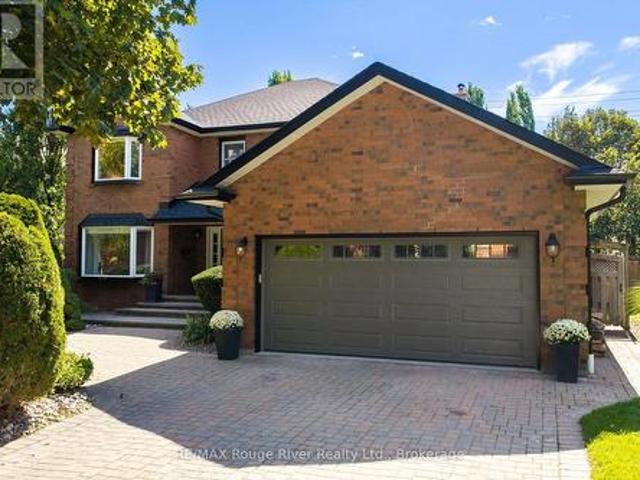
6 Merchants Avenue, Whitby Williamsburg, ON, L1P 1S1 house for sale | Listing ID E13818 | Royal LePage
View photo
House · for sale
$ 1,049,900
6 Merchants Avenue, Whitby Williamsburg, ON, L1P 1S1 house for sale | Listing ID E13818 | Royal LePage
Whitby
· House
· Patio · Garden · Deck · Parking · Cellar
Whitby · House · Patio · Garden · Deck · Parking · Cellar
Welcome to 6 Merchants Avenue. Tucked into the heart of Williamsburg, one of Whitby's most beloved family neighbourhoods, known for its top-rated schools, parks, trails, and true sense of community. This is the kind of street families put down roots on for good. This beautifully maintained all-brick 2-storey offers 4 bedrooms, 3 bathrooms, a double-car garage, and a finished basement, giving your family room to grow without leaving the neighbourhood you already love. The kitchen has just been refreshed with professionally painted cabinetry and updated hardware, paired with granite countertops, stainless steel appliances, a gas stove, and oversized patio doors that flood the space with natural light. A walkout leads to the deck and backyard, complete with a natural gas BBQ hookup for easy indoor-outdoor living. Brand new carpet runs up the stairs and throughout the upper level, where you'll find four spacious bedrooms, including a bright second bedroom with a window bench overlooking th
$ 1,049,900
7 Oceanpearl Crescent, Whitby, ON, L1N 0C5 house for sale | Listing ID E13805 | Royal LePage
View photo
House · for sale
$ 1,099,000
7 Oceanpearl Crescent, Whitby, ON, L1N 0C5 house for sale | Listing ID E13805 | Royal LePage
Whitby
· House
· Garden · Deck · Cellar
Whitby · House · Garden · Deck · Cellar
Welcome to 7 Oceanpearl Cres, a beautifully finished 4-bedroom, 4-bathroom detached home in Whitby's desirable Blue Grass Meadows community. Bright and spacious throughout, this family-friendly home features hardwood floors in the living and dining rooms, an upgraded kitchen with granite countertops, backsplash and stainless-steel appliances, plus a breakfast area with walk-out to the deck. Generously sized bedrooms include a primary retreat with walk-in closet and 4-piece ensuite. The fully finished basement adds valuable living space with a large recreation room, pot lights, 3-piece bathroom and convenient walk-out to the private, fenced backyard. Situated close to Bellwood Public School, parks, transit, shopping and everyday amenities, with easy access to major routes for commuters. A wonderful opportunity to own a spacious, move-in-ready home in an established Whitby neighbourhood. (Id: 27)
$ 1,099,000
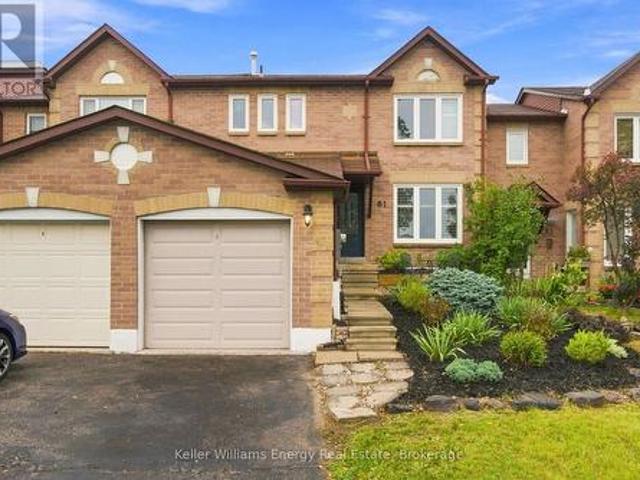
61 Fernbank Place, Whitby Pringle Creek, ON, L1R 1T1 house for sale | Listing ID E13823 | Royal LePage
View photo
House · for sale
$ 709,900
61 Fernbank Place, Whitby Pringle Creek, ON, L1R 1T1 house for sale | Listing ID E13823 | Royal LePage
Whitby
· House
· Garden · Deck · Cellar
Whitby · House · Garden · Deck · Cellar
Welcome to 61 Fernbank Pl, a charming 3-bedroom, 2-bathroom townhome in the desirable Pringle Creek neighbourhood of Whitby. From the welcoming front deck and established gardens to the private backyard retreat, this is a home where families can settle in, grow, and make lasting memories. The bright main floor features a modern kitchen with a centre island and generous counter space, flowing into the dining area with a lovely view of the backyard. Enjoy family breakfasts, dinner with friends, or simply gathering together at the end of the day. Step outside to the expansive private backyard deck, the perfect setting for summer barbecues, outdoor play, and relaxing evenings. Garden enthusiasts will appreciate the thoughtfully landscaped outdoor space and beautiful Japanese Maple tree, creating a peaceful and inviting backyard to enjoy throughout the seasons. Upstairs, three spacious bedrooms provide comfortable room for everyone. The finished basement offers flexible space for a cozy mov
$ 709,900
7 Lyndhurst Crescent, Whitby Williamsburg, ON, L1R 1E4 house for sale | Listing ID E13804 | Royal LePage
View photo
House · for sale
$ 1,499,000
7 Lyndhurst Crescent, Whitby Williamsburg, ON, L1R 1E4 house for sale | Listing ID E13804 | Royal LePage
Whitby
· House
· Garden · Fireplace · Deck · Parking
Whitby · House · Garden · Fireplace · Deck · Parking
Welcome to this spectacular home in Williamsburg, offering over 3,300 sq ft of living space and an abundance of upgrades throughout. The main floor features a grand foyer with 19' ceilings, hardwood flooring, and multiple inviting living spaces. Including a bright living room with a gas fireplace, pot lights, and bay window. You'll find a formal dining room with French doors, and a spacious family room with a wood-burning brick fireplace and pot lights. The newly renovated eat-in kitchen features a large centre island with breakfast bar, stainless steel appliances, and abundant cabinetry, while the breakfast area offers a bay window, walkout to the deck, and beautiful views of the backyard oasis. A convenient mudroom provides a separate side entrance and direct access to the garage, adding practical everyday functionality. Upstairs, the spacious primary bedroom offers a luxurious 5-piece ensuite, walk-in closet, while three additional bedrooms offer comfortable accommodations for the w
$ 1,499,000
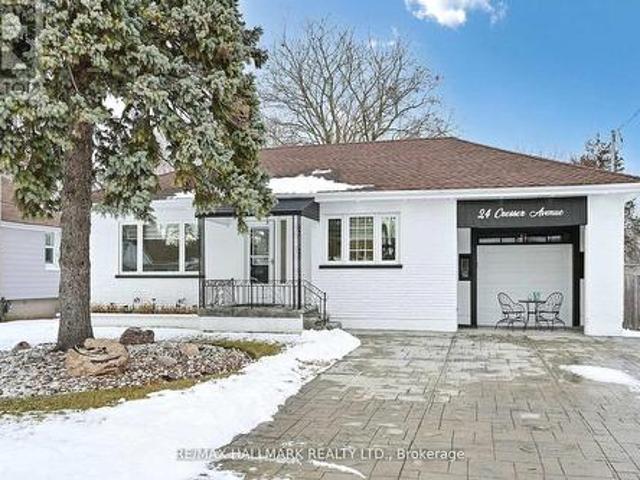
24 Cresser Avenue, Whitby, ON, L1P 1J8 house for sale | Listing ID E13788 | Royal LePage
View photo
House · for sale
$ 980,000
24 Cresser Avenue, Whitby, ON, L1P 1J8 house for sale | Listing ID E13788 | Royal LePage
Whitby
· House
· Deck · Cellar
Whitby · House · Deck · Cellar
Location, Location, Location! Welcome to Almond Village. Where country living meets city convenience. Nestled in a peaceful, nature-inspired setting, this beautifully updated home offers the perfect combination of space, privacy, and accessibility. Ideally located just minutes from Highway 401 and 412, this exceptional property sits on a premium 75' x 269' lot, providing plenty of room for outdoor living, gardening, entertaining, and enjoying the surrounding natural setting. The home features a spacious and functional layout with 3+2 bedrooms and has been thoughtfully updated with quality renovations throughout. The main living areas offer a seamless connection to the outdoors with a walk-out to a large deck, perfect for relaxing or entertaining family and friends. The fully finished basement with a separate entrance provides excellent potential for an in-law suite, extended family living, or additional income. A rare opportunity to enjoy the best of both worlds. Peaceful country-style
$ 980,000
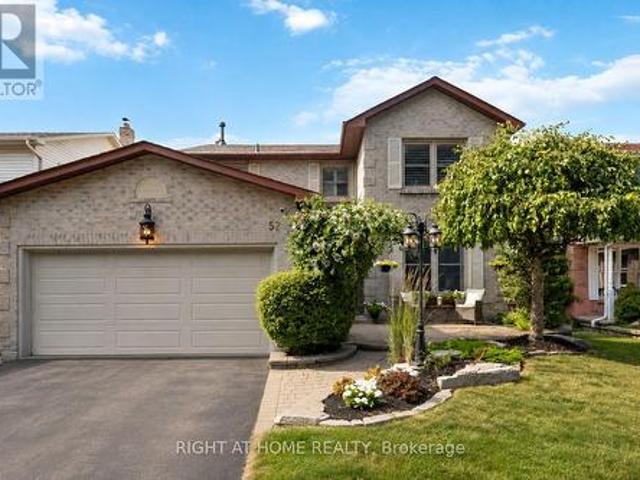
57 Morning Glory Crescent, Whitby, ON, L1R 1N5 house for sale | Listing ID E13745 | Royal LePage
View photo
House · for sale
$ 1,099,000
57 Morning Glory Crescent, Whitby, ON, L1R 1N5 house for sale | Listing ID E13745 | Royal LePage
Whitby
· House
Whitby · House
Welcome To A Home Where Space, Style And Everyday Comfort Come Together Beautifully. Offering 4+1 Bedrooms, 4 Bathrooms And Over 3,000 Sq. Ft. Of Finished Living Space, This Impressive Family Home Is Located In One Of Whitby's Most Desirable Communities, Surrounded By Excellent Schools, Parks And Everyday Conveniences. Step Inside To A Bright, Spacious Layout Designed To Accommodate Both Busy Family Life And Effortless Entertaining. The Main Floor Features Generous Principal Rooms And Premium Kentwood Originals Hardwood Flooring, Creating A Seamless Flow Throughout The Living Spaces. At The Heart Of The Home, The Custom Kitchen Offers Granite Countertops, Abundant Cabinetry, Under-Cabinet Lighting And A Gas Stove, With Plenty Of Room For Gathering, Cooking And Entertaining. Upstairs, Four Generously Sized Bedrooms Provide Comfortable Private Spaces For The Entire Family, Each Featuring Hardwood Flooring And Custom Built-In Closet Organizers. The Spacious Primary Suite Is A True Retreat
$ 1,099,000
27 Bassett Boulevard, Whitby, ON, L1N 9A3 house for sale | Listing ID E13781 | Royal LePage
View photo
House · for sale
$ 1,199,000
27 Bassett Boulevard, Whitby, ON, L1N 9A3 house for sale | Listing ID E13781 | Royal LePage
Whitby
· House
· Garden · Office room · Cellar
Whitby · House · Garden · Office room · Cellar
Welcome to this exceptional turnkey 4-bedroom, 2.5-bath detached home in the prestigious Pringle Creek community, featuring a legal 3-bedroom, 2-bath basement apartment with a separate entrance and up to $2,500/month in potential rental income. Ideally situated fronting onto a park, this home offers the perfect blend of spacious family living, functionality, modern finishes, and excellent income potential. The main floor features a welcoming living room, family room, dining area, and dedicated home office with custom built-in shelving-ideal for working from home. The bright and spacious kitchen with updated cabinets features granite countertops, stainless steel appliances, ample cabinetry, a breakfast area, and a walk-out to the backyard. Newly upgraded 2x4 ceramic tiles, hardwood flooring, smooth ceilings, and pot lights throughout add to the home's modern appeal. The second floor offers 4 generously sized bedrooms, all featuring hardwood flooring, closets, and pot lights. The spaciou
$ 1,199,000
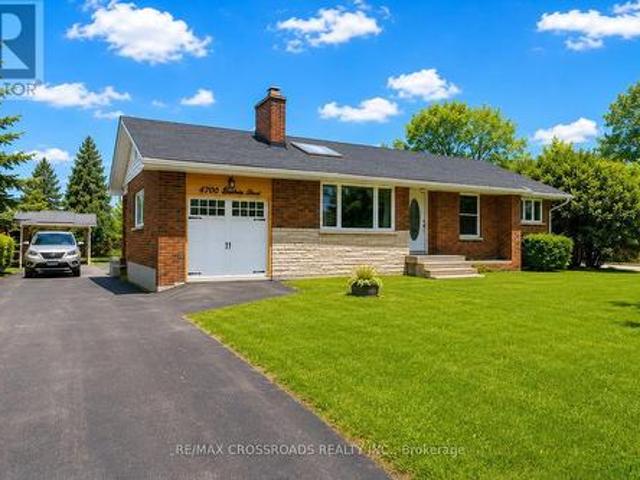
4700 Baldwin Street S, Whitby, ON, L1R 2W4 house for sale | Listing ID E13561 | Royal LePage
View photo
House · for sale
$ 1,369,000
4700 Baldwin Street S, Whitby, ON, L1R 2W4 house for sale | Listing ID E13561 | Royal LePage
Whitby
· House
· Deck
Whitby · House · Deck
Welcome to Your Own Private Country Retreat in the City! Discover an incredible opportunity just north of Taunton Road, where this charming family bungalow sits on a spectacular 82 x 219 ft premium lot. Excellent redevelopment opportunity with potential to divide into 2 lots (subject to city approvals) Whether you are looking to move in and enjoy, renovate and personalize, or explore the potential to build your dream home, this property offers endless possibilities. The bright and spacious main level features a family-sized eat-in kitchen with two walkouts to a wraparound deck overlooking the breathtaking, extra-deep backyard-perfect for entertaining, relaxing, and enjoying the outdoors. Three generous bedrooms are filled with natural light. The lower level offers fantastic in-law suite potential with an additional bedroom, a large eat-in kitchen, and a separate entrance. An unbeatable location just minutes from Highways 407, 401, and 412, offering convenient access to Toronto and the
$ 1,369,000
25 Inverlynn Way, Whitby, ON, L1N 2S6 house for sale | Listing ID E13505 | Royal LePage
View photo
House · for sale
$ 1,549,900
25 Inverlynn Way, Whitby, ON, L1N 2S6 house for sale | Listing ID E13505 | Royal LePage
Whitby
· House
· Office room · Parking · Balcony · Lift
Whitby · House · Office room · Parking · Balcony · Lift
Turn Key. Move-in ready! Appliances included! Award Winning builder! Elevator. Secure Gated Community. Only 14 Lots on a dead end enclave. This Particular lot has a multimillion dollar view facing due West down the River. Two balcony's and 2 car garage with extra high ceilings. Perfect for the growing family and the in laws to be comfortably housed as visitors or on a permanent basis! The Main floor features 10ft high ceilings, an entertainers chef kitchen, custom Wolstencroft kitchen cabinetry, Quartz waterfall counter top & pantry. Open concept space flows into a generous family room & eating area. The second floor boasts a laundry room, loft/family room & 2 bedrooms with their own private ensuites & Walk-In closets. Front bedroom complete with a beautiful balcony with unobstructed glass panels. The third features 2 primary bedrooms with their own private ensuites & a private office overlooking Lynde Creek & Ravine. The view from this second balcony is outstanding! Upgraded elevator
$ 1,549,900
47 Cedarview Drive, Whitby, ON, L1P 0R6 house for sale | Listing ID E13599 | Royal LePage
View photo
House · for sale
$ 1,459,990
47 Cedarview Drive, Whitby, ON, L1P 0R6 house for sale | Listing ID E13599 | Royal LePage
Whitby
· House
· Garden · Office room · Fireplace
Whitby · House · Garden · Office room · Fireplace
Welcome to The Caldwell by Fieldgate Homes, an impressive brand-new detached residence offering approximately 3,285 sq. Ft. of thoughtfully designed living space in of the Whitby's most desirable new communities. Featuring five spacious bedrooms, soaring 9 foot ceilings on both the main and second floors, an elegant oak staircase, and a timeless all brick exterior, this executive home delivers exceptional craftsmanship, comfort, and functionality. The bright and expensive main level is perfectly sited for modern family living and entertaining. A private den provides an ideal space for a home office, study or quiet retreat celebrating special occasions. The chef inspired kitchen showcases premium upgraded finishes, abundance cabinetry, and a spacious breakfast area with garden doors providing convenient access to the outdoors. Overlooking the inviting family room with cozy fireplace, this open concept space creates a natural gathering place for family and friends. The second floor featu
$ 1,459,990
60 Furrow Drive, Whitby, ON, L1R 1Y7 house for sale | Listing ID E13717 | Royal LePage
View photo
House · for sale
$ 1,089,000
60 Furrow Drive, Whitby, ON, L1R 1Y7 house for sale | Listing ID E13717 | Royal LePage
Whitby
· House
· Garden · Cellar
Whitby · House · Garden · Cellar
Welcome to 60 Furrow Drive, a beautifully renovated family home offering 4 spacious bedrooms, 3.5 bathrooms, a brand-new kitchen, and new carpeting throughout. The bright and functional layout is designed for modern family living, while the fully finished basement features a second kitchen, full bathroom and additional bedroom or office space, providing outstanding versatility for extended family or multi-generational living. Outside, the private fenced backyard offers plenty of space for children, pets, gardening, or outdoor gatherings, while family-friendly neighbourhood close to schools, parks, shopping, and transit, this move-in-ready home offers exceptional value and comfort. Some photos virtually staged. (Id: 27)
$ 1,089,000
28 Upland Drive, Whitby, ON, L1N 8H8 house for sale | Listing ID E13580 | Royal LePage
View photo
House · for sale
$ 999,900
28 Upland Drive, Whitby, ON, L1N 8H8 house for sale | Listing ID E13580 | Royal LePage
Whitby
· House
· Fireplace · Deck · Parking · Air conditioning · Cellar
Whitby · House · Fireplace · Deck · Parking · Air conditioning · Cellar
4 bedroom detached house. BASEMENT: living/dining/kitchen/laundry/separate entrance. MAIN FLOOR: living/dining/kitchen with centre island/family area/fire place/2pc washroom/laundry/entrance from garage/walk out to deck from kitchen/pot lights/hardwood floor. SECOND FLOOR: hardwood floor/4 bedrooms/3 washrooms/principal bedroom with 4pc en-suite & walking closet. Newer furnace & AC (2021). Convenient location. Easy access to Hwy 401, short walk to public transit, shops on Dundas & Thickson Rd. New Roof Singles (August 2026). New Eavestrough & Gutter (August 2026). (Id: 27)
$ 999,900
62 Swordfish Drive, Whitby, ON, L1P 1Y5 house for sale | Listing ID E13049 | Royal LePage
View photo
House · for sale
$ 1,099,000
62 Swordfish Drive, Whitby, ON, L1P 1Y5 house for sale | Listing ID E13049 | Royal LePage
Whitby
· House
· Cellar
Whitby · House · Cellar
Welcome to this beautiful 2-storey home in Whitby's prime location, offering the perfect blend of comfort, style, and convenience. Featuring 4 spacious bedrooms and 2.5 bathrooms, this home is designed for modern family living. The main floor boasts a bright, open layout with a modern kitchen showcasing granite countertops and stainless steel appliances. Ideal for everyday meals and effortless entertaining. Upstairs, the generously sized bedrooms provide privacy and comfort for the whole family. The home also includes a finished 2-bedroom basement, offering excellent potential for extended family, guests, or additional living space. Situated in one of Whitby's most desirable neighbourhoods, this property is close to top-rated schools, Shoppers Drug Mart, No Frills, GO Station, bus stop, and offers easy access to Hwy 401 & 412. A fantastic opportunity to own a well-maintained home in a truly unbeatable location. (Id: 27)
$ 1,099,000
1048 Mcquay Boulevard, Whitby, ON, L1P 1R8 house for sale | Listing ID E13580 | Royal LePage
View photo
House · for sale
$ 1,399,800
1048 Mcquay Boulevard, Whitby, ON, L1P 1R8 house for sale | Listing ID E13580 | Royal LePage
Whitby
· House
· Fireplace · Deck · Cellar
Whitby · House · Fireplace · Deck · Cellar
Ravine lot offers privacy and resort-style living: Beautiful 5 Bedrooms 5 Baths Monarch Built Detached home with rare to find features like. Backing Onto Greenbelt, W/O Finished Bsmt*. Main Floor Master Bedroom Boasts W/O To Deck, Updated 4Pc Ensuite W/Quartz Counters, W/I Closet*Soaring Ceiling Entry Opens To Combined Living/Dining Rm W/Vaulted & Coffered Ceilings*Updated Kitchen W/Quartz Counters, Backsplash, Newer LG ThinQ appliances*Soft Close Cabinetry*W/O To Gorgeous Cedar Deck*Soaring Ceilings In Fam Rm W/Gas Fireplace, Pot Lights*, 2nd Primary Br On Upper Level W/4Pc Ensuite. Finished W/O Basement W/Spacious Rec Rm, 5th Bed, 4Pc Bath, kitchen. See inclusions. Close to Public, Catholic, private schools, shopping, worship places, parks, recreation facilities, GO transit, 407 and much more. (Id: 27)
$ 1,399,800
47 Gabrielle Crescent, Whitby, ON, L1R 3M5 house for sale L.
View photo
House · for sale
$ 1,189,000
47 Gabrielle Crescent, Whitby, ON, L1R 3M5 house for sale L.
Whitby
· 4 Bedrooms · 3 Baths · House
· Garden · Fireplace
Whitby · 4 Bedrooms · 3 Baths · House · Garden · Fireplace
Stunning 4-Bedroom, 3-Bathroom Gem in the Esteemed Rolling Acres Community of Whitby! Bright, spacious and stylish, this home boasts a thoughtfully designed layout. The inviting living room flows effortlessly into the sophisticated dining area, both adorned with beautiful hardwood floors and bathed in natural light. The impressive kitchen features Quartz countertops, a chic backsplash, and a cozy breakfast nook that opens up to a beautifully landscaped backyard. It overlooks the spacious family room, complete with a captivating fireplace. The primary bedroom serves as a luxurious sanctuary, offering a 5-piece ensuite and a roomy his-and-hers closet. Upstairs, you11 discover three additional generously sized bedrooms and a full bathroom. This meticulously maintained home is truly a must-see! (id:27). Still available at ListedBuy!
$ 1,189,000
311 Byron Street N, Whitby, ON, L1N 4N4 house for sale | Listing ID E13755 | Royal LePage
View photo
House · for sale
$ 1,149,000
311 Byron Street N, Whitby, ON, L1N 4N4 house for sale | Listing ID E13755 | Royal LePage
Whitby
· House
· Garden
Whitby · House · Garden
Get the grace, prestige, and soul of 1800s history without losing a single convenience of modern urban living. Recognized on Whitby's Perry's Plan for its exceptional historic character, this 4-bedroom home in the Gothic Revival style-crafted by local artisan carpenter Michael Marshall-blends authentic architecture with contemporary everyday comfort. Step inside the original front door with its working push bell and fall in love with soaring ceilings, high baseboards, original wide-plank hand-hewn pine floors, and gracious principal rooms-juxtaposed by a breathtaking primary suite featuring reclaimed Madawaska River log floors, a skylight, yard views, and a walk-in closet roughed-in for a future ensuite. Enjoy main floor laundry, updated windows, a late 2024 furnace, a 2025 roof, extra attic insulation, and a custom-fitted kitchen engineered for efficiency. The crowning jewel of this property is a deep, near 1/4-acre fully fenced lot complete with an in-ground sprinkler system, perenni
$ 1,149,000
521 Hickory Avenue N, Whitby, ON, L1N 9W9 house for sale | Listing ID E13830 | Royal LePage
View photo
House · for sale
$ 899,999
New
521 Hickory Avenue N, Whitby, ON, L1N 9W9 house for sale | Listing ID E13830 | Royal LePage
Whitby
· House
· Garden · Parking · Cellar
Whitby · House · Garden · Parking · Cellar
Welcome home to this beautifully renovated 3-bedroom, 4-bathroom gem in the heart of downtown Whitby, sitting on a 180 FT lot with over 2300 SF of combined living space! Completely stripped down to the studs and newly renovated from top to bottom with a functional, modern layout. The main floor offers an open-concept kitchen with a dedicated breakfast nook, plus generous living and dining areas that flow seamlessly out to the backyard, along with a convenient powder room. Upstairs, find three spacious bedrooms, including a primary with its own ensuite and walk in closet, plus a large, well-appointed main bathroom. The finished basement impresses with high ceilings, a spacious entertainment area, and a fourth full bathroom. Ideal for guests or movie nights. Outside, enjoy a deep, beautifully landscaped ravine backyard with interlocking stone and room to entertain, plus charming curb appeal up front with 1 garage and 2 driveway parking spaces. All this just steps from the shops, cafes, a
$ 899,999
36 Inglenook Court, Whitby, ON, L1R 1H1 house for sale | Listing ID E13820 | Royal LePage
View photo
House · for sale
$ 1,999,999
36 Inglenook Court, Whitby, ON, L1R 1H1 house for sale | Listing ID E13820 | Royal LePage
Whitby
· House
Whitby · House
Welcome to a truly unique, bright and inviting Whitby property offering space, lifestyle, flexibility and extensive upgrades on an impressive premium size lot located on a quiet court. The main residence offers approx. 4,000 sq. Ft. of living space, including 4 bedrooms, 3 bathrooms, a lg family rm, xlg living & dining rooms, main floor office & beautiful kitchen & breakfast area. Major improvements include an owned 2023 furnace and tankless water heater, several replaced windows, upgraded 200-amp electrical service, upgraded gas and water services, Ring security system, custom closets, wall to wall bed rm storage & reno'd primary ensuite with high end finishes. The finished lower level, completed in 2025, features 2 separate 550 sq. Ft. one-bedroom living areas each, with a full kitchen, bathroom, private laundry, egress windows, dedicated electrical subpanel and owned hot water tank, with access from a wide double door separate entrance walk-up. A legal detached approx. 505 sq. Ft. 1
$ 1,999,999
4680 Anderson Street, Whitby Taunton North, ON, L1R 2V9 house for sale | Listing ID E13808 | Royal LePage
View photo
House · for sale
$ 1,199,900
4680 Anderson Street, Whitby Taunton North, ON, L1R 2V9 house for sale | Listing ID E13808 | Royal LePage
Whitby
· House
· Fireplace · Swimming pool
Whitby · House · Fireplace · Swimming pool
Incredible opportunity for peaceful country living with the convenience of nearby city amenities on this 2.5 acre property! Offering privacy, space, and versatility, this unique home delivers a true'country in the city' lifestyle, just minutes from schools, shopping, and everyday essentials. The main floor features multiple walk-outs, heated kitchen/entry/bathroom floors, 2 wood burning fireplaces, and access to a 3-season pool area where you can stave off the summer sun. In the winter, there is lots of room to entertain or relax with the family in the oversized family room. When it's time to rest, an expanded primary bedroom features a sitting area and His'n Hers closets. The large driveway easily accommodates multiple cars and recreational vehicles. The multi-use outbuilding has power and supplementary heat, ideal for hobbyists, storage, workspace, or gardeners. If you've been searching for space, privacy, and rural charm without sacrificing proximity to amenities, this uncommon prop
$ 1,199,900
6 Peter Hogg Court, Whitby, ON, L1P 0N1 house for sale | Listing ID E13783 | Royal LePage
View photo
House · for sale
$ 959,999
6 Peter Hogg Court, Whitby, ON, L1P 0N1 house for sale | Listing ID E13783 | Royal LePage
Whitby
· House
· Fireplace
Whitby · House · Fireplace
Welcome to 6 Peter Hogg Court, a stunning Vogue all-brick semi-detached home located in a family-friendly North Whitby community. Built in 2021, this beautifully upgraded home offers approximately 2028 sq. Ft. of living space with 9-ft smooth ceilings and hardwood flooring throughout the home. The bright open-concept layout features a spacious great room with large windows and a built-in electric fireplace, seamlessly connected to the dining area and gourmet kitchen. The kitchen offers quartz countertops, centre island and stainless steel appliances. Upstairs features Four spacious bedrooms and two full bathrooms. The primary bedroom offers a large walk-in closet and a 5-piece ensuite with double sinks and a freestanding tub. Situated on a quiet cul-de-sac close to parks, schools, public transit, shopping, restaurants and supermarkets. Convenient access to Highways 401, 412 and 407. A great opportunity for families and commuters alike! (Id: 27)
$ 959,999
77 Hialeah Crescent, Whitby, ON, L1N 6P9 house for sale | Listing ID E13820 | Royal LePage
View photo
House · for sale
$ 849,900
77 Hialeah Crescent, Whitby, ON, L1N 6P9 house for sale | Listing ID E13820 | Royal LePage
Whitby
· House
· Patio · Garden · Office room · Fireplace · Swimming pool · Parking · Cellar
Whitby · House · Patio · Garden · Office room · Fireplace · Swimming pool · Parking · Cellar
Curb Appeal That Catches Your Eye And Thousands Spent In Thoughtful Updates That Compel You To See More! Welcome To This Immaculate 4-Level Backsplit Featuring 3+1 Bedrooms, 2 Full Bathrooms, And A Versatile Layout Designed For Effortless Living And Entertaining. Step Into A Bright, Open-Concept Main Floor Boasting Hardwood Flooring, Pot Lighting, And A Renovated Chef's Kitchen Complete With Quartz Countertops, A Centre Island, And An Induction Cooktop. A Walkout To The Private Yard And Direct Interior Garage Access Add Ultimate Everyday Convenience. Upstairs Offers 3 Spacious Bedrooms And A Full 4-Piece Family Bath. A Few Steps Down, The Inviting Family Room Centres Around A Cozy Gas Fireplace, Complemented By Pot Lights And A Luxurious 5-Piece Spa Bath With A Jacuzzi Tub. The Finished Basement Adds Incredible Flexible Living Space-Perfect For A Recreation Room, Wet Bar, And A Dedicated Home Office Or 4th Bedroom Area. Step Outside To A Brand-New Patio Ready For Summer Dinners And Wee
$ 849,900
10 Hemingford Place, Whitby, ON, L1R 1G1 house for sale | Listing ID E13696 | Royal LePage
View photo
House · for sale
$ 899,900
Updated
10 Hemingford Place, Whitby, ON, L1R 1G1 house for sale | Listing ID E13696 | Royal LePage
Whitby
· House
· Garden · Office room · Fireplace · Deck · Equipped kitchen · Cellar
Whitby · House · Garden · Office room · Fireplace · Deck · Equipped kitchen · Cellar
Welcome to this well-maintained family home in a desirable Pringle Creek community, close to schools, shopping, and everyday amenities. Extensive recent upgrades include: new flooring (2024); fully updated kitchen with marble countertops, new refrigerator (2024), range hood (2025), and dishwasher; renovated main-floor powder room with new vanity and toilet (2025), Window Coverings (2025); furnace and tankless water heater replaced in 2024; driveway resurfaced with new asphalt; and a newly renovated deck (2024). Main floor offers a functional layout with kitchen, family room with gas fireplace and walk-out to the backyard, plus separate living and dining areas. Upstairs features three spacious bedrooms, including a primary with 3-piece ensuite. Finished basement provides a large recreation room, den/office, and ample storage. Close to schools, shopping, everyday amenities, and just minutes to major conveniences including malls, Hwy 407/401, Costco, and the lake. Move-in ready home with
$ 899,900
10 Windbreak Crescent, Whitby Williamsburg, ON, L1P 1P8 ho.
View photo
House · for sale
$ 1,370,000
10 Windbreak Crescent, Whitby Williamsburg, ON, L1P 1P8 ho.
Whitby
· 4 Bedrooms · 4 Baths · House
· Garden · Fireplace · Deck
Whitby · 4 Bedrooms · 4 Baths · House · Garden · Fireplace · Deck
Welcome to this beautifully maintained all brick home, perfectly situated in the highly sought-after Williamsburg community. Offering exceptional curb appeal, newer front and backyard landscaping. Step inside to a welcoming open foyer with spacious principal rooms, all generously sized and finished in hardwood. The bright separate living room overlooks the elegant dining room, creating a wonderful flow for both everyday living and entertaining. The renovated kitchen is the heart of the home, featuring a huge center island, ample cabinetry, walk-out to Deck and gazebo, the perfect setting for summer entertaining, dining or relaxing with friendsfamily. The kitchen is open-concept connection to the family room which showcases soaring cathedral ceilings, built-in shelving, gas fireplace. Upstairs, the impressive primary suite offers plenty of space, large wi closet & 5 pce ensuite. Three additional good sized bdrms each featuring double closets and windows, providing excellent space for a
$ 1,370,000
26 Hanover Court, Whitby Lynde Creek, ON, L1N 7J2 house for sale | Listing ID E13759 | Royal LePage
View photo
House · for sale
$ 1,950,000
26 Hanover Court, Whitby Lynde Creek, ON, L1N 7J2 house for sale | Listing ID E13759 | Royal LePage
Whitby
· House
· Fireplace · Cellar
Whitby · House · Fireplace · Cellar
Tucked at the end of a private court in one of Whitby's most sought-after pockets, this custom-built bungalow sits on a rare 81 x 232 ft. Lot, offering the kind of space, privacy and layout that's simply hard to find. With 2+2 bedrooms, 4 bathrooms, over 2,500 sq. Ft. above grade and a 2,000 sq. Ft. finished basement, there's room here for everyone. Step inside to 9 ft. Ceilings across the main floor, a soaring 12 ft. Foyer and a cathedral-ceiling great room anchored by a cozy gas fireplace. Tray ceilings elevate the kitchen, dining room and primary bedroom. The fully renovated kitchen is the heart of it all: custom cabinetry, a large island, updated quartz counters and backsplash, built for cooking and entertaining. The primary ensuite was redone top to bottom with new flooring, a glass shower, freestanding tub, quartz counters and his-and-hers vanities. Downstairs carries those same 9 ft. Ceilings and delivers a games/rec room, two large bedrooms, an updated 3-piece bath with quartz
$ 1,950,000
137 Pringle Drive, Whitby Pringle Creek, ON, L1N 6K4 house for sale | Listing ID E13787 | Royal LePage
View photo
House · for sale
$ 1,124,900
137 Pringle Drive, Whitby Pringle Creek, ON, L1N 6K4 house for sale | Listing ID E13787 | Royal LePage
Whitby
· House
· Fireplace · Cellar
Whitby · House · Fireplace · Cellar
Welcome to a warm and inviting family home in the heart of sought-after Pringle Creek, ideally situated directly across from scenic nature trails and close to schools, parks, shopping and everyday amenities, with convenient access between Hwy 401 and 407. This spacious 4+1 bedroom detached home offers the best of both worlds-a comfortable family home paired with a beautifully finished, legal 1-bedroom basement apartment, creating an excellent opportunity for additional income or multi-generational living. The main home offers plenty of room for family life while maintaining a cozy, comfortable feel. The main floor features formal living and dining areas, a welcoming family room with fireplace (as-is), and a generous eat-in kitchen with space to gather. Upstairs, you'll find four oversized bedrooms, including a spacious primary retreat complete with a 4-piece ensuite and deep soaker tub. Vacant and ready for its next occupant, the self-contained legal apartment has been thoughtfully fin
$ 1,124,900
26 Winston Crescent, Whitby, ON, L1N 6Y1 house for sale | Listing ID E13760 | Royal LePage
View photo
House · for sale
$ 798,800
26 Winston Crescent, Whitby, ON, L1N 6Y1 house for sale | Listing ID E13760 | Royal LePage
Whitby
· House
· Patio · Garden · Office room · Fireplace · Gym · Parking · Cellar
Whitby · House · Patio · Garden · Office room · Fireplace · Gym · Parking · Cellar
Welcome to this beautifully renovated 3 bedroom, 3 bath detached home in Whitby's sought-after Blue Meadows community! Bright, spacious and move-in ready, this family home features new flooring, windows, pot lights and a gorgeous bay window that fills the main floor with natural light. A rare skylight above the staircase adds even more brightness, while the wood-burning fireplace brings warmth and character. Step through the new patio doors into a massive newly landscaped backyard with a bonus side yard-perfect for entertaining, kids, pets or simply enjoying more outdoor space. Upstairs offers 3 spacious bedrooms and upgraded bathrooms, while the finished basement provides additional space for a rec room, office, gym or family area. Complete with new eavestroughs, new washer and parking for up to 5 vehicles. Ideally located close to schools, parks, shopping, transit and highways. A turnkey family home in one of Whitby's most desirable neighbourhoods! Garage is insulated and converted t
$ 798,800
1 Morningstar Avenue, Whitby, ON, L1R 0P2 house for sale Li.
View photo
House · for sale
$ 1,599,999
1 Morningstar Avenue, Whitby, ON, L1R 0P2 house for sale Li.
Whitby
· 6 Baths · House
· Cellar
Whitby · 6 Baths · House · Cellar
Welcome to 1 Morningstar Ave in Whitbys sought-after Rolling Acres community! This exceptional 3,794 sq ft home plus a 1,650 sq ft finished legal basement apartment offers over 5,400 sq ft of luxury living. The main floor features a brand-new designer kitchen (renovated 2025) with custom cabinetry, quartz counters, large pantry, and breakfast area open to the family room. Separate living, dining, and library rooms plus a powder room complete the spacious layout. The second floor boasts 5 extra-large bedrooms, each with an ensuite or semi-ensuite bath. The legal 2-bedroom basement suite includes a full kitchen, open living area, and separate entrance-perfect for saleal income or extended family. Minutes to Hwy 401407, top schools, parks, and shopping. A rare opportunity to own a fully upgraded, move-in-ready home in a prime Whitby location! (id:27). Still available at ListedBuy!
$ 1,599,999
525 Myrtle Road W, Whitby, ON, L0B 1A0 house for sale | Listing ID E13787 | Royal LePage
View photo
House · for sale
$ 1,499,900
525 Myrtle Road W, Whitby, ON, L0B 1A0 house for sale | Listing ID E13787 | Royal LePage
Whitby
· House
· Fireplace · Parking · Cellar
Whitby · House · Fireplace · Parking · Cellar
Exceptional opportunity to own a spacious 2-storey home set on 3.69 private acres in beautiful Rural Whitby, just minutes from the charming hamlet of Ashburn. Surrounded by mature trees and peaceful countryside, this property offers the perfect blend of privacy, space, and rural living while remaining close to major routes and everyday amenities. Offering over 2,500 sq ft, the home features a functional layout with large principal rooms including a living room, dining area, and family room with fireplace. The kitchen is complemented by a bright breakfast area and sunroom overlooking the property, providing additional space to relax. A main floor office and bedroom offer flexibility for work-from-home or multi-generational living. Upstairs, the primary suite includes a sitting area, while additional bedrooms offer ample space for family or guests. The finished basement adds a recreation room and an additional bedroom. Set on a substantial lot with ample parking and an attached garage, t
$ 1,499,900

Get email alerts

Don't miss out: be the first to know about new properties

The alert was correctly created

On subscribing you accept the conditions of use and the privacy policy
Alert
Receive new ads in your inbox
Save this search
Receive alerts for new listings

We'll send you an email when we have new properties for: "Houses for sale in Whitby"

The alert was correctly created

West Lynde
Ashburn
Get email alerts and be the first to see new listings
Required field
On subscribing I accept the terms of the privacy policy
Perfect! You'll soon start receiving new listings via email
Alert
Receive an email when we have new ads for Houses for sale in Whitby
Save this search
Filters

Bedrooms

Area (sq.ft)

sq.ft
sq.ft

Price

$
$

Filter by property type

Bathrooms

Clear all filters
Receive notifications when new entries are published.