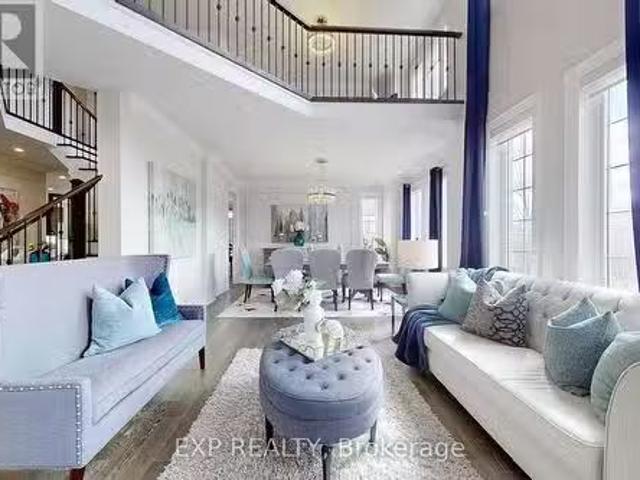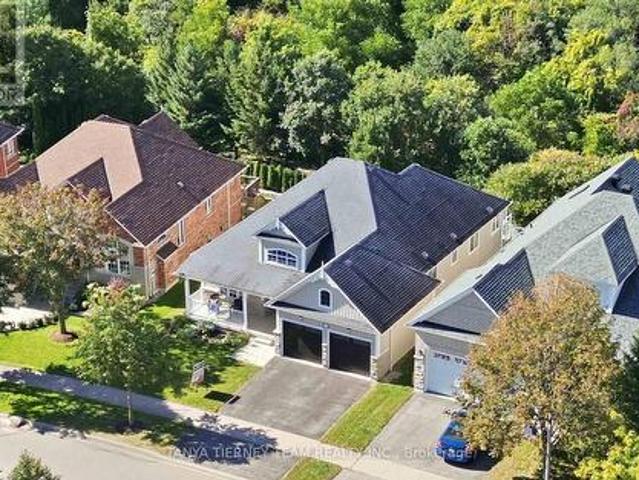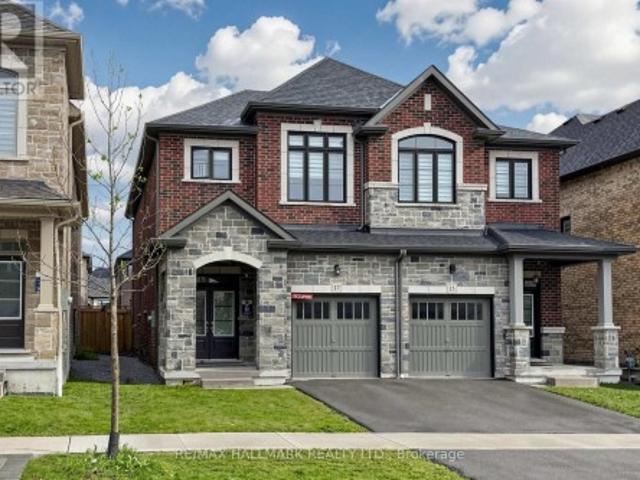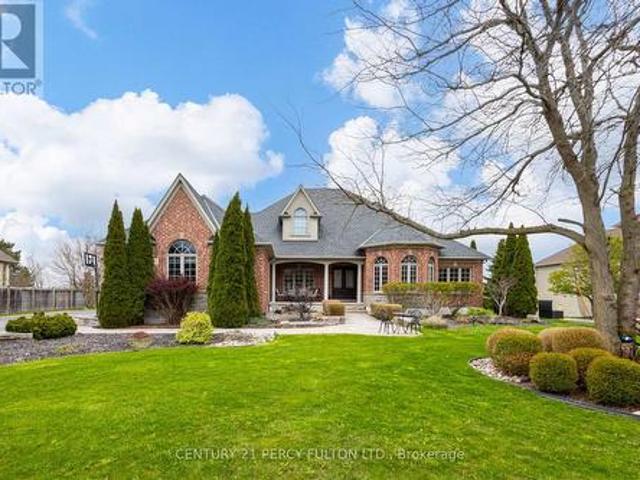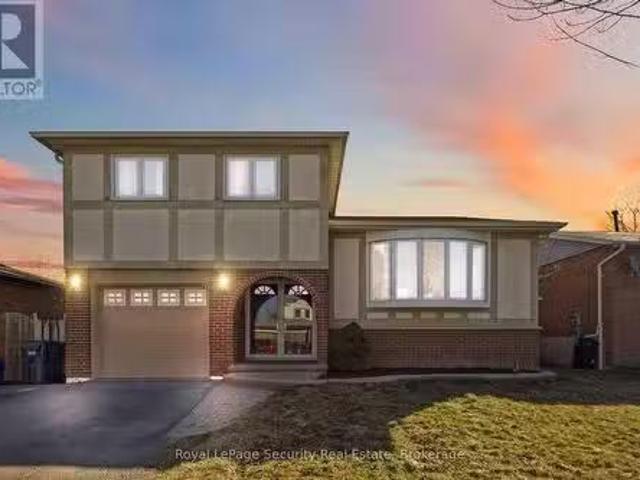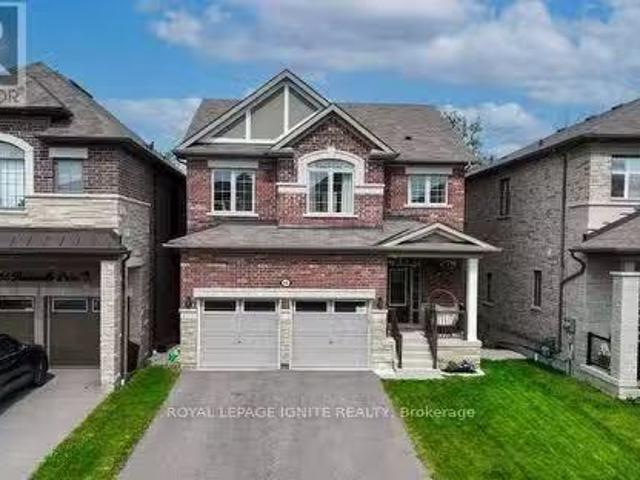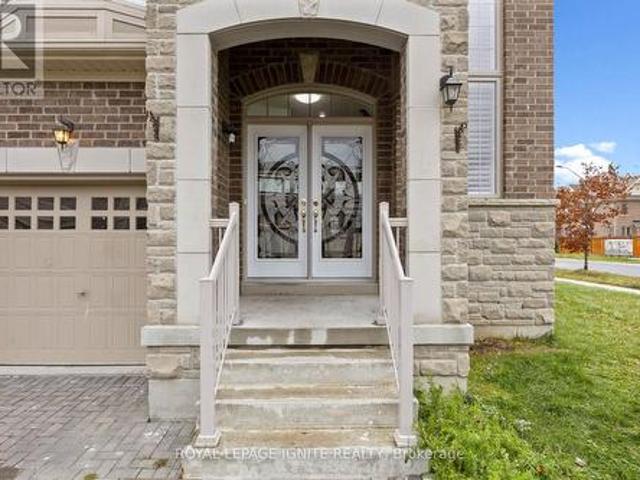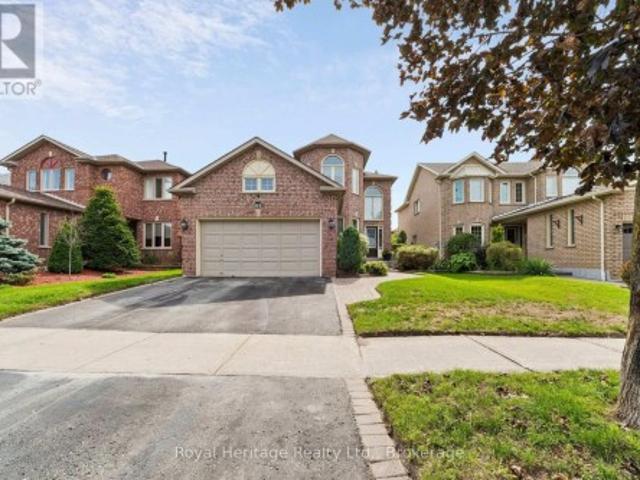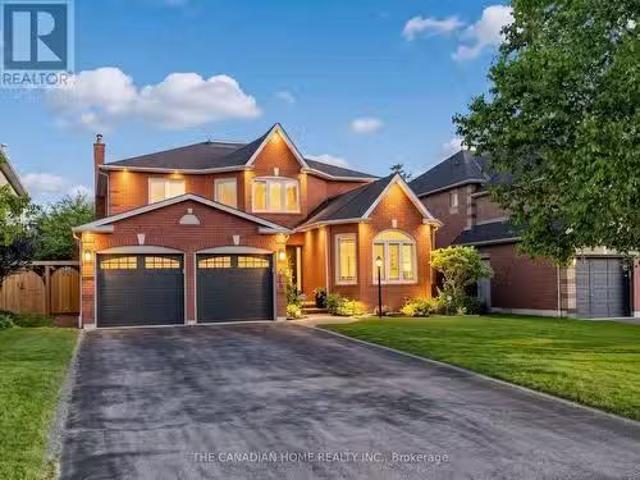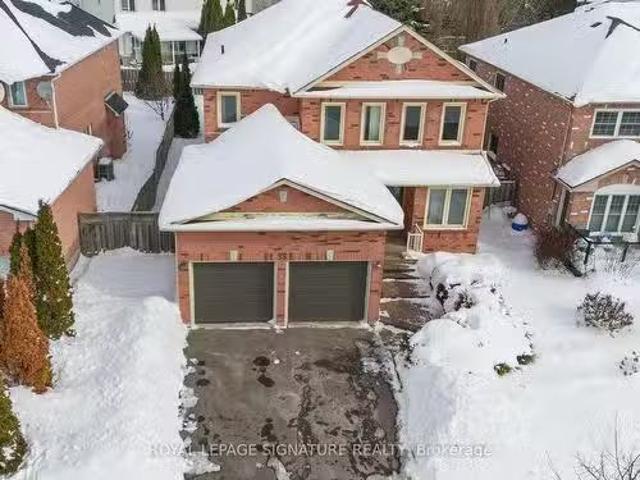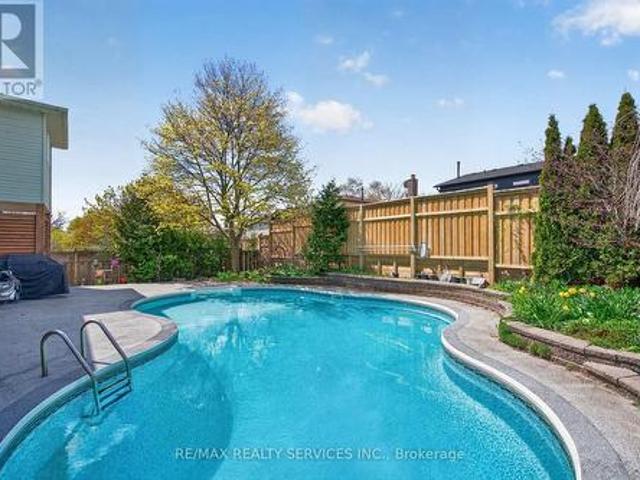
5,892 houses for sale in Whitby

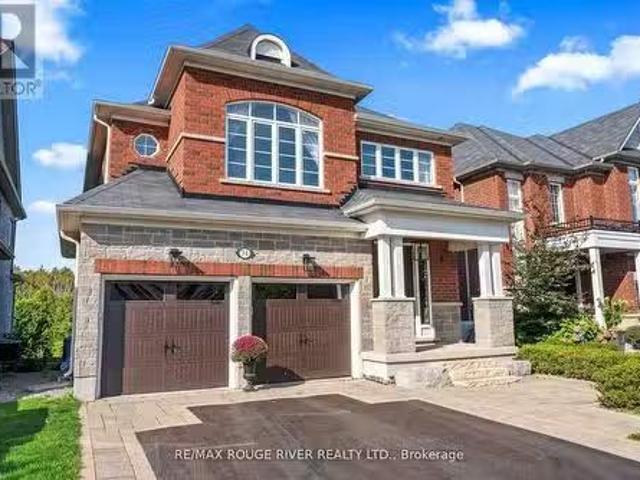
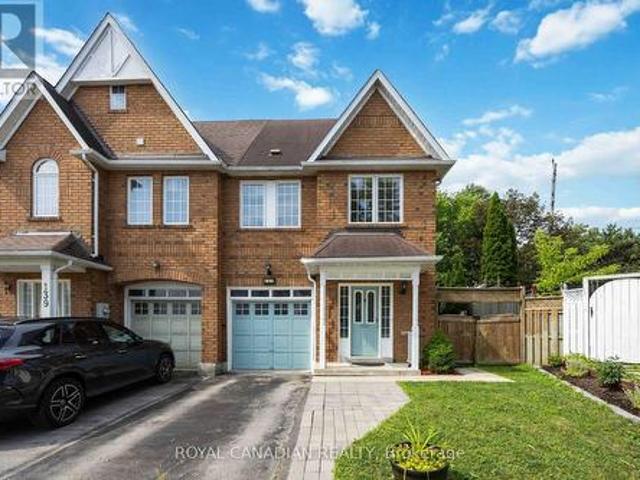
137 Stokely Crescent, Whitby, ON, L1N 9S9 house for sale | Listing ID E13630 | Royal LePage
View photo
House · for sale
$ 799,900
137 Stokely Crescent, Whitby, ON, L1N 9S9 house for sale | Listing ID E13630 | Royal LePage
Whitby
· House
· Garden · Office room · Parking · Air conditioning · Equipped kitchen · Cellar
Whitby · House · Garden · Office room · Parking · Air conditioning · Equipped kitchen · Cellar
Stunning And Bright Freehold End-Unit Townhome, Located In The Heart Of Downtown Whitby. Shows Like A Semi-Detached And Has One Of The Largest Premium Pie-Shaped Lot! Open Concept With Lots Of Natural Light. Updated Gourmet Kitchen. Spacious Living and Dining Room With Walkout To Huge Backyard, With Lots of Privacy. No Neighbours at the Back. Enjoy the Large Master Bedroom With Walk In Closet And A 4 Pc Ensuite. There Are Two More Good Sized Bedrooms. 1,972 Sq Ft Of Living Space With Garage Access From Basement. Finished Basement Can Be Used As An Extra Bedroom, Office, Family Room Or Recreational Area. Move In Ready. Tons Of Upgrades Already Done To The Property. Hardwood Floors (2019), S/S Appliances: Stove, Fridge & Dishwasher (2019). Kitchen Cabinets And Quartz Countertop (2019), Led Pot Lights (2019), Furnace & A/C (2017), West Side Of Roof Redone (2023), Microwave (2024) New Washer and New Ventless Dryer (2025), Freshly Painted (2026). Excellent Schools, Shopping, And Restaurants
$ 799,900
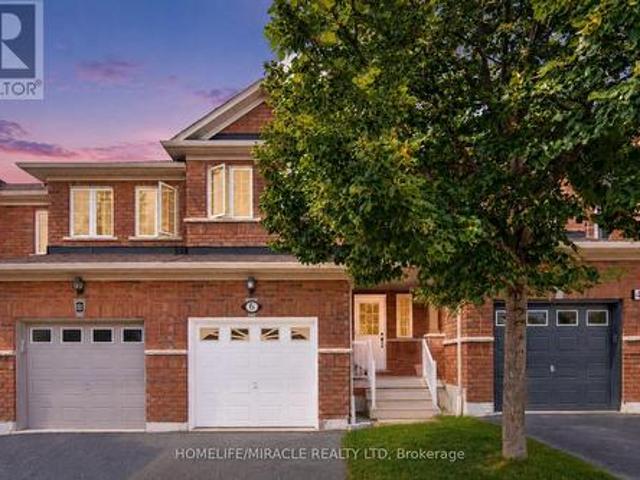
136 58 Donald Fleming Way, Whitby, ON, L1R 0N8 townhouse for sale | Listing ID E13684 | Royal LePage
View photo
Townhouse · for sale
$ 829,900
136 58 Donald Fleming Way, Whitby, ON, L1R 0N8 townhouse for sale | Listing ID E13684 | Royal LePage
Whitby
· Townhouse
· Fireplace · Deck
Whitby · Townhouse · Fireplace · Deck
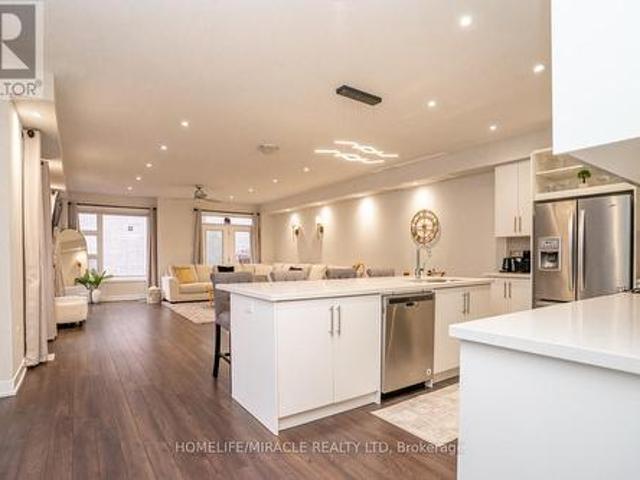
Welcome to this stunning, modern end-unit Condo Townhouse a true showpiece providing over 2,250 sf of luxurious open concept living space, with more than $120K in premium upgrades throughout. This exceptional 2 Story home features 3 spacious bedrooms, a versatile media/entertainment room and a beautifully finished in-law suite complete with its own Kitchen, Bedroom, Washroom, Living with Dining areas and a private laundry ideal for extended family or excellent income potential. The main level showcases gleaming laminate flooring, a chef inspired Kitchen with high end Stainless Steel appliances, elegant backsplash and a custom island perfect for entertaining. Large windows fill the space with lots of natural light, complemented by pot lights and anelegant and stylish electric fireplace. Walk out to a spectacular two-tier deck perfect for outdoor entertaining and relaxing. Upstairs you'll find three generously sized bedrooms, including a luxurious primary suite with a spa-like ensuite. A
$ 829,900
50 Splendor Drive, Whitby, ON, L1P 1X5 house for sale Listi.
View photo
House · for sale
$ 1,749,999
50 Splendor Drive, Whitby, ON, L1P 1X5 house for sale Listi.
Whitby
· 6 Bedrooms · 6 Baths · House
· Patio · Swimming pool · Parking · Cellar
Whitby · 6 Bedrooms · 6 Baths · House · Patio · Swimming pool · Parking · Cellar
Step into This Spacious 3490 sqft and Beautifully Upgraded Home, ~Where Every Detail Has Been Thoughtfully Designed for Comfort and Style. ~From the Striking Curb Appeal With a Fully Landscaped Front Entrance to the Soaring Cathedral Ceilings in the Formal Living Room, ~This Home Offers Both Elegance and Functionality. ~The Bright, Sun-Filled Foyer Welcomes You With 9-Foot Ceilings Throughout. ~The Gourmet Kitchen Features Granite Counters, a Large Island, and Modern Upgrades. ~The Enormous Master Retreat Boasts a Luxurious 5-Piece Ensuite and Two Walk-In Closets. Extensive Upgrades Include a ~Newly Finished Basement (2024), ~a Renovated Kitchen (2019), ~Updated Bathrooms (2022), ~Stucco (2021), and More. The Professionally Finished Basement Features ~A Spacious In-Law Suite With Two Bedrooms, A Rec Room Which Can Be Used As A 3rd Bedroom, and a 2nd Kitchen and 2nd Laundry. ~With 9-Car Parking ~No Sidewalks and ~Outdoor Features Like a Hot Tub, Gazebo, Patio Staircase, Natural Gas BBQ
$ 1,749,999
4 Branthaven Court, Whitby, ON, L1M 0B2 house for sale | Listing ID E13828 | Royal LePage
View photo
House · for sale
$ 2,249,000
New
4 Branthaven Court, Whitby, ON, L1M 0B2 house for sale | Listing ID E13828 | Royal LePage
Whitby
· House
· Garden · Fireplace · Deck
Whitby · House · Garden · Fireplace · Deck
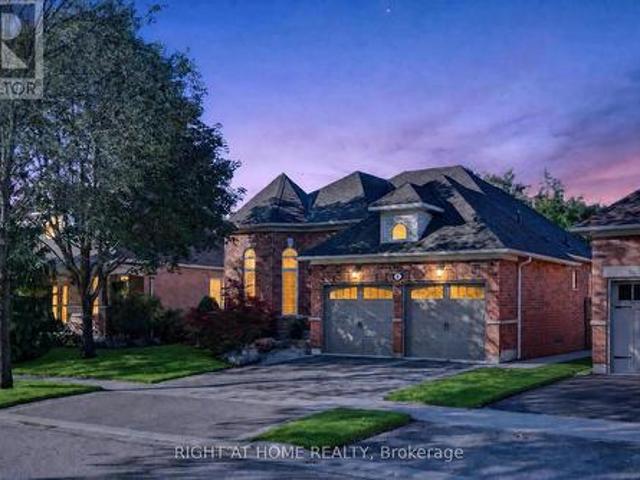
Rarely offered 3-bedroom executive bungalow set on a spectacular treed ravine lot on a quiet court in sought-after Brooklin! Surrounded by mature trees and tranquil greenspace, this exceptional property offers privacy, peaceful views and an incredible connection to nature. Manicured gardens and a large front porch create beautiful curb appeal and the perfect spot for morning coffee. Inside, the open concept main floor impresses with a spacious foyer, extensive upgraded hardwood floors including the staircase, pot lights, crown moulding and stylish shiplap details. The inviting living room features a gas fireplace with custom surround and built-ins, plus a picture window overlooking the front gardens. Spacious dining area with shiplap accent wall. The custom kitchen offers built-in stainless steel appliances, pantry, backsplash, granite counters and centre island with waterfall granite counter, breakfast bar and pendant lighting. Walk out to the expansive composite deck where glass rail
$ 2,249,000
43 Mac Carl Crescent, Whitby, ON, L1R 2T6 house for sale | Listing ID E13684 | Royal LePage
View photo
House · for sale
$ 1,400,000
43 Mac Carl Crescent, Whitby, ON, L1R 2T6 house for sale | Listing ID E13684 | Royal LePage
Whitby
· House
· Garden · Swimming pool · Cellar
Whitby · House · Garden · Swimming pool · Cellar
Luxurious 4+2 Bedroom, 4+2 Washroom Delta Rae Home With Over 3800 Sqft Of Living Space. *LEGAL 2 Bedroom, 2 Full Washroom Basement Apartment with Separate Entrance*. Spent On Premium Upgrades. Large Private Backyard With An Inground Pool, Backing Onto A Park. 9Ft Ceiling On Main Floor. Custom Accent Walls, Premium Light Fixtures. Hardwood Floors. Quartz Counters/Backsplash. Crown Moulding/Wainscotting Throughout. Too Many Upgrades To List, Must See! (Id: 27)
$ 1,400,000
17 Closson Drive, Whitby, ON, L1N 9Y6 house for sale | Listing ID E13760 | Royal LePage
View photo
House · for sale
$ 879,999
17 Closson Drive, Whitby, ON, L1N 9Y6 house for sale | Listing ID E13760 | Royal LePage
Whitby
· House
Whitby · House
Welcome to this stunning, newly built semidetached in a highly sought-after Whitby subdivision, perfect for families and modern living. Located in a quiet, family-oriented neighbourhood, this bright and spacious home offers 3 generously sized bedrooms and 3 well-appointed bathrooms. The main floor features impressive 9-ft smooth ceilings, elegant hardwood flooring, and a beautifully crafted oak staircase that adds warmth and sophistication. Enjoy a functional open-concept layout with a large U-shaped kitchen complete with modern finishes, ample cabinetry, and a spacious eat-in area-ideal for both everyday living and entertaining. Upstairs, the primary bedroom offers a private retreat with a 5-piece ensuite and a walk-in closet. Large windows throughout the home fill the space with natural light, creating a bright and inviting atmosphere. Convenient second-floor laundry adds to the home's practicality. Perfectly located close to Hwy 401, Hwy 412, Durham Region Transit, and the GO Statio
$ 879,999
772 Townline Road W, Scugog, ON, L0B 1A0 hobby farm for sale.
View photo
House · for sale
$ 1,899,000
$ 86,318/sq.ft
772 Townline Road W, Scugog, ON, L0B 1A0 hobby farm for sale.
Whitby
· 22 sq.ft · House
· Garden · Cellar
Whitby · 22 sq.ft · House · Garden · Cellar
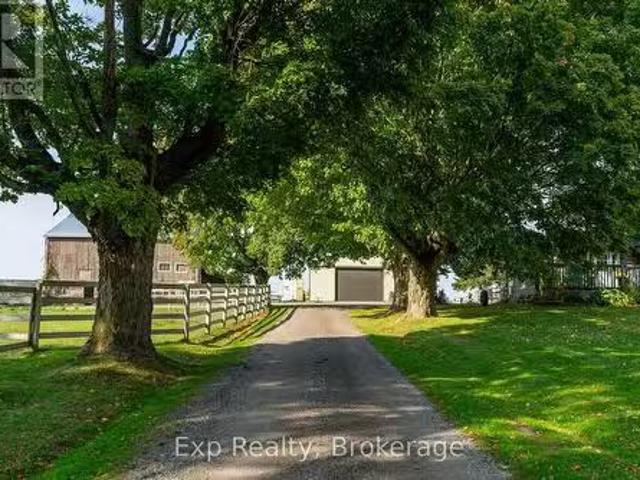
Escape to the Countryside Without Leaving Convenience Behind! Discover this enchanting 30+ acre hobby farm nestled just 10 minutes from Brooklin in the much sought after Durham Region. With easy access to the 407, 412, Highway 7, Highway 12, and the 401, this property combines rural charm with unbeatable convenience. This 3-bedroom, 3-bathroom residence is designed for comfort and warmth, featuring a main-floor primary bedroom with ensuite, perfect for easy access and privacy. Relax on the inviting covered back porch overlooking a beautifully landscaped yard, or enjoy mornings on the front porch. The separate entrance leads to a finished basement with endless possibilities. Equestrian-Ready Amenities The property includes horse paddocks, around pen, a sand ring, 4-stalls and a tack room, all ready for your equestrian needs. Convenient and Versatile Outbuildings Beyond the barn, youll find a 40x60 outbuilding for projects or storage. Stunning Scenic Views-The mature maple tree-lined dri
$ 1,899,000
4860 Baldwin Street S, Whitby Taunton North, ON, L1R 2W4 house for sale | Listing ID E13495 | Royal LePage
View photo
House · for sale
$ 1,799,000
4860 Baldwin Street S, Whitby Taunton North, ON, L1R 2W4 house for sale | Listing ID E13495 | Royal LePage
Whitby
· House
· Swimming pool · Parking
Whitby · House · Swimming pool · Parking
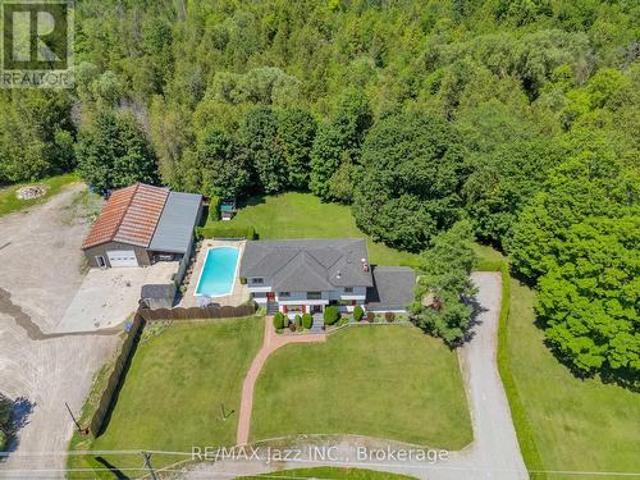
Welcome to a truly one-of-a-kind country estate, proudly family-owned for over 50 years and offered for sale for the very first time. Set on approximately 7.5 picturesque acres, this exceptional property offers a rare combination of privacy, space, and versatility just minutes from the city. The spacious two-storey home features 5 bedrooms, 2 bathrooms, gas heating, municipal water, an attached 2-car garage, and excellent in-law potential. A bright sunroom overlooks the beautiful in-ground cement pool, creating the perfect space to relax, entertain, and enjoy the peaceful surroundings. Nature lovers will appreciate the park-like setting where Lynde Creek winds through the forested rear of the property, complete with private walking trails and a tennis court tucked beside the creek-your own private retreat. For entrepreneurs, tradespeople, collectors, or automotive enthusiasts, the impressive heated 50' x 32' truck shop is a rare find. Equipped with a 12-foot overhead door, 9,000-lb tru
$ 1,799,000
88 Pheasant Ridge Drive, Whitby, ON, L1P 0R9 house for sale | Listing ID E13821 | Royal LePage
View photo
House · for sale
$ 1,499,000
Updated
88 Pheasant Ridge Drive, Whitby, ON, L1P 0R9 house for sale | Listing ID E13821 | Royal LePage
Whitby
· House
· Garden · Fireplace · Cellar
Whitby · House · Garden · Fireplace · Cellar
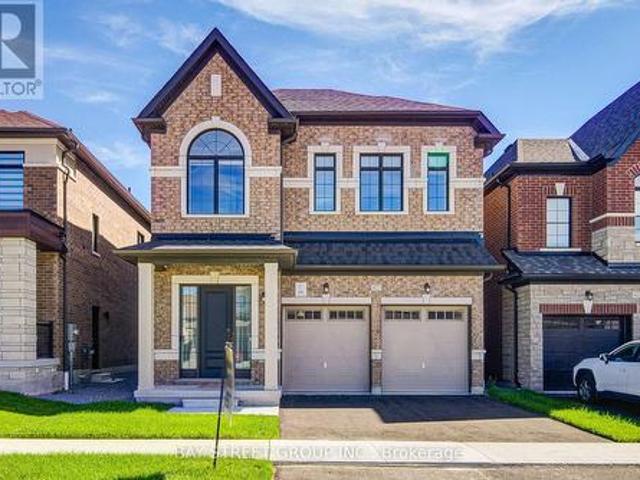
Welcome to 88 Pheasant Ridge Drive, beautifully designed 2025-built detached home situated on desirable ravine lot, offering approx 3,700 sq. Ft. of living space including walkout basement finished by the builder. This impressive 4+1 bedrm combines modern finishes, generous room sizes, and highly functional layout ideal for growing or multi-generational families. The main floor features soaring 11 ft ceilings, elegant coffered ceiling, pot lights, and striking staircase with metal pickets. The inviting great room is enhanced by a fireplace while the spacious open-concept dining area offers the perfect setting for family gatherings and entertaining. The modern kitchen is equipped with stainless steel appliances, tile flooring, breakfast bar, and impressive 10 ft centre island with a walkout to backyard creating an enhanced sense of space throughout. Second floor features 10 feet ceilings and the spacious primary bedroom offers a walk-in closet and luxurious 5-piece ensuite. The addition
$ 1,499,000
100 Magpie Way, Whitby, ON, L1N 0K5 house for sale | Listing ID E13808 | Royal LePage
View photo
House · for sale
$ 724,888
100 Magpie Way, Whitby, ON, L1N 0K5 house for sale | Listing ID E13808 | Royal LePage
Whitby
· House
· Garden · Office room
Whitby · House · Garden · Office room
Welcome to 100 Magpie Way! Where modern comfort meets effortless everyday living in Whitby's sought-after Blue Grass Meadows community. Freshly painted and beautifully maintained, this 3-bedroom, 4-bathroom townhouse offers a thoughtfully designed three-storey layout with inviting living spaces, stylish finishes, and plenty of room to grow. The main level features a versatile finished rec room that can easily double as a home office, along with a convenient 2-piece bathroom and a walkout to the backyard. Step outside to your private outdoor space, finished with interlocking stones, creating the perfect setting for summer entertaining, barbecues, or relaxing outdoors. Upstairs, the open-concept living and dining area provides an inviting space for everyday living and entertaining. The well-appointed kitchen offers a functional layout with ample cabinetry and a seamless connection to the dining area, while large windows fill the space with natural light. The third level offers a peaceful
$ 724,888
33 Emmett Place, Whitby, ON, L1R 2B4 house for sale | Listing ID E13763 | Royal LePage
View photo
House · for sale
$ 1,148,800
33 Emmett Place, Whitby, ON, L1R 2B4 house for sale | Listing ID E13763 | Royal LePage
Whitby
· House
· Fireplace · Cellar
Whitby · House · Fireplace · Cellar
Welcome To 33 Emmett Place In The Highly Sought After Pringle Creek Community Of Whitby, A Beautifully Renovated Home That Blends Modern Style With Everyday Comfort. This Stunning Property Has Been Updated From Top To Bottom, Offering A Truly Move In Ready Experience With High Quality Finishes And Hardwood Flooring Throughout. The Home Features 3 Spacious Bedrooms Plus 2 Additional Rooms In The Fully Finished Basement, Including A Primary Bedroom On Each Level, Providing Incredible Flexibility For Growing Families, Guests, Or Multi Generational Living. With 3 Stylish Bathrooms, Each Thoughtfully Designed With Contemporary Touches, Comfort And Functionality Are Perfectly Balanced. The Main Living Space Is Warm And Inviting With A Cozy Fireplace, Perfect For Relaxing Evenings. The Finished Basement Is A True Entertainer's Dream, Complete With A Sleek Wet Bar, Mini Fridge, And Ample Space For Hosting Or Unwinding. The Kitchen Is Equipped With Stainless Steel Appliances And Designed For Bo
$ 1,148,800
39 Armilia Place, Whitby, ON, L1P 0P8 house for sale | Listing ID E13768 | Royal LePage
View photo
House · for sale
$ 1,459,000
39 Armilia Place, Whitby, ON, L1P 0P8 house for sale | Listing ID E13768 | Royal LePage
Whitby
· House
· Fireplace
Whitby · House · Fireplace
Experience True Luxury In This Stunning, One-Of-A-kind Detached Home Perfectly Situated On A Rare And Breathtaking Ravine Lot In The Heart Of The Highly Sought-after Whitby Meadows Community. Offering Around 3,200 Sq. Ft. Of Premium Living Space And More Than $85,000 In Upgrades Beyond Builder Standards. From The Moment You Step Inside, You'll Be Captivated By Elegant Hardwood Flooring In The Living/Dining Area And Soaring 9-foot Smooth Ceilings Throughout Both The Main And Second Floors. The Spacious Open-concept Living And Dining Areas Are Designed For Both Entertaining And Everyday Luxury, Featuring Built-in Speaker Connections And An Exquisite Coffered Ceiling, While The Expansive Family Room Showcases A Cozy Fireplace And Stunning Architectural Detail. A Convenient Main-floor Office Provides The Perfect Work-From-Home Setup. The Gourmet Kitchen Is A True Showstopper, Complete With Stainless Steel Appliances, A Large Centre Island, And A Bright Breakfast Area Overlooking The Serene
$ 1,459,000
6 Knotty Pine Drive, Whitby, ON, L1R 2J6 house for sale | Listing ID E13698 | Royal LePage
View photo
House · for sale
$ 890,000
6 Knotty Pine Drive, Whitby, ON, L1R 2J6 house for sale | Listing ID E13698 | Royal LePage
Whitby
· House
· Fireplace
Whitby · House · Fireplace
Welcome to this immaculate home in Williamsburg, one of Whitby's most sought-after and prestigious neighborhoods. Beautifully renovated and meticulously maintained, this stunning two-storey residence is perfect for growing families seeking space and comfort. From the moment you step inside, you'll be welcomed by a bright, inviting interior showcasing quality finishes throughout. The main floor features gleaming hardwood flooring, elegant pot lights, and professionally painted walls. The spacious, sun-filled living room is highlighted by a large picture window, creating the perfect setting for relaxing or entertaining. The adjoining dining room flows seamlessly into the living area, making family gatherings effortless. The modern kitchen is designed to impress, featuring stainless steel appliances, brand-new quartz countertops, and sleek cabinetry that offers both style and functionality. Adjacent to the kitchen, the cozy family room is anchored by a warm gas fireplace and provides a co
$ 890,000
8 Branthaven Court, Whitby, ON, L1M 0B2 house for sale | Listing ID E13770 | Royal LePage
View photo
House · for sale
$ 1,199,900
Updated
8 Branthaven Court, Whitby, ON, L1M 0B2 house for sale | Listing ID E13770 | Royal LePage
Whitby
· House
· Garden · Fireplace
Whitby · House · Garden · Fireplace
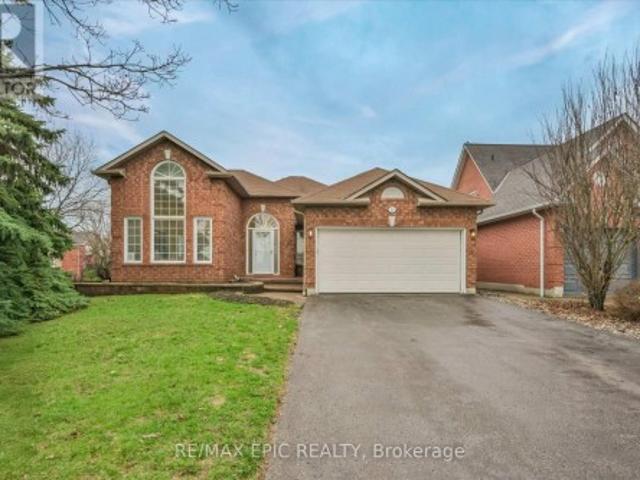
Rarely offered, all-brick bungalow on a quiet court backing onto a private ravine in sought-after Brooklin! This beautifully updated and tastefully landscaped home offers the perfect blend of comfort, privacy and functionality. The sun-filled main floor features 9-foot ceilings, pot lights and new hardwood flooring throughout the principal living areas. A striking front living room immediately draws you in with its soaring raised ceiling, tall arched windows, abundant natural light and cozy gas fireplace. The updated kitchen is designed for both everyday living and entertaining, featuring quartz countertops and a matching slab backsplash for a seamless designer finish, ample cabinetry, a convenient breakfast bar with seating and an adjacent breakfast area overlooking the backyard. The primary retreat features a walk-in closet and private 4-piece ensuite with separate shower and soaker tub. Convenient main-floor laundry is located in the mudroom with direct walk-through access to the do
$ 1,199,900
93 Scepter Place, Whitby, ON, L1R 3A8 house for sale | Listing ID E13605 | Royal LePage
View photo
House · for sale
$ 1,049,000
93 Scepter Place, Whitby, ON, L1R 3A8 house for sale | Listing ID E13605 | Royal LePage
Whitby
· House
· Garden · Parking · Swimming pool · Cellar
Whitby · House · Garden · Parking · Swimming pool · Cellar
Welcome to 93 Scepter Place, an immaculate detached home in Whitby's prime Rolling Acres community, steps from schools and parks. Featuring exceptional professional landscaping, a 4-car driveway, and a 1.5 car garage, this turnkey residence offers ultimate modern luxury. The private backyard oasis boasts a new pool lining, stamped concrete surround, and a gas BBQ hookup. Inside, major big-ticket upgrades include a new roof, new furnace, and EV charging setup. The entry showcases fresh foyer tiles, elegant new stairs, and durable laminate flooring flowing through the spacious living and family rooms. The upper level features gleaming hardwood floors. A newly renovated kitchen is equipped with sleek new cabinetry, quartz counters, a gas stove, and high-end stainless-steel appliances. Additional highlights include a renovated powder washroom, new washer and dryer, fresh pot lights, modern ceiling fans, and a custom basement theatre room with a new projector setup. Absolutely nothing left
$ 1,049,000
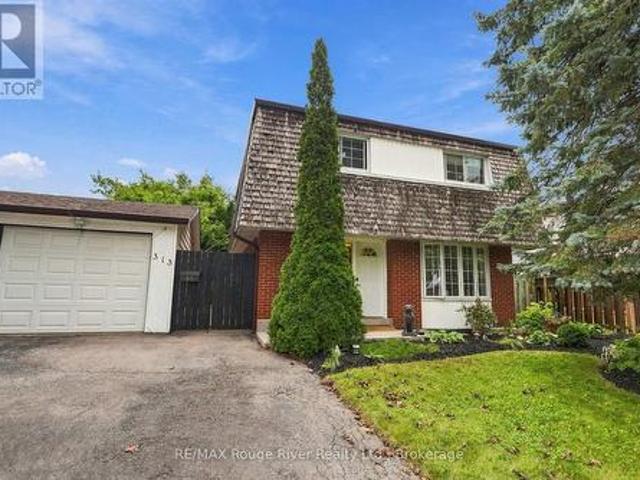
313 Lupin Drive, Whitby Downtown Whitby, ON, L1N 1Y5 house for sale | Listing ID E13818 | Royal LePage
View photo
House · for sale
$ 759,900
313 Lupin Drive, Whitby Downtown Whitby, ON, L1N 1Y5 house for sale | Listing ID E13818 | Royal LePage
Whitby
· House
· Patio · Garden · Fireplace · Cellar
Whitby · House · Patio · Garden · Fireplace · Cellar
Welcome to this bright and spacious family home offering comfortable living spaces, generous bedrooms and a newly finished basement complete with an additional bedroom and full bathroom, providing excellent flexibility for a growing family or guests. The main floor features a welcoming living and dining room with beautiful hardwood flooring, a large bay window that fills the space with natural light and elegant pocket doors. The spacious family room is equally inviting, with hardwood floors, a gas fireplace, large windows and sliding glass patio doors providing a walkout to the patio. The bright, well-appointed kitchen features ceramic flooring, updated stainless steel appliances, a backsplash and plenty of cabinetry and storage space. Upstairs, the spacious primary bedroom offers hardwood parquet flooring and a window overlooking the front yard, while three additional bedrooms feature parquet flooring, closets and bright windows with views of the backyard, park or street. Ceiling fans
$ 759,900
28 Rice Drive, Whitby Pringle Creek, ON, L1N 7Z1 house for sale | Listing ID E13792 | Royal LePage
View photo
House · for sale
$ 1,349,000
28 Rice Drive, Whitby Pringle Creek, ON, L1N 7Z1 house for sale | Listing ID E13792 | Royal LePage
Whitby
· House
· Fireplace
Whitby · House · Fireplace
Welcome to this beautifully renovated 4-bedroom, 4-bathroom home offering approximately 2,800 sq. Ft. in one of Pringle Creek's most desirable, mature neighbourhoods. Set on a picturesque tree-lined street, this impressive home combines timeless curb appeal with a thoughtfully updated interior & exceptional indoor and outdoor living space. A large wrap-around covered front porch creates an inviting first impression & a wonderful place to enjoy the mature streetscape. Inside, a dramatic two-storey foyer introduces a bright main level featuring hardwood flooring, extensive trim & millwork, & a functional layout for everyday living & entertaining. The formal living room is complemented by a separate family room with a contemporary gas fireplace. The renovated kitchen features extensive cabinetry, granite countertops, stainless steel appliances, a large centre island with seating & an open connection to the dining room. The adjoining breakfast area is surrounded by windows & offers a walko
$ 1,349,000
7 Inverlynn Way, Whitby, ON, L1N 2S6 house for sale | Listing ID E13594 | Royal LePage
View photo
House · for sale
$ 1,449,900
7 Inverlynn Way, Whitby, ON, L1N 2S6 house for sale | Listing ID E13594 | Royal LePage
Whitby
· House
· Garden · Lift · Cellar
Whitby · House · Garden · Lift · Cellar
Presenting the McGillivray on lot #4. Turn Key. Move-in ready! Award Winning builder! Model home. Loaded with upgrades. 2,701sqft + fully finished basement with coffee bar, sink, beverage fridge, 3pc bath & large shower. Downtown Whitby. Exclusive gated community. Located within a great neighbourhood and school district on Lynde Creek. Brick & stone. Modern design. 10ft Ceilings, Hardwood Floors, Pot Lights, Designer Custom Cabinetry throughout! Elevator! 2 laundry rooms. Hot Water on demand. Only 14 lots in a secure gated community. Note: full appliance package for basement coffee bar and main floor kitchen. DeNoble homes built custom fit and finish. East facing backyard. Sunrise. West facing front yard. Sunsets. Full Osso Electric Lighting Package for Entire Home Includes: Potlights throughout, Feature Pendants, Wall Sconces, Chandeliers. (Id: 27)
$ 1,449,900
19 Wilson House Drive, Whitby, ON, L0B 1A0 house for sale | Listing ID E13659 | Royal LePage
View photo
House · for sale
$ 2,100,000
19 Wilson House Drive, Whitby, ON, L0B 1A0 house for sale | Listing ID E13659 | Royal LePage
Whitby
· House
· Parking
Whitby · House · Parking
Welcome to an exceptional custom-built bungalow by Andelwood Homes, set within the prestigious Chateaus of Wilson House Drive in the quiet hamlet of Ashburn. Situated on a beautifully landscaped 0.80-acre lot, this impressive residence offers over 6,000 SF of finished living space, a 4-car garage, and a rare combination of space, privacy, craftsmanship, and versatile multi-generational living. The expansive main level features 9-ft ceilings, stained red oak hardwood flooring, Carrara marble tile, coffered ceilings, crystal chandeliers, and extensive custom millwork. At the heart of the home, the open-concept kitchen, breakfast area, and family room provide an ideal setting for everyday living and entertaining. The chef's kitchen features granite countertops and backsplash, a 36' Wolf gas range, professional-grade appliances, custom island with breakfast bar, built-in refrigerator, beverage centre, and French doors opening to the upper deck with gas BBQ hookup. The family room is highli
$ 2,100,000
7 Chopin Court, Whitby, ON, L1N 6C5 house for sale Listing.
View photo
House · for sale
$ 919,900
7 Chopin Court, Whitby, ON, L1N 6C5 house for sale Listing.
Whitby
· 3 Bedrooms · 2 Baths · House
· Garden · Fireplace · Cellar
Whitby · 3 Bedrooms · 2 Baths · House · Garden · Fireplace · Cellar
Location, location, location! Located in the desirable West Lynde. Move in ready side split home, entertainers delight with renovated modern kitchen, open concept main floorlivingdiningkitchen combination. Ground floor family room with fireplace and a walkout to backyard with an inground pool (Summer is just around the corner). 3 bedrooms and 3pc bath upstairs. Basement has rec room with pool table. Large laundry room with storage space. This house is a gem, see pictures and tour! Enjoy! EXTRAS: Bonus inground pool, 2pc bath on groundmain floor. Renovated open concept side split. (id:27). Still available at ListedBuy!
$ 919,900
82 Closson Drive, Whitby, ON, L1P 0M8 house for sale Listin.
View photo
House · for sale
$ 999,999
82 Closson Drive, Whitby, ON, L1P 0M8 house for sale Listin.
Whitby
· 4 Bedrooms · 3 Baths · House
· Parking · Cellar
Whitby · 4 Bedrooms · 3 Baths · House · Parking · Cellar
Luxurious 4-Bedroom Home on a Private Ravine Lot Modern Elegance & Tranquility Welcome to 82 Closson Dr, Whitby, where luxury, comfort, and natural beauty come together. This stunning 4-bedroom, 3.5-bathroom home is beautifully situated on a ravine lot, offering exceptional privacy and peaceful views. The spacious and thoughtfully designed interior features 10-foot ceilings on the main floor and 9-foot ceilings on the second floor, creating a bright, open, and airy atmosphere. The upgraded kitchen showcases elegant porcelain tile, while 8-foot interior doors and stylish Roman blinds add a sophisticated touch throughout the home. Hardwood flooring flows seamlessly across the main living areas, complemented by a striking double-door front entrance that creates an impressive first impression. The walk-up basement provides excellent potential for additional living, entertaining, or recreational space while offering easy access to the beautiful ravine setting. With 6-car parking, including
$ 999,999
1 Morningstar Avenue, Whitby, ON, L1R 0P2 house for sale | Listing ID E13704 | Royal LePage
View photo
House · for sale
$ 1,488,888
1 Morningstar Avenue, Whitby, ON, L1R 0P2 house for sale | Listing ID E13704 | Royal LePage
Whitby
· House
· Cellar
Whitby · House · Cellar
Welcome to 1 Morningstar Ave in Whitby's sought-after Rolling Acres community! This exceptional 3,794 sq ft home plus a 1,650 sq ft finished legal basement apartment offers over 5,400 sq ft of luxury living. The main floor features a brand-new designer kitchen (renovated 2025) with custom cabinetry, quartz counters, large pantry, and breakfast area open to the family room. Separate living, dining, and library rooms plus a powder room complete the spacious layout. The second floor boasts 5 extra-large bedrooms, each with an ensuite or semi-ensuite bath. The legal 2-bedroom basement suite includes a full kitchen, open living area, and separate entrance-perfect for rental income or extended family. Minutes to Hwy 401/407, top schools, parks, and shopping. A rare opportunity to own a fully upgraded, move-in-ready home in a prime Whitby location! (Id: 27)
$ 1,488,888
34 Endeavour Court, Whitby Williamsburg, ON, L1P 0B5 house.
View photo
House · for sale
$ 1,199,000
34 Endeavour Court, Whitby Williamsburg, ON, L1P 0B5 house.
Whitby
· 4 Bedrooms · 4 Baths · House
· Garden · Fireplace · Deck
Whitby · 4 Bedrooms · 4 Baths · House · Garden · Fireplace · Deck
Welcome to this elegant 4 bedroom, 4 bathroom home tucked away on a serene and private court. Nestled on a premium ravine lot with no rear neighbours, this residence offers breathtaking forest views and ultimate privacy. Inside, youll find rich hardwood flooring and pot lights throughout, creating a warm and inviting atmosphere. The main floor office features French doors and California shutters perfect for working from home. The family room is warm and inviting with a cozy gas fireplace and large windows that overlook the backyard. At the heart of the home, the gourmet kitchen boasts granite countertops, a custom backsplash, a centre island with breakfast bar, stainless steel appliances, and an eat-in area. The dining room offers an open-concept design with tile floors and a seamless walkout to the deck with gas BBQ hookup, overlooking the tranquil forest. Upstairs, the luxurious primary suite includes a spacious walk-in closet, and a 5-piece spa-inspired ensuite featuring a soaker tu
$ 1,199,000
6 Barkdale Way, Whitby, ON, L1N 0E9 house for sale | Listing ID E13679 | Royal LePage
View photo
House · for sale
$ 509,000
6 Barkdale Way, Whitby, ON, L1N 0E9 house for sale | Listing ID E13679 | Royal LePage
Whitby
· House
· Cellar
Whitby · House · Cellar
Freehold townhouse for the price of a condo? !Welcome to this bright and spacious 2-storey townhouse in the desirable Pringle Creek community. Featuring an open-concept main floor, 2 bedrooms, 1 bathroom, and an unfinished basement offering plenty of storage and future potential. Enjoy a convenient location close to schools, parks, shopping, restaurants and everyday amenities. A fantastic opportunity for first-time buyers, downsizers or investors! (Id: 27)
$ 509,000
35 Floodgate Road, Whitby, ON, L1P 0P5 house for sale | Listing ID E13781 | Royal LePage
View photo
House · for sale
$ 898,000
35 Floodgate Road, Whitby, ON, L1P 0P5 house for sale | Listing ID E13781 | Royal LePage
Whitby
· House
Whitby · House
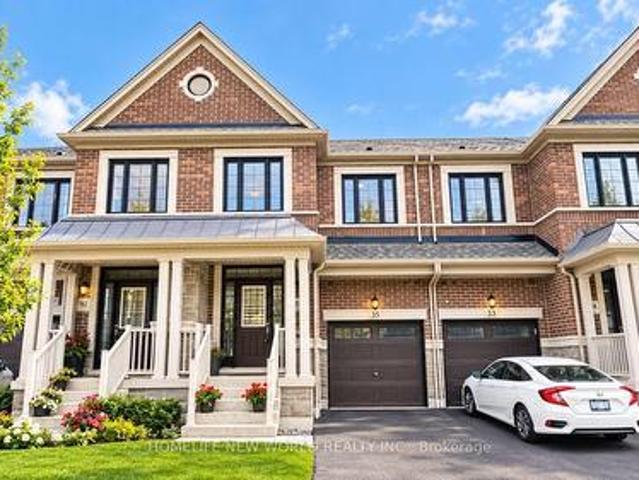
A True Standout On The Street! Arguably One Of The Finest And Best-Kept Homes In The Neighborhood. Welcome To This Beautifully Upgraded 3-Bedroom Freehold Townhome Offering 2,070 Sq. Ft. Of Thoughtfully Designed Living Space In The Highly Desirable Rural Whitby Community. Built By Great Gulf Homes And Ideally Situated In The Highly Desirable Rural Whitby Community, This Impressive Home Combines Contemporary Style, Comfort, And Everyday Convenience. The Bright, Open-Concept Main Floor Features Rich Hardwood Flooring And 9-Foot Ceilings, Creating An Elegant And Spacious Atmosphere. Sun-Filled Living And Dining Areas Flow Seamlessly Into The Chef-Inspired Kitchen, Complete With Upgraded Cabinetry, Granite Countertops, And Modern Finishes. Stylish Zebra Window Coverings Add Both Functionality And Contemporary Appeal Throughout. Upstairs, The Spacious Primary Bedroom Features A Luxurious Upgraded En-Suite With A Sleek Glass Shower, Granite Countertop, And Double Sinks. Two Additional Genero
$ 898,000
427 Coronation Road, Whitby, ON, L1P 1Y2 house for sale | Listing ID E13770 | Royal LePage
View photo
House · for sale
$ 1,088,000
Updated
427 Coronation Road, Whitby, ON, L1P 1Y2 house for sale | Listing ID E13770 | Royal LePage
Whitby
· House
· Fireplace
Whitby · House · Fireplace
Welcome to this immaculate, newly built 4-bedroom detached home (2026 construction), where subtle elegance, modern functionality, and exceptional craftsmanship come together seamlessly. Brand new and beautifully presented, this move-in-ready residence offers the ultimate setting for sophisticated, worry-free family living. Step into a light-filled main floor featuring rich hardwood flooring, 10-ft ceilings at main floor, 9-ft ceilings at second floor, refined architectural details, and thoughtful interior decor throughout. The spacious living room serves as a cozy gathering spot, centered around an elegant modern fireplace and large sunlit windows. Adjacent to the living area is a versatile dining space and a beautifully appointed chef-inspired kitchen. Highlights include sleek black stone countertops, stylish cabinetry, premium stainless steel appliances, and a spacious center island, casual dining, and entertaining guests. A classic wooden staircase leads to the upper level, where pl
$ 1,088,000
41 Winterberry Drive, Whitby Rolling Acres, ON, L1R 1Z2 house for sale | Listing ID E13767 | Royal LePage
View photo
House · for sale
$ 949,900
41 Winterberry Drive, Whitby Rolling Acres, ON, L1R 1Z2 house for sale | Listing ID E13767 | Royal LePage
Whitby
· House
· Fireplace · Cellar
Whitby · House · Fireplace · Cellar
Welcome to 41 Winterberry, a beautifully maintained all-brick two-storey home situated in the highly desirable Rolling Acres neighbourhood. Offering a spacious and functional layout, this carpet-free home features hardwood flooring throughout and is perfect for growing families and those who love to entertain. The inviting main floor features a bright living room with a cozy gas fireplace, a separate formal dining room, and an updated eat-in kitchen showcasing custom-made cherry cabinetry, Cambria countertops, stainless steel appliances, undermount lighting, and a convenient kitchen sink garburator, offering plenty of space for everyday family living. Convenient main-floor laundry with a separate side-door entrance and central vacuum add to the home's practicality. Upstairs, you'll find four spacious bedrooms, including a generous primary retreat complete with a 5-piece ensuite. The basement offers additional potential with a 3-piece bathroom rough-in, ready for future finishing. Outsi
$ 949,900
19 Wigston Court, Whitby, ON, L1R 2B9 house for sale Listin.
View photo
House · for sale
$ 1,149,000
19 Wigston Court, Whitby, ON, L1R 2B9 house for sale Listin.
Whitby
· 41 Bedrooms · 4 Baths · House
· Garden · Swimming pool · Deck · Air conditioning · Cellar
Whitby · 41 Bedrooms · 4 Baths · House · Garden · Swimming pool · Deck · Air conditioning · Cellar
Welcome to this gorgeous, lovingly cared family home on a QUIET, SAFE COURT in Whitbys favorite ROLLING ACRES! Set on a premium private lot, you get nearly 2,900 SQ FT ABOVE GROUND plus a HUGE FINISHED BASEMENT. Start every day in your SUN-DRENCHED SUNKEN LIVING ROOM with tall, soaring windows that flood the home with warm MORNING SUNSHINE-the ultimate spot to sip coffee and recharge. Enjoy the ease of a quiet MAIN FLOOR OFFICE for effortless remote work, cook in the open chefs kitchen, and walk right out to your private BACKYARD RETREAT with an entertainers deck, gazebo, and relaxing as-is HOT TUB. Upstairs features 4 BIG BEDROOMS, highlighted by a private primary suite with a hotel-style 5-PC SPA BATH and walk-in closet. The finished basement adds a 5TH BEDROOM, game room, rec room, and HUGE STORAGE SPACES-ideal for teens, guests, or in-laws. Best of all, every major upgrade is ALREADY PAID FOR AND DONE: brand-new OWNED WATER & AIR FILTER (2025), high-efficiency FURNACE & AC (2022),
$ 1,149,000
35 Valleywood Drive, Whitby, ON, L1R 2J6 house for sale Lis.
View photo
House · for sale
$ 1,119,000
35 Valleywood Drive, Whitby, ON, L1R 2J6 house for sale Lis.
Whitby
· 4 Bedrooms · 3 Baths · House
· Patio · Garden · Office room · Fireplace · Cellar
Whitby · 4 Bedrooms · 3 Baths · House · Patio · Garden · Office room · Fireplace · Cellar
This charming 4-bedroom, 3-bathroom home lovingly maintained by the original owner offers a unique opportunity for those looking to personalize a detached property in the neighbourhood of Williamsburg. Situated on a spacious lot, this home features a traditional layout with generous living spaces, perfect for family living. The main floor includes a large living room, a separate dining area, a cozy family room with gas fireplace, a unique separate office space, and a kitchen with large eat-in area that awaits your creative touch. Sliding door walk-out from the kitchen area to your private patio and backyard. Upstairs you will find four generous bedrooms, including a primary bedroom with a 4-piece ensuite bathroom and double closets, including a walk-in closet. The basement provides additional space for storage or future finishing. With its classic design, this home is full of potential and located in a desirable neighbourhood close to schools, parks, Thermea Spa, lots of shopping and a
$ 1,119,000
2 Dunbar Drive, Whitby, ON, L1N 6R7 house for sale | Listing ID E13542 | Royal LePage
View photo
House · for sale
$ 1,099,900
2 Dunbar Drive, Whitby, ON, L1N 6R7 house for sale | Listing ID E13542 | Royal LePage
Whitby
· House
· Garden · Swimming pool · Air conditioning · Cellar
Whitby · House · Garden · Swimming pool · Air conditioning · Cellar
Summer is around the corner. Welcome to your own backyard paradise! Situated on a premium corner lot in one of Whitby's most desirable school districts, this beautifully maintained 4-bedroom, 4-bathroom home offers the perfect blend of comfort, style, and resort-style living. Enjoy an inground pool with premium winter cover, professionally landscaped yard, hardwood floors, crown moulding, pot lights, granite countertops, and a finished basement featuring a rec room, wet bar, exercise space, and renovated bathroom. Major upgrades include windows (2024), furnace & A/C (2023), owned tankless water heater (2024), water filter (2023), and water softener (2025). Bonus #1: owned solar panels help offset utility costs. Bonus #2: no water heater rental! Move in, unwind, and dive into summer living at its finest! (Id: 27)
$ 1,099,900

Get email alerts

Don't miss out: be the first to know about new properties

The alert was correctly created

On subscribing you accept the conditions of use and the privacy policy
Alert
Receive new ads in your inbox
Save this search
Receive alerts for new listings

We'll send you an email when we have new properties for: "Houses for sale in Whitby"

The alert was correctly created

West Lynde
Ashburn
Get email alerts and be the first to see new listings
Required field
On subscribing I accept the terms of the privacy policy
Perfect! You'll soon start receiving new listings via email
Alert
Receive an email when we have new ads for Houses for sale in Whitby
Save this search
Filters

Bedrooms

Area (sq.ft)

sq.ft
sq.ft

Price

$
$

Filter by property type

Bathrooms

Clear all filters
Receive notifications when new entries are published.