5,414 houses for sale in Whitby

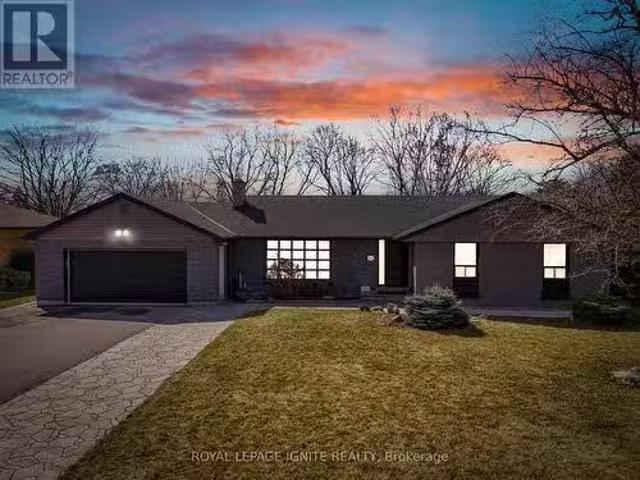
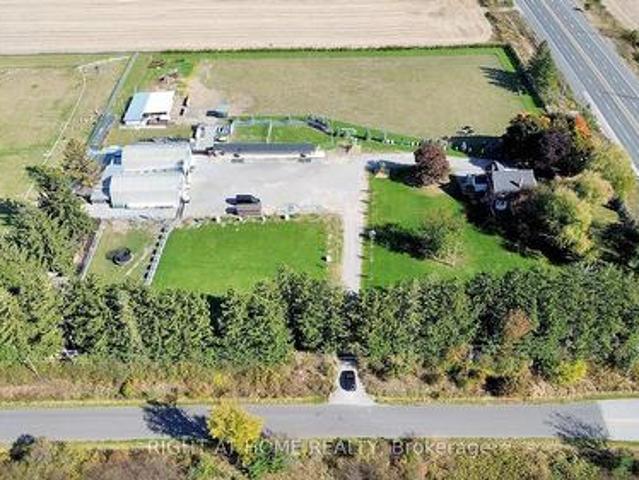
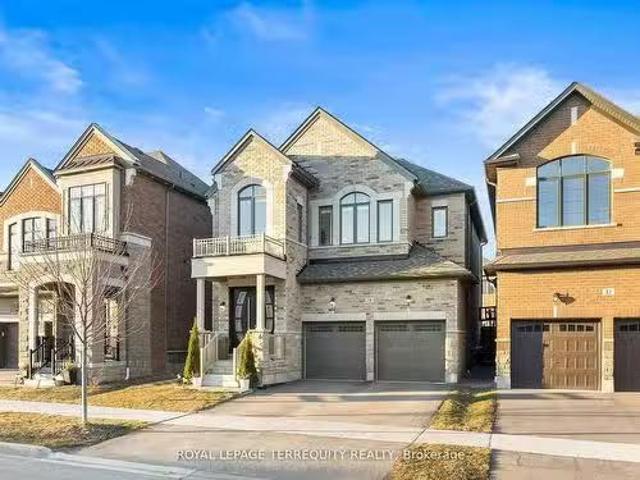
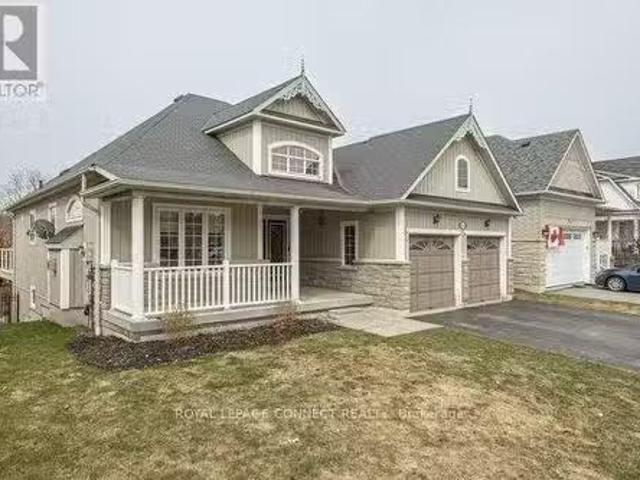
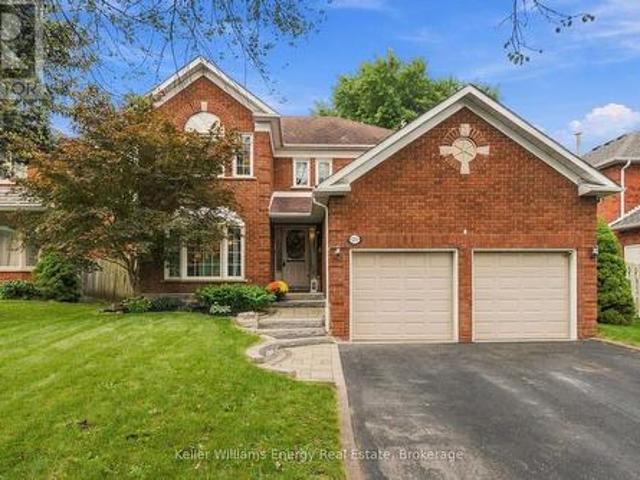
4680 Anderson Street, Whitby Taunton North, ON, L1R 2V9 house for sale | Listing ID E13455 | Royal LePage
View photo
House · for sale
$ 1,299,900
4680 Anderson Street, Whitby Taunton North, ON, L1R 2V9 house for sale | Listing ID E13455 | Royal LePage
Whitby
· House
· Fireplace · Swimming pool
Whitby · House · Fireplace · Swimming pool
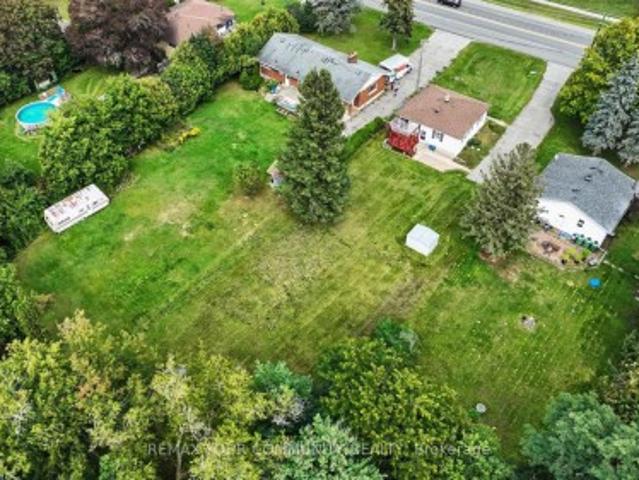
Incredible opportunity for peaceful country living with the convenience of nearby city amenities on this 2.5 acre property! Offering privacy, space, and versatility, this unique home delivers a true'country in the city' lifestyle, just minutes from schools, shopping, and everyday essentials. The main floor features multiple walk-outs, heated kitchen/entry/bathroom floors, 2 wood burning fireplaces, and access to a 3-season pool area where you can stave off the summer sun. In the winter, there is lots of room to entertain or relax with the family in the oversized family room. When it's time to rest, an expanded primary bedroom features a sitting area and His'n Hers closets. The large driveway easily accommodates multiple cars and recreational vehicles. The multi-use outbuilding has power and supplementary heat, ideal for hobbyists, storage, workspace, or gardeners. If you've been searching for space, privacy, and rural charm without sacrificing proximity to amenities, this uncommon prop
$ 1,299,900
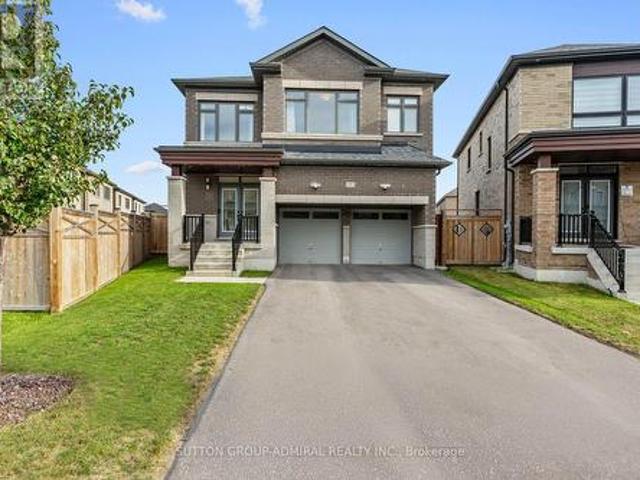
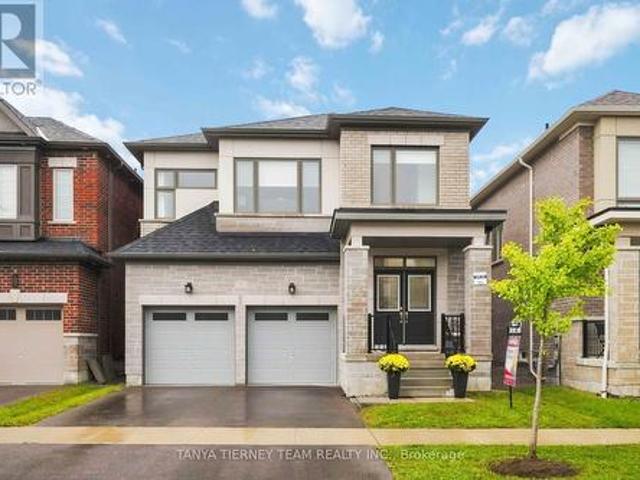
525 Myrtle Road W, Whitby, ON, L0B 1A0 house for sale | Listing ID E13554 | Royal LePage
View photo
House · for sale
$ 1,599,900
525 Myrtle Road W, Whitby, ON, L0B 1A0 house for sale | Listing ID E13554 | Royal LePage
Whitby
· House
· Fireplace · Parking · Cellar
Whitby · House · Fireplace · Parking · Cellar
Exceptional opportunity to own a spacious 2-storey home set on 3.69 private acres in beautiful Rural Whitby, just minutes from the charming hamlet of Ashburn. Surrounded by mature trees and peaceful countryside, this property offers the perfect blend of privacy, space, and rural living while remaining close to major routes and everyday amenities. Offering over 2,500 sq ft, the home features a functional layout with large principal rooms including a living room, dining area, and family room with fireplace. The kitchen is complemented by a bright breakfast area and sunroom overlooking the property, providing additional space to relax. A main floor office and bedroom offer flexibility for work-from-home or multi-generational living. Upstairs, the primary suite includes a sitting area, while additional bedrooms offer ample space for family or guests. The finished basement adds a recreation room and an additional bedroom. Set on a substantial lot with ample parking and an attached garage, t
$ 1,599,900
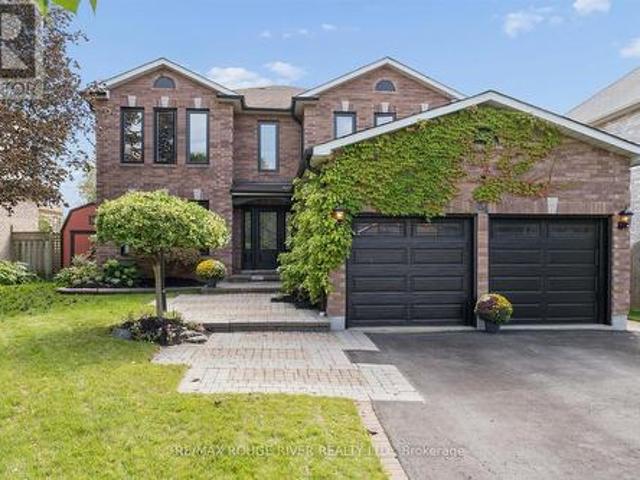
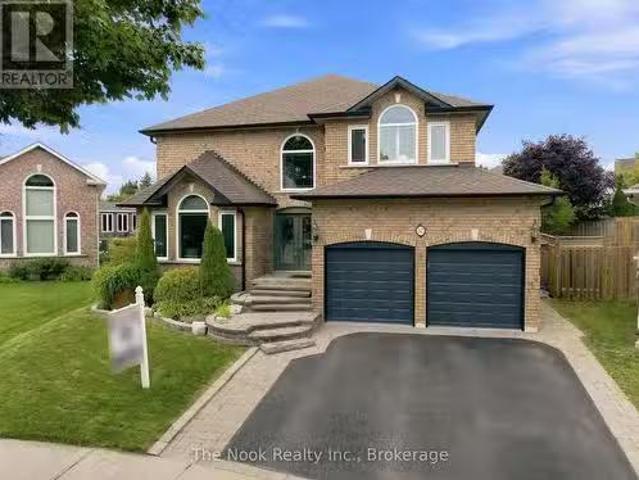
16 Donald Wilson Street, Whitby Rolling Acres, ON, L1R 2H5 house for sale | Listing ID E13237 | Royal LePage
View photo
House · for sale
$ 1,249,000
16 Donald Wilson Street, Whitby Rolling Acres, ON, L1R 2H5 house for sale | Listing ID E13237 | Royal LePage
Whitby
· House
· Fireplace
Whitby · House · Fireplace
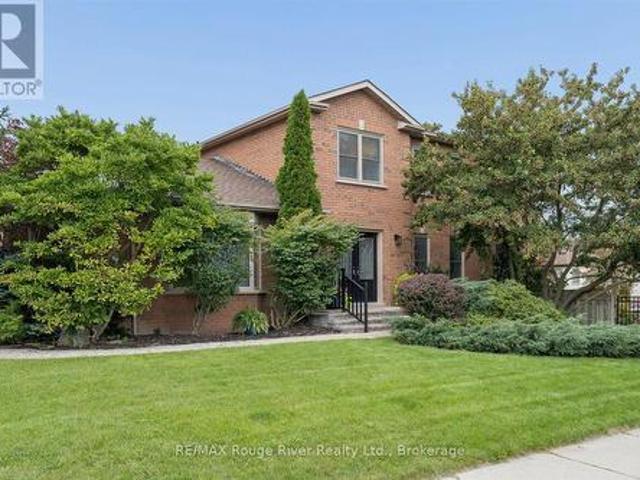
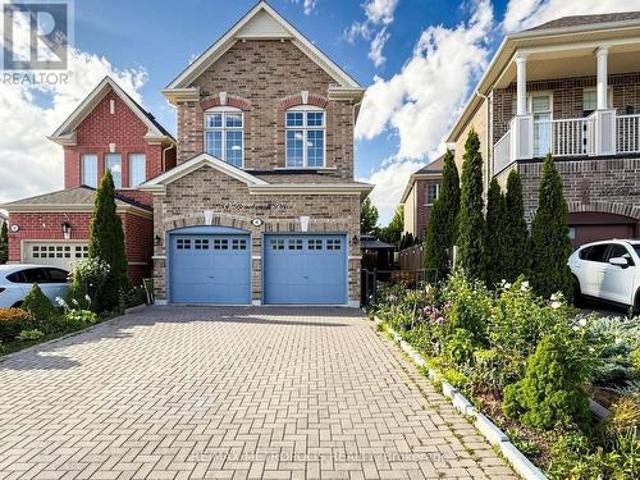
Welcome to Whitby's Prestigious Rolling Acres Community! This impressive all-brick detached two-storey home seamlessly blends sophisticated updates with exceptional everyday functionality. Meticulously maintained and beautifully presented, the property offers outstanding curb appeal with mature trees, manicured landscaping, an interlocking walkway, and a widened driveway. The renovated kitchen is the heart of the home featuring rich cabinetry, granite countertops, an oversized centre island, and a built-in pantry-perfect for both daily living and entertaining. Overlooking the kitchen, the inviting family room offers a gas fireplace and creates a warm, connected gathering space. Main floor living/dining room with hardwood floors. A spacious upper-level great room showcases high ceilings, pot lights, and a second gas fireplace, providing an ideal setting for large family gatherings or entertaining guests. The home features four generously sized bedrooms, each with ample closet space. The
$ 1,249,000
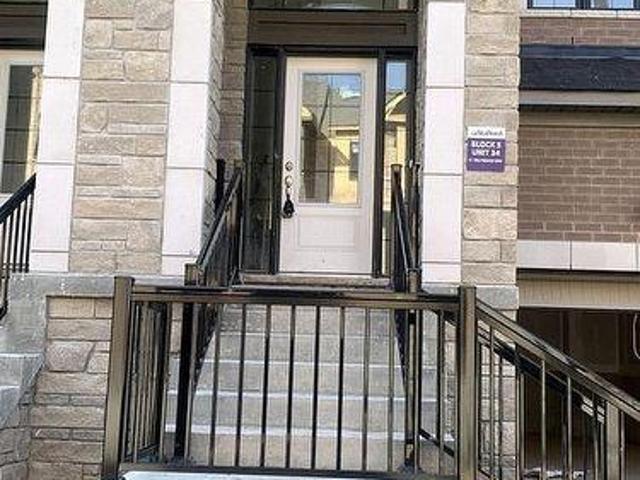
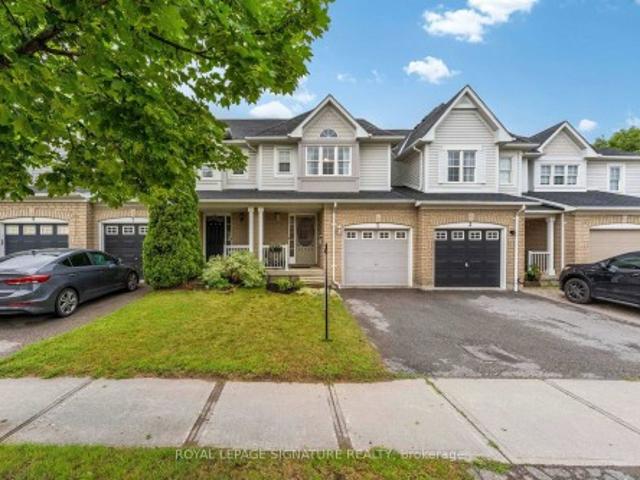
34 Thelma Drive, Whitby, ON, L1P 0N3 house for sale Listing.
View photo
House · for sale
$ 978,000
$ 1,020/sq.ft
34 Thelma Drive, Whitby, ON, L1P 0N3 house for sale Listing.
Whitby
· 958 sq.ft · 3 Bedrooms · 3 Baths · House
· Fireplace · Parking · Cellar
Whitby · 958 sq.ft · 3 Bedrooms · 3 Baths · House · Fireplace · Parking · Cellar
Enjoy this newly built home (2023) by Fieldgate. Located in prestigious neighbourhood of Whitby. Come home and relax in this sunfilled semi-detached home with practical layouts. Walk-in from garage, separate entrance for potential in-law suite. Upgrades included gas fireplace, hardwood flooring (no broadloom), matching hardwood staircase with glass railing, coffered waffle ceiling in living room, shower bench & nook in primary bedroom ensuite, etc. Insulated unfinished basement has rough in plumbing, and a cold room to store your favorites. Close to top rated schools, Highway 412 & 401, steps to huge Lynde Creek Park. Minutes drive to Costco, Walmart, GO Station, Thermea SPA, recreational sports complex, gyms & other amenities. Lot size= 40.24 x 110.13 x 10.79 x 10.79 x 99.37. (id:27). Still available at ListedBuy!
$ 978,000
53 Chiswick Avenue, Whitby, ON, L1M 0E1 house for sale | Listing ID E13623 | Royal LePage
View photo
House · for sale
$ 929,900
53 Chiswick Avenue, Whitby, ON, L1M 0E1 house for sale | Listing ID E13623 | Royal LePage
Whitby
· House
· Patio · Garden · Fireplace · Deck · Parking · Cellar
Whitby · House · Patio · Garden · Fireplace · Deck · Parking · Cellar
Welcome to this immaculate, one-owner all-brick Melody home offering 3 bedrooms, 4 bathrooms, and a beautifully finished basement in one of Brooklin's most sought-after neighbourhoods. From the inviting front porch and manicured gardens to the spacious foyer with double-door entry, transom window, and convenient garage access, pride of ownership is evident throughout. The bright, open-concept main floor features gleaming hardwood floors including staircase, 9ft ceilings, pot lights, updated light fixtures, and fresh neutral décor. The welcoming family room is anchored by a cozy corner gas fireplace and overlooks the private backyard. The gourmet kitchen is designed for everyday living and entertaining, showcasing a centre island with breakfast bar, pendant lighting, subway tile backsplash, pantry, and ceramic flooring. The adjoining breakfast area offers a walkout to the impressive two-tier deck overlooking the fully fenced backyard complete with an interlocking patio, garden shed, and
$ 929,900
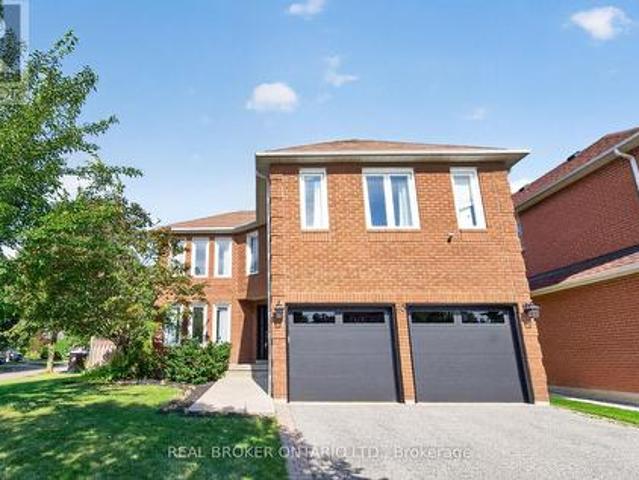
21 Heda Court, Whitby, ON, L1N 5Y9 house for sale | Listing ID E13449 | Royal LePage
View photo
House · for sale
$ 1,140,000
21 Heda Court, Whitby, ON, L1N 5Y9 house for sale | Listing ID E13449 | Royal LePage
Whitby
· House
· Garden · Fireplace · Cellar
Whitby · House · Garden · Fireplace · Cellar
Welcome to Whitby's Highly Sought-After Lynde Creek Enclave! Tucked away on a private court, this exceptional home has been meticulously Renovated & Updated from top to bottom! Features Include: Custom Designed Modern Kitchen w/Centre Island, Upgraded Cabinetry w/quartz counter tops, Stainless Steel Appliances, Handy Wall Mounted Pot Filler over the Stove and a stylish espresso/bar station next to the Dining Room! Additional upgrades include. Modern Bathrooms, Updated Roof(2024), Furnace(2017), Newer Gas Fireplace, Hardwood flrs, Smooth ceilings w/pot lights & a Beautiful Oak Staircase accented w/Metal Pickets. A Separate Side Entrance leads to the Finished Basement, providing Excellent Additional living space for recreation, entertaining, or Potential In-law suite accommodation. This home offers an Excellent Floor Plan with a Spacious Family Room that walks out to your huge private backyard! Gorgeous Front & Back Landscaping w/ Stone Front Steps Leading to a New Front Door. Heading in
$ 1,140,000
75 Allayden Drive, Whitby Lynde Creek, ON, L1P 1L5 house for sale | Listing ID E13648 | Royal LePage
View photo
House · for sale
$ 1,499,900
75 Allayden Drive, Whitby Lynde Creek, ON, L1P 1L5 house for sale | Listing ID E13648 | Royal LePage
Whitby
· House
· Garden · Fireplace
Whitby · House · Garden · Fireplace
Exceptional executive residence situated on a premium pie-shaped ravine lot in the highly sought-after Queen's Common community of West Whitby. Ideally located close to parks, scenic walking trails, top-rated schools, shopping, restaurants, the library, charming downtown Whitby, and convenient access to Highways 401, 412 and 407. Beautifully updated from top to bottom, this impressive home showcases hardwood flooring throughout the main and second levels, designer lighting, pot lights, crown mouldings, and quality finishes throughout. The thoughtfully designed main floor offers a private study or office, elegant formal living room with vaulted ceiling, and a spacious family room with gas fireplace open to the renovated chef-inspired kitchen. Featuring quartz countertops, a centre island, built-in dining table and desk, premium stainless steel appliances, this kitchen is designed for both everyday living and entertaining. Walk out from the breakfast area to your private backyard oasis c
$ 1,499,900
63 Pine Gate Place, Whitby Williamsburg, ON, L1R 0S2 house for sale | Listing ID E13617 | Royal LePage
View photo
House · for sale
$ 999,000
63 Pine Gate Place, Whitby Williamsburg, ON, L1R 0S2 house for sale | Listing ID E13617 | Royal LePage
Whitby
· House
· Garden · Fireplace · Deck · Cellar
Whitby · House · Garden · Fireplace · Deck · Cellar
Welcome to modern, low-maintenance luxury living in this stunning 2021-built end-unit townhome, perfectly situated on a quiet street in the prime Williamsburg pocket of Whitby. Offering 3 bedrooms, 4 bathrooms, and a beautifully finished walkout basement, this exceptional home provides the perfect blend of style, space, and convenience. The open-concept main floor features a spacious kitchen with a large island, a bright dining area, and a welcoming living room complete with a gas fireplace and walkout to a raised deck overlooking the backyard. Upstairs, you'll find three generously sized bedrooms, including a spacious primary suite featuring his-and-hers walk-in closets and a luxurious 5-piece ensuite with a soaker tub. The second bedroom also offers a walk-in closet, while the convenient second-floor laundry room with laundry sink makes everyday living a breeze. The newly finished walkout basement (2026) adds incredible versatility and living space, featuring a stylish kitchenette, 3
$ 999,000
95 Brownridge Place, Whitby, ON, L1P 1W1 house for sale Lis.
View photo
House · for sale
$ 979,900
95 Brownridge Place, Whitby, ON, L1P 1W1 house for sale Lis.
Whitby
· 3 Bedrooms · 3 Baths · House
· Patio · Garden · Parking · Cellar
Whitby · 3 Bedrooms · 3 Baths · House · Patio · Garden · Parking · Cellar
Upgraded Throughout! Welcome to 95 Brownridge Place, nestled in the sought after community of Williamsburg. This beautifully updated 3 bedroom, 3 bath home features a sun filled open concept design with stunning wide plank laminate floors, pot lighting & a spacious family room with backyard views. Quartz counters, subway tile backsplash, stainless steel appliances & breakfast bar in the family sized kitchen. The breakfast area offers a sliding glass walk-out to an interlocking patio & fully fenced backyard with gas BBQ hookup. Convenient garage access & 2pc powder room can also be found on the main level. Upstairs offers 2 renovated 4pc bathrooms (24), an impressive laundry room with porcelain floors & 3 generous bedrooms including the primary retreat with walk-in closet & spa like ensuite with glass shower & relaxing stand alone soaker tub. The unspoiled basement with large windows & cold cellar await your finishing touches. Situated steps to demand schools, the famous Rocketship Park
$ 979,900
33 Emmett Place, Whitby, ON, L1R 2B4 house for sale | Listing ID E13507 | Royal LePage
View photo
House · for sale
$ 1,198,800
33 Emmett Place, Whitby, ON, L1R 2B4 house for sale | Listing ID E13507 | Royal LePage
Whitby
· House
· Fireplace · Cellar
Whitby · House · Fireplace · Cellar
Welcome To 33 Emmett Place In The Highly Sought After Pringle Creek Community Of Whitby, A Beautifully Renovated Home That Blends Modern Style With Everyday Comfort. This Stunning Property Has Been Updated From Top To Bottom, Offering A Truly Move In Ready Experience With High Quality Finishes And Hardwood Flooring Throughout. The Home Features 3 Spacious Bedrooms Plus 2 Additional Rooms In The Fully Finished Basement, Including A Primary Bedroom On Each Level, Providing Incredible Flexibility For Growing Families, Guests, Or Multi Generational Living. With 3 Stylish Bathrooms, Each Thoughtfully Designed With Contemporary Touches, Comfort And Functionality Are Perfectly Balanced. The Main Living Space Is Warm And Inviting With A Cozy Fireplace, Perfect For Relaxing Evenings. The Finished Basement Is A True Entertainer's Dream, Complete With A Sleek Wet Bar, Mini Fridge, And Ample Space For Hosting Or Unwinding. The Kitchen Is Equipped With Stainless Steel Appliances And Designed For Bo
$ 1,198,800
357 Powell Road, Whitby, ON, L1N 2H5 house for sale | Listing ID E13559 | Royal LePage
View photo
House · for sale
$ 1,099,000
357 Powell Road, Whitby, ON, L1N 2H5 house for sale | Listing ID E13559 | Royal LePage
Whitby
· House
· Garden · Office room · Parking · Cellar
Whitby · House · Garden · Office room · Parking · Cellar
Welcome To A Rare Offering In The Heart Of Whitby! A Beautifully Spacious Custom Built Home Set On An Expansive, Irregular Shaped Lot With An Impressive 78-Foot Frontage And Nearly 600 Feet Of Depth. Properties Like This, With Breathtaking Views And This Kind Of Outdoor Space, Are Truly Hard To Come By. Inside, The Home Offers A Versatile And Functional Layout With Three Generously Sized Bedrooms On The Upper Level And An Additional Bedroom On The Lower Level, Perfect For Guests, Extended Family, Or A Private Home Office. With Four Well-Appointed Bathrooms Throughout, There's Room For Everyone To Live Comfortably. The Walk-Out Basement Adds Incredible Value And Flexibility, Complete With A Second Kitchen And Direct Access To The Backyard. A Rare And Convenient Walkout From The Basement To The Garage Further Enhances The Home's Thoughtful Design. On The Main Level, You'll Find The Ease Of A Dedicated Laundry Space, Along With Bright, Open Living Areas Designed For Both Everyday Living A
$ 1,099,000
6 Mt Pleasant Avenue, Whitby, ON, L1N 0C8 house for sale | Listing ID E12873 | Royal LePage
View photo
House · for sale
$ 1,125,000
6 Mt Pleasant Avenue, Whitby, ON, L1N 0C8 house for sale | Listing ID E12873 | Royal LePage
Whitby
· House
· Cellar
Whitby · House · Cellar
Nestled in a prime location near schools, transit and scenic trails, this stunning 4 bedroom detached home offers the ultimate lifestyle-just steps away from outdoor adventure yet close enough to enjoy all the conveniences of city living. Close to highway 401 and Whitby Mall. Many amenities close by including transit, restaurants and groceries. Inside, every detail has been designed with modern living in mind. From sleek stainless steel appliances in the kitchen to luxurious, spa-inspired bathrooms, this home is a true retreat. Stone countertops, hardwood floor and many more features. Whether you're unwinding after a day on the trails or hosting friends, this space is sure to impress. No neighbours behind. Separate entry to the 2 bedroom basement apartment with separate laundry and kitchen offers unlimited possibilities. Close to recreational center, soccer fields Durham college and Trent university campus. Make this dream home yours today. (Id: 27)
$ 1,125,000
26 Longfellow Court, Whitby Pringle Creek, ON, L1N 6V7 hou.
View photo
House · for sale
$ 949,900
26 Longfellow Court, Whitby Pringle Creek, ON, L1N 6V7 hou.
Whitby
· 4 Bedrooms · 3 Baths · House
· Garden · Fireplace · Deck
Whitby · 4 Bedrooms · 3 Baths · House · Garden · Fireplace · Deck
Welcome to this beautifully maintained 4-bedroom, 3-bathroom home nestled on a quiet crescent in a desirable family-friendly neighborhood. Situated on a large pie-shaped lot with no neighbours behind, this home offers a peaceful backyard oasis backing onto a garden, providing ultimate privacy and a serene setting. The main level features an updated kitchen designed for both function and style, complete with a centre island, custom backsplash, and stainless steel appliances. Adjacent to the kitchen, the open-concept living room offers pot lights and a large window that overlooks the backyard, complete with a dining area. The spacious family room is perfect for relaxing and entertaining, featuring a cozy fireplace and a walk-out to a large two-tiered deck that seamlessly blends indoor and outdoor living. Upstairs, the primary bedroom offers a private retreat with a 3-piece ensuite and double closets. Three additional generously sized bedrooms all feature laminate flooring, mirrored close
$ 949,900
805B Athol Street, Whitby, ON, L1N 4A1 house for sale | Listing ID E12953 | Royal LePage
View photo
House · for sale
$ 1,179,900
805B Athol Street, Whitby, ON, L1N 4A1 house for sale | Listing ID E12953 | Royal LePage
Whitby
· House
· Deck · Parking · Cellar
Whitby · House · Deck · Parking · Cellar
Plan ahead-invest in your future! This legal duplex, semi-detached style bungalow is finished throughout the main level and offers exceptional versatility for homeowners and investors alike. The main floor features 9 ft ceilings, 3 spacious bedrooms, 3 bathrooms, and an open-concept kitchen with a walk-out to a deck overlooking Peel Park-complete with tennis courts, soccer fields, a baseball diamond, and more. Situated on a premium lot, the property also offers 4-car parking. The unfinished basement leaves your options open! Finish the walk out basement into additional living space for your family, multi-generational living, or create basement apartment with the separate entrance for potential rental income. Located in a highly desirable, family-friendly neighbourhood, just steps to parks, schools, shopping, restaurants, and everyday amenities, with easy access to Highways 401, 412, and 407 and public transit. (Id: 27)
$ 1,179,900
7925 Cedarbrook Trail, Whitby, ON, L1M 1L9 house for sale | Listing ID E13537 | Royal LePage
View photo
House · for sale
$ 2,875,000
7925 Cedarbrook Trail, Whitby, ON, L1M 1L9 house for sale | Listing ID E13537 | Royal LePage
Whitby
· House
Whitby · House
Extraordinary French-inspired country estate set on approximately 10 private acres in Rural Whitby, just minutes to downtown Brooklin, Highways 412 & 407, offering the perfect blend of luxury country living and everyday convenience. This impressive residence offers approximately 8,000 sq. Ft. of finished living space with 5+1 bedrooms, 8 bathrooms, a full in-law apartment ideal for extended family or income potential, and an expansive walk-out lower level designed for entertaining and multi-generational living. A standout feature of the property is the exceptional detached workshop offering approximately 4,400 sq. Ft. across two levels (50' x 44'). Designed with functionality and versatility in mind, the shop features 12-foot ceilings on the main floor, oversized drive-in doors, 100-amp service, water service, excellent insulation for year-round use, and expansive open-concept space ideal for contractors, trades, car enthusiasts, hobbyists, entrepreneurs, storage, or recreational use.
$ 2,875,000
5 Fawcett Avenue, Whitby, ON, L1R 2Z4 house for sale | Listing ID E13594 | Royal LePage
View photo
House · for sale
$ 699,000
5 Fawcett Avenue, Whitby, ON, L1R 2Z4 house for sale | Listing ID E13594 | Royal LePage
Whitby
· House
· Garden · Parking · Deck · Cellar
Whitby · House · Garden · Parking · Deck · Cellar
Your search for a Move In Ready Freshly Painted 3 Bedroom FREEHOLD Townhome in a desirable area of North Whitby ends here! Enter The Open Concept Main Floor With Direct Entry Into Your 1 Car Attached Garage The Open Concept Living Space Flows Into Kitchen & Eating Area With A Walkout To Your Custom Private Deck For BBQ's And Lounging, With Stairs Leading to Your Fully Fenced Generously Sized Beautiful Backyard. Convenient Powder Room On Main Floor. Upstairs Offers Bright & Generous Size Bedrooms With A Shared 4 Pc Semi Ensuite. Washer & Dryer Located On Lower Level With A Full Untouched Basement Waiting For Your Plans, Complete With Bathroom Rough In and additional storage cabinets and counters. Conveniently Located Close To Shops, Top Rated Schools, Transit, Parks & Recreation Centre. This is the kind of community people wait years to get into. A wonderful opportunity with unmatched value. Don't miss your chance to make this exceptional home yours. Homes this well maintained are rarel
$ 699,000
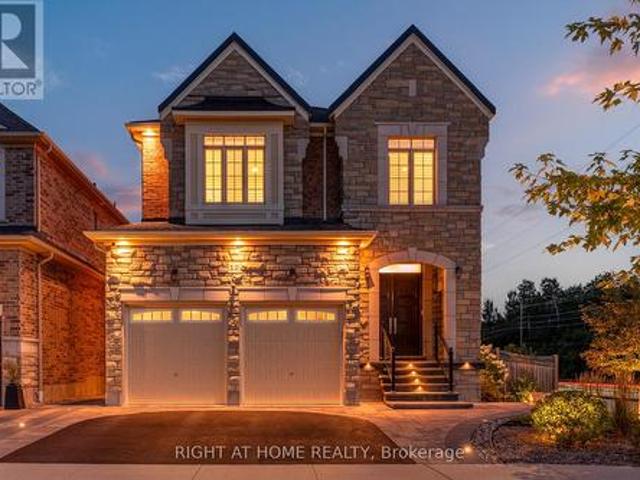
12 Labriola Court, Whitby, ON, L1R 0N1 house for sale | Listing ID E13172 | Royal LePage
View photo
House · for sale
$ 1,575,000
12 Labriola Court, Whitby, ON, L1R 0N1 house for sale | Listing ID E13172 | Royal LePage
Whitby
· House
Whitby · House
Discover your dream home, nestled at the end of a tree-lined cul-de-sac on a rare premium lot that exudes privacy and warmth. Situated in a family-friendly neighborhood, this custom single-family home offers the perfect blend of comfort and convenience. Just minutes away from highways, shopping centers, and parks, you'll have everything you need within easy reach. With quick access to the Whitby GO station, downtown Toronto is just a short commute away, making it ideal for professionals and families alike. Step inside this thoughtfully designed home, where natural light floods every corner, highlighting the tasteful upgrades and elegant finishes throughout. The open-concept main floor creates a welcoming atmosphere, seamlessly connecting the gourmet kitchen, family room, and breakfast area. In the kitchen, you'll find custom cabinetry, gleaming granite countertops, and a full-height glass backsplash. An oversized granite island anchors the space, making it perfect for gatherings. Enjoy
$ 1,575,000
38 Robmar Street E, Whitby, ON, L1M 1T7 house for sale | Listing ID E13559 | Royal LePage
View photo
House · for sale
$ 1,799,000
38 Robmar Street E, Whitby, ON, L1M 1T7 house for sale | Listing ID E13559 | Royal LePage
Whitby
· House
· Balcony · Fireplace · Cellar
Whitby · House · Balcony · Fireplace · Cellar
Absolutely Stunning 5+2 Bedroom Custom Executive Home in Sought-After Brooklin! Thisone-of-a-kind estate showcases luxury living with high-end finishes and exceptional attentionto detail throughout. Featuring a grand entrance, formal dining room, and a custom gourmeteat-in kitchen with top-of-the-line appliances. The show-stopping great room offers soaring16-ft ceilings and a designer shiplap fireplace wall. Includes a main floor in-law suite withheated flooring and a separate main floor office, ideal for multi-generational living orworking from home. The primary retreat is a true escape, featuring a spa-inspired ensuite withheated floors, private balcony, and large walk-in closet. The fully finished basement offers 2additional bedrooms, a full kitchen, and a separate entrance perfect for extended family orincome potential. Too many upgrades and inclusions to list please see attached schedules forfull details. A rare opportunity in one of Brooklin's most desirable neighborhoods! (Id: 2
$ 1,799,000
806 Henry Street, Whitby, ON, L1N 5E3 house for sale Listin.
View photo
House · for sale
$ 1,449,990
806 Henry Street, Whitby, ON, L1N 5E3 house for sale Listin.
Whitby
· 5 Bedrooms · 4 Baths · House
· Garden · Fireplace · Swimming pool · Deck · Cellar
Whitby · 5 Bedrooms · 4 Baths · House · Garden · Fireplace · Swimming pool · Deck · Cellar
HEATED POOL (Fenced), HOT TUB, LARGE SUNROOM, GAZEBO, LARGE LOT What else can you ask for? Rarely offered 90ft by 175ft lot Detached Bungalow in the heart of Whitby. This beauty offers 3 large bedrooms on the main level and 2 bedrooms in the walk-up basement. Upgraded kitchen with Granite counters, Backsplash, Double Sink, Pantry, Eat-in Kitchen, & Plenty of Storage. Huge Living room with fireplace, wainscoting & crown molding offers comfort and an elegant atmosphere. Hardwood throughout the main floor. Pot light and crown molding will be seen through most of the house. Cozy Sunken Family room with large window & access to the Hot Tub, deck and Pergola. Enjoy the beautiful backyard view from your large Sunroom with space enough for a large gathering. Professionally designed backyard with stone walkway (front & Back), Pool house, heated pool, shed, gazebo, hot tub cottage life in the city! Spacious walk-up basement with 2 bedrooms, full bathroom, Cabinets & Island wQuartz Counters, and
$ 1,449,990
103 Muir Crescent, Whitby, ON, L3S 3G5 house for sale | Listing ID E13151 | Royal LePage
View photo
House · for sale
$ 924,500
103 Muir Crescent, Whitby, ON, L3S 3G5 house for sale | Listing ID E13151 | Royal LePage
Whitby
· House
· Garden · Deck · Parking
Whitby · House · Garden · Deck · Parking
You are welcome! Great location for schools, Durham Transit, parks places of worship, Hwy 401, 407 and 7 are no more than 5 to 10 mins away. Shopping is not a problem. Well maintained and professionally updated from top to bottom. On the outside, take note of the great care taken to maintain the lush green lawn. This is an indication of what you will find on the inside. Take a look at the backyard and the carefully built deck on which you might be tempted to spend the remainder of the day, sunbathing or sitting under the electronically operated and controlled awning. The owners of the home have gone to extreme lengths to upgrade this home over the years. From the enclosed side porch with direct access to and from the garage, functionality and purpose is evident. On the inside, there is a nice inviting foyer with French doors leading into the large Living and Dining rooms. The three washrooms are all renovated with new floors, granite countertops and new fixtures. The kitchen is nicely
$ 924,500
304 Annes Street, Whitby Lynde Creek, ON, L1N 5V6 house for sale | Listing ID E13579 | Royal LePage
View photo
House · for sale
$ 800,000
304 Annes Street, Whitby Lynde Creek, ON, L1N 5V6 house for sale | Listing ID E13579 | Royal LePage
Whitby
· House
· Garden · Fireplace
Whitby · House · Garden · Fireplace
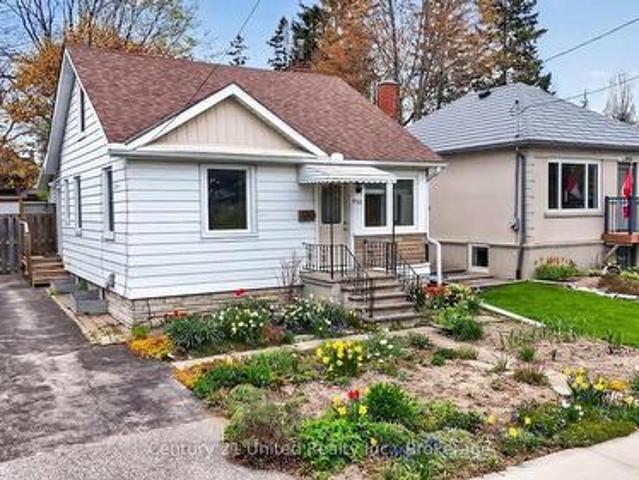
Welcome to 304 Annes Street! Beautifully maintained 3 + 1 bedroom home offering a bright, fully open-concept layout designed for comfortable family living. Filled with an abundance of natural light, the main floor features a beautifully renovated white kitchen overlooking the spacious living and dining areas, creating the perfect space for everyday living and entertaining. Relax in the cozy living room complete with a charming fireplace. Upstairs, you'll find three generously sized bedrooms, including a spacious primary retreat with its own fireplace, his-and-hers closets, and plenty of room to unwind. The finished lower level offers a fourth bedroom, a convenient 2-piece bathroom, and a large recreation room with double sliding glass doors leading directly to the backyard. Step outside to your own private oasis, offering plenty of space for entertaining guests, spending time with family, or simply relaxing in peace. Ideally located close to parks, schools, shopping, restaurants, and a
$ 800,000
51 Selfridge Way, Whitby, ON, L1N 0N9 house for sale | Listing ID E13493 | Royal LePage
View photo
House · for sale
$ 699,900
51 Selfridge Way, Whitby, ON, L1N 0N9 house for sale | Listing ID E13493 | Royal LePage
Whitby
· House
· Parking
Whitby · House · Parking
Uxurious Unit 1714 Sq Ft 3 Bedroom Open Concept. *. Rare 1 Car garage. *Sun Filled Upgraded Kitchen, Master Bedroom. Features 4 Pc Ensuite With Frameless Glass Shower & Soaker Tub! Walk-In-Closet On Main, High Demand Location, Minutes To The Go Station. Steps To Trafalgar School, Shops, Restaurants & Shopping, Quick Access To The 401. (Id: 27)
$ 699,900
105 Franklin Crescent, Whitby, ON, L0B 1A0 house for sale | Listing ID E13047 | Royal LePage
View photo
House · for sale
$ 3,799,999
105 Franklin Crescent, Whitby, ON, L0B 1A0 house for sale | Listing ID E13047 | Royal LePage
Whitby
· House
Whitby · House
This Isn't Just A Home. It's A Lifestyle Upgrade. Wake Up Every Day Feeling Like You're On Vacation In This Show-Stopping Modern Estate Tucked Inside The Exclusive Lakeridge Links Estates Of Ashburn, Whitby. Set On Over 1.2 Private Acres, Surrounded By Golf Course Greens And Untouched Nature, This Is Where Luxury Meets Escape. Spanning Approximately 8,800 Sq. Ft Of Finished Living Space. This Owner-Built Masterpiece Was Crafted With Intention, Passion, And Uncompromising Standards. From The Upgraded Foundation With A Double Weeping System To The Flawless Finishes Throughout, This Home Was Built To Impress. And Built To Last. Sunlight Pours Through Soaring Ceilings And Wall-To-Wall Windows, Setting The Stage For Unforgettable Entertaining. The Chef'S Kitchen Anchors The Open-Concept Layout, Flowing Effortlessly To The Outdoors For Seamless Indoor-Outdoor Living. Every Space Feels Grand, Yet Warm. Elevated, Yet Inviting. Slip Away To Your Spa-Worthy Primary Retreat With Heated Floors And
$ 3,799,999
680 Winchester Road W, Whitby, ON, L1M 1V2 house for sale | Listing ID E12915 | Royal LePage
View photo
House · for sale
$ 2,950,000
680 Winchester Road W, Whitby, ON, L1M 1V2 house for sale | Listing ID E12915 | Royal LePage
Whitby
· House
· Terrace
Whitby · House · Terrace
Location/Location/Location. At the crossroads of Country Lane and Highway 7, this stunning 11.82 acre farm offers a ready-to-move-in house or the perfect place to build your dream home or Home-based businesses or secondary suites (Buyer to do own due diligence). In Whitby's Calm Countryside, Adjacent To Hwy 412, 407. Whitby's Brooklin neighborhood is five minutes away. This charming home offers a blend of historical elegance, modern comfort and featuring ceilings that are about 9 feet high. Enjoy The Luxurious 5-Piece Bathroom With A Deep Soak Tub And Generous Shower Upstairs. Add appeal to the home with a hardwood floor. Enjoy the tranquil surroundings by stepping outside onto the spacious second-floor terrace. Custom maple cabinets, premium stainless steel appliances, and sophisticated granite countertops make the kitchen a chef's dream come true. Enjoy The Coziness Of The Kitchen's And Bathroom's Heated Flooring. This property is truly a slice of paradise, offering excellent potenti
$ 2,950,000
24 Auckland Drive, Whitby, ON, L1P 0G6 house for sale Listi.
View photo
House · for sale
$ 1,349,000
24 Auckland Drive, Whitby, ON, L1P 0G6 house for sale Listi.
Whitby
· 42 Bedrooms · 5 Baths · House
· Cellar
Whitby · 42 Bedrooms · 5 Baths · House · Cellar
Welcome to 24 Auckland Dr, a beautifully designed home built by Arista Homes in December 2020, offering over 3,195 sq. ft. of living space (2,325 sq. ft. on the main and second floor + 870 sq. ft. legal basement apartment). This 4+2 bedroom, 5-bathroom home boasts a thoughtfully designed layout and numerous upgrades that elevate its elegance and functionality. As you step inside through the custom high-entry door, youll be greeted by an open and airy feel, enhanced by 9 ceilings on both the main and second floors and a 10 raised coffered ceiling in the master bedroom. The main floor showcases stained oak hardwood flooring, a natural oak staircase, and an upgraded kitchen with extended upper cabinets and premium finishes. The upgraded interior trim and elegant details throughout the home add a touch of sophistication. The second floor features 4 spacious bedrooms, including two master suites with private ensuites, while all bedrooms enjoy direct washroom access and 2nd floor laundry for
$ 1,349,000

Get email alerts

Don't miss out: be the first to know about new properties

The alert was correctly created

On subscribing you accept the conditions of use and the privacy policy
Alert
Receive new ads in your inbox
Save this search
Receive alerts for new listings

We'll send you an email when we have new properties for: "Houses for sale in Whitby"

The alert was correctly created

West Lynde
Ashburn
Get email alerts and be the first to see new listings
Required field
On subscribing I accept the terms of the privacy policy
Perfect! You'll soon start receiving new listings via email
Alert
Receive an email when we have new ads for Houses for sale in Whitby
Save this search
Filters

Bedrooms

Area (sq.ft)

sq.ft
sq.ft

Price

$
$

Filter by property type

Bathrooms

Clear all filters
Receive notifications when new entries are published.