5,414 houses for sale in Whitby

149 Carnwith Drive E, Whitby, ON, L1M 2J5 house for sale | Listing ID E13166 | Royal LePage
View photo
House · for sale
$ 750,000
149 Carnwith Drive E, Whitby, ON, L1M 2J5 house for sale | Listing ID E13166 | Royal LePage
Whitby
· House
· Garden · Fireplace · Parking · Deck · Cellar
Whitby · House · Garden · Fireplace · Parking · Deck · Cellar
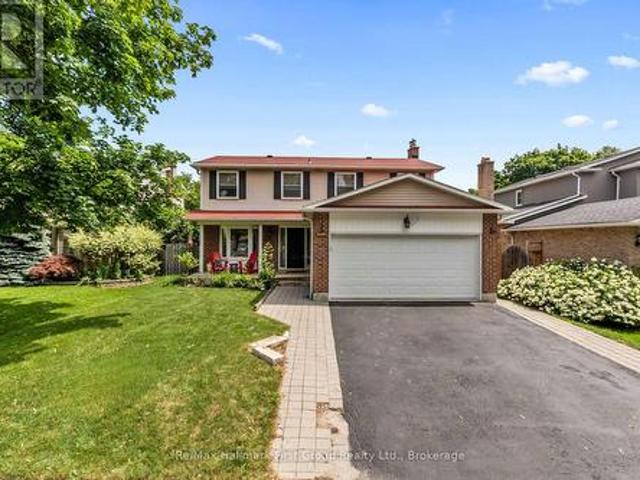
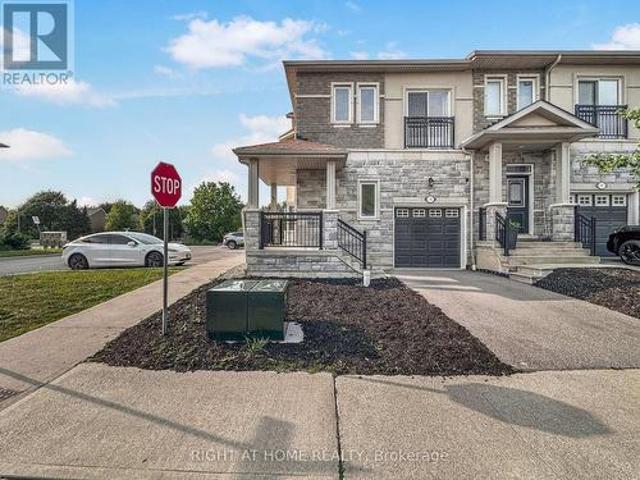
End Unit Townhome*. In One Of The Most High Demand And Sort After Area. Excellent Location In The Heart Of Brooklin With Excellent School close by. 3+1 Beds 3 Baths, Detached Garage+2Parking Spaces, On A Deep 100 Ft Lot. Bright & Open Concept Layout On Main Floor Upgraded Laminate Floors & Baseboards, Updated Powder Room, Updated Kitchen. Refreshed Staircase & 2ndFloor Baths! Large Kitchen W/Quartz Counter Top, Walk-Out To A Private Deck, Garden, Yard with storage & Access To The Convenient Detached Garage. Additional Family Room W/Cozy Gas Fireplace. Upstairs Offers 3 Generous Bedrooms. New Garage Roof Installed in 2022. New Furnace Installed In 2022. New Fence Posts Installed In 2024 (Front Gate, Back Gate, And Left Side Common Fence). Extra Freezer In Basement. (Id: 27)
$ 750,000
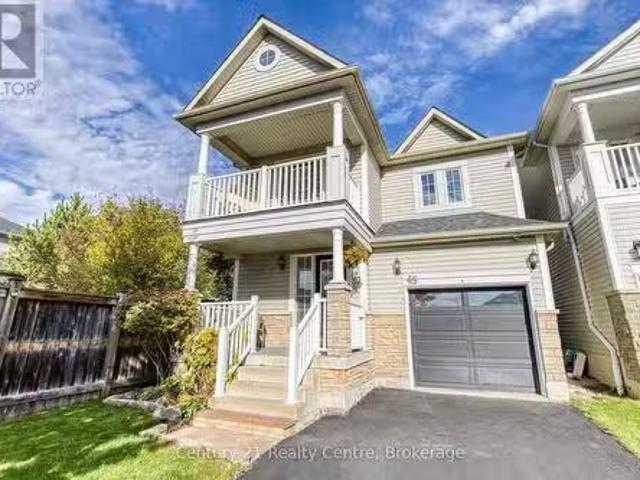
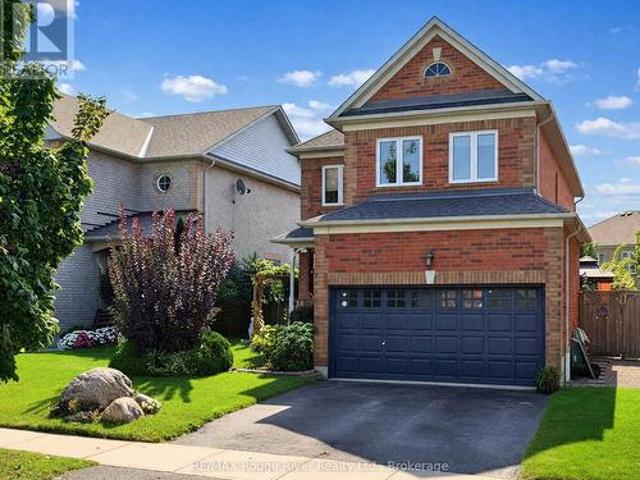
45 Hatch Street E, Whitby, ON, L1M 2H9 house for sale Listi.
View photo
House · for sale
$ 969,000
45 Hatch Street E, Whitby, ON, L1M 2H9 house for sale Listi.
Whitby
· 3 Bedrooms · 3 Baths · House
· Fireplace
Whitby · 3 Bedrooms · 3 Baths · House · Fireplace
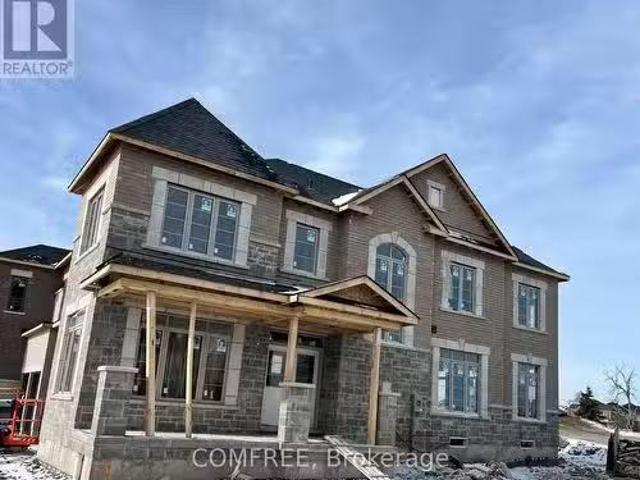
Welcome to 45 Hatch Street, an elegant and thoughtfully designed home nestled in one of Whitbys most prestigious and family-friendly neighbourhoods. Set within the heart of Durham Region, this residence offers the perfect blend of luxurious comfort, natural beauty, and seamless urban connectivity ideal for discerning buyers seeking both lifestyle and location. From the moment you arrive, this home impresses. A convenient garage-to-home entrance leads you into a bright, spacious foyer that sets the tone for the rest of the home, warm, welcoming, and impeccably maintained. The open-concept main level features a generous eat-in kitchen, perfect for family meals or entertaining guests, with modern finishes and ample storage. Adjacent to the kitchen, relax in the inviting family room, complete with soaring vaulted ceilings and a cozy fireplace an ideal space to unwind in style. Upstairs, the home continues to delight with a unique open-concept landing that functions beautifully as a home of
$ 969,000
5 Iberville Road, Whitby Brooklin, ON, L1M 1H5 house for sale | Listing ID E13507 | Royal LePage
View photo
House · for sale
$ 999,000
5 Iberville Road, Whitby Brooklin, ON, L1M 1H5 house for sale | Listing ID E13507 | Royal LePage
Whitby
· House
· Patio · Garden · Fireplace · Swimming pool
Whitby · House · Patio · Garden · Fireplace · Swimming pool
Welcome to 5 Iberville! A rare find in the highly desirable Brooklin neighbourhood. Meticulously maintained by the original owners, this all-brick, two-storey detached home showcases true pride of ownership and thoughtful upgrades throughout. Tucked away in a quiet family pocket, this 4-bedroom home features a private, fully-fenced backyard oasis with a heated inground pool for your own personal escape. The heart of the home is a bright and functional eat-in kitchen, fully upgraded with select cabinetry, quartz countertops, a stylish backsplash, and quality stainless steel appliances. The breakfast area, illuminated by a designer light fixture, features sliding doors that lead directly to the patio. For cozy evenings, the large family room boasts an electric fireplace, while the combined living and dining rooms offer a bright, versatile space for formal entertaining. Fully upgraded bathrooms, boasting durable quartz counters, ceramic tile, and glass-door showers. The second floor featu
$ 999,000
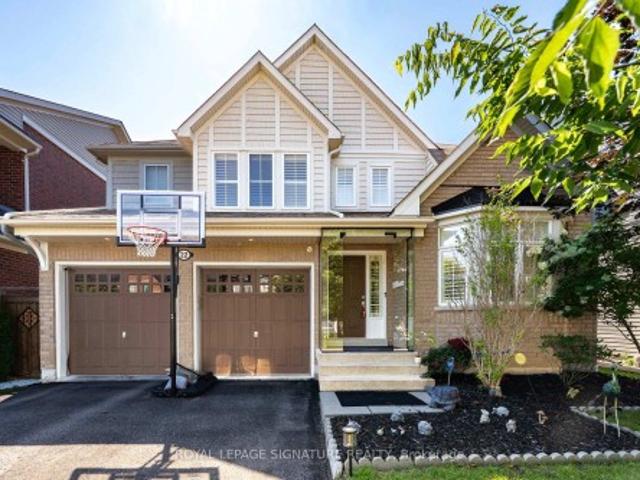
22 Northcastle Crescent, Whitby, ON, L1M 0H8 house for sale | Listing ID E13640 | Royal LePage
View photo
House · for sale
$ 1,129,100
22 Northcastle Crescent, Whitby, ON, L1M 0H8 house for sale | Listing ID E13640 | Royal LePage
Whitby
· House
· Garden · Fireplace · Deck · Parking
Whitby · House · Garden · Fireplace · Deck · Parking
Stunning 4-bedroom detached home in one of Whitby's most desirable family neighborhoods of Brooklin, offering approximately 2,400 sq. Ft. of bright, thoughtfully designed living space on a premium 45.93-ft. Wide lot. Featuring parking for up to 6 vehicles with a 2-car garage and 4-car driveway, this home is ideal for growing families and those who love to entertain. The inviting main floor showcases 9-ft ceilings, hardwood floors, elegant California shutters, a spacious combined living and dining room, and a welcoming family room with a gas fireplace. The upgraded chef-inspired kitchen is designed for both everyday living and entertaining, featuring extended cabinetry, stainless steel appliances, a large centre island, a servery with wine fridge, and a walk-out to the impressive 24' x 15' deck overlooking a private backyard. Upstairs offers four generously sized bedrooms, including a spacious primary retreat complete with a walk-in closet and luxurious 5-piece ensuite. The semi-finishe
$ 1,129,100
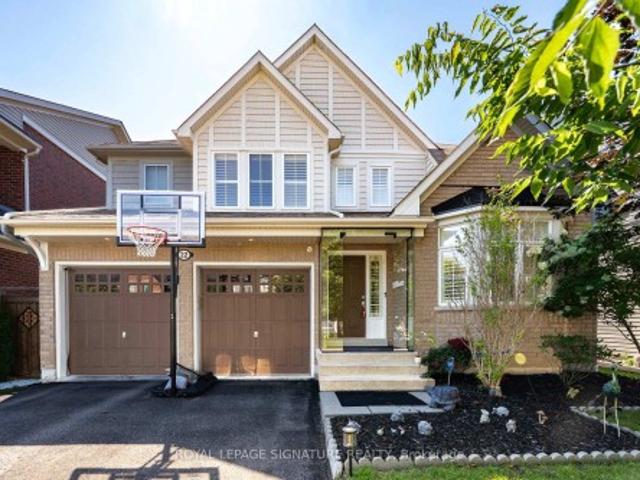
22 Northcastle Crescent, Whitby, ON, L1M 0H8 house for sale | Listing ID E13640 | Royal LePage
View photo
House · for sale
$ 15,000,000
Updated
22 Northcastle Crescent, Whitby, ON, L1M 0H8 house for sale | Listing ID E13640 | Royal LePage
Whitby
· House
· Garden · Fireplace · Deck · Parking
Whitby · House · Garden · Fireplace · Deck · Parking
Stunning 4-bedroom detached home in one of Whitby's most desirable family neighborhoods of Brooklin, offering approximately 2,400 sq. Ft. of bright, thoughtfully designed living space on a premium 45.93-ft. Wide lot. Featuring parking for up to 6 vehicles with a 2-car garage and 4-car driveway, this home is ideal for growing families and those who love to entertain. The inviting main floor showcases 9-ft ceilings, hardwood floors, elegant California shutters, a spacious combined living and dining room, and a welcoming family room with a gas fireplace. The upgraded chef-inspired kitchen is designed for both everyday living and entertaining, featuring extended cabinetry, stainless steel appliances, a large centre island, a servery with wine fridge, and a walk-out to the impressive 24' x 15' deck overlooking a private backyard. Upstairs offers four generously sized bedrooms, including a spacious primary retreat complete with a walk-in closet and luxurious 5-piece ensuite. The semi-finishe
$ 15,000,000
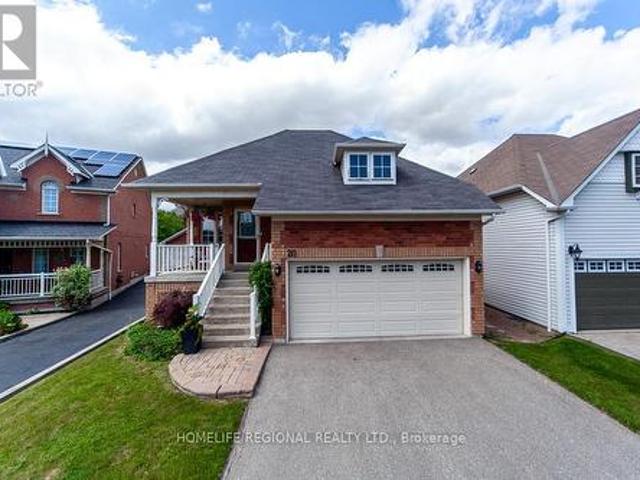
20 Rosemarie Crescent, Whitby, ON, L1M 1G6 house for sale | Listing ID E13062 | Royal LePage
View photo
House · for sale
$ 940,000
20 Rosemarie Crescent, Whitby, ON, L1M 1G6 house for sale | Listing ID E13062 | Royal LePage
Whitby
· House
· Garden · Fireplace · Deck · Cellar
Whitby · House · Garden · Fireplace · Deck · Cellar
Beauty, Elegance and Functionality all wrapped up in this exceptional raised Bungalow. Situated on a quiet, mature street surrounded by all amenities. This all Brick 2+2 bedroom boast hardwood floors, modern kitchen, granite counter tops custom backsplash, finished basement features 2 bedrooms, laundry room, gas fireplace, separate entrance walkout to deck to fully fenced yard. Close to great restaurants, shopping, schools 401/407/- highways. (Id: 27)
$ 940,000
75 Tunney Place, Whitby, ON, L1M 2G5 house for sale | Listing ID E13605 | Royal LePage
View photo
House · for sale
$ 989,700
75 Tunney Place, Whitby, ON, L1M 2G5 house for sale | Listing ID E13605 | Royal LePage
Whitby
· House
· Garden · Balcony · Fireplace · Deck
Whitby · House · Garden · Balcony · Fireplace · Deck
Welcome to 75 Tunney Place. This beautiful home nestled on a premium cul-de-sac in Brooklin, has 3 bedrooms, 4 bathrooms, is carpet free on 2 levels with quartz counters throughout, offers the perfect blend of peace, quiet and modern durability. Professional exterior stonework, newer doors and triple-pane windows top to bottom, a steel Eco-roof, blown insulation and comfort protection plan on your HVAC system for complete peace of mind. The kitchen that overlooks the dining area with open concept to the family room has quartz counters, new backsplash, pantry and a quaint breakfast nook that steps out onto the large two-tier backyard deck. Entertain in style in the spacious family room that boasts a fireplace flanked by windows, overlooking the private backyard with a landscaped stone garden, retaining wall and gazebo. Upstairs you will find hardwood floors, 3 well appointed bedrooms, the primary with a walk-in closet and a renovated 4 piece bath. Down the hall enjoy your balcony with y
$ 989,700
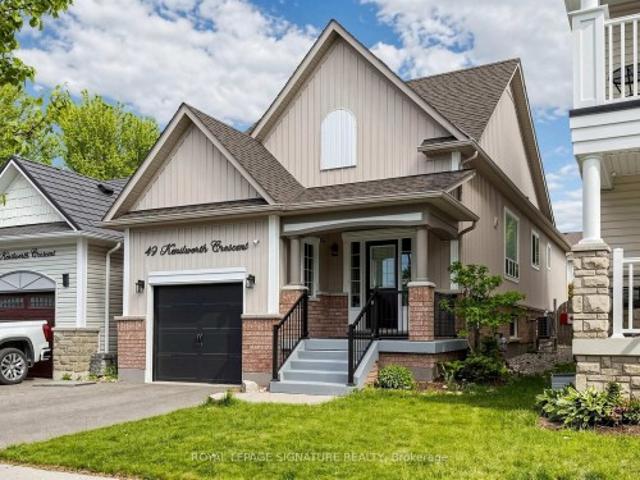
49 Kenilworth Crescent, Whitby, ON, L1M 2M6 house for sale | Listing ID E13222 | Royal LePage
View photo
House · for sale
$ 899,000
49 Kenilworth Crescent, Whitby, ON, L1M 2M6 house for sale | Listing ID E13222 | Royal LePage
Whitby
· House
· Garden · Fireplace · Deck · Parking · Equipped kitchen
Whitby · House · Garden · Fireplace · Deck · Parking · Equipped kitchen
Renovated throughout in 2025, this house is in like-new condition. The kitchen was redesigned, with new cabinetry, Silestone counters and a porcelain backsplash. Appliances include an LG induction range, LG fridge with ice & water and a Bosch dishwasher. The functional layout maximizes the counter space and storage area as well as allowing for a separate eating area or family zone tucked to the rear of the kitchen. There is direct access to the back garden for outdoor entertaining on the wood deck with roofed dining area and adjacent shed. The kitchen is open to the living/dining area, which includes built-in shelving surrounding the electric fireplace. The living room overlooks the front entry area with its powder room, oversized closet and direct access to the garage. Glass sidelights flood the entry with light. The primary bedroom overlooks the back garden through a bay window, has a walk-in closet and a 3-piece ensuite bathroom. The second bedroom is adjacent, with its own large cl
$ 899,000
49 Montana Crescent, Whitby, ON, L1M 0G4 house for sale Lis.
View photo
House · for sale
$ 1,599,900
49 Montana Crescent, Whitby, ON, L1M 0G4 house for sale Lis.
Whitby
· 4 Bedrooms · 3 Baths · House
· Garden · Office room · Fireplace · Deck
Whitby · 4 Bedrooms · 3 Baths · House · Garden · Office room · Fireplace · Deck
Tributes Platinum Collection! The Cornwall model featuring luxury upgrades throughout including 7.5 hardwood throughout including staircase with wrought iron spindles, 10ft ceilings & more. Gourmet kitchen featuring upgraded soft close cabinets, butlers pantry with beverage fridge & custom pull out shelving, quartz counters & backsplash, large 11x4 island with ample storage & pendant lighting, built-in stainless steel appliances including Wolf oven & countertop gas range. Breakfast area boasts an oversize sliding glass walk-out with transom window leading through to the entertainers deck. Impressive great room warmed by gas fireplace with stunning custom boardbatten surround & bay window with backyard views. Convenient main floor laundry, front office with french door entry that can be easily converted into a 2nd bedroom & formal dining room with elegant coffered ceilings. The lower level offers 8ft ceilings, amazing above grade windows, a spacious rec room with gas fireplace, wet bar,
$ 1,599,900
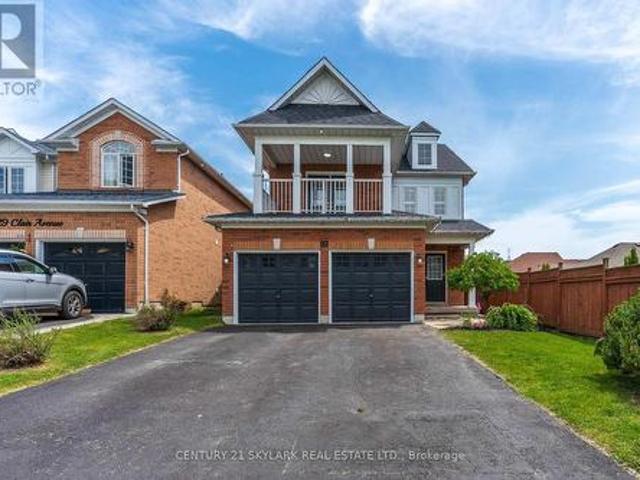
27 Clair Avenue, Whitby, ON, L1M 2G8 house for sale | Listing ID E13550 | Royal LePage
View photo
House · for sale
$ 949,900
27 Clair Avenue, Whitby, ON, L1M 2G8 house for sale | Listing ID E13550 | Royal LePage
Whitby
· House
· Parking · Cellar
Whitby · House · Parking · Cellar
Welcome to 27 Clair Avenue, Elegant Detached Residence in Prestigious Brooklin WHITBY! Nestled in the highly sought after Brooklin community. This beautifully maintained 3+1 bedroom, 4 bath detached 2 storey home, ready to move-in offers a refined blend of comfort, style and investment potential. Situated on a generous 35.11 x 109.91 with 4 car parking space and no sidewalk. The home blends comfort and modern upgrades. The property is situated in a family friendly neighbourhood. Steps inside a bright freshly painted interior with lots of windows and natural lights and enhanced with upgraded LED lighting creating a clean and contemporary feel. This north-facing home, soaring 9-foot ceilings in main living room, anchored by a cozy gas freplace. The recently renovated newly bulit kitchen stands out with beautiful waterfall quartz and slow closing cabinets. Stand out features consist of Separate entrance to a fully finished basement suite with its own private laundry, currently generating
$ 949,900
1 Queen Street, Whitby, ON, L1M 1C5 house for sale Listing.
View photo
House · for sale
$ 949,000
1 Queen Street, Whitby, ON, L1M 1C5 house for sale Listing.
Whitby
· 2 Bedrooms · 1 Bath · House
Whitby · 2 Bedrooms · 1 Bath · House
Investors, builders, first-time homebuyers, and developers: this is an opportunity not to be missed. Secure a prime detached property in the heart of Brooklin in Whitby set on a rare and expansive 70 ft x 90 ft lot, just off Highway 7 (Winchester Road East). Ideal for renovation, redevelopment, or the creation of a custom dream home, this property offers outstanding potential in one of Whitbys most desirable communities. Enjoy the convenience of walking to shops, parks, and top-rated schools, the lifestyle youve been waiting for is right at your doorstep. An exceptional chance to build, invest, or grow in a highly sought-after neighborhood. (id:27). Still available at ListedBuy!
$ 949,000
83 Cassels Road E, Whitby Brooklin, ON, L1M 1C6 house for sale | Listing ID E13158 | Royal LePage
View photo
House · for sale
$ 1,274,900
83 Cassels Road E, Whitby Brooklin, ON, L1M 1C6 house for sale | Listing ID E13158 | Royal LePage
Whitby
· House
Whitby · House
Welcome to this stunning, fully reimagined century home in the heart of downtown Brooklin, where historic charm meets modern luxury. With over $250,000 invested in premium renovations over the last year, this one-of-a-kind 3-bedroom home showcases exceptional craftsmanship, designer finishes, and today's most sought-after design trends throughout. Situated on an impressive 68 x 166 ft lot with a grand circular driveway, this home offers unforgettable curb appeal and a bright open-concept layout filled with natural light. Inside, you'll find oversized principal rooms, smooth ceilings, custom millwork, upscale lighting, and carefully curated finishes that perfectly balance character and contemporary style. The stunning custom kitchen is designed for both everyday living and effortless entertaining. The sun-filled living and dining area, framed by a charming bay window, creates a warm and inviting atmosphere. A stylish barn door leads to the versatile main floor bedroom retreat complete w
$ 1,274,900
59 Bayberry Court, Whitby Brooklin, ON, L1M 2L2 house for sale | Listing ID E13614 | Royal LePage
View photo
House · for sale
$ 1,169,999
59 Bayberry Court, Whitby Brooklin, ON, L1M 2L2 house for sale | Listing ID E13614 | Royal LePage
Whitby
· House
· Cellar
Whitby · House · Cellar
Beautifully Maintained All-Brick Family Home Offering Approximately 3,500 Sq. Ft. Of Finished Living Space On One Of Brooklin's Most Desirable Family-Friendly Courts. Featuring 4+1 Bedrooms, 4 Bathrooms, California Shutters Throughout, And A Fully Finished Basement, This Home Offers The Perfect Combination Of Space, Functionality, And Lifestyle. From The Moment You Arrive, The Quiet Court Setting And Inviting Curb Appeal Create A Lasting First Impression. Inside, Spacious Principal Rooms And A Thoughtfully Designed Layout Provide Plenty Of Space For Growing Families And Everyday Living. Bright, Open-Concept Living Areas Flow Seamlessly From Room To Room, Creating An Ideal Setting For Both Entertaining And Family Gatherings. The Upper Level Features Four Generously Sized Bedrooms, Including A Spacious Primary Retreat Complete With A Walk-In Closet And Private Ensuite. Designed With Family Living In Mind, The Home Offers Comfort And Flexibility At Every Turn. The Finished Lower Level Sig
$ 1,169,999
16 Cody Avenue, Whitby, ON, L1M 1K8 house for sale | Listing ID E13497 | Royal LePage
View photo
House · for sale
$ 999,900
16 Cody Avenue, Whitby, ON, L1M 1K8 house for sale | Listing ID E13497 | Royal LePage
Whitby
· House
· Garden · Office room · Fireplace · Cellar
Whitby · House · Garden · Office room · Fireplace · Cellar
Stunning 3+1 bedroom Meadowcrest Model by Melody Homes, offering approximately 2,800+ sqft of total living space! This all-brick family home features a bright and inviting foyer with soaring 11-ft ceilings leading to the sun-filled formal living and dining rooms, both finished with gleaming hardwood floors, including stairs with wrought iron spindles. The open-concept design continues into the updated (2024) kitchen, featuring a stylish custom backsplash, abundant counter and cabinet space, ceramic floors, and a generous breakfast area with walk-out to the fully fenced backyard-complete with lush gardens and a handy storage shed. The fully finished basement provides plenty of room to grow, showcasing large above-grade windows, pot lighting, a cozy gas fireplace, a 2-pc bath, games room with recently re-covered pool table, playroom, office with French doors, and ample storage space. Upstairs, the spacious primary retreat offers a spa-like 4-pc ensuite with soaker tub and his-and-hers cl
$ 999,900
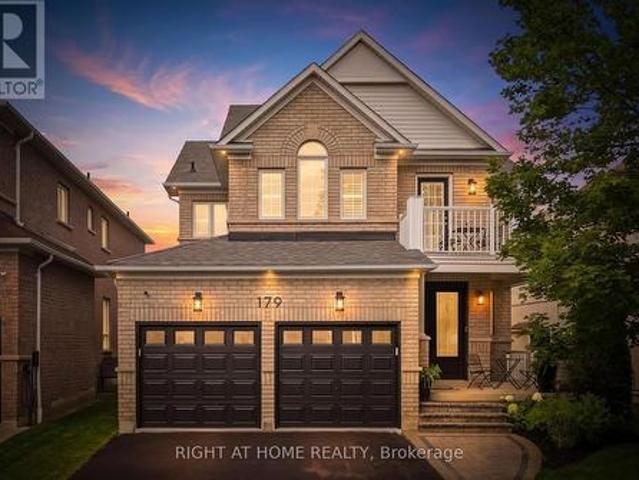
179 Cachet Boulevard, Whitby, ON, L1M 2L9 house for sale | Listing ID E13641 | Royal LePage
View photo
House · for sale
$ 998,888
179 Cachet Boulevard, Whitby, ON, L1M 2L9 house for sale | Listing ID E13641 | Royal LePage
Whitby
· House
· Parking · Cellar
Whitby · House · Parking · Cellar
Welcome To Your Exceptional Like-New 4 Bedroom, 4-Bathroom Detached Home In One Of Brooklin's Most Sought-After Family-Friendly Neighbourhoods. Showcasing Unmistakable Pride Of Ownership Throughout, This Beautifully Updated Two-Storey Residence Offers The Perfect Blend Of Timeless Elegance, Designer Finishes, And Effortless Turnkey Living. Every Detail Has Been Thoughtfully Curated, From The Brand New Designer Light Fixtures That Elevate Each Space To The Fresh, Contemporary Paint Palette That Creates A Bright And Sophisticated Atmosphere. The Updated Kitchen Features Modern Stainless Steel Appliances, Upgraded Quartz Countertops And A Large 4 Person Breakfast Island, Making It As Functional As It Is Stylish For Everyday Living And Entertaining. The Professionally Finished New Basement Extends Your Living Space With Endless Possibilities Such As An In-Law Suite Or A Huge Recreation Area For Your Family & Friends To Enjoy When You Entertain. The New Epoxy-Coated Garage With 2 EV Charger
$ 998,888
2 Lake Trail Way, Whitby, ON, L1M 0E5 house for sale | Listing ID E13636 | Royal LePage
View photo
House · for sale
$ 799,900
2 Lake Trail Way, Whitby, ON, L1M 0E5 house for sale | Listing ID E13636 | Royal LePage
Whitby
· House
· Garden · Balcony · Fireplace
Whitby · House · Garden · Balcony · Fireplace
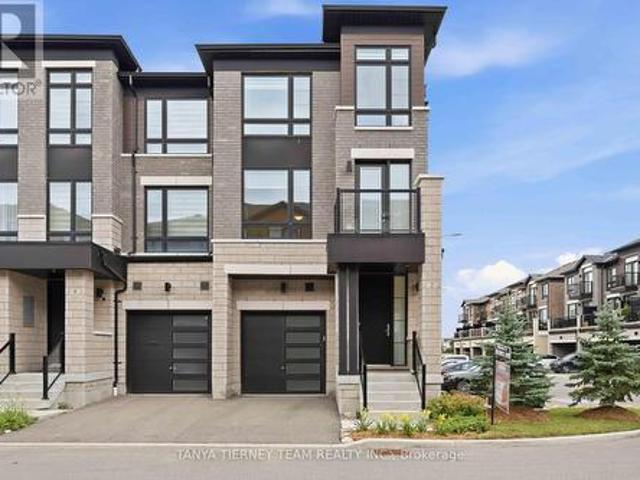
Welcome to this stunning luxury end-unit Zancor-built townhome, offering over 2,350 sqft of beautifully upgraded living space. Flooded with natural light from its extra windows, this modern open-concept home features three spacious bedrooms, four bathrooms, three private balconies, and a walk-out to the backyard. Elegant hardwood flooring extends throughout the home, including the staircase, which is accented with stylish wrought iron spindles. The main level features a bright family room with sliding glass doors leading to the backyard, creating the perfect space for relaxing or entertaining. The second level showcases an inviting formal living and dining area complete with a built-in electric fireplace and a walk-out to a west-facing balcony. The gourmet kitchen is designed to impress with quartz countertops, a custom tile backsplash, stainless steel appliances, a large centre island with breakfast bar, and designer pendant lighting. Adjacent to the kitchen, the spacious breakfast ar
$ 799,900
144 Underwood Drive, Whitby, ON, L1M 0K9 house for sale | Listing ID E13559 | Royal LePage
View photo
House · for sale
$ 1,199,000
144 Underwood Drive, Whitby, ON, L1M 0K9 house for sale | Listing ID E13559 | Royal LePage
Whitby
· House
· Garden · Office room · Swimming pool · Deck · Parking
Whitby · House · Garden · Office room · Swimming pool · Deck · Parking
Exceptional Custom-Built Brooklin Family Home! This beautifully appointed 4-bedroom, 4-bathroom home offers the perfect combination of luxury, comfort, and functionality. Step outside to your maintenance-free backyard oasis featuring premium artificial turf, a relaxing hot tub, an expansive entertainer's deck, custom built-in charcoal BBQ, and elegant exterior pot lighting-ideal for hosting family and friends. Inside, the welcoming foyer leads to a bright home office/den with convenient access to the garage and laundry room. The sun-filled open-concept main floor showcases stylish laminate flooring, pot lights, and large windows overlooking the backyard. The stunning chef's kitchen is the heart of the home, featuring quartz countertops, upgraded stainless steel appliances, a modern backsplash, an oversized centre island with breakfast seating, and designer pendant lighting. The adjoining dining area offers a seamless walkout to the backyard, creating the perfect indoor-outdoor entertai
$ 1,199,000
2 Campbell Street, Whitby Brooklin, ON, L1M 1A2 commercial.
View photo
House · for sale
$ 150,000
2 Campbell Street, Whitby Brooklin, ON, L1M 1A2 commercial.
Whitby
· House
Whitby · House
An Incredible Opportunity To Own A Well-Established Business In The Heart Of Brooklin! Cupcake Junkie Bakery & Caf Is A Beloved Local Bakery With A Strong Brand, Loyal Customer Base, And Endless Potential For Growth, The Business Operates In A Prime, High-Traffic Location Surrounded By Thriving Shops, Restaurants, And Community Activity, Making It A go-To Destination For Both Locals And Visitors. The Sale Includes Approximately $125000 In Equipment, Professionally Designed To Support Large-Scale Production, As Well As The Proprietary Recipes That Have Built The Cafes Outstanding Reputation. With A Warm And Inviting Atmosphere, This Turn-Key Business Allows A New Owner To Step Right In And Continue Operations Seamlessly, While Also Offering Room To Expand The Menu And ETC. The Existing Lease Will Be Assumed, Providing Stability In A Central Location with Excellent Exposure And Foot Traffic. Brooklin Continues To Grow As One Of Durham Regions Most Desirable Communities, Adding Even Great
$ 150,000
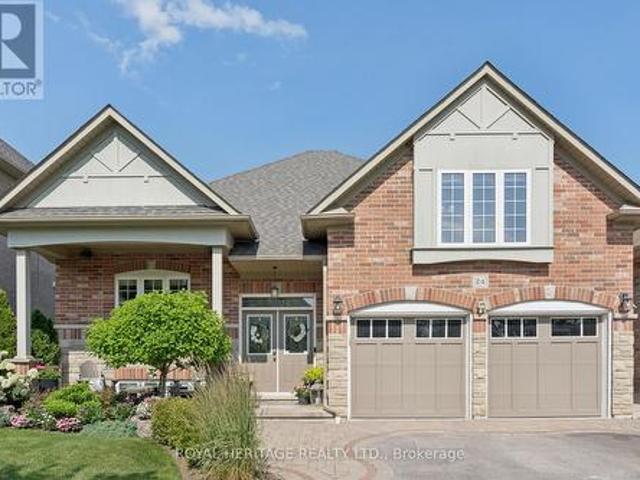
24 Corvinelli Drive, Whitby, ON, L1M 0G7 house for sale | Listing ID E13544 | Royal LePage
View photo
House · for sale
$ 1,349,900
24 Corvinelli Drive, Whitby, ON, L1M 0G7 house for sale | Listing ID E13544 | Royal LePage
Whitby
· House
· Patio · Garden · Fireplace
Whitby · House · Patio · Garden · Fireplace
Rarely offered, this exceptional Corvinelli-built bungaloft showcases timeless craftsmanship, refined finishes, & over 3,700 sq. Ft. of beautifully finished living space on a professionally landscaped lot with extensive perennial gardens. Designed for effortless living & entertaining, the sun-filled open-concept main level, rich hardwood floors, elegant architectural details, 9 ft ceilings & an upgraded kitchen complete with granite countertops, centre island, pantry, & breakfast area overlooking the inviting living room with a gas fireplace and walkout to the private backyard. Upgraded cabinetry in main bath, plus a relaxing air jet bathtub. Quartz countertops in 3 baths. Built in speakers throughout, including front porch and back patio. The thoughtfully designed main floor offers three spacious bedrooms, including a primary retreat, with custom feature wall, room darkening blinds, walk-in closet, ensuite with double vanity and oversized glass shower. Main floor laundry with custom c
$ 1,349,900
523 Reynolds Street, Whitby Downtown Whitby, ON, L1N 6H4 house for sale | Listing ID E13641 | Royal LePage
View photo
House · for sale
$ 905,000
523 Reynolds Street, Whitby Downtown Whitby, ON, L1N 6H4 house for sale | Listing ID E13641 | Royal LePage
Whitby
· House
· Garden · Swimming pool · Cellar
Whitby · House · Garden · Swimming pool · Cellar
Nestled on a quiet, tree-lined street in one of Downtown Whitby's most established and desirable neighbourhoods, this beautifully maintained 4-bedroom home offers the perfect blend of character, comfort, and modern updates. Surrounded by mature trees and spacious lots, you're just steps to Trafalgar Castle School, parks, trails, and the shops, cafes, and restaurants of vibrant Downtown Whitby, with convenient access to Highways 401, 412, and the Whitby GO Station. Inside, thoughtfully updated living spaces are designed for today's lifestyle. The bright, functional kitchen showcases quartz countertops, stainless steel appliances, and overlooks the private backyard oasis completed with a heated salt water pool, making it easy to stay connected whether you're preparing meals or entertaining guests. The spacious primary suite is a true retreat, featuring a walk-in closet and a beautifully renovated ensuite. The basement includes two large bedrooms and a small unfinished space awaiting your
$ 905,000
16 Fire King Drive, Whitby Williamsburg, ON, L1P 0R4 house.
View photo
House · for sale
$ 1,410,000
16 Fire King Drive, Whitby Williamsburg, ON, L1P 0R4 house.
Whitby
· 4 Bedrooms · 4 Baths · House
· Office room
Whitby · 4 Bedrooms · 4 Baths · House · Office room
Welcome to 16 Fire King Drive, a premium residential offering by Paradise Homes located in Whitby. This pre-construction property features four spacious bedrooms and a functional layout, windows on three sides, including an office room situated on the main floor. The home is positioned on a corner lot measuring 45 by 98 feet and includes several enhancements such as 9 feet of ceiling on the main and second floor, and 10 feet of ceiling on the master bedroom, standard appliances included by the builder. Lot F008 Plan 40M-2746 Town of Whitby, Regional Municipality of Durham. (id:27). Still available at ListedBuy!
$ 1,410,000
51 Gloria Crescent, Whitby, ON, L1P 1V3 house for sale | Listing ID E13610 | Royal LePage
View photo
House · for sale
$ 2,259,900
51 Gloria Crescent, Whitby, ON, L1P 1V3 house for sale | Listing ID E13610 | Royal LePage
Whitby
· House
· Office room · Swimming pool · Deck · Parking
Whitby · House · Office room · Swimming pool · Deck · Parking
Welcome to 51 Gloria Cres, a custom-built bungalow on a 39 x 184 ft lot in the prestigious Williamsburg community. Step inside and feel at home right away. Featuring hardwood floors throughout, this inviting home offers a spacious open-concept layout with a granite kitchen, eat-in area, and great room perfect for family living. Built-in speakers add extra comfort and charm. The main level features two large bedrooms, including a primary suite with a walk-in closet and ensuite with jacuzzi tub. Also included are a large office, powder room, and laundry room with access to the two-car garage with high ceilings. The great room walks out to a large deck with a gas line for your BBQ or smoker. The walkout lower-level features two large bedrooms both with ensuites, exercise space, and a spacious open-concept living area with a kitchenette. It is rare to find a home like this For Sale on a quiet crescent. Just steps to amenities, schools, parks, Thermea Spa, big box stores, transit, and Highw
$ 2,259,900
59 Kantium Way, Whitby, ON, L1N 0L4 house for sale | Listing ID E13627 | Royal LePage
View photo
House · for sale
$ 789,900
59 Kantium Way, Whitby, ON, L1N 0L4 house for sale | Listing ID E13627 | Royal LePage
Whitby
· House
· Garden · Cellar
Whitby · House · Garden · Cellar
Location! Large Freehold Corner townhouse in sought after family friendly Neighborhood, Large living room and open concept modern kitchen, wooden floors throughout, private fenced interlocked backyard, 4 Bedrooms to accommodate your growing family, basement with large upgraded windows. LED light fixtures, High School steps away, Mall, Highways, Go Station, parks all near by, Many amazing restaurants on walking distance, situated in a community perfect for families. (Id: 27)
$ 789,900
700 Myrtle Road W, Whitby, ON, L0B 1A0 house for sale | Listing ID E13208 | Royal LePage
View photo
House · for sale
$ 1,199,900
700 Myrtle Road W, Whitby, ON, L0B 1A0 house for sale | Listing ID E13208 | Royal LePage
Whitby
· House
· Garden · Fireplace · Swimming pool
Whitby · House · Garden · Fireplace · Swimming pool
Escape the city and discover the charm of small-town living in the picturesque Hamlet of Ashburn, just minutes from Brooklin and everyday conveniences. This beautifully crafted Victorian-style home blends timeless character with spacious family living and resort-style outdoor space. Set on a mature lot with a triple-wide driveway, two side yards, and a welcoming covered porch, the home offers outstanding curb appeal. Inside, 9-foot ceilings, century-style hardwood floors, rich wood trim, and bright principal rooms create a warm and elegant atmosphere. The inviting living room features a wood-burning fireplace and serene garden views, while the sun-filled dining room offers a raised fireplace and walkout to the side yard. The eat-in kitchen includes abundant cabinetry, stainless steel appliances, and a cozy sitting area with backyard access. Step outside to your private retreat featuring a heated pool, hot tub, and multiple seating areas perfect for entertaining or relaxing summer eveni
$ 1,199,900
60 Furrow Drive, Whitby, ON, L1R 1Y7 house for sale | Listing ID E13526 | Royal LePage
View photo
House · for sale
$ 1,149,000
60 Furrow Drive, Whitby, ON, L1R 1Y7 house for sale | Listing ID E13526 | Royal LePage
Whitby
· House
· Garden · Cellar
Whitby · House · Garden · Cellar
Welcome to 60 Furrow Drive, a beautifully renovated family home offering 4 spacious bedrooms, 3.5 bathrooms, a brand-new kitchen, and new carpeting throughout. The bright and functional layout is designed for modern family living, while the fully finished basement features a second kitchen, full bathroom and additional bedroom or office space, providing outstanding versatility for extended family or multi-generational living. Outside, the private fenced backyard offers plenty of space for children, pets, gardening, or outdoor gatherings, while family-friendly neighbourhood close to schools, parks, shopping, and transit, this move-in-ready home offers exceptional value and comfort. Some photos virtually staged. (Id: 27)
$ 1,149,000

Get email alerts

Don't miss out: be the first to know about new properties

The alert was correctly created

On subscribing you accept the conditions of use and the privacy policy
Alert
Receive new ads in your inbox
Save this search
Receive alerts for new listings

We'll send you an email when we have new properties for: "Houses for sale in Whitby"

The alert was correctly created

West Lynde
Ashburn
Get email alerts and be the first to see new listings
Required field
On subscribing I accept the terms of the privacy policy
Perfect! You'll soon start receiving new listings via email
Alert
Receive an email when we have new ads for Houses for sale in Whitby
Save this search
Filters

Bedrooms

Area (sq.ft)

sq.ft
sq.ft

Price

$
$

Filter by property type

Bathrooms

Clear all filters
Receive notifications when new entries are published.