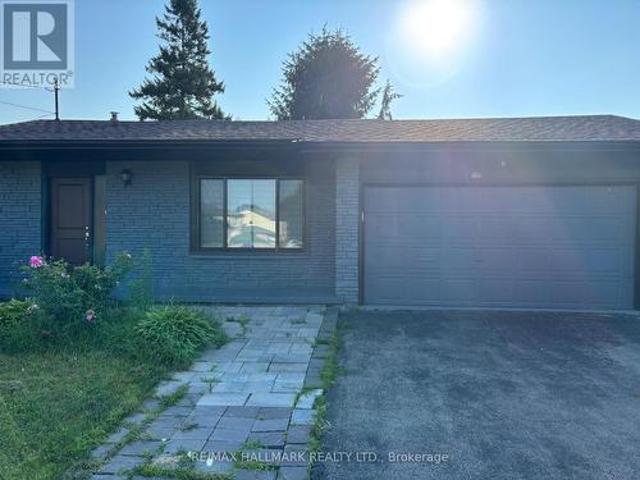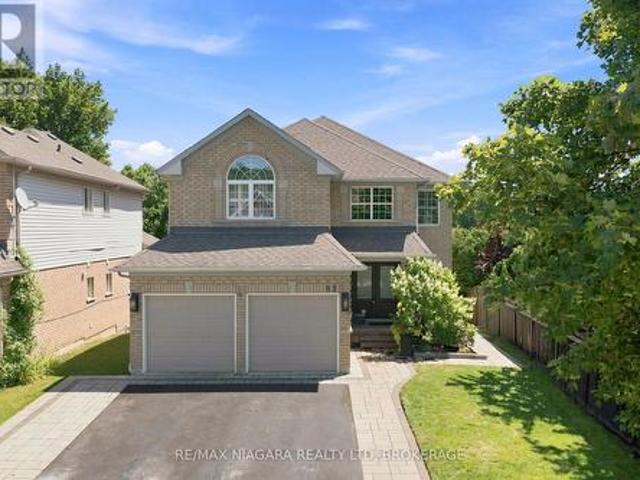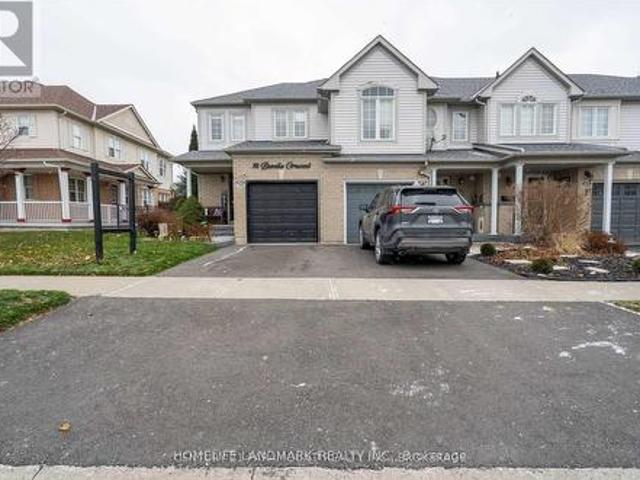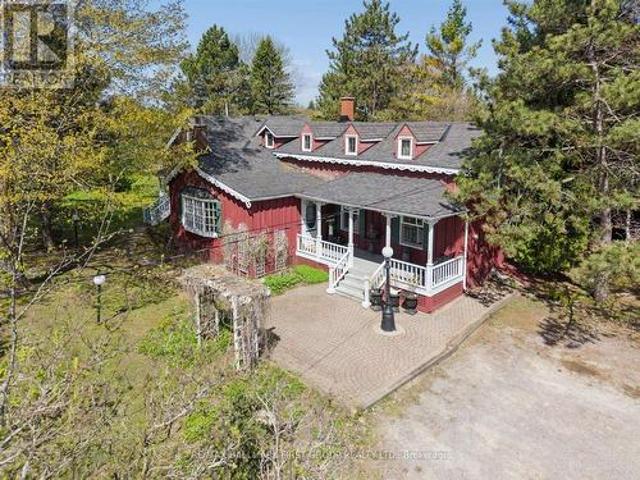
5,414 houses for sale in Whitby

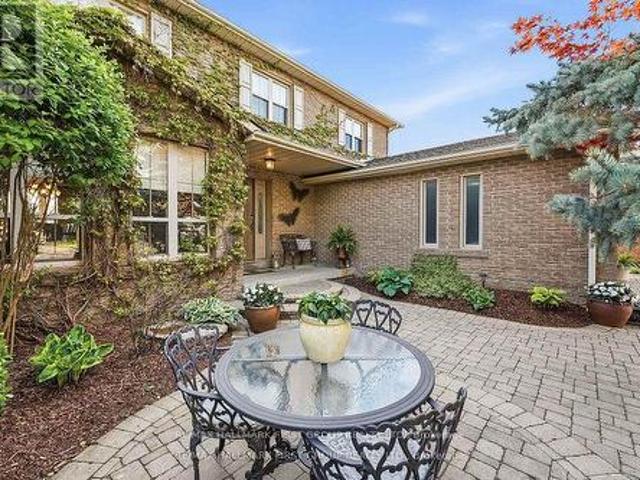
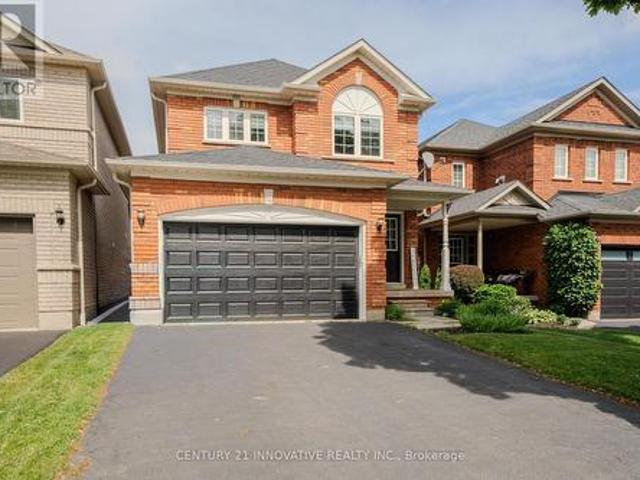
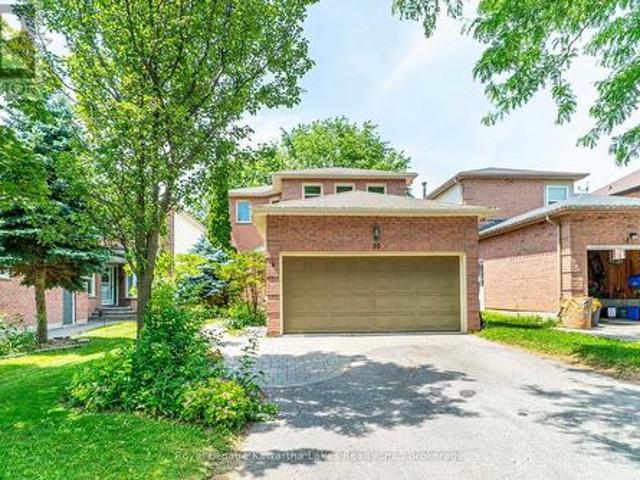
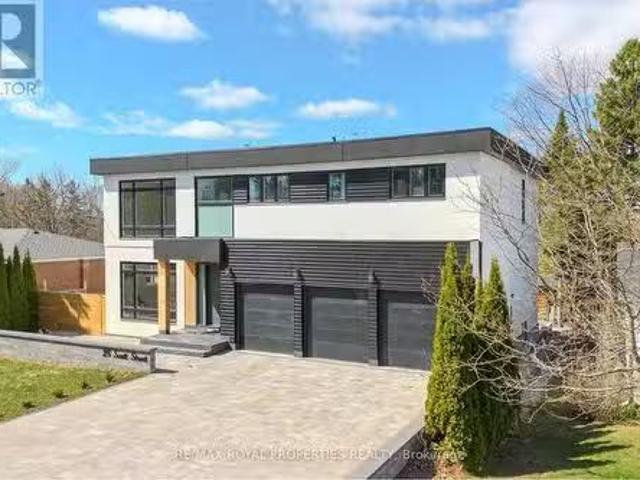
28 Scott Street, Whitby, ON, L1N 3L1 house for sale Listing.
View photo
House · for sale
$ 2,749,999
28 Scott Street, Whitby, ON, L1N 3L1 house for sale Listing.
Whitby
· 6 Bedrooms · 6 Baths · House
· Garden · Gym
Whitby · 6 Bedrooms · 6 Baths · House · Garden · Gym
Luxury Custom Home in the Heart of Whitby! Welcome to this breathtaking custom-built residence that exudes elegance, sophistication and superior craftsmanship. The grand foyer boasts 10ft ceilings which leads to an expanse principal room filled with natural light. The gourmet kitchen is built for both function and finesse, featuring top-of-the-line Jenn air appliances, a large island with seating, and seamless flow into the formal dining room and open-concept living area perfect for hosting in style. The lavish primary suite is complete with a spa-inspired ensuite and walk-in closet. Each additional bedroom offers generous proportions and its own ensuite providing ultimate comfort and privacy for family or guests. The fully finished lower level features two additional bedrooms, a full bathroom and a spacious recreational area that adds versatility for a home theatre, gym, games room, or in-law suite. Outside, enjoy a landscaped backyard ideal for summer entertaining, complete with spac
$ 2,749,999
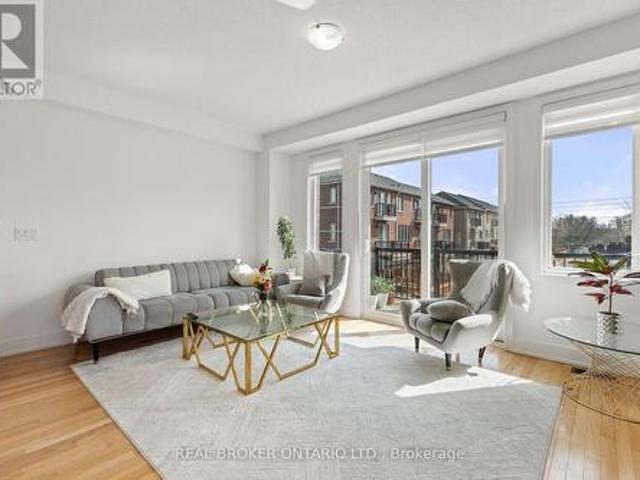
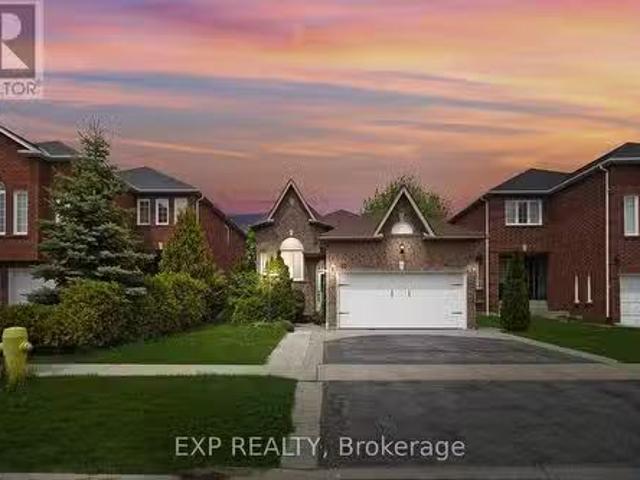
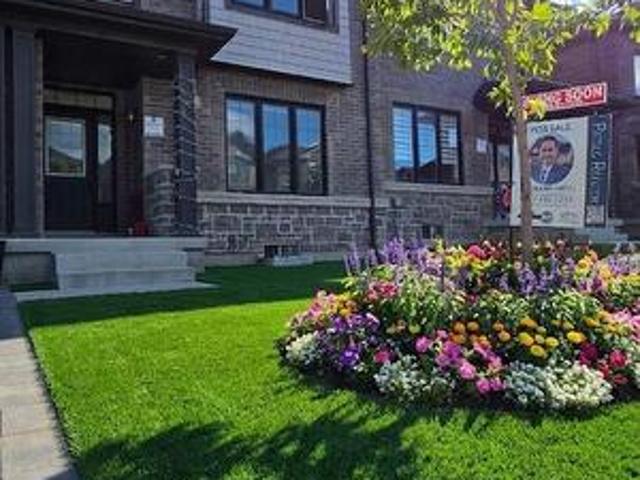
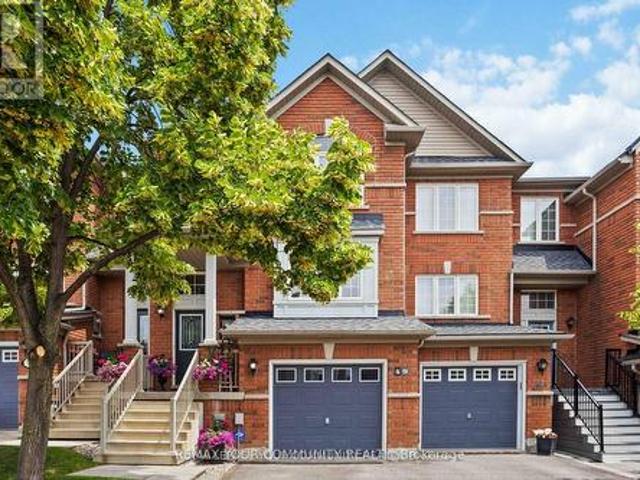

9 Nautical Way, Whitby, ON, L1N 0N2 house for sale | Listing ID E13589 | Royal LePage
View photo
House · for sale
$ 749,999
9 Nautical Way, Whitby, ON, L1N 0N2 house for sale | Listing ID E13589 | Royal LePage
Whitby
· House
· Balcony · Deck
Whitby · House · Balcony · Deck
Welcome to this beautifully maintained 3-year-old home offering modern finishes, thoughtful upgrades, and an unbeatable Whitby location. With 1,800 sq ft of finished living space, this home offers room for everyone. The kitchen is a true standout, featuring stainless steel appliances, sleek quartz countertops, and a gas line available for an easy upgrade to a gas stove. The home is equipped with an owned tankless hot water system, offering efficient, on-demand use. Designed with desirable east and west exposures, the home is facing south and filled with natural light throughout the day, creating a bright and airy atmosphere from morning to evening. The living room walks out to a private deck with motorized shades on the door for added comfort and privacy. Upstairs, the spacious primary retreat offers a walk-in closet, sliding doors that lead to a private balcony and a private en-suite bath designed for relaxation, along with two additional generously sized bedrooms and a full bathroom
$ 749,999
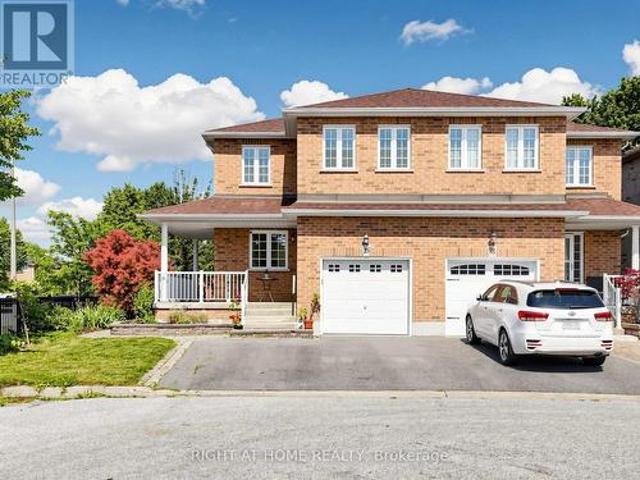
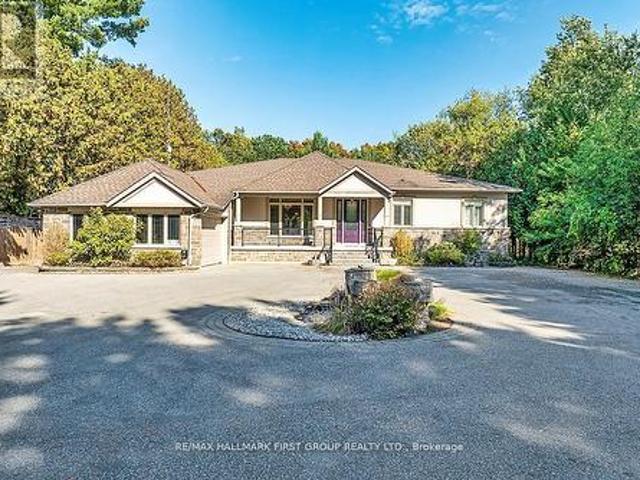
14 Ormandy Court, Whitby, ON, L1P 1E8 house for sale | Listing ID E13485 | Royal LePage
View photo
House · for sale
$ 1,298,880
14 Ormandy Court, Whitby, ON, L1P 1E8 house for sale | Listing ID E13485 | Royal LePage
Whitby
· House
· Garden · Fireplace · Gym · Deck · Swimming pool · Cellar
Whitby · House · Garden · Fireplace · Gym · Deck · Swimming pool · Cellar
There will never be another LOT and Opportunity like this available in the desirable Otter Creek area. Loaded with thousands in upgrades including, hardwood floors throughout main floor & staircase, a premium 45' x 157 in town lot with walkout basement and oversized windows. This Home boasts an open concept kitchen with a large formal dining room and family room, perfect for entertaining! This ideal family home features a stunning fireplace with built-in surround and a walkout to deck overlooking the pool and private backyard with pond and gate to park area. Private master bedroom with ensuite walk in closet. Finished basement with Bedroom. Livingroom and private gym area just steps to the Stunning pool with stamped concrete surround. Front Yard has beautiful sitting area and has professionally landscaped. Local Toboggan Hill and Park is right next door. This was the first house built in the subdivision and now is the first time its available so don't miss this once in lifetime opportu
$ 1,298,880
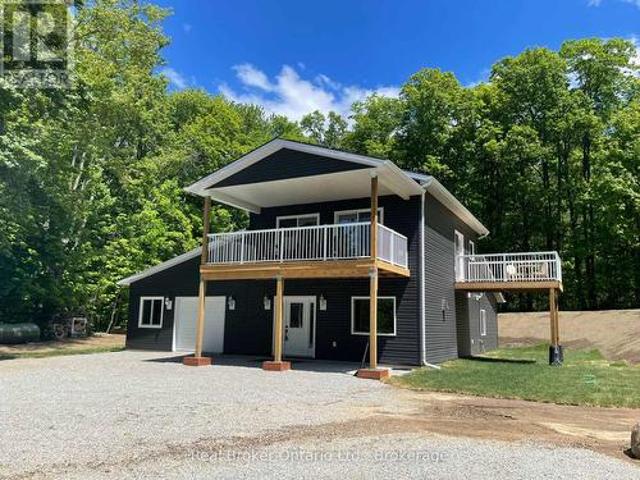
22 Parnell Crescent, Whitby, ON, L1R 2L4 house for sale Lis.
View photo
House · for sale
$ 1,170,000
22 Parnell Crescent, Whitby, ON, L1R 2L4 house for sale Lis.
Whitby
· 5 Bedrooms · 2 Baths · House
· Garden · Deck · Cellar
Whitby · 5 Bedrooms · 2 Baths · House · Garden · Deck · Cellar
Welcome to 22 Parnell Crescent, a beautifully maintained all-brick raised bungalow built by Tormina, nestled in the sought-after Pringle Creek neighbourhood of Whitby. This versatile 5-bedroom (2+3) home offers a spacious layout ideal for multi-generational living or those seeking additional income potential. The main level boasts a sun-filled great room with vaulted ceilings, hardwood floors, and large windows adorned with California shutters. The open-concept kitchen and breakfast area feature stainless steel appliances and provide direct access to a walkout deck overlooking a fully fenced backyard with stamped concrete and a large shed equipped with hydro. The primary bedroom includes a walk-in closet and semi-ensuite, while the second bedroom is generously sized. The fully finished basement offers a self-contained suite with a second kitchen, renovated full bathroom, separate laundry, and three additional bedrooms, making it perfect for extended family living or saleal opportunitie
$ 1,170,000
43 Bellwood Drive, Whitby, ON, L1N 2E3 house for sale Listi.
View photo
House · for sale
$ 1,150,000
43 Bellwood Drive, Whitby, ON, L1N 2E3 house for sale Listi.
Whitby
· 3 Bedrooms · 3 Baths · House
· Parking · Cellar
Whitby · 3 Bedrooms · 3 Baths · House · Parking · Cellar
lots of upgrades a must see investment property.insulated garage Doors and 40 Entrance door. All windows were replaced in 2021.updated Kitchen,washrooms and floors through out the house.Basement is Fire Seperated Built According to by law. Hvac and plumbing has been inspected and approved just the final inspection is remaining and then the basement will be legal walkout basement. (id:27). Still available at ListedBuy!
$ 1,150,000
25 Teagarden Court, Whitby, ON, L1R 3G1 house for sale | Listing ID E13634 | Royal LePage
View photo
House · for sale
$ 829,000
25 Teagarden Court, Whitby, ON, L1R 3G1 house for sale | Listing ID E13634 | Royal LePage
Whitby
· House
· Office room · Cellar
Whitby · House · Office room · Cellar
Beautifully updated & move-in ready in Whitby's sought-after Rolling Acres! Tucked on a quiet, family-friendly court, this home has been tastefully renovated throughout & offers a fully finished basement with an additional bedroom. Perfect for an in-law suite, home office or guest space. The updated kitchen anchors a bright, functional main floor, while three generous bedrooms & refreshed baths await upstairs (3+1 bed / 2.5 bath total). A standout four-season heated sunroom floods the home with natural light & extends your living space year-round. The premium court setting delivers minimal traffic, added privacy & a safe place for kids to play. Ideally located minutes to Thickson Square & Dryden Square (Metro, No Frills, pharmacies, fitness & more), Lowe's & everyday essentials. Surrounded by top-rated schools & an extensive network of parks, trails & greenbelt incl. Darren, Jack Wilson & Rolling Acres Parks. Commuters enjoy quick access to Hwy 401, 407 & 412 plus nearby GO Transit & D
$ 829,000
30 Castle Green Drive, Whitby, ON, L1R 2P9 house for sale | Listing ID E13462 | Royal LePage
View photo
House · for sale
$ 875,000
30 Castle Green Drive, Whitby, ON, L1R 2P9 house for sale | Listing ID E13462 | Royal LePage
Whitby
· House
· Garden · Fireplace · Parking · Cellar
Whitby · House · Garden · Fireplace · Parking · Cellar
Experience elevated living in this masterfully designed family residence. The main floor features a fluid, open-concept layout defined by durable laminate flooring, a seamless flow into the eat-in kitchen, and a convenient garden door walkout to the yard. At the home's core lies the sunken family room-a breathtaking space anchored by a warm gas fireplace, dramatic transom windows, and dual skylights that flood the room with natural light. Thoughtfully engineered for modern life, the home includes main floor laundry and direct interior garage access. With the added convenience of no sidewalk and a vast, unfinished basement offering a blank canvas for your vision, this home is as functional as it is beautiful. Perfectly positioned near premium parks, top-tier schools, and local shopping, this is an opportunity to own in one of Whitby's most desirable pockets. (Id: 27)
$ 875,000
12 Thelma Drive, Whitby, ON, L1P 0N3 house for sale | Listing ID E13640 | Royal LePage
View photo
House · for sale
$ 799,000
12 Thelma Drive, Whitby, ON, L1P 0N3 house for sale | Listing ID E13640 | Royal LePage
Whitby
· House
Whitby · House
Welcome to exceptional modern living in one of Whitby's most rapidly growing, high-demand communities. This impressive 1,769 sq. Ft. rear-lane freehold two-storey townhouse delivers an outstanding balance of functional space, refined finishes, and effortless convenience. Step inside to a bright, freshly painted interior illuminated by newly installed LED pot lights throughout the home. Designed for clean, contemporary living, the carpet-free layout highlights seamless transitions between every room. The main floor features a sprawling living room along with a versatile dining/den area, perfect for entertaining or set up as a dedicated work-from-home space. The modern, open kitchen offers ample storage, generous counter space, and a cozy breakfast area, complemented by convenient main-floor laundry. Stylish zebra roller blinds adorn all windows, providing dynamic light control and privacy throughout. Upstairs, you will find three expansive bedrooms, including a impressive primary suite
$ 799,000
15 Shepherd Road, Whitby, ON, L1M 1G8 house for sale | Listing ID E13020 | Royal LePage
View photo
House · for sale
$ 2,647,000
Updated
15 Shepherd Road, Whitby, ON, L1M 1G8 house for sale | Listing ID E13020 | Royal LePage
Whitby
· House
· Garden · Fireplace · Gym · Cellar
Whitby · House · Garden · Fireplace · Gym · Cellar
Macedonian Village Opportunity. Bungalow Living on a Premium Conservation Lot, this custom-built bungalow offers exceptional space, privacy, and long-term versatility on a premium 102.48 ft x 352.51 ft lot backing onto the natural beauty of Heber Down Conservation Area. Designed for both everyday comfort and multi-generational living, the main level features four spacious bedrooms, each with its own en-suite and walk-in closet, along with 10-ft ceilings, new engineered hardwood flooring, and fresh paint throughout (2025). The great room impresses with a 16-ft cathedral ceiling and gas fireplace, while the updated kitchen showcases stainless steel appliances, waffle ceilings, crown moulding, and California shutters. The primary suite is a true retreat, complete with a custom ceiling, walk-in dressing room, and a 5-piece en-suite overlooking the private backyard and conservation setting. The finished walk-out basement adds outstanding flexibility with three additional bedrooms, a gym, tw
$ 2,647,000
90 14 Concession E, Tiny, ON, L9M 2H7 house for sale | Listing ID S13639 | Royal LePage
View photo
House · for sale
$ 799,900
90 14 Concession E, Tiny, ON, L9M 2H7 house for sale | Listing ID S13639 | Royal LePage
Whitby
· House
· Garden · Deck
Whitby · House · Garden · Deck
Discover the perfect blend of modern comfort, privacy, and sustainable living in this substantially renovated 1 1/2 storey home nearing completion & set on a completely private 2.27-acre property surrounded by peaceful trees and farmland. Enjoy northwesterly views toward beautiful Georgian Bay while just a short 10-minute drive to Midland or Penetanguishene. Designed with thoughtful detail throughout, this off-the-grid home features 9' ceilings and pot lights on both levels and an impressive upper-level open concept kitchen, living, and dining area filled with natural light. Two sliding glass doors from the living & dining area lead to a covered deck spanning the front of the home. The ideal place to relax and take in the surrounding countryside and distant water & sunset views. The spacious kitchen offers an abundance of cabinetry and counter space, complete with new kitchen appliances included, a breakfast bar area, and a garden door walkout to the side deck. The generous primary bed
$ 799,900
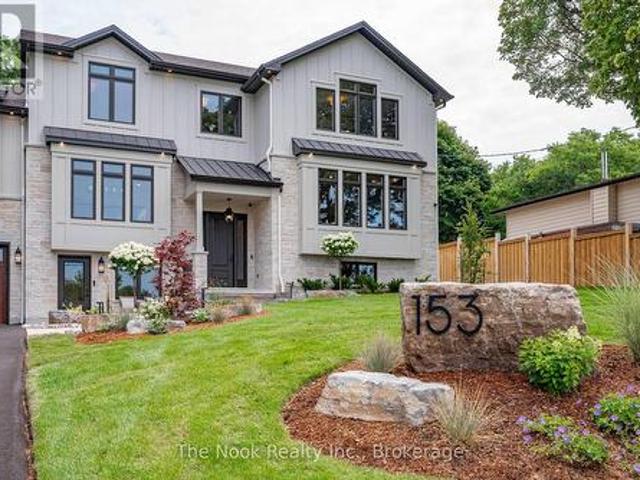
153 Elizabeth Crescent N, Whitby Blue Grass Meadows, ON, L1N 3S1 house for sale | Listing ID E13632 | Royal LePage
View photo
House · for sale
$ 2,850,000
Updated
153 Elizabeth Crescent N, Whitby Blue Grass Meadows, ON, L1N 3S1 house for sale | Listing ID E13632 | Royal LePage
Whitby
· House
· Garden · Parking
Whitby · House · Garden · Parking
Beautifully situated in Whitby's sought-after Blue Grass Meadows community, this brand-new custom home by award-winning builder, Desousa Homes Inc. Offers exceptional craftsmanship and modern luxury throughout featuring close to 4,000 sq ft of living space. Set on an impressive 85' x 190' mature lot, the property features a long driveway with parking for up to eight vehicles and unobstructed west-facing views reaching all the way to Downtown Toronto on clear days. The main and second floors showcase white oak engineered hardwood, custom cabinety, a thoughtfully designed mudroom off the garage, five well-appointed bedrooms, four bathrooms, with a second floor dedicated laundry room and a stunning custom kitchen open to a large living area and spacious dining room. The Muskoka room offers year-round enjoyment overlooking the mature backyard. The home is fully landscaped with an irrigation system and the home is equipped with networking cable throughout including a camera system. A legal
$ 2,850,000
47 Fruitful Crescent, Whitby, ON, L1P 0N3 house for sale Li.
View photo
House · for sale
$ 1,335,000
47 Fruitful Crescent, Whitby, ON, L1P 0N3 house for sale Li.
Whitby
· 5 Bedrooms · 4 Baths · House
· Patio · Office room · Fireplace · Parking
Whitby · 5 Bedrooms · 4 Baths · House · Patio · Office room · Fireplace · Parking
Looking for space both inside and out? How about a 5-Bedroom, 4 Bathroom home that backs onto a Ravine but also has no neighbours on one side? Then you need to check out this beautiful home that is situated next to a park and trail- this property is a fantastic opportunity! Book your showing to be welcomed into the home by fabulous double front doors and into the large foyer. With no crowded entryways in this home there is ALSO a mud room off the garage! With 9 Ceilings throughout the home there is natural light everywhere. There is also a convenient room that would make a great home office or library or play room - whatever you need. You will find the bright kitchen has granite counters, a sink in the large island and a breakfast area with lovely french doors facing the patio - and the Ravine! Eat in the breakfast area, or in the separate dining room. At the end of a long day, settle down in the Living Room complete with its gas fireplace and even more windows facing the Ravine. On th
$ 1,335,000
124 Ogston Crescent, Whitby, ON, L1P 0H3 house for sale | Listing ID E13476 | Royal LePage
View photo
House · for sale
$ 879,900
124 Ogston Crescent, Whitby, ON, L1P 0H3 house for sale | Listing ID E13476 | Royal LePage
Whitby
· House
· Garden · Parking
Whitby · House · Garden · Parking
Modern 3-Year-Old End Unit Freehold Townhome. 1750 Sqft of Stylish Living! Built by Deco Homes, this spacious and beautifully appointed end unit townhome, Feels like a semi-detached. Offers an open-concept layout with 9-ft ceilings and sleek laminate flooring throughout. A striking stained wood staircase and smart nest thermostat. Add both charm and convenience. Natural light pours in through large windows, illuminating the sunken foyer with direct access to the garage, garage door opener, and remote. The great room flows into a family-sized kitchen featuring granite countertops, a functional center island with breakfast bar, upgraded cabinet hardware, ceramic tile flooring, and Frigidaire stainless steel appliances. The bright breakfast area opens to the backyard via sliding glass doors. Upstairs, enjoy a dedicated laundry area, double linen closet, and three generously sized bedrooms. The primary suite is a true retreat, complete with a walk-in closet and a luxurious 4-piece ensuite
$ 879,900
22 Canary Street, Whitby, ON, L1R 0K2 house for sale | Listing ID E13658 | Royal LePage
View photo
House · for sale
$ 1,239,000
New
22 Canary Street, Whitby, ON, L1R 0K2 house for sale | Listing ID E13658 | Royal LePage
Whitby
· House
· Parking · Cellar
Whitby · House · Parking · Cellar
Welcome to this stunning, meticulously maintained all brick detached 2 storey family home in the highly sought after Taunton North community of Whitby, offering approximately 2,932 sq. Ft. of beautifully finished living space, including a professionally finished basement with a separate entrance from the garage. Designed for modern family living, this exceptional home features 4+1 spacious bedrooms and 4 beautifully renovated washrooms, making it ideal for growing and multi generational families. Pride of ownership is evident throughout with $ invested in premium upgrades and improvements over the years. Recent 2026 updates include engineered hardwood flooring throughout the second floor, beautifully renovated washrooms, upgraded modern light fixtures and LED lighting, and fresh paint touch ups. Major 2024 and 2025 improvements include a professionally finished basement offering exceptional flexibility for extended family or in law living, elegant interlocking, professionally landscape
$ 1,239,000
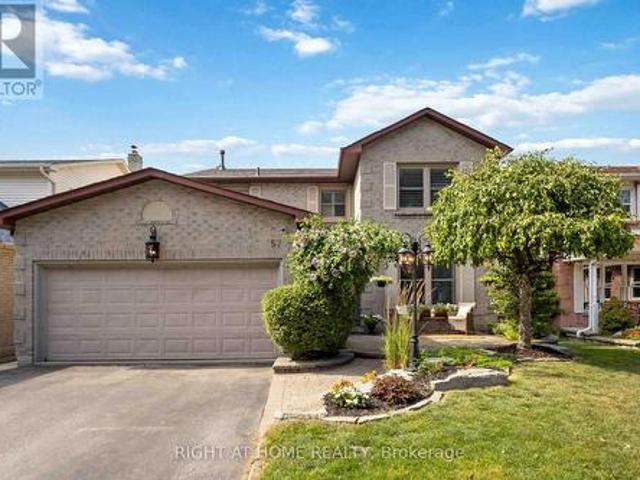
57 Morning Glory Crescent, Whitby, ON, L1R 1N5 house for sale | Listing ID E13589 | Royal LePage
View photo
House · for sale
$ 6,525,000
Updated
57 Morning Glory Crescent, Whitby, ON, L1R 1N5 house for sale | Listing ID E13589 | Royal LePage
Whitby
· House
· Garden · Deck
Whitby · House · Garden · Deck
Welcome To This Beautifully Maintained 4-Bedroom, 4-Bathroom Home In One Of The Area's Most Sought-After, Family-Friendly Communities, Known For Its Excellent Schools And Exceptional Lifestyle. Offering Timeless Character, A Warm And Inviting Atmosphere, And Relaxed Luxury, This Home Is Thoughtfully Designed For Comfortable Family Living And Effortless Entertaining. Inviting Curb Appeal Leads To A Spacious, Well-Designed Interior Featuring Generous Principal Rooms, A Custom Kitchen Complete With Granite Countertops, Ample Cupboard Space, A Gas Stove, And Under-Cabinet Lighting, Along With Premium Kentwood Originals Hardwood Flooring Throughout The Main Floor And All Four Well-Appointed Bedrooms. Every Bedroom Is Enhanced With Custom Built-In Closet Organizers, While The Primary Suite Offers A Walk-In Closet, Private Ensuite And Custom Built-Ins, Creating A Peaceful Retreat With Both Style And Function. Step Outside To A Fully Fenced Backyard Featuring A Large Deck Surrounding The Semi-
$ 6,525,000
38 Lipton Crescent, Whitby Pringle Creek, ON, L1R 1W7 house for sale | Listing ID E13513 | Royal LePage
View photo
House · for sale
$ 939,900
38 Lipton Crescent, Whitby Pringle Creek, ON, L1R 1W7 house for sale | Listing ID E13513 | Royal LePage
Whitby
· House
· Garden · Fireplace · Deck · Parking
Whitby · House · Garden · Fireplace · Deck · Parking
Spacious 2-storey family home offering 4 bedrooms and 3 bathrooms, ideally situated on a quiet street closeto schools and amenities. The main floor features a bright living room, formal dining room, cozy family roomwith fireplace, convenient 2-piece bath, and an eat-in kitchen with walkout to the deck overlooking the fullyfenced backyard. Upstairs you'll find a generous primary bedroom with walk-in closet and 4-piece ensuite, along with 3 additional bedrooms and a 4-piece main bath. Complete with an attached 2-car garage, thishome offers plenty of space for a growing family in a sought-after neighbourhood. (Id: 27)
$ 939,900
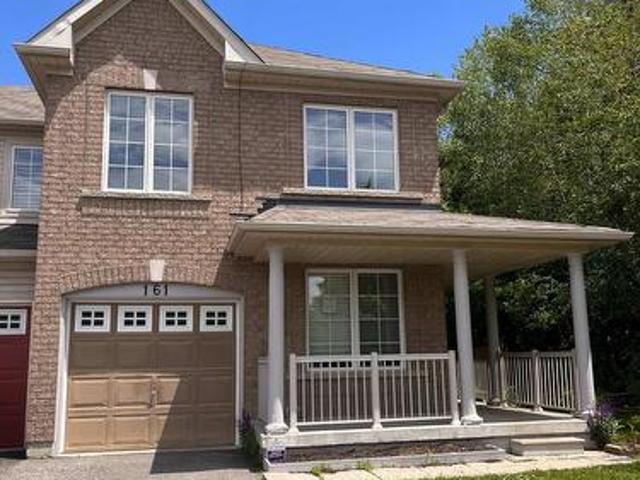
161 Cathedral Drive, Whitby, ON, L1R 0J5 house for sale | Listing ID E13450 | Royal LePage
View photo
House · for sale
$ 789,000
161 Cathedral Drive, Whitby, ON, L1R 0J5 house for sale | Listing ID E13450 | Royal LePage
Whitby
· House
· Garden · Gym · Cellar
Whitby · House · Garden · Gym · Cellar
Welcome to 161 Cathedral Drive! Nestled in Whitby's highly sought-after Rolling Acres community, this spacious freehold 2-storey townhouse offers over 1,500 sq. Ft. of bright, open-concept living space and backs onto a premium ravine lot with a walk-out basement. Featuring 3 bedrooms and 3 bathrooms, this home is ideal for first-time buyers, downsizers, or investors seeking exceptional value in a prime location. The highly functional layout includes a generous primary retreat complete with a private ensuite bath. Superbly maintained and presented in clean, original condition, this home offers a fantastic blank canvas opportunity-move in immediately and personalize over time to suit your style and vision. The full, wide-open walk-out basement remains completely unfinished, providing an incredible opportunity to create the ultimate recreation room, home theatre, gym, guest suite, or additional living space. Step outside to a private backyard setting overlooking the ravine on an extra-dee
$ 789,000
49 Latchford Way, Whitby, ON, L1N 9R3 house for sale | Listing ID E13090 | Royal LePage
View photo
House · for sale
$ 839,000
49 Latchford Way, Whitby, ON, L1N 9R3 house for sale | Listing ID E13090 | Royal LePage
Whitby
· House
· Garden · Office room · Gym · Deck · Cellar
Whitby · House · Garden · Office room · Gym · Deck · Cellar
Welcome to 49 Latchford way. A beautifully maintained townhouse nestled in the quiet, family-friendly community of Pringle Creek. This spacious 3 bedroom home offers 2,370 sq ft of thoughtfully finished living space that feels even larger thanks to its open-concept design and abundance of natural light. The main floor features gleaming hardwood floors and a large eat-in kitchen that flows seamlessly into a fully fenced backyard. Enjoy privacy and tranquility with no rear neighbors, a custom deck, and mature landscaping-perfect for relaxing or entertaining. Upstairs, you'll find three generous bedrooms, including a primary suite with a luxurious 5-piece ensuite. The finished basement offers versatile space for a home gym, office, or media room-tailored to your lifestyle needs. Located in one of Whitbhy's most desirable neighborhoods, you're just minutes from parks, top-rated schools, shopping, and all amenities. Roof recently replaced (2023), offering peace of mind for years to come. (I
$ 839,000
109 Thickson Road S, Whitby, ON, L1N 2C7 house for sale | Listing ID E13596 | Royal LePage
View photo
House · for sale
$ 879,900
109 Thickson Road S, Whitby, ON, L1N 2C7 house for sale | Listing ID E13596 | Royal LePage
Whitby
· House
· Cellar
Whitby · House · Cellar
Welcome to 109 Thickson Rd S, this gorgeous 4 level back split right in the heart of Whitby. This home is offering 4 bedrooms split 2 in the upper level and 2 in the lower level. The washrooms, 4 of them in the home. One on each floor. The main floor is offering a generous entertaining living/dining room with the kitchen, not to mention the 3 season closed in room on the south side of the house. The 3 season room has its own cooking area so you don't have to worry about bugs at all. The basement is a recreational space with plenty of storage but not to forget the projector screen painted already on the wall for you. This is a home you do not want to miss! (Id: 27)
$ 879,900
81 Gartshore Drive, Whitby Williamsburg, ON, L1P 1N5 house for sale | Listing ID E13637 | Royal LePage
View photo
House · for sale
$ 1,398,800
Updated
81 Gartshore Drive, Whitby Williamsburg, ON, L1P 1N5 house for sale | Listing ID E13637 | Royal LePage
Whitby
· House
· Garden · Fireplace
Whitby · House · Garden · Fireplace
Welcome to this exceptional two-storey family home in one of Whitby's most sought-after neighbourhoods, where timeless elegance, functional design, and a resort-style backyard create the perfect place to call home. Offering four spacious bedrooms, a main-floor office, and beautifully appointed living spaces throughout, this meticulously maintained home is ideal for growing families and those who love to entertain. The impressive main level showcases soaring 17-ft cathedral ceilings, expansive windows that flood the home with natural light, and a stunning living room anchored by a built-in fireplace. The inviting family room flows seamlessly into the dining area, creating the perfect setting for everyday living. At the heart of the home is a chef-inspired kitchen featuring granite countertops, a large center island, premium appliances including six burner gas cooktop, double wall oven, and abundant cabinetry. Overlooking the backyard and adjoining living spaces, it's the perfect gatheri
$ 1,398,800
78 Bonello Crescent, Whitby, ON, L1R 3N7 house for sale | Listing ID E13438 | Royal LePage
View photo
House · for sale
$ 799,000
78 Bonello Crescent, Whitby, ON, L1R 3N7 house for sale | Listing ID E13438 | Royal LePage
Whitby
· House
· Garden · Deck · Parking
Whitby · House · Garden · Deck · Parking
Welcome to this beautifully maintained end-unit townhome that shows like a model home, ideally situated in a sought-after North Taunton neighbourhood and backing onto a tranquil ravine setting. Thoughtfully designed with quality finishes throughout, this move-in-ready home offers a bright and functional layout featuring laminate flooring throughout and an open-concept kitchen equipped with high-end stainless-steel appliances, perfect for everyday living and entertaining. The spacious primary retreat includes a private 3-piece ensuite bathroom, providing comfort and privacy. Step outside to your own backyard oasis with a large deck, mature trees, and peaceful ravine views. Convenient garage access adds to the home's practicality. Ideal for first-time buyers, young families, or down-sizers looking for a low-maintenance lifestyle. Located within walking distance to everyday amenities, just an 8-minute walk to Willows Walk Public School and less than 15 minutes to Sinclair Secondary School
$ 799,000
130 Myrtle Road E, Whitby, ON, L0B 1A0 house for sale | Listing ID E13528 | Royal LePage
View photo
House · for sale
$ 1,299,898
130 Myrtle Road E, Whitby, ON, L0B 1A0 house for sale | Listing ID E13528 | Royal LePage
Whitby
· House
· Garden · Fireplace
Whitby · House · Garden · Fireplace
Welcome to 130 Myrtle Rd E, a truly special country retreat full of warmth, character and endless possibility. Set in the charming community of Ashburn, this cottage-inspired century home offers the cozy feeling of a weekend getaway with the space and versatility for everyday living. From the moment you step inside, the rich wood beams, timeless details, inviting fireplaces and warm architectural charm create a home full of history and heart. This property is ideal for someone who appreciates character, craftsmanship and the opportunity to make a home their own. The layout offers generous principal rooms, unique living spaces and a separate in-law suite with its own entrance, kitchen, loft bedroom and laundry-perfect for extended family, guests, a creative studio, or added flexibility. Outside, the approximately one-acre property offers room to garden, entertain, relax and enjoy the peaceful country setting, along with multiple outbuildings for storage, hobbies or workshop potential. T
$ 1,299,898
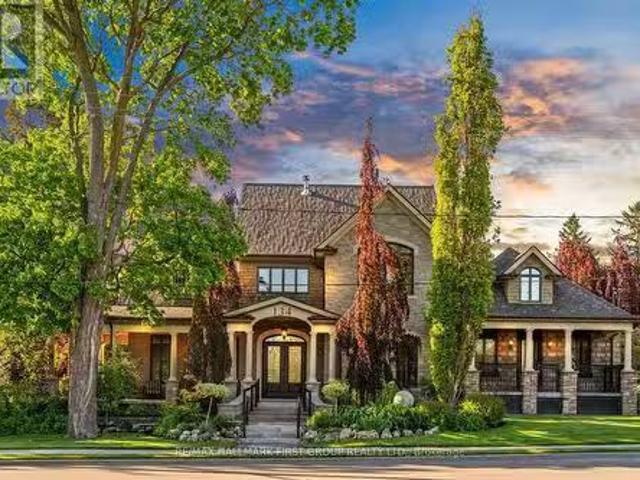
134 Front Street E, Whitby, ON, L1N 1A1 house for sale List.
View photo
House · for sale
$ 2,399,898
134 Front Street E, Whitby, ON, L1N 1A1 house for sale List.
Whitby
· 4 Bedrooms · 5 Baths · House
· Office room · Fireplace
Whitby · 4 Bedrooms · 5 Baths · House · Office room · Fireplace
Welcome to your dream home within a stunning Lakeside community. Nestled just steps from Whitbys waterfront. This spectacular 4-bedroom residence offers over 4000 sq ft of thoughtfully designed living space. Wake up to serene views and enjoy your morning coffee on the wraparound porch overlooking a sprawling green park and peaceful river, perfect for kids to play, fish, or launch a paddleboard right from your doorstep. Walk in to stunning grand 11-ft ceilings and a two-way fireplace which set the tone for sophisticated living. Grand 8-ft doors, California shutters through out, crown mouldings, and a custom waffle ceiling in the office add to the upscale feel. The light-filled kitchen features Bosch appliances, quartz countertops, and a 6 burner gas stove, ideal for family life or entertaining. A main-floor bedroom with a sleek 3-piece bath offers flexible space for guests or multi-generational living. Upstairs, the primary suite offers a spa-like ensuite with heated floors and a Victor
$ 2,399,898
40 Porcelain Way, Whitby Rolling Acres, ON, L1R 0R6 house for sale | Listing ID E13477 | Royal LePage
View photo
House · for sale
$ 729,900
40 Porcelain Way, Whitby Rolling Acres, ON, L1R 0R6 house for sale | Listing ID E13477 | Royal LePage
Whitby
· House
· Office room
Whitby · House · Office room
Beautifully maintained and thoughtfully upgraded, this End-Unit townhome blends modern style with exceptional natural light, offering a bright and inviting layout from the moment you step inside. Impressive double doors open into a spacious foyer finished with sleek porcelain tiles (2024), transitioning into a versatile sunlit office with warm vinyl flooring (2025). Perfect for working from home. The open-concept living area feels seamless and welcoming, with vinyl flooring (2025) that flows effortlessly into a modern kitchen with crisp white cabinetry, stainless steel appliances, a breakfast-bar island, a stylish backsplash, and generous prep space for cooking or entertaining. The kitchen is enhanced with matching porcelain tile flooring (2024), adding durability and elegance. Large windows and refined finishes create a warm, comfortable atmosphere throughout. Upstairs, the spacious primary bedroom includes a walk-in closet with custom organizers (2021) and a private ensuite. The uppe
$ 729,900
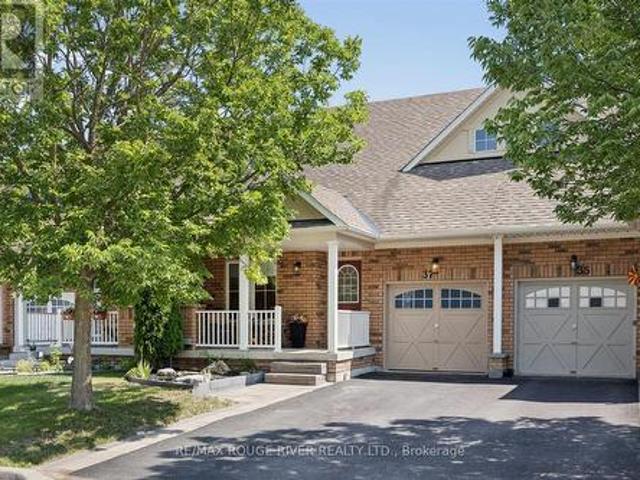
37 Burwell Street, Whitby, ON, L1R 0B7 house for sale | Listing ID E13588 | Royal LePage
View photo
House · for sale
$ 749,000
37 Burwell Street, Whitby, ON, L1R 0B7 house for sale | Listing ID E13588 | Royal LePage
Whitby
· House
· Patio · Garden · Office room · Deck · Parking · Cellar
Whitby · House · Patio · Garden · Office room · Deck · Parking · Cellar
Welcome to this charming freehold 2-bedroom bungalow, offering the perfect blend of comfort, style, and low-maintenance living. Featuring beautiful hardwood floors and fresh paint throughout, the bright open-concept main floor creates an inviting space that is ideal for both everyday living and entertaining. The kitchen features plenty of storage, countertop space and is open to the living area! Both spacious bedrooms offer convenient walkouts to the private, fully fenced backyard. The fully finished basement adds valuable living space with a spacious recreation room, a 4-piece bathroom, and an oversized storage area, providing flexibility for guests, a home office, or hobbies. You could easily make a 3rd bedroom! Completing the home is an attached single-car garage with direct access to the house and a driveway with parking for two additional vehicles. Walkout to your private backyard. Complete with large deck, BBQ patio and south facing sun or enjoy summer evenings on your front porc
$ 749,000

Get email alerts

Don't miss out: be the first to know about new properties

The alert was correctly created

On subscribing you accept the conditions of use and the privacy policy
Alert
Receive new ads in your inbox
Save this search
Receive alerts for new listings

We'll send you an email when we have new properties for: "Houses for sale in Whitby"

The alert was correctly created

West Lynde
Ashburn
Get email alerts and be the first to see new listings
Required field
On subscribing I accept the terms of the privacy policy
Perfect! You'll soon start receiving new listings via email
Alert
Receive an email when we have new ads for Houses for sale in Whitby
Save this search
Filters

Bedrooms

Area (sq.ft)

sq.ft
sq.ft

Price

$
$

Filter by property type

Bathrooms

Clear all filters
Receive notifications when new entries are published.