5,446 houses for sale in West Lynde

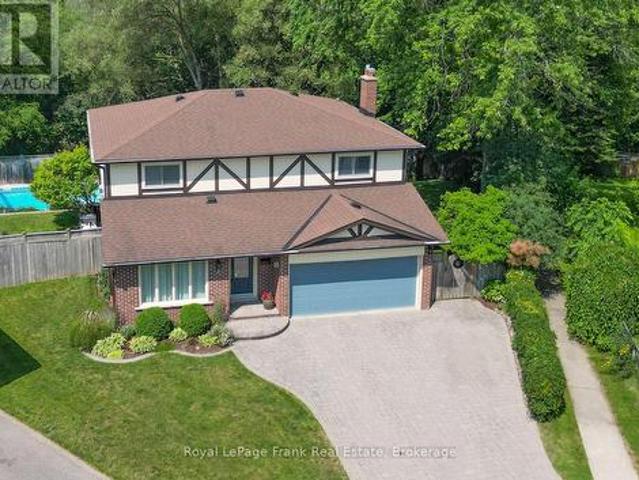
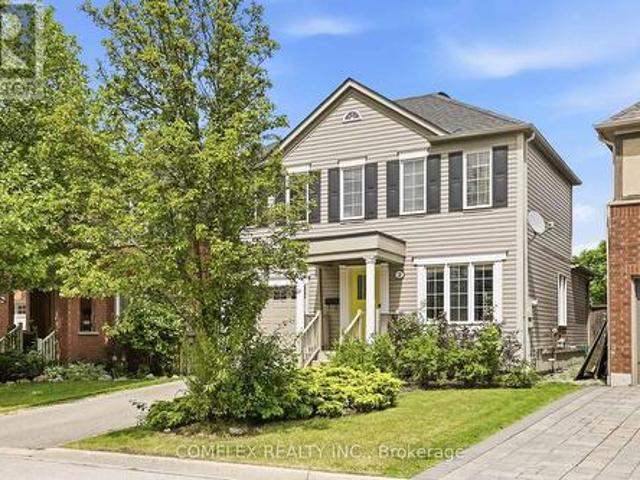

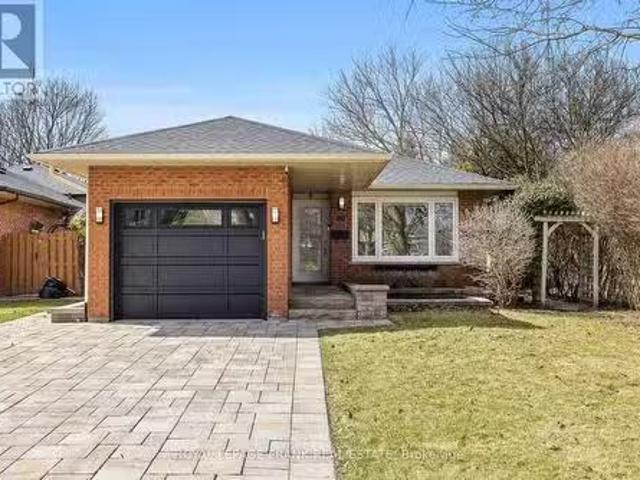
21 Heda Court, Whitby, ON, L1N 5Y9 house for sale | Listing ID E13449 | Royal LePage
View photo
House · for sale
$ 1,140,000
21 Heda Court, Whitby, ON, L1N 5Y9 house for sale | Listing ID E13449 | Royal LePage
West Lynde
· House
· Garden · Fireplace · Cellar
West Lynde · House · Garden · Fireplace · Cellar
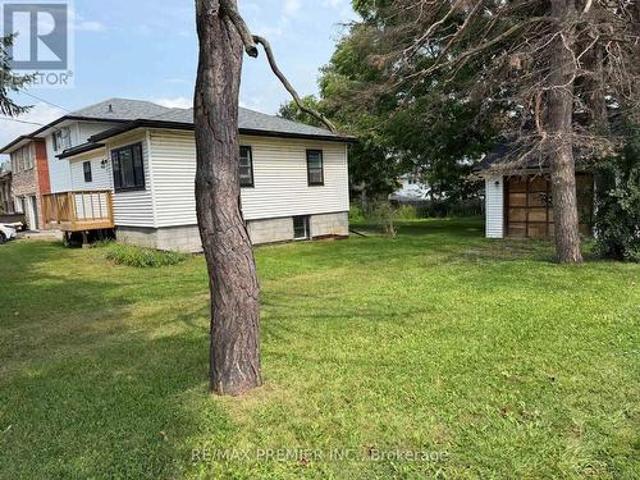
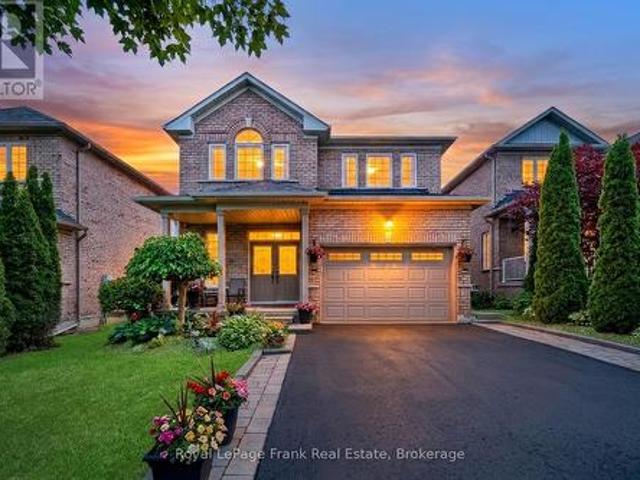
Welcome to Whitby's Highly Sought-After Lynde Creek Enclave! Tucked away on a private court, this exceptional home has been meticulously Renovated & Updated from top to bottom! Features Include: Custom Designed Modern Kitchen w/Centre Island, Upgraded Cabinetry w/quartz counter tops, Stainless Steel Appliances, Handy Wall Mounted Pot Filler over the Stove and a stylish espresso/bar station next to the Dining Room! Additional upgrades include. Modern Bathrooms, Updated Roof(2024), Furnace(2017), Newer Gas Fireplace, Hardwood flrs, Smooth ceilings w/pot lights & a Beautiful Oak Staircase accented w/Metal Pickets. A Separate Side Entrance leads to the Finished Basement, providing Excellent Additional living space for recreation, entertaining, or Potential In-law suite accommodation. This home offers an Excellent Floor Plan with a Spacious Family Room that walks out to your huge private backyard! Gorgeous Front & Back Landscaping w/ Stone Front Steps Leading to a New Front Door. Heading in
$ 1,140,000
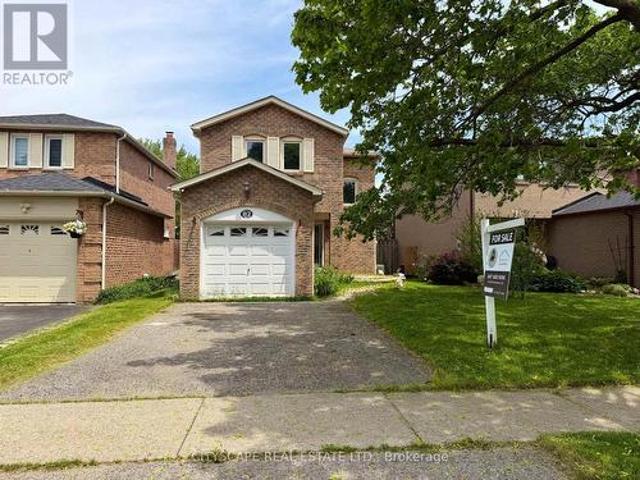
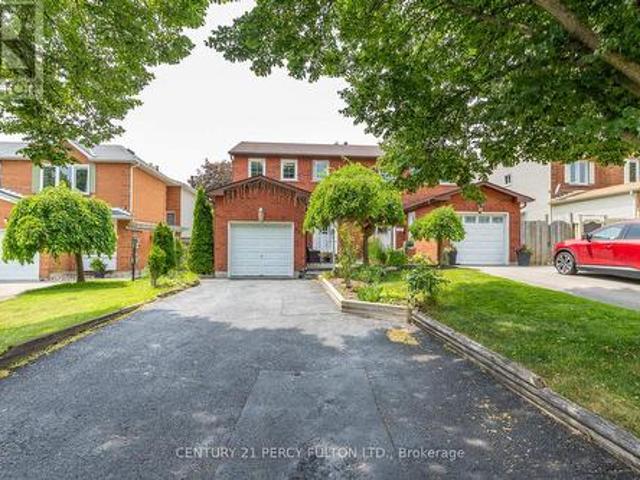
80 Michael Boulevard, Whitby Lynde Creek, ON, L1N 5Z1 hous.
View photo
House · for sale
$ 949,000
80 Michael Boulevard, Whitby Lynde Creek, ON, L1N 5Z1 hous.
West Lynde
· 4 Bedrooms · 2 Baths · House
· Garden · Deck · Swimming pool · Air conditioning
West Lynde · 4 Bedrooms · 2 Baths · House · Garden · Deck · Swimming pool · Air conditioning
Welcome to the modern charm of this backsplit home. An entertainers delight featuring a large gourmet kitchen, with a centre island, plenty of natural light, engineered hardwood floors, walkout to outdoor grilling station, and courtyard back yard. Amenities continue with heated floors, accent lighting, and irrigation system, and energy efficient heat pump system for heating ac. There is plenty of space for the entire family here with a rec room, family room, living room, above ground pool, back deck area, and side deck area. Dont miss this gem - book your showing today! (id:27). Still available at ListedBuy!
$ 949,000
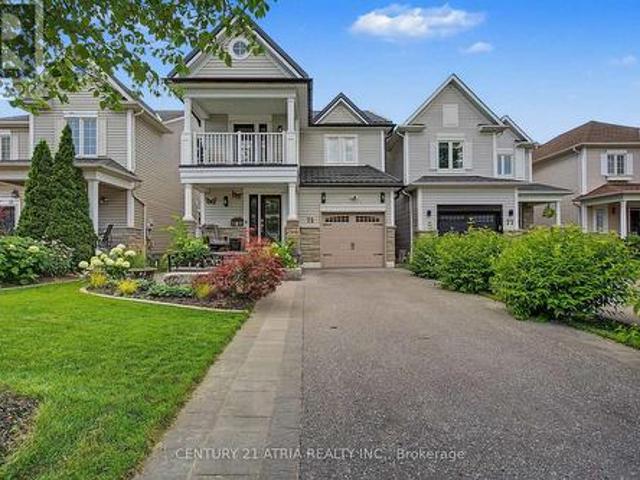
19 Ann Arbour Court, Whitby Lynde Creek, ON, L1N 5T7 house for sale | Listing ID E13577 | Royal LePage
View photo
House · for sale
$ 1,099,000
19 Ann Arbour Court, Whitby Lynde Creek, ON, L1N 5T7 house for sale | Listing ID E13577 | Royal LePage
West Lynde
· House
· Garden · Terrace · Fireplace · Deck · Swimming pool
West Lynde · House · Garden · Terrace · Fireplace · Deck · Swimming pool
Welcome to this beautifully maintained four bedroom 2 story home, ideally situated on a quiet family court in one of Whitby's sought after neighborhoods. It features a pie-shaped lot backing onto peaceful conservation area. Large inground heated pool with terrace seating areas and scenic natural views and gardens. Inside, you will find spacious principal rooms, natural light throughout, a functional layout for family and entertaining, with a games room perfect for growing families. The upper level offers 4 large bedrooms, 4 pc main bath and 2 piece ensuite. The main floor family room has a corner gas fireplace and walk out to deck and yard. Upgraded windows, siding, insulation, kitchen, baths, hardwood flooring, landscaping and pool pump. Survey on file. Walk to parks, bike trails, shopping, schools, local transit and major highways. This home shows pride of ownership, a rare opportunity to own a home that combines location, privacy, and resort-style backyard living in the heart of Whi
$ 1,099,000
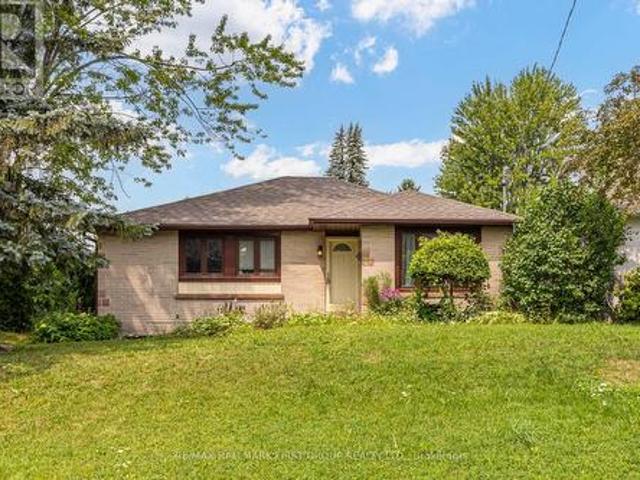
42 Plumridge Court, Ajax, ON, L1S 3Z8 house for sale | Listing ID E13661 | Royal LePage
View photo
House · for sale
$ 679,000
New
42 Plumridge Court, Ajax, ON, L1S 3Z8 house for sale | Listing ID E13661 | Royal LePage
West Lynde
· House
· Office room · Parking · Cellar
West Lynde · House · Office room · Parking · Cellar
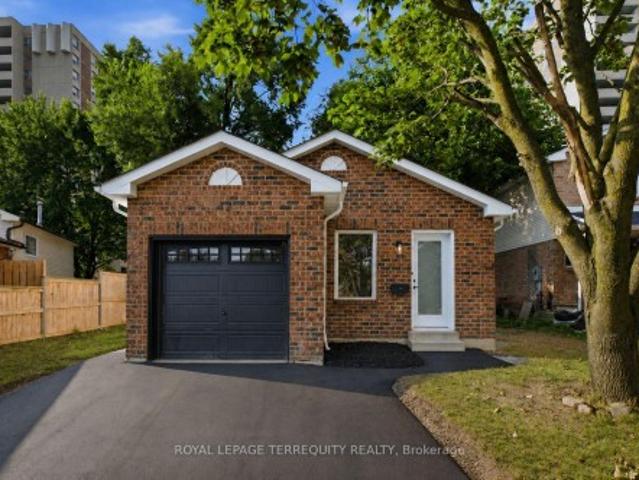
Welcome to 42 Plumridge Court in Ajax! This beautifully renovated 3+2 bedroom, 2 full bathroom bungalow has been updated from top to bottom and is completely move-in ready. Step inside to discover a bright, open-concept main floor featuring a stunning modern white kitchen with quartz countertops, matching quartz backsplash, new stainless steel appliances, and a seamless flow into the dining and living areas-perfect for both everyday living and entertaining. The main level also offers three spacious bedrooms and a beautifully updated full bathroom. Premium upgrades throughout include laminate flooring, smooth ceilings, pot lights, new windows and doors, a new garage door, new washer and dryer, a new roof with added attic insulation, and a newly finished driveway. The fully finished basement provides exceptional additional living space with a large open-concept recreation room, two additional rooms ideal as bedrooms, guest rooms, or a home office (den), a full bathroom, and a convenient
$ 679,000
54 Morland Crescent, Ajax, ON, L1T 4P5 house for sale | Listing ID E13660 | Royal LePage
View photo
House · for sale
$ 1,078,000
New
54 Morland Crescent, Ajax, ON, L1T 4P5 house for sale | Listing ID E13660 | Royal LePage
West Lynde
· House
· Patio · Garden · Parking · Fireplace · Cellar
West Lynde · House · Patio · Garden · Parking · Fireplace · Cellar
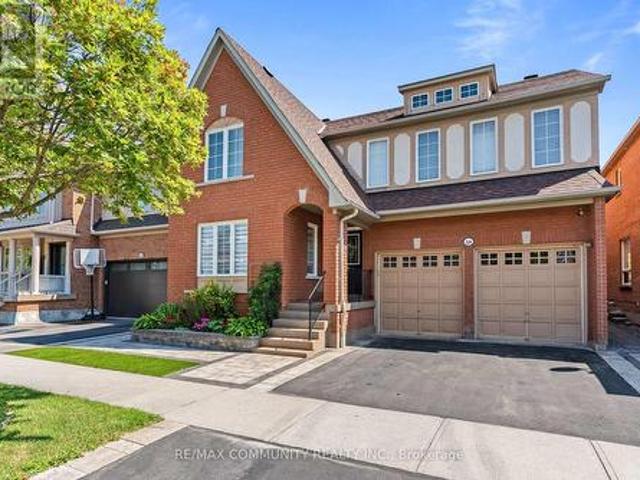
Premium Lot. No House Behind*Over 2,700sqft PLUS Basement*Well-Maintained Property. Same Owner for 17 Years*Sun-filled Eat-in Kitchen w/ Tonnes of Countertop Space & Walk-out to Patio w/ Gazebo*Family Room has Gas Fireplace & Overlooks the Private Backyard Oasis w/ Fruit Trees (Apple, Cherry, Pear & Grape Vine) *Living & Dining Rooms Provide Great Entertaining Spaces*Massive Primary Bdrm has Walk-in Closet & 4pc-Ensuite that Features Soaker Tub & Stand-up Shower*Oversized 2nd Bedroom is Perfect to Work-From-Home*Bedrooms 3 & 4 are Spacious w/ Great Sunlight*Access to Garage From Mud Room/Laundry Room*Huge, Unfinished Basement w/ High Ceilings & Rough-in for Additional Washroom*Massive Double Car Garage w/ High Ceiling*Beautiful Landscaping in Both the Front & Backyards*Location! Close to Place of Worship, Schools, Grocery, Library, Public Transit, Playground, Walking & Biking Trails*Situated Between Highway 407 & Highway 401*Few Minutes Drive to Deer Creek Golf Club*. (id: 27)
$ 1,078,000
28 Cater Avenue, Ajax, ON, L1Z 0G1 house for sale | Listing ID E13661 | Royal LePage
View photo
House · for sale
$ 1,049,000
New
28 Cater Avenue, Ajax, ON, L1Z 0G1 house for sale | Listing ID E13661 | Royal LePage
West Lynde
· House
· Office room · Parking · Balcony · Cellar
West Lynde · House · Office room · Parking · Balcony · Cellar
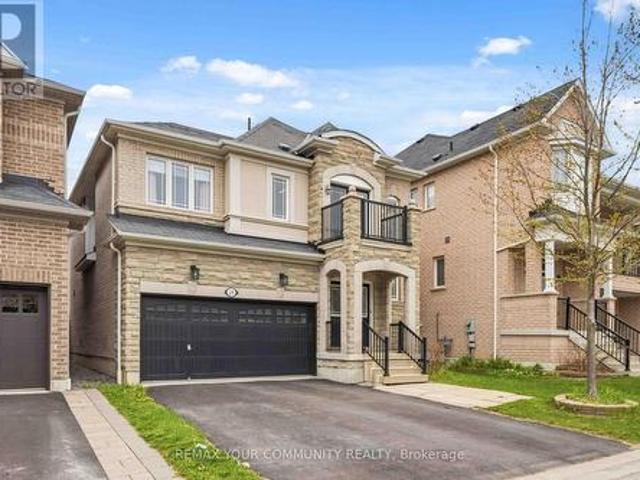
Welcome to This Beautifully Maintained 4+1 Beds, 4 Baths, 2 Car Garage Detached Home In A Prime Northeast Ajax Community! This Spacious And Well-Designed Home Is Perfect For Families of All Sizes. Bright And Functional Open-Concept Living And Dining Area Flow Seamlessly Into A Modern Kitchen with Stainless Steel Appliances And A Gas Stove, Perfect For Everyday Living And Entertaining. Main Floor Boasts Hardwood Floors Throughout, While Upstairs Offers Generous-Sized Bedrooms And A Walk-Out To A Private Balcony, Ideal For Relaxing And Enjoying Your Morning Coffee. The Finished Basement Features A Large Rec Room, One Bedroom And A Full Bath, Providing Excellent Additional Living Space For Extended Family, Guests Or A Home Office. (Id: 27)
$ 1,049,000
2 Armitage Crescent, Ajax, ON, L1T 4G6 house for sale | Listing ID E13660 | Royal LePage
View photo
House · for sale
$ 849,900
New
2 Armitage Crescent, Ajax, ON, L1T 4G6 house for sale | Listing ID E13660 | Royal LePage
West Lynde
· House
· Cellar
West Lynde · House · Cellar
Welcome to 2 Armitage, a beautifully maintained home in one of Northwest Ajax's most sought-after neighbourhoods. This bright and inviting property features hardwood flooring on the main level, freshly painted interiors, and a functional layout perfect for families. The upper level offers three spacious bedrooms, while the finished basement adds valuable living space complete with a brand-new 3-piece washroom. Ideally located close to schools, parks, shopping, and transit, this home delivers comfort, convenience, and community. A fantastic opportunity in a prime Ajax location. Offers anytime. (Id: 27)
$ 849,900
82 Chatfield Drive, Ajax, ON, L1T 2J9 house for sale | Listing ID E13663 | Royal LePage
View photo
House · for sale
$ 739,000
New
82 Chatfield Drive, Ajax, ON, L1T 2J9 house for sale | Listing ID E13663 | Royal LePage
West Lynde
· House
West Lynde · House
Stunning, move-in ready detached home in one of Central West Ajax's most coveted neighbourhoods, tucked away on a quiet, family-friendly crescent. This beautifully updated 3-bedroom, 2-bath property shows true pride of ownership with approximately $100K in quality upgrades throughout. Step into a bright and welcoming main floor featuring a separate living and dining area, elegant crown moulding, modern pot lights, smooth ceilings, and a walk-out to the backyard-perfect for entertaining. The renovated chef's kitchen showcases sleek quartz countertops, stylish backsplash, brand new stainless steel appliances, upgraded cabinetry, new sink + range, and refined finishes that give the home a fresh, contemporary feel. The entire main level has been freshly painted and upgraded with premium hardwood flooring, oak staircase with iron spindles, and all new interior and entry doors for a clean, elevated look. The upper level offers three generous bedrooms with ample natural light, finished with n
$ 739,000
75 Tunney Place Nw, Whitby, ON, L1M 2G5 house for sale | Listing ID E13664 | Royal LePage
View photo
House · for sale
$ 914,000
New
75 Tunney Place Nw, Whitby, ON, L1M 2G5 house for sale | Listing ID E13664 | Royal LePage
West Lynde
· House
· Garden · Balcony · Fireplace · Deck
West Lynde · House · Garden · Balcony · Fireplace · Deck
Welcome to 75 Tunney Place. This beautiful home nestled on a premium cul-de-sac in Brooklin, has 3 bedroomS, 4 bathrooms, is carpet free on 2 levels with quartz counters throughout, offers the perfect blend of peace, quiet and modern durability. Professional exterior stonework, newer doors and triple-pane windows top to bottom, a steel Eco-roof and blown insulation for complete peace of mind. The kitchen that overlooks the dining area with open concept to the family room has quartz counters, new backsplash, pantry and a quaint breakfast nook that steps out onto the large two-tier backyard deck. Entertain in style in the spacious family room that boasts a fireplace flanked by windows, overlooking the private backyard with a landscaped stone garden, retaining wall and gazebo. Upstairs you will find hardwood floors, 3 well appointed bedrooms, the primary with closet and a renovated 4 piece bath. Down the hall enjoy your balcony with your morning coffee or evening tea. The finished basemen
$ 914,000
180 Sherwood Avenue, Oshawa, ON, L1G 3L8 house for sale | Listing ID E13661 | Royal LePage
View photo
House · for sale
$ 700,000
New
180 Sherwood Avenue, Oshawa, ON, L1G 3L8 house for sale | Listing ID E13661 | Royal LePage
West Lynde
· House
· Garden · Parking · Deck
West Lynde · House · Garden · Parking · Deck
Welcome To This Charming 3+3 Bedroom Bungalow Situated On A Generous 55-Ft Corner Lot In Oshawa's Established Centennial Community! Set On A Quiet, Tree-Lined Street In A Mature, Family-Friendly Neighbourhood. This Home Offers Fantastic Potential And The Convenience Of One-Level Living. The Main Floor Features 3 Bedrooms, Hardwood Flooring And A Bright Living Room With A Large Front Window Bringing In Plenty Of Natural Light. The Eat-In Kitchen Features Granite Countertops And A Walk-Out To The 3-Season Sunroom. A Great Extension Of The Living Space And The Perfect Place To Relax And Enjoy The Backyard. The Lower Level Offers Excellent In-Law Suite Potential With 3 Additional Bedrooms, A Living Area And Bathroom, Providing Plenty Of Flexibility For Extended Family Or Additional Living Space. Outside, Enjoy A Private Yard With Deck, Detached Garage And Shed, Both With Electricity. Walking Distance To Schools And Conveniently Located Close To Parks, Shopping, Transit And Everyday Ameniti
$ 700,000
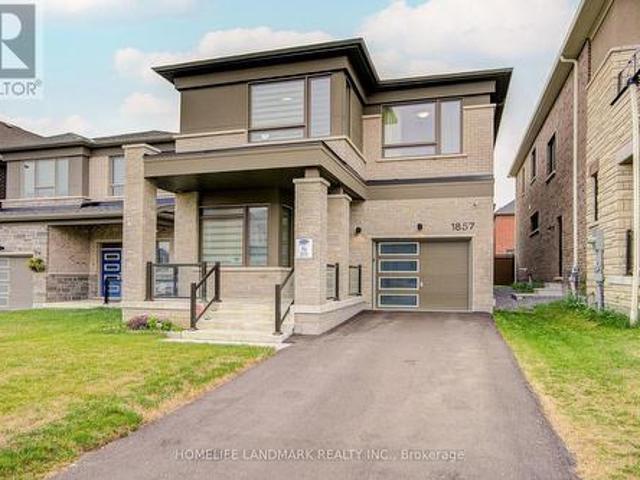
1857 Weeping Willow Lane, Pickering, ON, L1Y 0B5 house for sale | Listing ID E13661 | Royal LePage
View photo
House · for sale
$ 1,088,000
New
1857 Weeping Willow Lane, Pickering, ON, L1Y 0B5 house for sale | Listing ID E13661 | Royal LePage
West Lynde
· House
· Garden · Office room · Parking
West Lynde · House · Garden · Office room · Parking
This Absolutely Stunning 2-Storey Detached Home Is A True Masterpiece Of Modern Design, Where Striking Aesthetics Meet Thoughtful Architecture At Every Turn. Featuring No Sidewalk And An Extra-Long Driveway Offering Additional Parking, This Exceptional Residence Boasts 9Ft Ceilings On Both The Main And Second Floors, Elegant 8Ft Doors Throughout, 4 Spacious Bedrooms, And 3.5 Luxurious Bathrooms. A Thoughtfully Designed Layout Features A Main Floor Den, Perfectly Suited As A Formal Living Room, Home Office, Music Room, Or Kids' Playroom. The Rare Dual Primary Bedroom Design Offers Two Spacious Suites With Enhanced Privacy And Comfort. Hardwood Flooring, Convenient Upstairs Laundry, And Numerous Upgrades Showcase The Quality And Attention To Detail Throughout. Enjoy A Fully Fenced Backyard, Offering Exceptional Privacy And A Serene Outdoor Retreat-Perfect For Entertaining, Relaxing, And Creating Cherished Family Memories. Situated In A Growing And Desirable North Pickering Community, Thi
$ 1,088,000
1436 Mayport Drive, Oshawa, ON, L1J 8K4 house for sale | Listing ID E13626 | Royal LePage
View photo
House · for sale
$ 899,000
New
1436 Mayport Drive, Oshawa, ON, L1J 8K4 house for sale | Listing ID E13626 | Royal LePage
West Lynde
· House
· Garden · Fireplace
West Lynde · House · Garden · Fireplace
Stunning 2,193 Sq. Ft. Home Located in Oshawa's Sought-After Waterfront Community. This Beautiful 4-Bedroom, 3-Bathroom Home Features a Bright, Open-Concept Main Floor Designed for Modern Living. The Welcoming Great Room Showcases a Cozy Gas Fireplace and Flows Seamlessly into the Eat-In Kitchen, Complete with Stainless Steel Appliances, Quartz Countertops, a Breakfast Bar, Ample Counter Space, Plenty of Cabinetry, and a Walk-Out to the Backyard. Upstairs, the Spacious Primary Suite Offers a Walk-In Closet and a 4-Piece Ensuite. The Upper Level Also Features Convenient Laundry and Three Additional Generously Sized Bedrooms, Perfect for Family Living. Ideally Located Close to Parks, Schools, Shopping, Transit, Lake Ontario, and Highway 401, This Home Offers the Perfect Blend of Comfort, Style, and Convenience. (Id: 27)
$ 899,000
21 Mccullock Crescent, Ajax, ON, L1T 3X1 house for sale | Listing ID E13660 | Royal LePage
View photo
House · for sale
$ 715,000
New
21 Mccullock Crescent, Ajax, ON, L1T 3X1 house for sale | Listing ID E13660 | Royal LePage
West Lynde
· House
West Lynde · House
Discover modern living in this beautiful 3-bedroom townhouse, perfectly situated in one of Ajax's most sought-after and family-friendly neighborhoods. Boasting gorgeous contemporary finishes and countless upgrades throughout, this home is move-in ready. The inviting upper level features a wonderfully sized primary bedroom complete with a spacious walk-in closet, alongside two additional well-proportioned bedrooms. Whether you are a first-time homebuyer, a young couple, or a growing family, this functional and stylish layout is the ideal place to call home. Nestled on a private street, you are just steps away from public transit, Mullen Park, great schools, and local shopping. With too many upgrades to list and quick access to Highway 401, this is an absolute must-see. (Id: 27)
$ 715,000
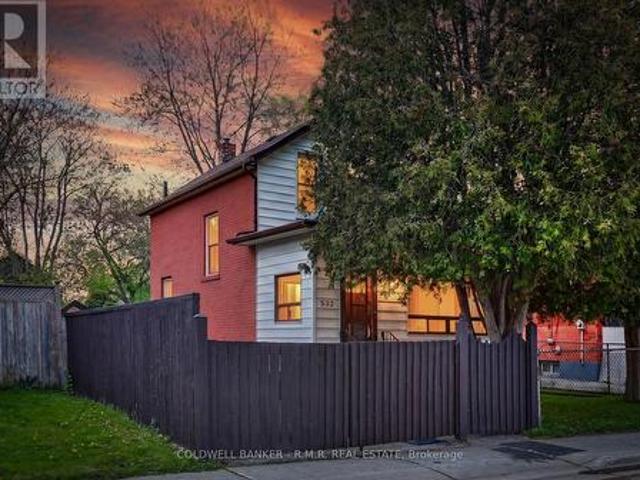
532 Front Street, Oshawa Central, ON, L1H 4V2 house for sale | Listing ID E13660 | Royal LePage
View photo
House · for sale
$ 499,000
New
532 Front Street, Oshawa Central, ON, L1H 4V2 house for sale | Listing ID E13660 | Royal LePage
West Lynde
· House
· Garden · Cellar
West Lynde · House · Garden · Cellar
Welcome to 532 Front St in Oshawa, a charming and conveniently located home offering comfort, functionality, and excellent potential. Situated close to schools, parks, shopping, transit, and with easy access to Highway 401 and downtown Oshawa, this property is ideal for first-time buyers or investors. Inside, you'll find a well designed layout featuring 2 bedrooms and an updated 3-piece bathroom. The inviting living spaces are filled with natural light, creating a warm and welcoming atmosphere throughout. A bright sunroom provides valuable additional living space, perfect for relaxing, entertaining, or enjoying year-round sunshine. The basement also offers an additional shower for added convenience. Step outside to enjoy a spacious backyard with plenty of room for entertaining, gardening, children's play areas, or simply relaxing. There is a gated driveway, adding additional privacy and creating a more secure space for children and pets. Enjoy the perfect balance of quiet community liv
$ 499,000
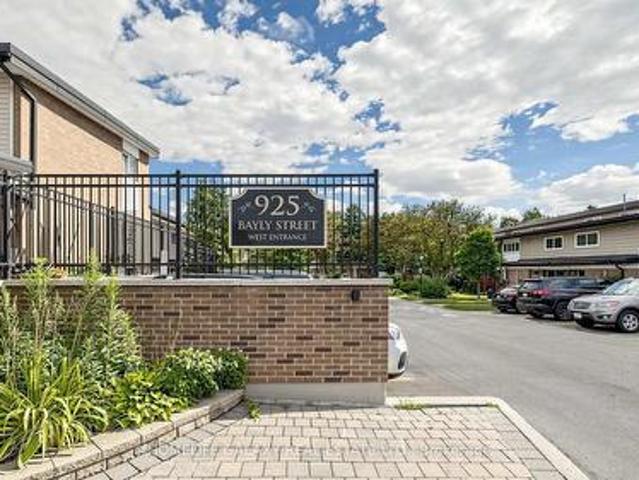
16 925 Bayly Street, Pickering, ON, L1W 1L4 townhouse for sale | Listing ID E13663 | Royal LePage
View photo
Townhouse · for sale
$ 629,000
New
16 925 Bayly Street, Pickering, ON, L1W 1L4 townhouse for sale | Listing ID E13663 | Royal LePage
West Lynde
· Townhouse
· Office room · Gym · Cellar
West Lynde · Townhouse · Office room · Gym · Cellar
Welcome to this beautifully maintained and thoughtfully updated 3-bedroom, 2-bathroom townhome in the desirable West Shore community of Pickering! This bright and inviting home features a functional open-concept layout with spacious living and dining areas, perfect for both everyday living and entertaining. The modern kitchen offers ample cabinetry, stainless steel appliances, stylish countertops and a convenient breakfast bar. Three generously sized bedrooms provide excellent flexibility for families, guests or a home office. The finished basement offers additional living space ideal for a recreation room, family room, gym or home office. Enjoy your own private outdoor space, perfect for morning coffee, summer BBQs or relaxing with family. Ideally located close to Lake Ontario, waterfront trails, parks, schools, shopping, transit, GO Station and major highways. A fantastic opportunity for first-time buyers, families or investors looking for a move-in-ready home in a sought-after Picke
$ 629,000
840 Sheppard Avenue, Pickering, ON, L1V 1G5 house for sale | Listing ID E13593 | Royal LePage
View photo
House · for sale
$ 1,389,000
840 Sheppard Avenue, Pickering, ON, L1V 1G5 house for sale | Listing ID E13593 | Royal LePage
West Lynde
· House
· Garden · Office room · Balcony
West Lynde · House · Garden · Office room · Balcony
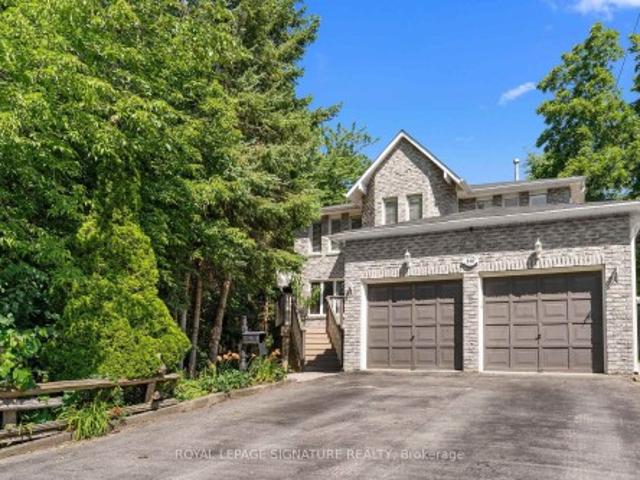
Welcome to 840 Sheppard Avenue, where space, privacy, and timeless family living come together on an exceptional oversized lot in one of Pickering's most desirable neighbourhoods. Nestled beside a peaceful ravine, this beautifully maintained custom built home offers a rare combination of natural surroundings, generous living spaces, and incredible versatility for families of every stage. Thoughtfully designed with an exceptional layout, the home features four spacious bedrooms on the upper level, including a serene primary retreat complete with a spa inspired ensuite and an oversized private balcony overlooking the backyard. Perfect for enjoying your morning coffee or unwinding at the end of the day. The main floor offers bright, sun filled principal rooms, a beautiful family room, and flexible living spaces ideal for entertaining, a home office, playroom, or reading lounge. Large windows throughout fill the home with natural light, creating a warm and inviting atmosphere. Downstairs,
$ 1,389,000
570 Annandale Street, Oshawa, ON, L1H 7S7 house for sale | Listing ID E13658 | Royal LePage
View photo
House · for sale
$ 600,000
New
570 Annandale Street, Oshawa, ON, L1H 7S7 house for sale | Listing ID E13658 | Royal LePage
West Lynde
· House
· Garden · Fireplace · Deck · Cellar
West Lynde · House · Garden · Fireplace · Deck · Cellar
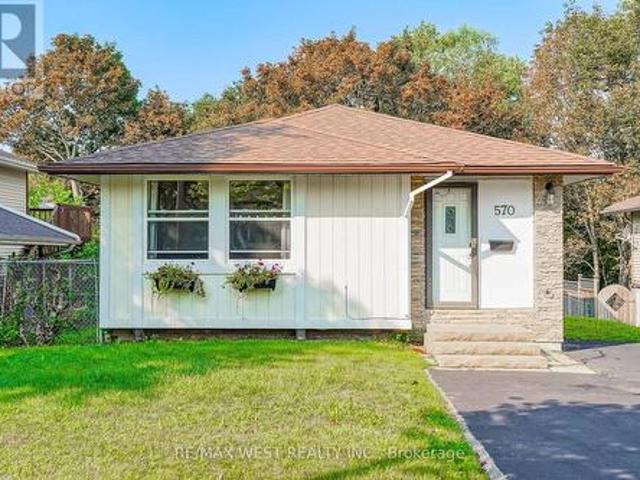
Welcome to 570 Annandale St. This beautifully updated 3 bedroom, 2 bathroom detached 4 level backsplit offers exceptional space and style on a 45' x 111' lot. Featuring a 2023 renovated kitchen with quartz countertops, shaker cabinetry and centre island, bright living spaces, a cozy gas fireplace and a finished basement with additional recreation space. Step outside to your, private fenced backyard backing onto a peaceful treed ravine, complete with deck and gazebo, perfect for entertaining or relaxing. Recent updates include windows (2020), roof shingles (2019) and rear fence (2025). Conveniently located close to parks, schools, transit and amenities. A wonderful opportunity to enjoy space, privacy and modern living in a great Oshawa location! (Id: 27)
$ 600,000
1407 Ashgrove Crescent, Oshawa Pinecrest, ON, L1K 2W4 house for sale | Listing ID E13663 | Royal LePage
View photo
House · for sale
$ 879,900
New
1407 Ashgrove Crescent, Oshawa Pinecrest, ON, L1K 2W4 house for sale | Listing ID E13663 | Royal LePage
West Lynde
· House
· Fireplace · Cellar
West Lynde · House · Fireplace · Cellar
5 reasons you'll love this home! 1) the beautifully finished basement. This exceptional finished basement offers a wonderfully private retreat, ideal for extended family, adult children, or overnight guests. Complete with a spacious recreation room warmed by a cozy fireplace, a generous bedroom area, a beautifully finished full bathroom, and abundant storage, this versatile space is perfect for relaxing, entertaining, or multi-generational living. 2) the sought-after location. Enjoy the best of both worlds in one of North Oshawa's most desirable family-friendly neighbourhoods. Offering peaceful suburban living just minutes from shopping, restaurants, schools, parks, and everyday amenities, with big box stores within walking distance, everything you need is right at your doorstep. 3) the luxurious primary retreat. The spacious primary bedroom is your own private sanctuary, complete with a generous walk-in closet and a beautifully updated 8-piece ensuite. Unwind in the oversized walk-in
$ 879,900
277 Gibbons Street, Oshawa, ON, L1J 4Y5 house for sale | Listing ID E13662 | Royal LePage
View photo
House · for sale
$ 810,000
New
277 Gibbons Street, Oshawa, ON, L1J 4Y5 house for sale | Listing ID E13662 | Royal LePage
West Lynde
· House
· Garden · Parking
West Lynde · House · Garden · Parking
Extra Wide Lot With Severance Potential With 2 Double Drive-Ways. Conveniently Located Close To Shops Public Transit, Schools, Churches, Parks, Trails. Huge Private Backyard With Double Garage/Workshop. Lots Of Recent Upgrades, Roof, Weeping Tiles, Electrical Box, Porch, Kitchen, Floors, Washrooms. Ideal For Large Family Or Rental Income. (Id: 27)
$ 810,000
5 Partner Drive, Clarington Courtice, ON, L1E 3J1 house for sale | Listing ID E13662 | Royal LePage
View photo
House · for sale
$ 889,000
New
5 Partner Drive, Clarington Courtice, ON, L1E 3J1 house for sale | Listing ID E13662 | Royal LePage
West Lynde
· House
· Office room · Deck · Parking · Cellar
West Lynde · House · Office room · Deck · Parking · Cellar
Gorgeous 4-Bedroom Detached Family Home In Prime Courtice Location! ' Spacious Foyer Greets You Upon Entering With Walk-In Coat Closet. Convenient Main Floor Laundry Room With Garage Access To The Home. 9' Ceilings On The Main Floor, Large Windows, An Eat-In Kitchen With Quartz Counter Top, Newer Stainless Steel Appliances, Walking Out To The Deck, & Sunny Southern Exposure. Formal Living & Dining Rooms With Hardwood Flooring. 4 Generously Sized Bedrooms On The Second Floor, Including Large Primary With Walk-In Closet & Ensuite. Newly Finished Basement Holds Lots Of Space For Entertaining, With A Bar, Rec Room, Office Area & Plenty Of Storage! Carpet Free Home. Walking Distance To School, Transit &Parks. Close To 401, Shopping & All Amenities! Updates. Garage door 2020, Appliances 2020. Waterline for fridge, Upstairs flooring 2023, Stairs 2025, Light fixtures updated 2020, Crown moulding 2020, Walkway 2021, Furnace 2020, Roof 2022, Gazebo. 2023, Shed 2023, Cameras, Lorex doorbell camer
$ 889,000
1532 Hummingbird Court, Pickering, ON, L1V 7H9 house for sale | Listing ID E13662 | Royal LePage
View photo
House · for sale
$ 750,000
New
1532 Hummingbird Court, Pickering, ON, L1V 7H9 house for sale | Listing ID E13662 | Royal LePage
West Lynde
· House
· Garden · Balcony · Parking · Air conditioning
West Lynde · House · Garden · Balcony · Parking · Air conditioning
3-Bedroom Freehold Townhome In Pickering's Highbush Community. Bright & Spacious Open-Concept Layout. Hardwood Flooring Throughout The Main & Second Floors. Oak Stairs With Wrought Iron Pickets. Family Room With Walk-Out To Balcony. Living Room With Walk-Out To The Backyard. Spacious Kitchen With Breakfast Area. Convenient Direct Entrance From Garage. 9-Ft Ceilings On The Second Floor. Generous Primary Bedroom Featuring A Walk-In Closet & 4-Piece Ensuite. Parking For Four Vehicles. Located Close To Schools, Parks, Trails, Shopping, Public Transit, Highway 401 & All Amenities. Roof & Central Air (6 yrs) (id: 27)
$ 750,000
1038 Grandlea Court, Oshawa, ON, L1K 2N1 house for sale | Listing ID E13662 | Royal LePage
View photo
House · for sale
$ 789,900
New
1038 Grandlea Court, Oshawa, ON, L1K 2N1 house for sale | Listing ID E13662 | Royal LePage
West Lynde
· House
· Patio · Garden · Cellar
West Lynde · House · Patio · Garden · Cellar
Welcome to well maintained, completely updated 4 level backsplit on a quiet family friendly court in desirable Pinecrest community in Oshawa. This beautiful home offers large eat-in kitchen area, family room on ground level, 3 bedrooms on upper levels and one bedroom on lower ground level with ensuite bathroom. From spacious family room, then is walk out to beautiful stone patio for summer barbecues. Finished basement recreation room. Fully fenced backyard and landscaped front entrance. Close to parks, trails, conservations, schools, shopping and transit. (Id: 27)
$ 789,900
557 Cobblehill Drive, Oshawa, ON, L1K 1Y6 house for sale | Listing ID E13661 | Royal LePage
View photo
House · for sale
$ 655,000
New
557 Cobblehill Drive, Oshawa, ON, L1K 1Y6 house for sale | Listing ID E13661 | Royal LePage
West Lynde
· House
· Deck · Parking · Cellar
West Lynde · House · Deck · Parking · Cellar
Welcome to 557 Cobblehill Dr. This home offers a 3 + 1 Bedrooms 2 Baths situated on a Deep Lot (244.84 ft) Backing on to Harmony Creek Trail. Finished Basement with Bedroom and 3pc Bath walk out to Deck from Dining Room. Clean and Functionally Home, Single attached Garage. Mins away from transit, schools, park and shopping show and sell. (Id: 27)
$ 655,000
502 Townline Road, Scugog, ON, L0B 1A0 house for sale | Listing ID E13663 | Royal LePage
View photo
House · for sale
$ 1,249,000
New
502 Townline Road, Scugog, ON, L0B 1A0 house for sale | Listing ID E13663 | Royal LePage
West Lynde
· House
· Garden · Parking · Cellar
West Lynde · House · Garden · Parking · Cellar
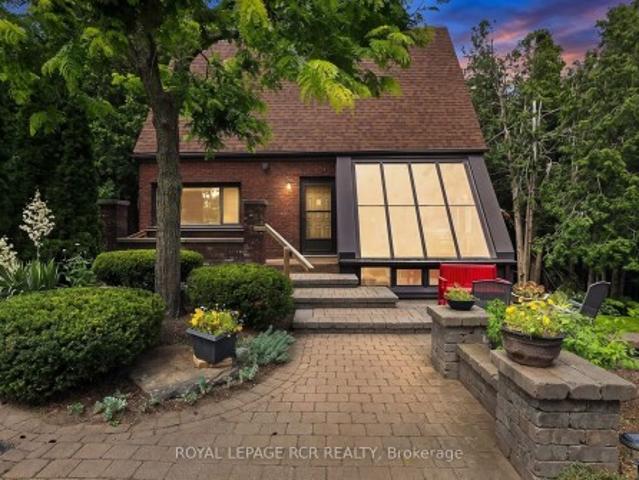
Charming 2,062 sq. ft. Two-storey home with a finished walk-out basement, plus a detached 920 sq. Ft. garage/workshop, nestled on 2.58 beautiful country acres. Features include a long tree-lined paved driveway, mature trees, professional landscaping, a fenced vegetable garden, sunroom/greenhouse, and a small spring-fed pond with private dock. Custom architecture, warmth, and character perfectly describe this unique home, offered for the first time in 50 years. Located in a desirable southern setting just north of the Hamlet of Ashburn, the property offers privacy amid a magical ravine, mature forest, large gardens, and natural surroundings-ideal for homesteading and more. The solid, well-maintained custom-built home features a unique multi-level layout above grade, three large bedrooms, and beautiful vistas from every window. Floor-to-ceiling windows in the stunning sunroom bring the outdoors in, with versatile space that can serve as a greenhouse, reading nook, family lounge, dining a
$ 1,249,000
32 Orchard Park Drive, Toronto, ON, M1E 3T7 house for sale | Listing ID E13664 | Royal LePage
View photo
House · for sale
$ 1,599,990
New
32 Orchard Park Drive, Toronto, ON, M1E 3T7 house for sale | Listing ID E13664 | Royal LePage
West Lynde
· House
· Patio · Terrace · Balcony · Cellar
West Lynde · House · Patio · Terrace · Balcony · Cellar
Custom-built in 2018 on an extraordinary 57 x 297 ft lot spanning approximately 0.39 acres, this exceptional residence offers over 5,100 sq ft of finished living space with a rare combination of luxury, privacy, and long-term versatility. Offering approximately 3,426 sq ft above grade plus a 1,680 sq ft finished walk-up lower level, the home features 9 ft ceilings on the main floor, nearly 9 ft ceilings in the basement, and 8.5 ft ceilings on the upper level. The separate walk-up lower level offers excellent flexibility for extended family living or future income potential. Elegant finishes include large-format polished porcelain tile throughout the principal areas, rich white oak hardwood flooring throughout the living spaces and bedrooms, pot lights throughout the interior and exterior, and custom wrought iron railings across the staircase, patio, primary balcony, and second bedroom terrace. The spacious kitchen opens seamlessly into the main dining and family room overlooking the ba
$ 1,599,990

Get email alerts

Don't miss out: be the first to know about new properties

The alert was correctly created

On subscribing you accept the conditions of use and the privacy policy
Alert
Receive new ads in your inbox
Save this search
Receive alerts for new listings

We'll send you an email when we have new properties for: "Houses for sale in West Lynde"

The alert was correctly created

Get email alerts and be the first to see new listings
Required field
On subscribing I accept the terms of the privacy policy
Perfect! You'll soon start receiving new listings via email
Alert
Receive an email when we have new ads for Houses for sale in West Lynde
Save this search
Filters

Bedrooms

Area (sq.ft)

sq.ft
sq.ft

Price

$
$

Filter by property type

Bathrooms

Clear all filters
Receive notifications when new entries are published.