5,892 houses for sale in Whitby

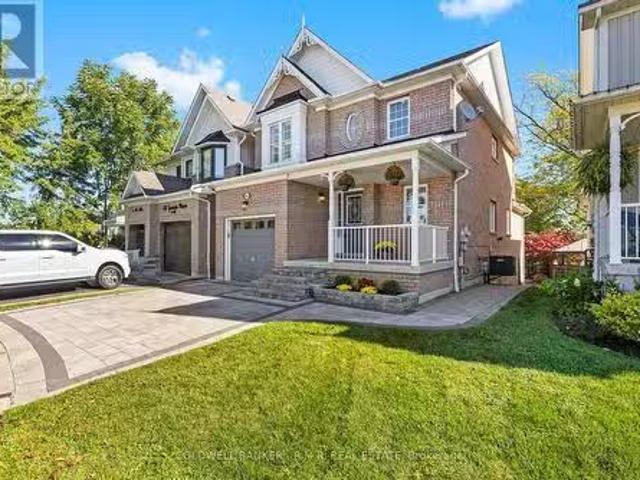
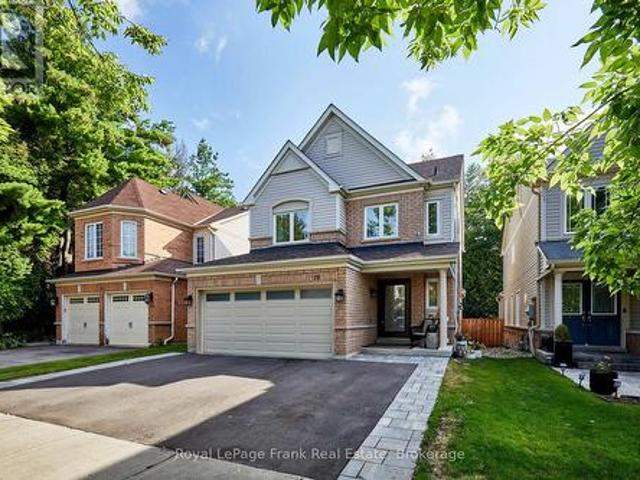
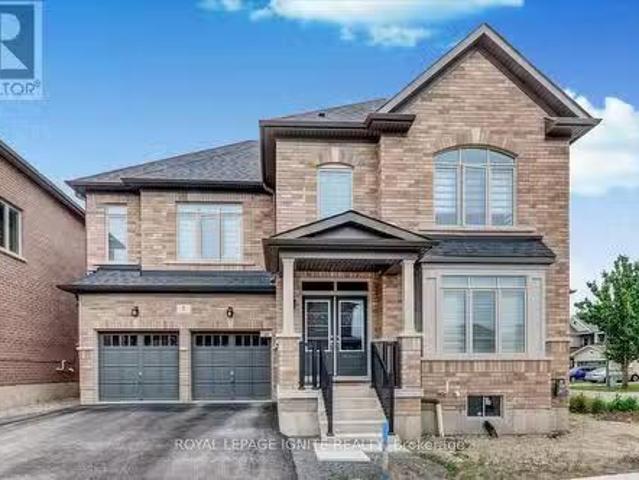
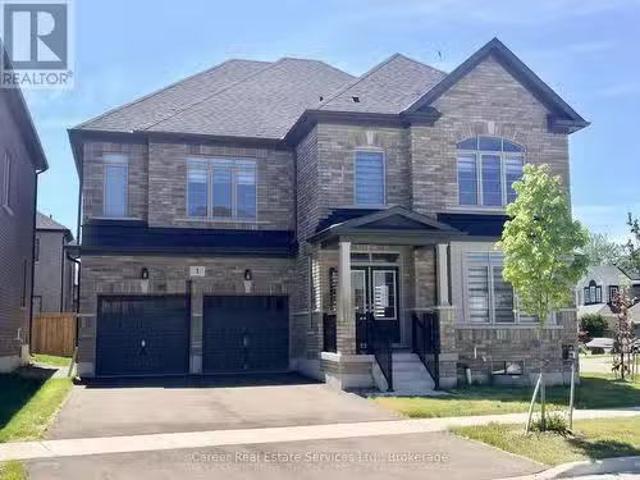
1 Waterfront Crescent, Whitby Port Whitby, ON, L1N 0M9 hou.
View photo
House · for sale
$ 1,231,900
1 Waterfront Crescent, Whitby Port Whitby, ON, L1N 0M9 hou.
Whitby
· 5 Bedrooms · 5 Baths · House
· Fireplace · Parking
Whitby · 5 Bedrooms · 5 Baths · House · Fireplace · Parking
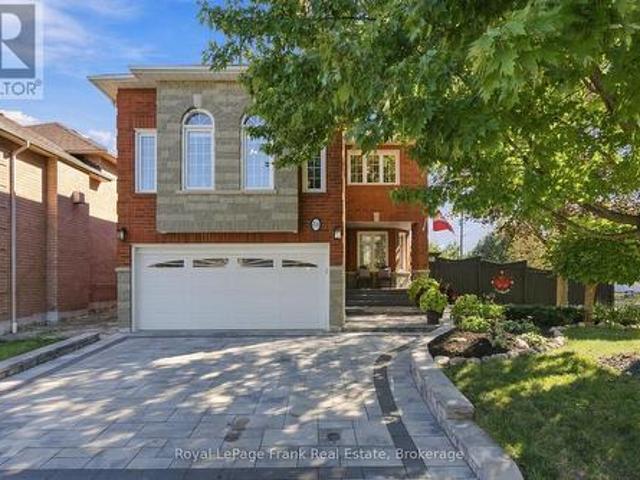
Power Of Sale! Newer Executive 5 Bedroom, 5 Washroom Home Located On A Premium Corner Lot In The Sought-After Port Of Whitby Community. A Spacious Foyer Greets You With Hardwood Flooring, Taller Doors and Arches On Main And 2nd Floor, Waffle Style Ceiling In The Great Room W Fireplace, Spacious Light And Bright Kitchen With Quartz Countertops With Additional Side Entrance to Veranda, And Main Floor Laundry Room With Large Pantry And Direct Garage Access. Ideally Located Just Minutes From Top-Rated Schools, Parks, Conservation Areas, Lake Ontario, Beach, Yacht Club, Go Train, Highway 401, And Shopping. This Home Is Move-In-Ready! (id:27). Still available at ListedBuy!
$ 1,231,900
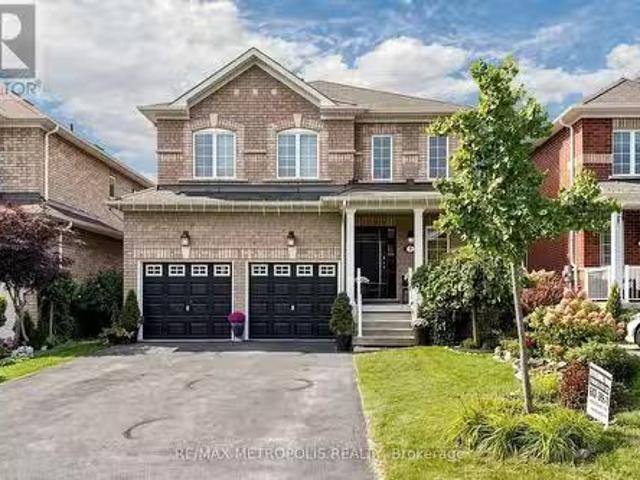
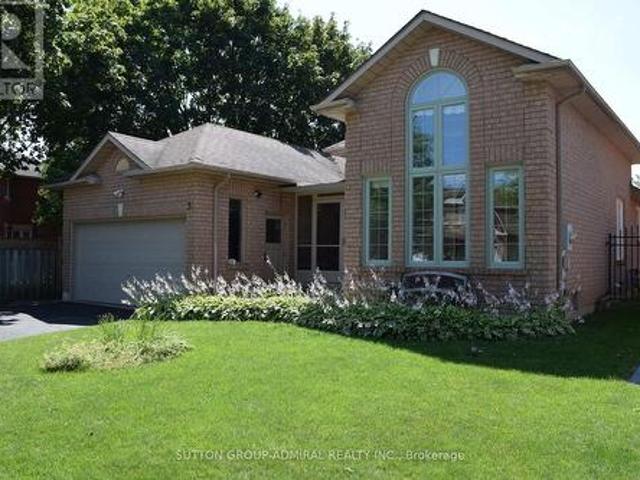
7 Oceanpearl Crescent, Whitby, ON, L1N 0C5 house for sale L.
View photo
House · for sale
$ 1,099,000
7 Oceanpearl Crescent, Whitby, ON, L1N 0C5 house for sale L.
Whitby
· 1 Bedroom · 4 Baths · House
· Garden · Deck · Cellar
Whitby · 1 Bedroom · 4 Baths · House · Garden · Deck · Cellar
Welcome to 7 Oceanpearl Cres, a beautifully finished 4-bedroom, 4-bathroom detached home in Whitbys desirable Blue Grass Meadows community. Bright and spacious throughout, this family-friendly home features hardwood floors in the living and dining rooms, an upgraded kitchen with granite countertops, backsplash and stainless-steel appliances, plus a breakfast area with walk-out to the deck. Generously sized bedrooms include a primary retreat with walk-in closet and 4-piece ensuite. The fully finished basement adds valuable living space with a large recreation room, pot lights, 3-piece bathroom and convenient walk-out to the private, fenced backyard. Situated close to Bellwood Public School, parks, transit, shopping and everyday amenities, with easy access to major routes for commuters. A wonderful opportunity to own a spacious, move-in-ready home in an established Whitby neighbourhood. (id:27). Still available at ListedBuy!
$ 1,099,000
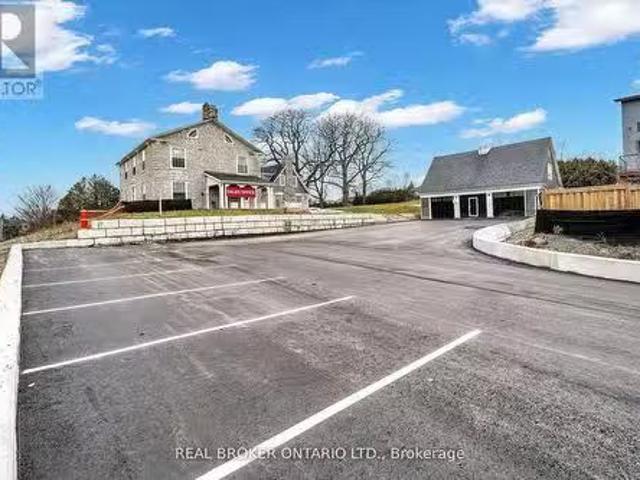
780 Garden Street, Whitby, ON, L1N 8P2 commercial for sale.
View photo
House · for sale
$ 1,995,000
$ 454/sq.ft
780 Garden Street, Whitby, ON, L1N 8P2 commercial for sale.
Whitby
· 4,392 sq.ft · 4 Baths · House
· Office room · Parking
Whitby · 4,392 sq.ft · 4 Baths · House · Office room · Parking
Built in 1845, the Mayfield Residence is a Whitby landmark estate reimagined as a premier commercial property. Set on over an acre of manicured grounds and perched above the Mayfield Towns by Sakmet Developments, this distinguished estate combines historic prestige with modern business potential. With Mixed-Use zoning already in place, the property is approved for all office uses, making it ideally suited for medical and dental practices, legal or financial firms, design studios, consulting offices, wellness operators, or potential for a daycare. The stately main residence offers a flexible floorplan that can be adapted for a range of professional layouts or divided to accommodate both residential and commercial components, providing a prudent investor with multiple paths to income. A 1,100 sq. ft. Coach House adds covered parking for three vehicles along with abundant storage, while the landscaped grounds allow for eleven exterior parking spaces, ensuring convenience for staff, client
$ 1,995,000
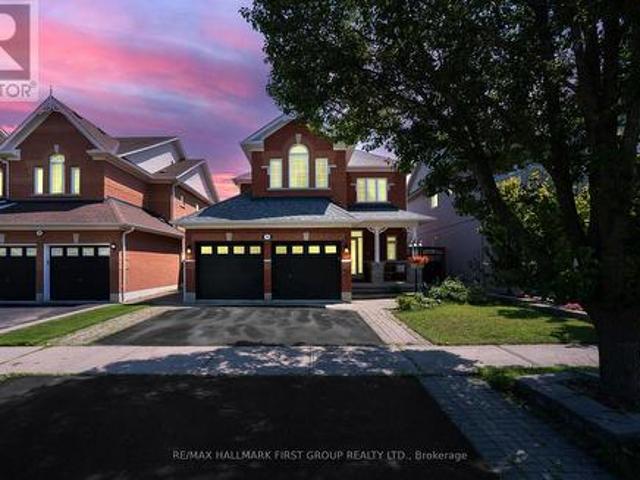
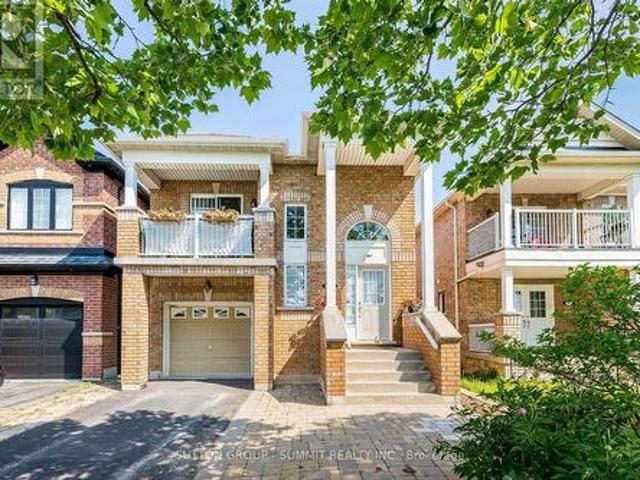
15 Hesham Drive, Whitby, ON, L1M 2J9 house for sale | Listing ID E13667 | Royal LePage
View photo
House · for sale
$ 979,000
15 Hesham Drive, Whitby, ON, L1M 2J9 house for sale | Listing ID E13667 | Royal LePage
Whitby
· House
· Garden · Office room · Equipped kitchen · Cellar
Whitby · House · Garden · Office room · Equipped kitchen · Cellar
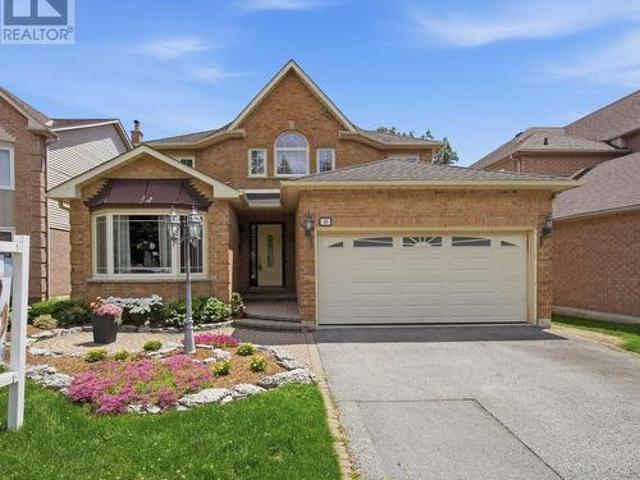
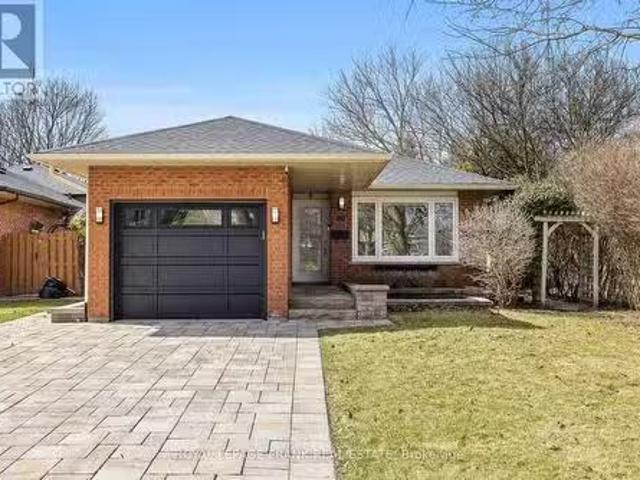
Beautifully situated on one of Brooklin's most desirable streets, this stunning all-brick 3+2 bedroom residence blends timeless elegance, modern comfort, and thoughtful upgrades. Impeccably maintained and designed for sophisticated living, the open-concept main floor features soaring 9-foot ceilings, rich walnut engineered hardwood flooring, elegant porcelain tile, and an abundance of natural light. A separate formal dining room provides the perfect setting for memorable gatherings, while the spacious family room offers a warm and inviting space to relax and entertain. The professionally finished basement adds exceptional versatility, with an additional bedroom and generous living space ideal for guests, a home office, fitness area, or recreation room. Outdoors, newly updated backyard landscaping creates a private and polished setting for summer entertaining. Premium features include custom blinds throughout, a brand-new dishwasher, a brand-new hot water tank, a whole-home water soften
$ 979,000
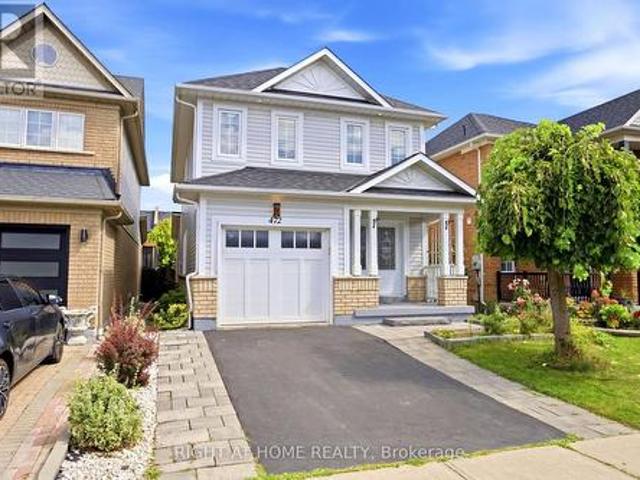
472 Whitby Shores Greenway Way, Whitby, ON, L1N 9R2 house for sale | Listing ID E13807 | Royal LePage
View photo
House · for sale
$ 949,000
472 Whitby Shores Greenway Way, Whitby, ON, L1N 9R2 house for sale | Listing ID E13807 | Royal LePage
Whitby
· House
· Garden · Office room · Fireplace · Parking · Cellar
Whitby · House · Garden · Office room · Fireplace · Parking · Cellar
Welcome to this beautiful 3 bedroom renovated family home in the desired lake front community of Whitby. Located close to schools, shopping, rec center, walking lake paths, parks, 401and Go Station. Renovated open concept kitchen with granite counter tops and stainless steel appliances, California shutters, 2 storey foyer, 2 gas fireplaces huge rec room in finished basement and separate office, large master with renovated 3 pc bath and walk in closet, 4 pc bath with heated floor, solid bamboo hardwood floors and stairs on ground and second floor, pot lights, box beam ceiling in kitchen and dinning, fully fenced back yard, attached garage with 220 wiring and epoxy floor, parking for 2 cars on the driveway. (Id: 27)
$ 949,000
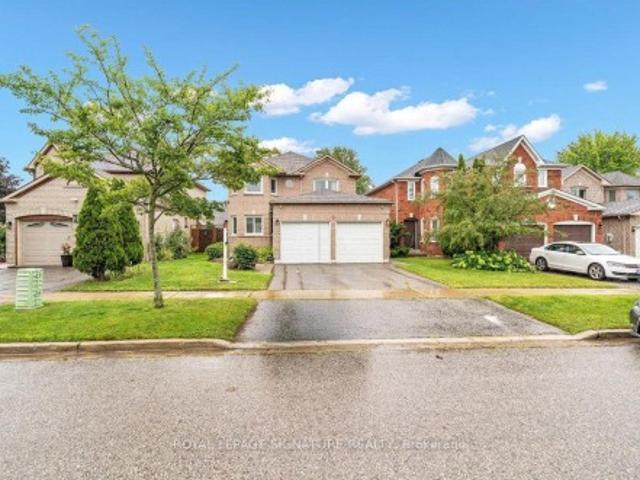
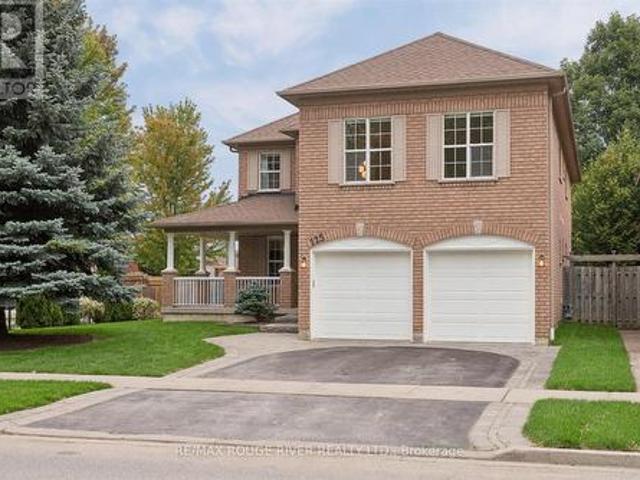
3 Griffen Place, Whitby, ON, L1R 2N5 house for sale | Listing ID E13808 | Royal LePage
View photo
House · for sale
$ 1,150,000
3 Griffen Place, Whitby, ON, L1R 2N5 house for sale | Listing ID E13808 | Royal LePage
Whitby
· House
· Patio · Garden · Parking · Fireplace · Cellar
Whitby · House · Patio · Garden · Parking · Fireplace · Cellar
Modern 4-Bed Detach w/ Legal 2-Bed Basement Suite. Whitby (Rolling Acres), Welcome to 3 Griffen Place, a solid all-brick family home on a quiet street in Rolling Acres. Thisbeautiful 2-storey features 4 bedrooms plus a fully finished 2-bedroom LEGAL basement apartment (added 2023). Ideal for extended family or rental income. The main floor offers a bright open layout: living and dining areas overlook the kitchen, which boasts ample cabinetry. A cozyfamily room has hardwood floors and a modern gas fireplace. The upper level is graced with, 4 spacious bedrooms (with vinyl plank floors) a 4-piece bath, and the primary suite includes a large closet and 5-piece ensuite. Recent upgrades include a 2020 roof, 2021 windows, a 2022 interlocking stone patio, and tile floors (2025). Outside, enjoy a private fenced yard with alarge interlock patio and gazebo (2023). Great for BBQs and relaxing. The double garage (with4-car driveway) adds convenience. Located steps to parks, schools, shopping, and W
$ 1,150,000
30 Velvet Drive, Whitby, ON, L1P 0P6 house for sale | Listing ID E13626 | Royal LePage
View photo
House · for sale
$ 869,900
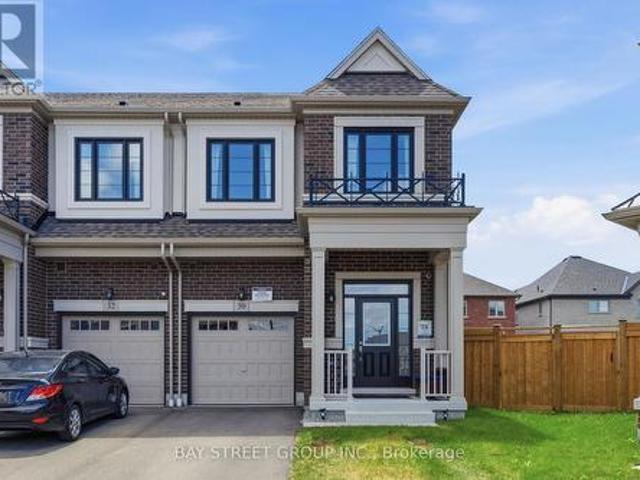
30 Velvet Drive, Whitby, ON, L1P 0P6 house for sale | Listing ID E13626 | Royal LePage
Whitby
· House
· Garden · Deck · Parking · Cellar
Whitby · House · Garden · Deck · Parking · Cellar
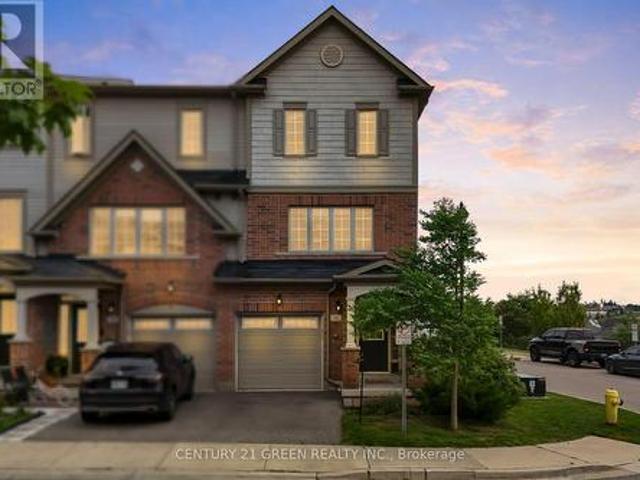
Modern 2-year-Old End-unit Freehold townhouse. Sun filled home w/large windows and open concept layout with 9-Ft ceilings, The Modern Kitchen features quartz countertops, A large centre island with breakfast bar, while The breakfast area offers a Walk-Out to the deck and a spacious backyard perfect for entertaining. Hardwood floor throughout main and 2nd floor. A separate side entrance by builder. No sidewalk, parking up to 3 vehicles in the driveway. The finished basement offers additional living space and future potential, can be a bedroom, a study room, a Rec. Room (perfect for a home theatre, gym or playing room) with a full bathroom. Ideally located in one of Whitby's most desirable communities with easy access to highways 401 and 407, parks, and everyday amenities. A Brand-New school opening in September 2026 will be within walking distance. Just minutes to Whitby GO Station, Costco, Walmart, Thermea Spa, Recreation Centres, Gyms, Restaurants, And More. (Id: 27)
$ 869,900
6680 Coronation Road, Whitby, ON, L1M 1R6 house for sale | Listing ID E13822 | Royal LePage
View photo
House · for sale
$ 4,488,000
Updated
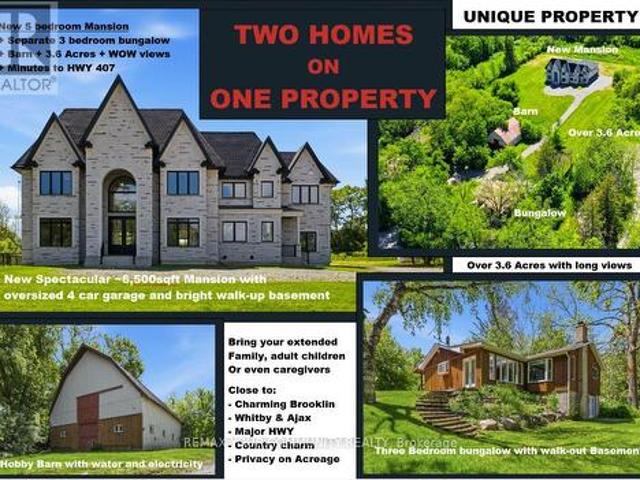
6680 Coronation Road, Whitby, ON, L1M 1R6 house for sale | Listing ID E13822 | Royal LePage
Whitby
· House
· Sauna · Parking · Cellar
Whitby · House · Sauna · Parking · Cellar
Magnificent Mansion on the Hill. Views for miles. Brand new elegant never lived-in just under 6,500sqft specular mansion on 3.6+acres. Not only is this home an architectural masterpiece filled with natural light, soaring ceilings and privacy, this parcel also has a SECOND FULL SEPARATE LEGAL BUNGALOW 3BR/3BTH RESIDENCE with walk-out basement plus barn on property. The primary new home boast 5 bedrooms all with private ensuites, high-end finishes and two kitchens. The main new home huge kitchen will delight even the most serious chefs and the 2nd auxiliary kitchen is useful for those large parties and overflow cooking. The adjacent exterior roof covered area has potential for a Muskoka room and/or outdoor cooking or lounging space rain or shine. The primary bedroom has beautiful long-high views for miles, spectacular cabinetry in the walk-in wardrobes and spa-like 7 piece ensuite including a sauna. The oversized 4-car garage provides room for cars and outdoor toys alike. However, if tha
$ 4,488,000
29 Stratton Crescent, Whitby Rolling Acres, ON, L1R 1V4 house for sale | Listing ID E13796 | Royal LePage
View photo
House · for sale
$ 1,099,000
29 Stratton Crescent, Whitby Rolling Acres, ON, L1R 1V4 house for sale | Listing ID E13796 | Royal LePage
Whitby
· House
· Office room · Fireplace · Cellar
Whitby · House · Office room · Fireplace · Cellar
Offering more than 3,500 sq. Ft. of finished living space, this beautifully cared-for home delivers the space, comfort and flexibility today's families are looking for. The main level is bright, welcoming and designed to flow effortlessly from everyday living to entertaining. A dedicated home office, open oak staircase and spacious living areas set the tone, while the renovated kitchen (2015) anchors the home with Cambria quartz countertops, an induction stove and open sightlines into the family room. A wood-burning fireplace adds warmth and character, while pot lights throughout the main floor create a clean, updated feel. Upstairs, the generous primary suite features hardwood flooring, a walk-in closet and a renovated 4-piece ensuite (2011) with a rain shower. The main family bathroom was also updated in 2012, offering a fresh and functional space for the rest of the household. The newly finished basement (2025) significantly expands the home's versatility, with a large recreation ar
$ 1,099,000
208 Palmerston Avenue, Whitby, ON, L1N 3E7 house for sale | Listing ID E13781 | Royal LePage
View photo
House · for sale
$ 695,000
208 Palmerston Avenue, Whitby, ON, L1N 3E7 house for sale | Listing ID E13781 | Royal LePage
Whitby
· House
· Garden
Whitby · House · Garden
Welcome home to the highly desirable Williamsburg community! This beautifully renovated 2-bedroom, 2-bathroom gem features a seamless open-concept layout with stunning new flooring and modern pot lights throughout. The gorgeous kitchen comes fully equipped with custom cabinetry, brand-new appliances, quartz countertops, and elegant porcelain tiles. Step outside from the kitchen onto your private wood deck-perfect for entertaining-and look out over a massive, pool-sized backyard surrounded by mature trees. Bonus: the newly paved driveway easily accommodates 4 vehicles. (Id: 27)
$ 695,000
62 Ipswich Place, Whitby Brooklin, ON, L1M 2K2 house for s.
View photo
House · for sale
$ 959,000
62 Ipswich Place, Whitby Brooklin, ON, L1M 2K2 house for s.
Whitby
· 4 Bedrooms · 4 Baths · House
· Garden · Fireplace · Deck · Cellar
Whitby · 4 Bedrooms · 4 Baths · House · Garden · Fireplace · Deck · Cellar
62 Ipswich Place - a timeless all brick home in sought after Brooklin, set on a quiet desirable street, this detached 3+1 bedroom, 3 bathroom residence blends classic charm with modern comfort. The main floor offers both a bright living room and a welcoming family room with a natural gas fireplace, creating inviting spaces for everyday living and entertaining. The hardwood kitchen, complete with stainless steel appliances, is as functional as it is stylish. Upstairs, the primary suite features a private ensuite, providing a peaceful retreat. The walkout basement is fully finished with a granny suite, offering flexibility for extended family, guests, or potential saleal income. On the outdoors, the upper and lower decks overlook a fully fenced backyard; a secure, private space where children and pets can play freely and safely, and adults can relax or entertain with ease. Located close to schools, parks, and all amenities, this home offers the best of Brooklin living in a family friendl
$ 959,000
9640 Dagmar Road, Whitby, ON, L0B 1A0 house for sale | Listing ID E13610 | Royal LePage
View photo
House · for sale
$ 1,750,000
9640 Dagmar Road, Whitby, ON, L0B 1A0 house for sale | Listing ID E13610 | Royal LePage
Whitby
· House
· Deck · Parking · Cellar
Whitby · House · Deck · Parking · Cellar
Discover An Extraordinary Opportunity To Own A Private 10-Acre Estate In The Heart Of Whitby. This Custom Bungalow Offers An Exceptional Blend Of Luxury, Comfort, And Country Serenity, All Within Minutes Of Urban Amenities. The Thoughtfully Designed Main Level Features 3 Spacious Bedrooms And 2 Well-Appointed Bathrooms, Including A Tranquil Primary Retreat With Direct Access To A Private Deck Overlooking The Picturesque Grounds. Designed For Both Everyday Living And Entertaining, The Bright And Inviting Main Floor Also Boasts A Second Expansive Deck, Ideal For Hosting Family And Friends While Enjoying Breathtaking Views Of The Surrounding Landscape. The Unfinished Walkout Basement Presents Endless Possibilities To Create Additional Living Space Tailored To Your Lifestyle. Car Enthusiasts, Hobbyists, And Entrepreneurs Will Appreciate The Impressive Detached Heated 3-Car Garage Complete With An Integrated Workshop And Capacity For Up To 6 Vehicles. Ample Parking For Up To 20 Vehicles Ens
$ 1,750,000
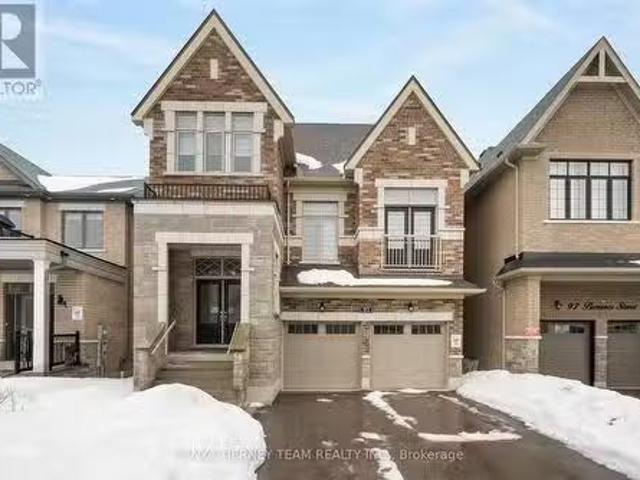
95 Bremner Street, Whitby, ON, L1R 0P9 house for sale Listi.
View photo
House · for sale
$ 1,449,900
$ 962/sq.ft
95 Bremner Street, Whitby, ON, L1R 0P9 house for sale Listi.
Whitby
· 1,507 sq.ft · 5 Bedrooms · 4 Baths · House
· Garden · Balcony · Fireplace · Deck · Cellar
Whitby · 1,507 sq.ft · 5 Bedrooms · 4 Baths · House · Garden · Balcony · Fireplace · Deck · Cellar
Incredible 4yr new, 5 bedroom family home situated on a private ravine lot! This all brick Ivy Ridge built home features upgrades throughout including a walk-out basement, covered front porch, inviting foyer with transom window & engineered hardwood floors including the staircase with elegant wrought iron spindles. Impressive family room offers a cozy gas fireplace, waffle ceiling & picture window with panoramic ravine views. Gourmet kitchen complete with quartz counters, custom backsplash, under cabinet lighting, breakfast bar & built-in stainless steel appliances including gas cooktop range. Spacious breakfast area with oversized sliding glass walk-out to a deck overlooking the backyard. Designed with entertaining in mind in the formal dining room. Upstairs offers 5 generous bedrooms, primary retreat with tray ceiling, walk-in closet & spa like 4pc ensuite with glass shower & stand alone soaker tub. In-between bedroom is ideal for guests with a walk-in closet, juliette balcony & 3pc
$ 1,449,900
57 Sutcliffe Drive, Whitby, ON, L1R 0R1 house for sale | Listing ID E13824 | Royal LePage
View photo
House · for sale
$ 815,000
57 Sutcliffe Drive, Whitby, ON, L1R 0R1 house for sale | Listing ID E13824 | Royal LePage
Whitby
· House
· Garden · Office room · Gym · Parking · Cellar
Whitby · House · Garden · Office room · Gym · Parking · Cellar
Welcome to this beautifully appointed, 3 bedroom, 2.5 bathroom freehold townhouse, where timeless style meets effortless living. With upgraded finishes and a thoughtful, space-maximizing design, every detail has been carefully considered to create a home that seamlessly blends style, comfort, and functionality. Bright, inviting principal rooms are ideal for everyday living and entertaining, while the well-appointed bedrooms offer comfortable private retreats. Space, flexibility and convenience. All in one! The finished basement gives you endless possibilities, whether you envision a stylish home office, private gym, media room, or the ultimate hangout space. Plus, a handy crawl space provides valuable storage for seasonal items, keeping your living areas clutter-free. The single car, built-in garage grants direct access to the house adding everyday convenience, while the driveway accommodates two additional vehicles. Making parking a breeze! Enjoy your private backyard, perfect for out
$ 815,000
78 Beachgrove Crescent, Whitby Taunton North, ON, L1R 3G3 house for sale | Listing ID E13721 | Royal LePage
View photo
House · for sale
$ 969,900
78 Beachgrove Crescent, Whitby Taunton North, ON, L1R 3G3 house for sale | Listing ID E13721 | Royal LePage
Whitby
· House
· Garden · Parking · Fireplace · Swimming pool · Gym · Air conditioning · Cellar
Whitby · House · Garden · Parking · Fireplace · Swimming pool · Gym · Air conditioning · Cellar
Stunning 3+1 Bedroom, 3 Bathroom home on a private ravine lot in sought after North Whitby! Fully renovated main floor with open-concept kitchen. Living and Dining with gas fire place, Family room with vaulted ceiling over looking the backyard. Primary bedroom features a newly updated ensuite, laundry conveniently relocated to the upper level, 2 other spacious bedrooms and a 4pc bathroom. Partially finished basement offers a 4th bedroom with dressing room, the rec area is currently used as a home gym. There is 3pc rough-in (but used as an office), Cold room, & lots of storage! Roof, Windows, Furnace & A/C all have been replaced. Double car garage equipped with EV charging outlet and has access from the home, plus a widened driveway fitting 3 cars. Enjoy the private backyard oasis with Hot Tub, and gas BBQ hookup, backing onto peaceful ravine views. Walking distance to Willows Walk P. S(5 min) and 10-12 mins to Sinclair High School Don't miss out on this one! (Id: 27)
$ 969,900
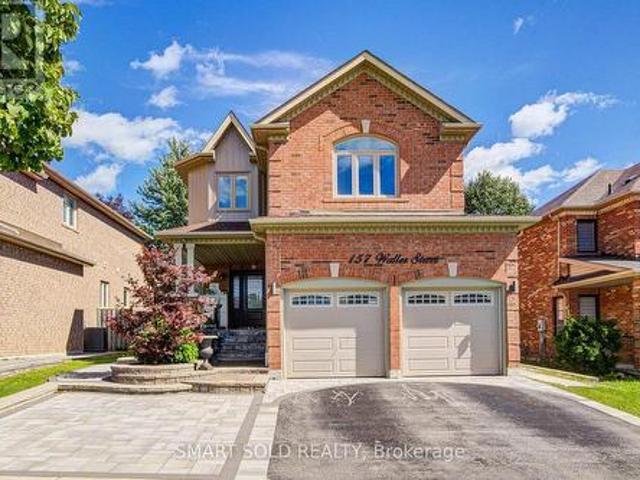
157 Waller Street, Whitby, ON, L1R 2P7 house for sale | Listing ID E13789 | Royal LePage
View photo
House · for sale
$ 999,000
157 Waller Street, Whitby, ON, L1R 2P7 house for sale | Listing ID E13789 | Royal LePage
Whitby
· House
· Patio · Fireplace · Cellar
Whitby · House · Patio · Fireplace · Cellar
Bright & beautifully renovated 4+2 bed, 4-bath family home with legal basement apartment in highly desirable rolling acres! Extensively upgraded throughout with approximately $150K INVESTED IN RENOVATIONS, offering a bright, spacious and functional layout designed for modern family living. The main level features 9-FT CEILINGS, HARDWOOD FLOORING, POT LIGHTS, CALIFORNIA SHUTTERS & CROWN MOULDING, complemented by separate living and dining areas and a comfortable family room with fireplace. The newly renovated kitchen (2022) features a large pantry and walk-out to the patio, perfect for everyday living and entertaining. Upstairs offers generous bedrooms and excellent family space. The professionally finished LEGAL BASEMENT APARTMENT features a SEPARATE ENTRANCE, FULL KITCHEN & 2 SPACIOUS BEDROOMS, providing outstanding flexibility for extended family or additional income potential. Beautifully landscaped exterior with FRONT INTERLOCK (2022) and numerous major updates including ROOF (2021
$ 999,000
3271 Country Lane, Whitby Williamsburg, ON, L1P 1T7 house for sale | Listing ID E13796 | Royal LePage
View photo
House · for sale
$ 1,299,000
3271 Country Lane, Whitby Williamsburg, ON, L1P 1T7 house for sale | Listing ID E13796 | Royal LePage
Whitby
· House
· Air conditioning · Equipped kitchen · Cellar
Whitby · House · Air conditioning · Equipped kitchen · Cellar
Welcome to 3271 country lane, sitting on a rare expansive pool-sized lot, offering an exeptional amount of outdoor space for entertaining with built in bbq with bar area and 2 built in gazebos. With over 3000 sq ft plus a finished walk up basement, this bright home features an exeptional layout, a family room with open to above windows, complemented by an elegant living room and dining area. Updated kitchen features carrera tile flooring, granite counter tops, backsplash, abundant cabinetry and generous counter space. 4 bedrooms and 4 renovated bathrooms provide plenty of space. The finished basement with a walk up has potential for an apartment, featuring cabinetry, a sink, built/in dishwasher, and a fridge, with only a stove needed to complete the kitchen setup. Updates are: roof shingles, central air, furnace, professionally installed backup power generator, inground sprinkler, water filtration system. Effortless commuting with a bus stop just steps away, plus convenient access to h
$ 1,299,000
39 Mcivor Street, Whitby Rolling Acres, ON, L1R 2L7 house for sale | Listing ID E13759 | Royal LePage
View photo
House · for sale
$ 949,900
39 Mcivor Street, Whitby Rolling Acres, ON, L1R 2L7 house for sale | Listing ID E13759 | Royal LePage
Whitby
· House
· Garden · Parking · Cellar
Whitby · House · Garden · Parking · Cellar
Welcome to this stunning all brick 4 bedroom home in a prime North Whitby location! The inviting, spacious foyer offers convenient access to the main floor laundry and insulated garage. The beautifully updated eat in kitchen is the heart of the home, featuring a massive quartz island and plenty of space for family gatherings and entertaining. Gorgeous hardwood floors and crown moulding flow throughout the main level. Upstairs, the impressive principal retreat features a full ensuite and huge walk in closet, along with three additional spacious bedrooms. The finished basement adds even more living space with brand new carpet and large recreation room. Step outside to your own private backyard oasis, beautifully landscaped and perfect for relaxing or entertaining. A spacious, move in ready family home in one of Whitby's most desirable areas! (Id: 27)
$ 949,900
36 Comfort Way, Whitby, ON, L1N 0K5 house for sale | Listing ID E13690 | Royal LePage
View photo
House · for sale
$ 769,900
36 Comfort Way, Whitby, ON, L1N 0K5 house for sale | Listing ID E13690 | Royal LePage
Whitby
· House
· Garden · Office room · Parking
Whitby · House · Garden · Office room · Parking
This Bright and Airy End-Unit Townhome welcomes you to the highly desirable and peaceful community of Blue Grass Meadows. The main level welcomes you to a spacious family room stepping out to a private, low-maintenance paved and fenced backyard, complete with direct interior garage access and a powder room offering a versatile space for a home office, guest suite, kids play area, hosting friends or simply unwinding & relaxing after a busy day. The second level features an Open-Concept Living & Dining area highlighted by hardwood flooring and pot lights. The upgraded kitchen boasts a Centre Island with a Breakfast Bar seating, a Gas Stove, Stainless Steel appliances, Quartz Counter with Under-mount sink, a stylish petal patterned backsplash and a Walk-In Pantry for extra storage leaving kitchen clean & uncluttered. Upstairs The Primary Retreat features a stylish accent wall, a Walk-In closet, unobstructed west-facing views and a Spa-Inspired Ensuite with a Glass-Enclosed shower. Second
$ 769,900
1 Waterfront Crescent, Whitby, ON, L1N 0M9 house for sale L.
View photo
House · for sale
$ 1,650,000
$ 995/sq.ft
1 Waterfront Crescent, Whitby, ON, L1N 0M9 house for sale L.
Whitby
· 1,658 sq.ft · 5 Bedrooms · 5 Baths · House
Whitby · 1,658 sq.ft · 5 Bedrooms · 5 Baths · House
Welcome To 1 Waterfront Crescent, Nestled In The Highly Sought After Port Whitby Neighborhood Just Steps From Lake Ontario. This Stunning Detached Premium Corner Lot With 5 bedrooms and 5 washrooms offers ample Space For Comfortable Living. The Main Level Welcomes You With A Bright & Open Living Space With Hardwood Floors Throughout, Waffle Ceilings in the great Room, and Smooth Ceilings On the Ground & 2nd floors. Taller Doors and Arches On Main & 2nd Floor. Beautifully Designed Kitchen With Quartz Countertop and Side Entrance To The Veranda. Upstairs The Primary Bedroom Feature. Just Minutes To Top-Rated Schools, Proximity To The Beach, Waterfront Trails, Fitness Centre, Worship Place, Walking Trail, Biking Trails, Golf (id:27). Still available at ListedBuy!
$ 1,650,000
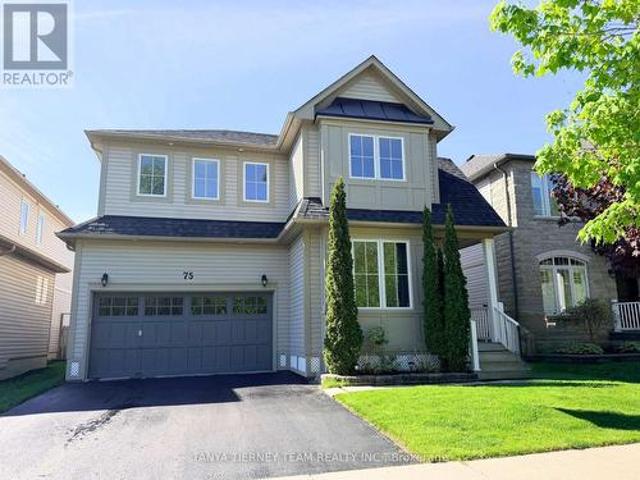
75 Robert Attersley Drive E, Whitby, ON, L1R 0B7 house for sale | Listing ID E13665 | Royal LePage
View photo
House · for sale
$ 999,900
75 Robert Attersley Drive E, Whitby, ON, L1R 0B7 house for sale | Listing ID E13665 | Royal LePage
Whitby
· House
· Garden · Deck · Swimming pool
Whitby · House · Garden · Deck · Swimming pool
Fabulous Liza built family home nestled in a highly sought-after North Whitby community! This bright and inviting family home offers a spacious, sun-filled open-concept main floor with 9ft ceilings, designed for comfortable family living and effortless entertaining. The elegant formal living room showcases soaring cathedral ceilings and beautiful front garden views, creating an impressive first impression. A separate formal dining room provides the perfect setting for hosting family dinners, celebrations, and special occasions. The family-sized kitchen is thoughtfully appointed with new Carrara quartz counters and matching backsplash, extended kitchen cabinets, Lazy Susan corner cabinet, two large pull out drawers for pots and pans, stainless steel appliances, a convenient breakfast bar, and a generous breakfast area with walk-out to a large deck and refreshing above-ground pool. Ideal for summer enjoyment and backyard entertaining! Overlooking the yard, the warm and welcoming family r
$ 999,900
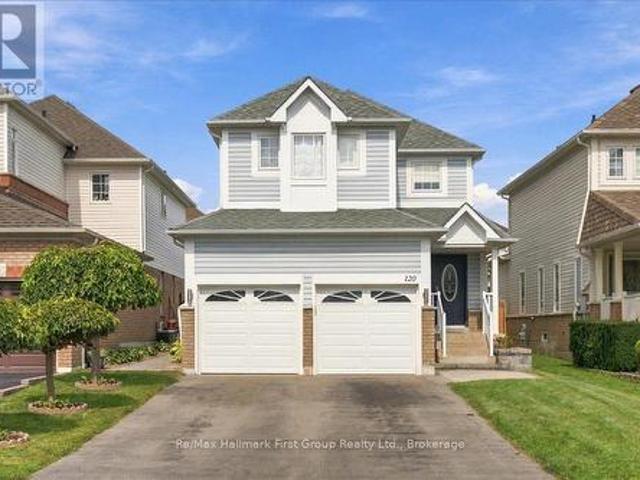
120 Point Hope Place, Whitby Port Whitby, ON, L1N 9P8 house for sale | Listing ID E13818 | Royal LePage
View photo
House · for sale
$ 819,000
120 Point Hope Place, Whitby Port Whitby, ON, L1N 9P8 house for sale | Listing ID E13818 | Royal LePage
Whitby
· House
· Garden · Office room · Gym · Deck · Swimming pool · Parking · Cellar
Whitby · House · Garden · Office room · Gym · Deck · Swimming pool · Parking · Cellar
Welcome to 120 Point Hope Place, a spacious detached home situated on a quiet, mature street in the sought-after Whitby Shores community. Offering over 1,700 sq. Ft. of living space, this family-friendly home features a double-car garage, convenient main-floor laundry and direct access from the home to the garage. The private driveway has no sidewalk and comfortably accommodates four vehicles, providing parking for up to six cars including the garage. Step outside to a generous backyard featuring a large deck and above-ground pool, perfect for summer entertaining and family fun. Inside, the home offers a functional layout with plenty of potential to update and personalize to your own style, while the unfinished basement provides additional space to create a recreation room, home gym, office or whatever suits your needs. Located just minutes from Whitby's beautiful lakefront and waterfront trails, neighbourhood parks, shopping and a great community school, this is an opportunity to make
$ 819,000
49 Sonley Drive, Whitby, ON, L1R 3B7 house for sale | Listing ID E13759 | Royal LePage
View photo
House · for sale
$ 1,249,000
49 Sonley Drive, Whitby, ON, L1R 3B7 house for sale | Listing ID E13759 | Royal LePage
Whitby
· House
· Patio · Garden
Whitby · House · Patio · Garden
Experience Luxury In This Stunning Executive-Style Family Home, Overflowing With High-end Finishes & No Neighbours Behind! Situated On A Quiet, Peaceful Street In One Of Whitby's Most Desirable Communities, This Isn't Just A House; It's A Lifestyle Beyond Compare. Step Through The Grand Double-Door Entrance Into A Thoughtful Layout Featuring Engineered Hardwood Flooring On The Main & 2nd Levels, New Chandeliers, & Smart-Home Integration (Google Home, Ring Security, Smart Switches, & Remote-Controlled Blinds). The Living Room Feature Custom Wall Paneling & Abundant Pot Lights, While The Dining Room Offers A Walkout To The Yard. The Family Room Highlighting A Bow Alcove, Sliding Patio Doors, & Large Windows Flooding The Space With Natural Light. The Fully Renovated Kitchen Boasts Pristine Quartz Countertops, A New Backsplash, Custom Storage (Spice Rack, Lazy Susan, Pull-outs), & New High-end Appliances, Including A Built-in Wall Oven & Chimney Hood. A Main-floor Powder Room Features A Ne
$ 1,249,000
51 Daines Drive, Whitby, ON, L1R 2E8 house for sale | Listing ID E13622 | Royal LePage
View photo
House · for sale
$ 949,000
51 Daines Drive, Whitby, ON, L1R 2E8 house for sale | Listing ID E13622 | Royal LePage
Whitby
· House
· Patio · Garden · Parking · Deck · Swimming pool · Equipped kitchen · Cellar
Whitby · House · Patio · Garden · Parking · Deck · Swimming pool · Equipped kitchen · Cellar
First Time On the market! A rare opportunity to acquire a lovingly maintained property from its original owners! This Sprawling Bungalow with 1,775 sf of main-floor living space is nestled in the highly sought-after Rolling Acres community of Whitby and is set on an expansive 49.74f wide by 118.11f deep lot and has exceptional curb appeal with plenty of setback and mature landscaping. The backyard offers an abundance of private outdoor space-ideal for entertaining on a large patio deck, gardening, or adding a future pool. Boasting 11.5 foot high ceilings in the grand living and dining room & 9 foot ceilings in the foyer and an expansive 1,100sf in-law suite (approx. Estimate) with kitchen, 3 piece bathroom & 2 bedrooms in the professionally finished basement! Other Features include an attached 2 car garage with total 4 car parking spaces, new paint June 2026, new basement vinyl plank flooring (June 2026), new dishwasher (June 2026), a huge master bedroom with 3 piece ensuite bath and a
$ 949,000
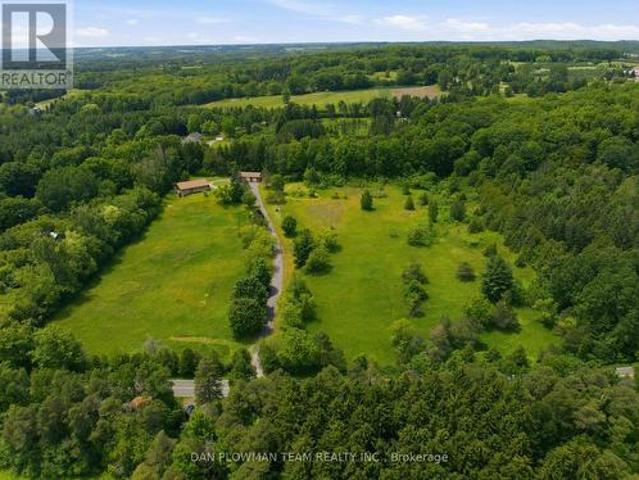
502 Townline Road, Scugog, ON, L0B 1A0 house for sale | Listing ID E13663 | Royal LePage
View photo
House · for sale
$ 1,249,000
502 Townline Road, Scugog, ON, L0B 1A0 house for sale | Listing ID E13663 | Royal LePage
Whitby
· House
· Garden · Parking · Cellar
Whitby · House · Garden · Parking · Cellar
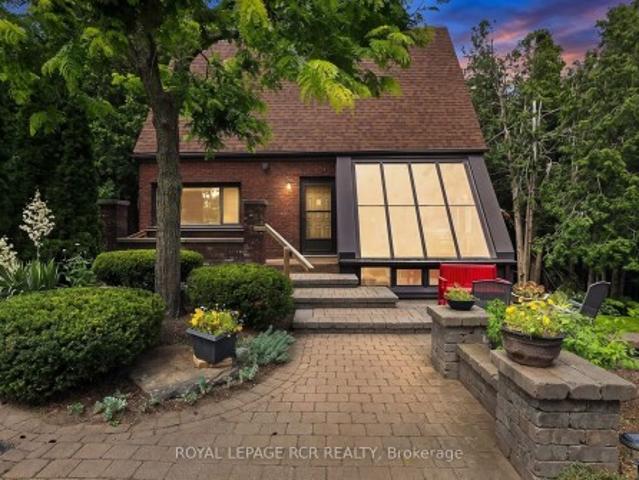
Charming 2,062 sq. ft. Two-storey home with a finished walk-out basement, plus a detached 920 sq. Ft. garage/workshop, nestled on 2.58 beautiful country acres. Features include a long tree-lined paved driveway, mature trees, professional landscaping, a fenced vegetable garden, sunroom/greenhouse, and a small spring-fed pond with private dock. Custom architecture, warmth, and character perfectly describe this unique home, offered for the first time in 50 years. Located in a desirable southern setting just north of the Hamlet of Ashburn, the property offers privacy amid a magical ravine, mature forest, large gardens, and natural surroundings-ideal for homesteading and more. The solid, well-maintained custom-built home features a unique multi-level layout above grade, three large bedrooms, and beautiful vistas from every window. Floor-to-ceiling windows in the stunning sunroom bring the outdoors in, with versatile space that can serve as a greenhouse, reading nook, family lounge, dining a
$ 1,249,000
58 Parnell Crescent, Whitby Pringle Creek, ON, L1R 2L5 house for sale | Listing ID E13824 | Royal LePage
View photo
House · for sale
$ 1,149,900
58 Parnell Crescent, Whitby Pringle Creek, ON, L1R 2L5 house for sale | Listing ID E13824 | Royal LePage
Whitby
· House
· Fireplace · Parking
Whitby · House · Fireplace · Parking
Welcome To A Home Designed For The Way You Actually Want To Live. Offering Over 2,500 Sq. Ft. Of Beautifully Finished Space, This Impressive All-Brick Home With Stone Accents Sits On A Premium, Private Lot In A Fantastic Family-Friendly Neighbourhood, Just A Short Walk To Schools And Parks. At The Heart Of The Home Is A Show-Stopping Renovated Kitchen Designed For Everything From Busy Weekday Mornings To Big Family Gatherings. A Massive Centre Island, Quartz Countertops, Custom Pantry And Dedicated Coffee Station Offer Prep And Storage Space Galore, While The Double-Sided Fireplace Adds Warmth And Ambience To The Main Living Space. Truly Every Home Chef & Entertainer's Dream! Working From Home Has Never Looked So Good, With A Main Floor Office Offering The Perfect Spot To Focus, Create, And Get Things Done. Upstairs, The Massive Family Room Over The Garage Is The Perfect Place To Unwind: Soaring, Vaulted Ceilings, An Additional Fireplace, And Endless Possibilities For Movie Nights, Pla
$ 1,149,900
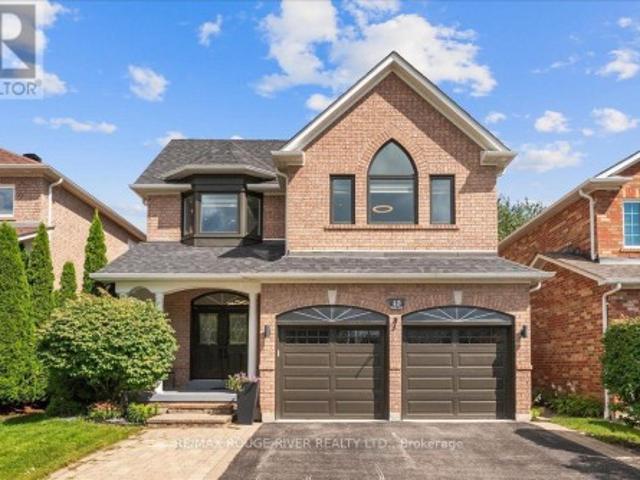
80 Michael Boulevard, Whitby Lynde Creek, ON, L1N 5Z1 hous.
View photo
House · for sale
$ 949,000
80 Michael Boulevard, Whitby Lynde Creek, ON, L1N 5Z1 hous.
Whitby
· 4 Bedrooms · 2 Baths · House
· Garden · Deck · Swimming pool · Air conditioning
Whitby · 4 Bedrooms · 2 Baths · House · Garden · Deck · Swimming pool · Air conditioning
Welcome to the modern charm of this backsplit home. An entertainers delight featuring a large gourmet kitchen, with a centre island, plenty of natural light, engineered hardwood floors, walkout to outdoor grilling station, and courtyard back yard. Amenities continue with heated floors, accent lighting, and irrigation system, and energy efficient heat pump system for heating ac. There is plenty of space for the entire family here with a rec room, family room, living room, above ground pool, back deck area, and side deck area. Dont miss this gem - book your showing today! (id:27). Still available at ListedBuy!
$ 949,000
139 Oceanpearl Crescent, Whitby, ON, L1N 0C7 house for sale | Listing ID E13620 | Royal LePage
View photo
House · for sale
$ 789,000
139 Oceanpearl Crescent, Whitby, ON, L1N 0C7 house for sale | Listing ID E13620 | Royal LePage
Whitby
· House
· Patio · Garden · Balcony · Swimming pool
Whitby · House · Patio · Garden · Balcony · Swimming pool
PRICED TO SELL Beautiful Family Home located in quiet, desirable neighbourhood and move in ready! 3 bedroom 3 bathroom Raised Bungalow with walkout lower level to a pergola covered patio. Entering the main entrance of the home, The hardwood staircase takes you to the main floor where you find yourself in the open & spacious great room with Hardwood floors, great for entertaining. A large eat-in kitchen boasts Granite Countertops, Stainless Steel Appliances And Breakfast Bar. From the dining area of the kitchen there is a W/O to a relaxing south facing balcony over looking Oceanpearl Park with a pond, park and play area for the kids. In the Large Primary Bedroom you will find a walk-in closet, 4pc ensuite with Jacuzzi Tub & Separate Shower. A second bedroom overlooking the backyard & a second 4pc bathroom completes the main floor. The above grade lower level, which has in-law suite potential, consists of a over sized foyer W/separate entrance from the outside of the home along with anot
$ 789,000
125 Gartshore Drive, Whitby, ON, L1P 1N8 house for sale | Listing ID E13795 | Royal LePage
View photo
House · for sale
$ 1,179,000
125 Gartshore Drive, Whitby, ON, L1P 1N8 house for sale | Listing ID E13795 | Royal LePage
Whitby
· House
· Garden · Deck
Whitby · House · Garden · Deck
Original Heathwood Homes design meets an exceptional ravine setting in sought after Williamsburg. This impressive 3189 sq ft corner-lot home offers the space, layout and natural surroundings that are increasingly difficult to find. Lovingly maintained in its original glory, the home features a bright, open-concept main floor with natural light from every angle. A spacious kitchen anchors the heart of the home, opening seamlessly to the living room and offering a walkout to the deck and private backyard. A separate dining room remains open to the rest of the main living space, while a dedicated family room and main-floor office provide flexibility for both everyday living and working from home. Upstairs, four generously sized bedrooms offer excellent space and full washroom access. The hallway bedrooms are thoughtfully connected by a Jack-and-Jill bathroom, while the oversized primary suite is a true retreat. With the kind of scale rarely seen in newer homes, the primary bedroom offers
$ 1,179,000
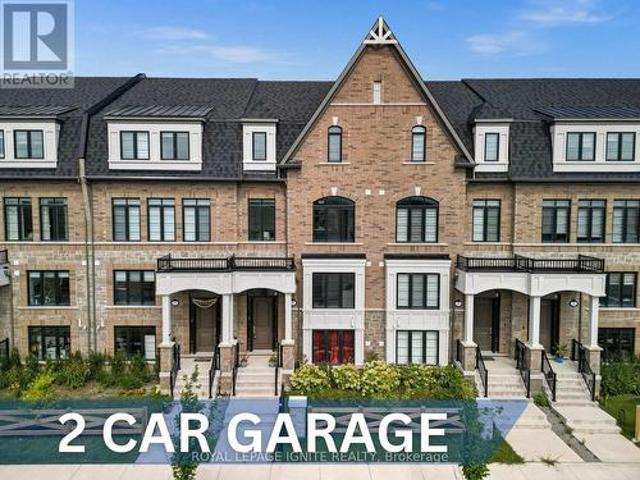
9 Icemaker Way, Whitby, ON, L1P 0L5 house for sale | Listing ID E13790 | Royal LePage
View photo
House · for sale
$ 849,900
9 Icemaker Way, Whitby, ON, L1P 0L5 house for sale | Listing ID E13790 | Royal LePage
Whitby
· House
· Office room · Fireplace · Parking
Whitby · House · Office room · Fireplace · Parking
Welcome to an exceptional master-planned community by Heathwood Homes, nestled in the desirable enclave of Rural Whitby. This impressive three-storey executive townhome offers an expansive2,200+ sq. Ft. of beautifully designed living space, a rare two-car garage, and parking for upto four vehicles, offering the space and functionality of a detached home. The main floor welcomes you with a versatile office that can easily serve as a family room, creating the perfect space for working from home or relaxing. The second level showcases an elegant open-concept great room featuring a striking coffered ceiling, pot lights, and an electric fireplace, seamlessly flowing into a beautifully upgraded chef-inspired kitchen. Designed with both style and functionality in mind, the kitchen features quartz countertops, undermount sink, stainless steel appliances, 12' x 24' porcelain tiles, crown moulding, upgraded cabinetry, soft-close doors and drawers, a deep upper cabinet above the refrigerator, and
$ 849,900

Get email alerts

Don't miss out: be the first to know about new properties

The alert was correctly created

On subscribing you accept the conditions of use and the privacy policy
Alert
Receive new ads in your inbox
Save this search
Receive alerts for new listings

We'll send you an email when we have new properties for: "Houses for sale in Whitby"

The alert was correctly created

West Lynde
Ashburn
Get email alerts and be the first to see new listings
Required field
On subscribing I accept the terms of the privacy policy
Perfect! You'll soon start receiving new listings via email
Alert
Receive an email when we have new ads for Houses for sale in Whitby
Save this search
Filters

Bedrooms

Area (sq.ft)

sq.ft
sq.ft

Price

$
$

Filter by property type

Bathrooms

Clear all filters
Receive notifications when new entries are published.