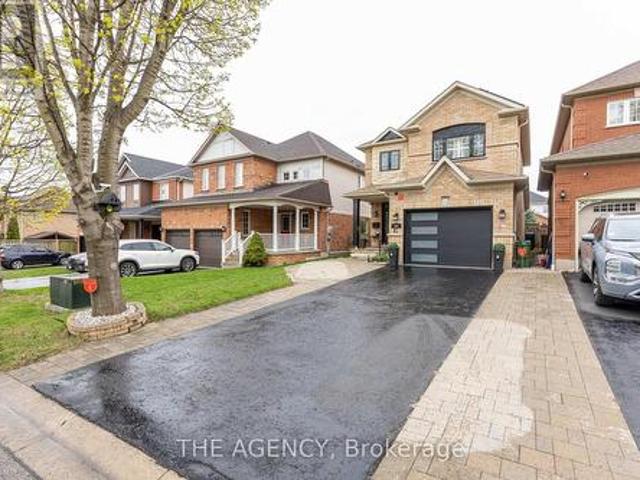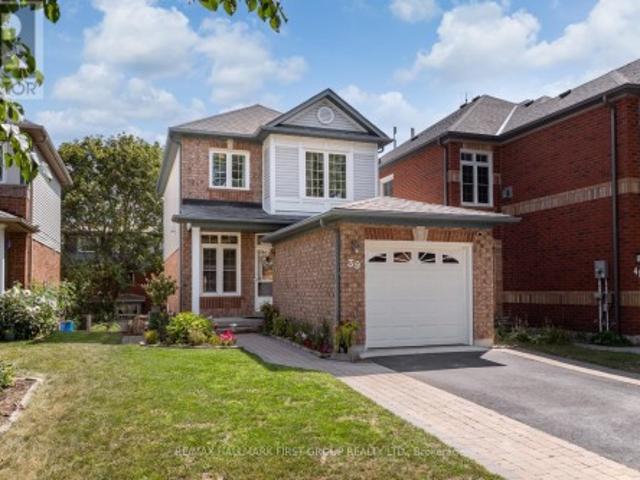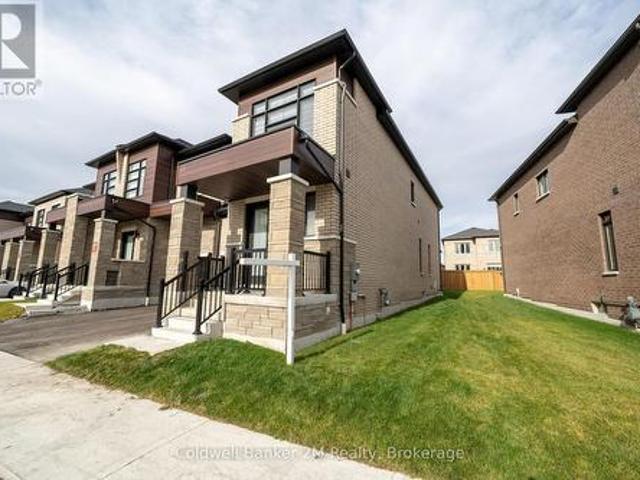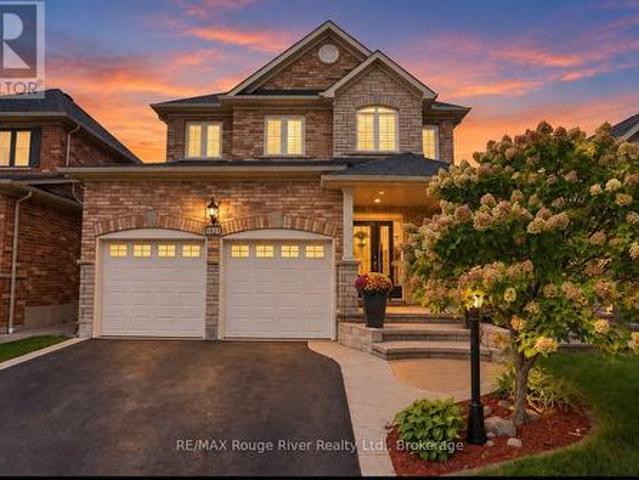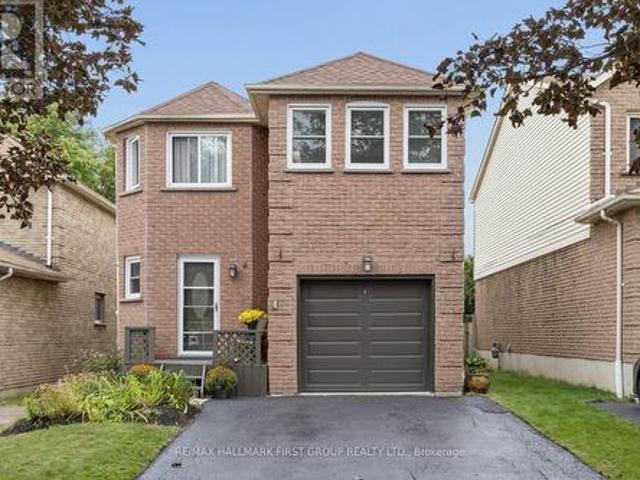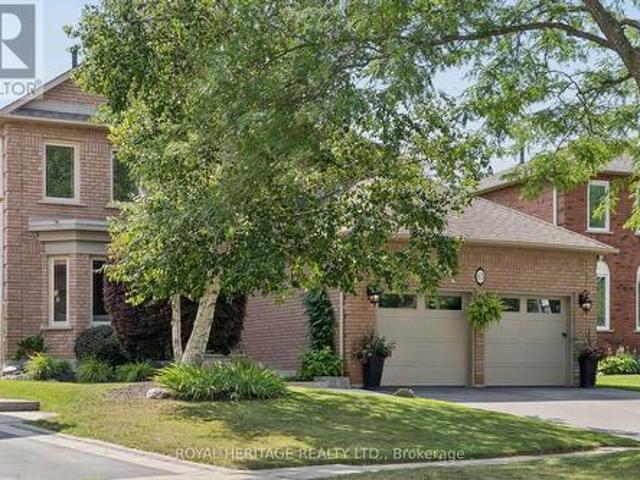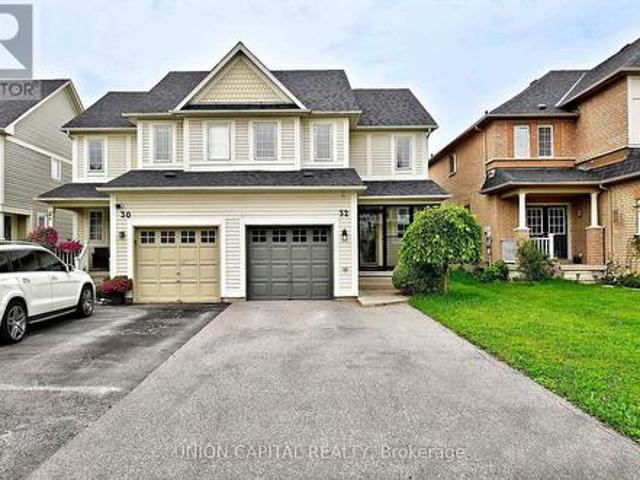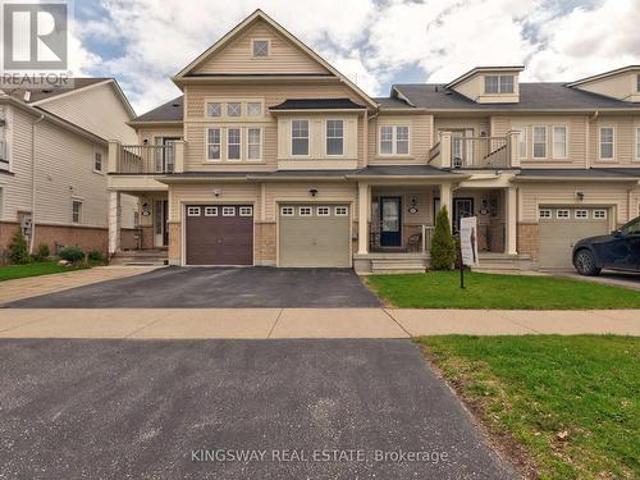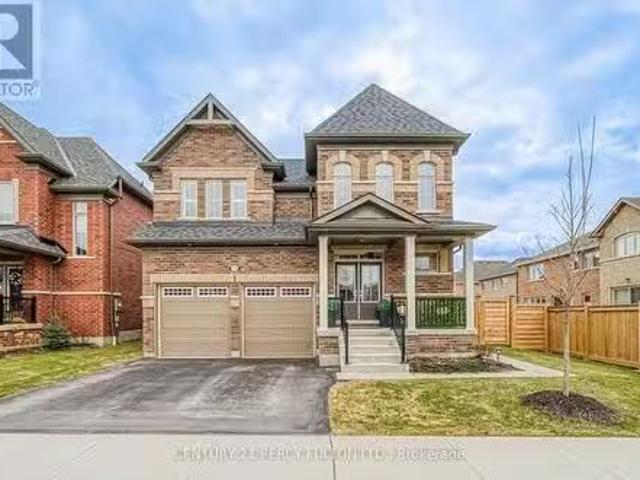
5,892 houses for sale in Whitby

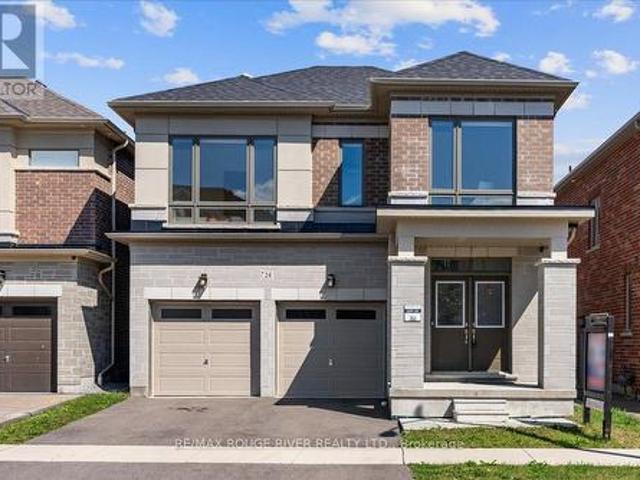
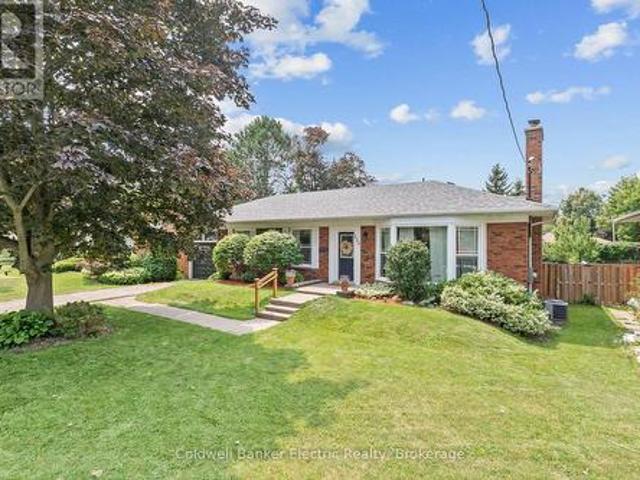
326 Cochrane Street, Whitby Lynde Creek, ON, L1N 5J3 house for sale | Listing ID E13680 | Royal LePage
View photo
House · for sale
$ 819,000
326 Cochrane Street, Whitby Lynde Creek, ON, L1N 5J3 house for sale | Listing ID E13680 | Royal LePage
Whitby
· House
· Office room · Cellar
Whitby · House · Office room · Cellar
Welcome to 326 Cochrane Street, a rarely offered, beautifully maintained all-brick bungalow situated on a 69 x 136 ft. Lot. Nestled on the border of two of Whitby's most sought-after neighbourhoods. Downtown Whitby and Lynde Creek. Offering timeless charm, exceptional versatility, and outstanding future potential, this move-in-ready home is a rare find. The bright and inviting main floor features a functional layout with 3 spacious bedrooms, comfortable living and dining spaces, and thoughtfully designed storage, including brand-new custom closet systems in front hall and primary bedroom (2026) that enhances everyday functionality. The fully finished basement significantly expands the living space with an additional bedroom, dedicated office, large recreation room, versatile playroom or den, and brand-new carpeting (2026) throughout. Existing plumbing and electrical hookups remain in place, allowing the lower level to be easily converted into a 2 bedroom in-law suite or income-generati
$ 819,000
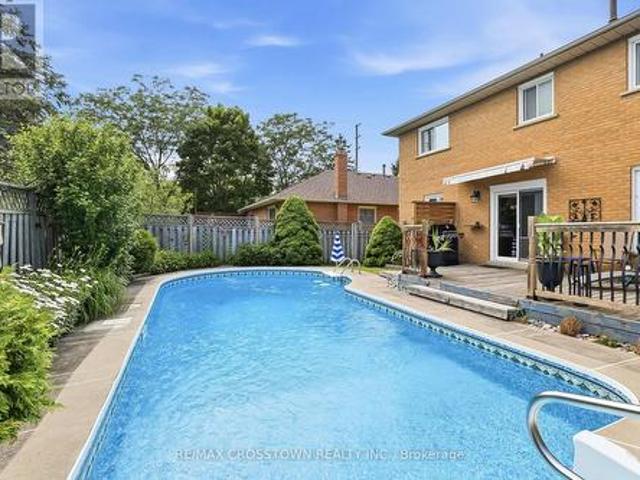
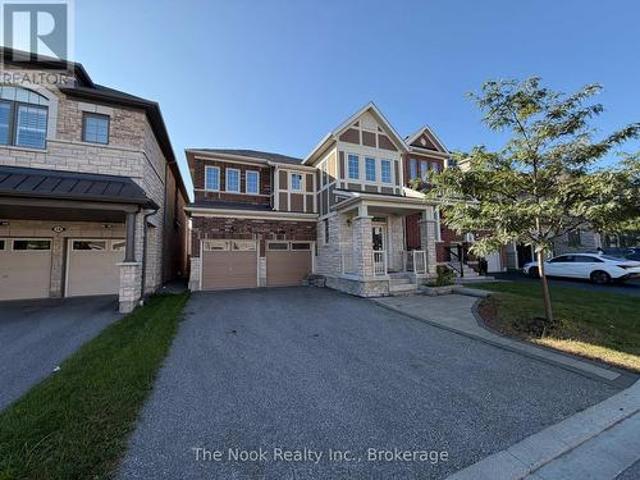
23 Kilbride Drive, Whitby, ON, L1R 2B3 house for sale | Listing ID E12663 | Royal LePage
View photo
House · for sale
$ 1,400,000
23 Kilbride Drive, Whitby, ON, L1R 2B3 house for sale | Listing ID E12663 | Royal LePage
Whitby
· House
· Patio · Garden · Parking · Fireplace · Swimming pool · Cellar
Whitby · House · Patio · Garden · Parking · Fireplace · Swimming pool · Cellar
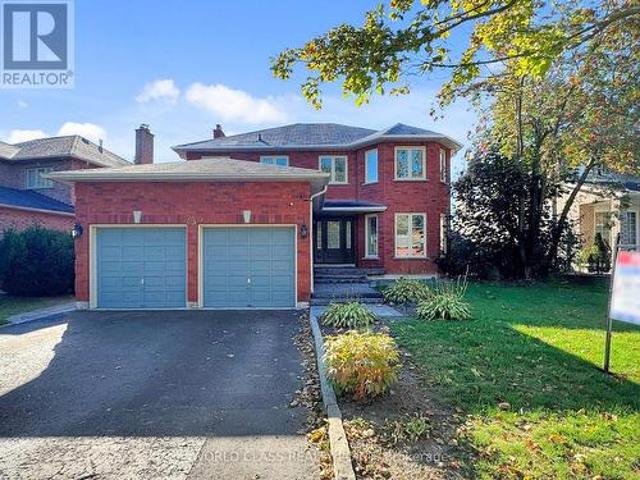
Welcome to 23 Kilbride Drive, a stunning 4+1 bedroom, 4-bath executive home in Whitbys desirable Pringle Creek community. This beautifully premium upgraded residence features a bright open-concept layout with hardwood and Luxury Vinyl floors, oversized windows with California Shutters, a spacious family room with a cozy fireplace, and a chefs kitchen complete with a oversized island, Quartz counters, stainless steel appliances, and custom cabinetry. The elegant dining and living areas are perfect for entertaining. The primary suite offers a spa-inspired ensuite and walk-in closet for a true retreat. The fully finished basement provides additional living space with a bedroom and recreation/game room or even ready for a home style theater experience along with ample storage space. Step outside and discover your private backyard oasis with a saltwater pool, interlock patio, and landscaped gardens designed for relaxation and entertaining and a double garage with ample parking. Perfectly lo
$ 1,400,000
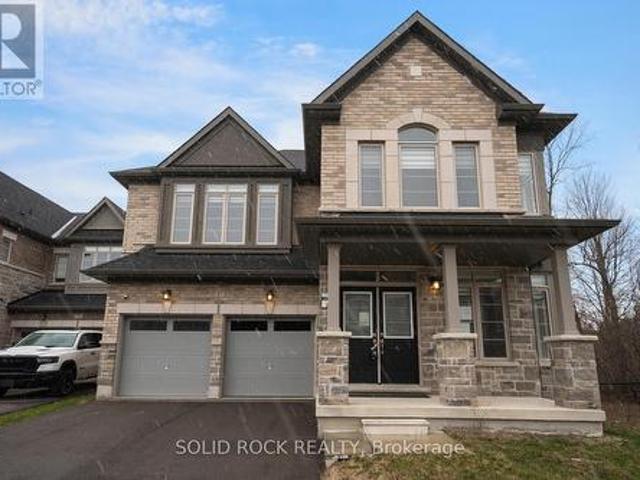
54 Thames Drive, Whitby, ON, L1R 2R1 house for sale | Listing ID E13793 | Royal LePage
View photo
House · for sale
$ 915,000
54 Thames Drive, Whitby, ON, L1R 2R1 house for sale | Listing ID E13793 | Royal LePage
Whitby
· House
· Garden · Office room · Parking · Cellar
Whitby · House · Garden · Office room · Parking · Cellar
Welcome to 54 Thames Drive, a beautifully updated 3+1 bedroom, 4-bathroom home in Whitby's highly desirable Rolling Acres community. Offering a functional, family-friendly layout and thoughtfully upgraded living space, this move-in-ready home is designed for comfortable everyday living and entertaining. The bright main level features a welcoming open-concept layout with modern finishes and plenty of natural light. The updated kitchen flows seamlessly into the living and dining areas, creating an inviting space for family gatherings and entertaining. Upstairs, you'll find three generously sized bedrooms, including a spacious primary retreat. The professionally finished basement provides valuable additional living space with an extra bedroom and bathroom-perfect for a home office, guest suite, recreation area, or growing family. Outside, enjoy a private backyard and the convenience of three parking spaces. Additional highlights include solar panels and a newer garage, adding both functio
$ 915,000
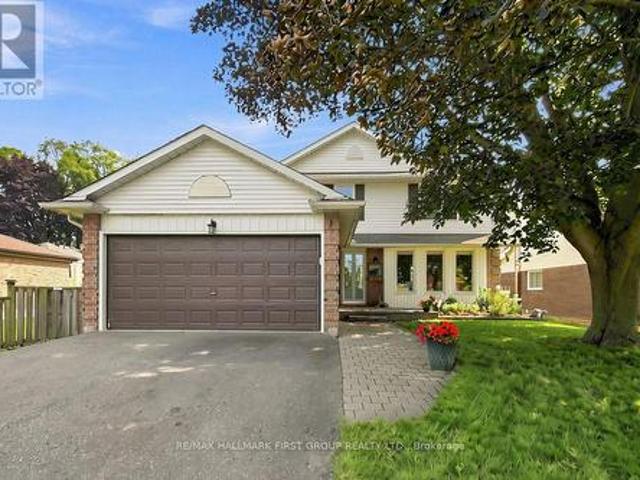
39 Bach Avenue, Whitby, ON, L1R 2L1 house for sale | Listing ID E13751 | Royal LePage
View photo
House · for sale
$ 749,900
39 Bach Avenue, Whitby, ON, L1R 2L1 house for sale | Listing ID E13751 | Royal LePage
Whitby
· House
· Garden
Whitby · House · Garden
Welcome To 39 Bach Avenue, A Meticulously Maintained, Bright And Inviting Home In The Highly Sought-After Rolling Acres Neighbourhood. Step Inside To A Spacious Foyer Featuring Large-Format Ceramic Tile, Leading Into A Sun-Filled Living Room With Soaring 9-Foot Ceilings. At The Heart Of The Home Is The Beautifully Updated Kitchen (2026), Thoughtfully Designed For Both Everyday Living And Entertaining. Highlights Include New Quartz Countertops, A Stylish New Backsplash, Refreshed Cabinetry And A Generous Breakfast Bar With Seating For Up To Four. The Kitchen Flows Seamlessly Into The Dining Area, Where Large Windows Overlook The Lush Backyard. Step Outside Onto The Expansive Deck-An Ideal Setting For Outdoor Dining, Entertaining And Easy Access To The Garden. Upstairs, The Spacious Primary Bedroom Features A Double Closet And Access To The Beautifully Renovated Semi-Ensuite Bathroom (2024), Complete With A Large Vanity, Stunning Walk-In Shower And Separate Soaker Tub. Two Additional Bed
$ 749,900
136 Ogston Crescent, Whitby, ON, L1P 0H3 house for sale | Listing ID E13742 | Royal LePage
View photo
House · for sale
$ 875,000
136 Ogston Crescent, Whitby, ON, L1P 0H3 house for sale | Listing ID E13742 | Royal LePage
Whitby
· House
· Garden · Cellar
Whitby · House · Garden · Cellar
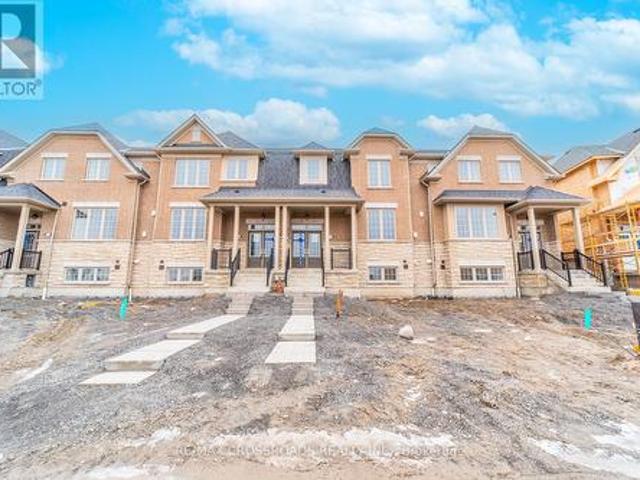
Welcome home to this contemporary, newer-built townhome featuring a functional, open-concept floor plan and soaring 9-foot ceilings on both the main and upper levels. Step inside the double-door entry to find a turnkey home complete with a large, upgraded eat-in kitchen boasting brand-new appliances, a quartz countertop breakfast bar, an extended pantry, and direct access to the backyard. The bright and spacious layout is ideal for both everyday living and entertaining. Upstairs, you will find an oversized primary suite with a 5-piece ensuite and a large walk-in closet, alongside two additional generous-sized bedrooms with large windows and a convenient second-floor laundry room. No need to lift a finger! This premium end-unit feels just like a semi-detached home and features a yard with a fresh cedar fence and potential for a separate entrance. The property also includes a roughed-in basement washroom, a roughed-in electric car charging plug, a roughed-in central vacuum system, and al
$ 875,000
104 Fencerow Drive, Whitby Rolling Acres, ON, L1R 3N2 house for sale | Listing ID E13803 | Royal LePage
View photo
House · for sale
$ 1,129,900
104 Fencerow Drive, Whitby Rolling Acres, ON, L1R 3N2 house for sale | Listing ID E13803 | Royal LePage
Whitby
· House
· Garden · Fireplace
Whitby · House · Garden · Fireplace
Welcome to this beautiful and lovingly cared-for family home, offering a bright and airy layout. The main floor features a spacious living and dining area with hardwood flooring, recessed lighting and detailed trim and baseboards throughout. The inviting family room offers hardwood flooring, a gas fireplace and an open-concept connection to the well-appointed kitchen. The kitchen is thoughtfully designed with extra-high custom cabinetry, under. And over-cabinet lighting, quartz countertops, a large centre island with seating, ceramic flooring and a stylish tile backsplash. The adjacent breakfast area provides a walkout to the backyard and overlooks the beautifully landscaped outdoor space. Convenient main-floor laundry adds functionality and ease to everyday living. Upstairs, four generously sized bedrooms provide plenty of room for the entire family. The spacious primary retreat features a walk-in closet and a private four-piece ensuite with ceramic flooring, a whirlpool tub and separ
$ 1,129,900
19 Conarty Crescent, Whitby, ON, L1P 0L4 house for sale | Listing ID E13692 | Royal LePage
View photo
House · for sale
$ 839,999
Updated
19 Conarty Crescent, Whitby, ON, L1P 0L4 house for sale | Listing ID E13692 | Royal LePage
Whitby
· House
· Garden · Cellar
Whitby · House · Garden · Cellar
Welcome to this stunning, newly built 4-bedroom semi-detached home, offering modern comfort and style throughout. The main level features beautiful hardwood flooring, large windows that fill the spacious living area with natural light, and a bright open-concept layout perfect for entertaining family and friends. The modern eat-in kitchen is the heart of the home, featuring granite countertops, ample cabinetry, and a walkout to a private, fully fenced backyard. The spacious primary bedroom offers a peaceful retreat with a generous ensuite featuring a separate glass shower and a walk-in closet. The unfinished basement has drywall and offers plenty of potential to create additional living space to suit your needs. Conveniently located close to major highways, shopping, a recreation centre, Thermea Spa, tennis courts, and public transit, this home offers the perfect combination of comfort, convenience, and modern living. Families will appreciate the proximity to highly rated public and Cat
$ 839,999
4 Martinet Street, Whitby, ON, L1N 8K8 house for sale | Listing ID E13687 | Royal LePage
View photo
House · for sale
$ 999,999
4 Martinet Street, Whitby, ON, L1N 8K8 house for sale | Listing ID E13687 | Royal LePage
Whitby
· House
· Garden · Office room · Fireplace · Gym · Deck · Swimming pool · Cellar
Whitby · House · Garden · Office room · Fireplace · Gym · Deck · Swimming pool · Cellar
Beautiful all-brick home in Whitby's desirable Pringle Creek community, conveniently located close to parks, transit, shopping, restaurants, and everyday amenities. This spacious four-bedroom home offers a functional layout with a separate formal dining room, a warm and inviting family room with a wood-burning fireplace, and a walkout to the backyard deck overlooking the heated in-ground pool. The carpet-free main floor features a convenient laundry room, side entrance to the backyard, and a well-positioned powder room-ideal for easy access from the pool. Upstairs, you'll find four generous bedrooms, an updated main bathroom, and a spacious primary ensuite with both a tub and separate shower. The unfinished basement offers excellent potential for additional living space, a recreation room, home office, gym, or storage. Numerous major updates have been completed, including the windows, sliding glass door, heating and cooling systems, roof shingles, and pool components. A well-cared-for
$ 999,999
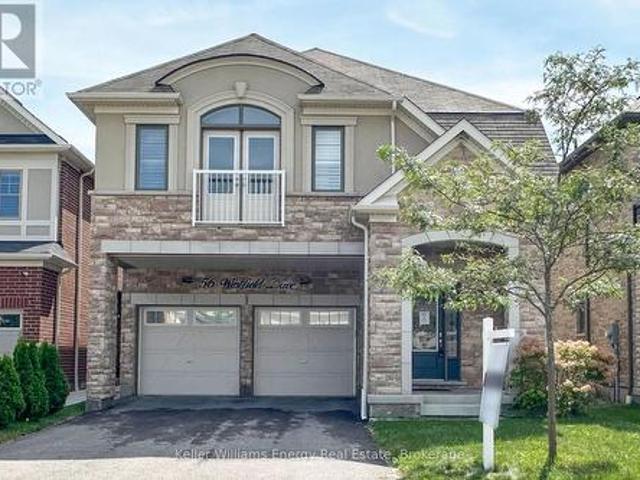
56 Westfield Drive, Whitby, ON, L1P 0E9 house for sale | Listing ID E13742 | Royal LePage
View photo
House · for sale
$ 1,250,000
56 Westfield Drive, Whitby, ON, L1P 0E9 house for sale | Listing ID E13742 | Royal LePage
Whitby
· House
· Garden · Office room · Balcony · Parking · Cellar
Whitby · House · Garden · Office room · Balcony · Parking · Cellar
Beautiful 4-bedroom, 4-bathroom family home in a sought-after Whitby neighbourhood! Featuring an open-concept layout with 9-ft ceilings and hardwood floors on the main level. Upgraded kitchen with granite counters, backsplash, upgraded cabinetry, and a large centre island with breakfast bar. Bright breakfast area with walk-out to the backyard. The spacious primary bedroom offers an updated 5-piece ensuite and separate his-and-hers walk-in closets. Bedroom 3 features a semi-ensuite and Juliet balcony. Finished basement with a media/entertainment area, office, and 3-piece bath. Additional features include an upgraded front door with wrought iron inserts, oak staircase, second-floor laundry, California shutters, interior garage access, and no sidewalk. Conveniently located close to schools, parks, shopping, and all amenities, with easy access to Highways 412 and 401. A must-see! (Id: 27)
$ 1,250,000
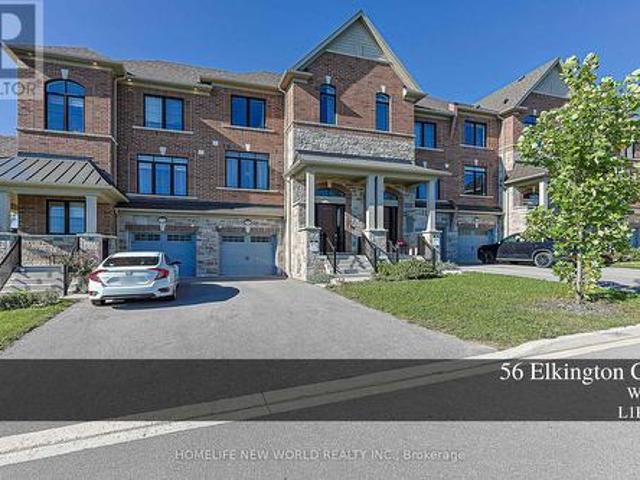
56 Elkington Crescent, Whitby, ON, L1P 0L7 house for sale | Listing ID E13792 | Royal LePage
View photo
House · for sale
$ 888,880
56 Elkington Crescent, Whitby, ON, L1P 0L7 house for sale | Listing ID E13792 | Royal LePage
Whitby
· House
· Parking
Whitby · House · Parking
Welcome To 56 Elkington Cres, A Beautiful 2022 Heathwood-Built Home In Whitby's Desirable Country Lane Community. This Stylish 3-Bedroom, 3-Bathroom Residence Offers A Bright, Functional Layout Designed For Modern Family Living. The Main Level Features Inviting Principal RoomsWith An Easy Flow For Both Everyday Life And Entertaining. Natural Light, Clean Finishes And Well-Proportioned Rooms Create A Home ThatFeels Fresh, Comfortable And Move-In Ready. Upstairs, Three Generously Sized Bedrooms Provide Comfortable Private Retreats, ComplementedBy Well-Appointed Bathrooms. Enjoy The Convenience Of A Single-Car Garage Plus A Private Driveway Accommodating Two Additional Vehicles. Additional Features Include A Central Vacuum System For Added Everyday Convenience. Ideally Located Near Parks, Schools, Shopping, Restaurants And Everyday Amenities, With Convenient Access To Hwy 401, 412 And Whitby GO. An Excellent Opportunity To Own A Nearly NewHome In A Growing, Family-Friendly Whitby Neighbou
$ 888,880
3 106 Petra Way, Whitby, ON, L1R 0A2 townhouse for sale | Listing ID E13794 | Royal LePage
View photo
Townhouse · for sale
$ 499,999
3 106 Petra Way, Whitby, ON, L1R 0A2 townhouse for sale | Listing ID E13794 | Royal LePage
Whitby
· Townhouse
· Balcony · Parking
Whitby · Townhouse · Balcony · Parking
First Time Home Buyers, this is one you don't want to miss! Enjoy the ease and convenience of homeownership without the hassle of outdoor maintenance (no cutting the lawn or shovelling the snow)! Two (2) Car Parking Available! Welcome to Unit 3 at 106 Petra Way! Rare end-unit stacked townhouse ideally situated overlooking a beautifully landscaped courtyard and lush green space. Enjoy peaceful, unobstructed views, abundant natural light, and enhanced privacy with no direct sight-lines into neighbouring homes from the side windows or the private balcony. Laminate flooring on the entire main floor of the home except for the tiled entry way and laundry room. Exceptional storage throughout, featuring a spacious double-door closet in the main foyer, walk-in closets in both bedrooms, and an impressive 40 sq. Ft. (Approx) pantry complete with wooden shelving. The primary bedroom is ideally positioned on the east side of the home, welcoming beautiful morning sunlight to start the day. The updat
$ 499,999
222 Coronation Road, Whitby, ON, L1P 0H7 house for sale | Listing ID E13781 | Royal LePage
View photo
House · for sale
$ 839,000
222 Coronation Road, Whitby, ON, L1P 0H7 house for sale | Listing ID E13781 | Royal LePage
Whitby
· House
· Gym · Parking · Cellar
Whitby · House · Gym · Parking · Cellar
Rare'Vanier' Model by Arista Homes in the Heart of Whitby Meadows! This premium 3-Bedroom, 3-Bathroom 100% Freehold Townhome offers the rare luxury of a Built-in Double-Car Garage with direct interior access-a standout feature in this sought-after enclave. Boasting a sophisticated open-concept layout, the main floor shines with 9-ft ceilings, ceramic tiling, and a gourmet kitchen featuring custom cabinetry, a center island, designer backsplash, and premium stainless steel appliances. The sun-drenched living area enjoys an East-facing exposure, flooding the space with morning light. Retreat to the primary suite featuring soaring ceilings, a generous walk-in closet, and a spa-inspired 4-piece ensuite. Secondary bedrooms are well-appointed with custom closet organizers. Bonus: A massive unfinished basement awaits your personal touch for a gym, theatre, or guest suite. Unbeatable Location: Steps from the brand-new $53.9M West Whitby Elementary School (just opened). Minutes to Hwy 412/407/-
$ 839,000
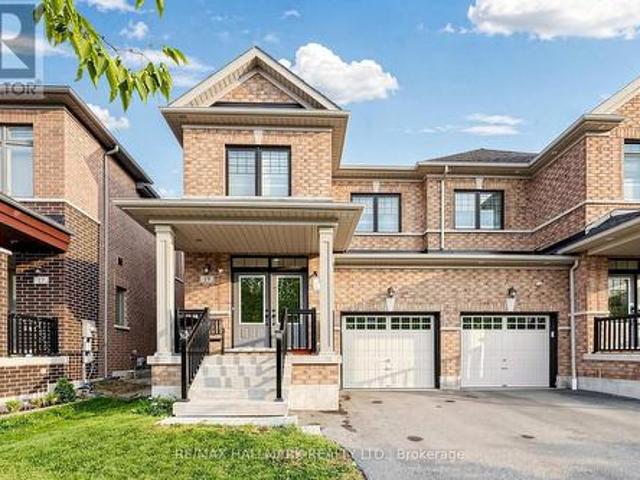
89 Elkington Crescent, Whitby, ON, L1P 0L7 house for sale | Listing ID E13802 | Royal LePage
View photo
House · for sale
$ 929,900
89 Elkington Crescent, Whitby, ON, L1P 0L7 house for sale | Listing ID E13802 | Royal LePage
Whitby
· House
· Balcony · Fireplace
Whitby · House · Balcony · Fireplace
This is the one you've been waiting for! Impeccably finished and beautifully maintained, this stunning all-brick, 4-bedroom end-unit freehold townhouse shows like a model home! Stylish finishes, thoughtful design and exceptional attention to detail are evident throughout. The sun-filled living room features rich hardwood floors, custom wainscoting and 9-foot ceilings. The gourmet kitchen offers quartz counters, centre island and quality cabinetry, overlooking the dining area and inviting family room with coffered ceiling, pot lights, fireplace and walkout to a private balcony. Upstairs, the spacious primary retreat features a balcony walkout, walk-in closet and luxurious ensuite with stand-alone soaker tub and separate glass shower. Two additional bedrooms and a 4-piece bath complete the upper level. The lower level offers a versatile fourth bedroom with walk-in closet, private 4-piece ensuite and walkout to the beautifully landscaped backyard-perfect for guests or extended family. Con
$ 929,900
19 Wigston Court, Whitby, ON, L1R 2B9 house for sale | Listing ID E13805 | Royal LePage
View photo
House · for sale
$ 1,149,000
19 Wigston Court, Whitby, ON, L1R 2B9 house for sale | Listing ID E13805 | Royal LePage
Whitby
· House
· Garden · Swimming pool · Deck · Air conditioning · Cellar
Whitby · House · Garden · Swimming pool · Deck · Air conditioning · Cellar
Welcome to this gorgeous, lovingly cared family home on a QUIET, SAFE COURT in Whitby's favorite ROLLING ACRES! Set on a premium private lot, you get nearly 2,900 sq ft above ground plus a huge finished basement. Start every day in your SUN-DRENCHED SUNKEN LIVING ROOM with tall, soaring windows that flood the home with warm MORNING SUNSHINE-the ultimate spot to sip coffee and recharge. Enjoy the ease of a quiet MAIN FLOOR OFFICE for effortless remote work, cook in the open chef's kitchen, and walk right out to your private BACKYARD RETREAT with an entertainer's deck, gazebo, and relaxing as-is HOT TUB. Upstairs features 4 BIG BEDROOMS, highlighted by a private primary suite with a hotel-style 5-PC SPA BATH and walk-in closet. The finished basement adds a 5TH BEDROOM, game room, rec room, and HUGE STORAGE SPACES-ideal for teens, guests, or in-laws. Best of all, every major upgrade is already paid for and done: brand-new owned water & air filter (2025), high-efficiency FURNACE & A/C (202
$ 1,149,000
4 Lowder Place, Whitby, ON, L1N 8C1 house for sale | Listing ID E13801 | Royal LePage
View photo
House · for sale
$ 775,000
4 Lowder Place, Whitby, ON, L1N 8C1 house for sale | Listing ID E13801 | Royal LePage
Whitby
· House
· Office room · Cellar
Whitby · House · Office room · Cellar
Location, size, move in ready! Welcome to 4 Lowder Place, a turn-key detached (link) home ideally situated close to all of Whitby's amenities, including the GO Train, restaurants, shopping, easy access to Hwy 401, great schools and more. Offering approximately 1,639 sq. Ft. of finished living space PLUS the fully finished basement This freshly renovated home features 3 bedrooms plus an additional second-floor living space that offers great flexibility as a larger family room, home office, playroom, den or potential 4th bedroom. The finished basement has also been refreshed with new broadloom and fresh paint, providing even more living space plus a separate office or teen retreat. Fresh, updated, 4 car driveway and move in ready, this is a wonderful opportunity for its next family to simply move in and make it home! (Id: 27)
$ 775,000
63 Kennett Drive, Whitby, ON, L1P 1L5 house for sale | Listing ID E13677 | Royal LePage
View photo
House · for sale
$ 1,449,900
63 Kennett Drive, Whitby, ON, L1P 1L5 house for sale | Listing ID E13677 | Royal LePage
Whitby
· House
· Garden · Parking
Whitby · House · Garden · Parking
New price! Some homes reveal their quality slowly. 63 Kennett Drive makes its impression before you reach the front door. Set beneath a canopy of mature trees, this distinguished brick residence feels established, private and beautifully at home in its surroundings. Manicured gardens frame the entrance, while the double garage and classic architecture give the property a quiet sense of presence. Inside, the mood is equally considered. A gracious foyer opens to generous principal rooms where rich hardwood, soft natural light and an understated palette create spaces that feel elegant without feeling formal. The living room invites conversation; the dining room was made for long dinners, celebrations and evenings that extend well beyond dessert. The kitchen is where the home truly comes alive. Upgraded cabinetry rises dramatically against granite surfaces and stainless steel, while an expansive peninsula creates a natural gathering place. Beyond it, the breakfast area is wrapped in window
$ 1,449,900
14 Chiswick Avenue, Whitby Brooklin, ON, L1M 0E1 house for sale | Listing ID E13716 | Royal LePage
View photo
House · for sale
$ 1,219,900
14 Chiswick Avenue, Whitby Brooklin, ON, L1M 0E1 house for sale | Listing ID E13716 | Royal LePage
Whitby
· House
· Garden · Fireplace · Parking
Whitby · House · Garden · Fireplace · Parking
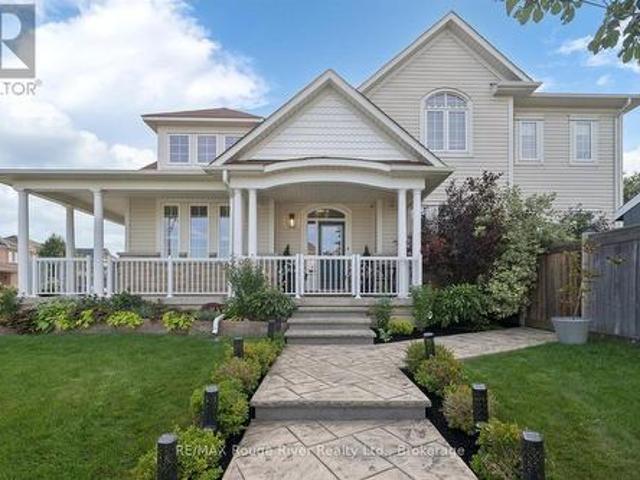
Extensively renovated in 2024, this Brooklin beauty bursts with curb appeal. A wrap-around porch, custom stamped concrete pathways and mature perennial gardens set the tone before you step inside. Four generous bedrooms and a premium 54 x 107 ft private lot with parking for six. Rarely offered, and it needs to be seen. With the abundance of windows letting in natural light and beautiful views, the open concept main floor is nothing short of spectacular. A true chef's kitchen anchors the space: gas range, pot filler, professional-grade range hood, built-in wine cooler, oversized pantry, and a massive 5.5' x 11' island with microwave, pull-out trash centre, dog feeding station and extraordinary storage. All finished in quartz with an oversized undermount sink, new fixtures and undermount LED lighting. Luxury vinyl flooring runs seamlessly across the entire level. The family room sits open to the kitchen with a gas fireplace and views over the gorgeous backyard, while the dining room flow
$ 1,219,900
32 Regatta Crescent, Whitby, ON, L1N 9V2 house for sale | Listing ID E13778 | Royal LePage
View photo
House · for sale
$ 829,000
32 Regatta Crescent, Whitby, ON, L1N 9V2 house for sale | Listing ID E13778 | Royal LePage
Whitby
· House
· Patio · Garden · Parking · Deck · Cellar
Whitby · House · Patio · Garden · Parking · Deck · Cellar
Steps to the lake and packed with upgrades, this Whitby Shores gem has it all! This beautifully updated 3 bedroom semi-detached home delivers style and function from top to bottom. The open concept main floor shines with an updated kitchen and gleaming hardwood floors. Upstairs, brand new hardwood stairs lead to freshly laid laminate flooring, a spacious primary bedroom with new closets, and a fully updated bathroom. The finished basement is a showstopper, featuring a rec room perfect for a growing family, brand new pot lights, a modern new bathroom, and new laundry area. Walk out to a large back deck complete with gazebo, perfect for summer BBQs and backyard entertaining. Large driveway fits up to 3 cars, plus single car garage access via new patio enclosure. Unbeatable location, steps to the lake, GO Train, groceries, Whitby Shores PS, Iroquois Beach, Iroquois Sport Centre, and Lynde Shores! (Id: 27)
$ 829,000
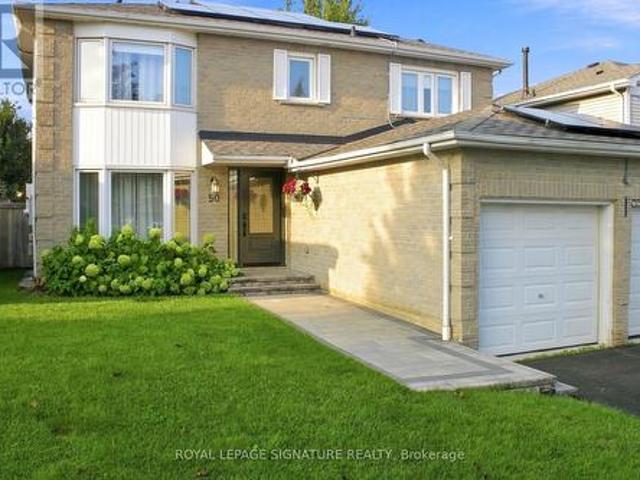
50 Lumsden Crescent, Whitby, ON, L1R 1G5 house for sale | Listing ID E13748 | Royal LePage
View photo
House · for sale
$ 1,249,900
50 Lumsden Crescent, Whitby, ON, L1R 1G5 house for sale | Listing ID E13748 | Royal LePage
Whitby
· House
· Garden · Parking · Deck · Swimming pool · Equipped kitchen · Cellar
Whitby · House · Garden · Parking · Deck · Swimming pool · Equipped kitchen · Cellar
Resort-style living in Pringle Creek. This immaculate 2,286 sq ft home on a quiet street pairs a private backyard oasis with a showstopper kitchen and a long list of major upgrades already done. Step out through new sliding doors to a deck with outdoor kitchen, gas BBQ area and pergola, all overlooking a well-maintained inground pool (new cover 2026). Inside, the kitchen delivers heated floors, an 8-ft island with sink and built-in dishwasher, quartz counters and a pantry, opening to the family room for easy everyday flow. Crown moulding and pot lights run through the main floor; the living room's paneled walls and French doors lead to a formal dining room with built-in serving buffet. Upstairs, the primary retreat offers a walk-in closet plus a second closet and a private ensuite with heated floors. The fully finished basement adds two large principal rooms, luxury vinyl flooring and a 3-pc bath with kitchen serves as in-law suite. The double garage is insulated, heated and EV-charger
$ 1,249,900
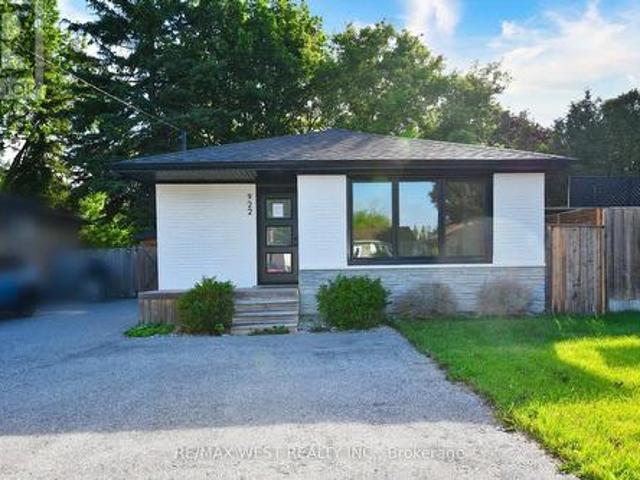
922 Centre Street N, Whitby, ON, L1N 4V1 house for sale | Listing ID E13810 | Royal LePage
View photo
House · for sale
$ 747,900
922 Centre Street N, Whitby, ON, L1N 4V1 house for sale | Listing ID E13810 | Royal LePage
Whitby
· House
· Parking
Whitby · House · Parking
Exceptional opportunity in Whitby's prestigious Williamsburg community. This detached all-brick bungalow features a versatile 3+1 bedroom, 2-bathroom layout, feeding into top-tier local schools like Williamsburg PS. The main level offers a bright, functional floor plan with three spacious bedrooms. A fully finished lower level adds a fourth bedroom, full bath, and recreation area-ideal for an in-law suite or premium rental income. 6-vehicle parking capacity (5 driveway + 1 Carport). Exceptional opportunity in Whitby's prestigious Williamsburg community. This detached all-brick bungalow features a versatile 3+1 bedroom, 2-bathroom layout, feeding into top-tier local schools like Williamsburg PS. The main level offers a bright, functional floor plan with three spacious bedrooms. A fully finished lower level adds a fourth bedroom, full bath, and recreation area-ideal for an in-law suite or premium rental income. 6-vehicle parking capacity (5 driveway + 1Carport) (id: 27)
$ 747,900
66 Glen Hill Drive, Whitby, ON, L1N 7A3 house for sale | Listing ID E13759 | Royal LePage
View photo
House · for sale
$ 1,195,800
66 Glen Hill Drive, Whitby, ON, L1N 7A3 house for sale | Listing ID E13759 | Royal LePage
Whitby
· House
· Garden · Fireplace · Deck · Parking · Cellar
Whitby · House · Garden · Fireplace · Deck · Parking · Cellar
Welcome to 66 Glen Hill Dr, a spacious 4-bedroom detached family home situated in the desirable Blue Grass Meadows community of Whitby. Filled with natural light, the main floor features a welcoming family room with fireplace, hardwood floors & pot lights, a separate living/dining area, powder room, and a modern kitchen with S/S appliances, centre island, breakfast area & plenty of storage. The impressive primary retreat offers a private sitting area, W/I closet & 4-pc ensuite. Three additional generous bedrooms and a 4-pc family bath with his & hers sinks complete the second floor. The finished walk-out basement provides a huge rec room, laundry area & ample storage. Step outside to your private backyard oasis featuring a raised deck, gazebo & beautiful in-ground pool-perfect for entertaining family & friends. Large 71 x 121 ft lot with 6-car parking. Conveniently located close to schools, parks, shopping, recreation & everyday amenities. A fantastic opportunity to call this beautiful
$ 1,195,800
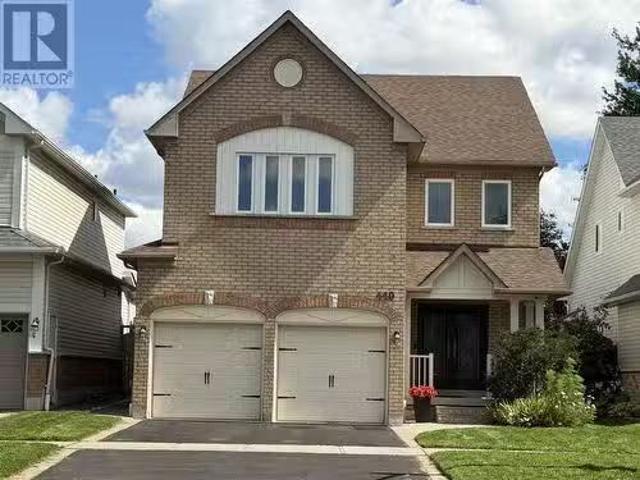
440 Whitby Shores Greenway, Whitby, ON, L1N 9R4 house for sa.
View photo
House · for sale
$ 1,159,900
$ 582/sq.ft
440 Whitby Shores Greenway, Whitby, ON, L1N 9R4 house for sa.
Whitby
· 1,991 sq.ft · 4 Bedrooms · 4 Baths · House
· Patio · Office room · Fireplace · Swimming pool
Whitby · 1,991 sq.ft · 4 Bedrooms · 4 Baths · House · Patio · Office room · Fireplace · Swimming pool
Welcome to this moving ready 4 bed4 bath on Whitby Shores Community, close to the lake, trails, marina, Lynde Creek e Go train (about 2 km). Featuring 9ft ceiling, most neutral colours & office on main floor, hardwood flooring at LVDRFR, office and bedrooms; 2nd level laundry, columns & arch to delineate the rooms but keeping the open floor feel. Large kitchen weating area & open to family room, lots of cabinets & countertop space, island, gas range and Exhaustion fan, window overlooking poll & Stainless Steel appliances. Family room w gleaming hardwood flooring, gas fireplace & built -in cabinet. Patio door to a fenced yardheated pool. Enjoy this spacious and bright primary bedroom with large walking closet, spa like renovated 5 piece bathroom, and deep soaking tub. The semi ensuite is bright, and offers a view of a park & walk in closet. 2 more fair sized bedrooms with upgraded closet, floor to ceiling doors & drawers. Rec Room, was professionally done, with honeycomb underlayment, p
$ 1,159,900
57 Harbourside Drive, Whitby, ON, L1N 0H5 house for sale | Listing ID E13432 | Royal LePage
View photo
House · for sale
$ 799,000
57 Harbourside Drive, Whitby, ON, L1N 0H5 house for sale | Listing ID E13432 | Royal LePage
Whitby
· House
· Garden · Deck
Whitby · House · Garden · Deck
Set on a premium lot in the highly desirable Port Whitby community, this home offers the perfect blend of lifestyle and convenience-just steps to the lake and scenic walking trails. Commuters will appreciate quick access to the GO Station, Highway 401, and local transit, while everyday amenities are all within walking distance. A spacious entryway welcomes you into a bright, open-concept living space. The updated kitchen is equipped with stainless steel appliances, granite countertops and view of the lake from breakfast area. Enjoy outdoor living in the fully fenced backyard complete with an upgraded wooden deck, ideal for relaxing or hosting guests. One Owner, Pride of Ownership, Smoke-free and easy to show, this home is move-in ready and not to be missed. (Id: 27)
$ 799,000
1014 Dunlop Street E, Whitby, ON, L1N 1T4 house for sale | Listing ID E13598 | Royal LePage
View photo
House · for sale
$ 625,000
1014 Dunlop Street E, Whitby, ON, L1N 1T4 house for sale | Listing ID E13598 | Royal LePage
Whitby
· House
· Garden · Parking
Whitby · House · Garden · Parking
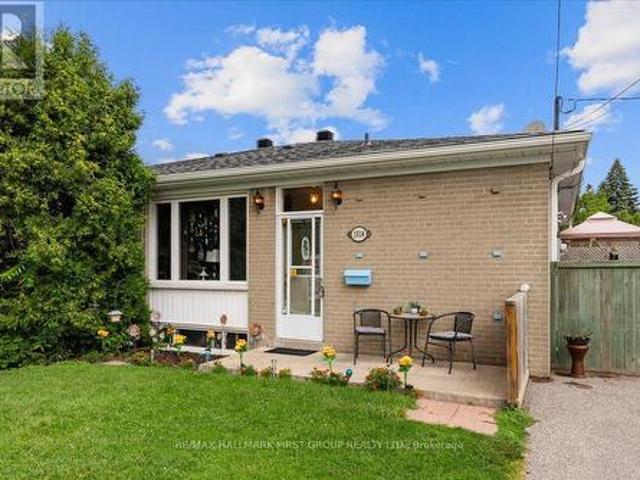
Welcome to 1014 Dunlop Street East! Ideally located in South Whitby with quick access to Hwy 401, Whitby GO Station, shopping, parks, schools, and everyday amenities, this versatile home offers exceptional value for investors, first-time buyers, downsizers, or multigenerational families. This 3+2 bedroom, 2 bathroom home features a functional layout, parking for 2 vehicles, a generous backyard, and an in-law suite with a separate entrance. Offering income potential or flexible living arrangements. The bright main floor features an open-concept living and dining area, an updated kitchen, and three well-sized bedrooms, each with a closet. One bedroom offers a walkout to the backyard, creating the perfect space to enjoy your morning coffee or unwind in the evening. The finished lower level includes a separate entrance, above-grade windows, bright kitchen/living/dining areas, two spacious bedrooms, a 4-piece bathroom, and abundant storage, making it ideal for extended family, guests, or po
$ 625,000
332 Coronation Road, Whitby, ON, M1P 1Y2 house for sale | Listing ID E13668 | Royal LePage
View photo
House · for sale
$ 789,900
332 Coronation Road, Whitby, ON, M1P 1Y2 house for sale | Listing ID E13668 | Royal LePage
Whitby
· House
· Garden · Parking
Whitby · House · Garden · Parking
Absolutely Stunning Townhome in Sought-After Whitby Meadows! This Beautiful 3-Bedroom, 3-Washroom Home Features an Open-Concept Layout with Hardwood Flooring Throughout the Main Floor, Staircase & 2nd Floor Hallways. Spacious Great Room with Large Windows, Modern Kitchen with Ample Cabinetry, Breakfast Area & Walk-Out to the Backyard. Convenient Main Floor Laundry with Direct Access to the Garage. Enjoy the Added Benefits of No Maintenance Fees and the Convenience of a Double-Car Garage. Generously Sized Bedrooms, Well-Appointed Bathrooms & Excellent Natural Light Throughout. Ideally Located Close to Schools, Shopping, Restaurants, Parks, Recreation Centre, Public Transit, Hwy 412, Hwy 401 & More. A Fantastic Opportunity for Families, First-Time Buyers or Investors! (Id: 27)
$ 789,900
13 Toulouse Street, Whitby, ON, L1P 0J2 house for sale List.
View photo
House · for sale
$ 1,290,000
13 Toulouse Street, Whitby, ON, L1P 0J2 house for sale List.
Whitby
· 4 Bedrooms · 4 Baths · House
Whitby · 4 Bedrooms · 4 Baths · House
Step into unparalleled luxury with this stunning four - bedroom executive residence. A soaring two-story foyer with elegant oak staircase welcomes you home, immediately conveying the grand scale and refined style within. The main level features an open-concept living and dinning area filled with natural light, ideal for family gatherings and sophisticated entertaining. The heart of the home is the chefs kitchen, outfitted with high end stainless steel appliances Throughout, premium finishes and thoughtful design underscore the homes upscale quality- exactly the spacious layout and high-end details. Every room flows seamlessly into the next, to create a warm, inviting atmosphere. The upper level is dedicated to an opulent owners retreat. The master suite feels like a private sanctuary, complete with two large walk in closets. The spa inspired en -suite bathroom boasts a deep free standing soaking tub, enclosed walk in shower, dual vanities. Flexibility is built in with a separate entran
$ 1,290,000
24 Dumaine Street, Whitby, ON, L1P 0G8 house for sale | Listing ID E13779 | Royal LePage
View photo
House · for sale
$ 1,299,000
24 Dumaine Street, Whitby, ON, L1P 0G8 house for sale | Listing ID E13779 | Royal LePage
Whitby
· House
· Fireplace · Deck
Whitby · House · Fireplace · Deck
Welcome To A Pristine Modern Detached Home In The High-demand Whitby Meadows Community With A Massive 3,079 Sq. Ft. Living Space, This Family Home Delivers Total Turn-key Luxury. Enjoy A Beautiful And Bright Open-concept Design Upgraded With Stunning Solid Oak Hardwood Floors And Soaring 9-foot Ceilings Throughout The Living Room And Family Room, Featuring A Magnificent Fireplace And Large Windows That Let In An Abundance Of Natural Light. The Heart Of The Home Is The Stunning Kitchen, Which Boasts A Large Center Island With Granite Countertops, Stainless Steel Appliances, Aesthetic Backsplash, Double Bowl Stainless Blanco Sink, And A Breakfast Area With A Sliding Glass Walk-out To A Deck. Head Upstairs With Oak Pickets And Handrail Leading To A Spacious Primary Bedroom With 4-pc Ensuite, Large Window, And Walk-in Closet. The Second Bedroom Features Its Own Private 3-piece Ensuite, While The Remaining Bedrooms Offer Large Windows And Ample Closet Space. A Convenient Second-floor Laundr
$ 1,299,000
60 Westfield Drive, Whitby, ON, L1P 0E9 house for sale | Listing ID E13779 | Royal LePage
View photo
House · for sale
$ 1,100,000
60 Westfield Drive, Whitby, ON, L1P 0E9 house for sale | Listing ID E13779 | Royal LePage
Whitby
· House
· Office room · Cellar
Whitby · House · Office room · Cellar
Welcome to 60 Westfield Dr, a well-appointed family home in an excellent west Whitby neighbourhood close to parks, schools, healthcare and major highways. The carpet-free, open-concept main floor offers tall ceilings, a spacious family-sized kitchen, and a home dedicated den/home office set away from the living areas, allowing plenty of room for both everyday living and working from home. The main floor powder room is ideally situated near the foyer, providing convenience for occupants and discretion for guests. Upstairs, there are 4 generously sized bedrooms and 3 full bathrooms, as well as a convenient 2nd floor laundry area. The partially finished basement provides potential for additional living or recreational space, with a separate entrance, large windows and cold cellar for added storage. Enjoy being steps from parks, the new Heartwood Public School, as well as the newly opened Whitby Health Centre. Commuters and busy families will appreciate the easy access to the 412, 401 and
$ 1,100,000
47 Fruitful Crescent, Whitby, ON, L1P 0N3 house for sale | Listing ID E13039 | Royal LePage
View photo
House · for sale
$ 1,299,990
47 Fruitful Crescent, Whitby, ON, L1P 0N3 house for sale | Listing ID E13039 | Royal LePage
Whitby
· House
· Patio · Office room · Fireplace · Parking
Whitby · House · Patio · Office room · Fireplace · Parking
Looking for space both inside and out? How about a 5-Bedroom, 4 Bathroom home that backs onto a Ravine but also has no neighbours on one side? Then you need to check out this beautiful home that is situated next to a park and trail. This property is a fantastic opportunity! Book your showing to be welcomed into the home by fabulous double front doors and into the large foyer. With no crowded entryways in this home there is ALSO a mud room off the garage! With 9' Ceilings throughout the home there is natural light everywhere. There is also a convenient room that would make a great home office or library or play room. Whatever you need. You will find the bright kitchen has granite counters, a sink in the large island and a breakfast area with lovely french doors facing the patio. And the Ravine! Eat in the breakfast area, or in the separate dining room. At the end of a long day, settle down in the Living Room complete with it's gas fireplace and even more windows facing the Ravine. On th
$ 1,299,990
119 Frederick Street, Whitby, ON, L1N 6K1 house for sale | Listing ID E13686 | Royal LePage
View photo
House · for sale
$ 899,000
119 Frederick Street, Whitby, ON, L1N 6K1 house for sale | Listing ID E13686 | Royal LePage
Whitby
· House
· Garden · Parking · Fireplace · Cellar
Whitby · House · Garden · Parking · Fireplace · Cellar
Welcome to 119 Frederick Street, where space, comfort and an incredible backyard come together in an established Whitby neighbourhood. Set on an impressive 52 x 167 ft lot, this 4-bedroom home offers the room today's families are looking for, inside and out. Step inside to a welcoming layout with spacious living and dining areas and a refreshed kitchen featuring professionally painted cabinetry, pantry storage, stone countertops and updated lighting. The family room provides the perfect place to relax and gather, complete with a gas fireplace. Upstairs, you'll find four bedrooms, including a primary bedroom 2 piece ensuite, along with an updated main bathroom. The partially finished basement extends the living space with a laundry area, craft room, cold room, additional storage and plenty of flexibility to suit your needs. A double garage with workbench and overhead storage adds even more function. Outside is where this property truly shines. The fully fenced, south-facing backyard off
$ 899,000

Get email alerts

Don't miss out: be the first to know about new properties

The alert was correctly created

On subscribing you accept the conditions of use and the privacy policy
Alert
Receive new ads in your inbox
Save this search
Receive alerts for new listings

We'll send you an email when we have new properties for: "Houses for sale in Whitby"

The alert was correctly created

West Lynde
Ashburn
Get email alerts and be the first to see new listings
Required field
On subscribing I accept the terms of the privacy policy
Perfect! You'll soon start receiving new listings via email
Alert
Receive an email when we have new ads for Houses for sale in Whitby
Save this search
Filters

Bedrooms

Area (sq.ft)

sq.ft
sq.ft

Price

$
$

Filter by property type

Bathrooms

Clear all filters
Receive notifications when new entries are published.