5,892 houses for sale in Whitby

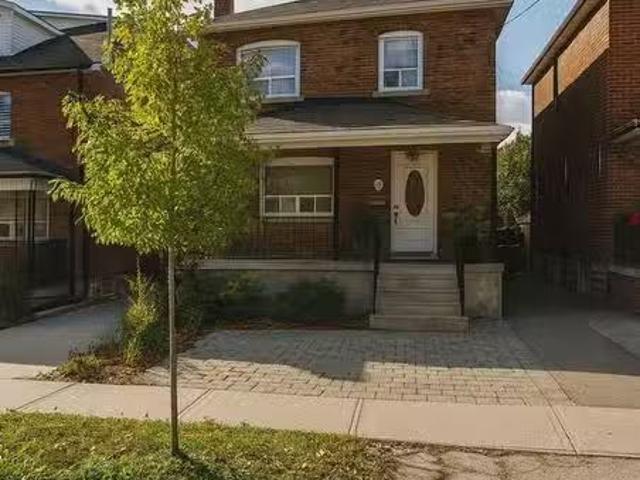
130 William Stephenson Drive, Whitby, ON, L1N 8V1 house for sale | Listing ID E13499 | Royal LePage
View photo
House · for sale
$ 899,999
130 William Stephenson Drive, Whitby, ON, L1N 8V1 house for sale | Listing ID E13499 | Royal LePage
Whitby
· House
· Garden · Office room · Fireplace
Whitby · House · Garden · Office room · Fireplace
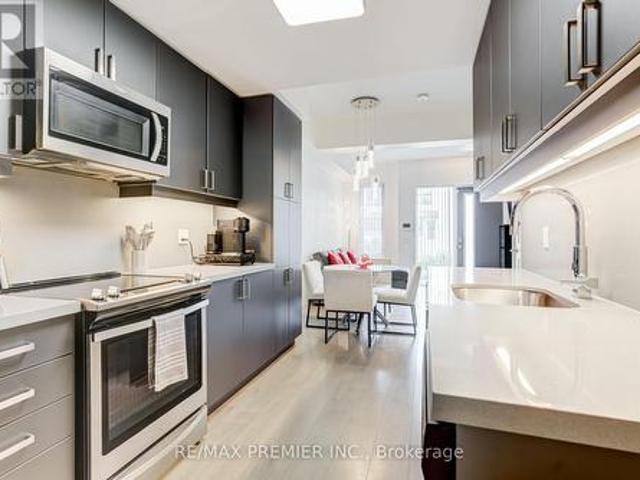
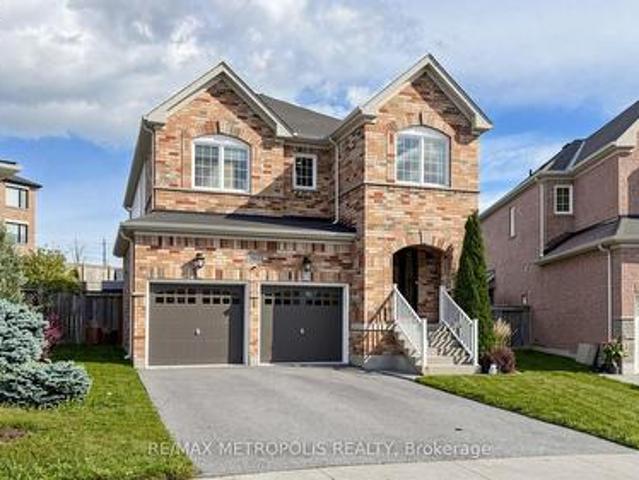
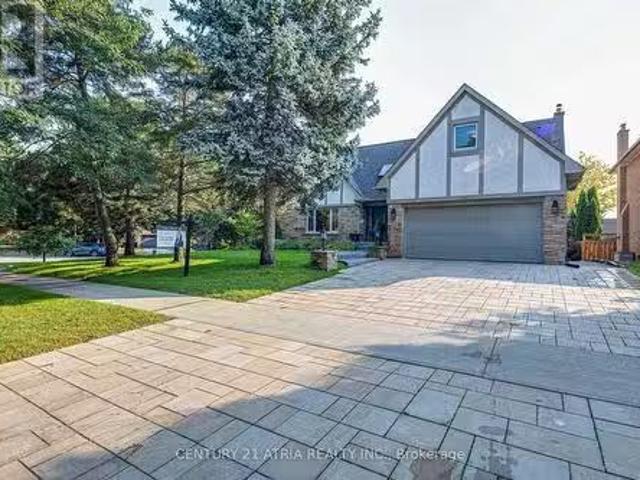
Welcome to 130 William Stephenson Drive, a beautifully maintained home that showcases true pride of ownership and is ready for its next chapter. A spacious foyer with updated tile flooring creates a warm and inviting first impression. The bright living room features hardwood floors and a large bay window that fills the space with natural light, while the formal dining room provides the perfect setting for family dinners and special occasions. The updated kitchen offers a convenient eat-in area and overlooks the family room, complete with a gas fireplace and walkout to the fully fenced backyard. Designed for both everyday living and entertaining, this functional layout seamlessly connects the home's principal living spaces. The lower level features above-grade windows, a fourth bedroom, and a spacious recreation room, offering flexibility for guests, a home office, or growing families. Upstairs, you'll find three generously sized bedrooms, including a primary retreat with a walk-in clos
$ 899,999
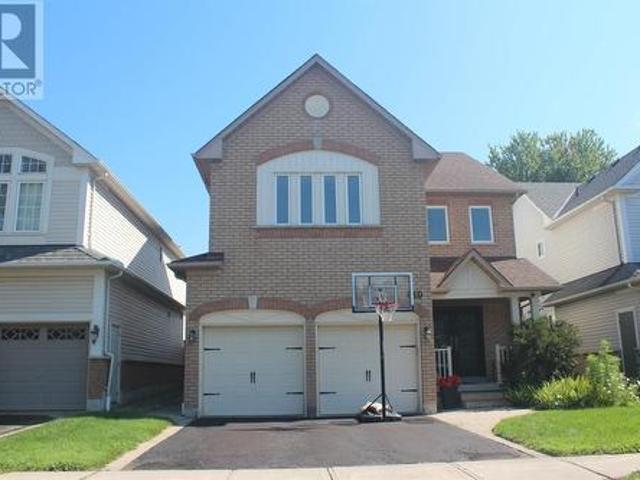
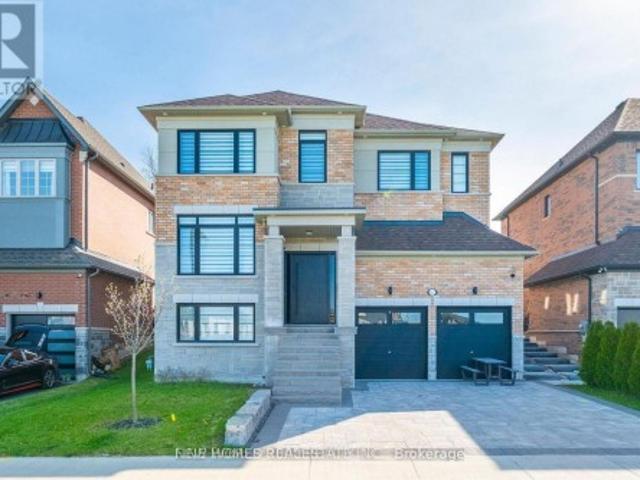
440 Whitby Shores Greenway, Whitby, ON, L1N 9R4 house for sale | Listing ID SM262423 | Royal LePage
View photo
House · for sale
$ 1,159,900
440 Whitby Shores Greenway, Whitby, ON, L1N 9R4 house for sale | Listing ID SM262423 | Royal LePage
Whitby
· House
· Patio · Garden · Office room · Fireplace · Swimming pool
Whitby · House · Patio · Garden · Office room · Fireplace · Swimming pool
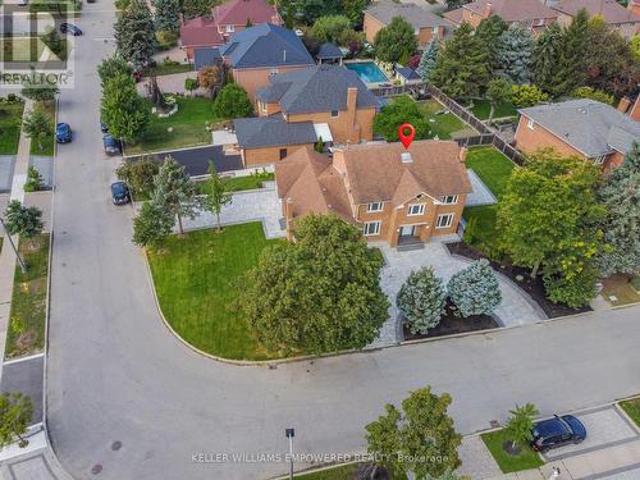
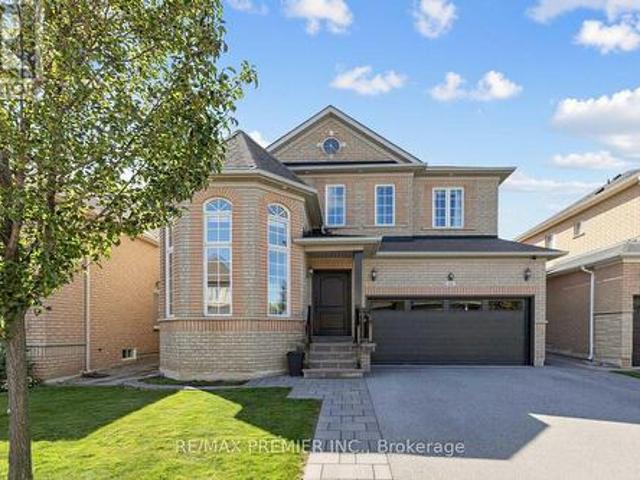
Welcome to this moving ready 4 bed/4 bath on Whitby Shores Community, close to the lake, trails, marina, Lynde Creek e Go train (about 2 km). Featuring 9ft ceiling (main floor), most neutral colours & office on main floor, hardwood flooring at LV/DR/FR, office and bedrooms; 2nd level laundry, columns & arch to delineate the rooms but keeping the open floor feel. Large kitchen w/eating area & open to family room, lots of cabinets & countertop space, island, gas range and Exhaustion fan, window overlooking poll & Stainless Steel appliances. Family room w/ gleaming hardwood flooring, gas fireplace & built. In cabinet. Patio door to a fenced yard/heated swimming pool. Enjoy this spacious and bright primary bedroom with large walking closet, spa like renovated 5 piece bathroom, and deep soaking tub. The semi ensuite is bright, and offers a view of a park & walk in closet. 2 more fair sized bedrooms with upgraded closet, floor to ceiling doors & drawers. Rec Room, was professionally done, wi
$ 1,159,900
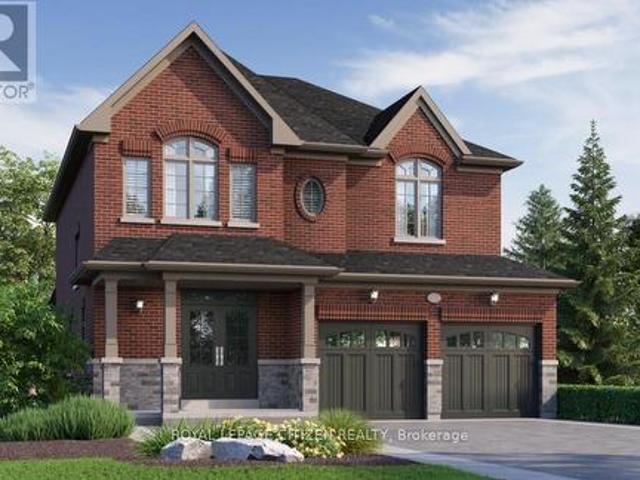
5 Inverlynn Way, Whitby, ON, L1N 2S6 house for sale | Listing ID E13505 | Royal LePage
House · for sale
$ 1,299,900
5 Inverlynn Way, Whitby, ON, L1N 2S6 house for sale | Listing ID E13505 | Royal LePage
Whitby
· House
· Garden · Lift
Whitby · House · Garden · Lift
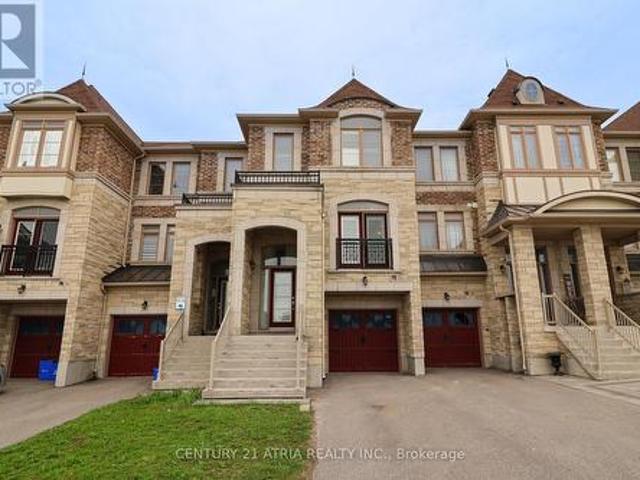
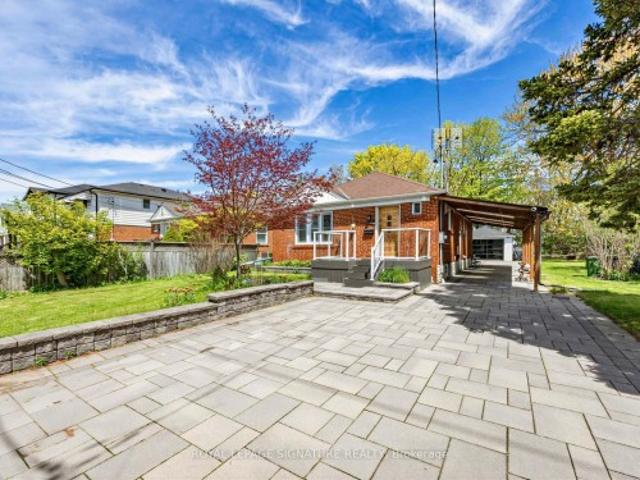
Presenting the McGillivray on lot #3. Award Winning builder! 2,701sqft. Downtown Whitby. Exclusive gated community. Located within a great neighbourhood and school district on Lynde Creek. Brick & stone. Modern design. 10ft Ceilings, Hardwood Floors, Pot Lights, Designer Custom Cabinetry! Elevator! 2nd floor laundry. Hot Water on demand. Only 14 lots in a secure gated community. DeNoble homes built custom fit and finish. East facing backyard. Sunrise. West facing front yard. Sunsets. Home to be built! Photos from existing model home available for sale! Have the opportunity to customize and build the home of your dreams! (Id: 27)
$ 1,299,900
4 Upland Drive, Whitby, ON, L1N 8H5 house for sale | Listing ID E13814 | Royal LePage
House · for sale
$ 985,000
4 Upland Drive, Whitby, ON, L1N 8H5 house for sale | Listing ID E13814 | Royal LePage
Whitby
· House
Whitby · House
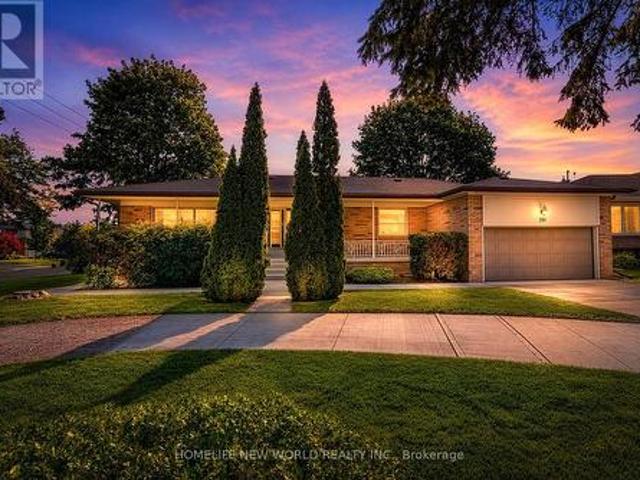
Price Improved. An Incredible Opportunity in One of Whitby's Most Desirable Family Communities. Welcome to 4 Upland Dr. Whitby, a beautifully appointed 4-bedroom family home that perfectly blends timeless elegance, modern upgrades, and exceptional everyday functionality. Now offered at a newly improved price, this move-in-ready residence delivers outstanding value for buyers seeking luxury finishes, generous living space, and an unbeatable location. Step through the front door into a spectacular open-to-above foyer, where soaring ceilings and abundant natural light create a warm and sophisticated first impression. The thoughtfully designed main floor features an open-concept layout with gleaming hardwood flooring throughout-there is no carpet anywhere-offering both refined style and effortless maintenance. The heart of the home is the stunning chef-inspired kitchen, complete with built-in stainless steel appliances, upgraded countertops, extensive cabinetry, and ample workspace for pre
$ 985,000
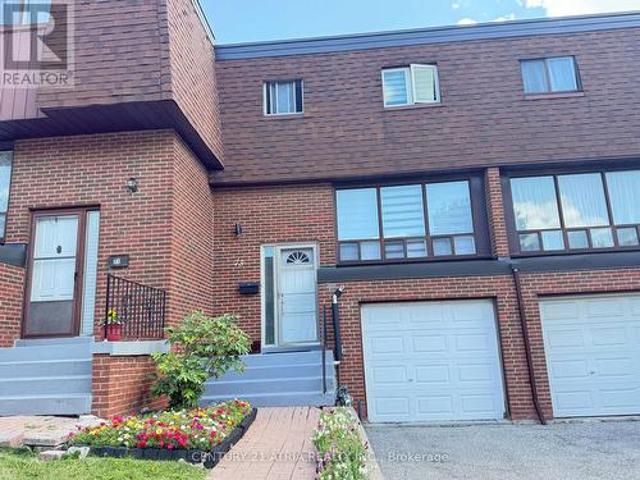
90 Magpie Way, Whitby, ON, L1N 0K5 house for sale | Listing ID E13450 | Royal LePage
House · for sale
$ 749,999
90 Magpie Way, Whitby, ON, L1N 0K5 house for sale | Listing ID E13450 | Royal LePage
Whitby
· House
· Garden · Swimming pool
Whitby · House · Garden · Swimming pool
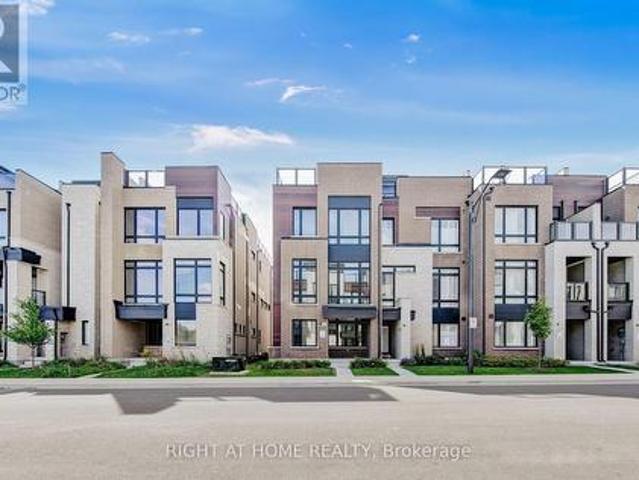
Welcome to 90 Magpie Way, an exceptional end-unit townhouse in the highly desirable Towns of Nichol Green community in Whitby's sought-after Blue Grass Meadows neighbourhood. Offering a premium location backing onto a private park and siding onto green space and walking trails, this home provides a rare level of privacy and outdoor enjoyment that is seldom found in the complex. A private driveway and fully fenced backyard with no rear neighbours further enhance the exclusivity of this unique property. Step inside to discover a thoughtfully designed layout featuring bright, spacious principal rooms and numerous upgrades throughout. The functional kitchen is highlighted by granite countertops and overlooks the open-concept living and dining areas, creating the perfect space for everyday living and entertaining. The upper level offers a spacious primary retreat complete with a relaxing jacuzzi tub in the ensuite, while two additional bedrooms are connected by a convenient Jack-and-Jill ba
$ 749,999
807 Athol Street, Whitby, ON, L1N 4A1 house for sale | Listing ID E12953 | Royal LePage
House · for sale
$ 1,389,000
807 Athol Street, Whitby, ON, L1N 4A1 house for sale | Listing ID E12953 | Royal LePage
Whitby
· House
· Garden · Deck · Parking · Cellar
Whitby · House · Garden · Deck · Parking · Cellar
Plan ahead-invest in your future! This legal duplex, semi-detached style bungalow is finished top to bottom and offers exceptional versatility for homeowners and investors alike. The main floor features 9 ft ceilings, 3 spacious bedrooms, 3 bathrooms, and an open-concept kitchen with a walk-out to a deck overlooking Peel Park-complete with tennis courts, soccer fields, a baseball diamond, and more. Situated on a premium lot, the property also offers 4-car parking and separate utilities. The lower level includes a well-designed legal basement apt with 2 bedrooms, an open-concept living/family room, and a custom kitchen, along with a walk-out to a large backyard. Equipped with separate furnaces and meters, this home is ideal for multigenerational living or maximizing rental income. Live in one unit and rent the other, or lease both-a smart investment with strong income potential. Located in a highly desirable, family-friendly neighbourhood, just steps to parks, schools, shopping, restaur
$ 1,389,000
8601 Warden Avenue, Markham, ON, L3R 0B5 commercial for sale.
View photo
House · for sale
$ 288,000
$ 35/sq.ft
8601 Warden Avenue, Markham, ON, L3R 0B5 commercial for sale.
Whitby
· 8,051 sq.ft · 6 Baths · House
· Parking
Whitby · 8,051 sq.ft · 6 Baths · House · Parking
Excellent Opportunity To Own A Well-Established Karaoke Lounge In The Highly Sought-After Unionville Square Shopping Centre. Located In A Busy Plaza With Strong Vehicular Traffic And High Footfall, This Turnkey Entertainment Business Offers Ample Parking For Customers. Featuring 20 Private Karaoke Rooms And 5 VIP Rooms, Each With Its Own Bathroom, The Space Is Designed For Comfort And A Premium Experience. Recently Updated Sound System And A Fully Equipped Kitchen Enhance Operational Efficiency. With A Strong Reputation, Loyal Clientele, And A Solid Base Of Repeat Customers, This Is An Ideal Opportunity For Investors Or Owner-Operators Looking To Step Into A Thriving Business. Flexible Layout And Existing Infrastructure Allow For Conversion To Other Uses, Including Restaurant Or Food Service, Subject To Approvals. (id:27). Still available at ListedBuy!
$ 288,000
62 Ingersoll Lane, Richmond Hill, ON, L4E 1G9 house for sale | Listing ID N13775 | Royal LePage
View photo
House · for sale
$ 1,279,000
62 Ingersoll Lane, Richmond Hill, ON, L4E 1G9 house for sale | Listing ID N13775 | Royal LePage
Whitby
· House
· Terrace
Whitby · House · Terrace
Better than brand new! Absolutely one of the best choices in Jefferson, Richmond Hill! Stunning premium end-unit townhome with $ spent on extensive upgrades throughout. Bright, spacious and exceptionally designed, this home combines luxury, privacy and functionality in one outstanding package. The beautifully upgraded gourmet kitchen features a large oversized island with breakfast bar, abundant cabinetry and professional stainless-steel appliances, perfect for everyday living and entertaining. Rich white oak flooring flows throughout the home, creating a warm and elegant atmosphere. A private ensuite on the main level offers exceptional convenience for guests, extended family or flexible living. The open-concept layout is filled with natural light and provides generous living and dining spaces ideal for both family life and entertaining. Step outside to the spectacular rooftop terrace, a private outdoor retreat perfect for morning coffee, summer dining, entertaining friends or relaxin
$ 1,279,000
393 Ossington Avenue, Toronto, ON, M6J 3A6 house for sale | Listing ID C13762 | Royal LePage
View photo
House · for sale
$ 1,749,900
393 Ossington Avenue, Toronto, ON, M6J 3A6 house for sale | Listing ID C13762 | Royal LePage
Whitby
· House
· Parking · Cellar
Whitby · House · Parking · Cellar
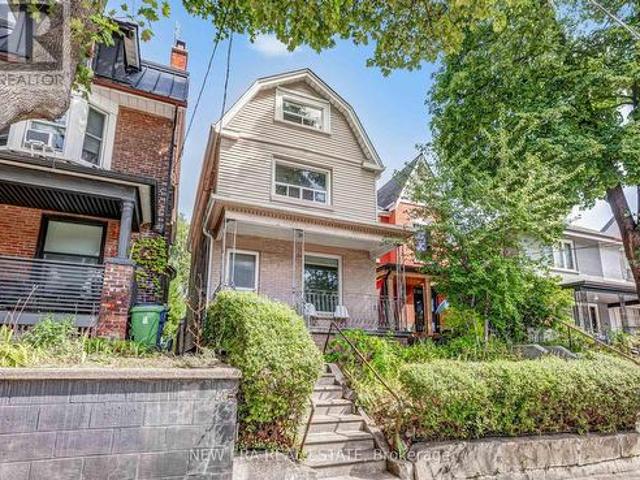
Some houses tell you exactly what they are. This one asks what you want it to become. Set in one of Toronto's trendiest neighbourhoods, this detached wood-frame home with vinyl siding and brick at the front and rear kitchen addition offers flexibility, character and future potential. A 3-foot side walkway provides convenient access between the front and rear, while the multi-level layout gives renovators, investors and end users plenty to work with. Keep and improve the character, create a spectacular single-family home, or explore additional living space and income opportunities, subject to applicable approvals. A separate basement entrance and flexible floor plan add possibilities. Original oak floors, a bay window and French doors bring character, while important updates include a high-efficiency furnace (2019), copper water lines, updated electrical and panels, and an owned hot water heater. The sloped house and garage roofs and flat roof over the kitchen addition were replaced app
$ 1,749,900
50 Springer Drive, Richmond Hill, ON, L4C 0G1 house for sale | Listing ID N13716 | Royal LePage
View photo
House · for sale
$ 1,478,000
50 Springer Drive, Richmond Hill, ON, L4C 0G1 house for sale | Listing ID N13716 | Royal LePage
Whitby
· House
· Swimming pool · Parking · Air conditioning
Whitby · House · Swimming pool · Parking · Air conditioning
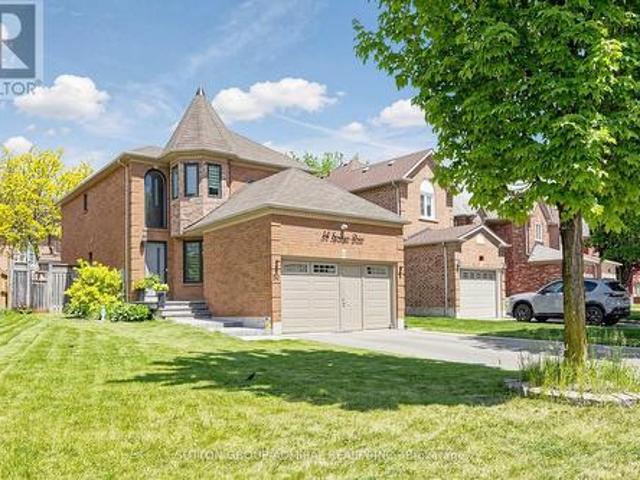
Your Search Ends Here. Stunning Contractor's Own Home In Desired Westbrook Community &Top Ranking Schools Area. Completely Redone With Top Quality Materials, Exceptional Craftsmanship And Utmost Attention To Every Detail. New Windows, Front Door, 3/4' Hardwood And Italian Porcelain Tiles. Modern Kitchen W/Centre Island, All New Baths W/Walk-In Showers. New Plumbing And Electrical, Smooth Ceilings, New Interior Doors, Hardware, Custom Trim, LED Pot Lights. Man Cave In The Garage W/Dedicated A/C And Heating. Custom Built 16'x10' Insulated Shed. Interlock, Asphalt, Landscaping. 2025. Too Many Upgrades To Mention. Nestled On A Quiet Street Across From Larratt Lea Park & Tennis Courts. Steps To Elgin West Community Centre & Pool, Forest Trails Of Twickenham Park. School Zone Of Top Rated St. Teresa of Lisieux Catholic H. S. And Richmond Hill High School. (Id: 27)
$ 1,478,000
781 Greenfield Crescent, Newmarket, ON, L3Y 3B2 house for sa.
View photo
House · for sale
$ 798,800
781 Greenfield Crescent, Newmarket, ON, L3Y 3B2 house for sa.
Whitby
· 4 Bedrooms · 2 Baths · House
· Garden · Office room · Cellar
Whitby · 4 Bedrooms · 2 Baths · House · Garden · Office room · Cellar
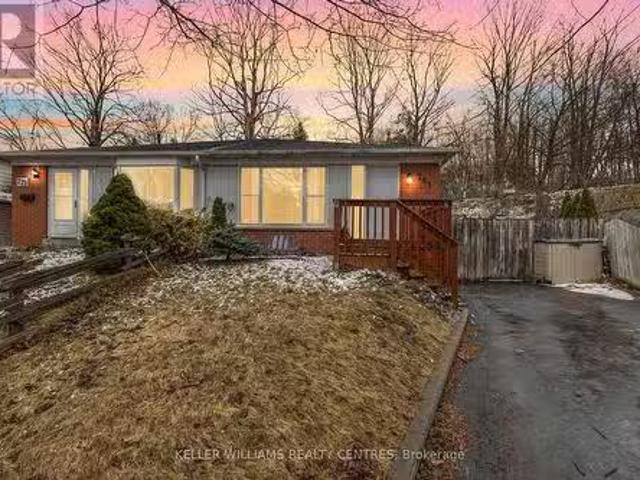
Welcome To 781 Greenfield Cres Located In A Family Friendly Neighbourhood In Newmarket! This Great Family Home Sits On A Rarely Offered, Extra Deep And Private Lot! Located On A Quiet Crescent Close To Southlake Hospital, Great Schools, Parks, Trails, Go Train, Shopping, Hwy 404 & Many Other Amenities. The Main Floor Features A Fantastic Layout With A Living And Dining Room! Sun filled Kitchen With A Breakfast Area! Upper Level Features The Primary Bedroom With A Large Double Closet. Lower Level Features a Family Room With A Walk-Out To The Large, Mature & Private Backyard! Finished Basement With An Office And An Extra Bedroom! Welcome Home! See Virtual Tour! (id:27). Still available at ListedBuy!
$ 798,800
902 1 Dersan Street, Pickering, ON, L1X 0S9 townhouse for sale | Listing ID E13803 | Royal LePage
View photo
Townhouse · for sale
$ 669,900
902 1 Dersan Street, Pickering, ON, L1X 0S9 townhouse for sale | Listing ID E13803 | Royal LePage
Whitby
· Townhouse
· Office room · Balcony · Parking
Whitby · Townhouse · Office room · Balcony · Parking
Welcome to Park District Towns! This lovely 3-bedroom + den condo townhome offers the space, style and flexibility your family has been looking for. With two balconies, including a private balcony off the primary suite, you'll have the perfect spots to enjoy some fresh air and unwind. The family-sized kitchen is ideal for everyday living and entertaining, featuring Quartz countertops and a stainless steel appliance package. The spacious primary suite offers a wonderful private retreat, complete with a walk-out to its own balcony and an ensuite washroom. Two additional well-sized bedrooms provide plenty of room for family, guests or a home office. Another standout feature is the parking for two cars-one in the garage with direct access into the home, plus a private driveway. Located in the desirable Duffin Creek area, close to schools, shops, restaurants, trails and everyday amenities, with convenient access to major highways and transit. A spacious, stylish home with flexible living sp
$ 669,900
Drive 43 Stoddart Drive, Aurora Highlands, ON, L4G 2G2 house for sale | Listing ID N13779 | Royal LePage
View photo
House · for sale
$ 1,074,000
Drive 43 Stoddart Drive, Aurora Highlands, ON, L4G 2G2 house for sale | Listing ID N13779 | Royal LePage
Whitby
· House
· Garden · Office room · Deck · Parking · Cellar
Whitby · House · Garden · Office room · Deck · Parking · Cellar
Welcome to this Beautiful 4-Level Backsplit Located On Quiet Family-Friendly Street In The Desirable Aurora Highland Community. The Main Floor Features An Open Concept Layout Perfect For Entertaining, Complete With A Spacious Living And Dinning Area And Chef Inspired Kitchen. The Upper Upper Level Offers Three Generous Bedrooms With An Renovated 4-Peice Bathroom Featuring A Temperature Controlled Shower System For Added Comfort And Convenience. The Lower Level Features A Fourth Bedroom And A Large Family Room/Office Space With a Separate Walk-Up Entrance To The Backyard And Garage, Offering Excellent In-Law Suite or Multi-Generational Living Potential. The Finished Basement Provides Additional Living Space And Storage. Step Outside to Your Private Backyard Oasis Complete With A Large Deck, Mature Cedar Hedges And A Garden Shed, Creating The Perfect Space For Relaxing Or Entertaining Family And Friends. Conveniently Located Close To Parks, Schools, Shopping, Restaurants And Everyday Ame
$ 1,074,000
1720 Radcliffe Drive, Oshawa, ON, L1K 2T1 house for sale | Listing ID E13735 | Royal LePage
View photo
House · for sale
$ 780,000
1720 Radcliffe Drive, Oshawa, ON, L1K 2T1 house for sale | Listing ID E13735 | Royal LePage
Whitby
· House
· Swimming pool · Deck · Air conditioning
Whitby · House · Swimming pool · Deck · Air conditioning
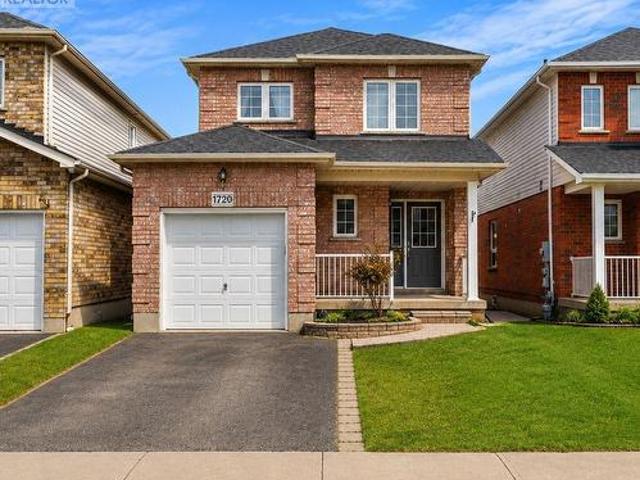
Welcome To This Upgraded 3-Bedroom, 3-Washroom Detached Home In A Desirable North Oshawa Neighbourhood. Carpet-Free Main & Second Floors With Updated Lighting & Pot Lights. Major Updates Include Furnace (2025), a/c (2024), Washer & Dryer (2024), Fridge (2022) & Stove (2022). Bright, Open-Concept Kitchen Combined With Dining Area, Featuring A Walk-Out To A Multi-Tiered Deck, Gazebo & Hot Tub (As-Is). Perfect For Outdoor Entertaining. Three Spacious Bedrooms With Plenty Of Natural Light, Including A Primary Bedroom With 3-Pc Ensuite. Conveniently Located Close To Schools, Daycare, Parks, Shopping, Costco, Hwy 407, Ontario Tech University & Durham College. (Id: 27)
$ 780,000
2555 Winter Words Drive, Oshawa Windfields, ON, L1H 7K4 house for sale | Listing ID E13771 | Royal LePage
View photo
House · for sale
$ 698,500
2555 Winter Words Drive, Oshawa Windfields, ON, L1H 7K4 house for sale | Listing ID E13771 | Royal LePage
Whitby
· House
· Cellar
Whitby · House · Cellar
Welcome to this beautiful end-unit freehold townhouse No POTL & NO Maintanace fee, located in one of Oshawa's most desirable and family-friendly neighborhoods! Close to new North ohsawa coatco and all commercial amenities, school and parks, Easy access to Hwy 407. Step inside to a bright, open-concept main floor with large windows, filling the home with natural light. The spacious living and dining area flows seamlessly into a modern kitchen featuring stainless steel appliances and ample counter space-perfect for family gatherings and entertaining. Upstairs, the primary bedroom offers a private retreat with a walk-in closet and a 4-piece ensuite, complemented by two additional generously sized bedrooms and another full bath. The unfinished basement provides endless potential for additional living space. With its convenient location, stylish layout, and warm community atmosphere, this home is ready for you to move in and enjoy. (Note: Some Picture Ai Enhanced) (id: 27)
$ 698,500
Lot #91 34 North Garden Boulevard, Scugog, ON, L9L 1B3 house for sale | Listing ID E13060 | Royal LePage
View photo
House · for sale
$ 1,010,990
Lot #91 34 North Garden Boulevard, Scugog, ON, L9L 1B3 house for sale | Listing ID E13060 | Royal LePage
Whitby
· House
· Garden
Whitby · House · Garden
Welcome to this stunning 2-storey home, The North Garden Elevation B, Lot 91 approx 2,494 sqft. Perfectly situated on a premium 40' lot by Delpark Homes. Thoughtfully designed for modern family living, this home features a charming covered porch that offers both curb appeal and a warm welcome. Step inside to a spacious and functional main floor layout, where the combined living and dining room creates an ideal setting for entertaining guests or enjoying family gatherings. The inviting family room provides a comfortable space to relax, while the family-sized kitchen is the heart of the home, complete with ample cabinetry and a convenient walk-out to the backyard, perfect for outdoor dining and summer enjoyment. A main floor laundry room adds everyday convenience. Upstairs, you'll find four generously sized bedrooms designed with comfort in mind. The primary bedroom is a private retreat, featuring a walk-in closet and a luxurious 5-piece ensuite. Bedrooms three and four each include walk
$ 1,010,990
154 Valley Road, Toronto, ON, M2L 1G4 house for sale | Listing ID C13755 | Royal LePage
View photo
House · for sale
$ 3,599,000
154 Valley Road, Toronto, ON, M2L 1G4 house for sale | Listing ID C13755 | Royal LePage
Whitby
· House
· Garden · Fireplace
Whitby · House · Garden · Fireplace
Sprawling, meticulously maintained ranch bungalow on a premium 88.20x137.66 ft lot in sought-after Bayview Ridge enclave. Nestled on a quiet, tree-lined street, this timeless home offers 2,628 sqft above grade plus a finished lower level, ready for its next chapter after years of proud ownership. Step inside to discover a bright inviting main floor filled with warmth and character. The spacious living room features a warm fireplace and is flooded with natural light. A formal dining room with a beautiful bay window overlooks the private backyard, creating the perfect setting for family gatherings and entertaining. The family-sized kitchen boasts ample cabinetry, a functional layout, and a sun-filled eat-in area surrounded by windows, ideal for casual meals and everyday living. A main floor family room and adjoining sunroom provide additional versatile living space for relaxing or hosting. Sweet dreams in the expansive primary suite, complete with seating area, w/i closet with custom org
$ 3,599,000
147 Bethpage Crescent, Newmarket, ON, L3X 0M2 house for sale | Listing ID N13734 | Royal LePage
View photo
House · for sale
$ 1,399,000
147 Bethpage Crescent, Newmarket, ON, L3X 0M2 house for sale | Listing ID N13734 | Royal LePage
Whitby
· House
· Patio · Garden · Cellar
Whitby · House · Patio · Garden · Cellar
Stunning upgraded 5-bedroom family home with approximately $240,000 in premium owner upgrades. Exceptional curb appeal with interlock driveway, custom stonework, professional landscaping, and a private backyard with an upgraded patio and entertaining area backing onto open space. The beautifully finished interior features wide-plank hardwood, upgraded staircase and doors, high ceilings, oversized 4-panel window, and premium finishes throughout. Designer kitchen showcases approximately $32,000 in JennAir appliances, plus an $8,500 security and camera system. Basement rough-in plumbing offers excellent future development potential. A beautifully maintained home combining luxury, privacy, and exceptional quality. (Id: 27)
$ 1,399,000
73 Stately Way, Markham, ON, L3T 3Z9 townhouse for sale | Listing ID N13623 | Royal LePage
View photo
Townhouse · for sale
$ 699,000
73 Stately Way, Markham, ON, L3T 3Z9 townhouse for sale | Listing ID N13623 | Royal LePage
Whitby
· Townhouse
· Parking
Whitby · Townhouse · Parking
A sophisticated townhome is nestled in a renowned neighborhood with an attached single-car garage plus a private driveway. Experience this spacious fully renovated and meticulously maintained three-bedroom townhome offering an ideal combination of comfort style and functionality and implemented living. Featuring fresh neutral decor throughout the home showcases gleaming neutral wood floors and an inviting layout designed for both everyday living and entertaining. The remodeled kitchen is a standout which complete with granite countertops / stainless steel appliances and ample cabinetry and it seamlessly connects to the main living spaces. The upper levels are enhanced with quality wood floorings creating a cozy yet refined atmosphere and you'll find generously sized bedrooms enhances comfort while the renovated bathrooms boast modern finishes and thoughtful design*Additional upgrades and meticulous care throughout the home provide true move-in-ready convenience. Step out from the lower
$ 699,000
10 Fairbank Avenue, Toronto, ON, M6E 3Y4 investment for sale.
View photo
House · for sale
$ 1,200,000
$ 417/sq.ft
10 Fairbank Avenue, Toronto, ON, M6E 3Y4 investment for sale.
Whitby
· 2,874 sq.ft · 6 Bedrooms · 3 Baths · House
· Garden · Parking
Whitby · 2,874 sq.ft · 6 Bedrooms · 3 Baths · House · Garden · Parking
For more info on this property, please click the Brochure button below. A rare detached legal duplex in midtown Toronto offering strong income today with significant development upside. Situated on a 25 ft × 125.5 ft lot, the property includes two private rear laneway parking spaces, 6 bedrooms, and 3 bathrooms across three self-contained units, each with its own kitchen and living space. Approved architectural permits allow the main house to expand from a legal duplex into a legal 4-unit multiplex, with an additional 2-storey garden suite permitted at the rear—positioning the property for five legal units at full build-out. Fire separations, egress paths, and structural notes are already documented, creating a clear, low-friction pathway for redevelopment. Located in the rapidly improving Fairbank neighbourhood, the home is steps to parks, schools, community facilities, and the soon-to-open Fairbank LRT Station, with Eglinton West subway access nearby. The area continues to benefit fr
$ 1,200,000
Th 5 1010 Portage Parkway, Vaughan, ON, L4K 0K3 townhouse for sale | Listing ID N13821 | Royal LePage
View photo
Townhouse · for sale
$ 809,000
Updated
Th 5 1010 Portage Parkway, Vaughan, ON, L4K 0K3 townhouse for sale | Listing ID N13821 | Royal LePage
Whitby
· Townhouse
· Terrace · Parking
Whitby · Townhouse · Terrace · Parking
Rare two parking spaces in the heart of the vmc! Welcome to this exceptional townhome at The Met, offering approximately 1,250 sq. Ft. of stylish, thoughtfully designed living space plus an impressive 200 sq. Ft. private terrace. This spacious 3-bedroom, 2-bathroom home features a bright open-concept layout ideal for everyday living and entertaining. The modern kitchen is beautifully finished with quartz countertops and backsplash, full-size stainless steel appliances and generous pantry storage. Step outside to your private terrace-an incredible extension of the living space and the perfect setting for summer dining, entertaining or simply relaxing outdoors. The primary bedroom features a walk-in closet, while convenient lower-level laundry adds to the home's functional design. Enjoy the space and privacy of townhome living while still having access to The Met's impressive condominium amenities. Ideally located in the heart of Vaughan Metropolitan Centre, just steps to the VMC subway
$ 809,000
762 Mccue Drive, Oshawa, ON, L1K 0R1 house for sale | Listing ID E13776 | Royal LePage
View photo
House · for sale
$ 899,000
762 Mccue Drive, Oshawa, ON, L1K 0R1 house for sale | Listing ID E13776 | Royal LePage
Whitby
· House
Whitby · House
Welcome home! From the moment you step inside, you'll feel the warmth and charm this beautiful 4-bedroom home has to offer. Thoughtfully designed with comfortable living and effortless entertaining in mind, this inviting property offers spacious rooms, abundant natural light, and plenty of space for the whole family to enjoy. The welcoming living areas create the perfect backdrop for cozy evenings at home or gatherings with family and friends. The bright, functional kitchen is ready for everything from morning coffee to memorable family dinners, while the spacious bedrooms offer peaceful retreats at the end of the day. With room to grow, relax, and make it truly your own, this wonderful home is ready to welcome its next family. Come see it for yourself-you may just feel right at home! (Id: 27)
$ 899,000
24 Marconi Avenue, Vaughan, ON, L4L 7A5 house for sale | Listing ID N13770 | Royal LePage
View photo
House · for sale
$ 2,299,000
24 Marconi Avenue, Vaughan, ON, L4L 7A5 house for sale | Listing ID N13770 | Royal LePage
Whitby
· House
· Patio · Garden · Fireplace · Parking · Cellar
Whitby · House · Patio · Garden · Fireplace · Parking · Cellar
Situated on a prime corner lot in the prestigious Weston Downs community. Newly renovated, from top to bottom, this residence offers over 5,000 sq. Ft. of total refined living space. Outstanding curb appeal features a new paver circular driveway, fresh landscaping, and an inground sprinkler, leading to a new backyard stone patio perfect for outdoor entertaining. The main level showcases upgraded hardwood floors throughout. The newly designed kitchen features premium porcelain flooring, an abundance of custom cabinetry and pantry, and a seamless walkout to the large backyard. Unwind in the inviting family room featuring a contemporary electric fireplace and custom built bookshelves for added storage. A highly functional side mudroom offers a separate entrance with direct access to both the garage and basement. Hardwood flooring extends throughout the upper level, which hosts four generously sized bedrooms, spacious closets and plenty of natural light. The primary bedroom stands out with
$ 2,299,000
134 Dundonnell Place, Vaughan, ON, L4H 4R8 house for sale | Listing ID N13659 | Royal LePage
View photo
House · for sale
$ 1,049,000
134 Dundonnell Place, Vaughan, ON, L4H 4R8 house for sale | Listing ID N13659 | Royal LePage
Whitby
· House
· Patio · Office room · Deck
Whitby · House · Patio · Office room · Deck
This Fabulous Modern Freehold Townhome Is One Of The Largest Models Situated In The Highly Sought-After Vellore Village! This Well Taken Care Of, Move-In Ready Home Offers A Perfect Blend Of Comfort And Convenience. The Chef's Kitchen Features Its Very Own Servery as well as Professional Built-In Stainless Steel Appliances, Granite Counters, Wall Oven & Gas Cooktop-Ideal For Everyday Living And Entertaining. Smooth Ceilings On Main Floor, With Dark Hardwood Flooring And Potlights Throughout Main And Second Floors. The Spacious Primary Retreat Boasts A Luxurious 5-Piece Ensuite Complete With A Jetted Tub And Frameless Glass Shower. Bright And Versatile Lower Level Rec Room With Walkout To Patio Offers Incredible Potential As A Fourth Bedroom, Home Office, Or Guest Suite, With Rough-In For A 3-Piece Bathroom. Enjoy Outdoor Living On The Massive Deck With Stairs-Perfect For Gatherings And Relaxation. Located In A Convenient, Family-Friendly Neighbourhood Close To Highly Ranked Schools, Tr
$ 1,049,000
56 Magpie Crescent, Toronto, ON, M2L 2E5 house for sale Lis.
View photo
House · for sale
$ 2,890,000
56 Magpie Crescent, Toronto, ON, M2L 2E5 house for sale Lis.
Whitby
· 5 Bedrooms · 10 Baths · House
· Patio · Garden · Cellar
Whitby · 5 Bedrooms · 10 Baths · House · Patio · Garden · Cellar
Discover this exquisite residence featuring a beautifully designed open-concept kitchen, a spacious dining room, living room and a cozy family room. The basement, transformed by an award-winning designer with over $150K in renovations, is a standout feature that must be seen to be fully appreciated. Step outside to enjoy the impressive backyard, which boasts two large terraces, a playful yellow slide, and a meticulously manicured garden. Ideally located close to highly-rated schools, Hwy 401, restaurants, and parks. Brand new HVAC (2024), Complete Basement Renovations and second floor bathroom (2023), Backyard renovations (2022), Brand new drive way interlock (2021), Windows and front door replaced (2019) and many more upgrades. Heated floors in the whole basement, infrared heaters in the downstairs patio to enjoy all year long, stylish and luxurious bar in the basement to amaze all your guests and so much more. Schedule your visit today to experience this exceptional home in person an
$ 2,890,000
47 Berry Trail, Vaughan, ON, L4H 2T4 house for sale | Listing ID N13808 | Royal LePage
View photo
House · for sale
$ 1,548,880
Updated
47 Berry Trail, Vaughan, ON, L4H 2T4 house for sale | Listing ID N13808 | Royal LePage
Whitby
· House
· Garden · Cellar
Whitby · House · Garden · Cellar
Welcome To 47 Berry Trail, A Beautiful 4 Bedroom Home Offering Approximately 2,476 Sq. Ft. Of Above Grade Living Space In The Highly Desirable Vellore Village Community. Beautiful Landscaping And Impressive Curb Appeal Welcome You Into A Bright, Thoughtfully Designed Interior Featuring 9ft Ceilings On The Main Level, Upgraded Light Fixtures, Stylish Finishes, And A Spacious Family Room Perfect For Everyday Living And Entertaining. The Modern Kitchen Features Stainless Steel Appliances, Ample Cabinetry, Generous Counter Space, And A Functional Layout With A Convenient Walkout To The Beautifully Landscaped Backyard, An Ideal Setting For Summer Bbqs, Outdoor Dining, Entertaining Family And Friends, Or Simply Relaxing Outdoors. Upstairs, You'll Find 4 Generously Sized Bedrooms Offering Plenty Of Space For The Entire Family. The Finished Basement Provides Even More Living And Entertaining Space, Complete With A Dedicated Entertainment Area, Spacious Common Area For Hosting, Custom Built Bar
$ 1,548,880
67 Ellington Drive, Toronto, ON, M1R 3Y2 house for sale | Listing ID E13803 | Royal LePage
View photo
House · for sale
$ 899,900
67 Ellington Drive, Toronto, ON, M1R 3Y2 house for sale | Listing ID E13803 | Royal LePage
Whitby
· House
· Patio · Garden · Deck · Cellar
Whitby · House · Patio · Garden · Deck · Cellar
Welcome to this charming brick home, ideally situated on quiet, family-friendly corner lot with convenient access to schools, restaurants, grocery stores, and everyday amenities. The bright, open-concept main floor features hardwood flooring and a modern kitchen with stainless steel appliances, a centre island, and breakfast bar-perfect for everyday living and entertaining. With three full bathrooms, the home offers comfort and flexibility for families of all sizes. The fully finished basement provides exceptional flexibility with a separate entrance, a large kitchen, a separate washer/dryer, and options for additional bedrooms or an expansive recreation room. Outside, enjoy a covered back deck and an expansive patio backing onto a trail with mature trees, offering privacy with no rear neighbours and only one adjacent home. The home's exterior has been extensively upgraded with approximately 150 square metres of interlocking stone and beautifully landscaped front and side garden beds.
$ 899,900
201 Goddard Street, Toronto, ON, M3H 5E7 house for sale | Listing ID C13521 | Royal LePage
View photo
House · for sale
$ 1,999,000
201 Goddard Street, Toronto, ON, M3H 5E7 house for sale | Listing ID C13521 | Royal LePage
Whitby
· House
· Parking
Whitby · House · Parking
201 Goddard Street is a stunning, SMARTLY RENOVATED' property perfectly suited to an investor or a family looking for intergenerational living. As one of the largest bungalows in this vibrant and highly coveted neighbourhood, the home occupies two generously sized lots(201&203 Goddard St) with a combined frontage of 86.5' by 110', already approved with plans for two detached homes-drawings that will be made available to the new owner. The existing residence has been meticulously renovated from top to bottom, showcasing a chic, contemporary aesthetic throughout. The home features 3 distinct living spaces. One on the main level with three bedrooms and on the lower level, two full apartments with their own ensuites and kitchens. A centrally located, easily accessible laundry area serves all occupants-a thoughtful and practical touch. Outside, a long walkway leads to a generous covered front porch, while the garage-complete with a new garage floor and automatic opener-adds convenience. Mat
$ 1,999,000
16 Ravencliffe Road, Markham, ON, L3T 5N8 house for sale | Listing ID N13762 | Royal LePage
View photo
House · for sale
$ 2,738,000
16 Ravencliffe Road, Markham, ON, L3T 5N8 house for sale | Listing ID N13762 | Royal LePage
Whitby
· House
Whitby · House
A Rare Ravine Retreat in Thornhill. Tucked Away on a Quiet Cul-de-Sac. Set against a tranquil ravine and nestled on one of the neighbourhood's most peaceful cul-de-sacs, this beautifully reimagined 4-bedroom, 4-bathroom residence sits on a generous 50 x 125 ft lot and offers a rare blend of refined design, modern functionality and natural privacy. Far more than a renovation, this home has been thoughtfully transformed for contemporary living. The fully updated kitchen features an enlarged connection to the family room, creating an inviting open flow for everyday living and entertaining. A separate dining room provides an elegant setting for formal gatherings, while new interior doors, designer-inspired finishes and approximately 100 pot lights elevate the home throughout. Practical upgrades are equally impressive, including 200-amp electrical service, EV charging cable, central vacuum, custom organizers in all closets and a second-floor laundry. Beautifully landscaped front and rear ya
$ 2,738,000
23 Denham Road, Toronto, ON, M1P 1W5 house for sale | Listing ID E13688 | Royal LePage
View photo
House · for sale
$ 899,000
23 Denham Road, Toronto, ON, M1P 1W5 house for sale | Listing ID E13688 | Royal LePage
Whitby
· House
· Garden
Whitby · House · Garden
Welcome to this Beautiful Fully Renovated Home Nestled in a peaceful and Mature neighborhood featuring 3+2 Bedrooms with Prof. Fin. Bsmt. Hardwood & Marble Flooring. This stunning Home with an Oasis Backyard is ready to become your forever home. Say hello to a life of serenity and endless possibilities. Discover the joy of abundant space with an incredible backyard Ideal for hosting unforgettable gatherings with family and friends and Experience the calming embrace of nature with mature trees, and a well-maintained lawn that's perfect for relaxation and outdoor activities. Located in a family-friendly neighborhood, you'll have access to schools, parks, shopping centers, and recreational spots. Commuting to work or exploring the city is a breeze, with major highways and public transportation within easy reach. A Must See
$ 899,000

Get email alerts

Don't miss out: be the first to know about new properties

The alert was correctly created

On subscribing you accept the conditions of use and the privacy policy
Alert
Receive new ads in your inbox
Save this search
Receive alerts for new listings

We'll send you an email when we have new properties for: "Houses for sale in Whitby"

The alert was correctly created

West Lynde
Ashburn
Get email alerts and be the first to see new listings
Required field
On subscribing I accept the terms of the privacy policy
Perfect! You'll soon start receiving new listings via email
Alert
Receive an email when we have new ads for Houses for sale in Whitby
Save this search
Filters

Bedrooms

Area (sq.ft)

sq.ft
sq.ft

Price

$
$

Filter by property type

Bathrooms

Clear all filters
Receive notifications when new entries are published.