5,892 houses for sale in Whitby

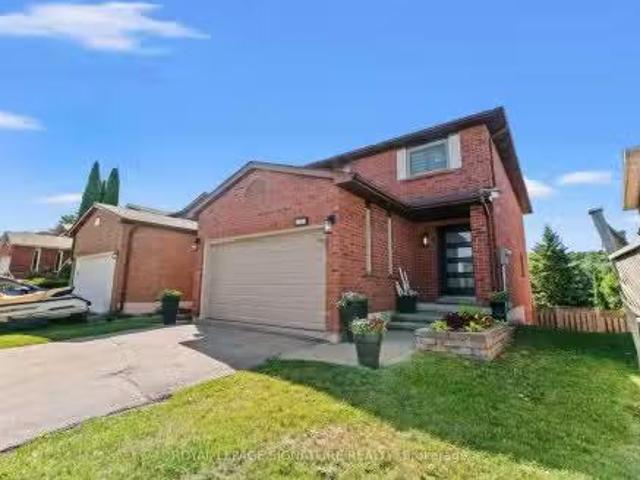
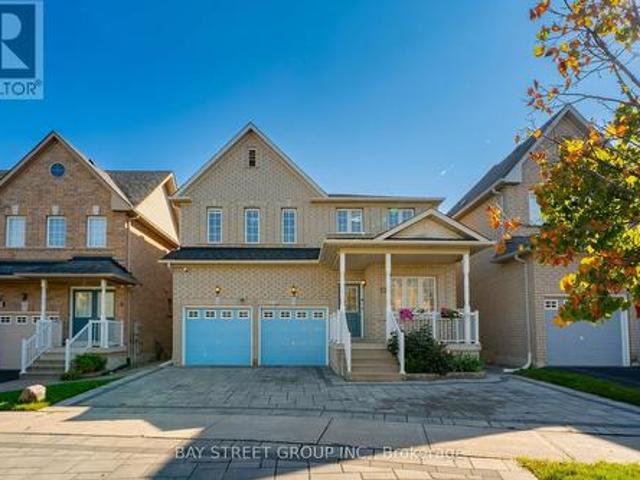
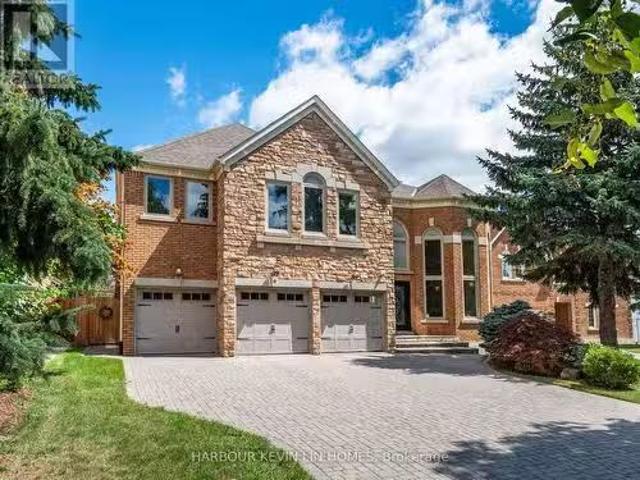
40 Chateau Drive, Vaughan, ON, L4H 3A1 house for sale | Listing ID N13778 | Royal LePage
View photo
House · for sale
$ 1,599,900
40 Chateau Drive, Vaughan, ON, L4H 3A1 house for sale | Listing ID N13778 | Royal LePage
Whitby
· House
Whitby · House
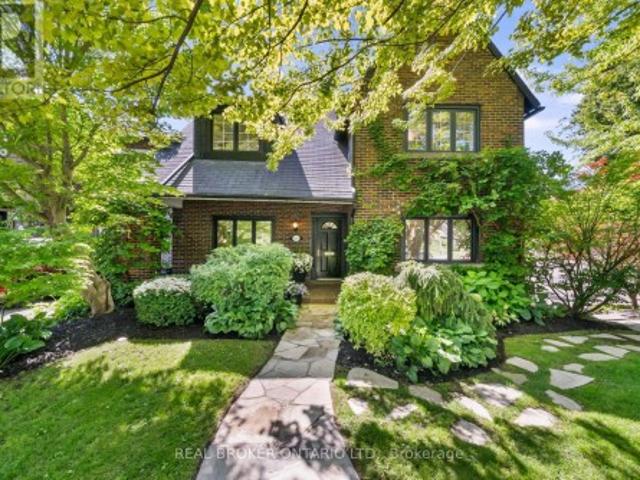
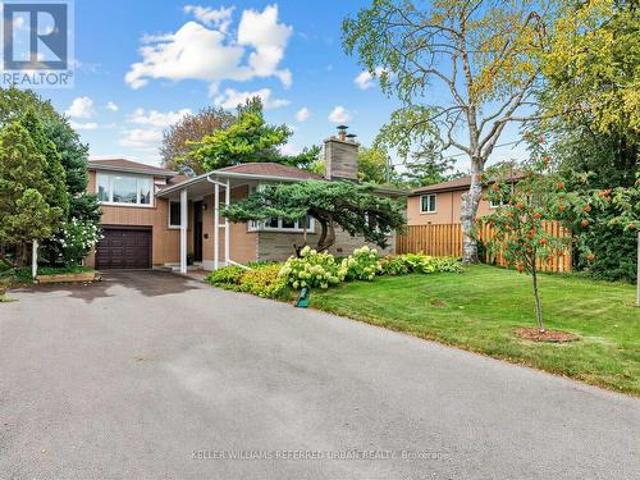
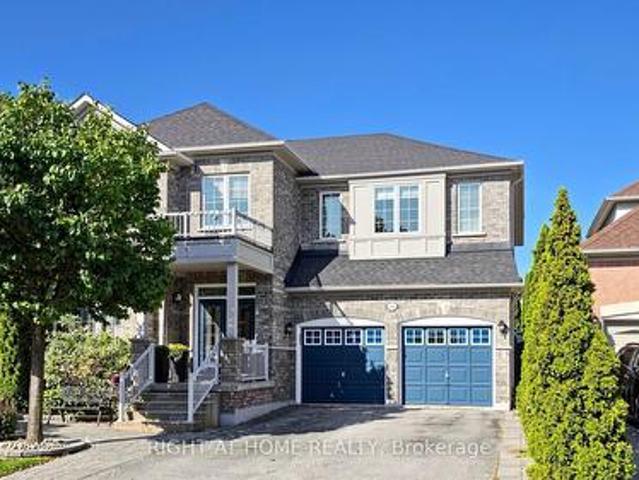
Absolutely Stunning, Move-In Ready Sanctuary in Highly Sought-After Vellore Village! Prepare to be captivated by this impeccably upgraded, freshly painted, and carpet-free 4-bedroom detached residence. Radiating timeless elegance and architectural sophistication, this sun-drenched masterpiece offers over 3,157 sq. Ft. of luxury above-grade living, effortlessly balancing grand entertaining spaces with cozy family comfort. Architectural Main-Level Grandeur: Featuring a dramatic family room that is open-to-above, flooding the main floor with incredible light and scale. Defined by gleaming hardwood floors, ambient pot lights, custom. Gourmet Chef's Kitchen: Fully renovated with rich granite countertops, premium stainless steel appliances, a center island for prep and casual seating, and custom cabinetry-flowing seamlessly into the breakfast area and soaring family room. Private Upper Luxury Suites: Four generously proportioned bedrooms, headlined by a primary retreat and a dedicated 2nd be
$ 1,599,900
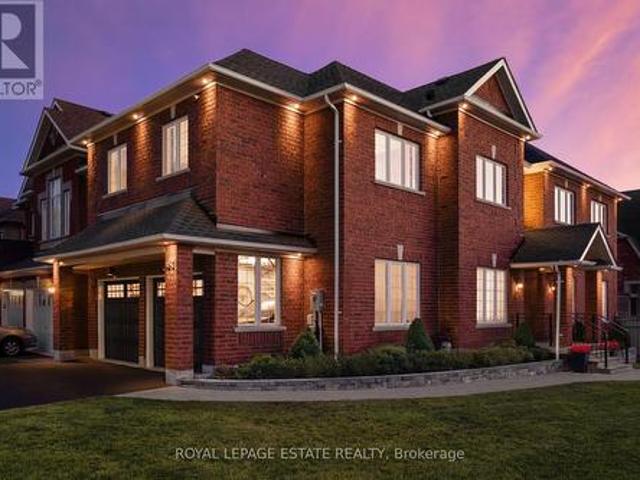
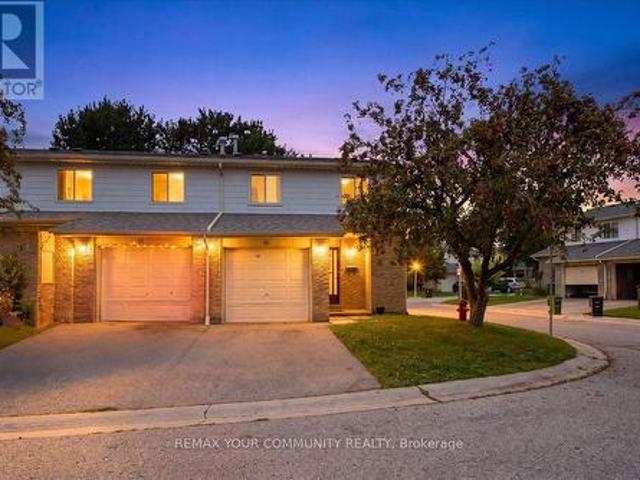
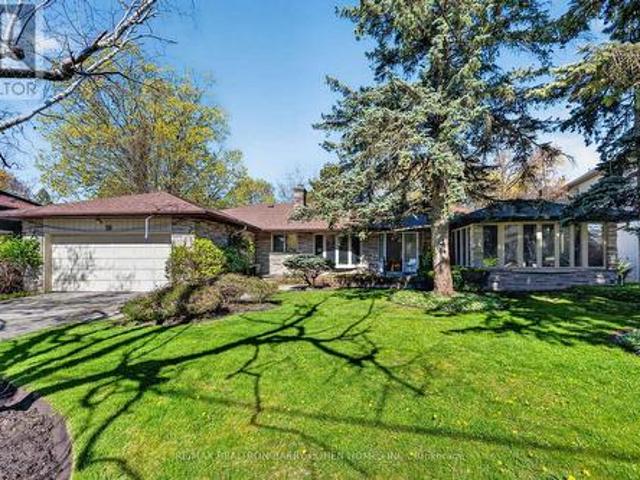
94 Havelock Gate, Markham, ON, L3S 3P6 house for sale | Listing ID N13768 | Royal LePage
View photo
House · for sale
$ 1,229,000
94 Havelock Gate, Markham, ON, L3S 3P6 house for sale | Listing ID N13768 | Royal LePage
Whitby
· House
· Garden · Fireplace · Cellar
Whitby · House · Garden · Fireplace · Cellar
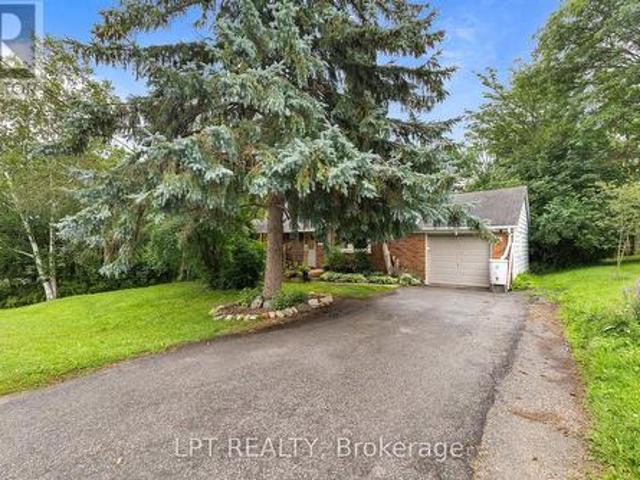
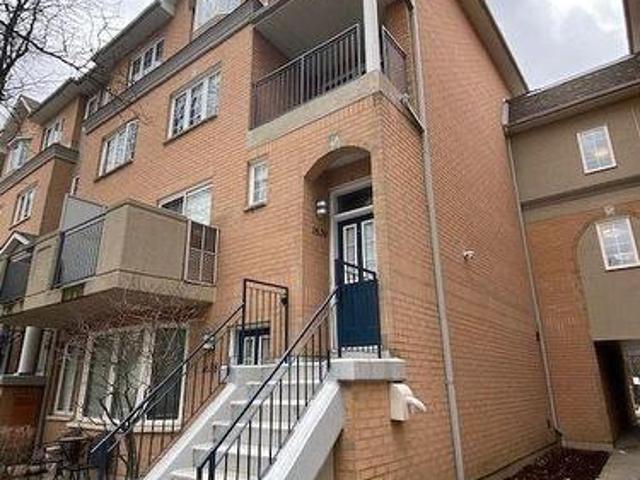
Just minutes from Rouge National Urban Park and surrounded by greenspace, is the exclusive and quiet community of Rouge Fairways. A family friendly neighbourhood close to big box stores like Costco, Home Depot, Canadian Tire, but also the charming local shops along Markham's Main Street. A grand entrance with soaring ceilings welcomes you into this detached 4 bedroom home, immaculately maintained by the original owner. It features an eat-in kitchen that walks out to a gorgeous landscaped yard with mature trees/shrubs to create a serene oasis. An open combined living/dining space is great for entertaining, and a cozy family room with a fireplace provides ample space for a larger family. Upstairs, the expansive primary bedroom boasts a large bay window, sitting area, and private ensuite with a vanity and tub. 3 additional great sized bedrooms with windows and closets. Finished basement offers many options, including a potential bedroom, dedicated storage space, workshop, rec room and mor
$ 1,229,000
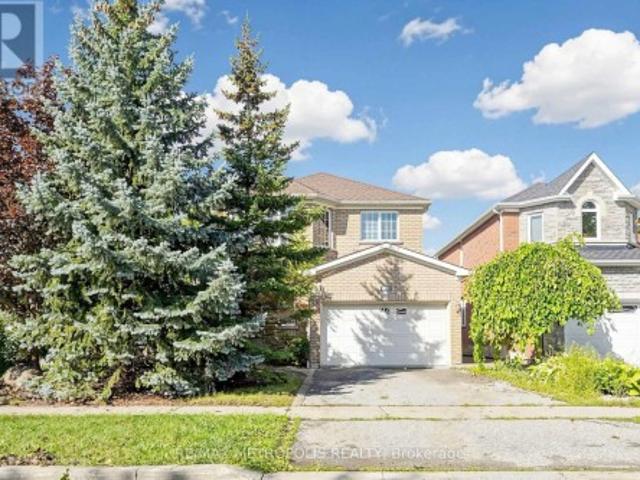
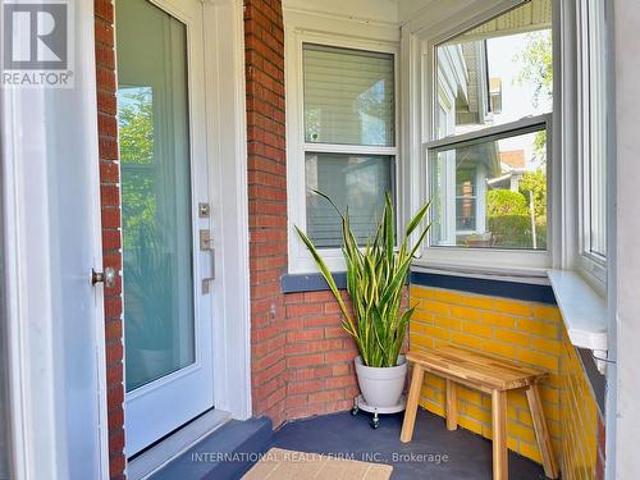
46 Marchwood Crescent, Richmond Hill, ON, L4C 8M4 house for.
View photo
House · for sale
$ 1,449,000
46 Marchwood Crescent, Richmond Hill, ON, L4C 8M4 house for.
Whitby
· 4 Bedrooms · 3 Baths · House
· Garden · Gym · Deck · Cellar
Whitby · 4 Bedrooms · 3 Baths · House · Garden · Gym · Deck · Cellar
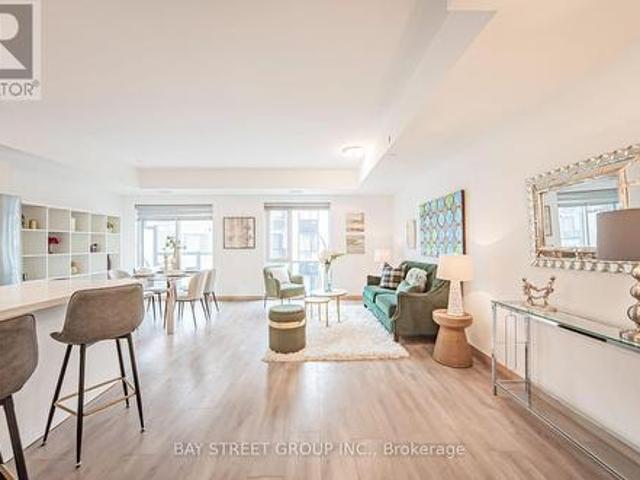
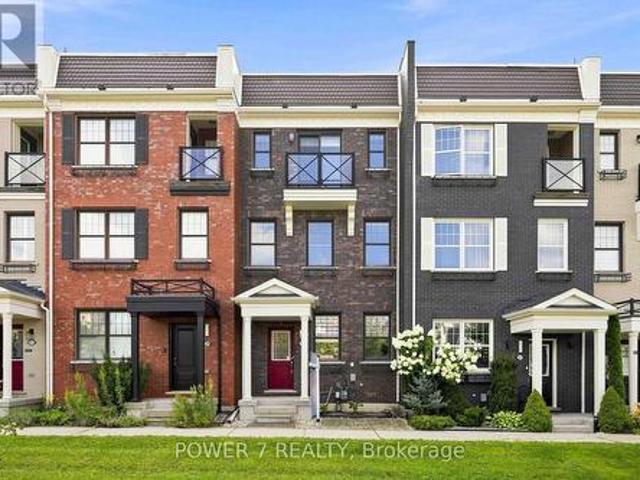
Renovated 4-Bedroom Home with Finished Walk-Out Basement! This beautiful home offers modern living with space to grow - set in a quiet, family-friendly neighbourhood centrally located near excellent schools, shops, transit and hospital. Nothing overlooked! Money spent to upgrade! RENOVATED kitchen, bathrooms, closets, floors; newer appliances, roof, light fixtures, doors, pot lights, blinds. the list goes on! Stylish renovated kitchen features stainless steel appliances and a large island perfect for family meals or entertaining. Upstairs you will find four generously sized bedrooms, including a serene primary suite with beautiful built-ins as well as a walk-in closet and spa-like ensuite bathroom. The fully finished walk-out basement provides flexible space for a home theatre, gym, playroom, or future in-law suite with direct access to a private backyard oasis. Enjoy summer evenings on the deck overlooking mature trees and a landscaped yard with no neighbours behind. With thoughtful u
$ 1,449,000
180 Jack Pine Road, Vaughan, ON, L6A 0L8 house for sale | Listing ID N13817 | Royal LePage
View photo
House · for sale
$ 1,399,000
180 Jack Pine Road, Vaughan, ON, L6A 0L8 house for sale | Listing ID N13817 | Royal LePage
Whitby
· House
· Garden · Parking
Whitby · House · Garden · Parking
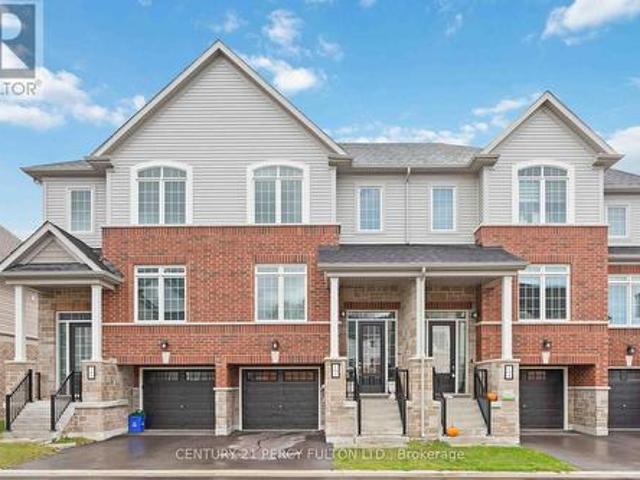

Welcome to 180 Jack Pine Road-an impressive 4+2 bedroom, 4-bathroom detached family home on a premium corner lot with unobstructed clear park views and over 3,400 sq. Ft. of finished living space. Located in prestigious Patterson near Dufferin and Major Mac, this home offers an exceptional lifestyle steps from top-rated schools, parks, the GO Train, local retail, and dining. You are greeted by professional landscaping with a beautiful stone flower bed in front and an interlocking walkway. As you enter the home, the expansiveness of the double-height foyer, open to formal living and dining rooms on either side, set an elegant tone. There is a spacious coat closet and powder room located just before the door to the 2-car garage. From the foyer, enter a gourmet eat-in kitchen with granite counters, stainless steel appliances, new custom cabinetry for added storage, and a walk-out to the yard. The main level features rich hardwood floors, Jerusalem limestone tile, California shutters, cust
$ 1,399,000
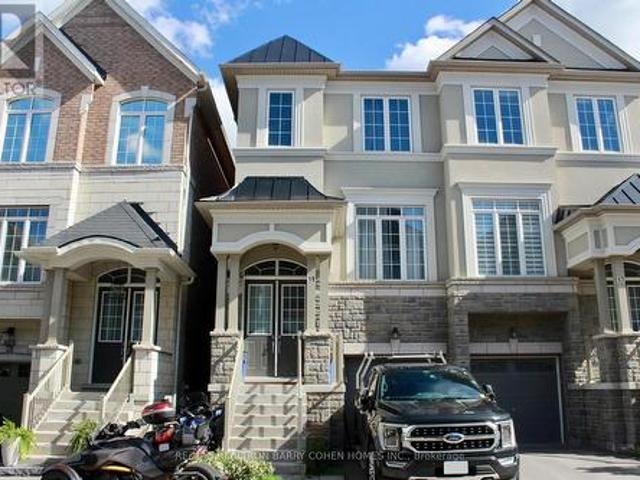
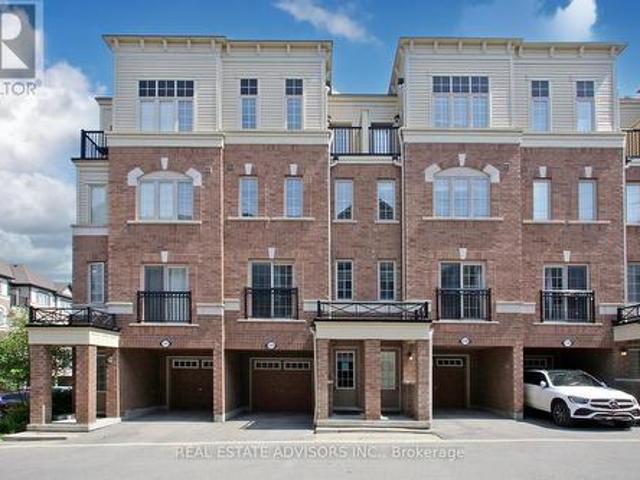
19 Latchford Lane, Richmond Hill, ON, L4C 7V6 house for sale | Listing ID N13796 | Royal LePage
View photo
House · for sale
$ 1,098,000
19 Latchford Lane, Richmond Hill, ON, L4C 7V6 house for sale | Listing ID N13796 | Royal LePage
Whitby
· House
· Garden · Parking · Fireplace · Deck · Cellar
Whitby · House · Garden · Parking · Fireplace · Deck · Cellar
Luxury Semi Detached Home in Richmond Hill, Mill Pond. Very Quiet Neighborhood. The Open Concept Layout Provides Lots of Sunlight. 10 ft High Ceiling on The Second Floor, 9 ft High Ceiling on the Third Floor. Double Front Door, B/I Single Car Garage, Oak Stairs. Modern Kitchen with Breakfast Room and Island, Granite Countertops Combined with The Family Room. W/O To Deck. Lower Level Recreation Room with Access to the Garage and Walk Out to the Backyard. Close to Schools, Minutes to TTC, Shopping & Dining, Beautiful Parks, Trails, Hospitals, Recreation Centre's, Major Highway Corridors, GO Train. Basement Level with Additional Unfinished Potential, 3 Bedrooms, 2 Bathrooms. Main Floor Open Concept with Hardwood Floors, Powder Room, Kitchen Combine with the Family Room with a Fireplace. Upper Laundry Room. (Id: 27)
$ 1,098,000
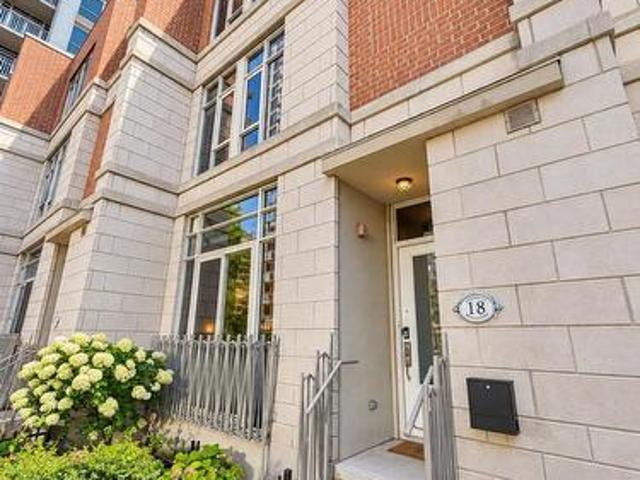
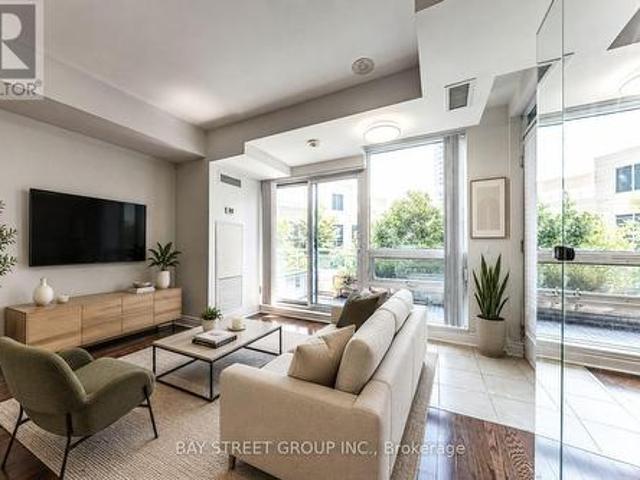
Th8 18 Grand Magazine Street, Toronto, ON, M5V 1B4 townhouse for sale | Listing ID C13789 | Royal LePage
View photo
Townhouse · for sale
$ 1,449,000
Updated
Th8 18 Grand Magazine Street, Toronto, ON, M5V 1B4 townhouse for sale | Listing ID C13789 | Royal LePage
Whitby
· Townhouse
· Garden · Office room · Terrace · Balcony · Parking
Whitby · Townhouse · Garden · Office room · Terrace · Balcony · Parking
Rare oversized, luxury downtown condo townhouse with 3 large bedrooms, 3 baths, 2 car parking, balcony plus terrace, and lofty 10 ft ceilings on the main floor. Open-concept main floor design, contemporary kitchen with granite countertops & stainless-steel appliances, 2nd floor with full 4pc bathroom and 2 bedrooms, & a third floor primary suite with an office nook, balcony, and beautiful space and light, as well as a generously sized ensuite and two walk in closets. Situated close to the waterfront, this unit offers 1800 sq ft plus a 110 sq ft terrace with access to a common area garden (with fountain! )and also a 22 sq ft balcony off the 3rd floor primary bedroom. 2 car parking, one of which is a private garage, accessible directly from within the home & the 2nd spot is located on P4 underground. Two ensuite lockers, one within the garage area, one off the front step. Close to all of downtown and yet peaceful, there is easy access to the Rogers Centre, TTC, Centre Island, Liberty Vil
$ 1,449,000
37 Rembrandt Drive, Markham, ON, L3R 5W1 house for sale | Listing ID N13778 | Royal LePage
View photo
House · for sale
$ 1,790,000
37 Rembrandt Drive, Markham, ON, L3R 5W1 house for sale | Listing ID N13778 | Royal LePage
Whitby
· House
· Garden · Office room · Fireplace · Parking
Whitby · House · Garden · Office room · Fireplace · Parking
Welcome to 37 Rembrandt Drive, a spacious 4-bedroom family home tucked away on a quiet court in highly sought-after South Unionville. Offering 2,839 sq. ft. Above grade (MPAC) with 9-ft ceiling and hardwood flooring throughout. The main floor offers open-concept living and dining areas, oversized family room and a dedicated home office/library, featuring a functional & cozy gas fireplace in the center that warms up the entire level. Upstairs, a skylight brightens up the hallway with four spacious bedrooms provide plenty of room for the entire family, featuring quiet primary bedroom overlooking the backyard with an oversized ensuite bath updated with modern finishes featuring a freestanding tub, glass-enclosed shower, double vanity and Walk-in closet! Fully fenced extra deep backyard add to the home's appeal with beautiful landscaping and functional tool shed, an entertainer's dream! Additional features including smart thermostat, main floor laundry and direct access to garage! Professi
$ 1,790,000
56 50 Blackwell Avenue, Toronto, ON, M1B 1K2 townhouse for sale | Listing ID E13780 | Royal LePage
View photo
Townhouse · for sale
$ 599,888
56 50 Blackwell Avenue, Toronto, ON, M1B 1K2 townhouse for sale | Listing ID E13780 | Royal LePage
Whitby
· Townhouse
· Garden · Office room · Parking · Cellar
Whitby · Townhouse · Garden · Office room · Parking · Cellar
Premium End-Unit Townhome Offering Space and Privacy in One of Scarborough's Most Sought-After Communities. This Well-Cared-For 2-Storey Home Features 3 Bedrooms, 2 Full Bathrooms, a Main-Floor Powder Room, and a Finished Basement Ready for a Home Office, Rec Room, or Extra Living Space. Step Outside to Your Own Private Backyard. Ideal for Summer Gatherings or Quiet Evenings. Two Parking Spaces Included. Thoughtfully Maintained With Room to Add Your Personal Touch and Build Equity. Location Is Unbeatable: Minutes to Malvern Mall, Top Schools, the Local Library, Highway 401, U of T Scarborough, and Centennial College. With Transit Just a 3-Minute Walk From Your Front Door. (Id: 27)
$ 599,888
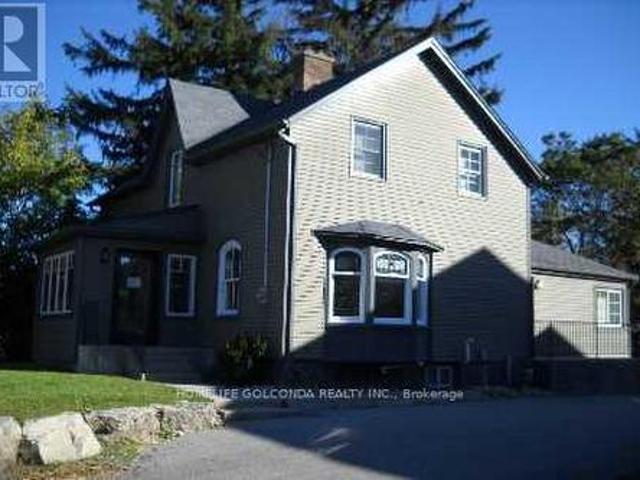
8985 Woodbine Avenue, Markham, ON, L3R 0J9 house for sale | Listing ID N13535 | Royal LePage
View photo
House · for sale
$ 2,999,000
8985 Woodbine Avenue, Markham, ON, L3R 0J9 house for sale | Listing ID N13535 | Royal LePage
Whitby
· House
Whitby · House
Prime Fast Growing Area, Future Growth Node. Just East Of 404. High Traffic. Two Entrances. Front Portion Is Heritage. Lot Walk Only, Property Is Being Sold In As Is Where is Condition. BuyerTo Do His Own Due Diligence. (Id: 27)
$ 2,999,000
115 Sandway Crescent, Vaughan, ON, L6A 2M3 house for sale | Listing ID N13755 | Royal LePage
View photo
House · for sale
$ 1,339,900
115 Sandway Crescent, Vaughan, ON, L6A 2M3 house for sale | Listing ID N13755 | Royal LePage
Whitby
· House
· Patio · Cellar
Whitby · House · Patio · Cellar
Beautiful & Immaculate Home in the Heart of Maple! *. This stunning 3+1-bedroom, 4-bathroom home offers spacious, light-filled living with a. *brand-new top-to-bottom renovation*. And stylish modern finishes throughout. The family-sized kitchen features elegant quartz countertops, a coordinating backsplash, ample cabinetry, and a convenient walk-out to the patio. New Zebra Blinds and beautiful Light fixtures all through the house (room lights with dual bright and ambient night settings). Enjoy the added convenience of. *second-floor laundry*. And a spacious primary bedroom complete with a luxurious 4-piece ensuite. Beautiful. *new hardwood flooring throughout the main and second levels*, complemented by large-format tile in the finished basement. The basement offers a. *huge recreation room, additional bedroom, and 3-piece bathroom perfect for entertaining, guests, or additional family space. A modern new fiberglass front entry door with two glass sidelights creates a welcoming first i
$ 1,339,900
69 Chaplin Crescent, Toronto, ON, M5P 1A2 house for sale | Listing ID C13752 | Royal LePage
View photo
House · for sale
$ 3,399,000
69 Chaplin Crescent, Toronto, ON, M5P 1A2 house for sale | Listing ID C13752 | Royal LePage
Whitby
· House
· Garden · Office room · Fireplace
Whitby · House · Garden · Office room · Fireplace
Welcome to 69 Chaplin Crescent, an exceptional detached residence offering a rare blend of timeless character, sophisticated updates and resort-inspired living in the heart of coveted Yonge & Eglinton. Set on an impressive 45' x 120' south-facing lot, this beautifully appointed five-bedroom, three-bathroom home unfolds through a series of elegant and inviting spaces designed for both everyday living and effortless entertaining. Refined principal rooms showcase warm hardwood floors, graceful architectural detailing and a fireplace, while the updated kitchen overlooks the lush rear gardens. A sun-filled sitting room with French doors creates a seamless connection to the outdoors. Upstairs, five versatile bedrooms provide remarkable flexibility for growing families, guests or a dedicated home office, while the finished lower level extends the living space with a recreation area and generous laundry facilities. Outside, discover a private urban retreat surrounded by mature greenery. A spac
$ 3,399,000
98 Don Mor Drive, Newmarket, ON, L3Y 1G7 house for sale | Listing ID N13744 | Royal LePage
View photo
House · for sale
$ 879,888
98 Don Mor Drive, Newmarket, ON, L3Y 1G7 house for sale | Listing ID N13744 | Royal LePage
Whitby
· House
Whitby · House
Welcome To The Heart Of Central Newmarket! Nestled On A Premium, Beautifully Landscaped 88 X 137 Mature Lot, This Charming Raised-Bungalow Offers Over 2,000 Sq Ft Of Total Living Space. Located In A Quiet, Family-Friendly Neighbourhood, This Warm And Inviting Home Perfectly Blends Space, Privacy, And Everyday Convenience. A True Gem! Lovingly Maintained & Full Of Charm! Cherished By The Same Family For Many Years, This 2+2 Bedroom, 2-Bath Home Offers A Versatile, Functional Layout. Boasting A Light-Filled Open-Concept Living And Dining Area Perfect For Entertaining, Generously-Sized Bedrooms, And Abundant Natural Light Throughout, It Creates An Airy, Welcoming Feel On Every Level. Unbeatable Location & Convenience! Stroll To Yonge Street, Fairy Lake, Scenic Walking Trails, And Historic Main Street's Trendy Shops And Restaurants. Ideally Situated Near Schools, Transit, Southlake Hospital, Newmarket GO, And Upper Canada Mall. An Incredible Opportunity For First-Time Buyers, Savvy Investo
$ 879,888
B308 50 Morecambe Gate, Toronto, ON, M1W 0A9 townhouse for sale | Listing ID E13693 | Royal LePage
View photo
Townhouse · for sale
$ 799,000
B308 50 Morecambe Gate, Toronto, ON, M1W 0A9 townhouse for sale | Listing ID E13693 | Royal LePage
Whitby
· Townhouse
· Balcony
Whitby · Townhouse · Balcony
Modern Stacked Townhomes with Luxury Style. Enjoy a spacious open-concept kitchen equipped with sleek stainless steel appliances and elegant quartz countertops. The 9-foot ceilings, paired with floor-to-ceiling windows, invite an abundance of natural light, creating a bright and welcoming atmosphere. The private balconies are perfect for enjoying peaceful moments. Upgrades! Just steps away from TTC, parks, schools, and Highways 404 & 401, you'll have easy access to the best of Toronto. Nearby amenities include a variety of stores, restaurants, Bridlewood Mall, daycares, Seneca College, Fairview Mall, and Pacific Mall, ensuring all your needs are met. This is truly the perfect home to raise a family, combining modern luxury with everyday convenience. Pictures were taken before tenanted. (Id: 27)
$ 799,000
102 Lyall Stokes Circle, East Gwillimbury, ON, L0G 1M0 house for sale | Listing ID N13599 | Royal LePage
View photo
House · for sale
$ 688,888
102 Lyall Stokes Circle, East Gwillimbury, ON, L0G 1M0 house for sale | Listing ID N13599 | Royal LePage
Whitby
· House
Whitby · House
Family Living with Designer Touches. This 3+1 Bedroom, 2 Bath home has been thoughtfully upgraded from top to bottom. Featuring modern light fixtures throughout, a sleek new backsplash and countertops, and a brand-new fence for privacy. Families will love the custom kids' rooms, complete with a built-in lounge loft and a house-shaped bunk bed, both included with the home. Even your furry family member gets pampered with a dedicated doggy suite! Enjoy the wall-mounted TV with Govy lighting for cozy nights in, and take comfort knowing you're just minutes from great schools and parks. Move-in ready and made for family life. (Id: 27)
$ 688,888
142 Meighen Avenue, Toronto, ON, M4B 2H9 house for sale Lis.
View photo
House · for sale
$ 1,199,998
142 Meighen Avenue, Toronto, ON, M4B 2H9 house for sale Lis.
Whitby
· 4 Bedrooms · 3 Baths · House
· Garden · Fireplace · Deck · Cellar
Whitby · 4 Bedrooms · 3 Baths · House · Garden · Fireplace · Deck · Cellar
Prime East York Location, Rare opportunity, This property Is Ideal For Both Families, And For Investors With a Large Backyard to own. A 3+1-Bedroom Bungalow with Over 2,100 Sq Feet of Living Space (Main Floor and Basement Combined)! Well-Maintained Home. EXTRAS. This Spacious Property Boasts 3+1 bedrooms. Finished Basement With A Separate Entrance, A Cozy Gas Fireplace In Living Area. Walk Out To Your Deck Overlooking Your Large Backyard With Blooming Garden Flowers. Perfect For Outdoor-Backyard Entertaining with Families and Friends. Whether Youre Looking For A Multi-Family Investment, or A Spacious Family Home. This Energy-Efficient Enhanced Living With Large Window That Floods The Space With Natural Sunlight. A Beautiful Custom-Remodeled 2022 Gourmet Kitchen Awaits, Featuring All-Newer Stainless-Steel Appliances, Granite Counter-tops. Making It Both Stylish And Functional. New Furnace 2022 (Owned), New Hot Water Tank 2022 (Owned), New Air Conditioner 2022 (Owned), Youll Experience Y
$ 1,199,998
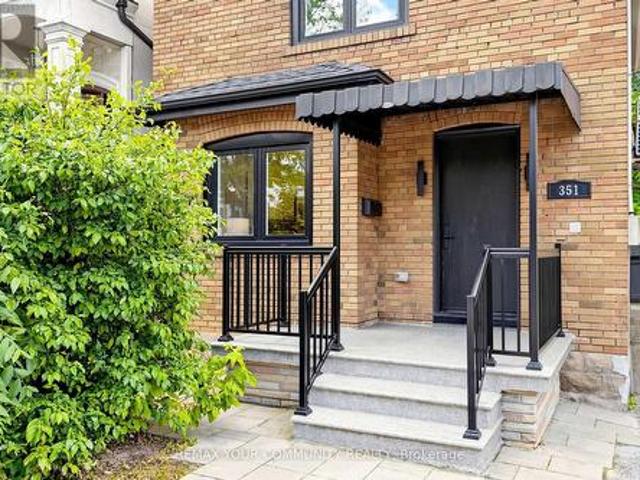
351 Fairlawn Avenue, Toronto, ON, M5M 1T5 house for sale | Listing ID C13577 | Royal LePage
View photo
House · for sale
$ 1,799,000
351 Fairlawn Avenue, Toronto, ON, M5M 1T5 house for sale | Listing ID C13577 | Royal LePage
Whitby
· House
· Garden · Fireplace · Swimming pool · Air conditioning
Whitby · House · Garden · Fireplace · Swimming pool · Air conditioning
Fully renovated in 2023! Welcome to this stunning 3-bedroom, 2-bathroom turn key detached home situated on a massive 25 x 165 ft lot in the prestigious and family-friendly Yonge & Lawrence neighborhood. The bright main floor seamlessly blends character and modern updates, featuring gleaming hardwood floors, a cozy wood burning fireplace, and a direct walk out to a private, fully fenced, EXTRA DEEP backyard! *THE INCREDIBLE 165 foot lot DEPTH and favorable SIDE clearance offers prime potential to build a SWIMING POOL or GARDEN SUITE perfect for future rental income, grandparents, or older children! *. The completely FINISHED lower level offers FANTASTIC SPACE versatile space that can be used as an additional bedroom or recreation room, complete with laundry and a full bathroom featuring a stand-up shower. New wiring(2023) New AC/Heat pump (2023) Roof (2025) New Mitsubishi Hi-efficient Water heater/Boiler (2024). Nestled on a welcoming street with wonderful neighbors, this home offers un
$ 1,799,000
221 31 Olive Avenue, Toronto, ON, M2N 4N4 townhouse for sale | Listing ID C13605 | Royal LePage
View photo
Townhouse · for sale
$ 599,000
221 31 Olive Avenue, Toronto, ON, M2N 4N4 townhouse for sale | Listing ID C13605 | Royal LePage
Whitby
· Townhouse
· Office room · Balcony · Sauna · Swimming pool · Gym · Lift · Security · Parking
Whitby · Townhouse · Office room · Balcony · Sauna · Swimming pool · Gym · Lift · Security · Parking
Enjoy condo amenities without having to wait for the elevator! Have your own entrance peacefully tucked away from Yonge and Finch. 1+1 condo townhouse in the prestigious Mona Lisa, ideally situated in the heart of North York and steps away from Finch Subway station. This bright, south-facing home with a private balcony overlooks the tranquil pond, gazebo and interior courtyard. It offers soaring ceilings, oversized granite kitchen island, hardwood flooring throughout, and a functional modern open-concept layout with no carpet. A spacious den with floor to ceiling window serves perfectly as a home office or secondary bedroom. Enjoy 24h concierge for deliveries, indoor swimming pools and hot tub, sauna, gym, party room, roof top terraces, and BBQ area. Secure underground parking & locker. Stainless steel appliances, washer & dryer. (Id: 27)
$ 599,000
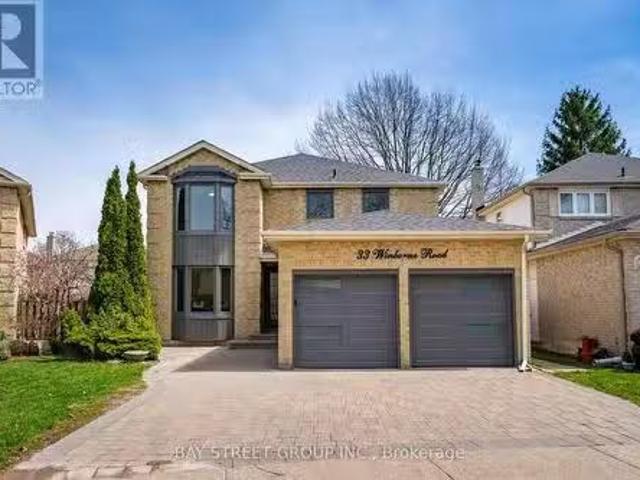
33 Winborne Road, Vaughan, ON, L4J 2R8 house for sale Listi.
View photo
House · for sale
$ 1,299,000
33 Winborne Road, Vaughan, ON, L4J 2R8 house for sale Listi.
Whitby
· 42 Bedrooms · 6 Baths · House
· Garden · Cellar
Whitby · 42 Bedrooms · 6 Baths · House · Garden · Cellar
Truly one-of-a-kind! $$$ Updated & beautifully maintained 4+2 bedrooms & 6 bathrooms detached home sitting on a large pie-shaped lot on a quiet, child-friendly street right at Bathurst & Steeles in one of Thornhills most sought-after family neighbourhoods! Offering approx. 3900 sqft. of living space, unique two separate units layout including an independent loft suite with separate entrance & 2 sets of laundries, ideal for multi-generational living or income potential! The main residence features 4 bedrooms and 3 bathrooms upstairs, a powder room on main, plus its own finished basement featuring 1-bed 1-bath with extra living space; while a rare well-separated 1-bed 1-bath 2-storey suite featuring lower level family room & kitchenette and upper-ground-level bedroom & living room with direct backyard access is independently occupied. This spacious residence features numerous upgrades including new windows, front door, lots of pot lights, updated kitchens & bathrooms, stainless steel app
$ 1,299,000
139 Holcolm Road, Toronto, ON, M2N 2E1 house for sale | Listing ID C13797 | Royal LePage
View photo
House · for sale
$ 1,598,000
139 Holcolm Road, Toronto, ON, M2N 2E1 house for sale | Listing ID C13797 | Royal LePage
Whitby
· House
· Cellar
Whitby · House · Cellar
PRIDE OF OWNERSHIP*B-E-A-U-T-I-F-U-L*home*This is a truly GEM*Welcome to. This spacious sidesplit 3 levels. 4bedrooms/unique home has been loved and consistently UPGRADED(Spent $) & meticulously maintained by its past i owner & current owner. Situated in sought-after Willowdale-West, directly across from Edithvale City-Park. (Short distance to Yonge St), one of Willowdale West's most desirable enclaves. Offering over 2500 sq.ft total living space and a practical and functional layout with abundant natural-sun light thru-out a day, this home is designed for comfortable everyday your family living with 4bedrooms, including 3bedrooms on the main floor and a private upper-level primary bedroom with a large ensuite. The home offers 3-bathrooms, custom built-in closets through-out in all bedrooms. And features a spacious & sun-filled thru-out extra windows, family-sized/eat-in kitchen, adding everyday culinary enjoyment for your family and guests. The fully finished basement provides valuabl
$ 1,598,000
1639 28 Sommerset Way, Toronto, ON, M2N 6W7 townhouse for sale | Listing ID C13538 | Royal LePage
View photo
Townhouse · for sale
$ 1,190,000
1639 28 Sommerset Way, Toronto, ON, M2N 6W7 townhouse for sale | Listing ID C13538 | Royal LePage
Whitby
· Townhouse
· Office room · Balcony
Whitby · Townhouse · Office room · Balcony
Welcome to this bright and spacious 4+1 bedroom, 3-bathroom end-unit townhouse in the prestigious Northtown Casitas by Tridel, ideally situated in the heart of North York. Offering over 1,900 sq. Ft. of beautifully renovated living space, this exceptional home is located within the highly coveted McKee Public School and Earl Haig Secondary School catchments. The sun-filled main level features an open-concept layout with a generous living area that walks out to a private balcony, a dedicated dining space, and a stylish modern kitchen complete with quartz countertops, a large breakfast bar, premium stainless steel appliances, and abundant cabinetry. Durable vinyl flooring extends throughout the home, adding both style and practicality. The expansive primary suite serves as a private retreat, featuring a spacious walk-in closet, built-in wardrobe, and a luxurious 5-piece Ensuite. A versatile additional bedroom on the lower level provides the perfect space for a home office, guest room, or
$ 1,190,000
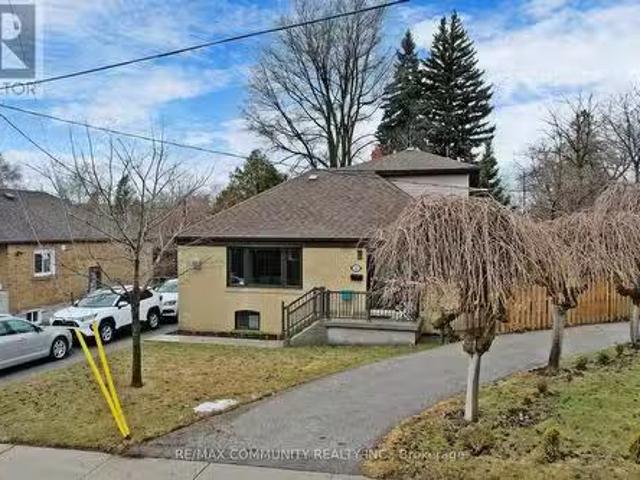
55 Ludwig Court, Whitchurch Stouffville, ON, L4A 1Y6 house for sale | Listing ID N13709 | Royal LePage
View photo
House · for sale
$ 929,900
55 Ludwig Court, Whitchurch Stouffville, ON, L4A 1Y6 house for sale | Listing ID N13709 | Royal LePage
Whitby
· House
· Terrace · Parking
Whitby · House · Terrace · Parking
Gorgeous and Expansive Open-Concept 3-Storey Townhome Situated on a Premium Lot Overlooking A community park with Children's playground, Greenery and Parkland. This Immaculate 3 + Den Residence Offers the Perfect Blend of Style, Comfort, and Functionality-Ideal for Families or Professionals Working from Home-Featuring 3 Well-Appointed Bedrooms & 2 & 1/2 Bathrooms, Rarely Found 2-Car Garage & 2-Car Driveway (4 Vehicles in Total). Totally Upgraded & Renovated Townhouse With Vinyl Plank Flooring Thru, L-Shaped Open Gourmet Kitchen with Marble Countertops, Breakfast Island, Stainless Steel Kitchen Appliances & Stylish Backsplash, Soaring 9' Ceilings & Pot Lights Thru Main Floor, A Walkout to a Spacious 18' x 20' Private Terrace. Perfect for outdoor entertaining and BBQ, Upstairs, the primary bedroom includes a walk-in closet and 4-piece bath, complemented by two additional generous-sized bedrooms. The bright above-grade lower level provides flexible space ideal for a family room, home offi
$ 929,900
830 Fairview Avenue, Pickering, ON, L1W 1M8 house for sale | Listing ID E13672 | Royal LePage
View photo
House · for sale
$ 2,175,000
830 Fairview Avenue, Pickering, ON, L1W 1M8 house for sale | Listing ID E13672 | Royal LePage
Whitby
· House
· Garden · Office room · Fireplace · Gym · Deck · Parking
Whitby · House · Garden · Office room · Fireplace · Gym · Deck · Parking
Beautiful 3+1 bedroom, 5-bathroom, Rubinoff Design Group custom-built water view home on Frenchman's Bay, offering over 5,100 sq ft of exceptional living space. A truly impressive residence designed for both everyday living and entertaining, with soaring 10' and 12' ceilings on the main floor and 9' ceilings on the second, with 8' exterior and interior doors. The sunken entryway welcomes you with immediate views of the Bay. The open-concept main floor features spacious dining and living rooms, gourmet chef's kitchen with high-end appliances, an oversized island with breakfast bar, and a sunken family room with a gas fireplace and walkout to the backyard deck with BBQ. The double-car garage features epoxy flooring and a bonus third garage door, ideal for a home gym, workshop, or car enthusiast. Upstairs, the spacious primary suite offers a massive walk-in closet/dressing room, luxurious 5-piece ensuite, and a separate office that could be used as a nursery or additional walk-in closet.
$ 2,175,000
9 Dalewood Drive, Richmond Hill, ON, L4B 3C3 house for sale.
View photo
House · for sale
$ 3,599,000
9 Dalewood Drive, Richmond Hill, ON, L4B 3C3 house for sale.
Whitby
· 7 Bedrooms · 6 Baths · House
· Fireplace · Parking · Cellar
Whitby · 7 Bedrooms · 6 Baths · House · Fireplace · Parking · Cellar
Welcome to this executive residence in the prestigious Bayview Hill community of Richmond Hill, offering over 7,300 sq. ft. of luxurious living space (4,516 sq. ft. per MPAC plus a professionally finished basement) with a 3-car garage, 5+2 Bedrooms and 6 washrooms. Premium Lot 60.94 x 166.64 Ft. Featuring 9 ft ceilings on the main floor, a dramatic 18 ft ceilings in foyer and living room, and sun-filled principal rooms, this home seamlessly blends comfort with sophistication. The gourmet kitchen showcases custom cabinetry, granite counters, a large island, premium Kitchen Aid built-in appliances, and a new Fotile range hood, opening to the breakfast area and spacious family room with fireplace. Formal living and dining rooms provide elegant entertaining spaces, while a main-floor office adds convenience. The palatial primary suite includes a sitting area, walk-in closet, and spa-inspired ensuite, complemented by generously sized secondary bedrooms with beautifully renovated baths. The
$ 3,599,000
18 Brian Cliff Drive, Toronto, ON, M3B 2G2 house for sale | Listing ID C13814 | Royal LePage
View photo
House · for sale
$ 3,500,000
18 Brian Cliff Drive, Toronto, ON, M3B 2G2 house for sale | Listing ID C13814 | Royal LePage
Whitby
· House
· Garden · Fireplace
Whitby · House · Garden · Fireplace
Sprawling Ranch Bungalow Residence On Ravine-Like Lot In Prestigious Edwards Gardens Area. Move In, Update Or Build Your Dream Home Up To 5,300sft As Of Right Of Luxurious Living Space As Per Makow Architect Or Apply To C. O.A For More. Perfect Lot For Serene Living, Renovation Or Build New. Main Floor Features Sun-Filled Gourmet Kitchen And Breakfast Area With Skylights And Side Entrance, Generously-Sized Principle Rooms With Fireplace And Picture Windows Overlooking The Rear Garden, Library Overlooking Front Garden, Tranquil Primary Retreat With 7-Piece Ensuite, 2nd Bedroom, And Stunning Sunroom Overlooking Rear Garden Oasis Of Majestic Lawns And Mature Trees. Lower Level Features Two Additional Bedrooms, Sprawling Rec Room With Lounge And Wet Bar, And Two Ground-Level Walkouts To The Rear Garden And Its Ravine Setting. Minutes From Edward Gardens, Renowned Public And Private Schools, Top-Rated Golf Courses, Shops And Eateries. (Id: 27)
$ 3,500,000
688 Sammon Avenue, Toronto, ON, M4C 2E4 house for sale | Listing ID E13794 | Royal LePage
View photo
House · for sale
$ 849,999
688 Sammon Avenue, Toronto, ON, M4C 2E4 house for sale | Listing ID E13794 | Royal LePage
Whitby
· House
· Garden · Parking · Equipped kitchen · Cellar
Whitby · House · Garden · Parking · Equipped kitchen · Cellar
Golden Opportunity! Offer Deadline Sept 30 at 5pm. Fabulous 2+2 Bedroom Starter Home Nestled In Woodbine Heights Area Of Danforth Village. Tastefully Renovated Top To Bottom. Single Car Garage. Featuring Open Concept Modern Kitchen. New Baths. Combined Living/Dining Room. Spacious Finished Basement Two Bedrooms, 3-Piece Bath, Open Concept Kitchen/Living and Laundry, Basement bright with big windows. Private Drive. Private Yard. Airy North East Corner Lot. Convenient Location close to subway. Not To Be Missed! Upgrades: Main Water Line Copper Upgrade (2020), New Windows (2020), Gas Stove Bosch Dishwasher (2020), Samsung Washer & Dryer (2020), New Exterior Door (2021), Chimney Removal (2021), Tankless Water Heater (2022). (Id: 27)
$ 849,999
169 2 Deputy Minister Path, Oshawa, ON, L1H 7K4 townhouse for sale | Listing ID E13478 | Royal LePage
View photo
Townhouse · for sale
$ 569,900
169 2 Deputy Minister Path, Oshawa, ON, L1H 7K4 townhouse for sale | Listing ID E13478 | Royal LePage
Whitby
· Townhouse
· Parking
Whitby · Townhouse · Parking
Bright and spacious newer 3-storey townhome by Tribute Communities in the family-friendly Windfields neighbourhood. Featuring 4 bedrooms, 3 bathrooms, and approximately 1,927 sq. Ft. of living space, this home offers an open-concept main floor, modern finishes, and convenient walk-out access to the garage. Property is vacant and ready for immediate occupancy, making it ideal for buyers looking for a quick closing. Prime location close to Hwy 407, Ontario Tech University, Durham College, Costco Wholesale Oshawa, shopping, dining, parks, and transit. An excellent opportunity for first-time buyers, growing families, or investors. (Id: 27)
$ 569,900
20 Billingsgate Crescent, Ajax, ON, L1S 2R8 house for sale | Listing ID E13636 | Royal LePage
View photo
House · for sale
$ 799,900
20 Billingsgate Crescent, Ajax, ON, L1S 2R8 house for sale | Listing ID E13636 | Royal LePage
Whitby
· House
· Parking · Cellar
Whitby · House · Parking · Cellar
Act Now, Spacious Detached Bungalow In Demand Location, Close To All Amenities. Open Concept Main Floor With Combination Living/Dining And Hardwood Floors. Eat-In Kitchen Overlooking The Living Area, Main Floor Large Master With Closet Space And Bathroom On The Main Level. 2 Additional Bedrooms On The Main Floor, Finished Basement With Bedroom And Large Rec Area. Finished Basement Offers Additional Kitchen And Bathroom. Must See Home, Move-In Condition, Close To All Amenities Including Schools And Shopping, 4 Car Parking, Won't Last. (Id: 27)
$ 799,900
55 Maurovista Court, Whitchurch Stouffville, ON, L4A 0E4 house for sale | Listing ID N13558 | Royal LePage
View photo
House · for sale
$ 2,650,000
55 Maurovista Court, Whitchurch Stouffville, ON, L4A 0E4 house for sale | Listing ID N13558 | Royal LePage
Whitby
· House
· Parking · Fireplace · Cellar
Whitby · House · Parking · Fireplace · Cellar
Sought after street! This Stunning Bungaloft with 3 car garage is situated on a quiet cul-de-sac, backing onto Conservation. A grand vaulted foyer creates a warm and impressive welcome. A well appointed library with built-in cabinetry & coffered ceilings creates the perfect place to work from home. The heart of the home is the spacious chef's kitchen open to the great room and dining area with light-filled windows & high ceilings, the perfect space for entertaining or for everyday living. Step out from the dining area into the Covered Porch with gas fireplace and retractable screens and enjoy peaceful views of nature all year round. Sun-filled great room boasts custom cabinetry & gas fireplace & wide plank hardwood floors. The primary suite features spa-like ensuite, heated floors & towel bar and custom organizers in walk-in closet. The loft offers a private bedroom & bath. The finished walk-out basement with large rec room, exercise area, gas fireplace, 2 bedrooms, bath, potlights, ti
$ 2,650,000
50 Chalkfarm Drive, Toronto, ON, M3L 1L2 house for sale | Listing ID W13718 | Royal LePage
View photo
House · for sale
$ 969,000
50 Chalkfarm Drive, Toronto, ON, M3L 1L2 house for sale | Listing ID W13718 | Royal LePage
Whitby
· House
· Parking
Whitby · House · Parking
Welcome to 50 Chalkfarm Dr. Experience the perfect blend of peace and tranquility with the convenience of modern living in this desirable neighborhood. Well-maintained Semi-Detached with many upgrades. Double Garage. The modern kitchen is equipped with stainless steel appliances. The bedrooms are generously sized and offer abundant closet space. All new windows with Custom Plantation Shutters are perfect for adding elegance, light control, and privacy. New Roof (2023); hot water tank is owned. Walking distance to the TTC, Groceries, and many other amenities. Minutes' drive to the 401, Humber River Hospital, and Yorkdale. An Exceptional place to call Home. (Id: 27)
$ 969,000
218 Penn Avenue, Newmarket, ON, L3Y 2S5 house for sale | Listing ID N13595 | Royal LePage
View photo
House · for sale
$ 599,000
218 Penn Avenue, Newmarket, ON, L3Y 2S5 house for sale | Listing ID N13595 | Royal LePage
Whitby
· House
· Parking · Cellar
Whitby · House · Parking · Cellar
Bring your vision to this value-packed opportunity in the heart of Newmarket. Ideally located just minutes from Upper Canada Mall, Southlake Regional Health Centre, schools, parks, public transit and major commuter routes, this semi-detached bungalow is ready for its next chapter. Featuring three bedrooms on the main level, a separate entrance to the basement with an additional bedroom, recreation space and laundry area, plus parking for two vehicles, the property offers a functional layout with exceptional potential. Whether you're an investor, contractor or experienced renovator, this is your opportunity to transform this property and unlock its full potential in one of Newmarket's most established and convenient neighbourhoods. Property is being sold in'as is, where is' condition without any representations or warranties by the Seller. (Id: 27)
$ 599,000

Get email alerts

Don't miss out: be the first to know about new properties

The alert was correctly created

On subscribing you accept the conditions of use and the privacy policy
Alert
Receive new ads in your inbox
Save this search
Receive alerts for new listings

We'll send you an email when we have new properties for: "Houses for sale in Whitby"

The alert was correctly created

West Lynde
Ashburn
Get email alerts and be the first to see new listings
Required field
On subscribing I accept the terms of the privacy policy
Perfect! You'll soon start receiving new listings via email
Alert
Receive an email when we have new ads for Houses for sale in Whitby
Save this search
Filters

Bedrooms

Area (sq.ft)

sq.ft
sq.ft

Price

$
$

Filter by property type

Bathrooms

Clear all filters
Receive notifications when new entries are published.