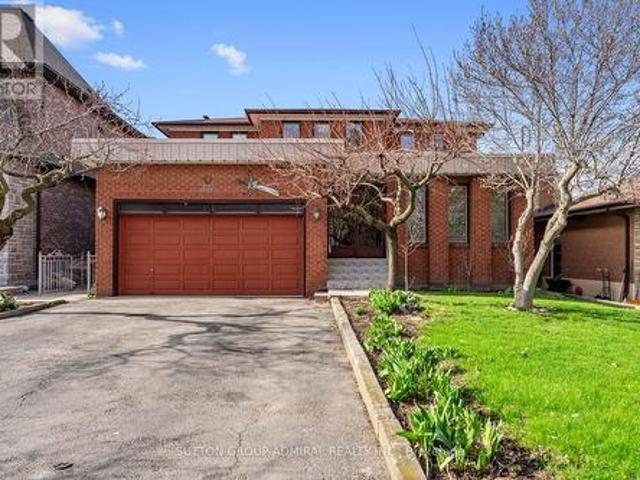
8,804 houses for sale in Richmond Hill

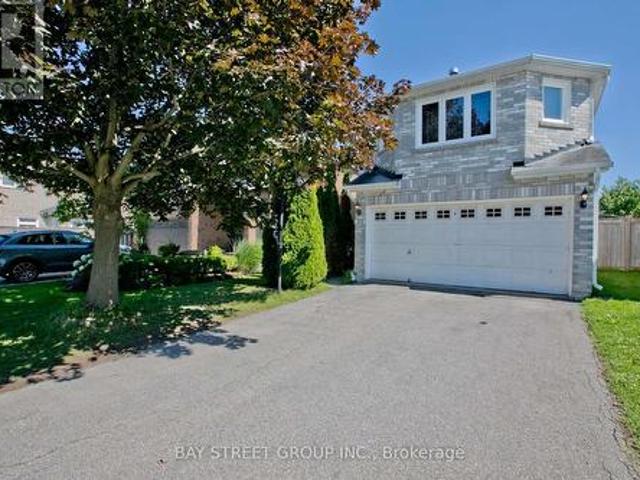
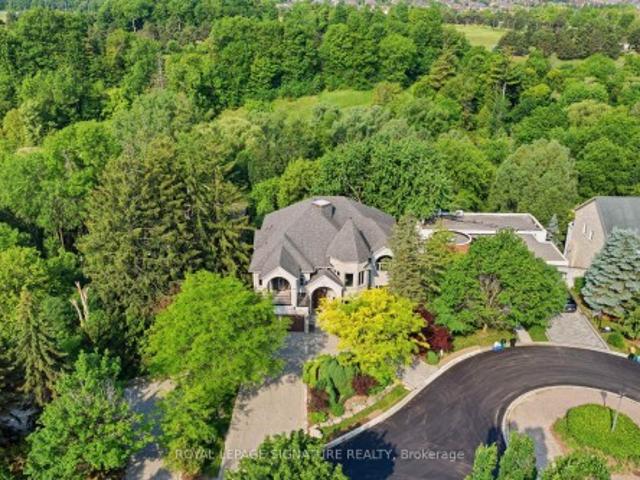
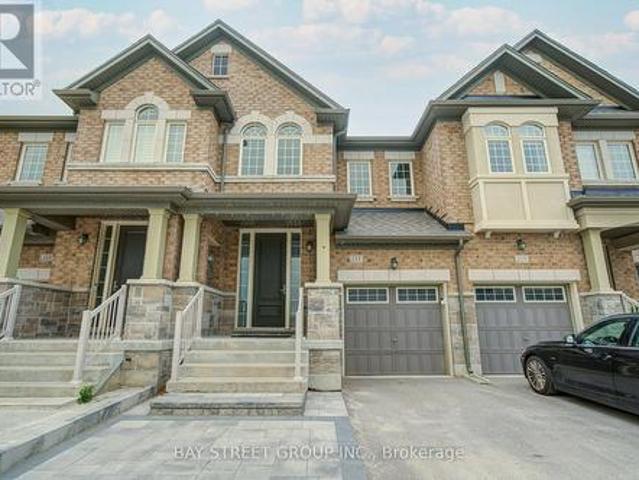
147 Betony Drive, Richmond Hill, ON, L4E 0P3 house for sale | Listing ID N13471 | Royal LePage
View photo
House · for sale
$ 1,079,999
147 Betony Drive, Richmond Hill, ON, L4E 0P3 house for sale | Listing ID N13471 | Royal LePage
Richmond Hill
· House
· Garden · Fireplace
Richmond Hill · House · Garden · Fireplace
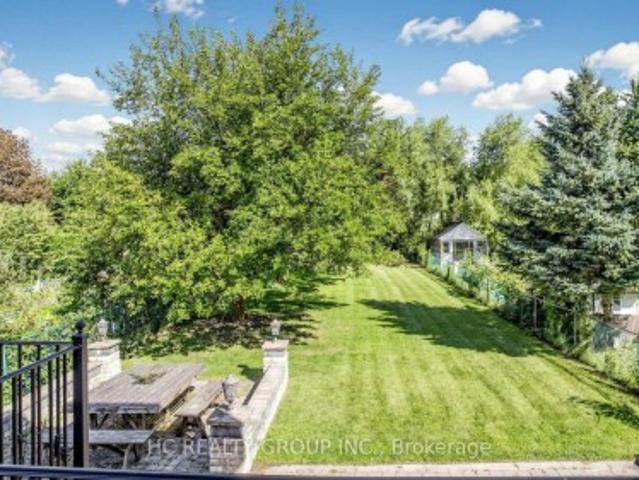
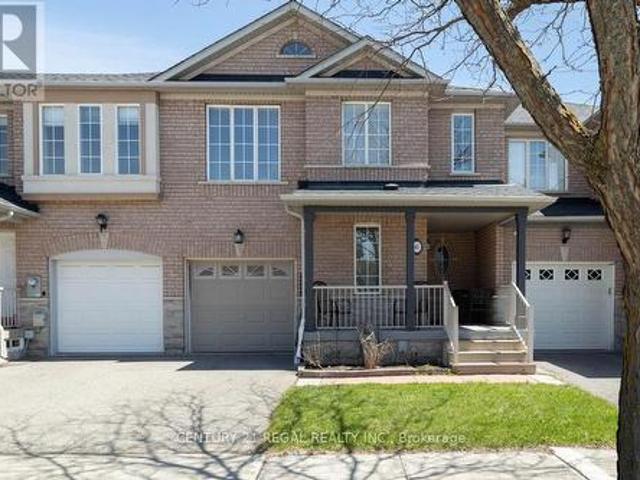
Discover the Betony Dr of Richmond Hills Oak Ridges Neighborhood! Welcome to this beautifully home, nestled in the highly Oak Ridges area. Offering the perfect blend of modern amenities and comfort. Walk to the lake, trails, local eateries, and cafes. Hardwood flooring throughout the main level, creating a seamless flow from room to room. Classic back splash perfect for all your culinary adventures. A stunning gas fireplace anchors the family room, which is open to the kitchen, creating a perfect space for family gatherings and entertaining. Step out to your very own private backyard, The second floor boasts four spacious bedrooms, including a light-filled primary suite walk-in closet. (Id: 27)
$ 1,079,999
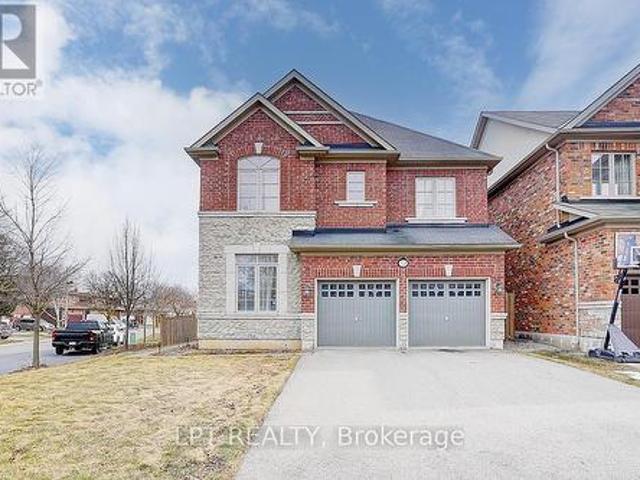
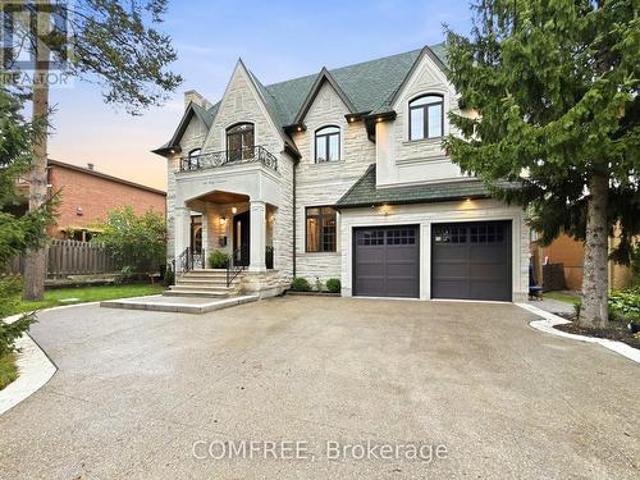
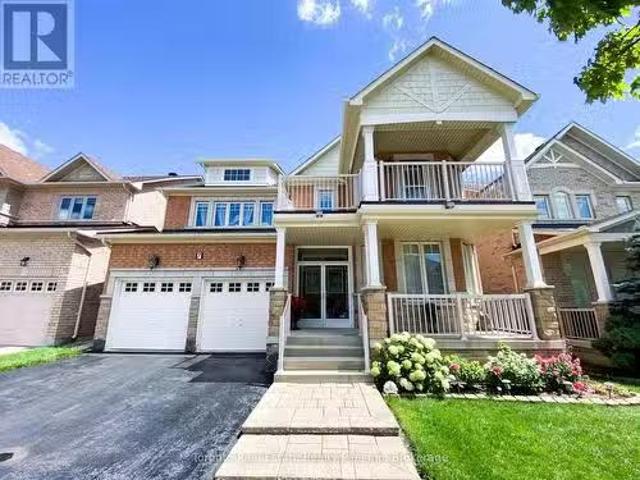
63 O'Connor Crescent, Richmond Hill, ON, L4C 7P8 house for sale | Listing ID N13493 | Royal LePage
View photo
House · for sale
$ 1,650,000
63 O'Connor Crescent, Richmond Hill, ON, L4C 7P8 house for sale | Listing ID N13493 | Royal LePage
Richmond Hill
· House
· Sauna · Swimming pool · Deck · Cellar
Richmond Hill · House · Sauna · Swimming pool · Deck · Cellar
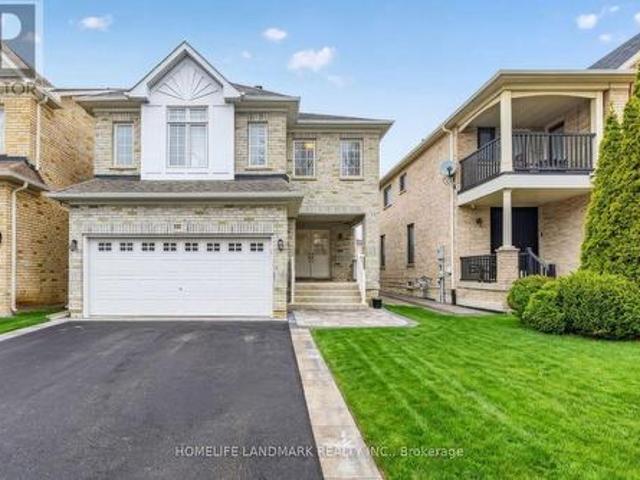
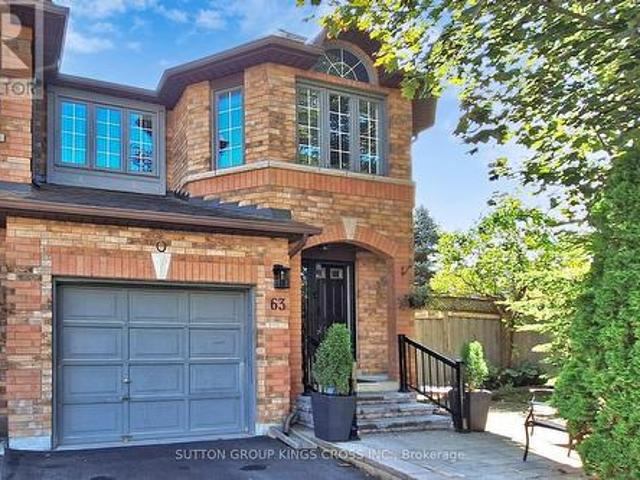
Discover this stunning sun-filled home perfectly situated in the heart of Richmond Hill, offering a rare combination of luxury, space, and nature. Meticulously maintained, this property features a spacious layout with upscale finishes and a walk-out basement ideal for extended family or entertaining. The main floor showcases a modern maple kitchen with granite countertops, stainless steel appliances, and hardwood flooring, complemented by travertine in the entryway and hallways. Step out onto the freshly painted oversized deck and enjoy serene ravine views. Upstairs, maple hardwood continues throughout, leading to a double-door master retreat with a private ensuite. Additional conveniences include a main floor laundry. The bright walk-out basement includes two bedrooms, a large recreation area, a full kitchen, a 3-piece bath with sauna, a cold room, brand-new washer and dryer, and TWO separate walk-outs. 2 full kitchens. Includes a hot tub (as-is), new interlock paving, and an extra-lo
$ 1,650,000
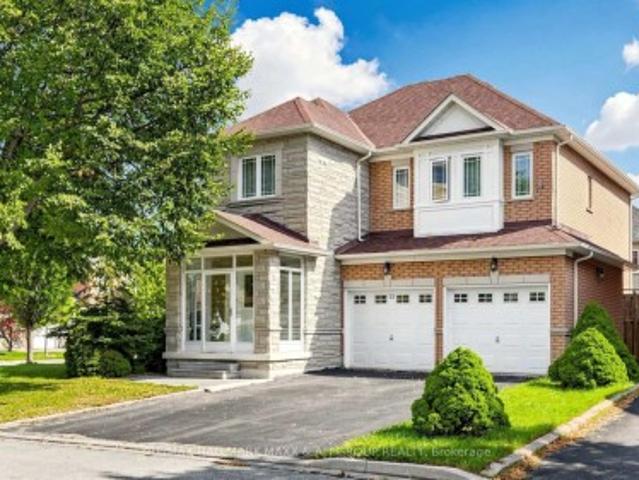
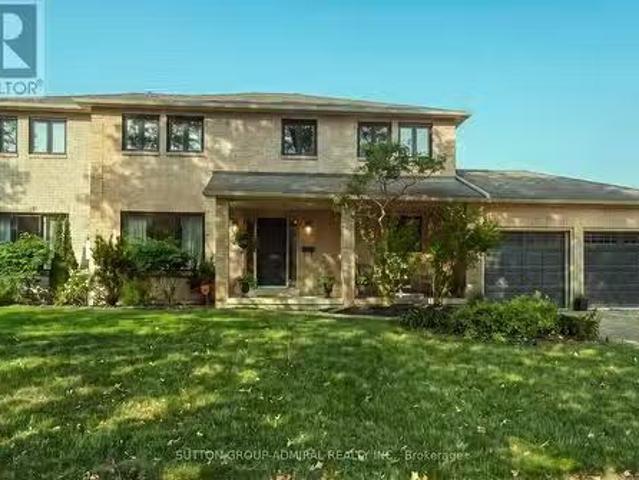
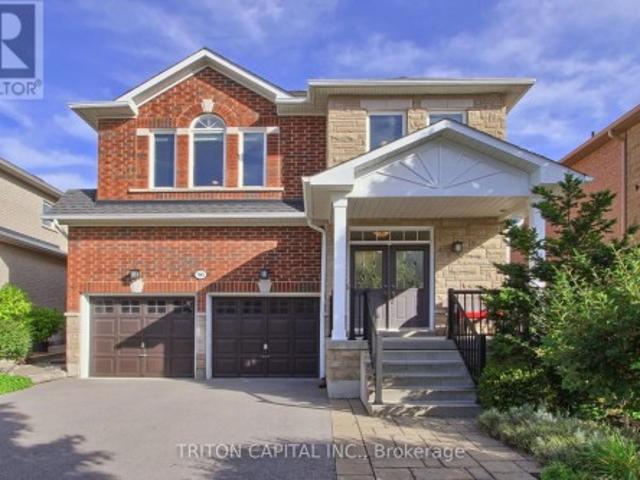
166 Weldrick Road, Richmond Hill, ON, L4C 3V1 house for sale | Listing ID N13591 | Royal LePage
View photo
House · for sale
$ 2,499,000
166 Weldrick Road, Richmond Hill, ON, L4C 3V1 house for sale | Listing ID N13591 | Royal LePage
Richmond Hill
· House
· Garden · Swimming pool
Richmond Hill · House · Garden · Swimming pool
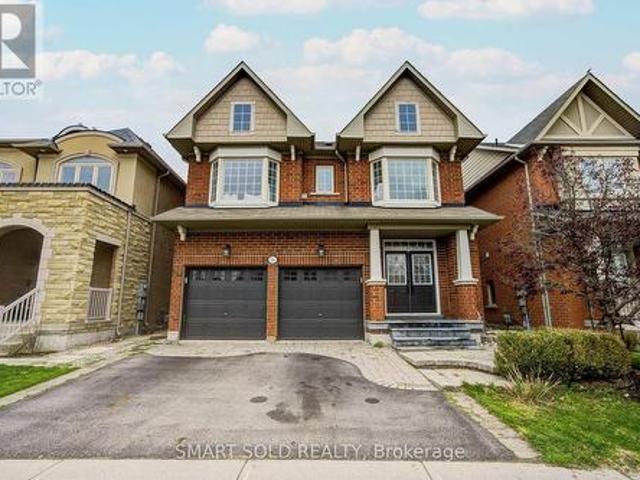
Buy this land together with next door 162 Weldrick Ave (or purchase separately) and secure an impressive combined frontage of over 200 ft x 323.6 ft-ideal for severing into 5-6 lots, selling individually, building luxury custom homes, or exploring a townhome development. Rare assemblage creates an exceptional opportunity in a prime Richmond Hill pocket, only two minutes from Yonge Street. The existing beautifully renovated back-split offers strong immediate income while planning future redevelopment. Featuring an outdoor swimming pool and multiple self-contained units with private entrances, this property is perfectly designed for high rental returns. The main level includes 2 bedrooms, 1 bathroom, and an open-concept kitchen. The lower level offers a spacious 2-bedroom suite with walk-out to a private yard and pool, full kitchen, laundry, 3-piece bath, and a cozy fireplace-ideal for extended family or rental income. Exceptional Development, Investment & End-User Opportunity-perfect fo
$ 2,499,000
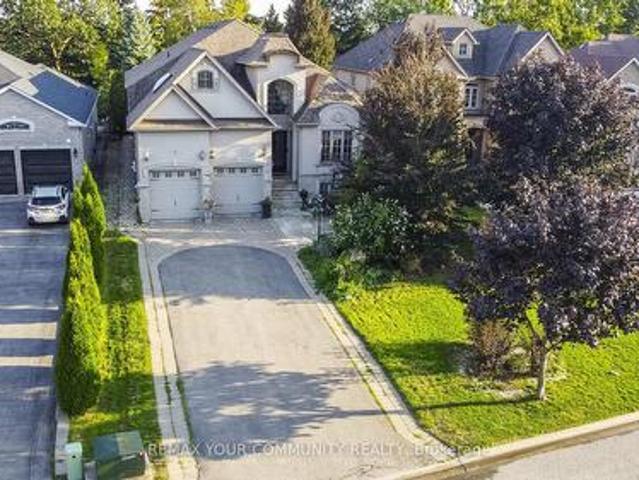
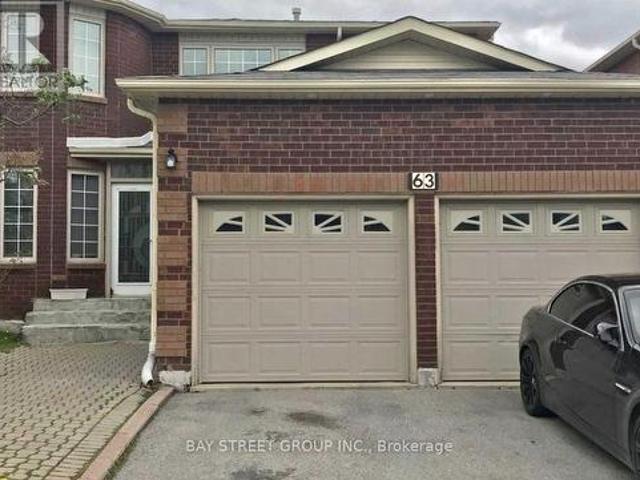
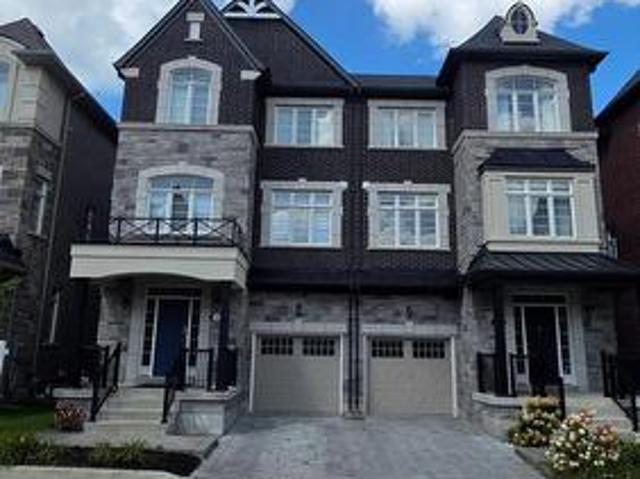
85 Casely Avenue, Richmond Hill, ON, L4S 0K7 house for sale | Listing ID N13468 | Royal LePage
View photo
House · for sale
$ 1,150,000
85 Casely Avenue, Richmond Hill, ON, L4S 0K7 house for sale | Listing ID N13468 | Royal LePage
Richmond Hill
· House
· Office room · Parking · Balcony
Richmond Hill · House · Office room · Parking · Balcony
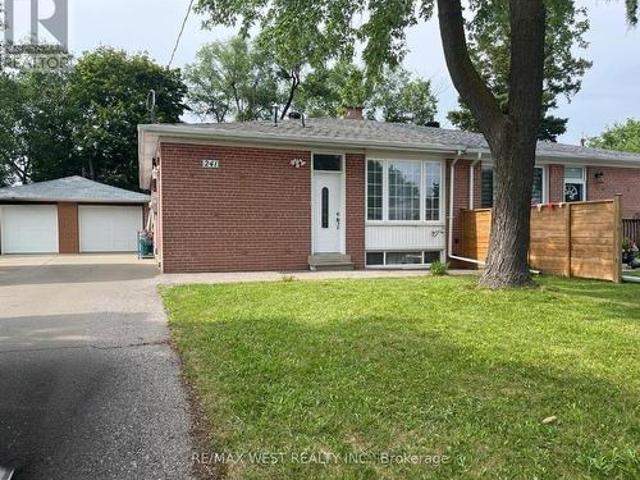
Prime double car garage townhome with approx. 2100 Sqft of living space in the highly desirable Rural Richmond Hill community. Featuring 9 ft ceilings on both ground and second floors, the bright and spacious second floor with multiple large walkout balconies is perfect for entertaining guests. Contemporary finishes including hardwood flooring throughout. Thoughtful 4 bedroom layout includes rare conveniently located ground floor bedroom with a private ensuite 3 piece bathroom, perfect for guests, in-laws or home office. Primary bedroom features a large walk-in closet with 4 piece ensuite bathroom. Direct access to garage. Steps to nearby amenities include Richmond Green Secondary School and Richmond Green facilities (library, parks, picnic tables, sports center, basketball & pickleball courts, playground, & more! ), In minutes, access Costco, shopping, and restaurants, Hwy 404 & more! This is a property you won't want to miss! (Id: 27)
$ 1,150,000
209 Redstone Road, Richmond Hill, ON, L4S 2E2 house for sale | Listing ID N13249 | Royal LePage
View photo
House · for sale
$ 1,448,000
209 Redstone Road, Richmond Hill, ON, L4S 2E2 house for sale | Listing ID N13249 | Royal LePage
Richmond Hill
· House
· Patio · Garden · Cellar
Richmond Hill · House · Patio · Garden · Cellar
Welcome to this 4-bedroom executive home, backing right onto a beautiful, private ravine. The main floor features a bright breakfast area that walks out to a massive deck-perfect for summer BBQs. Downstairs, you'll find a fully finished basement with a smooth walk-out to a large patio and the backyard. It's located in a fantastic, family-friendly neighborhood, just minutes from great schools, shopping, and everyday amenities. (Id: 27)
$ 1,448,000
133 Coon'S Road, Richmond Hill, ON, L4E 2M9 house for sale | Listing ID N13098 | Royal LePage
View photo
House · for sale
$ 1,890,000
133 Coon'S Road, Richmond Hill, ON, L4E 2M9 house for sale | Listing ID N13098 | Royal LePage
Richmond Hill
· House
· Garden · Deck
Richmond Hill · House · Garden · Deck
Welcome to 133 Coon's Rd, a fully renovated detached home located in the prestigious Oak Ridges community. Situated on a rare premium lot measuring 89.07 x 170.14 ft, this property offers exceptional space, privacy, and outstanding future potential. Completely upgraded in 2025, the move-in ready home features hardwood flooring, modern staircase, smooth ceilings, pot lights throughout, and a fully redesigned gourmet kitchen with quartz countertops, custom cabinetry, stainless steel appliances, and a large center island-ideal for both everyday living andentertaining, and walk-out to a large composite deck and expansive backyard. The bright and functional layout includes a spacious living anddining area, complemented by a cozy family room overlooking the expansive backyard. The oversized lot provides an incredible outdoor lifestyle perfect for family activities, entertaining, gardening, or creating your own private retreat surrounded by mature trees. The second floor offers 4 generously s
$ 1,890,000
318 75 Weldrick Road E, Richmond Hill, ON, L4C 0H9 townhouse for sale | Listing ID N13629 | Royal LePage
View photo
Townhouse · for sale
$ 499,900
318 75 Weldrick Road E, Richmond Hill, ON, L4C 0H9 townhouse for sale | Listing ID N13629 | Royal LePage
Richmond Hill
· Townhouse
· Terrace · Fireplace
Richmond Hill · Townhouse · Terrace · Fireplace
Beautifully Updated 2-Bedroom, 2-Bathroom End Unit Condo Townhome In The Sought-After Observatory Community Of Richmond Hill. Renovated In 2025 With Ceilings, Fresh Paint, Modernized Kitchen And Bathrooms, And Brand-New Lights. Bright, Open-Concept Main Floor Features A Spacious Living/Dining Area With Gas Fireplace, And A Functional Kitchen With In-Suite Laundry. Upstairs Offers Two Generously Sized Bedrooms, Including A Primary With Walk-In Closet And Semi-Ensuite. Enjoy A Private Rooftop Terrace Perfect For Outdoor Dining Or Relaxation. Family & Pet-Friendly Complex With Private Playground. Walking Distance To Great Schools, Hillcrest Mall, T&T, H-Mart, No Frills, Community Centre, Parks, Library, Restaurants, And Public Transit. Easy Access To Hwy 7 & 407. Fireplace sold as is. (Id: 27)
$ 499,900
48 May Avenue, Richmond Hill, ON, L4C 3S6 house for sale | Listing ID N13584 | Royal LePage
View photo
House · for sale
$ 2,599,000
48 May Avenue, Richmond Hill, ON, L4C 3S6 house for sale | Listing ID N13584 | Royal LePage
Richmond Hill
· House
· Fireplace
Richmond Hill · House · Fireplace
Discover unparalleled elegance and craftsmanship in this bespoke boutique residence, set on a rare 80 x 152 ft lot offering over 4,500 sq ft of beautifully appointed living space In coveted North Richvale. Step through a grand custom wood door into a breath taking entryway with elevated ceilings and exquisite wood paneling, set the tone for the home's timeless sophistication. Designer light fixtures, skylights, and soaring cathedral ceilings fill the space with natural light, creating a warm and Inviting ambiance. Meticulously crafted throughout, this custom home showcases exceptional attention to detail from custom-sized doors and crown mouldings to rich hardwood floors and smart lighting controls. A stunning double-sided fire place adds a touch of refined luxury, seamlessly enhancing multiple living spaces. The gourmet chef's kitchen Is both functional and striking, featuring top-tier Integrated appliances, a grand custom island, bespoke cabinetry, skylights, and an elegant designer
$ 2,599,000
225 Lucas Street, Richmond Hill, ON, L4C 4P9 house for sale | Listing ID N13560 | Royal LePage
View photo
House · for sale
$ 1,249,000
225 Lucas Street, Richmond Hill, ON, L4C 4P9 house for sale | Listing ID N13560 | Royal LePage
Richmond Hill
· House
· Garden · Swimming pool · Parking
Richmond Hill · House · Garden · Swimming pool · Parking
Welcome to 225 Lucas St. In the heart of Mill Pond. This rare and beautifully updated backsplit offers the perfect blend of sophistication, warmth, and functionality with 4 bedrooms, 3 bathrooms including a private primary ensuite, and multiple living spaces designed for modern family living. Hardwood floors, an oversized eat-in family kitchen, a spacious dining room, and an expansive family room create elegant yet comfortable spaces for entertaining and everyday life. Thoughtful upgrades have been completed throughout, offering a home that has been meticulously maintained and beautifully finished. Two separate walkouts lead to a spectacular backyard oasis featuring a large pool and professionally landscaped grounds that feel like a private retreat in the city. Complete with a 1-car garage and parking for 4 cars in the driveway. A beautifully versatile home, ready to complement your lifestyle-whether you're creating a family haven, embracing a new chapter, or seeking a wise investment
$ 1,249,000
66 Millman Lane, Richmond Hill, ON, L4S 0P8 house for sale | Listing ID N13454 | Royal LePage
View photo
House · for sale
$ 1,128,000
66 Millman Lane, Richmond Hill, ON, L4S 0P8 house for sale | Listing ID N13454 | Royal LePage
Richmond Hill
· House
· Balcony · Parking · Cellar
Richmond Hill · House · Balcony · Parking · Cellar
Modern living in the heart of the newly built Ivylea community. This one-year-new townhouse offers 4 bedrooms, 4 bathrooms, a 2-car garage, and approximately 2,215 sq. Ft. plus an unfinished basement. Designed with bright and open living spaces, the home features east-west exposure, large windows, 10-ft ceilings on the main floor, and 9-ft ceilings on the upper levels. Enjoy quality upgrades including pot lights, oak stairs, stainless steel appliances, and a modern kitchen with a large island, breakfast bar, backsplash, and walk-out to balcony. The primary retreat includes a walk-in closet, private balcony, and elegant 4-piece ensuite with freestanding tub. The ground-level fourth bedroom with its own ensuite and direct garage access provides excellent flexibility for extended family, guests, or work-from-home use. Prime location close to Hwy 404, Richmond Green Secondary School, GO Station, transit, Costco, shopping plazas, parks, and everyday conveniences. (Id: 27)
$ 1,128,000
32 Wheelwright Drive, Richmond Hill, ON, L4E 5A4 house for sale | Listing ID N13091 | Royal LePage
View photo
House · for sale
$ 949,000
32 Wheelwright Drive, Richmond Hill, ON, L4E 5A4 house for sale | Listing ID N13091 | Royal LePage
Richmond Hill
· House
· Garden
Richmond Hill · House · Garden
Welcome to 32 Wheelwright Drive. A well-maintained 3-bedroom, 3-bathroom freehold townhouse located in the desirable Oak Ridges Lake Wilcox community. This bright and functional home features an open-concept layout, a spacious kitchen with ample cabinetry, stainless steel appliances, and a walk-out to a private backyard. Large windows bring in plenty of natural light, and the home offers a comfortable living space ideal for families. Close To Hwy, Shops, Community Centre & Lake Wilcox. Top Schools: Bond Lake PS & Richmond Green SS. (Id: 27)
$ 949,000
112 Ness Drive, Richmond Hill, ON, L4S 0K7 house for sale | Listing ID N13629 | Royal LePage
View photo
House · for sale
$ 1,388,800
112 Ness Drive, Richmond Hill, ON, L4S 0K7 house for sale | Listing ID N13629 | Royal LePage
Richmond Hill
· House
· Garden · Deck · Parking · Cellar
Richmond Hill · House · Garden · Deck · Parking · Cellar
Rarely offered one of a kind layout, spacious family room on 2nd floor with a high cathedral ceiling and large bright windows, great for family & friends gathering & entertainment. 4 year new, 2,909 sq ft total living space including finished basement freehold townhouse (no maintenance fee) within walking distance to richmond green sports centre/park. Laundry room on 2nd floor. Living room overlook beautiful landscaped garden. Spent, luxuriously upgraded thruout, lots of pot lights, upgraded hardwood floor, smooth ceilings on main and 2nd floors (exclude bedrooms), window coverings & zebra blinds, extended kitchen counters and cabinets, fully fenced beautiful landscape garden with interlock backyard, wooden deck and gas line for bbq, interlock driveway, double door entrance with a beautifully designed gate, 2nd flr laundry room, direct access from garage, built-in closets in basement for extra storage. Your clients will love this upgraded & tastefully renovated like new home. This is a
$ 1,388,800
52 Mccallum Drive, Richmond Hill, ON, L4C 7S8 house for sale | Listing ID N13604 | Royal LePage
View photo
House · for sale
$ 1,348,000
52 Mccallum Drive, Richmond Hill, ON, L4C 7S8 house for sale | Listing ID N13604 | Royal LePage
Richmond Hill
· House
· Patio · Garden · Swimming pool · Cellar
Richmond Hill · House · Patio · Garden · Swimming pool · Cellar
One Of The Largest Detached House In Prestigious And Desirable'North Richvale', Amazing 4+1 bedroom Family Home In Prestigious And Desirable'North Richvale' Approx. 2750 Sq. Ft, Salt Water Swimming Pool With New Liner, High Quality Interlock throughout Backyard With BBQ Area, Finished Basement With Rec. Area, Smooth Ceiling and a Large Bedroom, 3 Pc Bathroom, New Furnace. Pot Lights throughout Family Room Main Floor And Bsmt. Hardwood Floors Throughout Ground And 2nd Floor, W/Patio. Distance to Parks, Schools, Library, Community Centre, Wave Pool, TTC, Hospital. (Id: 27)
$ 1,348,000
307 8 Walder Lane, Richmond Hill, ON, L4S 0P7 townhouse for sale | Listing ID N13225 | Royal LePage
View photo
Townhouse · for sale
$ 818,000
307 8 Walder Lane, Richmond Hill, ON, L4S 0P7 townhouse for sale | Listing ID N13225 | Royal LePage
Richmond Hill
· Townhouse
· Patio · Terrace · Balcony · Parking
Richmond Hill · Townhouse · Patio · Terrace · Balcony · Parking
Welcome To This Luxury Stacked up Townhouse At Bayview & Elgin Mills. 2 Bedroom Plus Den, 2 Full Bath And 1 Powder Room Layout With Roof Top Patio. 1333Sf Suite Area, 75sf Balcony And 340sf Roof Terrace, Open Concept Kitchen, Quartz Countertop, S/S Built In Appliance. Smooth ceiling throughout. Only A Few Minutes Drive To Banks, Restaurants, Costco, Walmart, Home Depot, School And Highway 404. Don't Miss it. One Parking & One Locker Included. (Id: 27)
$ 818,000
19 Blyth Street, Richmond Hill, ON, L4E 2Y2 house for sale | Listing ID N13086 | Royal LePage
View photo
House · for sale
$ 2,780,000
19 Blyth Street, Richmond Hill, ON, L4E 2Y2 house for sale | Listing ID N13086 | Royal LePage
Richmond Hill
· House
· Garden · Parking · Cellar
Richmond Hill · House · Garden · Parking · Cellar
Timeless classic residence in the prestigious Oak Ridges community. Showcasing quality finishes, thoughtful craftsmanship, and attention to details throughout. A grand foyer with a winding staircase sets the tone for this bright and spacious custom home. The gourmet kitchen features a large centre island, custom cabinetry, and Thermador appliances, opening to a sun-filled family room with oversized windows overlooking the backyard and mature trees. Spacious primary suite with a 5-piece ensuite and a custom walk-in closet. All bedrooms include their own ensuite and walk-in closet. The open-concept basement offers high ceilings and heated floors, ideal for entertaining or flexible family space. Extra-large 3-car tandem garage and a wide interlock driveway. Built with comfort in mind, featuring MovieRoom, second Kitchen, sprinkler system, water softener, sump pump, heated floors, and chandelier lift. (Id: 27)
$ 2,780,000
44 David Dunlap Boulevard, Richmond Hill, ON, L4C 4Z1 house for sale | Listing ID N13633 | Royal LePage
View photo
House · for sale
$ 2,680,000
44 David Dunlap Boulevard, Richmond Hill, ON, L4C 4Z1 house for sale | Listing ID N13633 | Royal LePage
Richmond Hill
· House
· Terrace · Fireplace · Equipped kitchen · Cellar
Richmond Hill · House · Terrace · Fireplace · Equipped kitchen · Cellar
Experience luxury living in prestigious Observatory Hill, one of Richmond Hill's most sought-after communities. This spectacular less-than-5-year-old 3-storey detached residence with loft and rooftop terrace offers 4,577 sq. Ft. above grade and close to 6000sq. Ft of total living space with basement. Thoughtfully designed with an exceptional open-concept layout, the home features 10-ft smooth ceilings on the main floor, 9-ft ceilings on the second floor, oversized windows, LED pot lights, and premium 7' hardwood flooring throughout. Over $500,000 has been invested in custom millwork and designer renovations and upgrades. The chef-inspired kitchen is appointed with extended custom cabinetry and top-of-the-line appliances, including a Wolf gas range, 42' Sub-Zero refrigerator/freezer, Miele steam oven, built-in Miele coffee machine, dishwasher, and premium finishes. Two stunning double-sided gas fireplaces create warmth and elegance throughout the home. The luxurious primary ensuite feat
$ 2,680,000
191 Avenue Road, Richmond Hill, ON, L4C 4Z7 house for sale | Listing ID N13547 | Royal LePage
View photo
House · for sale
$ 1,349,000
191 Avenue Road, Richmond Hill, ON, L4C 4Z7 house for sale | Listing ID N13547 | Royal LePage
Richmond Hill
· House
· Garden · Fireplace · Cellar
Richmond Hill · House · Garden · Fireplace · Cellar
Experience refined luxury in this exceptional residence. This impressive home blends timeless elegance with modern design. The property also offers excellent potential for Income from legal basement renovated in 2026. A grand foyer with view of high living room ceilings welcomes you into the home, while the main floor features soaring high ceilings that create a bright and open atmosphere. The elegant staircase, enhanced by a glass railing and chandelier, serves as a striking architectural centerpiece. Floor-to-ceiling windows throughout the living room bring in abundant natural light and create a seamless connection between indoor and outdoor living. The kitchen features brand new, appliances, and generous storage, combining style and functionality. A well-designed secondary kitchen is conveniently located in the basement. The dining room showcases a sliding door providing access to the backyard, while the living room is highlighted by a beautiful fireplace. Perfect for entertaining,
$ 1,349,000
48 Weldrick Road W, Richmond Hill, ON, L4C 3T8 house for sale | Listing ID N13557 | Royal LePage
View photo
House · for sale
$ 1,999,000
48 Weldrick Road W, Richmond Hill, ON, L4C 3T8 house for sale | Listing ID N13557 | Royal LePage
Richmond Hill
· House
· Office room · Cellar
Richmond Hill · House · Office room · Cellar
Located In The Heart Of Richmond Hill, This Large Detached Home Sits On A Rare, Flat Lot Just Under One Acre Offering Space, Privacy, And A Unique Opportunity For Buyers Looking To Personalize A Property To Their Own Taste. Great Opportunity for Builders and Investors looking to capitalize on future development potential! The Home Features 5 Bedrooms, Including A Convenient Main Floor Bedroom Suitable For Guests, Extended Family, Or A Home Office. The Home Welcomes You With A Spacious Foyer Featuring Original Wood Staircase Details. Generous Living And Family Rooms Provide Ample Space For Gatherings, Everyday Living, And Creating Lasting Family Memories. The Layout Is Functional And Spacious, With Generous Principal Rooms And Plenty Of Natural Light Throughout. The Fully Finished Basement Includes A Full Kitchen, Ample Living Space, And Significant Storage, Providing Flexibility For Multi-Generational Living Or Additional Useable Space. The Interior Reflects Its Original 1980s Design A
$ 1,999,000
304 Tower Hill Road, Richmond Hill, ON, L4E 0A7 house for sale | Listing ID N13655 | Royal LePage
View photo
House · for sale
$ 1,758,000
New
304 Tower Hill Road, Richmond Hill, ON, L4E 0A7 house for sale | Listing ID N13655 | Royal LePage
Richmond Hill
· House
· Patio · Parking · Cellar
Richmond Hill · House · Patio · Parking · Cellar
When QUALITY presents itself, your search stops here. Welcome to 304 Tower Hill Road. Freshly painted and beautifully maintained, this home features a spectacular family room combined with an elegant custom kitchen showcasing custom cabinetry, a large Calacatta marble centre island, matching countertops, and a custom backsplash. Walk out to the patio with a BBQ gas line, perfect for entertaining. Elegant crown mouldings throughout the main level and oak hardwood floors throughout the home. Spacious bedrooms with large built-in closets. Newly renovated finished basement, ideal for in-laws or extended family. Plenty of storages, garage floor epoxy and so much more. Located within top-ranked school boundaries, including St. Theresa (AP Program), Richmond Hill High School (Gifted Program), and Beynon Fields Public School (French Immersion). Walking distance to Tower Hill Plaza, restaurants, walk-in clinic and everyday amenities, with parks just steps away. A rare opportunity to own a beaut
$ 1,758,000
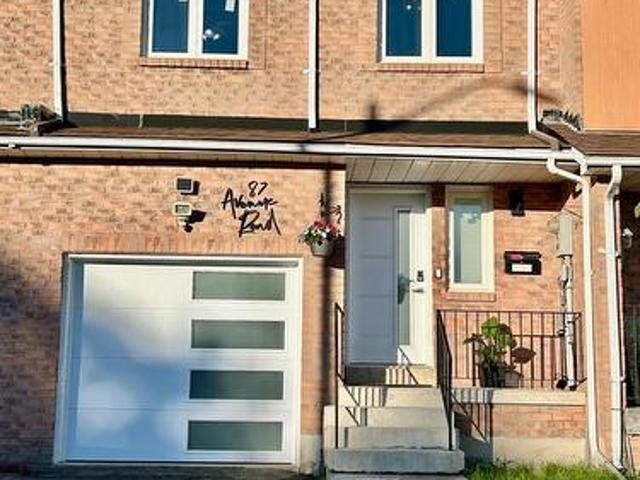
87 Avenue Road, Richmond Hill, ON, L4C 9N6 house for sale | Listing ID N13605 | Royal LePage
View photo
House · for sale
$ 988,000
Updated
87 Avenue Road, Richmond Hill, ON, L4C 9N6 house for sale | Listing ID N13605 | Royal LePage
Richmond Hill
· House
· Parking
Richmond Hill · House · Parking
Welcome to this beautifully maintained, premium 4-bedroom freehold townhouse in the highly sought-after North Richvale community! Offering a spacious and rare 1,613 sq. Ft. layout, this larger unit features a primary bedroom complete with a desirable walk-in closet, upgraded windows for excellent energy efficiency, a seamless attached garage, and stunning hardwood and Laminated flooring throughout both the ground and first floors. Enjoy a lifestyle of ultimate convenience-ideally located near Yonge & Carrville, you are just steps away from Hillcrest Mall, top-rated schools, lush parks, and the local community centre. Commuting is a breeze with quick, easy access to both Hwy 407 and Hwy 404. Bonus for EV owners: a newly installed dedicated breaker for Tesla charging. Maintenance-free living at its absolute finest! (Id: 27)
$ 988,000
7 Fern Avenue, Richmond Hill, ON, L4B 3R7 house for sale | Listing ID N13439 | Royal LePage
View photo
House · for sale
$ 2,798,000
7 Fern Avenue, Richmond Hill, ON, L4B 3R7 house for sale | Listing ID N13439 | Royal LePage
Richmond Hill
· House
Richmond Hill · House
Nestled In A Charming cul-de-sac, Within One Of Richmond Hill's Most Sought After Neighbourhoods, This Home Offers Both Comfort And A Welcoming Atmosphere, Ideally Located Near Top Schools, Parks, Shopping And Major Highways. It Provides The Ideal Backdrop For Family Life And Convenience. The Main Floor Features A Bedroom And A Conveniently Located Same Level Full Bathroom, Offering Flexibility For Guests Or Single-Level Living. Upstairs You'l Find Four Additional Bedrooms And Three Updated Bathrooms. The Lower Level Features A Separate Three Bedroom, Two Bathroom Suite Having Private Entrance, Makes It Ideal For Multi-Generational Living Or Income Potential. Designed For Family Gatherings And Effortless Entertaining. This Home Is Ready To Create Lasting Memories. (Id: 27)
$ 2,798,000
23 Bancroft Lane, Richmond Hill, ON, L4E 1M1 house for sale | Listing ID N13539 | Royal LePage
View photo
House · for sale
$ 1,014,990
23 Bancroft Lane, Richmond Hill, ON, L4E 1M1 house for sale | Listing ID N13539 | Royal LePage
Richmond Hill
· House
· Terrace · Balcony · Cellar
Richmond Hill · House · Terrace · Balcony · Cellar
HST Rebate Eligible! List Price Is Net Of Hst. Brand New Freehold Townhome At Jefferson Heights In Richmond Hill! Lavender Model. Bright And Airy 3 Bed 3+2 Bath Townhome With 2,366 Sq Ft Of Living Space And 711 Sq Ft Of Terrace And Balcony Space. Modern Curated Finishes From Flooring And Tiles To Cabinetry And Fixtures, Rooftop Terrace With Gas Line And Finished Basement. Full Tarion New Home Warranty Provided. Prime Location Close To Nearby Parks And Nature Trails, Minutes To Highways 404, 407, And 7, Close Go Train Stations And Viva Bus Routes, Easily Access Nearby Restaurants, Shopping, Recreation Amenities. (Id: 27)
$ 1,014,990
45 Mistleflower Court, Richmond Hill, ON, L4E 3T9 house for sale | Listing ID N13626 | Royal LePage
View photo
House · for sale
$ 1,188,000
45 Mistleflower Court, Richmond Hill, ON, L4E 3T9 house for sale | Listing ID N13626 | Royal LePage
Richmond Hill
· House
· Deck · Cellar
Richmond Hill · House · Deck · Cellar
Luxury end-unit townhouse backing onto ravine on a premium 62' frontage lot with walk-up basement. Meticulously maintained and beautifully appointed, this exceptional luxury townhouse offers the perfect blend of elegance, comfort, and functionality. Situated on an oversized premium 62-foot frontage lot, this rare end-unit is filled with natural light and features 4 spacious bedrooms, 4 bathrooms, and a large den, providing ample space for growing families. The impressive main floor boasts PVC windows, and a thoughtfully designed open-concept layout. The gourmet kitchen is equipped with stainless steel appliances, quartz countertops, and seamlessly flows into the bright living area and separate dining room-ideal for everyday living and entertaining. Finish Wal Up Basement including bright bedroom, kitchen, Bathroom, laundry room, W/D, & Kitchen. Enjoy breathtaking ravine views from your private deck, the perfect setting for morning coffee, summer BBQs, and outdoor gatherings. The profes
$ 1,188,000
37 Stoyell Drive, Richmond Hill, ON, L4E 0M7 house for sale | Listing ID N13581 | Royal LePage
View photo
House · for sale
$ 899,000
37 Stoyell Drive, Richmond Hill, ON, L4E 0M7 house for sale | Listing ID N13581 | Royal LePage
Richmond Hill
· House
· Office room · Fireplace · Cellar
Richmond Hill · House · Office room · Fireplace · Cellar
House for Sale in Richmond Hill, Ontario. Welcome to this beautifully updated, move-in ready freehold townhome located in the highly sought-after Jefferson community of Richmond Hill. Freshly painted and featuring new flooring in the main living areas and bedrooms, this bright and spacious home offers 3 generously sized bedrooms, 3.5 bathrooms, and a functional open-concept layout designed for comfortable family living. The inviting main floor features a spacious family room with elegant hardwood flooring and a cozy fireplace, a welcoming dining area, and a well-appointed gourmet kitchen complete with granite countertops, an undermount sink, stylish backsplash, and premium stainless steel appliances. The spacious primary bedroom offers his-and-hers closets and a private ensuite, while the additional bedrooms provide ample space for a growing family. The professionally finished basement features a large recreation room and a full bathroom, making it ideal for a family room, home office,
$ 899,000
16 Windrow Street, Richmond Hill, ON, L4E 0B6 house for sale | Listing ID N13612 | Royal LePage
View photo
House · for sale
$ 1,009,900
16 Windrow Street, Richmond Hill, ON, L4E 0B6 house for sale | Listing ID N13612 | Royal LePage
Richmond Hill
· House
· Patio · Garden · Office room · Cellar
Richmond Hill · House · Patio · Garden · Office room · Cellar
Welcome to this beautiful & spacious end-unit townhome nestled in one of Richmond Hill's most desirable family-friendly neighbourhoods. Backing directly onto a serene park and public school, this home offers privacy, green views and the perfect setting for growing families. Featuring 4+1 generously sized bedrooms, this bright and inviting home boasts an open-concept layout designed for both comfort & entertaining. The functional kitchen contains ample cabinetry, stainless steel appliances and a nice dining area. The fully finished basement includes a large Recreation Room & an additional bedroom, making it ideal for guests, a home office or extended family living. Some recent updates include laminate flooring on main level, newer quartz counter tops, sinks & faucets in both upstairs ensuites & a large interlocking patio space in the privately fenced backyard. Located in a quiet, well-established neighbourhood, close to top-rated schools, parks, transit & all amenities. A fantastic oppo
$ 1,009,900

Get email alerts

Don't miss out: be the first to know about new properties

The alert was correctly created

On subscribing you accept the conditions of use and the privacy policy
Alert
Receive new ads in your inbox
Save this search
Receive alerts for new listings

We'll send you an email when we have new properties for: "Houses for sale in Richmond Hill"

The alert was correctly created

Richvale
River Walk, Richmond Hill
Get email alerts and be the first to see new listings
Required field
On subscribing I accept the terms of the privacy policy
Perfect! You'll soon start receiving new listings via email
Alert
Receive an email when we have new ads for Houses for sale in Richmond Hill
Save this search
Filters

Bedrooms

Area (sq.ft)

sq.ft
sq.ft

Price

$
$

Filter by property type

Bathrooms

Clear all filters
Receive notifications when new entries are published.