8,804 houses for sale in Richmond Hill

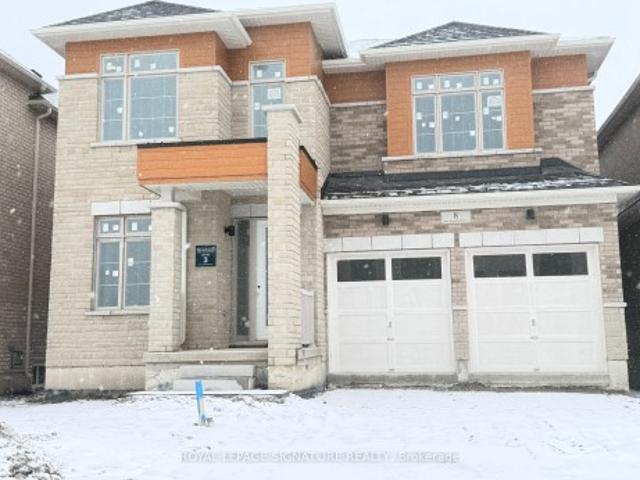
8 Art Leech Drive, Richmond Hill, ON, L4E 3R9 house for sale | Listing ID N12874 | Royal LePage
View photo
House · for sale
$ 2,350,000
8 Art Leech Drive, Richmond Hill, ON, L4E 3R9 house for sale | Listing ID N12874 | Royal LePage
Richmond Hill
· House
· Office room · Fireplace · Deck · Cellar
Richmond Hill · House · Office room · Fireplace · Deck · Cellar
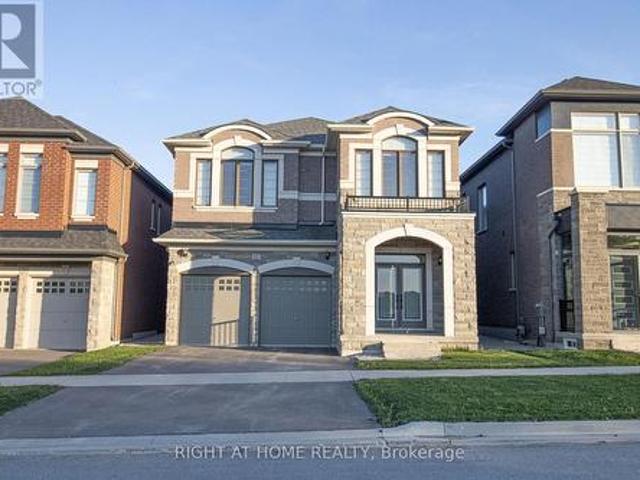
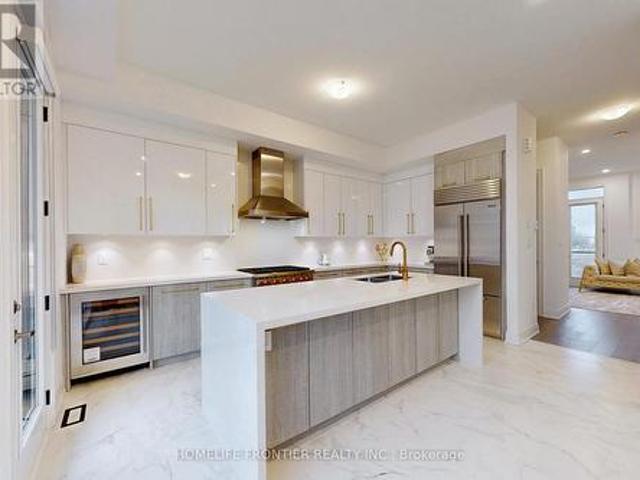
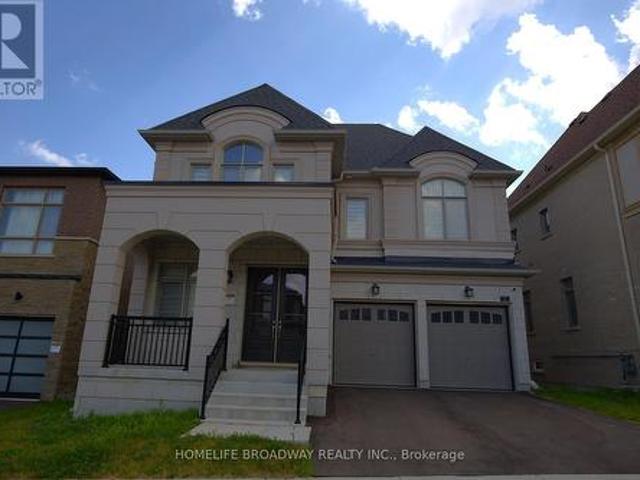
Assignment Sale! Brand-new luxury never-lived-in detached home in one of Richmond Hill's most desirable and rapidly growing communities. Built by renowned Starlane Homes, the Legacy 8 Elevation 3 model offers approximately 3,862 sq. Ft. of above-grade living space on a premium 42' x 109' west-facing lot with a walk-out basement. This exceptional home features a grand foyer with soaring ceilings, hardwood flooring, elegant staircase, main-floor den ideal for a home office, and spacious principal rooms designed for modern family living and entertaining. The chef-inspired kitchen offers abundant cabinetry, large centre island, gas line connection, and breakfast area with walk-out to the deck, seamlessly connected to the family room with fireplace. The second floor features 5 spacious bedrooms and 5 bathrooms, including a luxurious primary retreat with spa-inspired ensuite and his & hers walk-in closets. The second bedroom includes a private ensuite, while additional bedrooms offer ensuite
$ 2,350,000
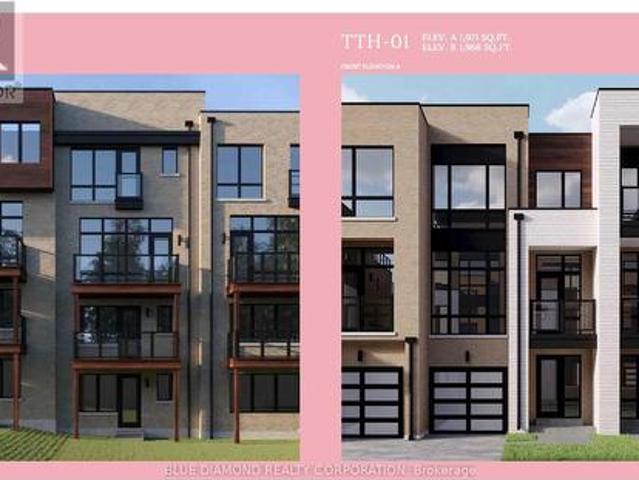
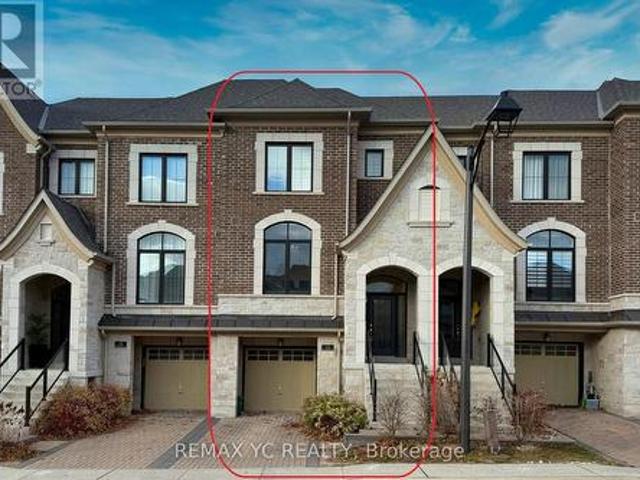
102 Credit Lane, Richmond Hill, ON, L4E 1G9 house for sale | Listing ID N13522 | Royal LePage
View photo
House · for sale
$ 1,070,000
102 Credit Lane, Richmond Hill, ON, L4E 1G9 house for sale | Listing ID N13522 | Royal LePage
Richmond Hill
· House
· Garden · Cellar
Richmond Hill · House · Garden · Cellar
Welcome to the Towns on Bayview and the serenity of ravine living. This spacious home back onto private, lush greenery within an exclusive enclave of upscale homes. Unique features include ground floor rec room with powder room, walk out basement to a ravine backyard. Elegant kitchen with spacious storage and chef's island. This brand new, never lived in home is built by an esteemed home builder, Primont Homes includes full Tarion warranty for added comfort. Location, quality, and upscale living awaits. Book your private appointment today! Listing price includes expanded HST rebate. (Id: 27)
$ 1,070,000
211 Frank Endean Road, Richmond Hill, ON, L4S 2C6 house for sale | Listing ID N13049 | Royal LePage
View photo
House · for sale
$ 1,628,000
211 Frank Endean Road, Richmond Hill, ON, L4S 2C6 house for sale | Listing ID N13049 | Royal LePage
Richmond Hill
· House
· Garden · Parking · Cellar
Richmond Hill · House · Garden · Parking · Cellar
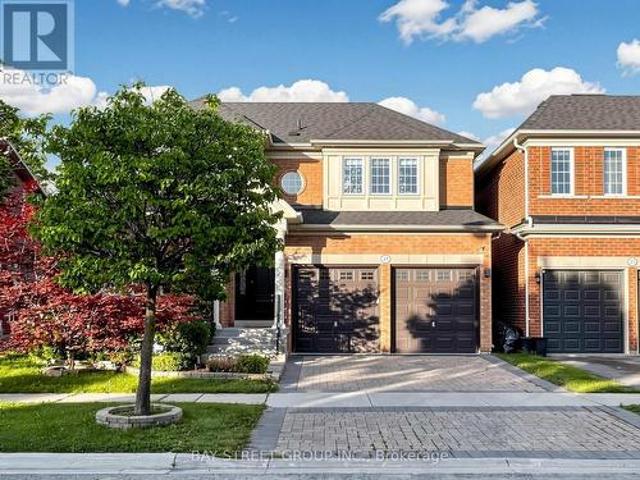
Welcome To This Charming Home Nestled In The Sought-After Rouge Woods Community, Known For Its Family-Friendly Environment And High-Ranking Schools! This Stunning 4 Beds, 5 Baths, Double Garage Detached House Features High Ceilings (9' On Ground Floor And Soaring At Kitchen & Breakfast Area), Unobstructed View From Both Front And Backyard And Multi-Level Layout With Hardwood Flooring Throughout. Step Inside To Find A Beautifully Upgraded Interior: A Gourmet Kitchen With Quartz Countertops, A Bright And Cozy Breakfast Area With Soaring Ceilings. Each Bedroom Is Generously Sized. The Primary Bedroom Offers A Private Ensuite For Ultimate Comfort. The Fully Renovated Basement Is Perfect For Entertainment Or Extended Family Living. Located In The Heart Of Rouge Woods, This Home Is Minutes Away From Top-Rated Schools (Bayview Secondary. 9.4, 9/746, Richmond Rose Ps-9.5, Silver Stream Ps-Gifted Program, Catholic Schools) And Walks To Parks/Shopping/Transits, Making It Perfect For Families See
$ 1,628,000
127 Elgin Mills Road W, Richmond Hill, ON, L4C 4M1 house for sale | Listing ID N12851 | Royal LePage
View photo
House · for sale
$ 3,848,000
127 Elgin Mills Road W, Richmond Hill, ON, L4C 4M1 house for sale | Listing ID N12851 | Royal LePage
Richmond Hill
· House
· Terrace · Parking
Richmond Hill · House · Terrace · Parking
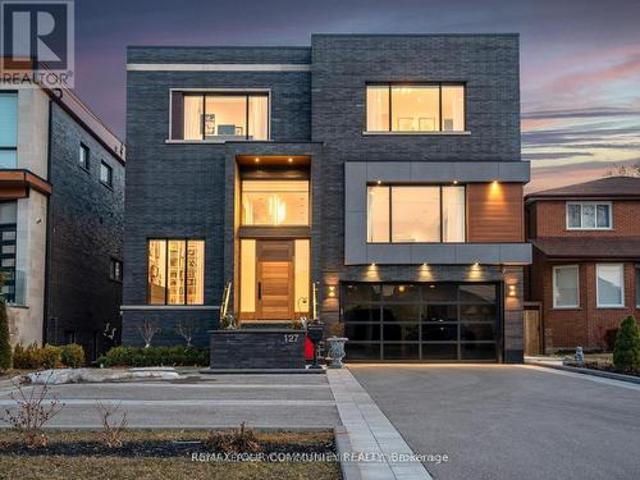
This modern 7,700 sq. Ft. home is constructed with the highest-quality materials and superior craftsmanship, designed to be treasured by generations. The floor plan is tailored to meet the needs of today's family, featuring oversized living spaces for both formal and informal gatherings. The location also offers the unique opportunity to run a business from the walk-out lower level, complete with a separate entrance, ample parking, and street exposure. Upon entering, you're welcomed by a dramatic 16-ft high foyer and library, leading into an open-concept main floor. The floating staircases immediately capture attention. Elegant finishes grace every room, with 11-ft ceilings on the main floor, 13-ft ceilings on the lower level, and 9-ft ceilings on the second floor. Highlights include a fabulous library, a formal dining room with custom walls that enhance the room's ambiance, and an oversized chef's dream kitchen with high end appl, a pantry and a walk-out to the terrace. The grandeur o
$ 3,848,000
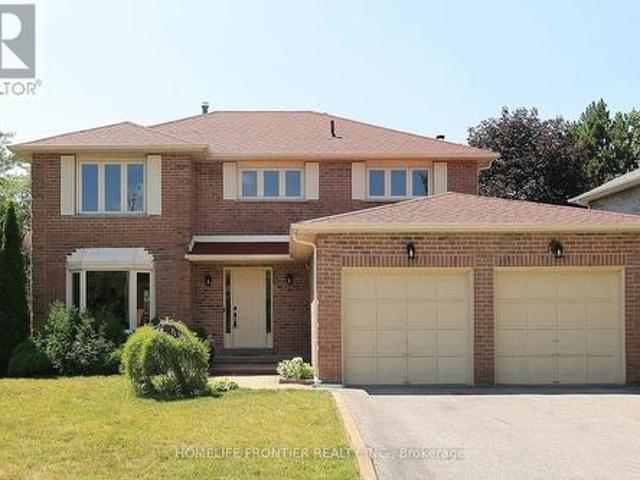
43 Longworth Avenue, Richmond Hill, ON, L4E 1J2 house for sale | Listing ID N13638 | Royal LePage
View photo
House · for sale
$ 1,649,000
43 Longworth Avenue, Richmond Hill, ON, L4E 1J2 house for sale | Listing ID N13638 | Royal LePage
Richmond Hill
· House
· Garden · Cellar
Richmond Hill · House · Garden · Cellar
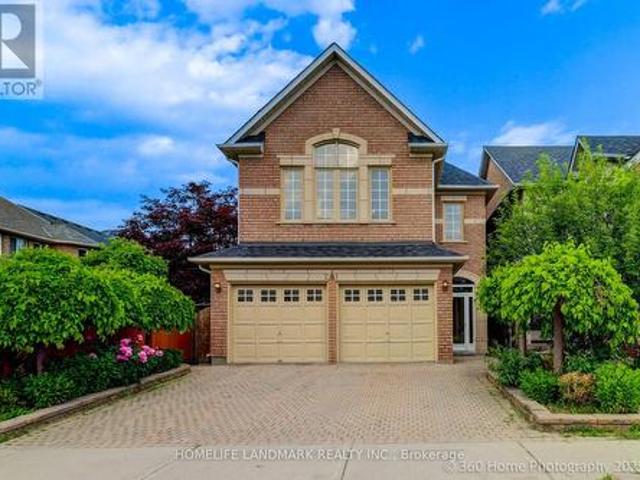
Opportunity is calling, don't miss this unique house, 3 Year New Home Built By Royal Pine Homes. 4 good size Bedrooms, with second floor laundry room, 2,600 Sf (Per Builders Floor Plan), Of elegant Above-Grade Living Space just in main and second floor plus finished basement with 1 large bedroom very good quality and walk out build by builder, that could be used as income helping to pay your mortgage, Attention To Detail & Craftsmanship Of A High Standard. Dramatic Exterior Profile With Stone Front Elevation. Custom Staircase With Wrought Iron Pickets. Exquisite Principal Rooms Featuring Meticulous Millwork & 10Ft Ceilings On Main Floor. Open concept lovely Living Room combined with Kitchen that you would love the layout. Beautifully Appointed Modern Kitchen With Oversized Island And Quartz Countertops, Sun-Filled Breakfast Area, Walk-Out To Backyard, Top Of The Line Bosch & Whirlpool Stainless Steel Appliances, Custom Cabinetry, 9 feet ceiling with separate walk up ordered to build by
$ 1,649,000
101 Leyburn Avenue, Richmond Hill, ON, L4C 0J6 house for sale | Listing ID N13535 | Royal LePage
View photo
House · for sale
$ 1,650,000
101 Leyburn Avenue, Richmond Hill, ON, L4C 0J6 house for sale | Listing ID N13535 | Royal LePage
Richmond Hill
· House
· Garden · Cellar
Richmond Hill · House · Garden · Cellar
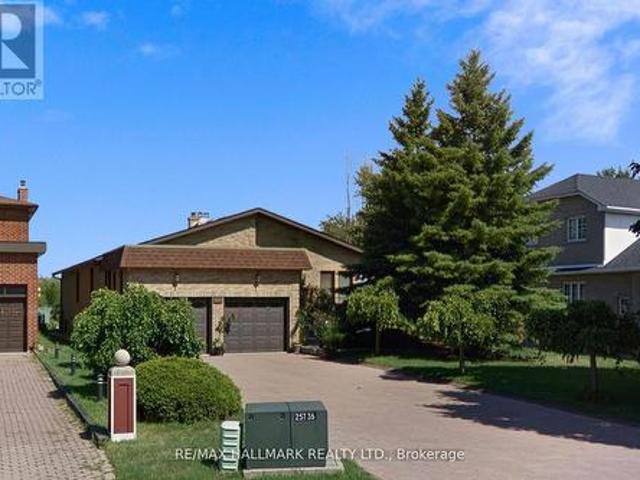
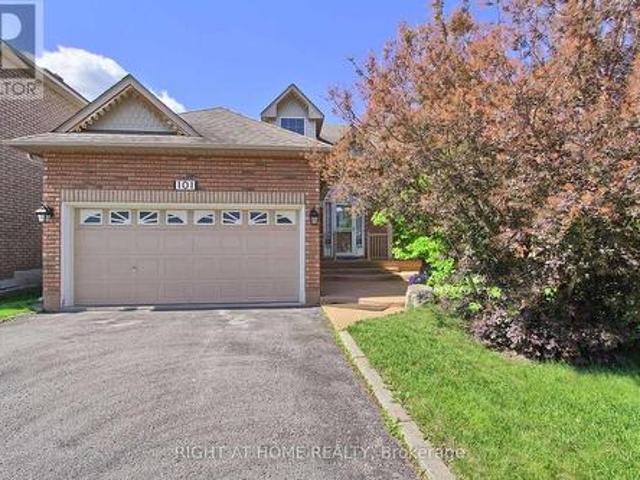
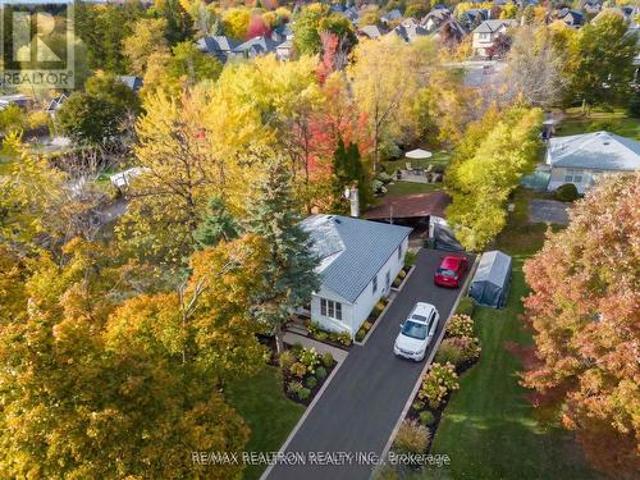
Discover This Spacious Bungalow Set On A Rare & Expansive L-Shaped Lot In Richmond Hill's Sought-AfterWestbrook Community! Offering over 4,300 sq ft of total living space and an oversized, fully fenced lot surrounded by mature trees, this property presents a unique opportunity for end-users, investors, or builders. The main level features a bright double-door entry with skylights, a functional layout including formal principal rooms, a stunning marble foyer and dining area, and a sunken family room with hardwood flooring, high ceilings, and a large rear-facing window overlooking the private backyard. The eat-in kitchen offers ample space and natural light, with excellent potential for renovation and customization. The home includes 3 bedrooms, including a primary suite with ensuite bath, along with a spacious 5-piece main bathroom and additional powder room. Bathrooms and finishes are largely original, providing an opportunity to update and personalize. The finished basement offers exc
$ 1,650,000
40 Chiara Rose Lane, Richmond Hill, ON, L4E 1H4 house for sale | Listing ID N13456 | Royal LePage
View photo
House · for sale
$ 1,349,000
40 Chiara Rose Lane, Richmond Hill, ON, L4E 1H4 house for sale | Listing ID N13456 | Royal LePage
Richmond Hill
· House
· Balcony
Richmond Hill · House · Balcony
Refined Luxury Living In Prestigious Oak Ridges. Welcome To 40 Chiara Rose Lane, An Elegant Semi Detached Residence Showcasing Over 2500 Sq Ft Of Modern Design Excellence In One Of Richmond Hill's Most Coveted Communities. Perfectly Blending Sophisticated Style With Timeless Comfort, This Home Offers A Rare Combination Of Luxury Finishes, Smart Home Technology, And A Prime Location Surrounded By Nature, Golf Courses, And Top-Rated Schools. Step Inside To Experience Airy 10 Ft Ceilings On The Main Floor And 9 Ft Ceilings On The Ground And Upper Levels, Complemented By Wide-Plank Hardwood Flooring, 8 Ft Doors, And Custom Millwork Throughout. The Chef-Inspired Kitchen Features A Sub-Zero And Wolf Appliance Package, Waterfall Quartz Island, And Designer Gold Hardware With Under-Cabinet Lighting, The Perfect Centerpiece For Entertaining. The Primary Retreat Impresses With A Spa-Inspired 5 Pc Ensuite, A Custom Walk-In Closet, And A Private Balcony For Serene Morning Coffee Moments. Enjoy The
$ 1,349,000
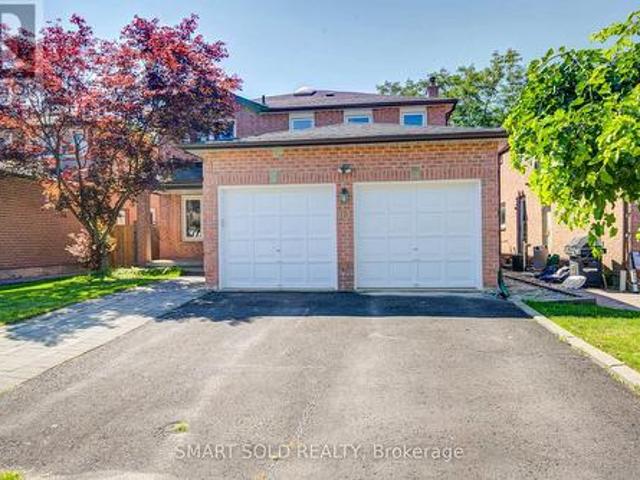
101 Old Colony Road, Richmond Hill, ON, L4E 3X2 house for sale | Listing ID N13470 | Royal LePage
View photo
House · for sale
$ 999,999
101 Old Colony Road, Richmond Hill, ON, L4E 3X2 house for sale | Listing ID N13470 | Royal LePage
Richmond Hill
· House
· Parking · Cellar
Richmond Hill · House · Parking · Cellar
Rare opportunity in the highly sought-after Lake Wilcox community. This spacious detached bungalow offers the convenience of one-level living in one of Richmond Hill's most desirable neighbourhoods. Featuring 9-ft ceilings, hardwood and ceramic flooring, a bright and functional layout, and a large great room open to the kitchen, this home is ideal for both everyday living and entertaining. The well-designed floor plan includes 2 generous bedrooms, 2 bathrooms, main floor laundry with direct garage access, and a separate entrance to the unfinished basement, offering excellent potential for additional living space, an in-law suite, or future customization. Situated on a mature lot in a quiet, family-friendly neighbourhood, this home is just steps from Lake Wilcox, parks, trails, schools, community amenities, shopping, and transit. Whether you're looking to downsize, invest, or create your dream home in a prime location, this is a fantastic opportunity to own in the desirable Oak Ridges c
$ 999,999
38 Lafferty Lane, Richmond Hill, ON, L4C 0Z8 townhouse for sale | Listing ID N13548 | Royal LePage
View photo
Townhouse · for sale
$ 1,080,000
38 Lafferty Lane, Richmond Hill, ON, L4C 0Z8 townhouse for sale | Listing ID N13548 | Royal LePage
Richmond Hill
· Townhouse
· Garden · Office room · Balcony · Gym
Richmond Hill · Townhouse · Garden · Office room · Balcony · Gym
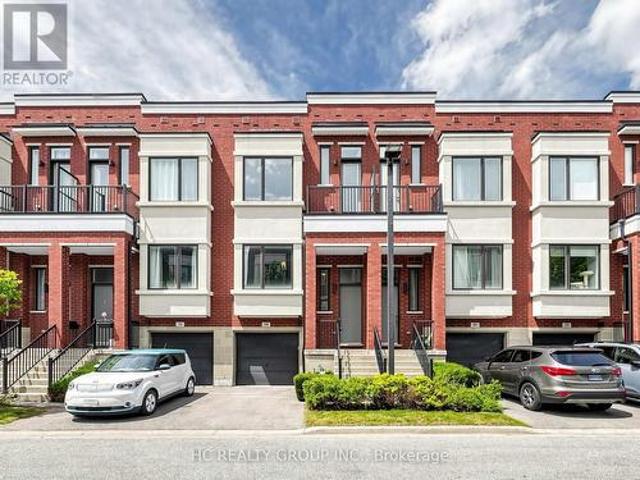
Rare Premium Ravine Lot In Prestigious Urbantowns On Bayview By Treasure Hill! Welcome To This Stunning Luxury Townhome Situated On One Of The Community's Most Desirable Premium Lots, Backing Onto Beautiful Open Views With An Extra-Deep Backyard Offering Exceptional Privacy And Outdoor Enjoyment. Thoughtfully Designed For Modern Family Living, This Home Features A Bright Open-Concept Layout, 10-Ft Ceilings On The Main Floor, Elegant Pot Lights, And Large Windows That Fill The Space With Natural Light. The Contemporary Kitchen Showcases Upgraded Cabinetry, Granite Waterfall Centre Island And Ample Space For Entertaining Family And Friends. The Upper Level Features 9-Ft Smooth Ceilings, Spacious Bedrooms, And A Generous Primary Retreat Complete With Walk-In Closet, Ensuite Bath And Charming Juliet Balcony Overlooking The Scenic Surroundings. A Rare Highlight Is The Above-Grade Walk-Out Lower Level, Offering Exceptional Flexibility As A Family Room, Home Office, Gym, Guest Suite Or Recrea
$ 1,080,000
27 Wagon Wheel Crescent, Richmond Hill, ON, L4E 5E8 house for sale | Listing ID N13548 | Royal LePage
View photo
House · for sale
$ 1,599,000
27 Wagon Wheel Crescent, Richmond Hill, ON, L4E 5E8 house for sale | Listing ID N13548 | Royal LePage
Richmond Hill
· House
· Fireplace · Cellar
Richmond Hill · House · Fireplace · Cellar
Welcome to this stunning detached home offering approx. 2,500 sqft of beautifully upgraded living space on a premium 45-ft lot in the highly sought-after Inspiration Community by Tribute. Exceptional curb appeal and quality finishes make this home truly move-in ready. The main floor features smooth 9-ft ceilings, wide-plank hardwood flooring, dimmable pot lights throughout, an open-concept family room with a custom built-in entertainment wall, modern electric fireplace, and concealed in-wall wiring. The renovated chef's kitchen boasts a large granite centre island, granite countertops, upgraded cabinetry, extended cabinets, under-cabinet lighting, butler's pantry, upgraded appliances, and a custom coffee/bar station. The 2nd fl offers four spacious bedrooms and beautifully renovated bathrooms with granite countertops, upgraded vanities, premium fixtures, frameless glass shower, and double-sink configuration. The finished basement includes a kitchenette, recreation area, workshop, bathr
$ 1,599,000
48 Ashfield Drive, Richmond Hill, ON, L4E 2K9 house for sale | Listing ID N13582 | Royal LePage
View photo
House · for sale
$ 1,300,000
48 Ashfield Drive, Richmond Hill, ON, L4E 2K9 house for sale | Listing ID N13582 | Royal LePage
Richmond Hill
· House
· Garden · Cellar
Richmond Hill · House · Garden · Cellar
Original Owner Since 1988. Don't Miss Your Chance To Buy This Spacious, Sun-Filled 4 Bedroom. Functional Layout. Kitchen With Walk Out To Large Backyard. Main Level Laundry. Bone Dry Basement Waiting To Be Transformed. Walk to Parks, Vibrant Community Centre, Top Ranked Schools, Shopping/Restaurants On Yonge, Public Transit. (Id: 27)
$ 1,300,000
84 O'Connor Crescent, Richmond Hill, ON, L4C 7N8 house for sale | Listing ID N13644 | Royal LePage
View photo
House · for sale
$ 1,288,000
84 O'Connor Crescent, Richmond Hill, ON, L4C 7N8 house for sale | Listing ID N13644 | Royal LePage
Richmond Hill
· House
· Garden · Fireplace · Cellar
Richmond Hill · House · Garden · Fireplace · Cellar
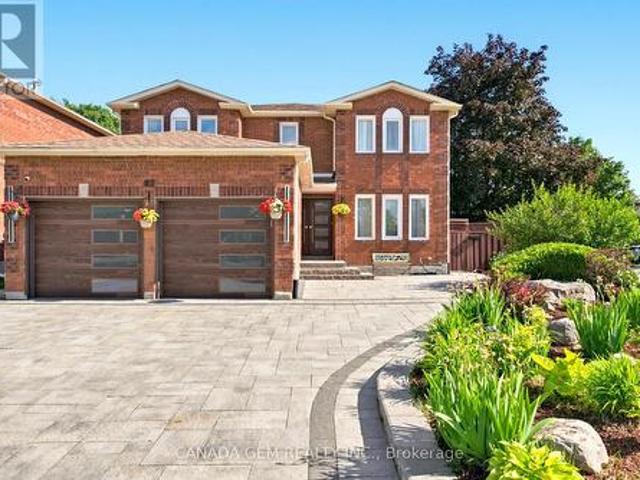
Location! Location! Location! Welcome To This Beautifully Maintained 4-Bedroom Family Home In The Highly Desirable North Richvale Community! Nestled On A Quiet, Family-Friendly Street In One Of Richmond Hill's Safest And Most Established Neighbourhoods, This Bright And Inviting Home Offers A Functional Layout Perfect For Everyday Living And Entertaining. The Sun-Filled Kitchen Has Been Beautifully Renovated With Quartz Countertops, A Stylish Ceramic Backsplash, And Stainless Steel Appliances. Recently Updated Bathrooms Add A Fresh, Modern Touch. A Large Skylight Fills The Home With Natural Light, Creating A Bright And Airy Atmosphere Throughout. Enjoy The Warmth And Character Of Two Fireplaces, Spacious Principal Rooms, And A Finished Basement Featuring A Generous Recreation Room And Wet Bar-Ideal For Family Gatherings, Movie Nights, Or Entertaining Guests. Step Outside To A Private Backyard Surrounded By Mature Hedges, Offering Exceptional Privacy And A Peaceful Setting That Is Rare T
$ 1,288,000
33 Duncombe Lane, Richmond Hill, ON, L4C 1C2 house for sale | Listing ID N13578 | Royal LePage
View photo
House · for sale
$ 1,190,000
33 Duncombe Lane, Richmond Hill, ON, L4C 1C2 house for sale | Listing ID N13578 | Royal LePage
Richmond Hill
· House
· Balcony · Fireplace · Cellar
Richmond Hill · House · Balcony · Fireplace · Cellar
Discover Refined Luxury In This Exceptional, Fully Upgraded 2,032 Sq. Ft. Freehold Residence, Ideally Situated In The Highly Sought-After South Richvale Community Of Richmond Hill. DesignedTo Impress, The Home Features A Grand Open-concept Layout, Balconies On Every Level, AndSoaring 9-Foot Ceilings That Enhance The Sense Of Space And Light Throughout. Thoughtfully Crafted For Modern Living, The Interior Boasts Elegant Oak Staircases WithContemporary Metal Pickets, A Professionally Finished Walk-Out Basement, And A Chef-inspiredKitchen Complete With An Oversized Center Island And Premium Granite Countertops. The WelcomingLiving Area Is Highlighted By A Gas Fireplace, Creating A Warm And Inviting Atmosphere IdealFor Entertaining. The Luxurious Primary Suite Offers A True Private Retreat, Showcasing ADramatic Cathedral Ceiling, Spacious Walk-in Closet, Spa-like 5-Piece Ensuite, And A CharmingJuliet Balcony. Additional Highlights Include A Convenient Second-floor Laundry Room AndGenerousl
$ 1,190,000
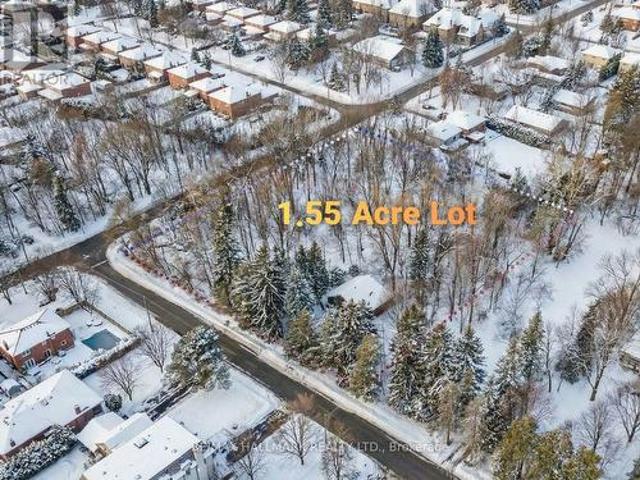
108 Yongehurst Road, Richmond Hill, ON, L4C 3T2 house for sale | Listing ID N12797 | Royal LePage
View photo
House · for sale
$ 2,199,000
108 Yongehurst Road, Richmond Hill, ON, L4C 3T2 house for sale | Listing ID N12797 | Royal LePage
Richmond Hill
· House
· Cellar
Richmond Hill · House · Cellar
Prime landholding in Richmond Hill's North Richvale: approx. 1.55 acres (lot approx. 254.2' x 392.66') with a corner configuration and two road frontages-ideal fundamentals for ahigh-quality build strategy. Property includes preliminary drawings/site plan for a. 5,500 sq ft residence (finished basement) plus. 1,250 sq ft ancillary dwelling. Wooded/treed topography and table land support a premium estate-style outcome. Ecological tree/planting plan available. Home not accessible; land value offering (id: 27)
$ 2,199,000
225 Essex Avenue, Richmond Hill, ON, L4C 2C1 house for sale | Listing ID N13637 | Royal LePage
View photo
House · for sale
$ 1,199,000
225 Essex Avenue, Richmond Hill, ON, L4C 2C1 house for sale | Listing ID N13637 | Royal LePage
Richmond Hill
· House
· Parking
Richmond Hill · House · Parking
Exquisite 3-Bedroom Bungalow on a Prestigious 50 x 150 Lot. This high-efficiency home features newer windows, a brand-new furnace, heat pump, and air conditioning system, ensuring year-round comfort and energy savings. This stunning residence offers sophisticated design, unparalleled craftsmanship, and exceptional functionality, featuring a fully self-contained lower-level apartment with a private entrance perfect for extended family or generating rental income with complete privacy. Luxury Features: Three Sunlit Bedrooms with refined finishes and generous closet space Designer Bathrooms featuring premium fixtures and elegant tile work, Chefs Kitchen with contemporary cabinetry, high-end finishes, and sleek design Full Lower-Level Suite with a private entrance, complete with its own living area, kitchen, and bath Two Complete Sets of Brand-New Appliances (10 total) turnkey luxury for both levels Expansive Landscaped Lot (50 x 150) offering unmatched outdoor potential Ample Parking Spac
$ 1,199,000
259 Ruggles Avenue, Richmond Hill, ON, L4C 1Y8 house for sale | Listing ID N13497 | Royal LePage
View photo
House · for sale
$ 3,190,000
259 Ruggles Avenue, Richmond Hill, ON, L4C 1Y8 house for sale | Listing ID N13497 | Royal LePage
Richmond Hill
· House
· Fireplace · Sauna · Lift · Cellar
Richmond Hill · House · Fireplace · Sauna · Lift · Cellar
Experience the pinnacle of luxury living with the peace of mind of a full TARION Warranty. Built by award-winning builder ARX CUSTOM DESIGN HOMES, this extraordinary custom residence offers over 5,000 sq. Ft. of impeccably crafted living space on a premium 60 x 118 ft. Lot. Designed to impress, this architectural masterpiece features 4+1 bedrooms, 7 spa-inspired bathrooms, a bright open-concept layout, private elevator, sauna, heated floors in the basement and primary ensuite, and a stunning water-vapor fireplace in the primary retreat. The designer kitchen, built-in dock sound system, and elegant LED linear lighting throughout complete this exceptional residence, perfectly blending modern sophistication, luxury, and everyday comfort. A rare offering that must be experienced in person to truly appreciate its beauty, craftsmanship, and unparalleled lifestyle. Don't Miss It! (Id: 27)
$ 3,190,000
151 Amulet Crescent, Richmond Hill, ON, L4S 2T5 house for sale | Listing ID N13469 | Royal LePage
View photo
House · for sale
$ 948,800
151 Amulet Crescent, Richmond Hill, ON, L4S 2T5 house for sale | Listing ID N13469 | Royal LePage
Richmond Hill
· House
· Office room · Deck · Cellar
Richmond Hill · House · Office room · Deck · Cellar
Experience elegant living in this beautifully upgraded freehold townhome (No POTL fees! )nestled in Richmond Hill's highly coveted Rouge Wood community. This move-in-ready, open-concept home features 3 spacious bedrooms, 4 washrooms, and a newly finished basement(2024) complete with a washroom, cold room, great room, and a desirable office space-perfectfor versatile living. Thousands spent on premium upgrades, including brand-new laminateflooring across all three levels, elegant oak staircases, and modern pot lights throughout themain floor and second-floor hallway. A newly redesigned entryway (2025) now offers directgarage access and a brand-new custom hallway pantry. Step outside to entertain on your extendedbackyard deck, offering exceptional privacy with no rear neighbours overlooking the fence. Unbeatable location! Just a 1-minute walk to your local Starbucks and mere minutes to Hwy 404, Costco, Home Depot, community centres, and parks. Zoned for top-rated schools, includingRedsto
$ 948,800
101 Elgin Mills Road W, Richmond Hill, ON, L4C 4M1 house for sale | Listing ID N13491 | Royal LePage
View photo
House · for sale
$ 2,850,000
101 Elgin Mills Road W, Richmond Hill, ON, L4C 4M1 house for sale | Listing ID N13491 | Royal LePage
Richmond Hill
· House
Richmond Hill · House
Experience the grandeur of this palatial custom built estate, an extraordinary opportunity to seamlessly combine luxury living with a distinguished professional home base in one of Richmond Hill's most coveted locations. Live in and Work from home offering over 4,600 sq. Ft. above grade, this south-facing executive residence is a masterful showcase of timeless architecture, superior craftsmanship, and refined design. Situated on a 55x 200 foot lot and thoughtfully curated for today's discerning buyer, the home features expansive principal rooms, 10-foot ceilings on the main level, 9-foot ceilings on the second and lower levels, and a breathtaking family room highlighted by a dramatic 20-foot soaring ceiling that creates an unforgettable architectural statement filled with natural light. A striking floating staircase with custom wrought iron railings, a private main-floor library with its own entrance, and an oversized chef-inspired kitchen designed for both grand entertaining and every
$ 2,850,000
162 Weldrick Road W, Richmond Hill, ON, L4C 3V1 house for sale | Listing ID N13591 | Royal LePage
View photo
House · for sale
$ 4,999,900
162 Weldrick Road W, Richmond Hill, ON, L4C 3V1 house for sale | Listing ID N13591 | Royal LePage
Richmond Hill
· House
Richmond Hill · House
Ideal for severing into 4-5 lots, selling individually, building luxury custom homes, or exploring a townhome development. This rare assemblage creates an exceptional opportunity in a prime Richmond Hill pocket, only two minutes from Yonge Street. Exceptional Development, Investment & End User Opportunity-perfect for builders seeking scale, investors planning future redevelopment, or families wanting to live now and build their dream home later. Surrounded by top ranked schools, parks, shopping, restaurants, GO Transit, and major highways, this location offers unmatched convenience and long term value. A truly unique chance to secure high potential land in one of Richmond Hill's most desirable neighbourhoods. (Id: 27)
$ 4,999,900
24 Gentry Crescent, Richmond Hill, ON, L4C 2G9 house for sale | Listing ID N12313 | Royal LePage
View photo
House · for sale
$ 1,499,000
24 Gentry Crescent, Richmond Hill, ON, L4C 2G9 house for sale | Listing ID N12313 | Royal LePage
Richmond Hill
· House
· Garden · Parking
Richmond Hill · House · Garden · Parking
Located just a 5-minute walk from Richmond Hill GO Station, with direct service to Union Station, this unique property offers endless possibilities. The two-story home provides approximately 2,500 sq ft of total living space and is currently configured as two fully furnished units, each with separate entrances making it ideal for long-term rentals, short-term rentals, or multi-generational living. With direct backyard access to the GO station parking lot, commuting couldn't be more convenient. The property sits on a prime lot approximately 55 feet wide and 102 feet deep. Both units span two floors and include kitchens and their own washer/dryer sets. The top unit features four bedrooms, one full bath, one half bath, and a beautiful skylight that fills the space with natural light. The second unit includes two bedrooms, one full bath, a bright above ground living area with large bay windows and spacious bedrooms with lots of natural sunlight. A detached garage with a keypad and automati
$ 1,499,000
11 David Dunlap Boulevard, Richmond Hill, ON, L4C 4V7 house for sale | Listing ID N13559 | Royal LePage
View photo
House · for sale
$ 2,720,000
11 David Dunlap Boulevard, Richmond Hill, ON, L4C 4V7 house for sale | Listing ID N13559 | Royal LePage
Richmond Hill
· House
· Garden · Fireplace · Parking · Cellar
Richmond Hill · House · Garden · Fireplace · Parking · Cellar
Welcome To This Luxurious Three-Car Garage Detached Home On A Premium 45-Foot Lot In The Prestigious Observatory Hill Community, Built By Regal Crest In 2023. Featuring 4 Spacious Bedrooms, Each With A Private Ensuite Bathroom, 10' Ceilings On The Main Floor, 9' Ceilings On The Second Floor And Basement, Hardwood Flooring, Smooth Ceilings, A Main Floor Office, And A Family Room With A Gas Fireplace. Renovated Kitchen (2026) With A Large Centre Island, Breakfast Bar, Quartz Countertops, High-End Built-In Appliances, And Walkout To The Backyard. Professionally Finished Basement (2026) With 2 Additional Bedrooms, Offering Exceptional Flexibility For Extended Family, Guests, A Home Office, Recreation Space, Or Potential Rental Income. The Primary Bedroom Features Double Cabinets With Sinks And A Spa-Like 5-Piece Ensuite With A Glass Shower And Freestanding Soaking Bathtub. Top-Ranked School Zone Bayview Secondary School and Sixteenth Avenue Public School. Near T&T Supermarket, Shopping, Re
$ 2,720,000
82 Justus Drive, Richmond Hill, ON, L4C 0A1 house for sale | Listing ID N13523 | Royal LePage
View photo
House · for sale
$ 1,699,000
82 Justus Drive, Richmond Hill, ON, L4C 0A1 house for sale | Listing ID N13523 | Royal LePage
Richmond Hill
· House
· Garden · Deck · Cellar
Richmond Hill · House · Garden · Deck · Cellar
Welcome to this exceptional builder's model home in one of Richmond Hill's most desirable neighbourhoods. Situated on one of the area's largest and most private lots, this meticulously maintained 4+3 bedroom residence offers outstanding living space and income potential, Total finish sq. Ft 4,469, include professionally finished 1,495 sq. Ft. walk-out basement apartment featuring a separate entrance. The bright lower level includes a fully self-contained 3-bedroom suite complete with a kitchen, living area, 3-piece bathroom, and private laundry, making it ideal for extended family, in-law living, or rental income. Designed for both everyday comfort and entertaining, the home features soaring ceilings, an open-concept layout, and numerous upgrades throughout. The beautifully renovated gourmet kitchen showcases premium finishes, high-end appliances, and a spacious breakfast area. Walk out to a private deck and oversized gazebo overlooking the fully fenced backyard with quality interlocki
$ 1,699,000
168 Springhead Gardens, Richmond Hill, ON, L4C 5C6 house for sale | Listing ID N13514 | Royal LePage
View photo
House · for sale
$ 1,247,000
168 Springhead Gardens, Richmond Hill, ON, L4C 5C6 house for sale | Listing ID N13514 | Royal LePage
Richmond Hill
· House
· Garden · Swimming pool
Richmond Hill · House · Garden · Swimming pool
Affordable Luxury Living with Exceptional Future Potential in North Richvale: Newly enhanced virtual photos help buyers visualize this meticulously renovated raised bungalow as it is today, while also showcasing exciting customization possibilities, including furniture/layout concepts, exterior design ideas and a potential second-level addition concept that may increase living space to approx. 3,000 sq ft, subject to buyer due diligence and municipal approvals. A dramatic Starlight Galaxy granite foyer introduces a home designed for buyers who value quality, precision and enduring style. Custom staircases create architectural flow. Chef's kitchen features granite counters/floors, maple cabinetry/new stove with air fry/air bake, opening to formal dining beneath a crystal chandelier and sun-filled living room. Main level offers 3 spacious bedrooms and spa-inspired 5-pc bath with matched Starlight Galaxy granite, porcelain and Jacuzzi tub. Kitchen walks out to a private backyard for seaml
$ 1,247,000
1007 14 David Eyer Road, Richmond Hill, ON, L4S 0N4 townhouse for sale | Listing ID N13580 | Royal LePage
View photo
Townhouse · for sale
$ 699,000
1007 14 David Eyer Road, Richmond Hill, ON, L4S 0N4 townhouse for sale | Listing ID N13580 | Royal LePage
Richmond Hill
· Townhouse
· Balcony · Parking
Richmond Hill · Townhouse · Balcony · Parking
Welcome to the Boutique Stacked Townhouse With 1268Sq. Ft, Living Space+364 Sq.Ft Outdoor Space, include 1 EV (TESLA) underground parking. ElginEast at Bayview! Chic&Contemporary Stacked 2 Bedroom Townhome available in one of the most in-demand suburban neighbourhoods in the GTA. Don't miss this once in a lifetime investment opportunity! Fresh painted throughout. Enjoy 10', smooth finish ceilings throughout, as well as engineered wood flooring (excl. Bath/laundry); custom designer finishes. On the 2nd floor is spacious open concept living, powder room & seamless kitchen with built-in, integrated appliances, Quartz countertops, CentreIsland/Breakfast Bar, Under Cabinet Lighting & much More! Up on the third floor are the Bedrooms, Baths & Laundry. Walk-out to the private balcony from the main bedroom which also features a 3Pc. Located steps from Richmond Green Park with its extensive sports facilities and year-round family activities, and close access to Costco, shopping and dining. Easy
$ 699,000
63 Willett Crescent, Richmond Hill, ON, L4C 7W2 house for sale | Listing ID N13547 | Royal LePage
View photo
House · for sale
$ 2,598,000
63 Willett Crescent, Richmond Hill, ON, L4C 7W2 house for sale | Listing ID N13547 | Royal LePage
Richmond Hill
· House
· Equipped kitchen · Cellar
Richmond Hill · House · Equipped kitchen · Cellar
Truly One Of The Most Beautiful Homes In Richmond Hill, Prestigious Mill Pond Neighbourhood, Beautifully Renovated/Upgraded With Quality Workmanship, High-Ceiling Foyer (17') With Fantastic Open-Concept Layout, Pot lights illuminate the space, Over Half a million Spent In Quality Upgrades. New Electric panels. The House is updated with 3-Way Switches, New Pipes and Drain, 3 New Entrance Doors, and Custom Vanities in the Laundry, Powder Room, and Primary Bathroom. High-Quality Engineered Hardwood Floors On 1st/2nd Floors, Stunning Kitchen With Quartz Countertops & Custom Backsplash, Huge Quartz Island With Double Under-Moulded Stainless Steel Sink, Top-of-the-line B/I Fridge and Freezer (Thermador), Built-In Thermador Coffee Machine and Microwave Drawer, Pot Filler, Under-Cabinet Lighting. Main Floor laundry with built-in shelves, sink, and a Side Door. Luxurious finished basement featuring a gorgeous wet bar with an Extera Dishwasher and Fridge, plus Two bedrooms with a 3-piece Bath. T
$ 2,598,000

Get email alerts

Don't miss out: be the first to know about new properties

The alert was correctly created

On subscribing you accept the conditions of use and the privacy policy
Alert
Receive new ads in your inbox
Save this search
Receive alerts for new listings

We'll send you an email when we have new properties for: "Houses for sale in Richmond Hill"

The alert was correctly created

Richvale
River Walk, Richmond Hill
Get email alerts and be the first to see new listings
Required field
On subscribing I accept the terms of the privacy policy
Perfect! You'll soon start receiving new listings via email
Alert
Receive an email when we have new ads for Houses for sale in Richmond Hill
Save this search
Filters

Bedrooms

Area (sq.ft)

sq.ft
sq.ft

Price

$
$

Filter by property type

Bathrooms

Clear all filters
Receive notifications when new entries are published.