8,804 houses for sale in Richmond Hill

22 Taos Court, Richmond Hill, ON, L4C 0G5 house for sale | Listing ID N13632 | Royal LePage
View photo
House · for sale
$ 1,420,000
22 Taos Court, Richmond Hill, ON, L4C 0G5 house for sale | Listing ID N13632 | Royal LePage
Richmond Hill
· House
· Air conditioning · Equipped kitchen · Cellar
Richmond Hill · House · Air conditioning · Equipped kitchen · Cellar
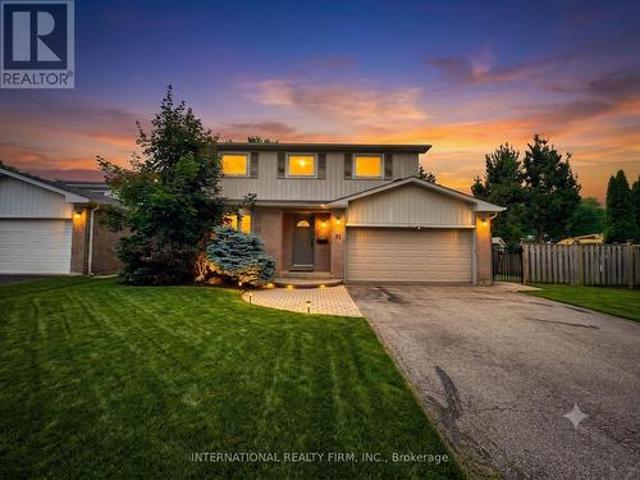
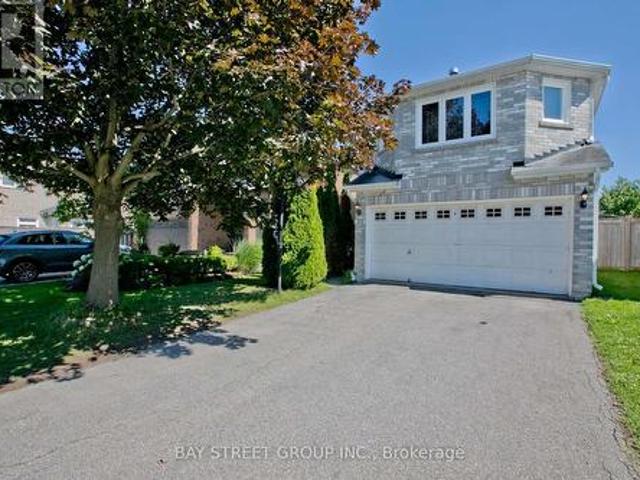
Amazing Brand New Fully Renovated And Upgraded Custom Made Home! Many New Appliances And Windows. Brand New Porcelain And Hardwood Floor In Main And 2nd Floor. Super spacious family room. New Laminate Floor In Basement. New Gas. High-Ranking Schools. Quite Cul-De-Sac. Walking Distance To Shops, Restaurants And Public Transits. *extras*. Fridge, Dishwasher, Washer & Dryer, Ac, Elfs (id: 27)
$ 1,420,000
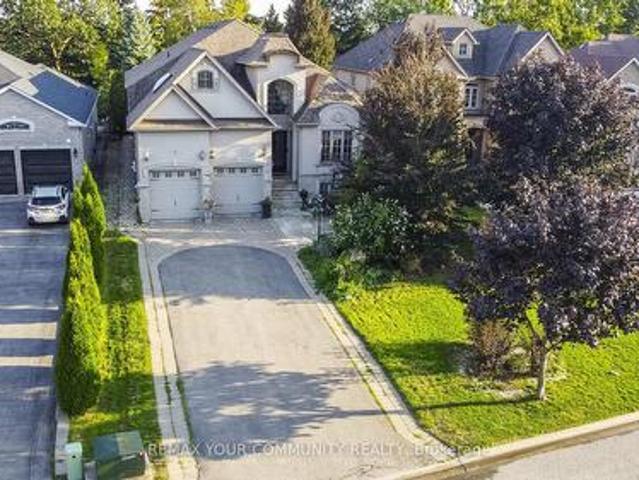
95 Naughton Drive, Richmond Hill, ON, L4C 8B3 house for sale | Listing ID N13081 | Royal LePage
View photo
House · for sale
$ 2,439,000
95 Naughton Drive, Richmond Hill, ON, L4C 8B3 house for sale | Listing ID N13081 | Royal LePage
Richmond Hill
· House
· Air conditioning
Richmond Hill · House · Air conditioning
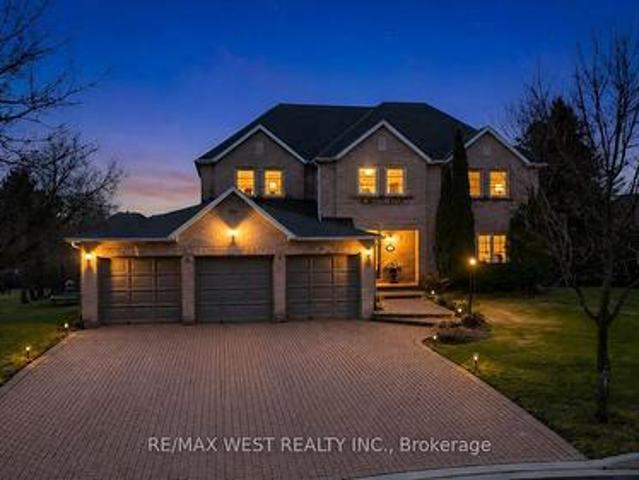
Rare Opportunity. Prestigious Custom-Built Home on a Massive 50 Ft x 209 Ft Lot! Nestled on a quiet cul-de-sac and surrounded by multi-million-dollar custom homes, this one-of-a-kind residence combines distinguished charm, elegance, and breathtaking curb appeal. Mature trees frame the property, creating a private and prestigious setting that is truly exceptional. A grand custom entry door opens to an awe-inspiring foyer with soaring ceilings that set the tone for the luxurious living spaces beyond. The main floor boasts 10-foot ceilings with waffled detailing, accented bulkheads, and plaster crown moldings. The newly renovated chef's kitchen is complete with built-in JennAir stainless steel appliances, dual sinks, a custom backsplash, a tailored grand island, and built-in wine storage with a wine fridge. The spacious main-floor primary suite features a spa-inspired five-piece ensuite with heated floors. Modern upgrades include a newer AC and furnace (2023) and a Tesla EV charger in the
$ 2,439,000
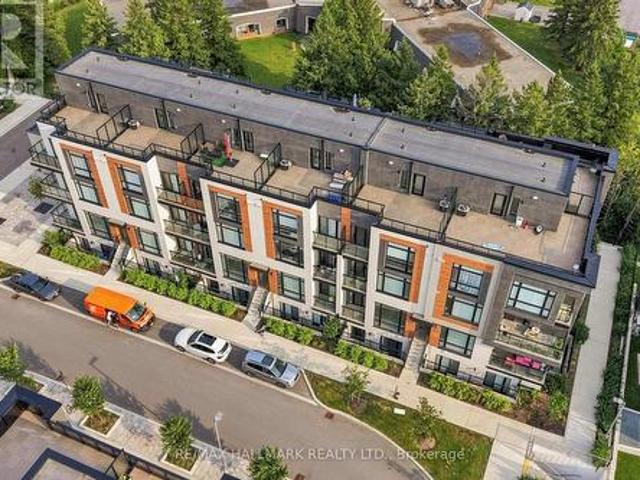
1508 11 David Eyer Road, Richmond Hill, ON, L4S 0N4 townhouse for sale | Listing ID N13620 | Royal LePage
View photo
Townhouse · for sale
$ 569,900
1508 11 David Eyer Road, Richmond Hill, ON, L4S 0N4 townhouse for sale | Listing ID N13620 | Royal LePage
Richmond Hill
· Townhouse
Richmond Hill · Townhouse
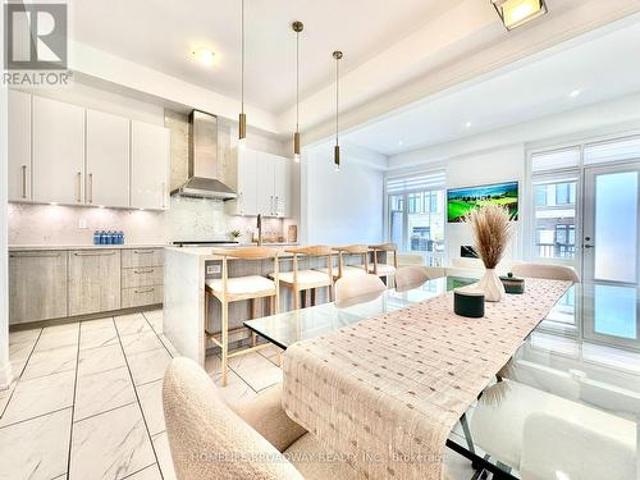
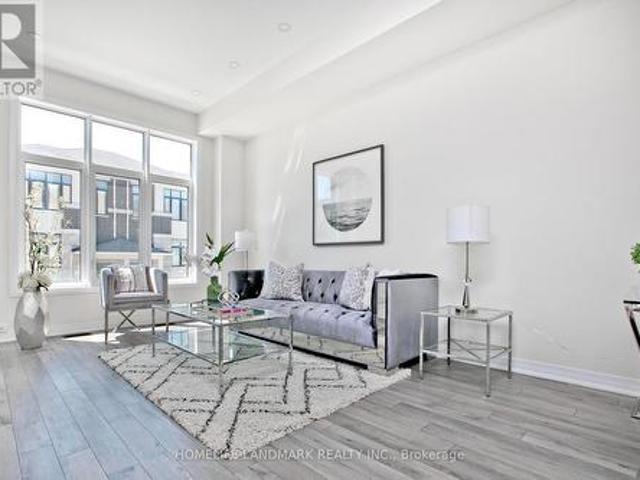
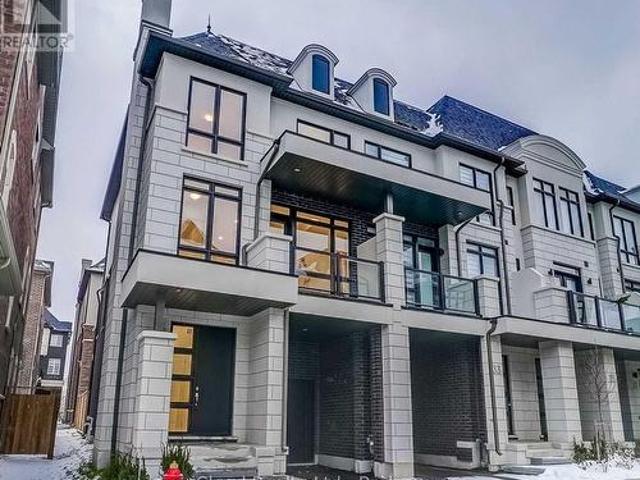
Welcome to this nearly new stacked townhome in one of Richmond Hill's most sought-after communities, ideally located at Bayview Avenue and Elgin Mills Road. Designed with modern living in mind, this stylish home features impressive 10-foot ceilings on the main floor and 9-foot ceilings on the lower level, creating a bright, open atmosphere complemented by sleek laminate flooring throughout. The contemporary kitchen is the heart of the home, showcasing a stunning oversized waterfall island that flows seamlessly into the open-concept living and dining areas, making it perfect for entertaining or everyday living. Custom blinds throughout add a polished finish while providing comfort and privacy. Thoughtfully designed with low-maintenance living in mind, exterior landscaping and snow removal are included, allowing you to spend more time enjoying your home. Perfectly positioned just minutes from Highway 404, Richmond Green Park and Recreation Centre, the GO Station, Costco, Home Depot, Walm
$ 569,900
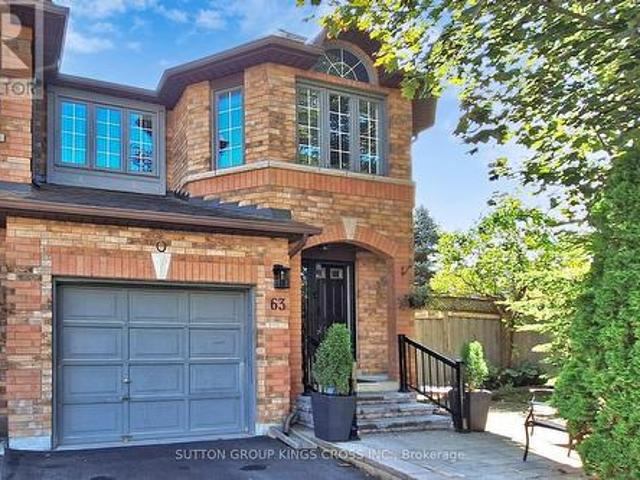
63 Mistleflower Court, Richmond Hill, ON, L4E 3T9 house for sale | Listing ID N13536 | Royal LePage
View photo
House · for sale
$ 999,888
63 Mistleflower Court, Richmond Hill, ON, L4E 3T9 house for sale | Listing ID N13536 | Royal LePage
Richmond Hill
· House
· Garden · Office room
Richmond Hill · House · Garden · Office room
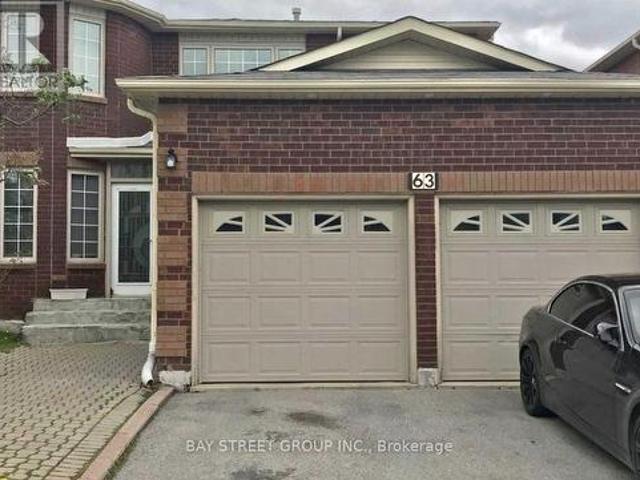
Welcome to this exceptional end-unit townhome nestled in the highly desirable Humberland community of Richmond Hill. Situated on a quiet, family-friendly court and surrounded by mature trees, this residence offers both privacy and a serene natural setting. Designed with growing families in mind, the home features a spacious, fully finished basement-ideal for a recreation area, home office, or guest suite. The expansive backyard provides ample space for outdoor entertaining, gardening, or children's play, making it a true extension of the living space. Set on one of the largest lots on the street, the property enjoys a premium position backing onto a picturesque ravine, offering beautiful views and a peaceful backdrop year-round. Conveniently located within close proximity to top-rated elementary and secondary schools, modern community centres, and the GO Train, this home ensures effortless connectivity. With quick access to major highways, commuting is both easy and efficient. Combinin
$ 999,888
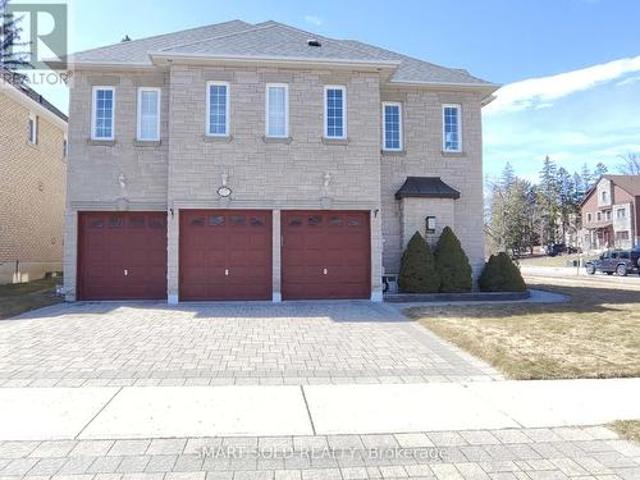
67 Chantilly Crescent, Richmond Hill, ON, L4C 0K1 house for sale | Listing ID N12716 | Royal LePage
View photo
House · for sale
$ 2,520,000
67 Chantilly Crescent, Richmond Hill, ON, L4C 0K1 house for sale | Listing ID N12716 | Royal LePage
Richmond Hill
· House
· Patio · Garden · Sauna · Parking · Cellar
Richmond Hill · House · Patio · Garden · Sauna · Parking · Cellar
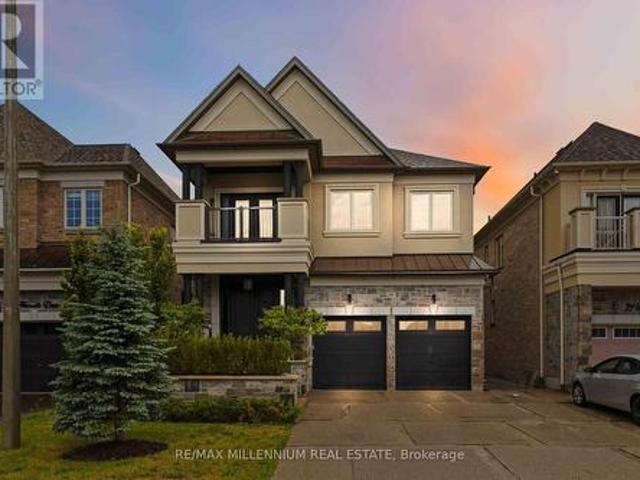
Not just a house of stones and beams, but a lucky home with dreams. Rare Opportunity in the Prestigious Westbrook Community with top schools and a friendly neighbourhood. Premium corner irregular lot with deep length and plenty of windows and sunlight, approx. 4200 sq ft. Above ground, over $100k spent on upgrades. 3-car garage with Interlock Driveway and Walkway, Stone Exterior. 5 spacious bedrooms and open-to-below hallway leading to magnificent 18ft main entrance. Mouldings, California shutters, real-wood cabinets plus formal living and dining rooms both with double French doors, which can be converted to elder-friendly bedrooms on the main floor. Finished basement with 3 bedrooms, 3 pieces bathroom and Sauna. Private yard with iron fence and Interlock Patio. All hardwood floors on the main and second floors. (Id: 27)
$ 2,520,000
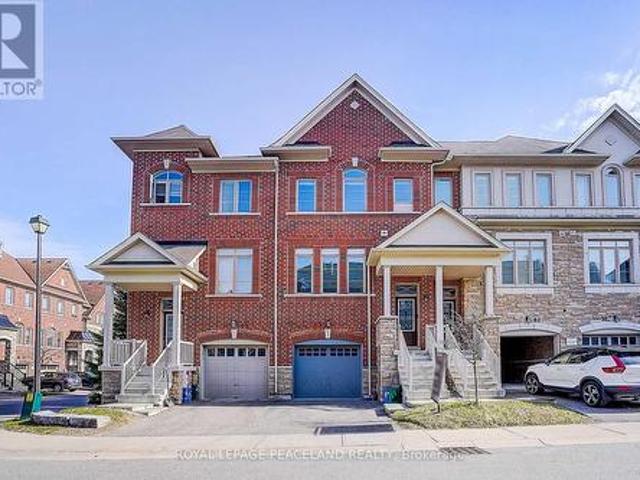
63 Mack Clement Lane, Richmond Hill, ON, L4S 2P7 house for sale | Listing ID N13574 | Royal LePage
View photo
House · for sale
$ 1,058,000
63 Mack Clement Lane, Richmond Hill, ON, L4S 2P7 house for sale | Listing ID N13574 | Royal LePage
Richmond Hill
· House
· Garden · Deck · Parking · Cellar
Richmond Hill · House · Garden · Deck · Parking · Cellar
Gorgeous Energy-Star Certified Townhouse and New painting. Open-concept gourmet eat-in kitchen, Stainless steel kitchen appliances And Breakfast Area w/O To Deck. Lower Floor Family Room w/O To Backyard, Direct access from house to garage. Additional Lower Floor Finished Basement. Primary bedroom w/4 pieces ensuite and walk-in closet. 9' Ceilings. Walking Distance To Yonge St, All Amenities & Transportation! Richmond Hill HS area! Must See! (Id: 7525)
$ 1,058,000
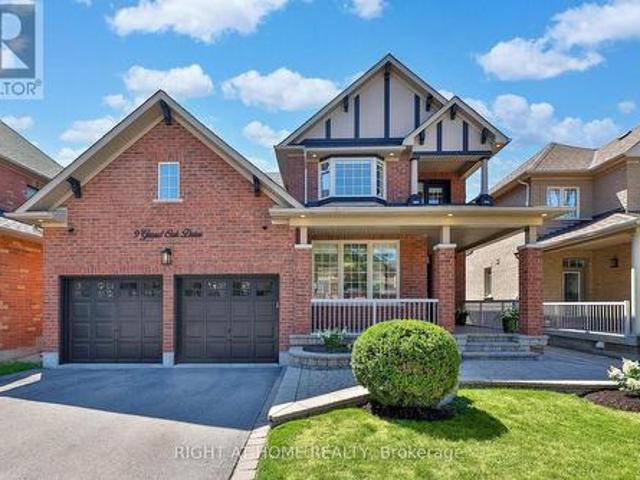
9 Grand Oak Drive, Richmond Hill, ON, L4E 4E8 house for sale | Listing ID N13609 | Royal LePage
View photo
House · for sale
$ 1,399,000
Updated
9 Grand Oak Drive, Richmond Hill, ON, L4E 4E8 house for sale | Listing ID N13609 | Royal LePage
Richmond Hill
· House
· Patio · Garden · Parking · Cellar
Richmond Hill · House · Patio · Garden · Parking · Cellar
Welcome to 9 Grand Oak Drive. Fabulous Family Friendly Oak Ridges Home. Open Concept Functional Mainfloor With Spacious Rooms. Large Master Bedroom with Sitting Area and Spa Like Ensuite. Hardwood, Ceramic and Slate Flooring Throughout. In Law Suite in Finished Basement with Kitchen, Rec Room, Bedroom and Large Closet. Entrance through Garage Mudroom. Nicely Landscaped with Fully Fenced Rear Yard and Patio Area. Walking Distance to Public and Catholic Elementary Schools and Grovewood Park a Block Away. Great for Young Growing Families or Multigenerational Living. (Id: 27)
$ 1,399,000
21 Wolf Trail Crescent, Richmond Hill, ON, L4E 4K1 house for sale | Listing ID N13492 | Royal LePage
View photo
House · for sale
$ 2,068,000
21 Wolf Trail Crescent, Richmond Hill, ON, L4E 4K1 house for sale | Listing ID N13492 | Royal LePage
Richmond Hill
· House
· Garden · Deck · Cellar
Richmond Hill · House · Garden · Deck · Cellar
Located In The Prestigious Jefferson Forest Community, This Stunning Open-Concept 3,768 Sq. Ft. Home Offers An Exceptional Blend Of Space, Natural Light, And Elegant Upgrades. Featuring A Grand 17' Ceiling Foyer, Pot Lights Throughout, And A Bright, Functional Layout Perfect For Family Living And Hosting. The Kitchen Overlooks A Peaceful Backyard Setting With A Private Deck, Mature Cedar Trees, And Upgraded Glass Railings. The Primary Bedroom Captures A Rare View Of The CN Tower. Finished Walk-Out Basement With Kitchen Provides Excellent Additional Living Space, Perfect For Extended Family Or Entertaining. All Appliances Are Approximately 3 Years New. Upgraded Front Glass Room Adds Extra Comfort And Style. A Rare Opportunity In One Of The Area's Most Sought-After Neighbourhoods! (Id: 27)
$ 2,068,000
10 Park Lane Circle, Richmond Hill, ON, L4C 6S8 house for sale | Listing ID N13540 | Royal LePage
View photo
House · for sale
$ 1,348,000
10 Park Lane Circle, Richmond Hill, ON, L4C 6S8 house for sale | Listing ID N13540 | Royal LePage
Richmond Hill
· House
· Cellar
Richmond Hill · House · Cellar
Price to sell welcome to 10 Park Lane Circle-a fully upgraded, turnkey masterpiece nestled in the heart of Richmond Hill's most prestigious enclave, South Richvale. This exceptional detached home offers the perfect blend of modern, functional family living, and an incredible income-producing opportunity. The property features two fully equipped kitchens and a highly functional layout. The main and upper levels boast a bright, sun-filled design featuring 3 spacious bedrooms, sleek hardwood floors, modern pot lights, and beautifully renovated bathrooms. The versatile family room offers incredible flexibility and can easily serve as a 4th bedroom to suit your family's needs. The main family-sized kitchen is a chef's dream, seamlessly flowing into elegant principal living spaces designed for effortless entertaining. The true showstopper is the fully finished, walk-out basement with its own separate entrance. Boasting a second full kitchen, a large living area, a generous bedroom, and a 3-p
$ 1,348,000
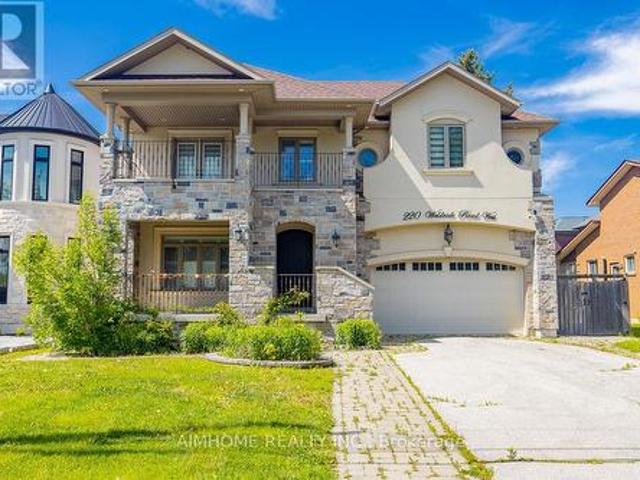
220 Weldrick Road W, Richmond Hill, ON, L4C 3V3 house for sale | Listing ID N13109 | Royal LePage
View photo
House · for sale
$ 1,899,000
220 Weldrick Road W, Richmond Hill, ON, L4C 3V3 house for sale | Listing ID N13109 | Royal LePage
Richmond Hill
· House
· Patio · Garden · Parking · Cellar
Richmond Hill · House · Patio · Garden · Parking · Cellar
Lovely Cozy yet Modern Home In Family Oriented Neighborhood! Rare Offer this Extended and Modified Backsplit5 Home! Perfect For Large Families or Looking For In-Law Capability! You Will Love this Unique and Functional Lay-Out! 10Ft on the Main Floor with Limestone Floor! It Features a Spacious Open Space with Living, Dining and Modern Kitchen Area! S/S Appliances, Centre Island, Granite Counter, High-End Cabinet, Pot lights! Large Family Room on Ground Level, Can Walk-Out to the Backyard & the Patio of Side Yard! Hardwood Floor Thru-Out on Ground Level and the 2nd/3rd Floor! Spacious 4 Bedrooms, 2 Ensuites of total 3.5 Bathrooms! Additional Huge Rec Area In Between Level with Access from the Garage! Basement Finished with Large Storage Room and 4pc Bathroom! All the Floors in Basement Has Windows! Bright & Open Space! Located Just on Vibrant Yonge St! Walk Distance to Park, Public Transit, Shops, Library And Community Centers! Close To 407, 404/400! And More! (Id: 27)
$ 1,899,000
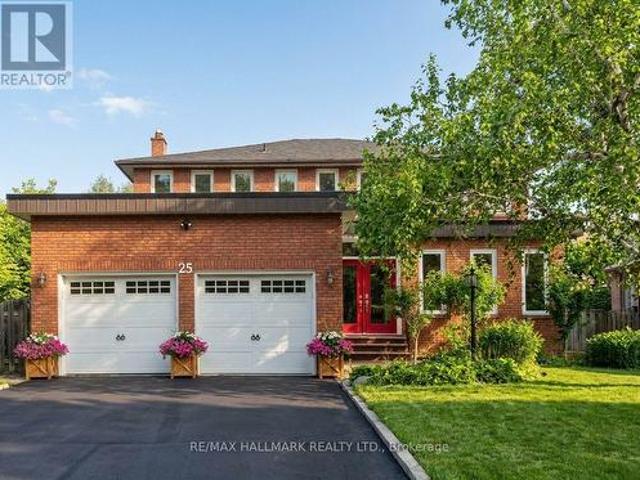
25 Kersey Crescent, Richmond Hill, ON, L4C 3W2 house for sale | Listing ID N13638 | Royal LePage
View photo
House · for sale
$ 1,299,000
25 Kersey Crescent, Richmond Hill, ON, L4C 3W2 house for sale | Listing ID N13638 | Royal LePage
Richmond Hill
· House
· Patio · Parking · Fireplace · Cellar
Richmond Hill · House · Patio · Parking · Fireplace · Cellar
This custom-built 4+1 bedroom, 4 bathroom home has been renovated and updated, and sits on a premium lot in central Richmond Hill fronting onto a park. Main Floor Flooring, Kitchen, Bathrooms(Upgrade: 2024). Features include a covered front entry porch, double door entry leading to a grand foyer with a spectacular circular staircase, hardwood throughout, an oversized double garage with garage door opener and direct access to the home, 2 fireplaces, and 2 walk-outs to a cement patio with unobstructed views. The fully finished basement offers a separate entrance, a full kitchen, one bedroom, a full bathroom, wet bar, and its own laundry area, ideal for extended family or strong rental income potential. Conveniently located within walking distance to Yonge Street, banks, plazas, schools, parks, and the community centre. Sold as is where is. (Id: 27)
$ 1,299,000
53 Strathearn Avenue, Richmond Hill, ON, L4B 2Y9 house for sale | Listing ID N13519 | Royal LePage
View photo
House · for sale
$ 2,189,000
53 Strathearn Avenue, Richmond Hill, ON, L4B 2Y9 house for sale | Listing ID N13519 | Royal LePage
Richmond Hill
· House
· Garden · Office room · Fireplace
Richmond Hill · House · Garden · Office room · Fireplace
Exceptional luxury residence in prestigious Bayview Hill offering outstanding space, quality, and value in one of Richmond Hill's most sought-after communities. Built by renowned Georgian Homes, this impressive residence is situated on a premium 66' x 147' lot featuring a private, tree-lined backyard with mature deciduous and evergreen trees that provide exceptional privacy and a peaceful, park-like setting. Designed for comfortable family living and entertaining, the elegant centre hall floor plan offers generous principal rooms, a sun-filled living room with large windows, formal dining room, private main floor library/office, spacious family room with fireplace for cozy evenings, and a large eat-in kitchen with abundant cabinetry, centre island, and breakfast area overlooking the backyard with walkout to the garden. Upstairs features four generous bedrooms, including a spacious primary suite with a sitting area, fireplace and ensuite bath, complemented by three additional well-sized
$ 2,189,000
42 Big Willow Crescent, Richmond Hill, ON, L4E 3R4 house for sale | Listing ID N13033 | Royal LePage
View photo
House · for sale
$ 2,430,000
42 Big Willow Crescent, Richmond Hill, ON, L4E 3R4 house for sale | Listing ID N13033 | Royal LePage
Richmond Hill
· House
· Parking · Cellar
Richmond Hill · House · Parking · Cellar
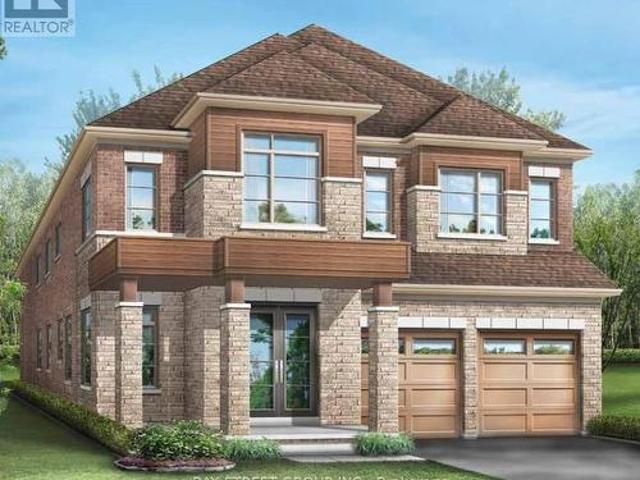
Stunning luxury detached home offering approximately 4,092 sq. Ft. of elegant living space on a premium ravine lot with a walk-out basement. This spacious residence features 5 bedrooms, 3-car garage, and a highly functional layout with a main floor full washroom and potential for an in-law suite, ideal for multigenerational living. Enjoy beautiful ravine views and abundant natural light throughout. The home is loaded with upgrades, including hardwood flooring, premium tiles, and quality finishes throughout. The walk-out basement provides excellent future potential for additional living space or income opportunity. A perfect blend of luxury, space, and functionality in a highly desirable setting. Artist's renderings and conceptual images are for illustration purposes only. (Id: 27)
$ 2,430,000
217 Garden Avenue, Richmond Hill, ON, L4C 6L8 Luxury House for sale | Listing ID N13428 | Royal LePage Carriage Trade Luxury Properties
View photo
House · for sale
$ 5,888,000
217 Garden Avenue, Richmond Hill, ON, L4C 6L8 Luxury House for sale | Listing ID N13428 | Royal LePage Carriage Trade Luxury Properties
Richmond Hill
· House
· Deck · Parking · Cellar
Richmond Hill · House · Deck · Parking · Cellar
Rarely Offered Custom-Built Estate Backing Onto Ravine, Green Space & Golf Course Beyond, Offering Spectacular Four-Season Views And Exceptional Privacy Boasting 9 Bed &9 Bath; This Home Features Multiple Private Living Spaces Across Four Levels, Offering Flexibility For Large/Multi-Generational Families. Nestled On A Quiet Cul-De-Sac In Prestigious South Richvale, One Of Richmond Hill's Most Coveted Luxury Communities, This One-Of-A-Kind Residence Offers Approximately 10,000 Sq. Ft. Of Exquisite Living Space Across Four Levels And Accommodates Up To 11 Vehicles With A Circular Driveway For 8 Cars Plus A Three-Car Garage. Offering Exceptional Flexibility For Large Or Multi-Generational Families. Every Level Enjoys Stunning Unobstructed Ravine Views And Walk-Out Access To Decks Or Terraces, Creating A Seamless Indoor-Outdoor Lifestyle. 18' Foyer, 10' Ceiling Height in Family Room, Dining&Kitchen, 10' in Primary, 10' in Basement & 9' in Sub-basement; The Spaciousness And Elegance Found O
$ 5,888,000
85 Riley Reed Lane, Richmond Hill, ON, L4S 0M3 house for sale | Listing ID N13607 | Royal LePage
View photo
House · for sale
$ 1,189,900
85 Riley Reed Lane, Richmond Hill, ON, L4S 0M3 house for sale | Listing ID N13607 | Royal LePage
Richmond Hill
· House
· Deck · Cellar
Richmond Hill · House · Deck · Cellar
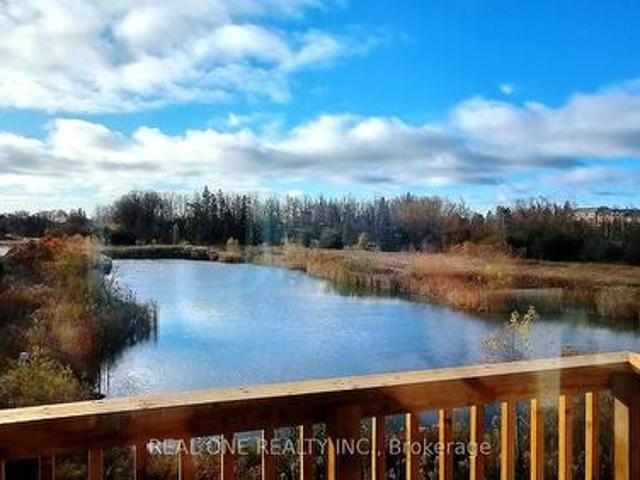
2.5 years new 3-story townhouse with unfinished lookout basement. Jubilee Towns By Arista Homes. Back to beautiful pond and forest. 4 bedrooms (2 of them have ensuite bathrooms) and 4 bathrooms. Bright and sun-filled. 9 ft ceilings. Wood floor throughout. Open concept kitchen with center island & granite countertop. Every floor has a deck to enjoy the pond view. Walking distance to Richmond Green Secondary School, library, Costco, Home Depot, plaza & huge Richmond Green Park. 4 mins drive to 404. Quick closing preferred. (Id: 27)
$ 1,189,900
63 Yorkland Street, Richmond Hill, ON, L4C 9Z4 house for sale | Listing ID N13596 | Royal LePage
View photo
House · for sale
$ 1,799,888
63 Yorkland Street, Richmond Hill, ON, L4C 9Z4 house for sale | Listing ID N13596 | Royal LePage
Richmond Hill
· House
· Cellar
Richmond Hill · House · Cellar
Location! Location! Location! Exceptional family home in one of Richmond Hill's most sought after neighbourhoods. Just steps to Yonge Street, top ranked Richmond Hill High School, parks, YRT and VIVA transit, shopping, restaurants, and all daily amenities. This well maintained home features a functional layout with 4 spacious bedrooms and 3 bathrooms, making it ideal for families or investors alike. A rare income generating opportunity with two self contained 1 bedroom basement apartments, each with a private separate entrance, currently tenanted, providing immediate rental income and excellent mortgage support. Bright principal rooms, generous living space, and outstanding convenience in a highly desirable location. A fantastic opportunity for end users, multi generational families, or investors looking for strong rental potential in a premium neighbourhood. (Id: 27)
$ 1,799,888
113 Drizzel Crescent, Richmond Hill, ON, L4E 1G8 house for sale | Listing ID N13571 | Royal LePage
View photo
House · for sale
$ 1,068,000
113 Drizzel Crescent, Richmond Hill, ON, L4E 1G8 house for sale | Listing ID N13571 | Royal LePage
Richmond Hill
· House
· Patio · Garden · Office room · Fireplace · Cellar
Richmond Hill · House · Patio · Garden · Office room · Fireplace · Cellar
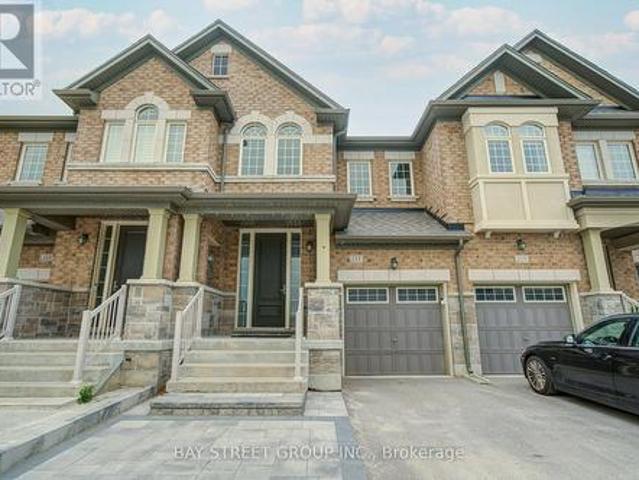
Excellent 4-bedroom townhouse featuring a perfect functional layout with an open-concept design, spanning 1,860 sq ft loaded with premium upgrades. The main floor boasts 9-foot ceilings, a spacious kitchen with a breakfast nook, and a bright family room equipped with a cozy fireplace. The lavish primary suite comes complete with a walk-in closet and a luxurious freestanding soaking tub. The fully finished basement offers abundant extra living space, with two separate bedrooms ideal for guests or home offices. Interlocking pavers cover both the front and backyard patios for easy low-maintenance outdoor living. Top-tier schools steps from the doorstep, including Cardinal Carter Catholic High School and King City Secondary School. Unbeatable location minutes to major shopping plazas, green parks, and Yonge Street. (Id: 27)
$ 1,068,000
21 Mayvern Crescent, Richmond Hill, ON, L4C 5J5 house for sale | Listing ID N13623 | Royal LePage
View photo
House · for sale
$ 1,597,000
21 Mayvern Crescent, Richmond Hill, ON, L4C 5J5 house for sale | Listing ID N13623 | Royal LePage
Richmond Hill
· House
· Patio · Garden · Swimming pool · Gym
Richmond Hill · House · Patio · Garden · Swimming pool · Gym
Welcome To Your Private Resort At 21 Mayvern Cres! This stunning 4-bed detached home in the heart of Richmond Hill boasts a premium 75ft frontage and multiple walkouts. Step into a spectacular, fully fenced backyard oasis with sun-drenched southern exposure. An entertainer's dream featuring a massive stone patio, heated in-ground saltwater pool, hot tub, and a custom cabana with a 4-seater bar and change room! Inside, enjoy an open-concept kitchen with stainless steel appliances, breakfast nook, and a direct patio walkout. The spacious primary retreat offers hardwood floors, a walk-in closet, and a newly updated 5pc spa ensuite. Three more generous bedrooms feature hardwood throughout the upper level alongside an updated 4pc bath. The finished lower level includes an open rec room, gym, 4pc bath & storage. Steps to top schools, trails, transit & shopping! (Id: 27)
$ 1,597,000
300 King Road, Richmond Hill, ON, L4E 1H4 house for sale | Listing ID N13554 | Royal LePage
View photo
House · for sale
$ 1,550,000
300 King Road, Richmond Hill, ON, L4E 1H4 house for sale | Listing ID N13554 | Royal LePage
Richmond Hill
· House
· Balcony · Fireplace
Richmond Hill · House · Balcony · Fireplace
Welcome To 300 King Rd In The Prestigious And Highly Sought After Area Of Richmond Hill Oak Ridges. This 3 Bed 4 Bath Luxury Corner Unit Townhome Will Not Disappoint! Gorgeous Finishes Throughout This Stunning, Functional, And Naturally Lit Floor Plan. Magnificent Kitchen With High End Wolf Gas Range and Oven, Plus Subzero Fridge and Wine Cooler! Waterfall Quartz Island that can easily seat 4, and Gold Accents Throughout. Tall Ceilings Throughout The House, Up to 11 Feet! Enjoy the Open Concept Family Room with a Gas Fireplace that leads out to a Large Balcony to Entertain Guests and an easy access 2nd level powder room! The 3rd Level is where you will find the Large Primary Bedroom with a beautiful 5 piece ensuite bathroom; as well a Large Walk-in closet with built ins; and your very own private balcony! The other two bedrooms are spacious, with lots of windows that flow natural light right through. With easy access to the common 3rd level 4 piece bathroom and laundry room! Heading do
$ 1,550,000
93 Fern Valley Crescent, Richmond Hill, ON, L4E 2J6 house for sale | Listing ID N13638 | Royal LePage
View photo
House · for sale
$ 2,248,800
93 Fern Valley Crescent, Richmond Hill, ON, L4E 2J6 house for sale | Listing ID N13638 | Royal LePage
Richmond Hill
· House
· Garden · Office room · Fireplace · Deck
Richmond Hill · House · Garden · Office room · Fireplace · Deck
Spectacular Executive 5 Bedroom, 3.5 Bath Executive Detached Situated On Premium Corner Pie Shaped Lot of 62.96ft X 241.13ft. Luxury Enhanced W/Strip Hardwood Floors, Grand Foyer, Dream Custom Kitchen W Tall & Deep Uppers & B/fast Area. Custom'Euro Style' Granite Counter W Large Oversized Island And Breakfast Seating, Custom Backsplash, Upgraded Cabinets W Oversized Pantry & Tons Of Handy Storage, Stainless Appliances W 6-Burner Viking Gas Stove & Oven and Double Fridge/Freezer Combo. Great Living Functionality W Open Layout, Formal Dining Area Connected To Seating Area With Crown Moulding & Pot Lights Galore. Custom Fireplace In Sun Filled Living Room, Separate Private Office Space, Upgraded Lights & Plumbing Fixtures Thru-Out W Super Functional Mud/Laundry Room On Main Floor, Well Equipped With Spacious Living, Large Spacious Foyer Open To Second Floor W Wainscotting and Crown Moulding & Sun-Filled Dining Transitioning To Large Updated Deck at Backyard. Ascending To The Upper Level I
$ 2,248,800
69 Menotti Drive, Richmond Hill, ON, L4E 1G7 house for sale | Listing ID N13557 | Royal LePage
View photo
House · for sale
$ 1,599,900
69 Menotti Drive, Richmond Hill, ON, L4E 1G7 house for sale | Listing ID N13557 | Royal LePage
Richmond Hill
· House
· Garden · Office room · Gym
Richmond Hill · House · Garden · Office room · Gym
Welcome to the highly sought after Oak Ridges community, where comfort, style, and everyday convenience come together. This beautifully maintained home features spacious principal rooms, quality finishes, and a bright open concept layout that's perfect for both family living and entertaining. The well appointed kitchen overlooks the inviting living space, while generously sized bedrooms provide plenty of room for the whole family. The finished lower level offers flexible living space that can be used as a recreation room, home office, gym, or guest area. Enjoy a beautifully landscaped backyard that's perfect for relaxing or hosting family and friends. Ideally located just minutes from top rated schools, parks, walking trails, LakeWilcox, shopping, restaurants, transit, and convenient access to Highways 400 and 404, this home offers an exceptional lifestyle in one of Richmond Hill's most desirable neighbourhoods. A wonderful opportunity to own a home that combines comfort, functionality
$ 1,599,900
68 Elm Grove Avenue, Richmond Hill, ON, L4E 2W8 house for sale | Listing ID N13558 | Royal LePage
View photo
House · for sale
$ 1,568,900
68 Elm Grove Avenue, Richmond Hill, ON, L4E 2W8 house for sale | Listing ID N13558 | Royal LePage
Richmond Hill
· House
Richmond Hill · House
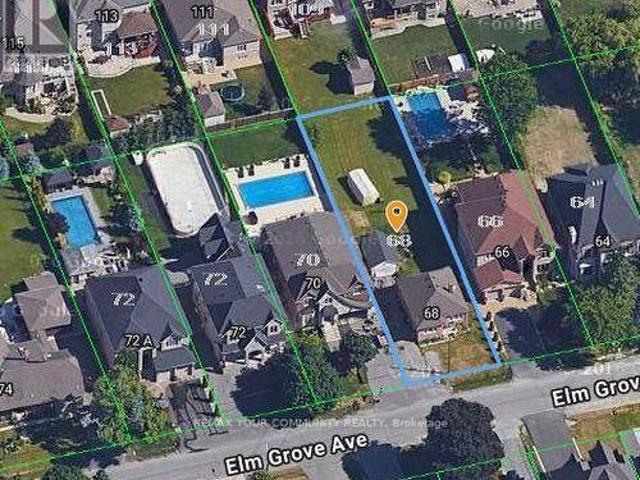
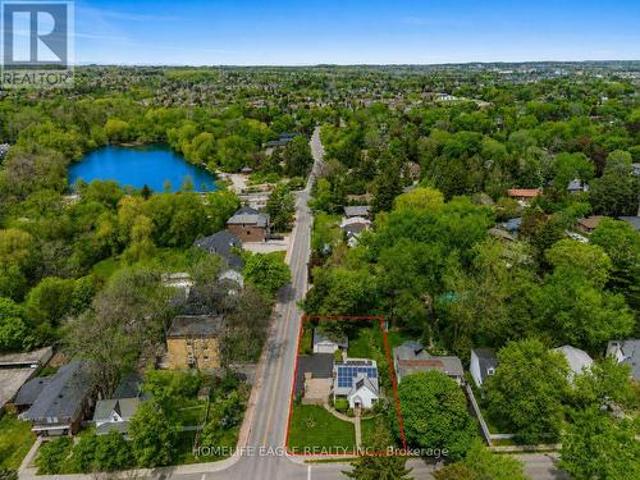
Welcome to 68 Elm Grove Avenue, Richmond Hill, located in the prestigious community of Oak Ridges. Set on a stunning 50 x 200+ ft mature lot, this exceptional property is surrounded by magnificent custom-built multi-million-dollar homes, making it an outstanding opportunity for builders, investors, or end users. The beautifully treed lot offers privacy, character, and the perfect setting to design and build your dream luxury home. Ideally situated just steps from Yonge Street, you'll enjoy convenient access to shopping, restaurants, parks, transit, and every essential amenity. Families will appreciate the close proximity to some of the area's most sought-after private schools, including Country Day School, Villanova College, and several other prestigious educational institutions. Whether you're looking to create your forever home, secure a long-term investment, or develop a luxury custom residence in one of Richmond Hill's most desirable neighbourhoods, 68 Elm Grove Avenue presents a r
$ 1,568,900
261 Richmond Street, Richmond Hill, ON, L4C 3Y9 house for sale | Listing ID N13597 | Royal LePage
View photo
House · for sale
$ 1,105,000
261 Richmond Street, Richmond Hill, ON, L4C 3Y9 house for sale | Listing ID N13597 | Royal LePage
Richmond Hill
· House
· Garden · Office room · Fireplace · Deck · Cellar
Richmond Hill · House · Garden · Office room · Fireplace · Deck · Cellar
Perfectly Situated 3+1 Bedroom Detached Home In Prestigious Mill Pond. Rare Premium 62 x 147 Ft Lot With South Exposure. Sun-Filled Family Room W/ Wide Plank Espresso Hardwood Floors, Custom Built-Ins & Modern Marble-Style Fireplace Multi-Use Main Floor Room W/ Custom Murphy Bed and Large Dual Windows. Ideal For In-Law Suite or Home Office. Open Concept Dining Area W/ Pot Lights & Large Sliding Door Walk-Out To Extended Deck. Modern Custom Kitchen W/ Full-Height Cabinetry, Built-In S/S Appliances, Corian Quartz Countertops & Pantry Storage. Modern Glass Panel Staircase W/ Stainless Steel Railings. Primary Bedroom W/ Walk-In Closet. Spa-Inspired Ensuite Featuring Frameless Glass Shower, Double Vanity, Designer Tile & Large Window. Second Bedroom W/ Semi-Ensuite & Backyard Views. Custom Sliding Barn Door To Ample Storage. Separate Finished Basement W/ Full Kitchen, Spacious Rec Area, Bedroom & 4-PC Bath. Ideal For Extended Family Or Income Potential. Private Backyard Oasis W/ Expansive R
$ 1,105,000
33 Kahshe Lane, Richmond Hill, ON, L4S 0N7 house for sale | Listing ID N13618 | Royal LePage
View photo
House · for sale
$ 1,038,000
33 Kahshe Lane, Richmond Hill, ON, L4S 0N7 house for sale | Listing ID N13618 | Royal LePage
Richmond Hill
· House
· Parking · Balcony
Richmond Hill · House · Parking · Balcony
Stunning 1 Year New 3-story 4br, 4Wr & Double Car Garage Townhouse In Highly Desirable Neighbourhood of Richmond Hill! Functional Open Concept Layout With Lots Of Natural Light! Soaring 12.5' ft Ceiling in Entrance/Foyer, 10' Ceiling On Main & 9' on Upper Floor. The Open Concept Modern Kitchen Boasts Quartz Countertops, Central Island With Breakfast Bar and Stainless Steel Appliances. Dinning Room Walk-Out To Balcony. Primary Bedroom With 5 Piece Ensuite & W/I Closet. Ground-Floor Bedroom W/3 Pc Washroom Is Ideal For Guests Or In-Laws. Convenient Access To Public Transit, Highway 404/407, Go Station, Parks, Top Schools, Costco, Restaurants, And Shopping Centers. (Id: 27)
$ 1,038,000
31 Globemaster Lane, Richmond Hill, ON, L4E 1H4 house for sale | Listing ID N13613 | Royal LePage
View photo
House · for sale
$ 1,000,000
31 Globemaster Lane, Richmond Hill, ON, L4E 1H4 house for sale | Listing ID N13613 | Royal LePage
Richmond Hill
· House
· Balcony · Fireplace
Richmond Hill · House · Balcony · Fireplace
End Unit 3-Storey Townhouse In Beautiful Oak Ridges! With A Modern Kitchen. Hardwood Throughout. Family Room with Fireplace And Walk-Out Balcony. Walking Distance To Shopping. Restaurants, Walking Trails. Close to Major Highways 400 & 404. Built By'Fifth Avenue Homes'. Property Is Sold As Is Where Is. (Id: 27)
$ 1,000,000

Get email alerts

Don't miss out: be the first to know about new properties

The alert was correctly created

On subscribing you accept the conditions of use and the privacy policy
Alert
Receive new ads in your inbox
Save this search
Receive alerts for new listings

We'll send you an email when we have new properties for: "Houses for sale in Richmond Hill"

The alert was correctly created

Richvale
River Walk, Richmond Hill
Get email alerts and be the first to see new listings
Required field
On subscribing I accept the terms of the privacy policy
Perfect! You'll soon start receiving new listings via email
Alert
Receive an email when we have new ads for Houses for sale in Richmond Hill
Save this search
Filters

Bedrooms

Area (sq.ft)

sq.ft
sq.ft

Price

$
$

Filter by property type

Bathrooms

Clear all filters
Receive notifications when new entries are published.