8,804 houses for sale in Richmond Hill

35 Palace Court, Richmond Hill, ON, L4B 4C3 house for sale | Listing ID N13652 | Royal LePage
View photo
House · for sale
$ 2,398,000
35 Palace Court, Richmond Hill, ON, L4B 4C3 house for sale | Listing ID N13652 | Royal LePage
Richmond Hill
· House
· Parking · Fireplace · Air conditioning · Cellar
Richmond Hill · House · Parking · Fireplace · Air conditioning · Cellar
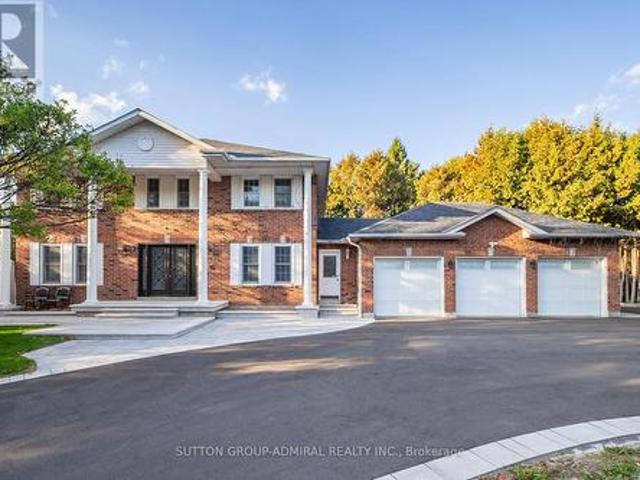
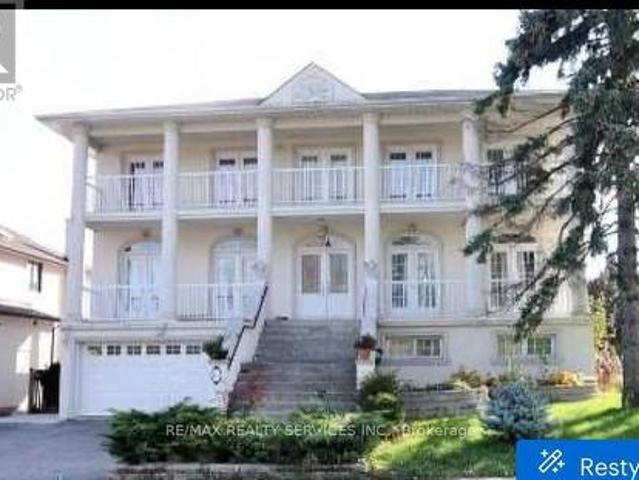
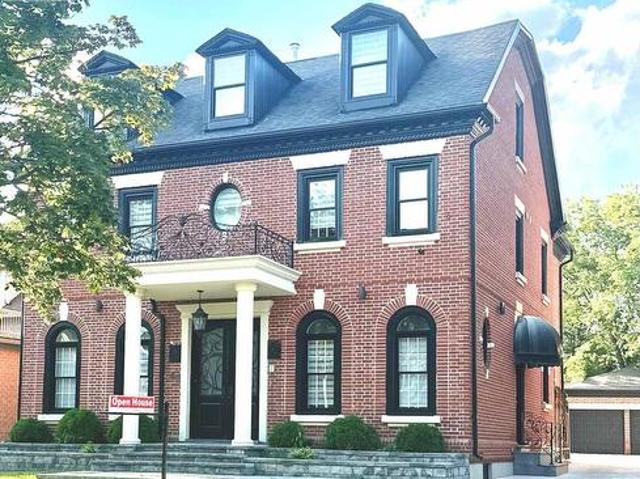
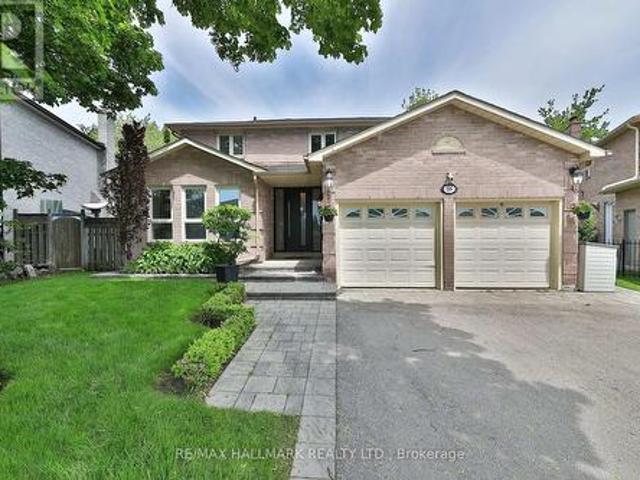
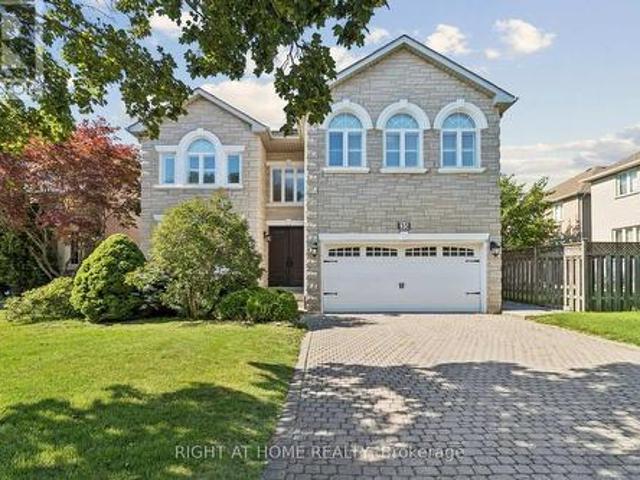
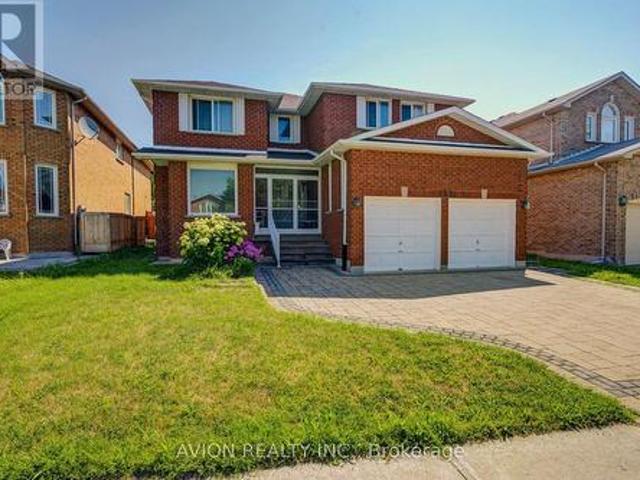
Rare Opportunity with a 50 x 150 ft Lot! First time on the market, this impeccably maintained, original-owner. 3,600 sq. Ft. detached home sits on a massive lot featuring an expansive, private backyard-an outdoor lover's dream! Grand double-door entry leads to a soaring foyer with a sweeping curved staircase, solid wood spindles, and a large skylight. Main level boasts hardwood floors, California shutters, a cozy fireplace, Artemide Giocasta chandelier, and a marble kitchen with built-in gas cooktop. Upper floor features 5 spacious bedrooms and 3 washrooms. Complete with Central Air, Central Vac, a double car garage, and a private 4-car driveway (6 parking total). Unfinished basement offers endless potential. Unbeatable Location: Near Bayview Ave, minutes to Hwy 407, steps to Hwy 7, Viva bus, parks & schools. Walk to Golden Court Plaza, future T&T supermarket, restaurants, banks, medical centre & pharmacy! (Id: 27)
$ 2,398,000
203 Valleymede Drive, Richmond Hill, ON, L4B 3S4 house for sale | Listing ID N13631 | Royal LePage
View photo
House · for sale
$ 1,798,000
203 Valleymede Drive, Richmond Hill, ON, L4B 3S4 house for sale | Listing ID N13631 | Royal LePage
Richmond Hill
· House
· Parking · Cellar
Richmond Hill · House · Parking · Cellar
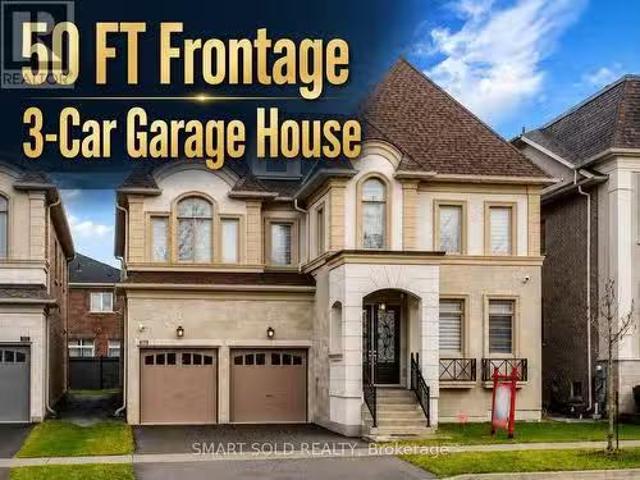
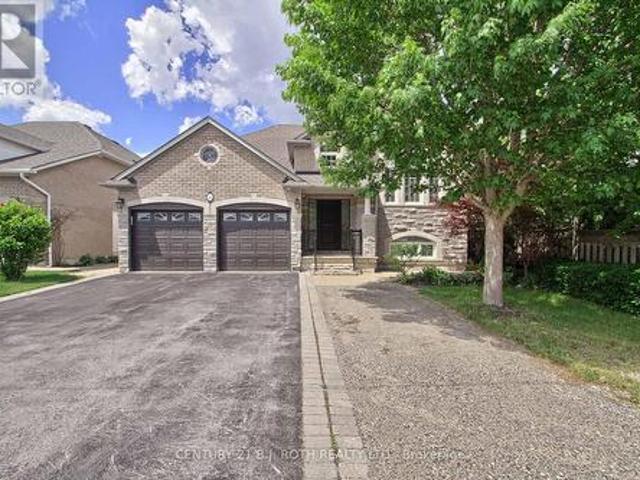
Welcome to the prestigious Doncrest community, one of Richmond Hill's most sought-after neighbourhoods. This beautifully maintained residence offers approximately 3,509 sq. Ft. of above-grade floor area, plus a professionally finished basement, providing exceptional space for growing families. Featuring a rare 5-bedroom layout with 5 bathrooms, a bright skylight, double-car garage, and a thoughtfully designed floor plan, this home combines comfort, functionality, and timeless appeal. The separate-entrance finished basement includes a full kitchen, 2 bedrooms, a full bathroom, and a spacious recreation room, making it ideal for extended family, multi-generational living, or excellent income potential. Ideally located within the highly desirable Doncrest Public School and Thornlea Secondary School catchments, and within walking distance to Adrienne Clarkson Public School (French Immersion). Families will also appreciate the convenient access to the renowned St. Robert Catholic High Schoo
$ 1,798,000
44 Seine Lane, Richmond Hill, ON, L4S 0P9 house for sale | Listing ID N13123 | Royal LePage
View photo
House · for sale
$ 1,099,000
44 Seine Lane, Richmond Hill, ON, L4S 0P9 house for sale | Listing ID N13123 | Royal LePage
Richmond Hill
· House
· Parking · Cellar
Richmond Hill · House · Parking · Cellar
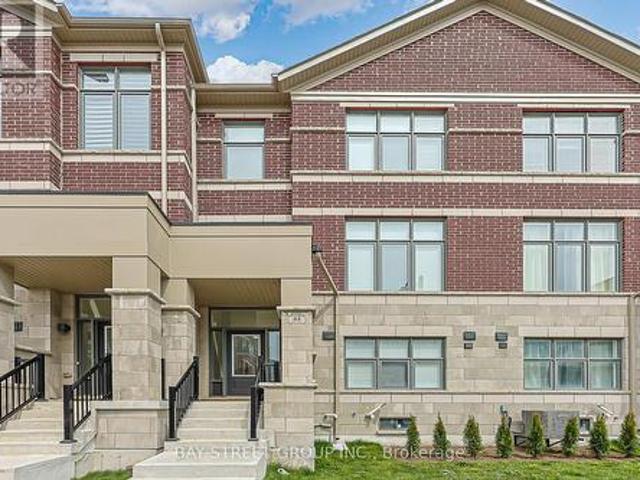
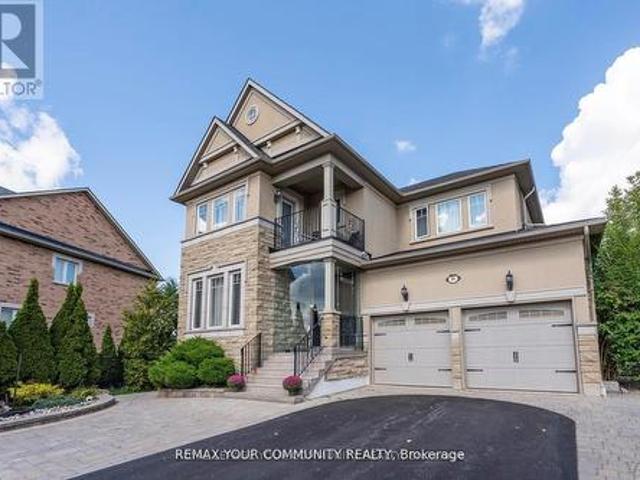
Modern 1-year-new townhouse in the newly built Ivylea community, featuring 4 bedrooms, 4 bathrooms, a 2-car garage, and approximately 2,056 sq ft plus an unfinished basement. Bright and spacious, Large windows, and abundant natural light. 10-ft ceilings on the main floor and 9-ft ceilings on the upper levels. Open Concept Kitchen with Quartz Countertop and S/S Appl, Large Centre Island w/ Breakfast Bar. Primary Bdrm with Walk-In Closet & 4 Pcs Ensuite. Ground floor the 4th Bedroom w/ 3 Pcs Ensuite Bath and direct garage access is perfect for extended family or guests. Excellent location close to Hwy 404, Richmond Green Secondary School, GO Station, public transit, Costco, plazas, parks, and more. (Id: 27)
$ 1,099,000
8 Beaufort Hills Road, Richmond Hill, ON, L4E 2N5 house for sale | Listing ID N13623 | Royal LePage
View photo
House · for sale
$ 1,998,000
8 Beaufort Hills Road, Richmond Hill, ON, L4E 2N5 house for sale | Listing ID N13623 | Royal LePage
Richmond Hill
· House
· Fireplace · Deck · Swimming pool · Cellar
Richmond Hill · House · Fireplace · Deck · Swimming pool · Cellar
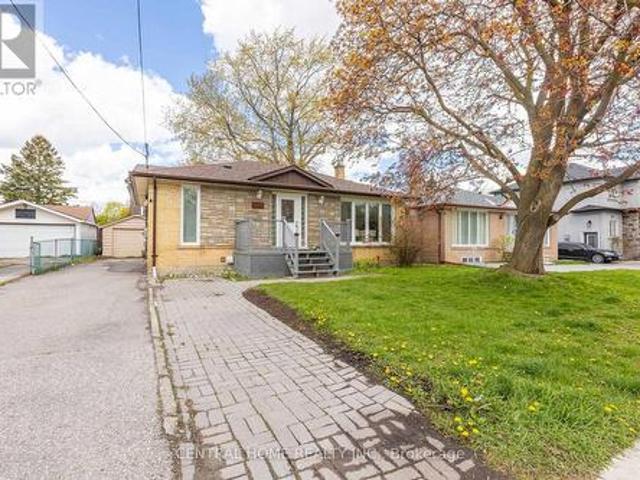
Situated in the prestigious Oak Ridges community of Richmond Hill, 8 Beaufort Hills Road presents an exceptional detached 2-storey residence set on a rare and expansive 208 ft frontage lot, offering over 3,200 sq. Ft. of refined living space. This 5+1 bedroom, 4-bathroom home showcases a grand foyer with Scarlett O'Hara staircase, elegant principal rooms with hardwood flooring and French doors, and a spacious family room with a gas fireplace and walkout to a private deck overlooking beautifully landscaped grounds with an inground pool and gazebo. The chef-inspired kitchen features a centre island, custom backsplash, and built-in appliances, seamlessly connecting to the dining area-ideal for entertaining. The upper level boasts a luxurious master bedroom with walk-in closets and a spa-like ensuite, while the finished basement offers a large recreation space with fireplace, wet bar, movie theatre, soundproof recording studio and additional living flexibility. A circular driveway and 3-ca
$ 1,998,000
49 Cygnus Drive, Richmond Hill, ON, L4C 8P1 house for sale | Listing ID N13523 | Royal LePage
View photo
House · for sale
$ 1,988,000
49 Cygnus Drive, Richmond Hill, ON, L4C 8P1 house for sale | Listing ID N13523 | Royal LePage
Richmond Hill
· House
· Parking · Cellar
Richmond Hill · House · Parking · Cellar
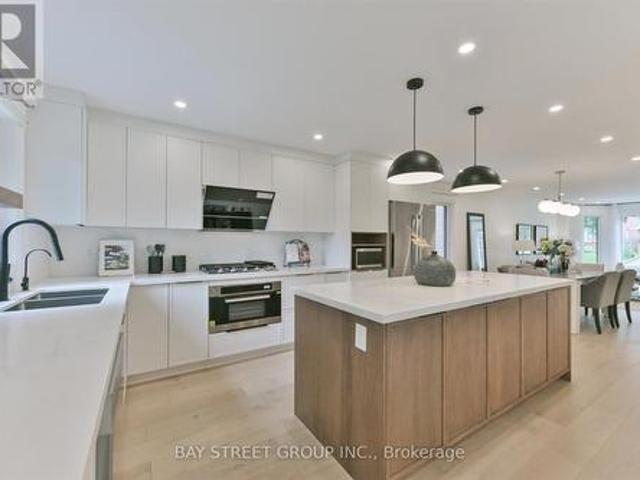
Fully Renovated 4-Bedroom Family Home in Prestigious Observatory Community | Bayview Secondary School Catchment! *. Completely Renovated In Year 2022, This Stunning South-Facing 4-Bedroom Home Features A Double-Car Garage And Offers A Bright, Open-Concept Layout With A Spacious And Well-Designed Floor Plan, Filled With Abundant Natural Light Throughout. Extensive Upgrades Include A Brand-New Front Door, All New Windows, Elegant Staircase, Custom Cabinetry, Premium Flooring, And A Fully Redesigned Chef-Inspired Kitchen With Quartz Countertops And Stainless Steel Appliances. The Upper Level Offers Four Spacious Bedrooms And Three Fully Renovated Bathrooms, Including Two Ensuites And A Semi-Ensuite. The Professionally Finished Basement Provides Additional Versatile Living Space. Located In The Highly Sought-After Observatory Community In The Bayview Secondary School Catchment, Close To Parks, Schools, Shopping, Transit, And Major Highways. A Bright, Turnkey Home-Simply Move In And Enjoy!
$ 1,988,000
24 Brightway Crescent, Richmond Hill, ON, L4C 4Z9 house for.
View photo
House · for sale
$ 1,449,000
24 Brightway Crescent, Richmond Hill, ON, L4C 4Z9 house for.
Richmond Hill
· 4 Bedrooms · 3 Baths · House
· Parking · Cellar
Richmond Hill · 4 Bedrooms · 3 Baths · House · Parking · Cellar
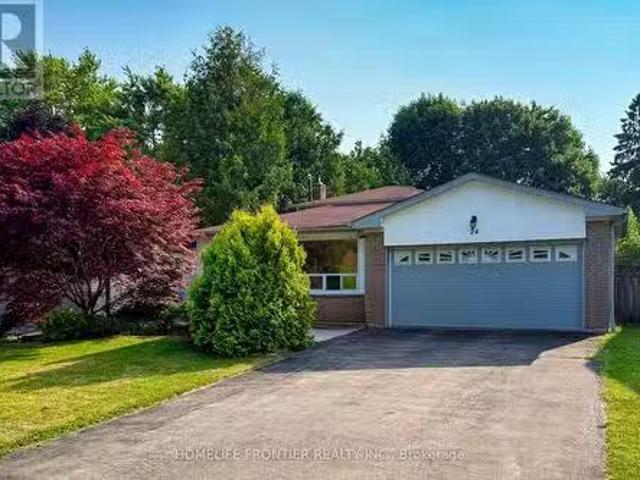
Welcome Home to Richmond Hill! Discover unparalleled living in this bright and spacious three-bedroom, four-level backsplit, ideally situated on a premium lot in the heart of Richmond Hill. This open-concept gem is designed for both comfortable family life and versatile living arrangements. The sought-after layout boasts generous principal rooms, while the finished lower level offers a private, self-contained basement apartment, perfect for an in-law suite, extended family, or potential saleal income. Complete with a built-in double car garage, this home offers convenience, ample storage, and fantastic curb appeal. Enjoy all that Richmond Hill has to offer, with top-rated schools, parks, and amenities just moments away. Dont miss this opportunity to own a truly exceptional property! show with confidence. seller and listing brokerbrokerage do NOT warrant the retrofit status of the basement in-law suit (id:27). Still available at ListedBuy!
$ 1,449,000
34 Kitsilano Crescent, Richmond Hill, ON, L4C 5A5 house for sale | Listing ID N13615 | Royal LePage
View photo
House · for sale
$ 1,198,000
34 Kitsilano Crescent, Richmond Hill, ON, L4C 5A5 house for sale | Listing ID N13615 | Royal LePage
Richmond Hill
· House
· Patio · Garden · Deck · Cellar
Richmond Hill · House · Patio · Garden · Deck · Cellar
Welcome to this beautifully renovated home on a highly sought-after crescent, where style, comfort, and functionality come together seamlessly. The stunning living room impresses with its soaring 17-foot ceilings, elegant oak hardwood flooring, and modern oak staircase accented by a custom glass railing. The open-concept kitchen is designed for both everyday living and entertaining, featuring stainless steel appliances, quartz countertops, and a convenient side walkout to the patio. Enjoy family meals in the dining area with direct access to a spacious deck overlooking a private backyard oasis complete with a charming pond. The fully finished basement offers exceptional versatility, featuring a large recreation room, two bedrooms, a 3-piece bathroom, a second kitchen, and abundant storage space-ideal for extended family, guests, or multi-generational living. An attractive interlock walkway enhances the home's curb appeal, while the prime location places you just minutes from top-rated
$ 1,198,000
57 Moggy, Assiginack, Manitoulin Island, ON, P0P 1N0 house for sale | Listing ID 2128 | Royal LePage
View photo
House · for sale
$ 599,000
57 Moggy, Assiginack, Manitoulin Island, ON, P0P 1N0 house for sale | Listing ID 2128 | Royal LePage
Richmond Hill
· House
· Patio · Garden · Fireplace · Cellar
Richmond Hill · House · Patio · Garden · Fireplace · Cellar
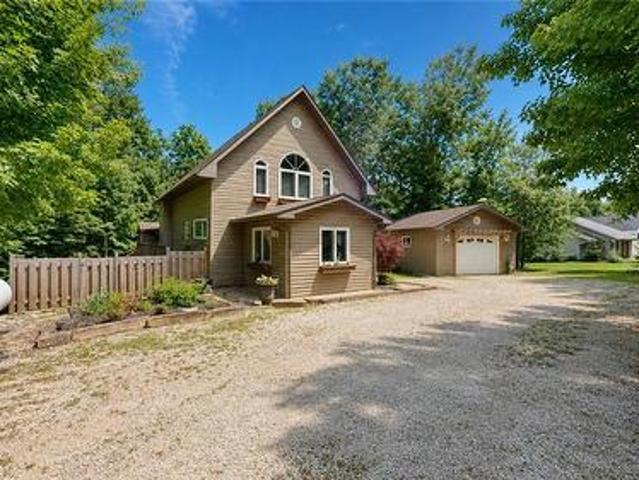
Welcome to this exceptional home in the highly desirable Sunsite Estates on Manitoulin Island. Situated on a beautifully landscaped 110' x 200' lot, this property backs onto a spacious parkland that provides direct access to the waters of Manitowaning Bay, offering the perfect blend of privacy, recreation, and waterfront lifestyle. Built in 2007 and showcasing true pride of ownership, this immaculate chalet-style home features approximately 1,400 square feet of thoughtfully designed living space plus a fully finished basement. The bright and inviting open-concept main floor boasts vaulted ceilings, hardwood, ceramic, and laminate flooring, a spacious kitchen ideal for entertaining, and a dining and living area centered around a cozy propane fireplace. The main floor also includes a bedroom, laundry room, and a full four-piece bathroom, with convenient access to a large private patio overlooking the backyard. The impressive primary loft suite offers a private retreat complete with a wal
$ 599,000
1103 12 David Eyer Road, Richmond Hill, ON, L4S 0N3 townhouse for sale | Listing ID N13650 | Royal LePage
View photo
Townhouse · for sale
$ 838,000
1103 12 David Eyer Road, Richmond Hill, ON, L4S 0N3 townhouse for sale | Listing ID N13650 | Royal LePage
Richmond Hill
· Townhouse
· Terrace · Balcony
Richmond Hill · Townhouse · Terrace · Balcony
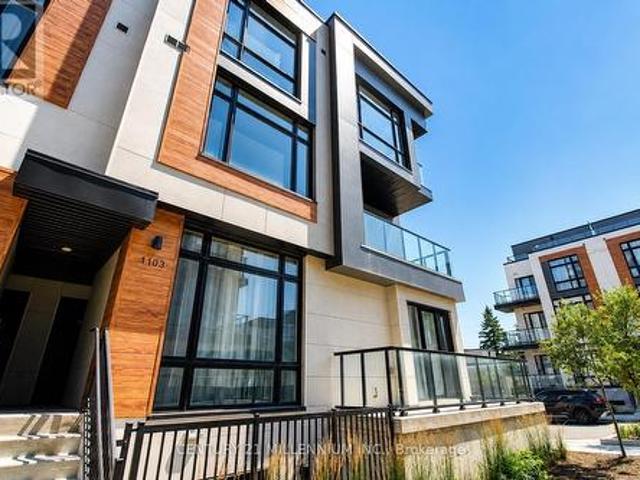
Experience contemporary luxury in this stunning corner stacked townhome offering 1,664 sq. Ft. of thoughtfully designed living space in one of Richmond Hill's most desirable communities. Flooded with natural light, the open-concept layout features soaring 10-ft ceilings on the main level and 9-ft ceilings upstairs, creating a bright and spacious feel throughout. The designer kitchen is beautifully finished with quartz countertops, integrated appliances, under-cabinet LED lighting, and ample cabinetry, flowing seamlessly into the generous living and dining areas-perfect for both everyday living and entertaining. The spacious primary suite offers a 4 piece ensuite, oversized windows, and access to a private balcony. Enjoy exceptional outdoor living with two balconies and an expansive rooftop terrace, ideal for relaxing or hosting family and friends. Conveniently located just minutes from Hwy 404, GO Transit, top-rated schools, parks, shopping, restaurants, Costco, and all essential ameni
$ 838,000
329 Atha Avenue, Richmond Hill, ON, L4C 6A8 house for sale | Listing ID N13509 | Royal LePage
View photo
House · for sale
$ 1,458,000
329 Atha Avenue, Richmond Hill, ON, L4C 6A8 house for sale | Listing ID N13509 | Royal LePage
Richmond Hill
· House
· Garden · Fireplace · Cellar
Richmond Hill · House · Garden · Fireplace · Cellar
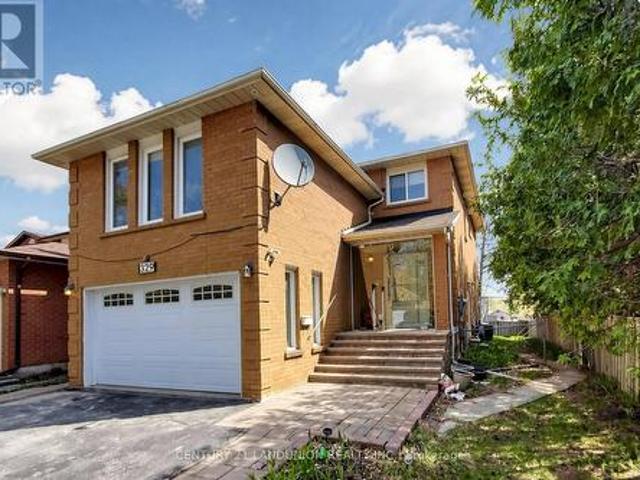
Located in one of Richmond Hill's most sought-after communities, with 2,234 sq. Ft. above grade and a over 1,000 sq. Ft. finished basement offering plenty of usable living space, blend of modern comfort and functional design. The main floor features spacious principal rooms, a renovated kitchen with granite countertops, a bright dining area, and elegant pot lights throughout. Relax in the grand family room anchored by a cozy wood-burning fireplace, or step out to the expansive, fully enclosed backyard. The upper level boasts a large master retreat with a 4-piece ensuite and a generous walk-in closet. Recently updated Modern flooring renovated bathroom, A standout feature is the 2-bedroom basement apartment with a separate entrance, offering incredible rental income potential. Long driveway with No Sidewalk, Smooth Ceiling, Unbeatable location with YRT at your doorstep, minutes to the GO Train, Community Centers and Shopping Center, Top-rated schools, Bayview Secondary School. (Id: 27)
$ 1,458,000
135 Spruce Avenue, Richmond Hill, ON, L4C 6V9 house for sale | Listing ID N13480 | Royal LePage
View photo
House · for sale
$ 8,056,900
Updated
135 Spruce Avenue, Richmond Hill, ON, L4C 6V9 house for sale | Listing ID N13480 | Royal LePage
Richmond Hill
· House
· Cellar
Richmond Hill · House · Cellar
Yonge & 16th. *. TOP 5 reasons to BUY (#1) Premium High Demand'SOUTH RICHVALE' neighbourhood surrounded by EXPANSIVE Multi-Million $ Mansions (#2) huge'corner' lot 77'feet wide with over 4500 + sq feet above ground (#3) TOTAL 4 Bedrooms plus 3 FULL Bathrooms on 2nd floor (#4) Living/ Dining/ Family or OFFICE on main floor (#5) 2 WALKOUT Basement units each with their own private Living/ Kitchen/ Bedroom & Bathroom. *. TOTAL 6 Bedrooms/ 7 Bathrooms (id: 27)
$ 8,056,900
296 Lennox Avenue, Richmond Hill, ON, L4C 2A7 house for sale | Listing ID N13097 | Royal LePage
View photo
House · for sale
$ 2,288,888
296 Lennox Avenue, Richmond Hill, ON, L4C 2A7 house for sale | Listing ID N13097 | Royal LePage
Richmond Hill
· House
· Garden · Office room · Fireplace
Richmond Hill · House · Garden · Office room · Fireplace
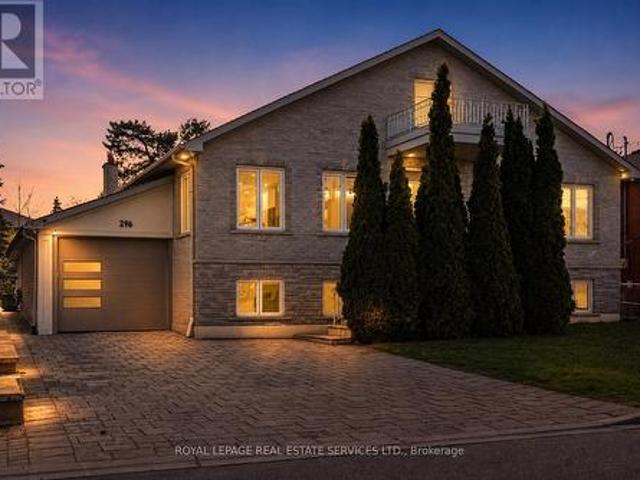
Set at the end of a quiet Harding cul-de-sac on a 10,080 sq ft lot, this 4,831 sq ft residence is a rare find in the neighbourhood. Fully renovated and thoughtfully composed, it offers the kind of scale that rarely comes with this level of finish or this quality of lot. The main floor opens into a bright, generous layout that moves naturally from room to room. A formal sitting room flows into a chef's kitchen anchored by two islands, which connects to a living room centred on a fireplace. Skylights and large windows distribute natural light through the core of the home, while a sunroom extends the living area and steps directly out to the backyard. Four spacious bedrooms occupy this level, led by a primary suite and a junior primary, each with its own ensuite. A secondary bedroom doubles cleanly as a home office or library, depending on how the household uses it. The lower level is where the home's versatility becomes a genuine asset. Two distinct sections, each with a private entrance
$ 2,288,888
1 Lourakis Street, Richmond Hill, ON, L4E 0J6 house for sale | Listing ID N13631 | Royal LePage
View photo
House · for sale
$ 1,388,000
1 Lourakis Street, Richmond Hill, ON, L4E 0J6 house for sale | Listing ID N13631 | Royal LePage
Richmond Hill
· House
· Garden · Parking · Cellar
Richmond Hill · House · Garden · Parking · Cellar
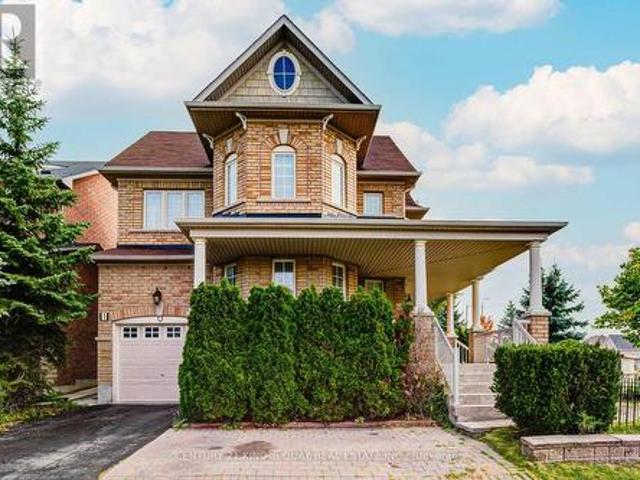
Welcome To This Stunning 63.29 Ft Wide Corner Lot Home In Macleods Landing, Richmond Hill! Filled With Natural Light, It Features A Soaring Open-To-Above Living Room, 9 Ft Ceilings, And Hardwood Floors Throughout. The Backyard Is An Entertainers Dream With Over $100K In Upgrades, Including A Gazebo And Covered Gas BBQ Area. Additional Highlights Include An Oversized Veranda, Higher-Ceiling Garage And Powder Room. Extra-Large Cold Room, And Parking For 1 Garage + 3 Driveway Spaces. The Basement Offers Rough-In Washrooms And Potential For Separate Entrance Units. Ideally Located Close To Supermarkets, Top Schools, Scenic Trails, And Lakes. A Perfect Blend Of Luxury And Lifestyle. (Id: 27)
$ 1,388,000
10 Country Court, Richmond Hill, ON, L4E 2N7 house for sale | Listing ID N13440 | Royal LePage
View photo
House · for sale
$ 3,188,800
10 Country Court, Richmond Hill, ON, L4E 2N7 house for sale | Listing ID N13440 | Royal LePage
Richmond Hill
· House
Richmond Hill · House
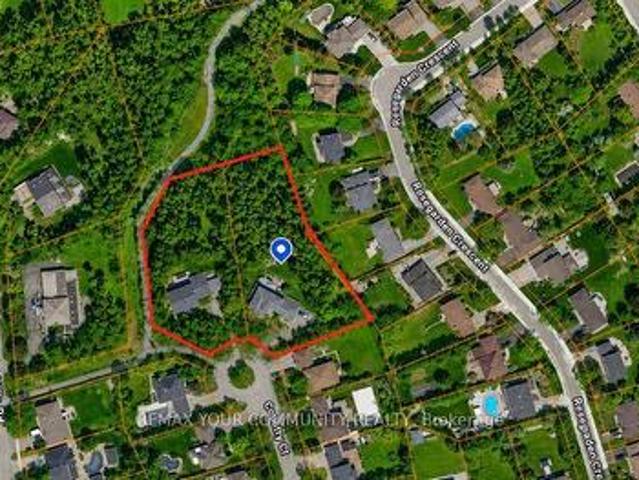
Attention developers, builders & investors! An exceptional opportunity to acquire a prime 2-acre redevelopment site in the heart of Oak Ridges, one of Richmond Hill's most desirable and established communities. Located on a quiet court within the prestigious Beaufort Hills subdivision, this unique offering consists of two existing serviced 1-acre estate lots known municipally as 9 Country Court and 10 Country Court. Each property contains an existing approximately 3,000 sq. Ft. detached residence. A conceptual development plan up to 9 residential building lots through the extension of the existing road allowance, which currently terminates at the subject properties. The Sellers are selling the properties on an'as-is, where-is' basis with respect to development potential. The concept plans are for illustrative purposes only and have not received municipal approval. Purchasers must conduct their own independent due diligence and obtain all necessary approvals, permits, studies, servicing
$ 3,188,800
42 Oatlands Crescent, Richmond Hill, ON, L4C 9P2 house for sale | Listing ID N13549 | Royal LePage
View photo
House · for sale
$ 2,488,000
42 Oatlands Crescent, Richmond Hill, ON, L4C 9P2 house for sale | Listing ID N13549 | Royal LePage
Richmond Hill
· House
· Garden
Richmond Hill · House · Garden
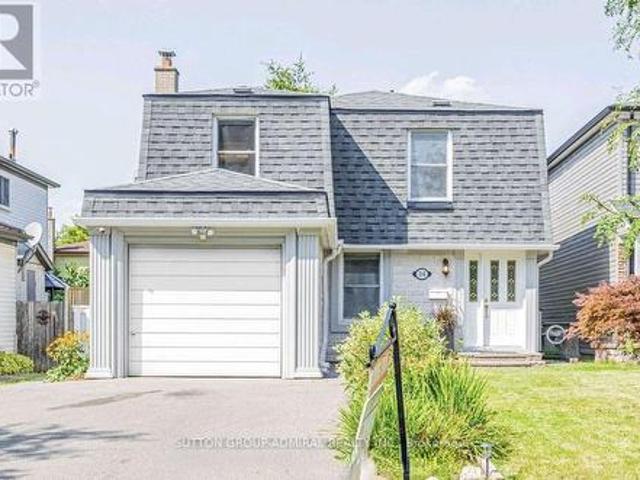
Welcome to this exceptional family home in the prestigious Mill Pond community. Offering 5spacious bedrooms plus a dedicated main-floor office, this home provides the ideal layout for large or multi-generational families, with plenty of room for working from home, studying, and everyday living. Designed for both comfort and entertaining, the generous principal rooms and functional floorplan create a warm and inviting atmosphere for family gatherings and special occasions. One of the home's most outstanding features is the expansive, exceptionally private backyard. With no direct rear neighbours overlooking the property, you can enjoy a peaceful out door retreat offering outstanding privacy-perfect for children to play safely, hosting family and friends, or simply relaxing in your own secluded oasis. Located in one of Richmond Hill's most desirable neighbourhoods, this home is close to top-rated schools, Mill Pond Park, shopping, restaurants, community amenities, and major commuter rout
$ 2,488,000
209 Hillsview Drive, Richmond Hill, ON, L4C 4L8 house for sa.
View photo
House · for sale
$ 2,798,000
209 Hillsview Drive, Richmond Hill, ON, L4C 4L8 house for sa.
Richmond Hill
· 4 Bedrooms · 5 Baths · House
· Fireplace · Equipped kitchen
Richmond Hill · 4 Bedrooms · 5 Baths · House · Fireplace · Equipped kitchen
Exceptional 4-Year-New Luxury Residence Built By Regal Crest In The Prestigious Observatory Hill Community Of Richmond Hill, Offering Thoughtful Design, Quality Craftsmanship, And Turn-Key Living. Featuring 10 Ft Ceilings On The Main Floor, Hardwood Flooring Throughout, Elegant Tray Ceilings With Crown Moulding And LED Cove Lighting, And Extensive Upgraded Finishes Throughout. The Home Showcases A Bright, Functional Open-Concept Layout With A Designer Chef-Inspired Kitchen Equipped With Premium WOLF And SUB-ZERO Appliances, Including A 6-Burner Gas Stove And ASKO Dishwasher, Complemented By Full-Height Cabinetry And Quartz Countertops. The Spacious Great Room With Gas Fireplace And South-Facing Exposure Creates An Inviting Space For Everyday Living And Entertaining. Offering Multiple Well-Appointed Bedrooms, Including A Luxurious Primary Retreat With 5-Piece Ensuite And Dual Walk-In Closets, As Well As A Secondary Ensuite Bedroom Ideal For Family Or Guests. All Bedrooms Feature Upgrade
$ 2,798,000
35 Vandervoort Drive, Richmond Hill, ON, L4E 0C7 house for sale | Listing ID N13644 | Royal LePage
View photo
House · for sale
$ 2,050,000
Updated
35 Vandervoort Drive, Richmond Hill, ON, L4E 0C7 house for sale | Listing ID N13644 | Royal LePage
Richmond Hill
· House
· Patio · Garden · Sauna · Cellar
Richmond Hill · House · Patio · Garden · Sauna · Cellar
No Showings until Tuesday August 11th. *Unbelievably priced to sell*. Welcome to this spectacular south-facing Luxurious Home in Richmond Hill's prestigious Jefferson community, offering over 4,500 sq. Ft. of elegant living space on a premium lot backing onto breathtaking conservation views. This beautifully upgraded 4+1 bedroom, 5 bathroom residence features 9-ft ceilings, hardwood floors throughout, crown mouldings, a grand iron picket staircase, and a stunning chef's kitchen with granite countertops, custom cabinetry, stainless steel appliances, cathedral ceilings, and skylights. The luxurious primary suite offers a spa-inspired ensuite, walk-in closet, and private sitting area, while the professionally finished walk-out basement includes a recreation room, kitchenette, sauna, bedroom, full bath, and flexible bonus space. The beautifully landscaped backyard features expansive interlock patios, an irrigation system, and two storage sheds, including a fully winterized shed. Ideally lo
$ 2,050,000
307 Boisdale Avenue, Richmond Hill, ON, L4C 1R4 house for sale | Listing ID N13139 | Royal LePage
View photo
House · for sale
$ 1,088,000
307 Boisdale Avenue, Richmond Hill, ON, L4C 1R4 house for sale | Listing ID N13139 | Royal LePage
Richmond Hill
· House
· Parking · Cellar
Richmond Hill · House · Parking · Cellar
Great Opportunity For Investors / Builders! Beautifully Upgraded Bungalow Including A Separated Entrance To 2 Basement Units. Separate Laundry Facilities. Detached 1 Car Garage. Great Tenants A+ / Great Income Around $5000 Per Month. Perfect To Build Your Dream Home In A Quiet Neighborhood With Numerous Custom-Built Homes. Top Ranking Bayview Secondary School, Parks, Close To Go Station, Viva, 407 And 404. (Id: 27)
$ 1,088,000
58 Pickett Crescent, Richmond Hill, ON, L4C 9L3 house for sale | Listing ID N13477 | Royal LePage
View photo
House · for sale
$ 1,650,000
58 Pickett Crescent, Richmond Hill, ON, L4C 9L3 house for sale | Listing ID N13477 | Royal LePage
Richmond Hill
· House
· Patio · Garden · Swimming pool · Cellar
Richmond Hill · House · Patio · Garden · Swimming pool · Cellar
Fantastic move in ready home on an oversized lot! The Backyard widens out to over 95 feet. Tons of green space, a covered patio and an amazing salt water pool. An entertainers delight to say the least. Great sized rooms throughout. Large Primary bedroom with a bonus seating area. Walk in closet and a 5pc ensuite. Large eat in kitchen overlooking the sunken family room. Main floor office and great sized dining and living room. Huge theatre room in the basement. Main floor Laundry. Incredible space and flow. Close to absolutely everything. Cafes, shops, restaurants and more all steps away. All of this in the desirable Westbrook neighbourhood! (Id: 27)
$ 1,650,000
566 Sunset Beach Road, Richmond Hill, ON, L4E 3J8 house for sale | Listing ID N13153 | Royal LePage
View photo
House · for sale
$ 4,679,000
566 Sunset Beach Road, Richmond Hill, ON, L4E 3J8 house for sale | Listing ID N13153 | Royal LePage
Richmond Hill
· House
· Parking
Richmond Hill · House · Parking
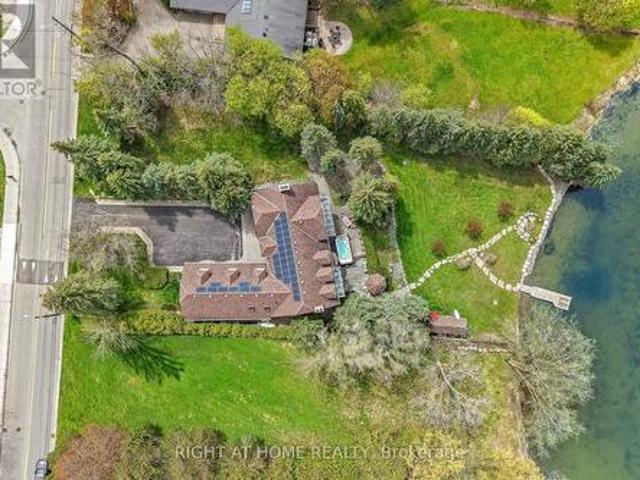
Discover the potential for luxury at 566 Sunset Beach Road, a prime property on the prestigious south side of Lake Wilcox. Currently home to a charming traditional, 7+1 bedroom / 5+1 bathroom family residence, this. 75-acre lot offers breathtaking Lake Wilcox views from most rooms and private lake access across the 131 feet of lake frontage, setting the stage for a future multi-family luxury estate. Nestled in one of Richmond Hills' most desirable neighbourhoods within the GTA, this location provides easy access to land and water sports without the long commute north, perfect for a lifestyle of relaxation and recreation across all four seasons. The existing home, originally a builder's showcase, has been lovingly maintained by the current owners for 27 years. It features a 2-bedroom in-law / teenager suite apartment above the 3-car garage, ideal for extended family or guests, and a self-contained nanny suite on the lower level with a bedroom, kitchen, and sitting / dining areas. Additi
$ 4,679,000
28 Poplar Drive, Richmond Hill, ON, L4E 2Y4 house for sale | Listing ID N13462 | Royal LePage
View photo
House · for sale
$ 1,448,000
28 Poplar Drive, Richmond Hill, ON, L4E 2Y4 house for sale | Listing ID N13462 | Royal LePage
Richmond Hill
· House
· Fireplace · Cellar
Richmond Hill · House · Fireplace · Cellar
Welcome to this exceptional, fully renovated bungalow nestled in one of Oak Ridges' most prestigious and sought-after neighbourhoods in Richmond Hill. Thoughtfully renovated with impeccable attention to detail, this turnkey residence boasts a bright and sophisticated open concept layout, showcasing elegant finishes and contemporary style throughout. The stunning chef-inspired kitchen is equipped with new stainless steel appliances and seamlessly flows into the spacious living and dining areas, creating the perfect setting for both everyday living and effortless entertaining. The fully finished walkout basement offers incredible versatility, featuring a second kitchen, a generous recreation room anchored by a cozy fireplace, additional bedrooms and bathrooms, ideal for extended family, guests, in-law accommodations. Set in the heart of highly desirable Oak Ridges, this remarkable home is just moments from schools, parks, transit, and all essential amenities, easy access to Hwy. Offering
$ 1,448,000
108 Olde Bayview Avenue, Richmond Hill, ON, L4E 3C7 house for sale | Listing ID N12708 | Royal LePage
View photo
House · for sale
$ 974,900
108 Olde Bayview Avenue, Richmond Hill, ON, L4E 3C7 house for sale | Listing ID N12708 | Royal LePage
Richmond Hill
· House
· Garden · Fireplace · Deck · Parking · Cellar
Richmond Hill · House · Garden · Fireplace · Deck · Parking · Cellar
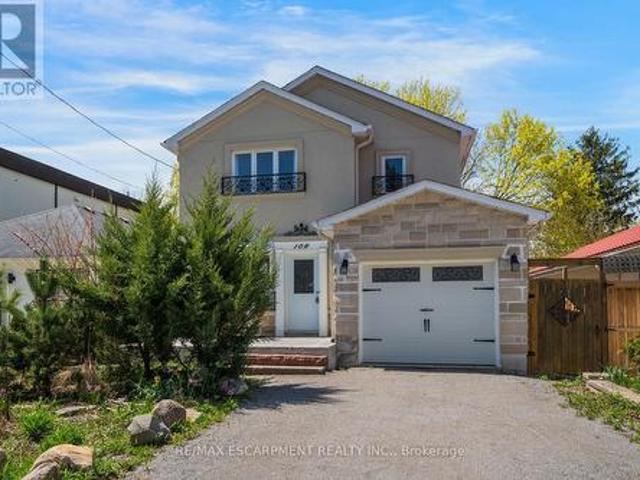
Welcome to 108 Olde Bayview Avenue, a 2-storey home offering 3+1 bedrooms, 3.5 bathrooms, a single garage, and great curb appeal. The front foyer welcomes you into the open living room and dining area, beautifully finished with a bay window that allows for plenty of natural light. The family room features a fireplace and a large window, while the kitchen offers ample cabinetry and counter space, a stylish backsplash, and a walk-out to the backyard's deck. Conveniently completing the main floor is a 2-piece bathroom and inside entry from the garage. Upstairs, you will find the spacious and bright primary suite with large windows, a walk-in closet, a fireplace, and a modern 4-piece bathroom with a double-sink vanity. Two additional bedrooms and a 4-piece bathroom complete the second floor. The finished basement offers a spacious recreation room, a den area, a bedroom with a 3-piece ensuite bathroom, and the laundry. The backyard, surrounded by mature greenery, is the perfect space for re
$ 974,900
38 Tipp Drive, Richmond Hill, ON, L4E 1J3 house for sale | Listing ID N13001 | Royal LePage
View photo
House · for sale
$ 2,088,000
38 Tipp Drive, Richmond Hill, ON, L4E 1J3 house for sale | Listing ID N13001 | Royal LePage
Richmond Hill
· House
· Cellar
Richmond Hill · House · Cellar
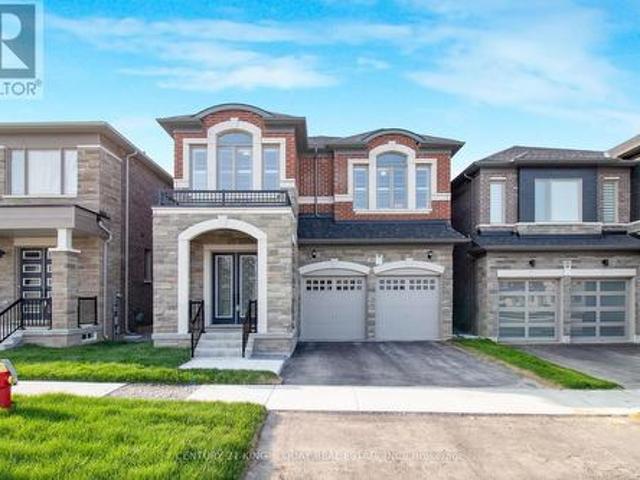
New Luxury Quality Built Home in Fast Developing Prestigious Oakridge Meadow Area, closed by Go Station/Hwy, Approx 2700 Sq Ft, M/F 10' Ceiling, 2/f 9' Ceiling, Basement 9' Ceiling, Extended Height Double Door Front Entrance, Hardwood thruout M/F & 2/F Hallway, Oak Stair w/Iron Pickets, all 4 Bedrooms Ensuite/Semi, Frameless Glass Shower Encl. (Id: 27)
$ 2,088,000
147 Dariole Drive, Richmond Hill, ON, L4E 0Y9 house for sale | Listing ID N13435 | Royal LePage
View photo
House · for sale
$ 1,145,000
147 Dariole Drive, Richmond Hill, ON, L4E 0Y9 house for sale | Listing ID N13435 | Royal LePage
Richmond Hill
· House
· Cellar
Richmond Hill · House · Cellar
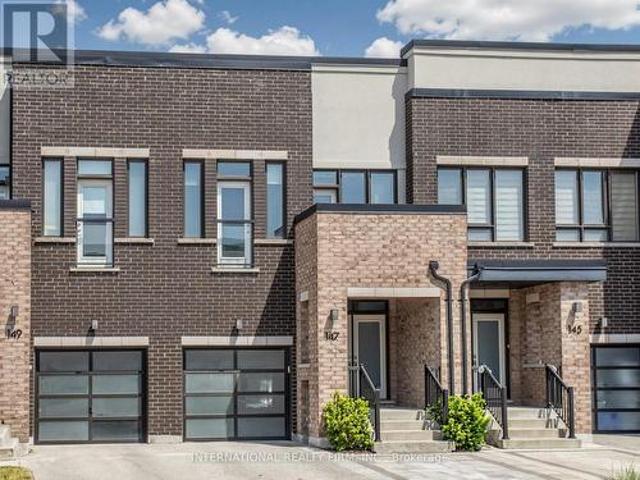
A premium freehold townhouse backing directly onto Jefferson Forest in the desirable Lake Wilcox community! Welcome to 147 Dariole Drive, a beautifully maintained freehold townhouse offering the perfect combination of modern updates, functional living space, and exceptional privacy. Nestled in one of Richmond Hill's most sought-after family-friendly neighbourhoods, this 3+1 bedroom home enjoys a breathtaking backdrop of mature trees and protected forest, creating a peaceful, nature-inspired retreat with year-round tranquility. Step inside to discover a bright and inviting layout designed for both everyday comfort and entertaining. The updated kitchen features contemporary finishes, ample cabinetry, and elegant quartz countertops, making it the heart of the home. Spacious open concept main level is filled with natural light and seamless flow throughout. The finished walkout basement adds valuable living space featuring a versatile multi-purpose room ideal for guests, extended family, a
$ 1,145,000
34 May Avenue, Richmond Hill, ON, L4C 3S6 house for sale | Listing ID N13583 | Royal LePage
View photo
House · for sale
$ 3,750,000
34 May Avenue, Richmond Hill, ON, L4C 3S6 house for sale | Listing ID N13583 | Royal LePage
Richmond Hill
· House
· Garden · Terrace · Fireplace · Lift · Parking · Cellar
Richmond Hill · House · Garden · Terrace · Fireplace · Lift · Parking · Cellar
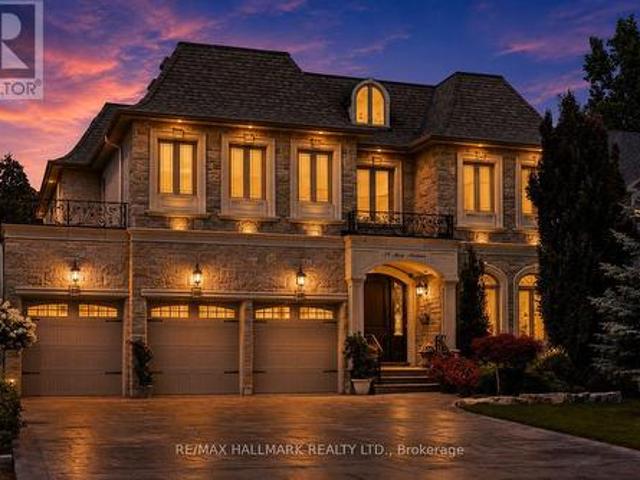
Behind a stone and brick front with peaked rooflines, 34 May Avenue' is carved right into the entrance stone. A small detail that hints at the care in this home. Step through the arched wood door into a foyer with marble floors and elegant wall paneling. A curved oak staircase rises under a skylight, filling the front hall and upper landing with natural light. This custom Italian-built home offers 4+1 bedrooms, 5 bathrooms, and over 6,000 sq. Ft. of finished living space. A private elevator connects the garage, basement, main floor, and second floor. The main level starts with a formal living and dining room, with tray ceilings and chandeliers overhead. A butler's pantry and servery with a wine fridge and coffee station connects into the kitchen, featuring white cabinetry, a dark espresso island and hood, granite counters, and a bright breakfast area under twin chandeliers, with access to a covered backyard terrace. The family room centers on a gas fireplace framed by rich wood millwor
$ 3,750,000

Get email alerts

Don't miss out: be the first to know about new properties

The alert was correctly created

On subscribing you accept the conditions of use and the privacy policy
Alert
Receive new ads in your inbox
Save this search
Receive alerts for new listings

We'll send you an email when we have new properties for: "Houses for sale in Richmond Hill"

The alert was correctly created

Richvale
River Walk, Richmond Hill
Get email alerts and be the first to see new listings
Required field
On subscribing I accept the terms of the privacy policy
Perfect! You'll soon start receiving new listings via email
Alert
Receive an email when we have new ads for Houses for sale in Richmond Hill
Save this search
Filters

Bedrooms

Area (sq.ft)

sq.ft
sq.ft

Price

$
$

Filter by property type

Bathrooms

Clear all filters
Receive notifications when new entries are published.