8,804 houses for sale in Richmond Hill

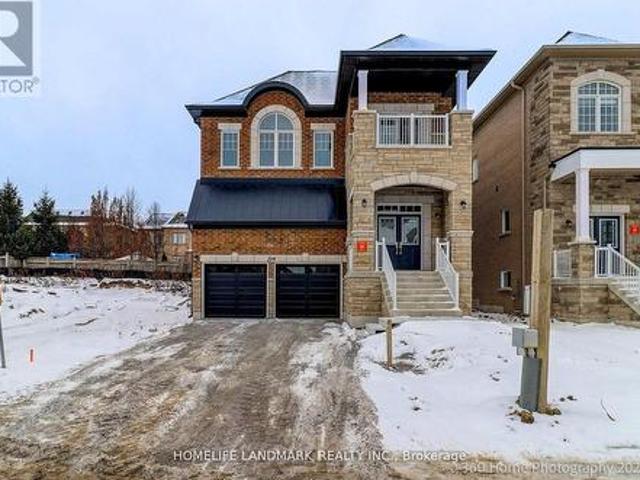
16 Waterhouse Way, Richmond Hill, ON, L4C 9H7 house for sale | Listing ID N13643 | Royal LePage
View photo
House · for sale
$ 1,399,900
16 Waterhouse Way, Richmond Hill, ON, L4C 9H7 house for sale | Listing ID N13643 | Royal LePage
Richmond Hill
· House
· Patio · Garden · Office room · Fireplace · Parking
Richmond Hill · House · Patio · Garden · Office room · Fireplace · Parking
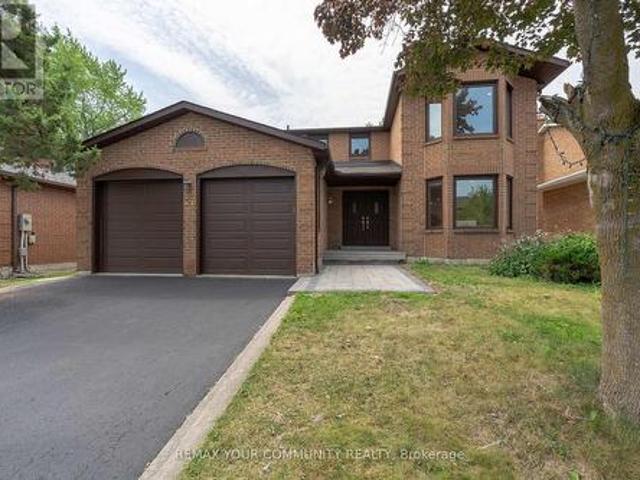
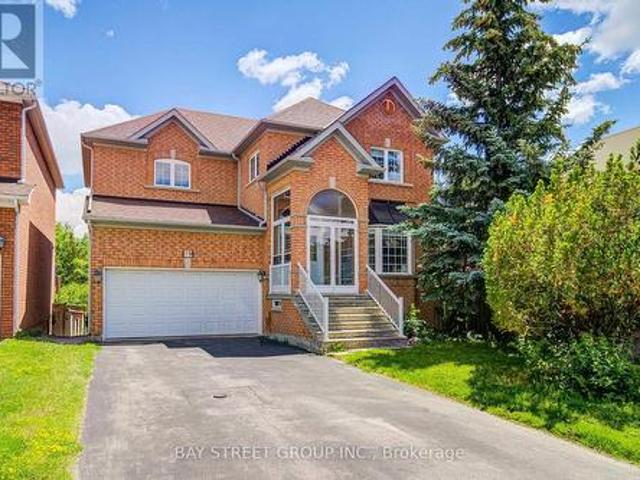
Absolutely Spectacular, Spacious, Spotless Home With Amazing Layout, Design, Features & Finishes. This 4+1 Bedroom Home Has Great Curb Appeal, Welcoming Front Entrance, Grand Open Foyer & Staircase. Open Concept Living Room With Electric Fireplace Overlooks Formal Dining. Entertaining Friend and Family Will Be A Pleasure In The Modern White Eat In Kitchen W/Undermount Lighting, Granite Counters, Breakfast Bar, Stainless Steel Appliances Including Wolf Gas Stove, A Walk In Pantry, Walk Out To Patio, Fenced In Yard W/Mature Trees. Beautiful Warm Family With Stunning Gas Fireplace & Built In Cabinetry Wall Unit. Main Floor Den/Office With Double Doors. Main Floor Laundry/Mud Room With Laundry Tub & Access To Garage. Beautiful Super Spacious Primary Bedroom With Walk In Closet & Spa Inspired Ensuite Bath Includes, Upgraded Vanity W/Double Sinks, Separate Shower With Hand Held & Rain Shower & Soaker Tub With Jets. Other 3 Bedroom Are Generous In Size & Share A 5 Pc Bath. Incredible Finished
$ 1,399,900
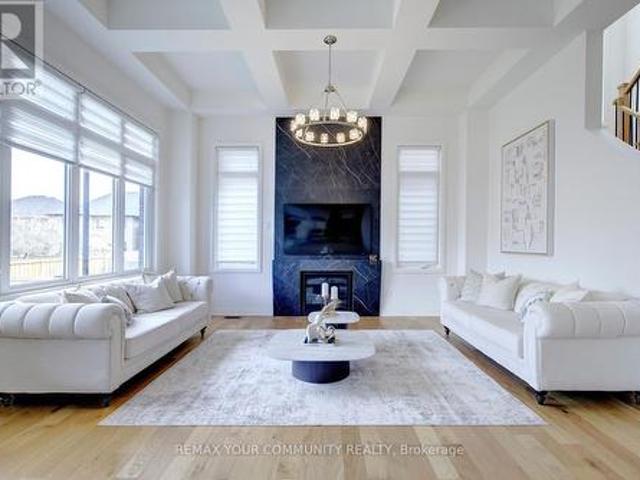
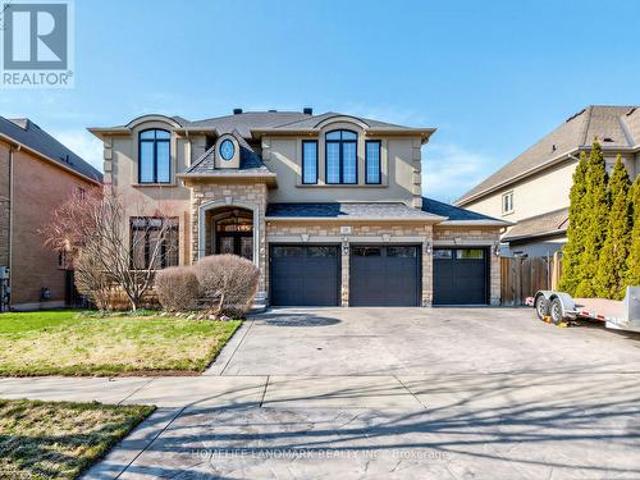
96 Bond Crescent, Richmond Hill, ON, L4E 3K7 house for sale | Listing ID N13627 | Royal LePage
View photo
House · for sale
$ 2,450,000
96 Bond Crescent, Richmond Hill, ON, L4E 3K7 house for sale | Listing ID N13627 | Royal LePage
Richmond Hill
· House
· Lift
Richmond Hill · House · Lift
CUSTOM-built by StateView Homes with a private elevator servicing all levels, 96 Bond Crescent delivers a rare, hard-to-find combination of luxury, scale, and future-ready living offering 4,000 sf above grade on a premium 47 x 130 ft lot in Richmond Hill. This is not your typical home. Soaring 12 ft ceilings on the main floor, oversized windows and a bright open-concept layout create an immediate sense of scale and presence. Finished with engineered hardwood, smooth ceilings & 8 ft doors throughout, every detail feels elevated and intentional. A dramatic skylight above the staircase floods the home with natural light, making a bold architectural statement. The upgraded kitchen is built to impress. Featuring a large centre island, stone countertops, extended cabinetry, sleek modern backsplash, servery and walk-in pantry, flowing seamlessly into expansive living and dining areas designed for serious entertaining. Living & dining room offer coffered ceilings while the family room offers o
$ 2,450,000
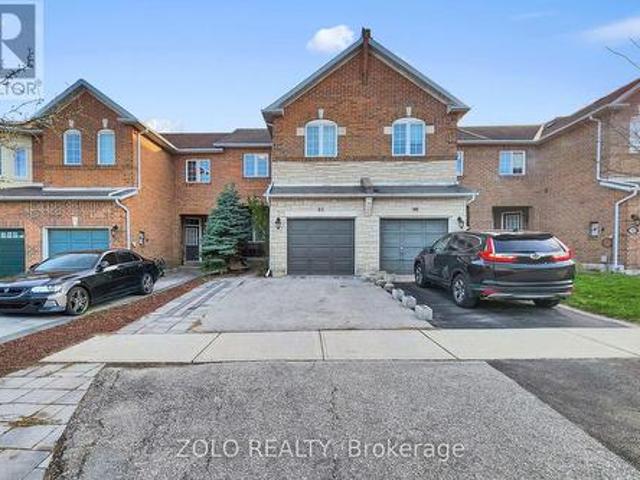
162 Credit Lane, Richmond Hill, ON, L4E 1G9 house for sale | Listing ID N13521 | Royal LePage
View photo
House · for sale
$ 1,200,000
162 Credit Lane, Richmond Hill, ON, L4E 1G9 house for sale | Listing ID N13521 | Royal LePage
Richmond Hill
· House
· Garden
Richmond Hill · House · Garden
Welcome to the Towns on Bayview and the serenity of ravine living. This spacious home backs onto private, lush greenery within an exclusive enclave of upscale homes. Unique features include ground floor bedroom with full 4 pc bath and w/o to backyard, elegant kitchen with expansive chef's island, stylish backsplash & ready with water line, gas line. This new home built by esteemed home builder Primont Homes includes a full Tarion Warranty for added comfort. Location, quality, and upscale living awaits. Book your private tour today! Listing price includes expanded HST rebate. (Id: 27)
$ 1,200,000
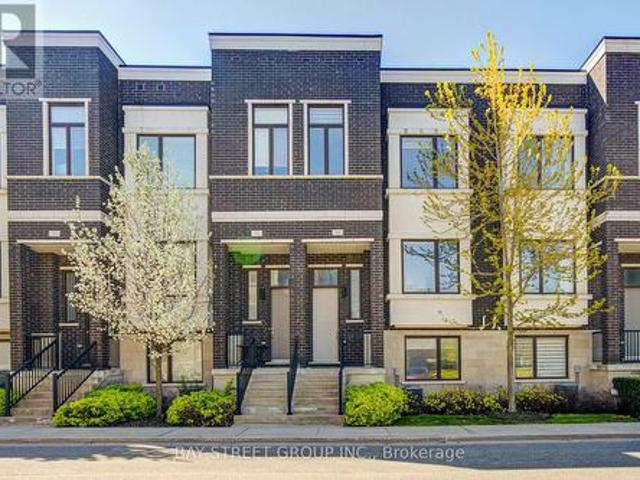
231 Centre Street W, Richmond Hill, ON, L4C 3P9 house for sale | Listing ID N13463 | Royal LePage
View photo
House · for sale
$ 1,399,900
231 Centre Street W, Richmond Hill, ON, L4C 3P9 house for sale | Listing ID N13463 | Royal LePage
Richmond Hill
· House
· Cellar
Richmond Hill · House · Cellar
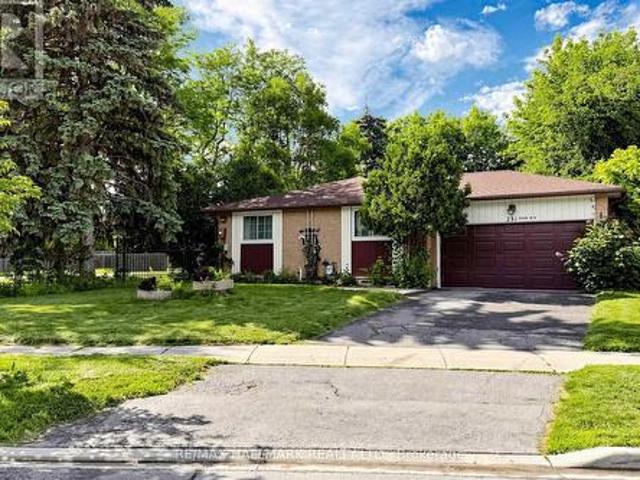
Welcome to luxury living in the heart of Richmond Hill's most sought-after historic neighborhood-Mill Pond. This spectacular, fully renovated residence blends sophisticated modern design with premium craftsmanship, offering an unparalleled turnkey opportunity for discerning buyers. Step inside the main level to find an airy, expansive layout illuminated by sleek LED pot lights and framed by elegant crown molding. The living areas feature gorgeous premium hardwood flooring that flows seamlessly throughout. The heart of the home is the modern kitchen, fully equipped with striking quartz countertops, a matching slab backsplash, and top-of-the-line stainless steel appliances. Every bathroom in the home has been completely reimagined with high-end modern fixtures and custom tile work. The fully finished basement features a separate entrance, offering incredible versatility as a premium in-law suite or multi-generational living space. The lower level mirrors the quality of the main floor, sh
$ 1,399,900
47 Hillhurst Drive, Richmond Hill, ON, L4B 2V3 house for sale | Listing ID N13549 | Royal LePage
View photo
House · for sale
$ 3,280,000
47 Hillhurst Drive, Richmond Hill, ON, L4B 2V3 house for sale | Listing ID N13549 | Royal LePage
Richmond Hill
· House
· Patio · Fireplace · Parking · Cellar
Richmond Hill · House · Patio · Fireplace · Parking · Cellar
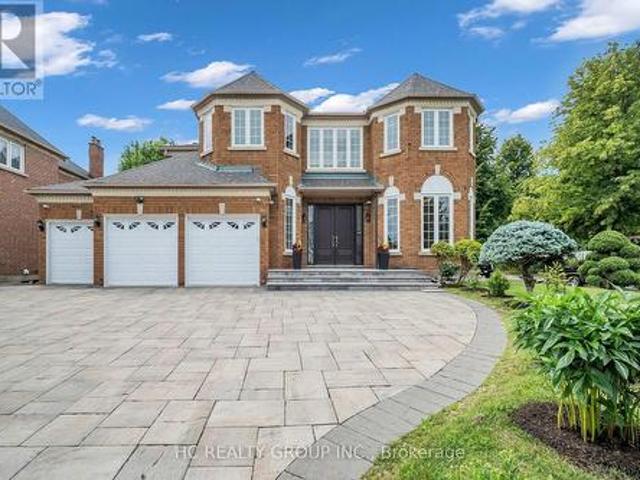
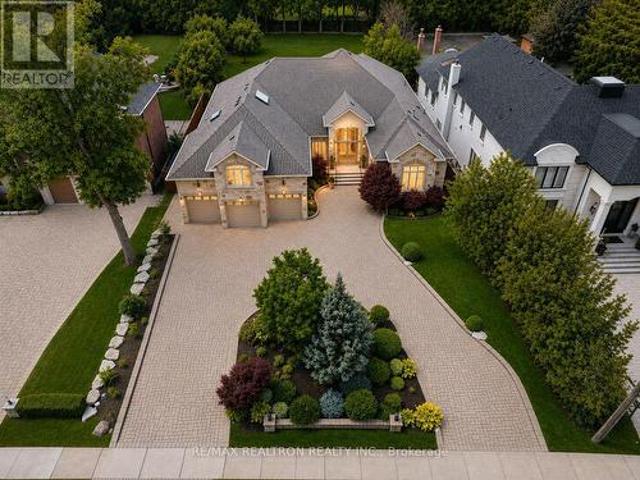
Elegant 3-car garage residence in prestigious Bayview Hill community. Substantially renovated. 18' grand hall w/large skylight. This bright, stylish home offers a perfect blend of comfort, charm, and functionality. The main floor grand layout is ideal for gathering and entertaining. Formal living & dining rooms. Open concept family room with fireplace. Modern kitchen with huge breakfast area and a walk-out to the patio. Quality cabinetry and vanity, pot lights, skylight. The 2nd floor boasts 4 spacious bedrooms all with ensuite baths. Primary bedroom with sitting area. Entertainment basement with movie theatre, wet bar & separate recreation room. Professional landscaping. This sought-after neighborhood also offers top-ranking schools (Bayview H. S. /Bayview Hill P.S). Close to shopping, restaurants, public transit, Hwy 404 and more. Move-in-ready home. Pride of ownership. (Id: 27)
$ 3,280,000
21A Long Hill Drive, Richmond Hill, ON, L4E 3M5 house for sale | Listing ID N13577 | Royal LePage
View photo
House · for sale
$ 999,000
21A Long Hill Drive, Richmond Hill, ON, L4E 3M5 house for sale | Listing ID N13577 | Royal LePage
Richmond Hill
· House
Richmond Hill · House
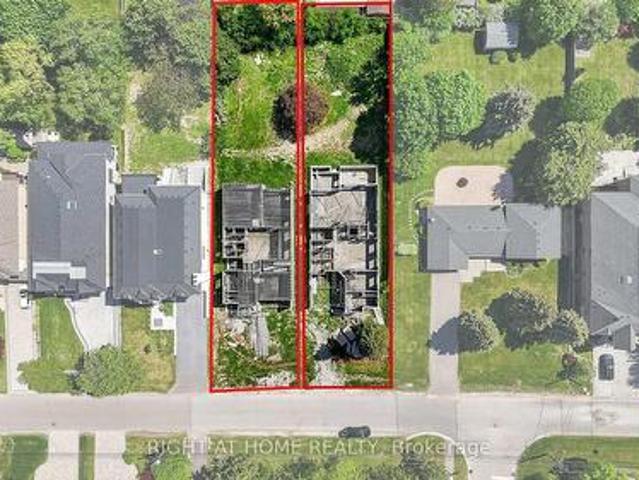
Rare Opportunity In Prestigious Central Richmond Hill! Build your dream home in one of Richmond Hill's most sought-after and established neighborhoods. This exceptional offering features a premium lot with a partial build already in place, presenting a unique head start for buyers, builders, or investors looking to create a truly custom residence. Surrounded by exquisite, high-end custom homes, this property is nestled on a quiet, desirable street that showcases pride of ownership and upscale living throughout. Whether you choose to continue the existing plans or bring your own vision to life, the possibilities here are endless. Unlike typical vacant land, this property offers an enormous advantage. Complete architectural drawing packages are included for two custom homes of approximately 5,600 sq. Ft. each. Significant construction has already been completed, including the foundation and partial framing, with additional materials already on site-dramatically reducing time, cost, and u
$ 999,000
27 Houseman Crescent, Richmond Hill, ON, L4C 7S3 house for sale | Listing ID N13639 | Royal LePage
View photo
House · for sale
$ 1,778,000
27 Houseman Crescent, Richmond Hill, ON, L4C 7S3 house for sale | Listing ID N13639 | Royal LePage
Richmond Hill
· House
· Office room · Cellar
Richmond Hill · House · Office room · Cellar
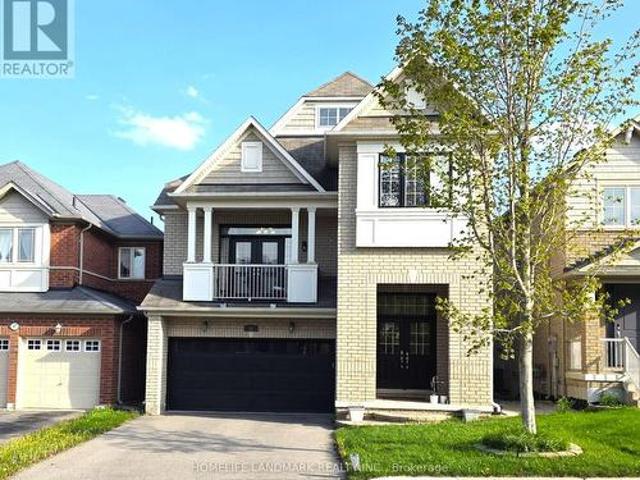
Exceptional Fully Renovated Family Home In Prestigious North Richvale! This Stunning 2-Storey Detached Residence Offers About 3500 Sq. Ft Of Living Space With 4+2 Bedrooms, 4 Bathrooms, And A spacious, Functional Layout Designed For Modern Family Living. Renovated From Top To Bottom With Quality Finishes Throughout, The Home Features A Brand-New Chef-Inspired Kitchen, New Cabinetry, Quartz Countertops, New Stainless Steel Appliances, Engineered Hardwood Flooring, Pot Lights, Fresh Paint, Updated Trim, Doors, And Beautifully Renovated Bathrooms. The Bright Main Level Boasts High Ceilings And Generous Principal Rooms, While The Upper Level Offers Four spacious Bedrooms, Including A Luxurious Primary Suite With A Walk-In Closet And 5-Piece Ensuite. The Professionally Finished Walkout Basement Adds Exceptional Versatility With 2 Bedrooms, A Second Kitchen, A Large Recreation Area, Office Space, And A Separate Entrance, Making It Ideal For Extended Family Or Multi-Generational Living. Situa
$ 1,778,000
76 Ellesmere Street, Richmond Hill, ON, L4B 4E3 house for sale | Listing ID N13487 | Royal LePage
View photo
House · for sale
$ 938,000
Updated
76 Ellesmere Street, Richmond Hill, ON, L4B 4E3 house for sale | Listing ID N13487 | Royal LePage
Richmond Hill
· House
· Garden · Parking · Cellar
Richmond Hill · House · Garden · Parking · Cellar
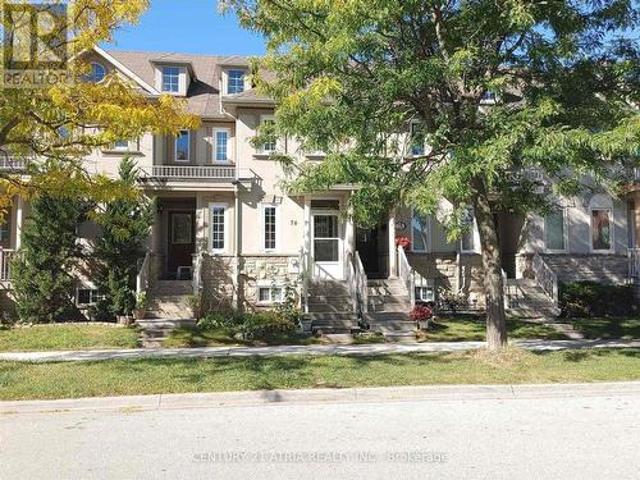
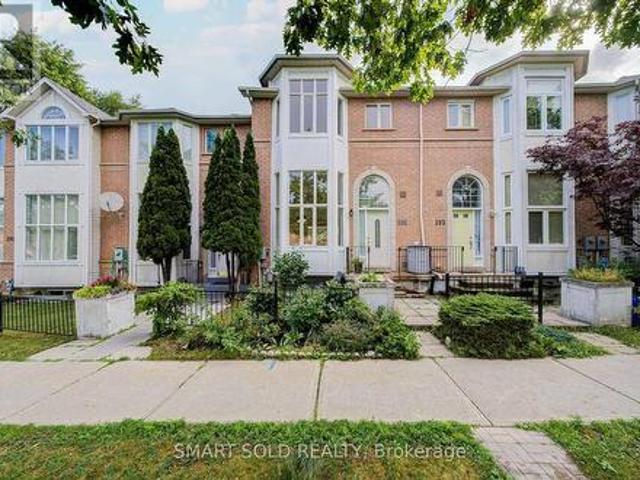
Well Maintained Freehold Townhouse In Demanded & Convenient Location, Practical Layout, 2 Upper Level Bedrooms With Ensuite Bathroom, Professional Finished Basement With 2 Bedrooms & 3 Pcs Bathroom And Rec. Room, Private Landscaped Backyard, Recent Upgrades (Main Floor Laminate Flooring, Window Coverings Included Living Room Electric Blind, Light Switches), Updates By Owner (Furnace And Air-Conditioner (2024), Kitchen Cabinet Door(2022), Touchless Kitchen Faucet, Garage Door & Garage Door Opener (19), Windows, Electric Hot Water Tank(Owned), Roof Shingle & Attic Insulation), Close To Silver City, Go Station, Yonge Street Transportation, Schools & All Amenities, No'For Sale' Sign On Property (id: 27)
$ 938,000
34 Rockport Crescent, Richmond Hill, ON, L4C 2L6 house for sale | Listing ID N13442 | Royal LePage
View photo
House · for sale
$ 950,000
34 Rockport Crescent, Richmond Hill, ON, L4C 2L6 house for sale | Listing ID N13442 | Royal LePage
Richmond Hill
· House
Richmond Hill · House
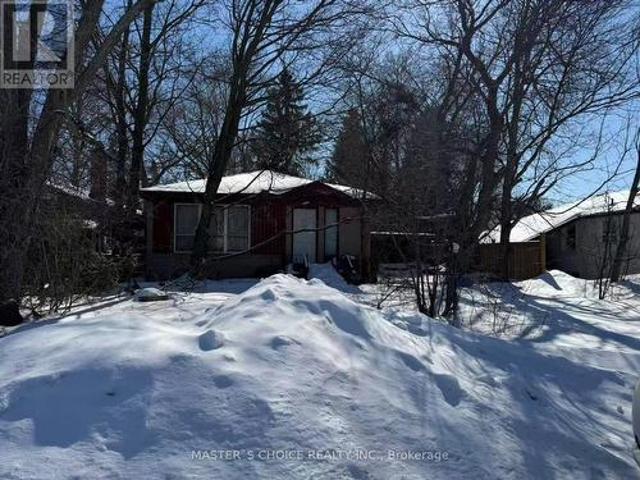
Land Value Sale. 50 by 135 Foot Lot on the best street close to Bayview High with its famous International Baccalaureate Program. Walking distance to the Go Train Station and also to the Bayview Go bus. Walk to shopping, Churches, Parks and transit. Suits a builder perfectly. There are no interior showings. Walk the lot only. The home is to be bought'where is, as is'. The home will be left in a similar condition to the acceptance date. There are no work orders on the property. (Id: 27)
$ 950,000
8 Ridgewood Drive, Richmond Hill, ON, L4E 3M1 house for sale | Listing ID N13608 | Royal LePage
View photo
House · for sale
$ 2,099,999
8 Ridgewood Drive, Richmond Hill, ON, L4E 3M1 house for sale | Listing ID N13608 | Royal LePage
Richmond Hill
· House
· Garden · Parking
Richmond Hill · House · Garden · Parking
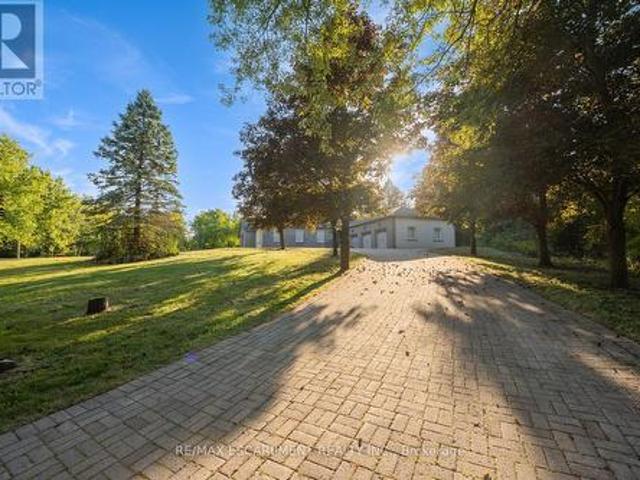
Modem, spacious, and bright 5+1 bedroom, 7 bathroom bungalow nestled on a scenic and private lot. A tree-lined driveway welcomes you to this stately home featuring extensive driveway parking and a 3-car garage. From the moment you step inside, you'll be impressed by the tasteful flooring, stylish tones, and tall ceilings. The spacious foyer leads into a large, open living room with skylights, serving as the focal point of the home. The beautifully designed eat-in kitchen offers abundant cabinetry and counter space, a large centre island, a breakfast area with a backyard walkout, and convenient access to a 4-piece bathroom. A separate dining room down the hall provides the perfect setting for gatherings. The large primary bedroom is a private retreat with a walk-in closet and a 4-piece ensuite featuring a skylight. Four additional spacious bedrooms, each with access to a bathroom, along with ample storage and an inside entry to the garage, complete the main level. The partially finished
$ 2,099,999
16 Boyle Drive, Richmond Hill, ON, L4C 6C9 house for sale | Listing ID N13604 | Royal LePage
View photo
House · for sale
$ 3,888,000
16 Boyle Drive, Richmond Hill, ON, L4C 6C9 house for sale | Listing ID N13604 | Royal LePage
Richmond Hill
· House
· Garden · Fireplace · Parking
Richmond Hill · House · Garden · Fireplace · Parking
A rare opportunity in prestigious South Richvale! This grand, stately custom-built bungaloft offers luxurious one level easy living and quality craftsmanship. Set on a premium 85 x 256 ft. Beautifully manicured lot with exceptional privacy, sunny western exposure, a circular driveway, and a 3-car garage. Highlights include 10-ft. Ceilings, a grand foyer, an elegant floor plan, a gourmet granite kitchen with built-in stainless steel appliances, a spacious family room with a gas fireplace and waffle ceiling, and a luxurious primary suite with a fireplace, spa-inspired ensuite, and walk-in closet. Upper level loft area suite is perfect for quests or in-law suite. Multiple walk-outs open to a private backyard oasis, perfect for entertaining. (Id: 27)
$ 3,888,000
195 Shirley Drive, Richmond Hill, ON, L4S 1T3 house for sale | Listing ID N13615 | Royal LePage
View photo
House · for sale
$ 1,088,000
195 Shirley Drive, Richmond Hill, ON, L4S 1T3 house for sale | Listing ID N13615 | Royal LePage
Richmond Hill
· House
· Garden · Fireplace · Parking · Air conditioning · Cellar
Richmond Hill · House · Garden · Fireplace · Parking · Air conditioning · Cellar
Rarely Offered 3+1 Beds 4 Baths Double-Car Garage Freehold Townhome With Walk-Out Basement, Zoned For Top-Ranked Bayview S. S. Fully Renovated Throughout (2026): Brand-New Engineered Oak Flooring On The Main And Second Floors, New Baseboards, New Staircase With Wrought-Iron Pickets, Smooth Ceilings With Pot Lights, Fresh Paint Throughout, New Furnace & A/C, And Updated Bathrooms, Move-In Ready. The Open-Concept Main Floor Features Soaring 12-Ft Ceilings In The Foyer And Living Room, Large Windows, Abundant Natural Light And A Cozy Double-Sided Gas Fireplace. The Updated Kitchen Features Refinished Cabinetry, Granite Countertops, Stainless Steel Appliances, A Large Centre Island And A Sun-Filled Breakfast Area With Walk-Out To The Backyard. Upstairs, The Spacious Primary Retreat Offers Large Windows, A Walk-In Closet And A Renovated 5-Piece Ensuite With Double Vanity And Pot Lights, Plus Two Additional Bright Bedrooms And An Updated Main Bath. The Finished Walk-Out Basement Adds Excepti
$ 1,088,000
19 Fountain Court, Richmond Hill, ON, L4S 2K4 house for sale | Listing ID N13471 | Royal LePage
View photo
House · for sale
$ 1,699,988
19 Fountain Court, Richmond Hill, ON, L4S 2K4 house for sale | Listing ID N13471 | Royal LePage
Richmond Hill
· House
· Fireplace · Cellar
Richmond Hill · House · Fireplace · Cellar
47ft Wide Lot/Walkout Basement Apartment/Back to Ravine/Premium lot ideally located on a quiet cul-de-sac. Close To Shopping Centre, Elementary Schools, Highways, Go Train Station. Very Spacious And Bright. 4 spacious bedrooms on the upper level, 2 bedrooms in a finished walk-out basement. Main floor offers 9 ft ceilings, hardwood flooring throughout, and an upgraded kitchen with quartz countertops. Gas fireplace in family room. Upgraded iron pickets on staircase. Primary bedroom ensuite with freestanding soaker tub and seamless glass shower. Top-ranking school districts: Silver Stream Public School(Gifted Program). And Bayview Secondary School (International Baccalaureate Program). Both consistently ranked among THE BEST by the Fraser Institute. 200 Amps Electric Breaker. Basement is currently tenanted; AAA tenants are willing to stay. (Id: 27)
$ 1,699,988
41 Mansard Drive, Richmond Hill, ON, L4E 0L7 house for sale | Listing ID N13147 | Royal LePage
View photo
House · for sale
$ 1,457,000
41 Mansard Drive, Richmond Hill, ON, L4E 0L7 house for sale | Listing ID N13147 | Royal LePage
Richmond Hill
· House
· Parking · Balcony · Cellar
Richmond Hill · House · Parking · Balcony · Cellar
4+1 bedroom home located in the prestigious Jefferson Rd area with high-ranking schools. Double-door entry with two closets at the entrance provides ample storage. Finished walkout basement could serve as an entertainment hub or provide extra income potential. Double garage with four additional parking spots on the driveway. Pot lights, 9-ft ceilings on the main floor, and a soaring 13-ft ceiling in the family room add to the home's airy, spacious feel, while California shutters enhance its elegance. Spacious family room with a walk-out balcony where your family can enjoy beautiful summers and cozy winters overlooking the park. The floor plan with its separate dining area and private family rm is extremely functional. Approximately 2,500 sqft on the main and second floors. Well maintained and move-in ready and enjoy! (Id: 27)
$ 1,457,000
219 Seguin Street, Richmond Hill, ON, L4E 1N7 house for sale | Listing ID N13097 | Royal LePage
View photo
House · for sale
$ 1,675,000
219 Seguin Street, Richmond Hill, ON, L4E 1N7 house for sale | Listing ID N13097 | Royal LePage
Richmond Hill
· House
· Garden · Parking
Richmond Hill · House · Garden · Parking
Brand New Inventory Directly from the Builder, Plaza. Never lived in Detached in the Community of King East Estates. This Move. In Ready Home in the Heart of the Oak Ridges Features 4 Spacious Bedrooms, 4 Modern Bathrooms and an Amazing Open. Concept Main Floor. Enjoy an Incredible Double Car Garage and a Beautiful Private Backyard. Surrounded by Nature yet Minutes to Amenities, Major Highways, Go Transit, YRT, and Viva. Photos are Virtually Staged and may be Altered or Modified. All Appliances are not Included. Taxes not yet Assessed. (Id: 27)
$ 1,675,000
59 Black Walnut Crescent, Richmond Hill, ON, L4B 3S3 house for sale | Listing ID N12980 | Royal LePage
View photo
House · for sale
$ 2,828,000
59 Black Walnut Crescent, Richmond Hill, ON, L4B 3S3 house for sale | Listing ID N12980 | Royal LePage
Richmond Hill
· House
· Parking · Cellar
Richmond Hill · House · Parking · Cellar
Stunning detached home situated on a premium lot in one of Richmond Hill's most sought-after communities! Featuring a functional and spacious layout with 4 generously sized bedrooms and 2 ensuites, perfect for growing or multi-generational families. Bright interior with well-appointed living spaces and a fully finished basement offering additional versatility for recreation or extended living. Rarely offered triple-car garage with ample driveway parking. Large lot with excellent outdoor potential. Ideally located within top-ranking school zones, including the highly acclaimed St. Robert Catholic High School (IB Program), making it a prime choice for families focused on education. Close to parks, community centres, and everyday conveniences. Minutes to shopping, restaurants, and major amenities including Hillcrest Mall, as well as easy access to transit and major highways. A rare opportunity to own a quality home in a prestigious and family-friendly neighbourhood! (Id: 27)
$ 2,828,000
87 Nottingham Drive, Richmond Hill, ON, L4S 2A1 house for sale | Listing ID N13486 | Royal LePage
View photo
House · for sale
$ 1,069,800
87 Nottingham Drive, Richmond Hill, ON, L4S 2A1 house for sale | Listing ID N13486 | Royal LePage
Richmond Hill
· House
· Garden · Office room · Parking · Cellar
Richmond Hill · House · Garden · Office room · Parking · Cellar
Welcome to this stunning and beautifully maintained 3-bedroom, 3-bath home located in one of Richmond Hill's most desirable and family-friendly neighbourhoods! Featuring one of the best layouts in the area, this bright and spacious home offers an open-concept design seamlessly combining the living, family, and dining areas, along with a sun-filled breakfast space-perfect for everyday living and entertaining. Enjoy elegant finishes throughout, including hardwood flooring on the main level, a modern kitchen with granite countertops and stainless steel appliances, and a convenient laundry room with direct garage access. The generously sized bedrooms provide comfort and functionality for growing or multi-generational families. The finished basement adds valuable additional living space-ideal for a recreation area, home office, or extended family use. Step outside to a private backyard backing onto a ravine with scenic views and no rear neighbours, offering exceptional privacy and a peacefu
$ 1,069,800
29 Lafferty Lane, Richmond Hill, ON, L4C 0Z8 townhouse for sale | Listing ID N13541 | Royal LePage
View photo
Townhouse · for sale
$ 999,000
29 Lafferty Lane, Richmond Hill, ON, L4C 0Z8 townhouse for sale | Listing ID N13541 | Royal LePage
Richmond Hill
· Townhouse
· Parking
Richmond Hill · Townhouse · Parking
Rarely Offered Double Garage Luxurious Urban Townhouse, No Neighbors At The Back! 2,019 SF Per Builder's Floor Plan, Bright & Spacious. Open Concept, Functional Layout. 10' Smooth Ceiling On Main & 9' on 2nd Floor. Freshly Painted. Gourmet Kitchen With Large Granite Center Island, S/S Appliances & Hood Fan, Over Sized Window W/ Unobstructed Park View. Spacious Master Bedroom With Walk In Closet. Home Surrounded By Top Ranking Schools including Bayview S. S With IB Program, Crosby HTS P. S. With Gifted Program, Beverley Acres PS With French Immersion. Genuine Double Garage And Driveway Can Park Up To 4 Cars. Ample Visitor Parking. Close To Highways, Public Transit, Go Station, Shops & All Amenities. A Must See! (Id: 27)
$ 999,000
429 North Lake Road, Richmond Hill, ON, L4E 3A7 house for sale | Listing ID N13626 | Royal LePage
View photo
House · for sale
$ 2,390,000
429 North Lake Road, Richmond Hill, ON, L4E 3A7 house for sale | Listing ID N13626 | Royal LePage
Richmond Hill
· House
· Garden · Fireplace · Parking
Richmond Hill · House · Garden · Fireplace · Parking
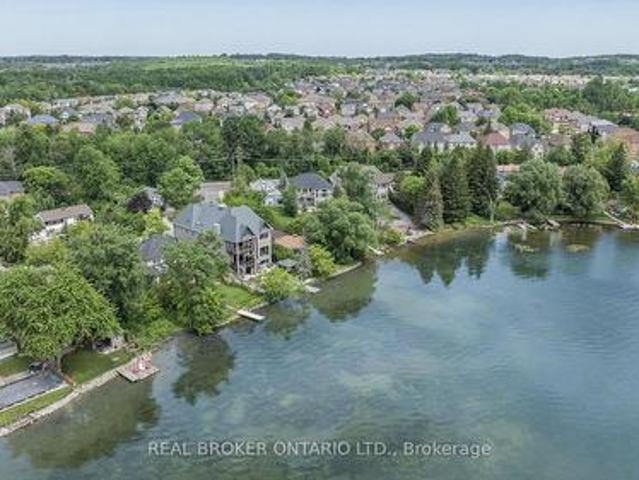
Nestled on a premium south-facing lot backing directly onto Lake Wilcox, this custom-built detached home offers an exceptional waterfront lifestyle with a private pier providing direct lake access. Enjoy boating right from your backyard, with motorized boats and seaplanes permitted on the lake. Situated on an impressive 49.21 x 232 ft. Lot, the home features a timeless stone exterior, a tandem 3-car garage, and an interlocking driveway with parking for up to 6 vehicles. Offering nearly 3,400 sqft of beautifully designed living space, this extensively renovated home features 4+2 spacious bedrooms, 4 bathrooms, and a functional open-concept layout ideal for family living and entertaining. Living room boasts soaring 16-ft ceilings, floor-to-ceiling windows, and an elegant granite fireplace. The main level also offers a gourmet kitchen with premium built-in appliances, custom cabinetry, valance lighting, a bright dining area, a welcoming family room overlooking the backyard and lake, and a
$ 2,390,000
48 Maple Grove Avenue N, Richmond Hill, ON, L4E 2V5 house for sale | Listing ID N13531 | Royal LePage
View photo
House · for sale
$ 4,498,000
48 Maple Grove Avenue N, Richmond Hill, ON, L4E 2V5 house for sale | Listing ID N13531 | Royal LePage
Richmond Hill
· House
· Garden · Swimming pool · Parking · Cellar
Richmond Hill · House · Garden · Swimming pool · Parking · Cellar
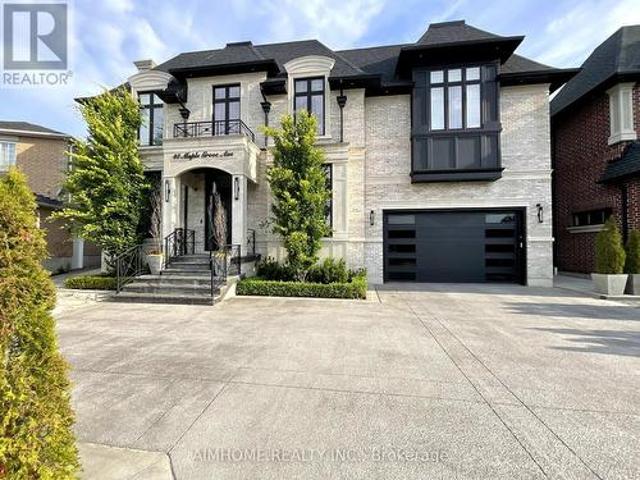
Sought-after Richmond Hill-Oak Ridges location. Luxury custom-built home with exceptional craftsmanship and premium finishes. Soaring 22-ft ceilings in kitchen, living & dining areas. Chef-inspired kitchen. The primary hotel-style suite features a luxurious ensuite and custom-designed walk-in closet. High End light fixtures throughout. Hardwood floors throughout, double laundry, Hide-A-Hose central vacuum, covered loggia, wrought iron pickets, wall paneling, heated 4-car tandem garage with oversized doors, tankless water heater, HRV system, Wi-Fi throughout. Master bedroom on main floor. All bedrooms with ensuites. Spectacular backyard with 20x40 pool & hot tub. Just under 10000 sqft incl basement. (Id: 27)
$ 4,498,000
35 Ruby Crescent, Orillia, ON, L3V 8M3 house for sale | Listing ID S13222 | Royal LePage
View photo
House · for sale
$ 777,000
35 Ruby Crescent, Orillia, ON, L3V 8M3 house for sale | Listing ID S13222 | Royal LePage
Richmond Hill
· House
· Balcony · Fireplace · Gym · Deck · Swimming pool
Richmond Hill · House · Balcony · Fireplace · Gym · Deck · Swimming pool
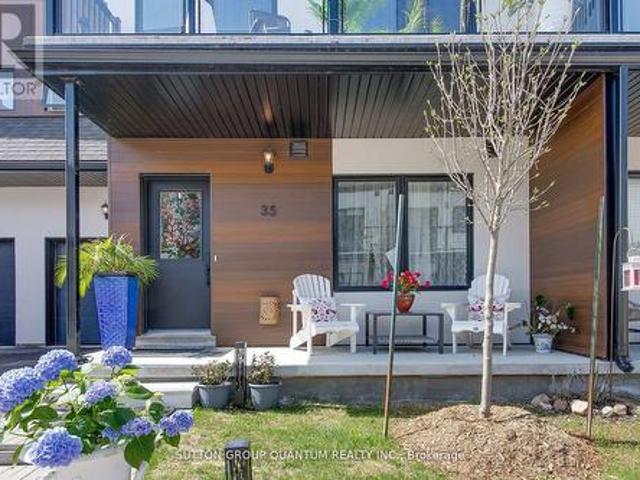
Discover Resort-Style living and enjoy the wonderful lifestyle at Sophie's Landing! A Gated waterfront community! Welcome to this stunning, bright, and spacious bungaloft home featuring a main floor guest room with a 4-piece ensuite, walkout from the kitchen to the private deck offering sunshine all afternoon and stunning sunsets! The entertainer's kitchen, featuring a quartz island that seamlessly flows into the great room, is complemented by soaring 18' ceilings, a gas fireplace, hardwood floors, and pot lights. The private primary retreat offers a luxurious ensuite, sitting area, and a walkout to the balcony bathed in morning sunshine, offering a wonderful space for morning coffee. Enjoy retreat-style amenities such as a clubhouse featuring a party room, gym, theatre room, outdoor pool, boat slips, and community dock offering stunning views of Lake Simcoe. Option to purchase 2000 Starcraft Nexstar 1910LX Bowrider. Just minutes away from shopping, restaurants, parks, rec center, and
$ 777,000
62 Centre Street W, Richmond Hill, ON, L4C 3P7 house for sale | Listing ID N13573 | Royal LePage
View photo
House · for sale
$ 1,299,000
62 Centre Street W, Richmond Hill, ON, L4C 3P7 house for sale | Listing ID N13573 | Royal LePage
Richmond Hill
· House
Richmond Hill · House
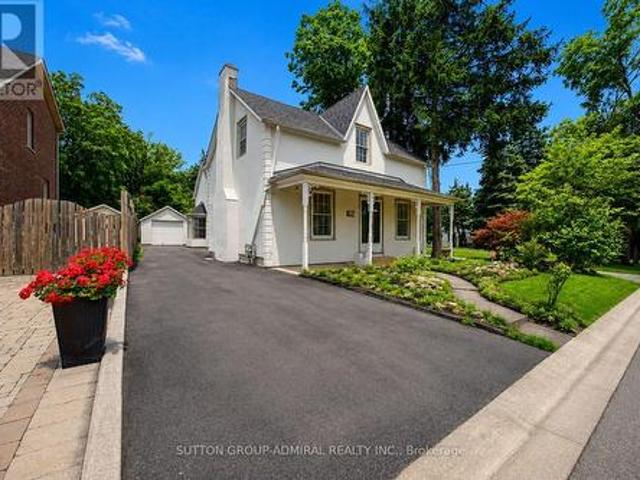
Rare opportunity on a premium 301-ft deep lot in a highly desirable Richmond Hill location! Perfect for investors, renovators, or end users looking to expand or renovate. This move-in ready detached home features 4 bedrooms and 4 bathrooms and offers endless potential. Steps to Yonge St. Mackenzie Health Hospital, Mill Pond, top-rated schools, parks, shopping, restaurants, and more. A truly exceptional property with endless possibilities. (Id: 27)
$ 1,299,000
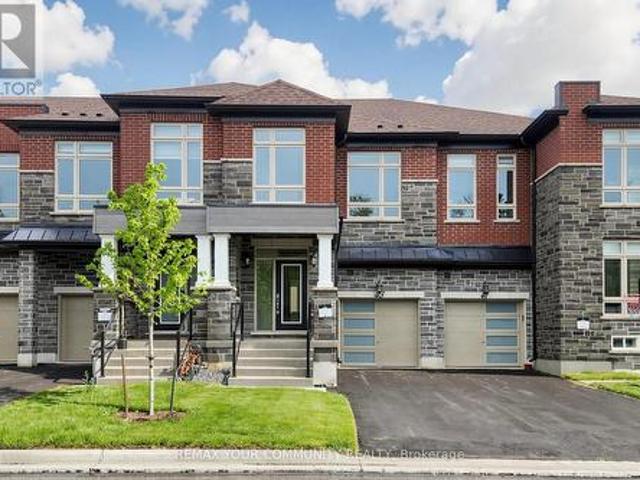
43 Schmeltzer Crescent, Richmond Hill, ON, L4E 1K9 house for sale | Listing ID N13471 | Royal LePage
View photo
House · for sale
$ 1,018,990
43 Schmeltzer Crescent, Richmond Hill, ON, L4E 1K9 house for sale | Listing ID N13471 | Royal LePage
Richmond Hill
· House
Richmond Hill · House
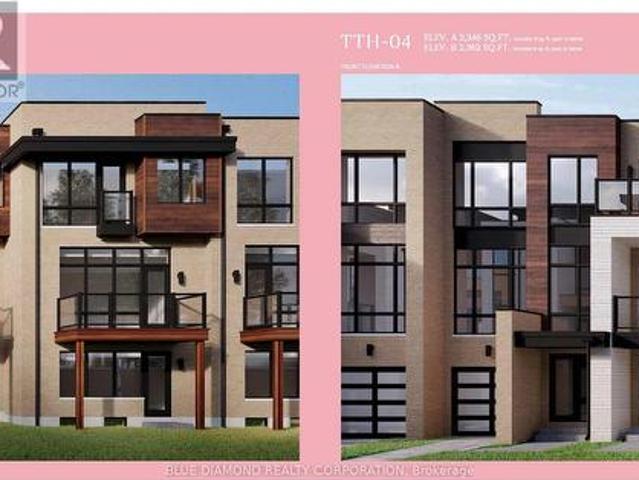
Move-In-Ready, Located in Oakridge Meadows, Brand New Never Lived-In 2 Storey Freehold Townhouse with 3 Bedrooms, 2.5 Baths, Built by Aspen Ridge Homes, Open Concept with lots of Natural Light, Quartz Countertops, Waffle Ceiling, Stained Oak Staircase, Black Metal Pickets, Hardwood, Soaker Tub, Pot Lights and much more. Comes with 7 year Tarion Warranty. Close to All Amenities, Schools, Restaurants, Shops, Mins To 404 / Gormley Go Station, Near to Oak Ridges Trail and Lake Wilcox Park. (Id: 27)
$ 1,018,990
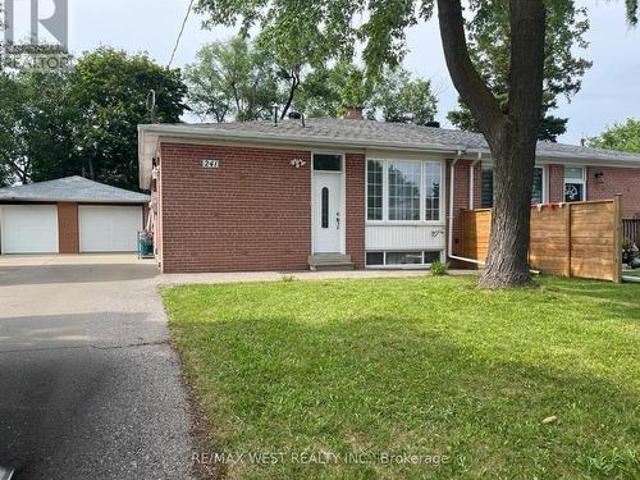
241 Ashlar Road, Richmond Hill, ON, L4C 2W7 house for sale | Listing ID N13532 | Royal LePage
View photo
House · for sale
$ 998,000
241 Ashlar Road, Richmond Hill, ON, L4C 2W7 house for sale | Listing ID N13532 | Royal LePage
Richmond Hill
· House
· Parking · Air conditioning · Cellar
Richmond Hill · House · Parking · Air conditioning · Cellar
Welcome To This Beautiful Bright And Spacious Newly Renovated Home located in a Highly Desirable Neighbourhood! Separate Entrance To Basement Apartment With a Current Rental Income! Custom Open Concept Modern Kitchen With Granite Countertops/Island, Pot Lights, And Marble Backsplash. New Kitchen Floor and Counters, New Bathroom, Newer Roof, New AC, New Fence. Oversized Driveway (6 Cars) With Detached GARAGE! Steps to Transit, Schools, Parks, and Shopping. Move-In Ready And Enjoy! (Id: 27)
$ 998,000
43 Waterton Crescent, Richmond Hill, ON, L4B 4L2 house for sale | Listing ID N13569 | Royal LePage
View photo
House · for sale
$ 899,900
43 Waterton Crescent, Richmond Hill, ON, L4B 4L2 house for sale | Listing ID N13569 | Royal LePage
Richmond Hill
· House
· Garden · Office room · Parking · Air conditioning · Cellar
Richmond Hill · House · Garden · Office room · Parking · Air conditioning · Cellar
Welcome to this charming 3-bedroom, 3-bathroom freehold townhouse in a prime location! Freshly painted, recently updated and move-in ready, this home features a bright and spacious living area, an elegant dining space with hardwood flooring, and a renovated, stylish kitchen. The open-concept layout is perfect for entertaining family and friends. Enjoy hardwood floors from the main level through the upper floor, along with a newer furnace and A/C for added comfort and peace of mind. The spacious primary bedroom offers the rare luxury of his-and-hers walk-in closets and a 5-piece ensuite complete with a relaxing soaker tub and separate shower. The home boasts lovely landscaped front and back yards, plus a private setting ideal for outdoor enjoyment. A new garage door (2018) and convenient interior garage access to the backyard add extra functionality. The finished basement provides generous additional space for entertaining, a recreation area, home office potential, and ample storage. Co
$ 899,900

Get email alerts

Don't miss out: be the first to know about new properties

The alert was correctly created

On subscribing you accept the conditions of use and the privacy policy
Alert
Receive new ads in your inbox
Save this search
Receive alerts for new listings

We'll send you an email when we have new properties for: "Houses for sale in Richmond Hill"

The alert was correctly created

Richvale
River Walk, Richmond Hill
Get email alerts and be the first to see new listings
Required field
On subscribing I accept the terms of the privacy policy
Perfect! You'll soon start receiving new listings via email
Alert
Receive an email when we have new ads for Houses for sale in Richmond Hill
Save this search
Filters

Bedrooms

Area (sq.ft)

sq.ft
sq.ft

Price

$
$

Filter by property type

Bathrooms

Clear all filters
Receive notifications when new entries are published.