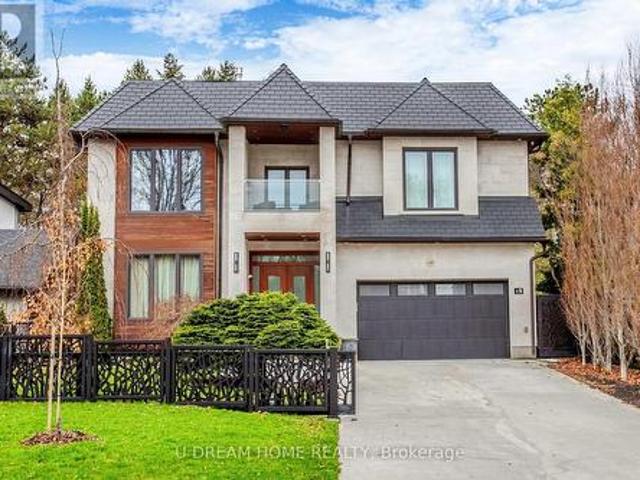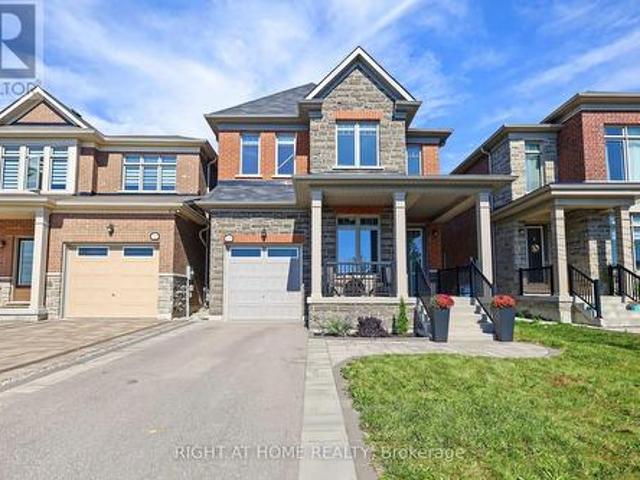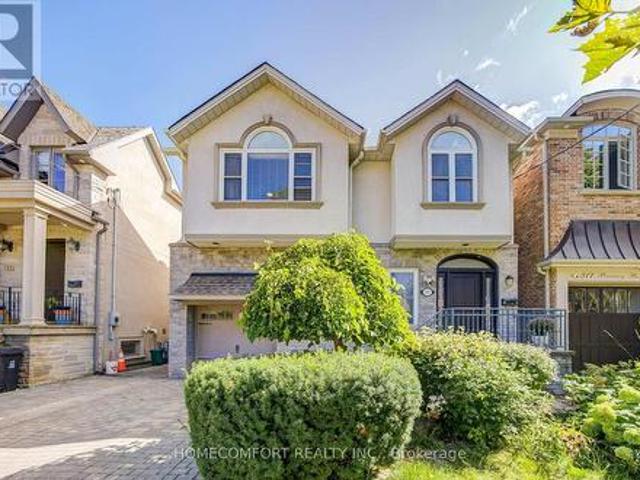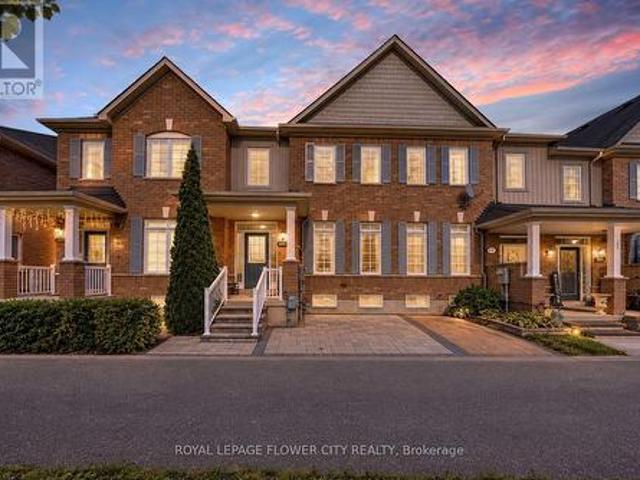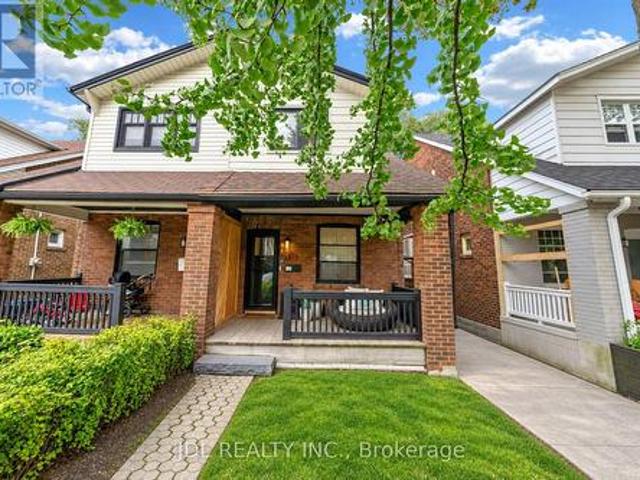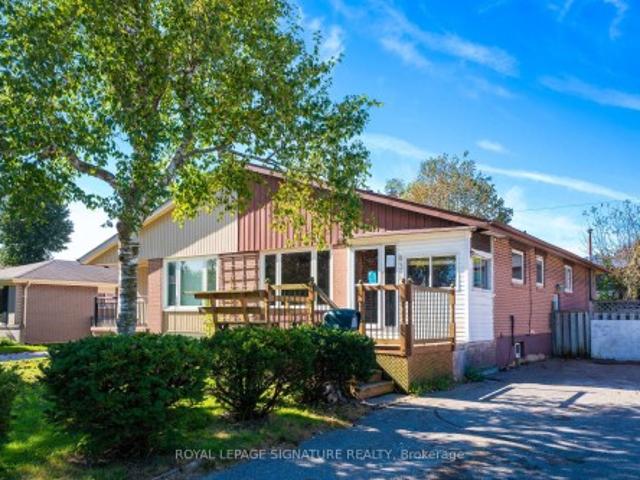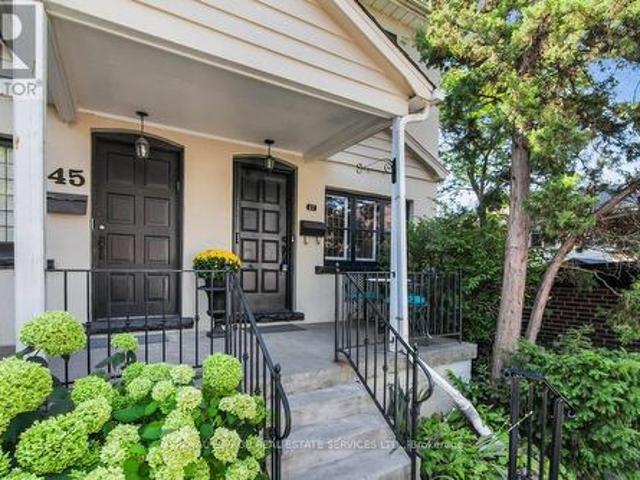
9,144 houses for sale in Casa Del Sol

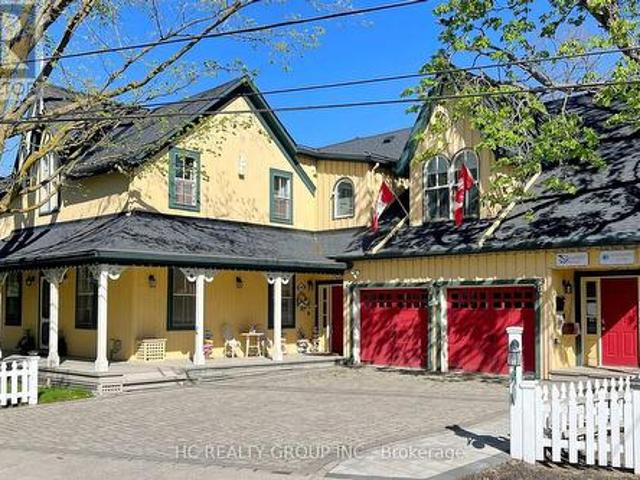
10 Station Lane, Markham, ON, L3R 1R3 house for sale | Listing ID N13831 | Royal LePage
View photo
House · for sale
$ 2,850,000
New
10 Station Lane, Markham, ON, L3R 1R3 house for sale | Listing ID N13831 | Royal LePage
Casa Del Sol
· House
· Garden · Office room · Parking · Cellar
Casa Del Sol · House · Garden · Office room · Parking · Cellar
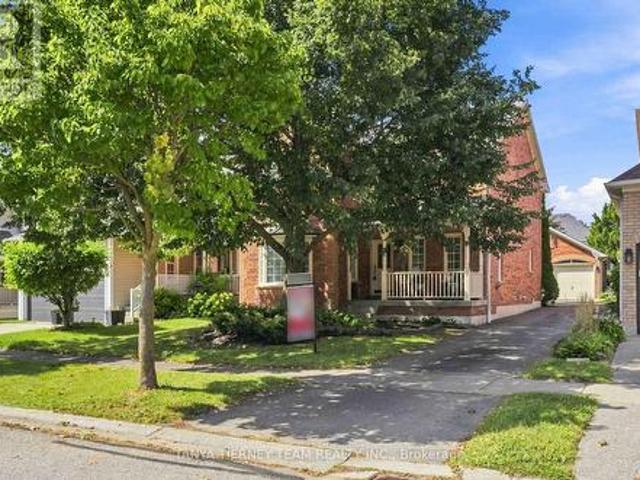
Location! Location! Rare opportunity to own a live/work heritage building in the historic Main St Unionville. This elegant building with a modern addition, totaling over 5,000 SF, offers a beautiful home-office environment. The 2,110 SF office space (including bsmt) is currently leased for professional office use. Each level, including the basement, contains an open concept office/reception/conference area. The main level has a kitchen and a 3-pc bath. The 2nd level includes 2 individual offices, a pantry and a 4-pc bath. The basement has another pantry and 2 storage areas. The residential portion is also leased. Its main level is improved with a living/dining area, a huge family room and a kitchen with breakfast area. The 2nd level contains 4 spacious bedrooms with 4 baths. The basement provides a large recreation area and 2 storage rooms. Professionally landscaped rear yard. 7 parking spaces. This building is strategically located within minutes to restaurants, Toogood Pond, shops, a
$ 2,850,000
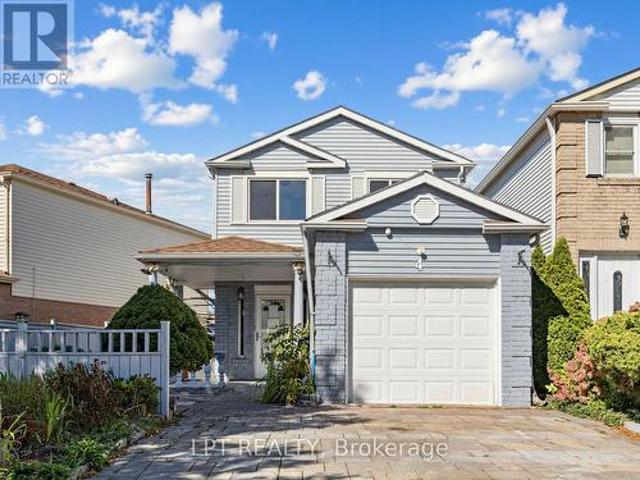
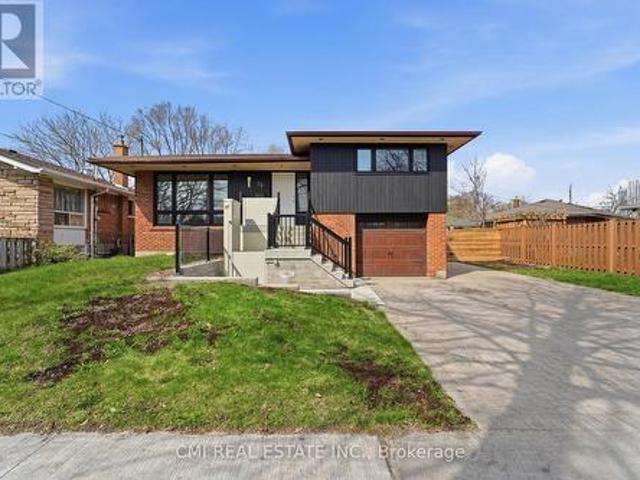
4 Shepmore Terrace, Toronto, ON, M1B 3H4 house for sale | Listing ID E13831 | Royal LePage
View photo
House · for sale
$ 799,900
New
4 Shepmore Terrace, Toronto, ON, M1B 3H4 house for sale | Listing ID E13831 | Royal LePage
Casa Del Sol
· House
· Office room · Terrace · Parking · Cellar
Casa Del Sol · House · Office room · Terrace · Parking · Cellar
Welcome to a 3-bedroom detached home offering a functional layout, comfortable living space, and the added benefit of no sidewalk, providing additional driveway parking and easier year-round maintenance. The kitchen features granite countertops, a convenient breakfast bar, stainless steel appliances, and plenty of space for everyday meal preparation and entertaining. A washer and dryer provide added household convenience, while the finished basement significantly expands the available living space and includes a 3-piece bathroom, making it ideal for a recreation room, home office, guest area, or extended family use. With three comfortable bedrooms, versatile finished lower-level space, and practical features throughout, this home presents an excellent opportunity for families, first-time buyers, or investors looking for a property with flexibility and room to grow in Toronto. (Id: 27)
$ 799,900
56 1359 Neilson Road, Toronto, ON, M1B 0C6 townhouse for sale | Listing ID E13593 | Royal LePage
View photo
Townhouse · for sale
$ 5,295,090
Updated
56 1359 Neilson Road, Toronto, ON, M1B 0C6 townhouse for sale | Listing ID E13593 | Royal LePage
Casa Del Sol
· Townhouse
· Patio · Balcony · Parking
Casa Del Sol · Townhouse · Patio · Balcony · Parking
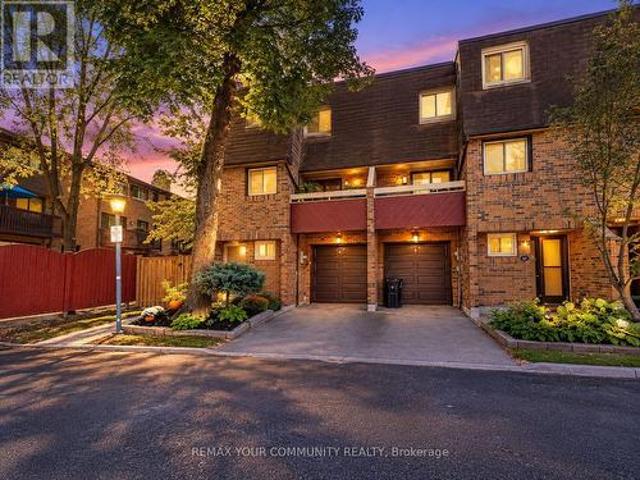
This stylish condo townhouse in the Malvern community offers 2 bedrooms and 2 bathrooms, along with both front and back balconies. Locatedin the Sky Lofts Urban Townhouses, the home features a bright, modern design with a generous north-facing layout. It comes with one underground parking spot and an additional locker for storage. Inside, you'll find hardwood floors throughout, a beautifully updated kitchen, and alarge private patio equipped with a gas hookup-perfect for outdoor enjoyment. The property is ideally situated within walking distance ofCatholic and public elementary schools, as well as nearby secondary schools. Public transit is easily accessible with TTC service just stepsaway, and major highways including the 401 and 407 are close by, making commuting simple and convenient. Very lw property taxes and maintenance fee. 24hours notice required for showing
$ 5,295,090
36 Wildrose Crescent E, Markham, ON, L3T 1N5 house for sale | Listing ID N13831 | Royal LePage
View photo
House · for sale
$ 2,080,000
New
36 Wildrose Crescent E, Markham, ON, L3T 1N5 house for sale | Listing ID N13831 | Royal LePage
Casa Del Sol
· House
· Patio · Sauna · Swimming pool · Deck · Cellar
Casa Del Sol · House · Patio · Sauna · Swimming pool · Deck · Cellar
A Rare Luxury Offering In Prestigious Bayview Glen On A Quiet Crescent In Lauraleaf Multimillion Dollar Home Neighbourhood! This Impeccably Maintained Bungalow Showcase Timeless Elegance. The Grand Entrance Foyer Features Bright Skylight And Wroght Iron Staircase To The Similar Size Basement. With 2500+ Sq Ft On The Main Floor, All 4 Bedrooms Are Generous in Size With 3 Washrooms, Main Floor Laundry, Great Room, Family Room, Dining Room, Granite Countertops Kitchen With A Large Island. The Oversized Breakfast Area Walk-Out To The patio / Deck. The Professionally Finished Basement Has A Separate e Entrance With A Wet Bar, A Kitchenette, 1 Bedroom, 1 Den, 1 Study Room With Window, A Wellness Area with Sauna, Hot Tub And A 3 Piece Washroom. This Home With Such Well Designed Living Space Is Perfect For Multi-Generation Families, Or Any Family Looking To Live Comfortably, Its Layout Offers Remarkable Flexibility. The Location Is Unbeatable, Just Minutes To Bayview Golf & Country Club, Top-R
$ 2,080,000
72 Charles Brown Road, Markham, ON, L3S 4V4 house for sale | Listing ID N13831 | Royal LePage
View photo
House · for sale
$ 799,999
New
72 Charles Brown Road, Markham, ON, L3S 4V4 house for sale | Listing ID N13831 | Royal LePage
Casa Del Sol
· House
· Office room
Casa Del Sol · House · Office room
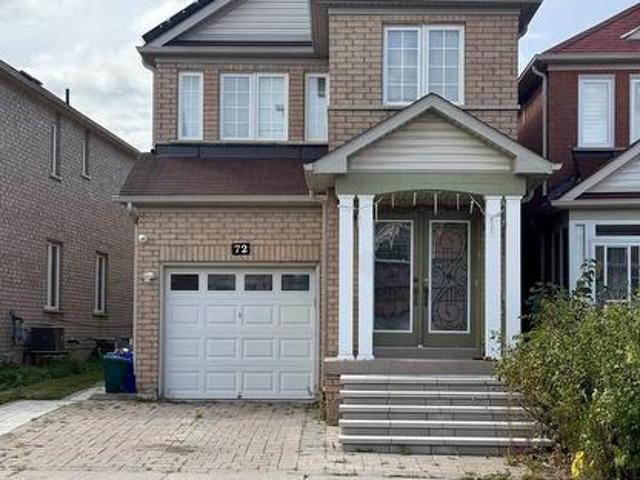
Welcome to 72 Charles Brown Rd, a rare opportunity in the highly sought after Cedarwood community at Markham and Steeles. Fabulous 4-Bedroom Link-Detached (Only Link With Driveway) Family Double-Door Entry in a Quiet Neighborhood. Approx. 2088 Sqft. Master Bedroom With 5 Pc Ensuite. Less than a 10 minute walk to TTC, No Frills, Costco, Walmart, major banks, Asian supermarkets, restaurants, medical offices, and the highly rated Cedarwood Public School. A quick 5 to 7 minute drive to Hwy 7 and the 407, libraries, recreation Centre, and hospital. Minutes from Rouge National Urban Park and its trail system. (Id: 27)
$ 799,999
9 Fairchild Avenue, Toronto, ON, M2M 1T5 house for sale Lis.
View photo
House · for sale
$ 1,399,000
9 Fairchild Avenue, Toronto, ON, M2M 1T5 house for sale Lis.
Casa Del Sol
· 5 Bedrooms · 5 Baths · House
· Garden · Deck · Parking · Cellar
Casa Del Sol · 5 Bedrooms · 5 Baths · House · Garden · Deck · Parking · Cellar
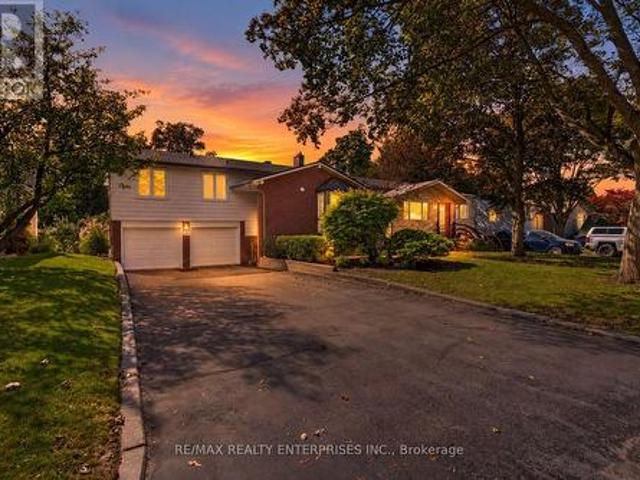
Welcome to 9 Fairchild Avenue, an oversized, turn-key side-split with a LEGAL 2-bedroom apartment on a quiet, family-friendly street. Offering approx. 3,000 sq. ft. of meticulously updated, open, airy living spaces designed for modern comfort, flexibility, and long-term living - for expanded families or helpful income! Step inside and youll feel it - this one is home sweet home! The main level has gracious living areas with hardwood floors and oversized windows. Loads of natural light! Gorgeous family-size kitchen walks out to the party-size deck and fully fenced backyard. The upper floor has 3 generous bedrooms, each with hardwood floors and large closets! Renovated bathrooms, clean as a whistle, and a move-in-ready feel that makes settling in effortless. The fully legal 2-bedroom basement apartment with a walk-out is perfect for additional income, extended family, a nanny suite, or future flexibility down the line. With a 2-car garage, newer roof (2022), 2 sump pumps with full waterp
$ 1,399,000
49 Norden Crescent, Toronto, ON, M3B 1B7 house for sale | Listing ID C13832 | Royal LePage
View photo
House · for sale
$ 3,200,000
New
49 Norden Crescent, Toronto, ON, M3B 1B7 house for sale | Listing ID C13832 | Royal LePage
Casa Del Sol
· House
· Patio · Fireplace · Sauna · Parking · Cellar
Casa Del Sol · House · Patio · Fireplace · Sauna · Parking · Cellar
Do not miss this Buying Opportunity on this luxury custom-built residence featuring high ceilings, heated floors throughout all interior spaces, including the basement and washrooms, snow-melt heating systems for the driveway, walkways, patio, garage, front and side entrances. This home showcases premium finishes, including designer tiles, custom interior doors, highsecurity doors and windows, and bespoke laser-cut fencing and railings. Spa-inspired amenities include a sauna, a steam? And a luxurious primary suite with fireplace, two-storey walk-in closet, soaker spa ensuite with dual rain showers, and custom cabinetry. All full bathrooms are equipped with bidets. Entertain in style with a custom LED-lit onyx wine room, a theatre room, and a chef's kitchen featuring premium Miele appliances, built-in espresso station, warming drawer, and steam oven, induction cooktop, and oversized pantry. Additional highlights include a double-sided fireplace, granite laundry room, triple sump pump ba
$ 3,200,000
335 Busato Drive, Whitchurch Stouffville, ON, L4A 4V1 house for sale | Listing ID N13831 | Royal LePage
View photo
House · for sale
$ 1,148,888
New
335 Busato Drive, Whitchurch Stouffville, ON, L4A 4V1 house for sale | Listing ID N13831 | Royal LePage
Casa Del Sol
· House
· Garden · Parking
Casa Del Sol · House · Garden · Parking
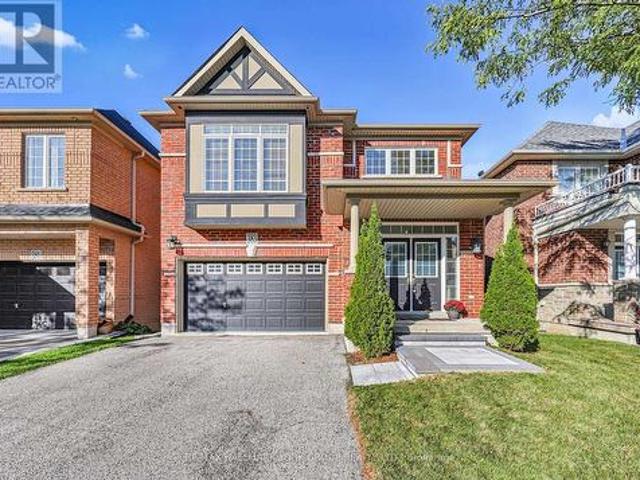
Absolutely Gorgeous 4-Bedroom Home with Modern Upgrades! Welcome to this beautiful 4-bedroom home featuring a bright, open-concept layout and modern finishes throughout. Enjoy direct entry from the garage and a sun-filled living and family room combination with large windows and a walkout to the backyard. The upgraded eat-in kitchen offers granite countertops and ample space for family gatherings. Spacious bedrooms feature generous walk-in closets, while the primary bedroom boasts a luxurious 4-piece ensuite. Convenient second-floor laundry adds to the home's functionality. Ideally located close to shopping, restaurants, public transit, and the library, this home offers both comfort and convenience. A fantastic opportunity with many more features to discover-don't miss it! (Id: 27)
$ 1,148,888
319 Rumsey Road, Toronto, ON, M4G 1R6 house for sale | Listing ID C13831 | Royal LePage
View photo
House · for sale
$ 3,589,000
New
319 Rumsey Road, Toronto, ON, M4G 1R6 house for sale | Listing ID C13831 | Royal LePage
Casa Del Sol
· House
· Parking
Casa Del Sol · House · Parking
Welcome to 319 Rumsey Rd, a beautifully renovated 2,600 sq. Ft. home in the highly sought-after Leaside community! This exceptional residence features 4 spacious bedrooms and 4 bathrooms, offering plenty of room for comfortable family living. Situated on a well-landscaped 35 x 135 ft lot, the property boasts a private driveway with parking for 2 cars and a built-in garage. Enjoy a functional layout, stylish renovations, and a fantastic family-friendly neighbourhood surrounded by excellent schools, parks, shopping, restaurants, and transit. Conveniently located near Bayview Avenue, Laird Drive, Eglinton Avenue, TTC, and the Eglinton Crosstown. A wonderful opportunity to move in and enjoy everything Leaside has to offer! (Id: 27)
$ 3,589,000
2761 William Jackson Drive, Pickering, ON, L1X 0C1 house for sale | Listing ID E13832 | Royal LePage
View photo
House · for sale
$ 698,000
New
2761 William Jackson Drive, Pickering, ON, L1X 0C1 house for sale | Listing ID E13832 | Royal LePage
Casa Del Sol
· House
· Garden · Cellar
Casa Del Sol · House · Garden · Cellar
Welcome to 2761 William Jackson Drive, an elegantly appointed freehold townhome where sophisticated finishes meet everyday comfort. Offering three bedrooms upstairs and an additional bedroom in the finished basement, this inviting residence provides versatile space for family living and overnight guests. Freshly painted main and upper levels establish a refined backdrop, complemented by smooth-finish ceilings on the main floor. Carpet-free interiors showcase hardwood and ceramic flooring on the main level, hardwood stairs and laminate flooring upstairs. The kitchen blends contemporary appeal with practical convenience, featuring a newly upgraded stainless steel refrigerator, a double-fan range hood and a gas stove. The finished lower level extends the home's versatility with an additional bedroom, a full bathroom, a dedicated laundry room with upper cabinetry and generous storage cabinets. Thoughtfully enhanced outdoor spaces include interlocked front and backyard areas, complemented b
$ 698,000
379 Scarborough Road, Toronto, ON, M4E 3N1 house for sale | Listing ID E13831 | Royal LePage
View photo
House · for sale
$ 1,323,000
New
379 Scarborough Road, Toronto, ON, M4E 3N1 house for sale | Listing ID E13831 | Royal LePage
Casa Del Sol
· House
· Deck
Casa Del Sol · House · Deck
Welcome To This Exquisitely Renovated 4-Bedroom, 2-Bath Semi-Detached Home Filled With Warmth, Natural Light And Positive Energy In The Fabulous Beaches! Set On A Welcoming Street With Friendly Neighbours And A Wonderful Sense Of Community, This Beautiful Home Features A New Front Porch With A Privacy Partition-The Perfect Place To Relax And Enjoy The Sunset. Step Inside To An Inviting Entry With A Closet, Leading To Open-Concept Living And Dining Rooms With Gleaming Wide-Plank Engineered Hardwood Floors. The Stunning Eat-In Kitchen Showcases A Calacatta Gold Marble Backsplash, Quartz Counters And High-End Built-In Appliances. A Stylish Powder Room Completes The Main Floor. Walk Out To The Deck And Breathtaking Backyard-Ideal For Entertaining And Year-Round BBQs! Upstairs Offers Three Spacious, Sun-Filled Bedrooms, A Contemporary 3-Piece Bathroom With Heated Floors And Statuario Marble Tiles, Plus Convenient Laundry With An Integrated Quartz Counter. The Finished, Underpinned And Water
$ 1,323,000
832 Zator Avenue, Pickering, ON, L1W 1Y1 house for sale | Listing ID E13819 | Royal LePage
View photo
House · for sale
$ 399,000
832 Zator Avenue, Pickering, ON, L1W 1Y1 house for sale | Listing ID E13819 | Royal LePage
Casa Del Sol
· House
· Cellar
Casa Del Sol · House · Cellar
Attention Renovators, Investors & Builders! Opportunity awaits at 832 Zator Avenue. Withinwalking distance of the lake (Frenchman's Bay). This 3-bedroom bungalow offers plenty of potential for those looking to renovate, re-imagine, or create value. The main floor features 3 bedrooms and a functional bungalow layout, while the basement offers a separate entrance, 1 bedroom, a 4-piece bathroom, and a kitchen, providing additional living space and flexibility. The property requires renovation and TLC and is being sold under Power of Sale on an'As Is, Where Is' basis, with no representations or warranties. A great opportunity for investors and end users looking for a project with upside
$ 399,000
47 Coulson Avenue, Toronto, ON, M4V 1Y3 house for sale | Listing ID C13831 | Royal LePage
View photo
House · for sale
$ 1,599,000
New
47 Coulson Avenue, Toronto, ON, M4V 1Y3 house for sale | Listing ID C13831 | Royal LePage
Casa Del Sol
· House
· Garden · Deck · Parking
Casa Del Sol · House · Garden · Deck · Parking
Located just steps from prestigious Forest Hill Village on a quiet tree lined street is your next home! This charming semi features leaded glass windows, heated hardwood floors, crown moulding throughout, pot lights, and a walk out from the kitchen onto a large deck perfect for entertaining, continuing into your own secret garden with a flagstone walkway, a wooden arch and two storage sheds. Professionally designed with tons of storage including a cedar closet, wall to wall closet in the rec room, storage under the stairs in the lower level, a hidden safe and a large storage pantry in the kitchen. Also included is front pad parking! Every great story needs a beautiful setting, make this home the backdrop for your next chapter! (Id: 27)
$ 1,599,000
86 Glazebrook Drive, Vaughan, ON, L4L 0H9 house for sale | Listing ID N13831 | Royal LePage
View photo
House · for sale
$ 1,048,888
New
86 Glazebrook Drive, Vaughan, ON, L4L 0H9 house for sale | Listing ID N13831 | Royal LePage
Casa Del Sol
· House
· Terrace · Fireplace · Parking
Casa Del Sol · House · Terrace · Fireplace · Parking
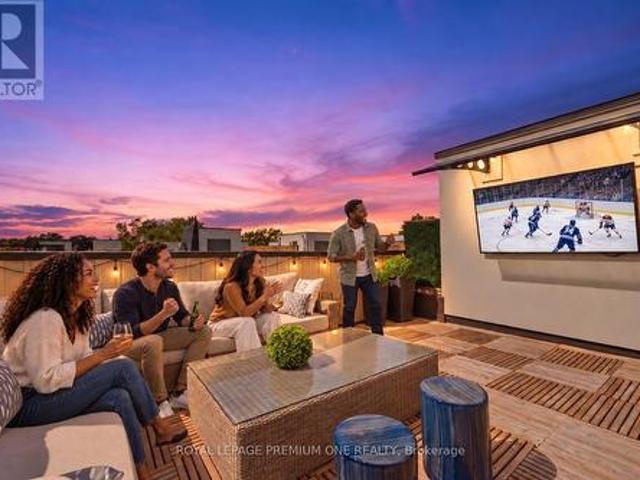
Welcome to 86 Glazebrook Drive, a beautifully finished three-storey townhome in Woodbridge offering 3 bedrooms, 3 bathrooms, 2,140 sq. Ft. of living space and parking for two. The open-concept living, dining and kitchen areas create an inviting setting for everyday living and effortless entertaining. A generous centre island anchors the kitchen, complemented by black stainless steel appliances and upgraded light fixtures. In the living room, a stone-faced feature wall and sleek linear fireplace create a dramatic focal point. The primary ensuite offers a luxurious retreat, finished with large-format porcelain tile from floor to ceiling and a powered toilet. Crowning the home is a spacious rooftop terrace with room for generous seating-an exceptional setting to host friends for the big game or enjoy a movie under the stars. Includes one garage parking space and one driveway space. (Id: 27)
$ 1,048,888
19 Mark Street, Aurora, ON, L4G 1W2 house for sale | Listing ID N13830 | Royal LePage
View photo
House · for sale
$ 1,225,000
New
19 Mark Street, Aurora, ON, L4G 1W2 house for sale | Listing ID N13830 | Royal LePage
Casa Del Sol
· House
· Garden · Fireplace · Cellar
Casa Del Sol · House · Garden · Fireplace · Cellar
Charm in the heart of old aurora. Welcome to 19 Mark Street, a truly one-of-a-kind home where timeless character, modern comfort and an extraordinary backyard come together in one of Aurora's most sought-after neighbourhoods. Outstanding curb appeal gives way to an interior filled with warmth and craftsmanship, featuring beautiful 10' baseboards, detailed wood trim and a welcoming fireplace. The kind of character that's increasingly difficult to find. The main floor is designed for comfortable everyday living, with a gorgeous kitchen, spacious living room and the rare convenience of a primary bedroom with ensuite. Upstairs, two generous bedrooms each feature walk-in closets, with excellent storage throughout the home. The finished basement offers exceptional flexibility with an additional bedroom, bathroom and kitchen. Perfect for extended family, overnight guests or a private teen retreat. Step outside and suddenly you're in an oasis without leaving Aurora. Mature black walnut trees n
$ 1,225,000
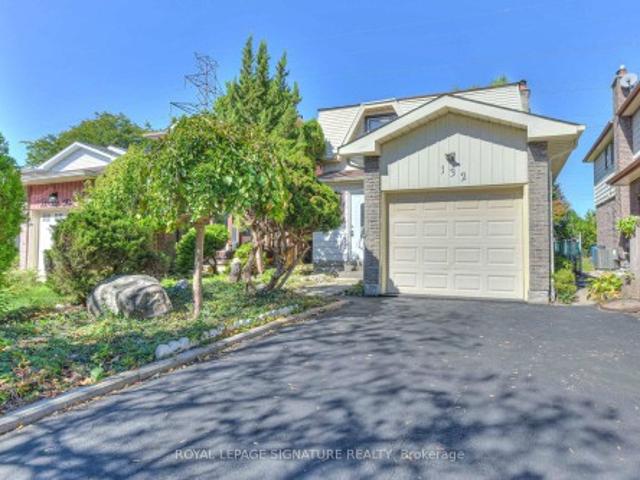
132 Valdor Drive, Toronto, ON, M1V 1R5 house for sale | Listing ID E13828 | Royal LePage
View photo
House · for sale
$ 890,000
New
132 Valdor Drive, Toronto, ON, M1V 1R5 house for sale | Listing ID E13828 | Royal LePage
Casa Del Sol
· House
Casa Del Sol · House
Bright and spacious detached-linked home in the highly desirable Rosewood neighbourhood of Agincourt North. Situated on a quiet, family-friendly street, this move-in-ready 4-bedroom, 3-bathroom home is completely refreshed. Upgrades include new engineered hardwood flooring, modern light fixtures, fresh paint throughout, and updated hardware. Enjoy a short walk or quick drive to top-rated schools, parks, public transit, and a vibrant local culinary scene. Unmatched accessibility: minutes to Pacific Mall, Woodside Square, Scarborough Town Centre, Finch Midland Medical Centre, and Agincourt GO Station (plus the future Finch-Kennedy GO expansion). Commuting is a breeze, located just 10 minutes from both Highway 401 and Highway 407. Offering the perfect blend of comfort and convenience, this is the ideal family home. Turn the key and move right in!
$ 890,000
38 Wilmar Road, Toronto, ON, M9B 3R9 house for sale | Listing ID W13832 | Royal LePage
View photo
House · for sale
$ 2,588,800
New
38 Wilmar Road, Toronto, ON, M9B 3R9 house for sale | Listing ID W13832 | Royal LePage
Casa Del Sol
· House
· Fireplace · Cellar
Casa Del Sol · House · Fireplace · Cellar
A beautiful, meticulously maintained custom-built luxury residence with elegant finishes and thoughtfully designed living spaces throughout. Featuring 9-foot ceilings on all levels, including the renovated basement (2016), this home seamlessly blends timeless traditional design with modern comfort. The main level showcases a stunning custom traditional-style kitchen complete with granite countertops, stone backsplash, triple sink with garburator, and a large breakfast area perfect for family living and dining. Multiple fireplaces throughout the home (gas and electric) create warmth and sophistication across principal rooms. Upstairs, retreat to the expansive master bedroom featuring a luxurious spa-inspired ensuite complete with jet tub, bidet, and lengthy walk-in closet spacious for both him and her. The second floor also offers the convenience of a dedicated laundry room, fit with a large sink and drainage, designed for practical everyday living. The professionally finished basement
$ 2,588,800
51 Peter Hogg Court, Whitby, ON, L1P 0N2 house for sale | Listing ID E13832 | Royal LePage
View photo
House · for sale
$ 759,000
New
51 Peter Hogg Court, Whitby, ON, L1P 0N2 house for sale | Listing ID E13832 | Royal LePage
Casa Del Sol
· House
· Garden · Fireplace · Parking · Equipped kitchen
Casa Del Sol · House · Garden · Fireplace · Parking · Equipped kitchen
Welcome to your new home! This fully freehold townhome is meticulously taken care of, only 4 Years Old, and is set on A Quiet Cul-De-Sac. The modern 4 panel glass garage looks amazing as you drive up the driveway. You are welcomed by Soaring 9 foot ceilings on the main. This beautiful home has dark upgraded hardwood throughout! Stained to match staircase to give the feeling of flowing elegance throughout the entire home. Stainless steel Fridge, stove, dishwasher, range hood and a beautiful brand new island add a rich touch to the chefs kitchen. Romantic electric fireplace in the living room for those cozy nights in, or even an evening with friends! The backyard features a generous deep 110 lot which feels super private! Perfect to go along with the natural gas line connection in the back yard for those summer night bbq's! (Id: 27)
$ 759,000
19 Poet'S Walk Way, Toronto, ON, M2J 4V2 townhouse for sale | Listing ID C13829 | Royal LePage
View photo
Townhouse · for sale
$ 829,000
New
19 Poet'S Walk Way, Toronto, ON, M2J 4V2 townhouse for sale | Listing ID C13829 | Royal LePage
Casa Del Sol
· Townhouse
· Balcony · Swimming pool
Casa Del Sol · Townhouse · Balcony · Swimming pool
Welcome to 19 Poet's Walk Way! This End-Unit offers a perfect layout with 3 bedrooms and 2 baths. Enjoy a well maintained home in the family friendly and well managed Pleasant View community. An abundance of natural light and appealing decor will have you feeling warm and cozy, with spacious rooms offer you a comfortable relaxings space for you and guests. Close to all the shops and restaurants, transit and subway. Close to Hwy 404 & 401. Public & Catholic Schools from elementary to high school, all within walking distance. Brian Public School a dual-track public elementary offering both English & French Immersion programs. Old Sheppard Park will provide plenty of space for children, along with a private pool in the complex. A perfect fit for a downsize or raising a young family! Walk-outs to the front and back balconies will provide a great indoor-outdoor living. Don't miss out on this great Home! (Id: 27)
$ 829,000
174 Bayview Fairways Drive, Markham, ON, L3T 2Y8 house for sale | Listing ID N13829 | Royal LePage
View photo
House · for sale
$ 1,299,000
New
174 Bayview Fairways Drive, Markham, ON, L3T 2Y8 house for sale | Listing ID N13829 | Royal LePage
Casa Del Sol
· House
· Garden · Parking · Fireplace
Casa Del Sol · House · Garden · Parking · Fireplace
Set on a quiet, tree-lined street in a Thornhill community served by some of Ontario's top-ranked schools, 174 Bayview Fairways Drive is a classic brick backsplit with three bedrooms, two full bathrooms and an attached double garage. Its multi-level design gives the kitchen, dining room, living room, bedrooms, and lower rec room their own distinct spaces while keeping the home connected and comfortable. The eat-in kitchen has quartz countertops, abundant cabinetry and a wide window overlooking the front yard. It opens directly to the dining room, with hardwood flooring continuing through the living room and all three bedrooms. The large living room walks out to a covered upper deck overlooking the backyard. Downstairs, the recreation room provides a second place to relax with laminate flooring, a wood-burning fireplace, and a sliding-door walkout to another covered deck. A second full bathroom with a glass-enclosed shower, separate utility space, and additional storage makes this level
$ 1,299,000
108 Roy Rainey Avenue, Markham, ON, L6E 1G1 house for sale | Listing ID N13829 | Royal LePage
View photo
House · for sale
$ 1,699,000
New
108 Roy Rainey Avenue, Markham, ON, L6E 1G1 house for sale | Listing ID N13829 | Royal LePage
Casa Del Sol
· House
· Parking · Cellar
Casa Del Sol · House · Parking · Cellar
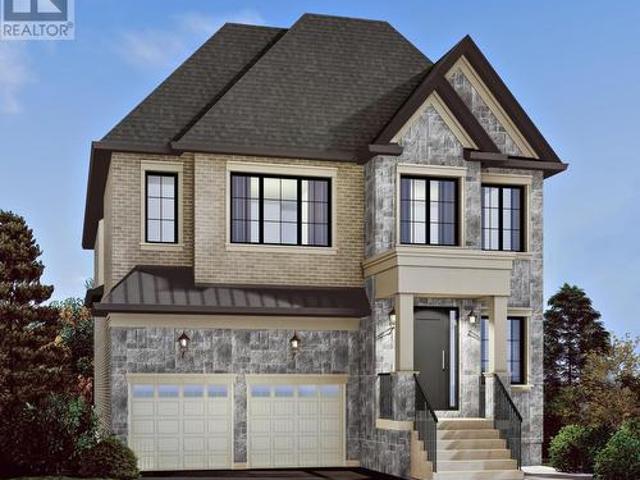
New Construction Luxury Double Garage Detached Home in Markham's Prestigious Wismer Community! Featuring a beautifully selected exterior façade, this exceptional home offers approximately 10' ceilings on the main floor and 9' ceilings on the second floor and basement, creating an impressive sense of space and elegance. All bedrooms feature private ensuites, offering comfort and privacy for every family member. The main floor features a sunken laundry room, while 6' engineered hardwood flooring and smooth ceilings throughout add a sophisticated, contemporary finish. The luxurious primary ensuite includes a freestanding soaker tub. Additional premium features include 200-amp electrical service, full set of kitchen appliances, and ceiling-height kitchen cabinets with soft-close doors at no additional cost. Tankless Water Heater Is Owned, Not Monthly Rental Payment From Pocket. A rare opportunity to own a thoughtfully designed luxury detached home in Wismer, Markham, combining upscale fini
$ 1,699,000
2002 John Street, Markham, ON, L3T 1Z1 house for sale | Listing ID N13827 | Royal LePage
View photo
House · for sale
$ 1,298,000
New
2002 John Street, Markham, ON, L3T 1Z1 house for sale | Listing ID N13827 | Royal LePage
Casa Del Sol
· House
· Garden · Balcony · Fireplace
Casa Del Sol · House · Garden · Balcony · Fireplace
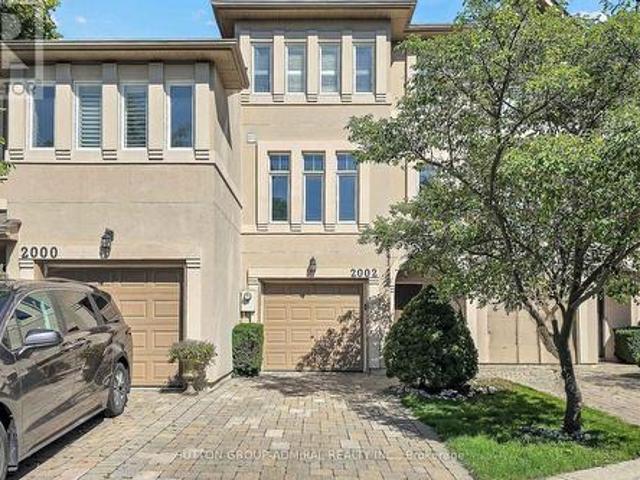
Welcome to this unique freehold executive townhouse in the sought-after Villas of Mill Gardens, Thornhill. Offering approximately 2,100 sq. Ft. of thoughtfully designed living space, this 3-bedroom, 3-bathroom home combines comfortable family living with a piece of tranquility in the middle of the city. A distinctive feature is the premium ravine setting, backing directly onto a natural habitat, offering privacy, greenery, and a peaceful outlook, a rare find for townhouse living. Homes in this complex rarely come up for sale, and this one has been well maintained and regularly upgraded by the owner. The generous floor plan offers well-proportioned principal rooms, ideal for families, professionals, or downsizers wanting more room without compromising on location or lifestyle. The living/dining room features hardwood floors, cornice mouldings, a gas fireplace, and a balcony overlooking the ravine. The kitchen offers Caesarstone countertops, backsplash, a peninsula counter, ample cabinet
$ 1,298,000
39 Earlton Road, Toronto, ON, M1T 2R4 house for sale | Listing ID E13827 | Royal LePage
View photo
House · for sale
$ 995,000
New
39 Earlton Road, Toronto, ON, M1T 2R4 house for sale | Listing ID E13827 | Royal LePage
Casa Del Sol
· House
· Garden · Deck
Casa Del Sol · House · Garden · Deck
Beautiful 3-Level Side-Split Detached Home in a highly sought-after Scarborough/Toronto neighbourhood. Situated on a spacious lot along a mature, tree-lined street, this well-maintained home offers 4+2 bedrooms and exceptional versatility for growing or multi-generational families. Conveniently located just steps to TTC transit, shopping, daycare, medical clinic, and pharmacy, with quick access to Hwy 401. Close to Agincourt Mall, schools, parks, and other everyday amenities. The finished lower level features a separate entrance and offers excellent potential for an in-law suite or income-generating apartment. Enjoy outdoor living with a large deck, expansive backyard, and storage shed, perfect for entertaining, family gatherings, or relaxing in a private setting. (Id: 27)
$ 995,000
36 Zachary Place, Whitby, ON, L1M 1E1 house for sale | Listing ID E13831 | Royal LePage
View photo
House · for sale
$ 850,000
New
36 Zachary Place, Whitby, ON, L1M 1E1 house for sale | Listing ID E13831 | Royal LePage
Casa Del Sol
· House
· Garden · Parking · Fireplace · Deck
Casa Del Sol · House · Garden · Parking · Fireplace · Deck
Welcome to this spectacular all brick Tribute built family home, ideally situated in the highly sought after Brooklin community. Offering 3 spacious bedrooms, 4 bathrooms and a detached double garage, this sun-filled home combines generous living space with an inviting, functional layout. The bright, open-concept main floor features extensive laminate flooring and a grand open hardwood staircase. The formal sunken living room showcases an elegant coffered ceiling, crown moulding and a beautiful bow window overlooking the front gardens, while the separate dining room is enhanced by its own coffered ceiling. At the heart of the home, the family-sized kitchen boasts butcher block counters, a large pantry, breakfast bar and a spacious breakfast area with a garden-door walkout to the deck and backyard. The impressive family room is highlighted by soaring cathedral ceilings, a cozy gas fireplace, pot lighting and backyard views. Convenient main-floor laundry and garage access complete this l
$ 850,000
23 Morewood Crescent, Toronto, ON, M2K 1L8 house for sale | Listing ID C13829 | Royal LePage
View photo
House · for sale
$ 2,850,000
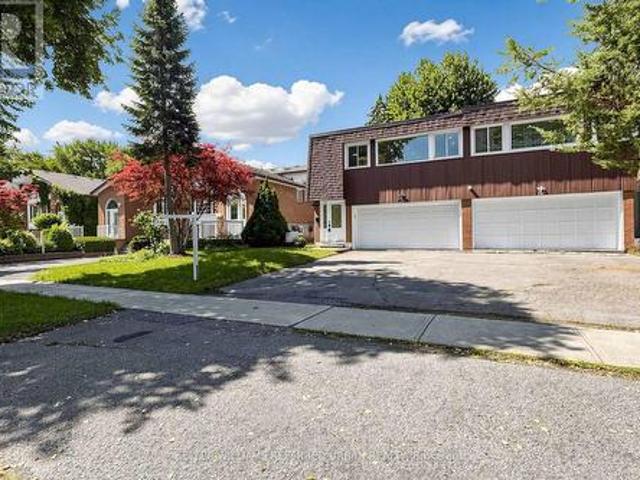
New
23 Morewood Crescent, Toronto, ON, M2K 1L8 house for sale | Listing ID C13829 | Royal LePage
Casa Del Sol
· House
Casa Del Sol · House
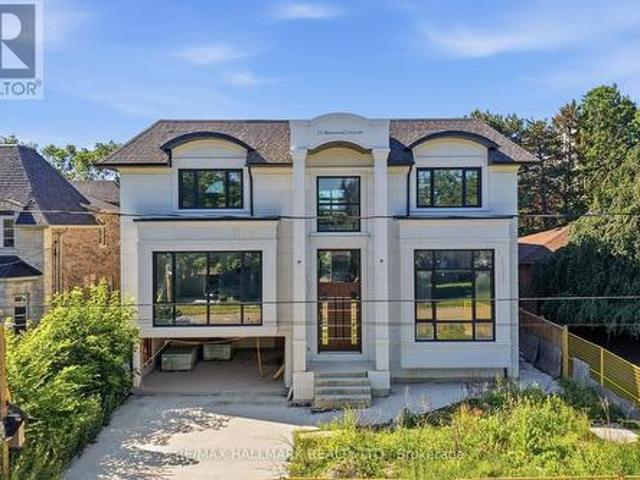
An exceptional opportunity to create your dream home in one of Toronto's most desirable neighbourhoods. Currently under construction, this impressive custom residence offers the rare chance for a buyer to personalize the interior finishes and bring their own vision to life. With its striking contemporary exterior, grand proportions, and thoughtfully designed layout, the foundation has already been set for an extraordinary finished product. Whether your style leans timeless, transitional, or modern, this home presents the flexibility to select finishes, fixtures, and design details that reflect your personal taste. A unique offering for those seeking a truly custom living experience without starting from the ground up. Ideally located on a quiet, family-friendly street with convenient access to excellent schools, parks, shopping, TTC transit, and Highway 401, this is an outstanding opportunity to secure a brand-new luxury home in an established neighbourhood. Complete the vision and cre
$ 2,850,000
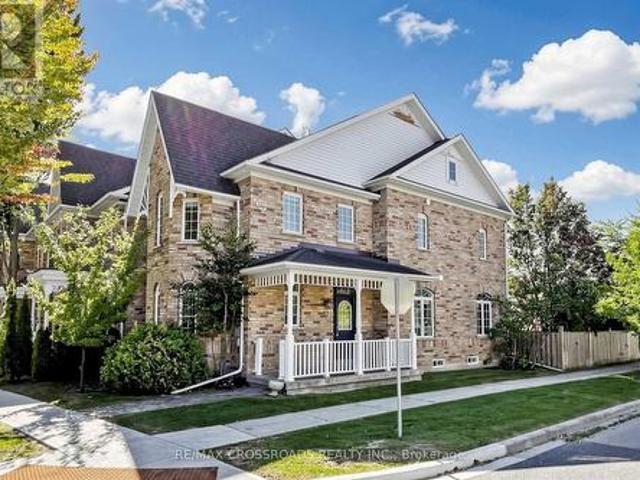
383 Gilpin Drive, Newmarket, ON, L3X 3H2 house for sale | Listing ID N13831 | Royal LePage
View photo
House · for sale
$ 1,289,000
New
383 Gilpin Drive, Newmarket, ON, L3X 3H2 house for sale | Listing ID N13831 | Royal LePage
Casa Del Sol
· House
· Garden · Deck
Casa Del Sol · House · Garden · Deck
Welcome to Woodland Hills, where sophisticated family living meets the beauty of nature. This exceptional home backs onto a serene ravine forest, offering a rare sense of privacy and a spectacular west-facing backyard with beautiful sunset exposure. Thoughtfully designed for both everyday family life and effortless entertaining, the home features 9' ceilings and hardwood flooring throughout the main and upper levels. The gourmet kitchen is the heart of the home, beautifully appointed and open to a spacious family room with views of the lush rear setting. Four generous bedrooms each enjoy their own ensuite bathroom, providing comfort and privacy for every member of the family. A dedicated second-floor laundry room adds exceptional convenience. The finished walk-out lower level extends the living space and opens naturally to the outdoors. Step outside to expansive decking on two levels-perfect for summer entertaining, morning coffee or relaxing while overlooking the fully fenced yard and
$ 1,289,000
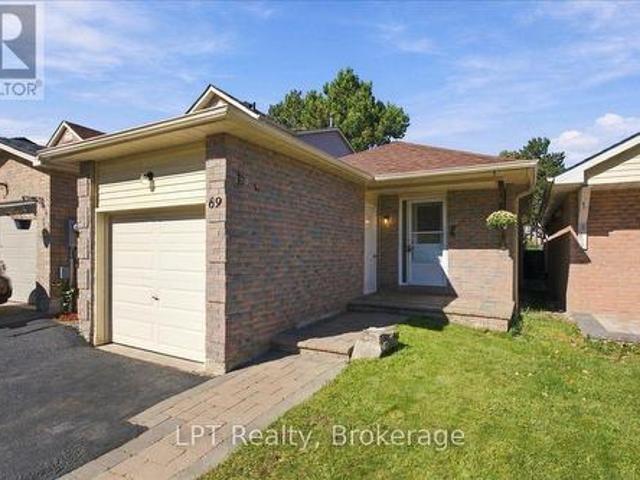
69 Scarfair Pathway, Toronto Malvern, ON, M1B 4G2 house for sale | Listing ID E13829 | Royal LePage
View photo
House · for sale
$ 720,000
New
69 Scarfair Pathway, Toronto Malvern, ON, M1B 4G2 house for sale | Listing ID E13829 | Royal LePage
Casa Del Sol
· House
· Garden · Office room · Deck · Parking
Casa Del Sol · House · Garden · Office room · Deck · Parking
Some homes just feel easy to settle into, and 69 Scarfair Pathway is one of them. This detached Scarborough bungalow offers 3 bedrooms, bright living spaces and plenty of flexibility. The kitchen features granite countertops, stainless steel appliances and ample cabinetry. One main-floor bedroom has sliding doors to the backyard deck, offering the flexibility to use the space as a bedroom, dining room or home office. Downstairs, the finished lower level adds a spacious rec room with wet bar, additional bedroom and 2-piece bath. Enjoy a fenced backyard, deck, attached garage, private driveway and parking for three. Conveniently located for easy access to transit, everyday amenities, Highway 401 and GO Transit, this home makes getting around the city and beyond a little easier. (Id: 27)
$ 720,000
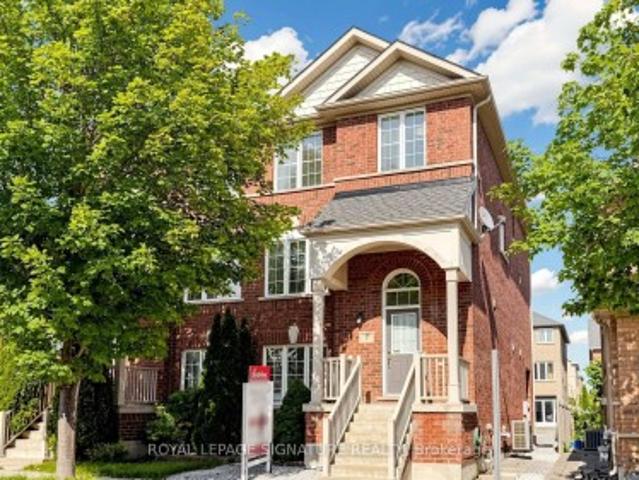
7 Rock Garden Street, Markham, ON, L6B 0J6 house for sale | Listing ID N13831 | Royal LePage
View photo
House · for sale
$ 955,000
New
7 Rock Garden Street, Markham, ON, L6B 0J6 house for sale | Listing ID N13831 | Royal LePage
Casa Del Sol
· House
· Office room · Balcony · Parking · Air conditioning · Cellar
Casa Del Sol · House · Office room · Balcony · Parking · Air conditioning · Cellar
Spacious Well-Maintained 4 Bedroom 4 Baths Semi-Detached 2,325 Sq Ft Above Grade! Home In Desirable Cornell Rouge! Multi-Generational Use with Versatile Ground Floor Bedroom & Full Bathroom Ideal As an In-Law Suite, Home Office, or Guest Suite! Possibility to Finish Basement for Potential Income Suite Using Back Door Entrance. Spacious, Functional Living Space Ideal For Large Growing Families. Direct Access To 1-Car Garage Plus 2-Car Parking on Extended Driveway, Sun-Filled Second Floor with Hardwood Flooring, Spacious Family Room, Open Concept Living And Dining Areas, Creating The Perfect Setting For Everyday Living And Entertaining. The Upgraded Kitchen Features Granite Countertops, Centre Island, Upgraded Backsplash ('26), Ample Cabinetry, And A Walk-Out To The Balcony, Primary Bedroom Complete With A Private 5-Piece Ensuite. Recent Updates Include Newer Furnace ('25), Newer Roof with Added Roof Vent ('22), Newer A/C ('23), Insulation in Attic & Garage ('22), Some New Light Fixtures
$ 955,000
143 Silas Hill Drive, Toronto, ON, M2J 2X8 house for sale | Listing ID C13830 | Royal LePage
View photo
House · for sale
$ 1,159,000
New
143 Silas Hill Drive, Toronto, ON, M2J 2X8 house for sale | Listing ID C13830 | Royal LePage
Casa Del Sol
· House
Casa Del Sol · House
Newly renovated from top to bottom, this exceptional 3+1 bedroom, 3 full bath raised bungalow offers an impressive 2,120 sq. Ft. of above-grade living space per MPAC, including a fully above-grade walkout lower level. Thoughtfully reimagined with a fresh Scandinavian-inspired aesthetic, the home combines generous living space, modern finishes and a versatile layout. The transformation includes two brand-new kitchens, three completely new full bathrooms, and new flooring throughout the main and upper levels, including stunning porcelain tiles. The brand-new chef-inspired main kitchen features crisp white cabinetry, warm natural wood tones and a large centre island. A custom feature wall with integrated LED lighting, sleek glass-panel railings, pot lights throughout and illuminated bathroom mirrors complete the contemporary look. The fully above-grade walkout lower level offers exceptional flexibility with its own separate entrance, brand-new second kitchen, laundry and versatile +1 bedr
$ 1,159,000
37 Queen'S Plate Drive, Markham, ON, L6C 2A9 house for sale | Listing ID N13827 | Royal LePage
View photo
House · for sale
$ 1,000,000
New
37 Queen'S Plate Drive, Markham, ON, L6C 2A9 house for sale | Listing ID N13827 | Royal LePage
Casa Del Sol
· House
· Parking · Cellar
Casa Del Sol · House · Parking · Cellar
Rare find gorgeous end-unit townhome on corner of Queen's Plate Drive in the prestigeous Angus Glen Golf Community, just like a semi. Mins to Highway 404 & 407, Pierre Elliott Trudeau High School, walk to park & close to all amenities. Upgraded home of 1,800 sq ft with renovated primary bedroom ensuite, main bath & 800 sq ft of professionally finished basement with extra space of living, dining, bedrooms & kitchen. 2-car garage with parking pad at the side. (Id: 27)
$ 1,000,000

Get email alerts

Don't miss out: be the first to know about new properties

The alert was correctly created

On subscribing you accept the conditions of use and the privacy policy
Alert
Receive new ads in your inbox
Save this search
Receive alerts for new listings

We'll send you an email when we have new properties for: "Houses for sale in Casa Del Sol"

The alert was correctly created

Get email alerts and be the first to see new listings
Required field
On subscribing I accept the terms of the privacy policy
Perfect! You'll soon start receiving new listings via email
Alert
Receive an email when we have new ads for Houses for sale in Casa Del Sol
Save this search
Filters

Bedrooms

Area (sq.ft)

sq.ft
sq.ft

Price

$
$

Filter by property type

Bathrooms

Clear all filters
Receive notifications when new entries are published.