14,066 houses to rent in Casa Del Sol

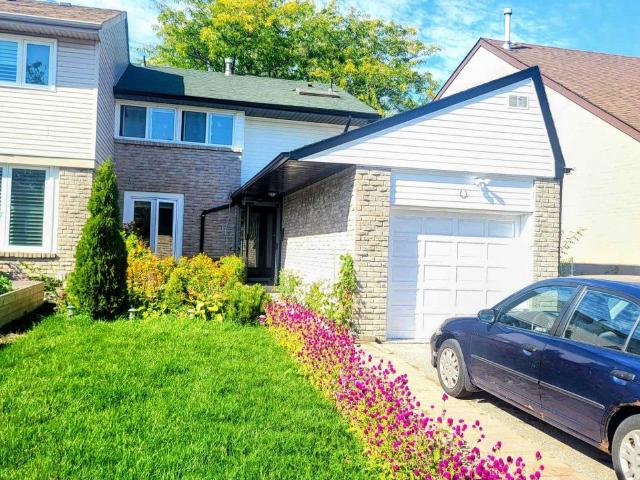
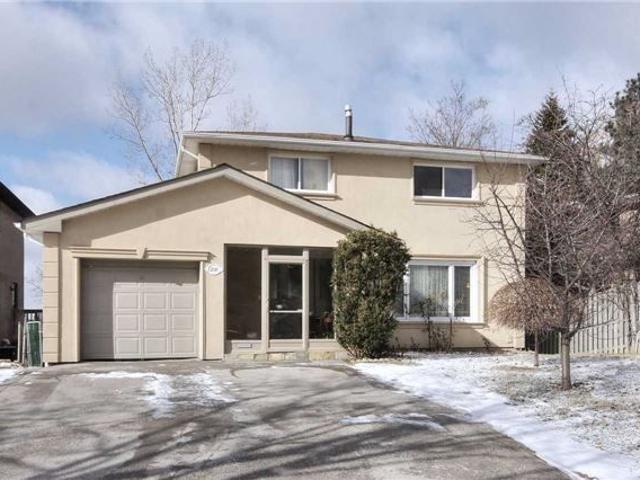
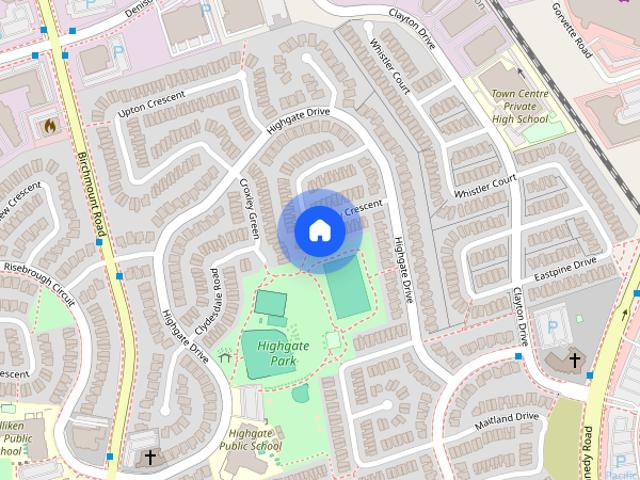
House in Markham Milliken Mills West
View photo
House · for rent
$ 2,400
New
House in Markham Milliken Mills West
Casa Del Sol
· 1,496 sq.ft · 3 Bedrooms · 1 Bath · House
· Cellar
Casa Del Sol · 1,496 sq.ft · 3 Bedrooms · 1 Bath · House · Cellar
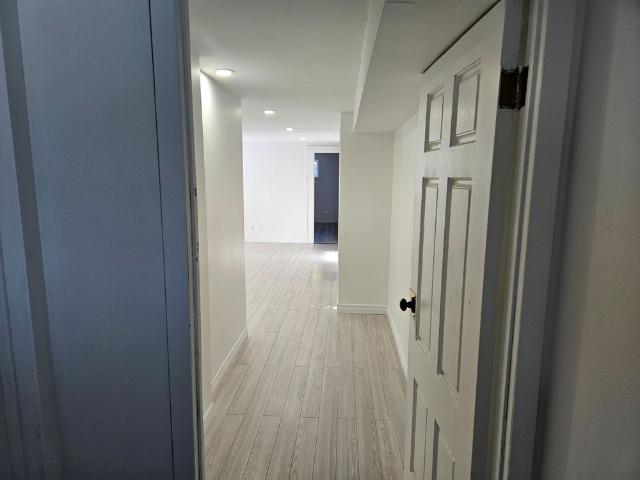
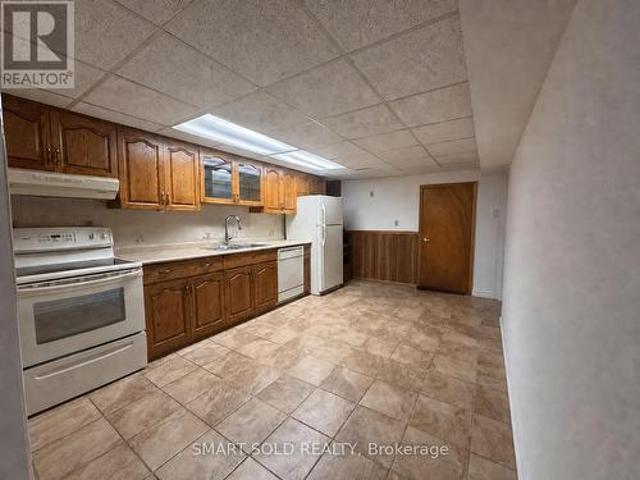
MLS® Number: N13552762Looking for a home with space to spread out? This well designed 3 bedroom, 1.5 bathroom basement suite features a private separate entrance, in suite laundry, and a functional layout that makes everyday living easy. Comfortable, private, and ready to welcome its next tenants. Tenant responsible for 40% of utilities. (id:61160)ERIN BROKER ONTARIO LTD.Firm888-311-1172onereal.ca/
$ 2,400
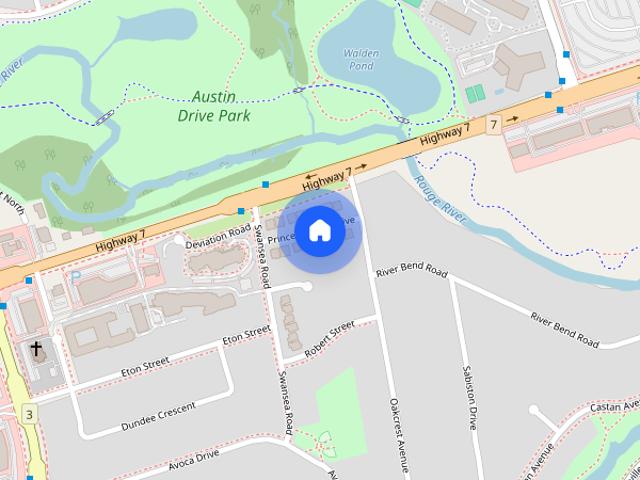
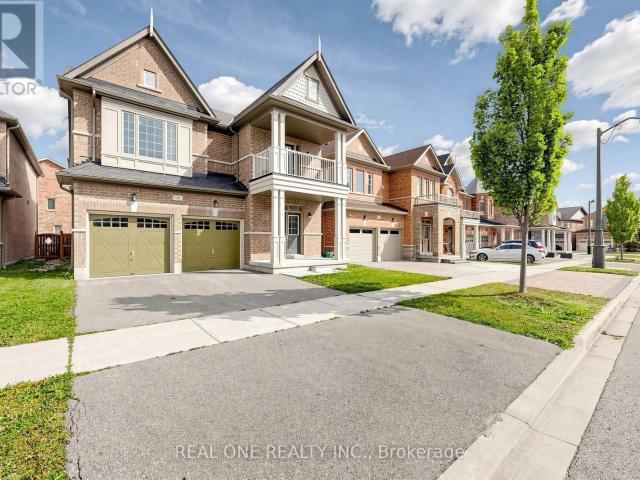
House in Markham Village Green South Unionville
View photo
House · for rent
$ 3,490
New
House in Markham Village Green South Unionville
Casa Del Sol
· 1,991 sq.ft · 4 Bedrooms · 3 Baths · House
· Parking · Cellar
Casa Del Sol · 1,991 sq.ft · 4 Bedrooms · 3 Baths · House · Parking · Cellar
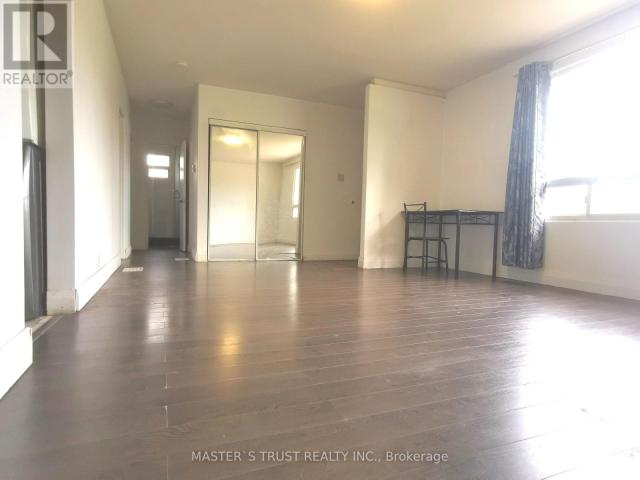
MLS® Number: N13832634Great Location, StepsTo Markville Mall, Foody Mart, New Kennedy Sq,T&T. Top ranking Markville High School. Super large size, Bright and clean, good for a big family. Aprx. 2300 Sf. (including Ground level Basement). 9 Ft Ceiling, Carpet free, New Oak staircase and new laminate floor on the 2nd floor. Direct Access To the Garage, Widened Driveway Can Park 2 Cars. Basement With Sep. Entrance, and has one Ensuite bed room and its own living room. New staircase and new laminate floor on the upper floor. *No Pets Allowed* (id:61160)MING TANGSalesperson905-597-8511REAL ONE REALTY INC.Firm905-597-8511
$ 3,490
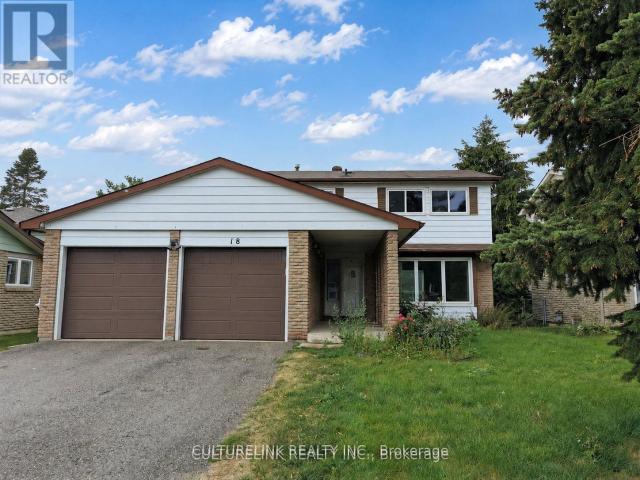
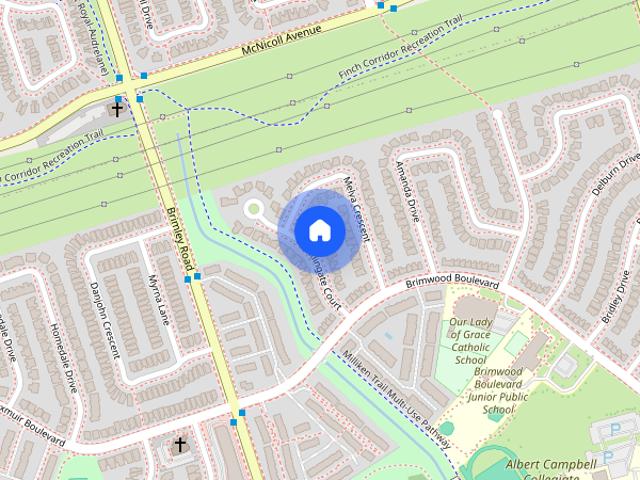
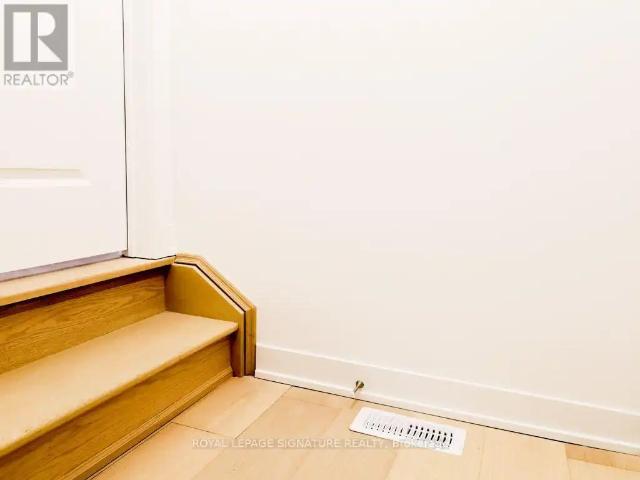
apartment at 18 WESTWATER DRIVE, Toronto, Ontario, M1W2G3
View photo
House · for rent
$ 3,900
New
apartment at 18 WESTWATER DRIVE, Toronto, Ontario, M1W2G3
Casa Del Sol
· 226 sq.ft · 1 Bedroom · House
· Cellar
Casa Del Sol · 226 sq.ft · 1 Bedroom · House · Cellar
Detached Family Home with a Finished Basement, over 2,000 t. of living space, in a Highly Sought-After Community. This well-maintained house is conveniently located close to Bridlewood Park, public library, shopping mall, schools, water park, supermarkets, and other everyday essentials. 4 + 2 bedrooms, Ideal for families seeking comfort and convenience. Enjoy a Carpet-Free Interior Offering Easy Maintenance and Modern Living. No pets and no smoking permitted. Tenant is responsible or all utilities, lawn care and exterior maintenance, as well as snow removal and ice salting during the winter months. A great opportunity to enjoy a spacious home in a prime location. (id:18653)
$ 3,900
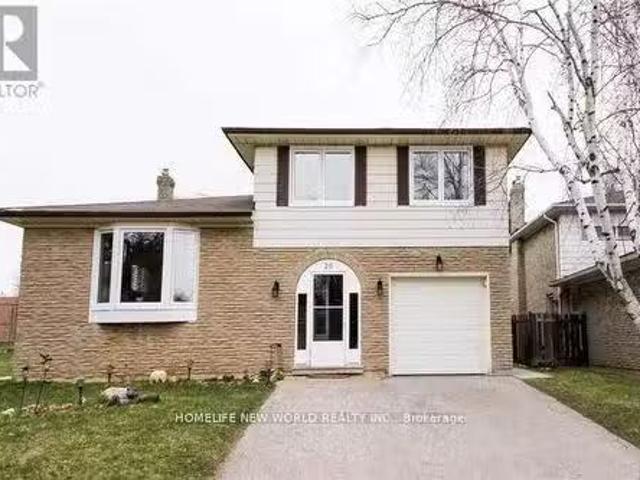
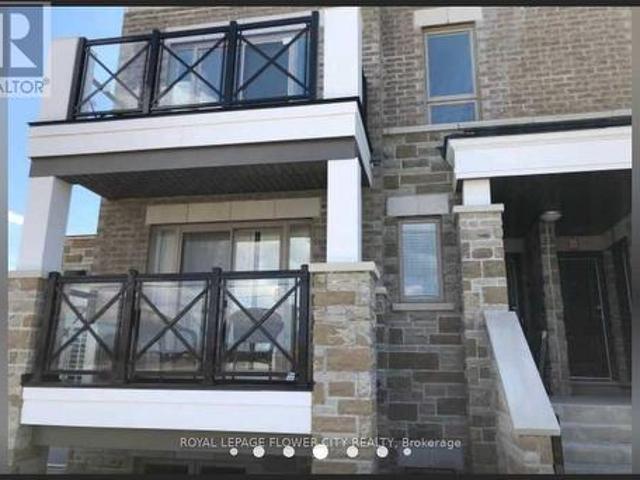
27 Macklingate Ct
View photo
House · for rent
$ 2,000
New
27 Macklingate Ct
Casa Del Sol
· 3 Bedrooms · 1 Bath · House
· Parking · Cellar
Casa Del Sol · 3 Bedrooms · 1 Bath · House · Parking · Cellar
Welcome to this bright and updated 3-bedroom basement apartment located in the desirable Milliken neighbourhood. With its own separate entrance,this well-maintained unit offers a functional layout featuring laminate flooring,generously sized bedrooms with windows,a private kitchen,and convenient in-suite laundry.Enjoy an excellent location close to everyday essentials,including supermarkets,restaurants,shopping plazas,pharmacy,library,parks,schools,and TTC transit,with convenient access to major highways.Two driveway parking spaces are included. The unit is available for flexible occupancy and is ready for you to move in and enjoy. Tenant is responsible for 1/3 of the utilities. A comfortable and convenient rental opportunity in a well-established community.The Tenant is responsible for snow removal from their pathway and is required to pay 40% of the utilities. (id:63800) ID#: 2099981
$ 2,000
Bsmt 26 Tepee Court, Toronto, ON, M2J 3A9 house for lease.
View photo
House · for rent
$ 1,799
Bsmt 26 Tepee Court, Toronto, ON, M2J 3A9 house for lease.
Casa Del Sol
· 517 sq.ft · 2 Bedrooms · 1 Bath · House
· Garden · Parking · Cellar
Casa Del Sol · 517 sq.ft · 2 Bedrooms · 1 Bath · House · Garden · Parking · Cellar
Immediate Possession!Fully Furnished! Location, Location, Location! Open Backyard to Seneca Hill Public School!Northwest View Overlooking Open Park!End of Cul-De_sac!Quiet Court One of the Best LocationTwo Bedrooms Walkout Basement, Separate Entrance and Family Friendly Neighborhood! One Driveway Parking Provided. Close to No frills, Sunny Supermarket, Fairview Mall, Library, Banks, Restaurants, TTC. Buses to YongeFinch Station, Close to Seneca College, Community Center, & All Amenities. Close To 401404. EXTRAS Fridge, Stove, Microwave oven, Washing Machine, Dryer, All ELF. All Window Coverings (id:27). Get the best price at ListedBuy!
$ 1,799
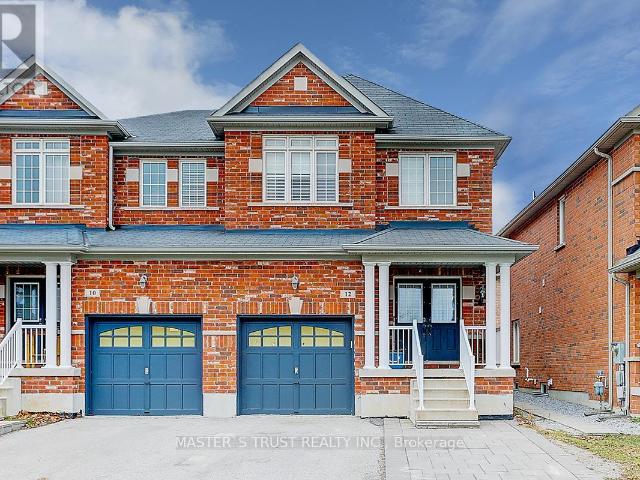
apartment at 12 GLENBAR GARDENS, Markham, Ontario, L3R2L6
View photo
House · for rent
$ 3,600
New
apartment at 12 GLENBAR GARDENS, Markham, Ontario, L3R2L6
Casa Del Sol
· 183 sq.ft · 1 Bedroom · House
· Garden · Parking · Cellar
Casa Del Sol · 183 sq.ft · 1 Bedroom · House · Garden · Parking · Cellar
Location Location Location! Right In The Heart Of Markham And Facing A Beautiful Park, This Semi-Detached Is Bright And Spacious Ready For You. Well-Kept By Original Owners, This Home Feature Luxury Hardwood Flooring Throughout 1St And 2Nd Floor, California Shutters, Stainless Steel Appliances, High Ceiling With Pot Lights, Interlock At The Front And Back, And One Extra Parking Out Front. The Basement Is Beautifully Finished To High Quality That Can Serve Many Purposes. The Home Is Minutes Away From The Highway, Restaurants, Shops, Grocery Store And All Your Everyday Needs. This Won’T Last Long! (id:18653)
$ 3,600
For Lease 21 Darnborough Way, Toronto, Ontario
View photo
House · for rent
$ 1,500
New
For Lease 21 Darnborough Way, Toronto, Ontario
Casa Del Sol
· 1 Bedroom · 1 Bath · House
Casa Del Sol · 1 Bedroom · 1 Bath · House
No parking. Welcome to refined residential living in scarborough's sought-after l'amoreaux community. This newly renovated one-bedroom, one-bathroom suite delivers an efficient floor plan designed for effortless daily routines. A sleek new kitchen features pristine countertops and modernized cabinetry, new flooring and an updated bathroom. Nestled on a quiet, tree-lined street, the home offers immediate access to outdoor green spaces and everyday conveniences. Scarborough health network's birchmount hospital is situated mere minutes away. Daily errands are streamlined with nearby shopping at bridlewood mall, diverse local dining choices, and quick connections via ttc transit routes. Experience the ideal balance of quiet neighbourhood and urban connectivity in a beautifully updated private space
$ 1,500
House in Markham Village Green South Unionville
View photo
House · for rent
$ 1,300
New
House in Markham Village Green South Unionville
Casa Del Sol
· 1,991 sq.ft · 2 Bedrooms · 2 Baths · House
· Cellar
Casa Del Sol · 1,991 sq.ft · 2 Bedrooms · 2 Baths · House · Cellar
MLS® Number: N12988752Elegant renovated two bedrooms and two bathrooms basement for rent, it is closed to HWY407, South Unionville GO station, YMCA, York University Campus, Langham Square shopping mall, Tennis court, park, Soccer playground, Markville Mall, Supermarket, Markham Town Centre and much more. Asking for $1300 for single person and $1600 for single family. (id:61160)YONG HAI LISalesperson905-305-1600HOMELIFE LANDMARK REALTY
$ 1,300
apartment at 6 CROSS HILL ROAD
View photo
House · for rent
$ 2,500
Updated
apartment at 6 CROSS HILL ROAD
Casa Del Sol
· 140 sq.ft · 3 Bedrooms · House
· Garden · Air conditioning · Parking · Cellar
Casa Del Sol · 140 sq.ft · 3 Bedrooms · House · Garden · Air conditioning · Parking · Cellar
Bright 3-Bedroom 1-bath upper level of a well-kept detached bungalow, L’Amoreaux at Finch & Kennedy, $2,500/mo+ 50% Utilities (gas, hydro and water). Large family room, generous closets, central A/C, forced-air gas heat. Steps to transit, schools, parks, shopping; easy access. 2 driveway parking spots. Ideal for a family or working professionals. Looking for clean, responsible tenants. Basement is a separate unit with its own entrance, occupied by a quiet family. The yard is shared between the upper-level tenant and the basement occupants. (id:18653)
$ 2,500
apartment at 106 BECK DRIVE
View photo
House · for rent
$ 4,000
New
apartment at 106 BECK DRIVE
Casa Del Sol
· 506 sq.ft · 3 Bedrooms · House
· Garden · Deck · Cellar
Casa Del Sol · 506 sq.ft · 3 Bedrooms · House · Garden · Deck · Cellar
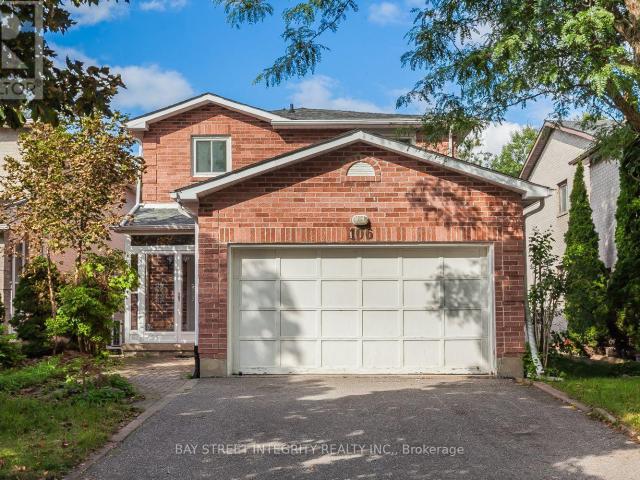
Welcome Home To A Peaceful Ravine Setting In The Heart Of Markham! Enjoy Beautiful Greenery, Added Privacy And Relaxing Ravine Views Right From Your Own Backyard. The Family Room Walks Out To A Huge Deck Overlooking The Ravine-A Wonderful Space To Unwind, Entertain Or Simply Enjoy The Outdoors. The Walkout Basement With Separate Entrance Offers Added Space And Flexibility. Inside, You’ll Find Crown Moulding In The Living & Dining Rooms And A Beautiful Oak Staircase. Ideally Located Close To Ramer Wood P.S Markville Secondary School, Markville Shopping Centre, Centennial Community Centre & Public Transit. Detached Home Linked Only At The Foundation. (id:18653)
$ 4,000
apartment at BSMT 40 PLACENTIA BOULEVARD, Toronto, Ontario, M1S4C5
View photo
House · for rent
$ 1,600
New
apartment at BSMT 40 PLACENTIA BOULEVARD, Toronto, Ontario, M1S4C5
Casa Del Sol
· 86 sq.ft · 1 Bedroom · House
· Parking · Cellar
Casa Del Sol · 86 sq.ft · 1 Bedroom · House · Parking · Cellar
Bright and spacious 2-bedroom, 1-bathroom basement unit available for lease in a well-maintained semi-detached home at McCowan Rd & Sandhurst Circle. This private lower-level suite offers one parking space and a functional layout ideal for a small family or working professionals. Located in a convenient Scarborough neighbourhood close to TTC, schools, shopping, and all essential amenities. (id:18653)
$ 1,600
98 Sonmore Drive, Toronto, ON, M1S 1X4 house for lease | Listing ID E13716 | Royal LePage
View photo
House · for rent
$ 1,200
98 Sonmore Drive, Toronto, ON, M1S 1X4 house for lease | Listing ID E13716 | Royal LePage
Casa Del Sol
· House
· Cellar
Casa Del Sol · House · Cellar
Welcome to 98 Sonmore Drive! Bright and comfortable private room for lease in the heart of Agincourt South-Malvern West. The room features a window providing ample natural light. The lower level offers a separate entrance, a shared bathroom, and a laundry room reserved exclusively for the basement tenants, providing added privacy and convenience. Convenient access to TTC bus stops along Midland Avenue and Sheppard Avenue East, with easy connections to the subway and Agincourt GO Station. Quick access to Hwy 401. Nearby schools include C.D. Farquharson Junior Public School, Sir Alexander Mackenzie Senior Public School and Agincourt Collegiate Institute. Close to Agincourt Recreation Centre, Agincourt Park, Agincourt Library, Agincourt Mall, Kennedy Commons, Scarborough Town Centre, supermarkets, fitness facilities and restaurants. (Id: 27)
$ 1,200
apartment at 124 VAN HORNE AVENUE, Toronto, Ontario, M2J2T1
View photo
House · for rent
$ 1,600
New
apartment at 124 VAN HORNE AVENUE, Toronto, Ontario, M2J2T1
Casa Del Sol
· 97 sq.ft · 1 Bedroom · House
· Garden · Fireplace · Cellar
Casa Del Sol · 97 sq.ft · 1 Bedroom · House · Garden · Fireplace · Cellar
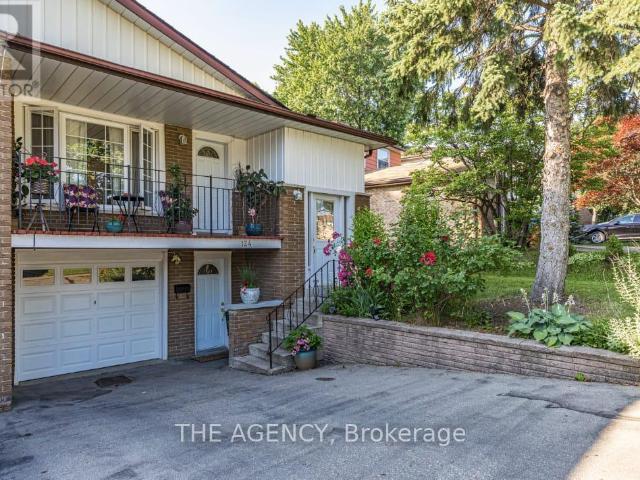
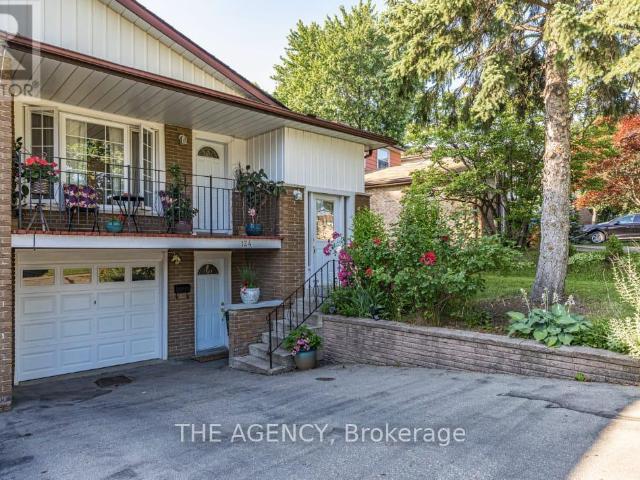
Welcome to this semi-detached home nestled in a quiet, family-friendly neighbourhood just minutes from Seneca College. This property offers exceptional value with a spacious layout. The inviting main exterior features landscaped garden beds, adding great curb appeal. This basement apartment boasts warm wood paneling, a cozy brick fireplace, and an open-concept rec room virtually staged to show its full potential. One Plus One generously sized bedrooms provide comfort and flexibility, with large windows offering natural light, a full 3-piece bathroom and dedicated kitchen and laundry. This is a perfect place for young professionals or students. Close to all amenities and Hwy 404! (id:18653)
$ 1,600
306 3 Sheppard Avenue E, Toronto, ON, M1T 3K5 townhouse for lease | Listing ID E13796 | Royal LePage
View photo
Townhouse · for rent
$ 2,800
306 3 Sheppard Avenue E, Toronto, ON, M1T 3K5 townhouse for lease | Listing ID E13796 | Royal LePage
Casa Del Sol
· Townhouse
· Parking
Casa Del Sol · Townhouse · Parking
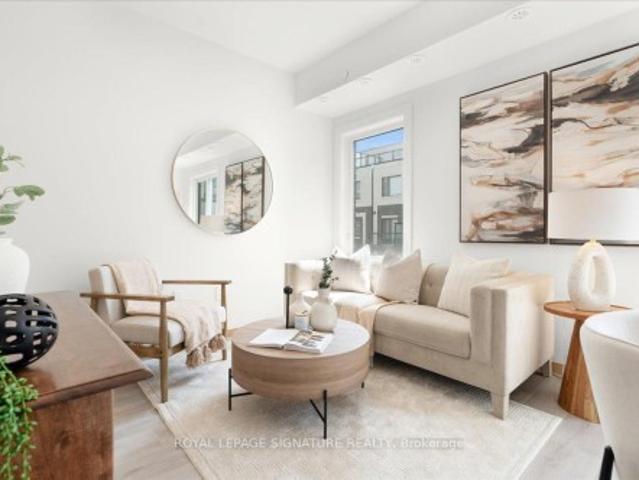
Never been lived-in! You don't have to choose between space and location, this 2-bedroom townhouse delivers both with intention. Offering 1,050 sq ft of thoughtfully designed livingspace, this home is complemented by 2 outdoor areas, including a private 300 sq ft rooftop terrace-perfect for morning coffee, sunset unwinds, and elevated summer nights with skylineviews. Complete with 1 parking space featuring EV charging for future-forward living & 1 locker, plusaccess to all on-site amenities. Positioned at Sheppard & Warden, enjoy seamless connectivity to the Sheppard subway line via Don Mills and Leslie Stations, just a short commute away. Everyday convenience is unmatched-only 5 minutes to CF Fairview Mall and 10 minutes to Scarborough Town Centre for premier shopping, dining, and entertainment. Steps to Seneca College and top-rated public and private schools. With the Eglinton LRT and Scarborough Subway Extension on the horizon this family-friendly neighbourhood is on the rise
$ 2,800
apartment at 124 VAN HORNE AVENUE, Toronto, Ontario, M2J2T1
View photo
House · for rent
$ 1,600
New
apartment at 124 VAN HORNE AVENUE, Toronto, Ontario, M2J2T1
Casa Del Sol
· 86 sq.ft · 1 Bedroom · House
· Garden · Fireplace · Cellar
Casa Del Sol · 86 sq.ft · 1 Bedroom · House · Garden · Fireplace · Cellar
Welcome to this semi-detached home nestled in a quiet, family-friendly neighbourhood just minutes from Seneca College. This property offers exceptional value with a spacious layout. The inviting main exterior features landscaped garden beds, adding great curb appeal. This basement apartment boasts warm wood paneling, a cozy brick fireplace, and an open-concept rec room virtually staged to show its full potential. One Plus One generously sized bedrooms provide comfort and flexibility, with large windows offering natural light, a full 3-piece bathroom and dedicated kitchen and laundry. This is a perfect place for young professionals or students. Close to all amenities and Hwy 404! (id:18653)
$ 1,600
For Lease 7 Davidoff Street, Markham, Ontario
View photo
House · for rent
$ 3,800
New
For Lease 7 Davidoff Street, Markham, Ontario
Casa Del Sol
· 4 Bedrooms · 3 Baths · House
· Garden · Fireplace · Cellar
Casa Del Sol · 4 Bedrooms · 3 Baths · House · Garden · Fireplace · Cellar
Bright & spacious 4 bdrm detached in high demand wismer community. All brick exterior, 9' ceiling, pot lights, and hardwood flooring throughout. Gas fireplace in family. Large kitchen with centre island, s/s appliances, walk out to desk from breakfast area. Oak staircase with study area on landing w/ large window. Partially finished basement with vinyl flooring. Primary bedroom with walk-in closet & 4pcs ensuite. Interlocking stone front yard and driveway can park 2 cars. Steps to park & school. Close to yrt, shopping plaza and most joy go station. Mins to markville mall & supermarket. Top rank school district: [john mccrae p. S.] [bur oak s. S.]
$ 3,800
Bsmt 12 Tanglewood Trail, Markham, ON, L3T 6V4 house for lease | Listing ID N13587 | Royal LePage
View photo
House · for rent
$ 1,838
Bsmt 12 Tanglewood Trail, Markham, ON, L3T 6V4 house for lease | Listing ID N13587 | Royal LePage
Casa Del Sol
· House
· Garden · Fireplace · Parking · Cellar
Casa Del Sol · House · Garden · Fireplace · Parking · Cellar
Partially Furnished Walkout to ravine Large basement, Newly renovated kitchen, Laundry Inside the Unit (Washer & Dryer); Facing Ravine, Very Private. Ravine Views. Steps to Bus Station & Leslie St. Large Window and Sliding Door, 1 Parking Space on driveway; Separate Side Entrance to Backyard, upgraded Side walkway with Interlocks; Parking Spot on Driveway available (Needs Reviewing the Car size) Tenant Insurance is must and pay 1/3rd of Utilities. 1 Parking Space is included in the rent. Stainless Steel Fridge, BOSCH Counter Top Stove, BOSCH Hood-Microwave, Washer & Dryer, Newer Gas Fire Place, LED Ceiling lights; Upgraded Hot-water Tank; Single bed and mattress; sectional Sofa, TV table with 2 Compartments, Glass Top. Optional furniture (including sectional L shape, leather with wooden coffee table. Tv, tv table. Single bed and mattress)
$ 1,838
361 Main Street Markham N
View photo
House · for rent
$ 2,800
New
361 Main Street Markham N
Casa Del Sol
· 2 Bedrooms · 1 Bath · House
· Parking
Casa Del Sol · 2 Bedrooms · 1 Bath · House · Parking
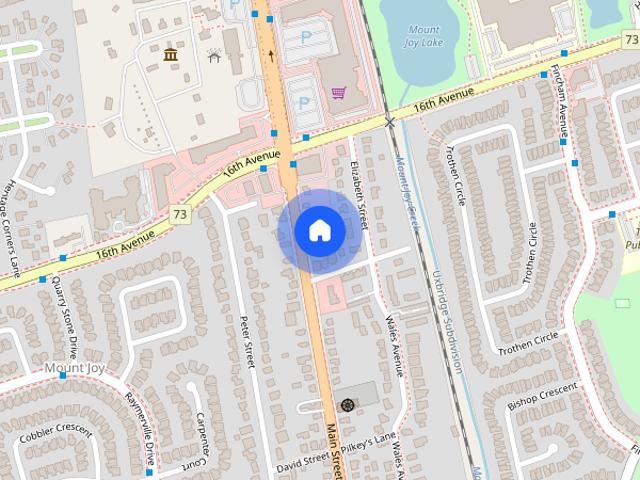
MOST UNIQUE PROPERTY IN MARKHAM! Dont miss this once-in-a-lifetime opportunity. Completely Detached Luxury Coach House W/ Soaring 10 Ft Ceiling on Main & Stunning Cathedral Ceiling on Upper Lvl. Private Entrance,Ultra Charming Exterior & Tasteful,High-End Interior W/ Large Windows Creating Sun-Filled Living Space Throughout. All Rms Meticulously Designed to O/Look Serene Greenery from All Angles! Top-Of-Line Gourmet Kitchen Featuring $$$ in Upgrades. Steps to Main St Markham Rd & 16th Ave,Shopping,GO Train,2km to Markham Stouffville Hospital,& Much More! Wont be Disappointed. *1 Exclusive Parking Space + Internet Included. +1 Additional Shared Parking Space Included. Garage,Side-Yard,and Utility Room Not Included in the Lease* (id:63800) ID#: 2165006
$ 2,800
For Lease 210 Shaughnessy Boulevard Unit# Upper, Toronto, Ontario
View photo
House · for rent
$ 3,600
For Lease 210 Shaughnessy Boulevard Unit# Upper, Toronto, Ontario
Casa Del Sol
· 4 Bedrooms · 2 Baths · House
· Garden · Parking · Cellar
Casa Del Sol · 4 Bedrooms · 2 Baths · House · Garden · Parking · Cellar
Spacious 4-bed main & upper floor rental in high-demand north york location! Lot 50x125! Practical layout featuring a modern kitchen with granite countertops, stainless steel appliances, hardwood floors throughout, basement laundry & storage private walk-out garden, and 3 parking spots (1 garage). Meticulously maintained. Prime location with easy access to hwy 401/404, minutes to don mills subway & 24-hr transit. Excellent school zone near georges vanier s. S. & seneca college. Walk to fairview mall, t&t supermarket & peanut plaza, plus nearby library, community centre & hospital. Non-smokers & no pets preferred. Upper level tenant pays 2/3 utilities
$ 3,600
apartment at 108 HUBNER AVENUE, Markham, Ontario, L6C0R5
View photo
House · for rent
$ 5,100
New
apartment at 108 HUBNER AVENUE, Markham, Ontario, L6C0R5
Casa Del Sol
· 452 sq.ft · 1 Bedroom · House
· Garden · Office room
Casa Del Sol · 452 sq.ft · 1 Bedroom · House · Garden · Office room
Spacious, freshly painted throughout, and impeccably maintained 4+1 bedroom detached home offering 3,125 t. of above-grade living space in prestigious Upper Unionville! Features 9ft ceilings on both the main and second levels, classic hardwood floors on the main floor, and brand-new SPC flooring upstairs. Functional layout includes 4 large bedrooms plus a versatile 2nd-floor den (ideal as a 5th bedroom or home office). Upgraded kitchen with stainless steel appliances and a spacious primary bedroom with a 5pc ensuite. Enjoy a private, fully fenced backyard. Prime location within walking distance to top-ranked Pierre Elliott Trudeau High School and Beckett Farm Public School. Minutes to Berczy Park, public transit, shopping plazas, Markville Mall, and major highways. Tenant is responsible for lawn care, snow removal and all utilities. Move-in ready! (id:18653)
$ 5,100
BASEMENT 31 IMOGENE COURT
View photo
House · for rent
$ 1,675
BASEMENT 31 IMOGENE COURT
Casa Del Sol
· 2,497 sq.ft · 1 Bedroom · 1 Bath · House
· Parking · Cellar
Casa Del Sol · 2,497 sq.ft · 1 Bedroom · 1 Bath · House · Parking · Cellar
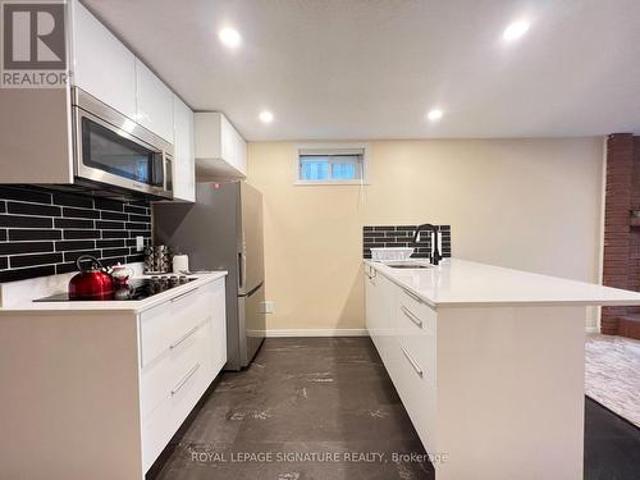
MLS® Number: N13773620 Brand New- Never Lived In With Fresh Finishes In Large Setting. This Basement Unit Is Self-Contained With Its Own Kitchenet and Laundry Room And Lots Of Storage Space. It Has High Ceilings With Insulation For Heat And Noise. Unit Comes With 1 Parking And Tenants Are Responsible For 1/3 Of Total Utilities (id:61160) BEHROOZ TALLE 647-382-4111 condo-house.ca/ ROYAL LEPAGE SIGNATURE REALTY Firm 416-443-0300 This listing content provided by REALTOR.ca has been licensed by REALTOR® members of The Canadian Real Estate Association. The trademarks MLS®, Multiple Listing Service® and the associated logos are owned by The Canadian Real Estate Association (CREA) and identify the quality of services provided by real estate professionals who are members of CREA
$ 1,675
718 60 Dunsheath Way, Markham, ON, L6B 1N3 townhouse for lease | Listing ID N13726 | Royal LePage
View photo
Townhouse · for rent
$ 2,500
718 60 Dunsheath Way, Markham, ON, L6B 1N3 townhouse for lease | Listing ID N13726 | Royal LePage
Casa Del Sol
· Townhouse
· Patio · Parking
Casa Del Sol · Townhouse · Patio · Parking
Carefree Living In The Markham! Hwy 7 And 9th Line. Main Level, No Stairs. Stunning Townhouse Approx 900 Square Feet, High Ceiling, Luxury 2 Bedroom, 2 Bathroom, Laundry Room With Outdoor Patio. Modern Stainless Appliances And Finishes, Underground Parking, Convenient Location, Short Drive To Hwy 407, Markham Stouffville Hospital, Cornell Library, Cornell Community Centre, No Smoking. New Immigrants and students are welcome. (Id: 27)
$ 2,500
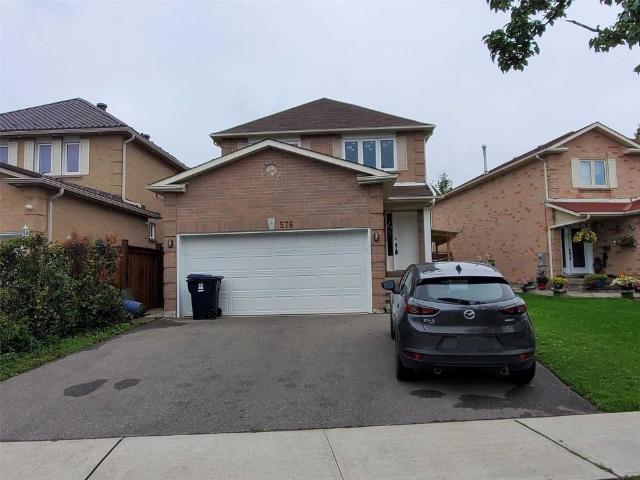
For Lease 576 Sewells Road Unit# #Bsmt, Toronto, Ontario
View photo
House · for rent
$ 1,800
For Lease 576 Sewells Road Unit# #Bsmt, Toronto, Ontario
Casa Del Sol
· 2 Bedrooms · 2 Baths · House
Casa Del Sol · 2 Bedrooms · 2 Baths · House
Great location in scarborough rouge community! Welcome to this well-located 2-bedroom, 1. 5-bathroom home in the desirable scarborough rouge community. Steps to ttc bus routes 131 and 132, with easy access to scarborough town centre. Close to highway 401 walking distance to heritage park public school and st. Bede catholic school. Close to university of toronto scarborough and centennial college near the community resource centre. Tenant pays 35% of all utilities. A great opportunity for a family or professionals looking for a convenient location with easy access to transit, schools, shopping, and major highways
$ 1,800
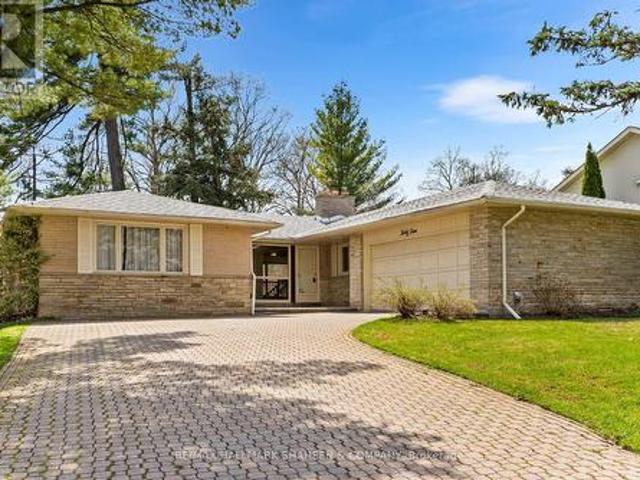
45 Hi Mount Drive, Toronto, ON, M2K 1X3 house for lease | Listing ID C13613 | Royal LePage
View photo
House · for rent
$ 4,000
45 Hi Mount Drive, Toronto, ON, M2K 1X3 house for lease | Listing ID C13613 | Royal LePage
Casa Del Sol
· House
· Parking
Casa Del Sol · House · Parking
Bayview Village was designed as one of Toronto's most exceptional neighbourhoods at its inception and once had ties to the Eglinton Hunt Club and equestrian activities. The street Hi Mount Drive was named after the concept of mounting a tall horse, a fitting idea for what is arguably one of the finest and most sought-after streets in Bayview Village. Set on a quiet cul-de-sac and surrounded by executive homes, this property backs onto a spectacular, private ravine with no public walking trails, offering an unparalleled level of privacy, tranquility and unobstructed natural views. The lush, mature trees and serene setting create a peaceful retreat right in the city, perfect for those seeking both exclusivity and connection to nature. The home features a functional and practical layout, ideal for comfortable single-level living. An oversized garage and extended driveway provide ample parking and convenience for families and guests. Enjoy the best of both worlds, peaceful ravine living co
$ 4,000
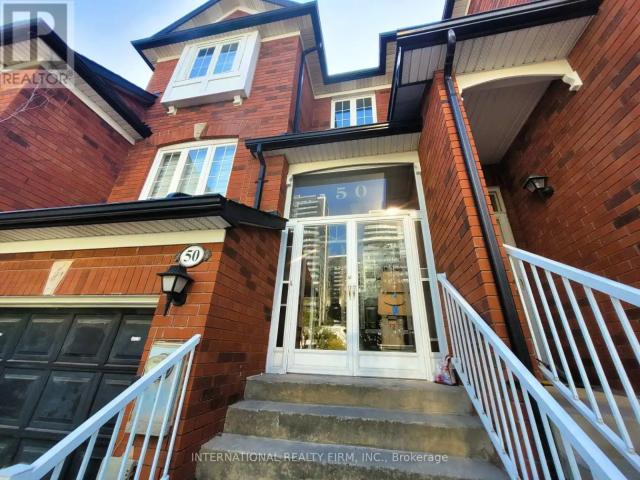
50 BERESFORD DRIVE
View photo
House · for rent
$ 3,250
50 BERESFORD DRIVE
Casa Del Sol
· 1,496 sq.ft · 3 Bedrooms · 3 Baths · House
Casa Del Sol · 1,496 sq.ft · 3 Bedrooms · 3 Baths · House
MLS® Number: N13812296 * Fully Renovated One Year Ago - Kitchen, Bathrooms, Flooring, Stairs & Freshly Painted Throughout; All New Appliances * Rare opportunity to lease a beautifully updated and spacious 3-bedroom, 3-bathroom townhome in one of Richmond Hill's most sought-after neighbourhoods! Ideally situated within walking distance to Yonge Street and Highway 7, this bright and inviting home offers the perfect blend of comfort, convenience, and lifestyle. Steps to Viva/YRT transit and the Richmond Hill Centre Terminal, top-rated schools, major shopping plazas, Home Depot, Staples, Shoppers Drug Mart, Dollarama, and movie theatres. Minutes to Hillcrest Mall, public libraries, parks, and the hospital - everything you need is right at your doorstep. Step inside through the welcoming two-door entry into a spacious foyer with a functional mudroom. The fully renovated kitchen features granite countertops, a practical centre island, and abundant storage. The bright, open-concept living and
$ 3,250
House in Toronto Agincourt South Malvern West
View photo
House · for rent
$ 900
New
House in Toronto Agincourt South Malvern West
Casa Del Sol
· 1 Bedroom · 1 Bath · House
· Garden · Air conditioning
Casa Del Sol · 1 Bedroom · 1 Bath · House · Garden · Air conditioning
MLS® Number: E13468148Elegant Executive One Bedroom With Washroom On 2nd floor. Seconds Drive To Hwy 401, Oriental Centre, Canadian Tire & Walk To Stc, Rt (Future Subway), Top Restaurants, Supermarkets, Schools Etc. All High-End Finishes! High Efficiency Money Saving Home W/New Led Lights/Ac/Furnace/Windows/Insulation & More! Massive Beautifully Designed L-Shape Backyard. New Kitchen With Central Island (id:61160)SHERREY XIESalesperson905-597-8511REAL ONE REALTY INC.Firm905-597-8511
$ 900
Row / Townhouse in Toronto Bayview Village
View photo
House · for rent
$ 5,000
New
Row / Townhouse in Toronto Bayview Village
Casa Del Sol
· 1,389 sq.ft · 4 Bedrooms · 3 Baths · House
· Terrace · Balcony · Gym · Deck · Security · Parking
Casa Del Sol · 1,389 sq.ft · 4 Bedrooms · 3 Baths · House · Terrace · Balcony · Gym · Deck · Security · Parking
MLS® Number: C13832598Welcome to The luxury living in the heart of vibrant North York! HEAT AND WATER INCLUDED IN THE LEASED PRICE! Open-concept layout with floor-to-ceiling windows, and complete with motorized blinds. 1878 Sqft Total Usable Area (1468 Sqft Suite + 410 Sqft Terrace & Balcony). 2 Parkings (P252) and 1Locker (P326) included. 9-Ft Ceilings, Engineered Hardwood Flooring, A Modern Kitchen, Quartz Countertop, Spa Like Bath With Large Porcelain Tiles. Balcony With Composite Wood Decking With Radiant Ceiling Heaters Looking To the beautiful park. Park Features: Skating Pond, Water Feature, Soccer field, Playground, Splash pad, and more. 24-Hr Concierge & Amenities Include Whirlpools & Gym. Plenty of Visitor parking spots underground. Easy access to Both Hwy 401 and Hwy 404, TTC, Go Train, IKEA, Canadian Tire, Starbucks, Bayview Village Shopping Center, York University's Glendon campus, Seneca Polytechnic Newnham Campus. A great opportunity to lease a stylish, comfortable home
$ 5,000
apartment at UPPER – 15 ORANGEWOOD CRESCENT
View photo
House · for rent
$ 3,600
New
apartment at UPPER – 15 ORANGEWOOD CRESCENT
Casa Del Sol
· 258 sq.ft · 4 Bedrooms · House
Casa Del Sol · 258 sq.ft · 4 Bedrooms · House
Absolutely Gorgeous Well Maintained 4 Bdrm Detached House In High Demand Location! Nested In A Prestigious And Beautiful Neighborhood Great Family Community. Hardwood Flr Thru Out, Wood Stairs With Iron Pickets. Appliances With Gas Stove, Granite Counters. Close To Seneca College, Hwy, Fairview Mall, Subway, Ttc, Parks, Restaurants, Supermarkets. (Pictures Are From Previous Listing) (id:18653)
$ 3,600
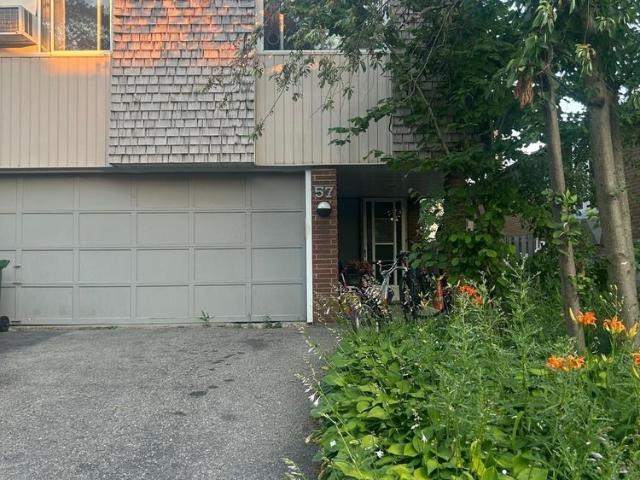
For Lease 57 Lynch Road, Toronto, Ontario
View photo
House · for rent
$ 3,200
For Lease 57 Lynch Road, Toronto, Ontario
Casa Del Sol
· 3 Bedrooms · 2 Baths · House
· Garden
Casa Del Sol · 3 Bedrooms · 2 Baths · House · Garden
Fantastic opportunity to lease a spacious and bright semi-detached raised bungalow in highly sought-after don valley village! This sun-filled home features large windows, a highly functional layout, and a private backyard perfect for families or professionals. Unbeatable location: just minutes to fairview mall, don mills subway station, seneca college, top-rated schools, and parks. Immediate access to hwy 404 and dvp makes commuting a breeze. Don't miss this one!
$ 3,200
apartment at BSMT 42 TIMBERMILL CRESCENT, Markham, Ontario, L3P6W7
View photo
House · for rent
$ 1,400
New
apartment at BSMT 42 TIMBERMILL CRESCENT, Markham, Ontario, L3P6W7
Casa Del Sol
· 118 sq.ft · 1 Bedroom · House
· Parking · Cellar
Casa Del Sol · 118 sq.ft · 1 Bedroom · House · Parking · Cellar
Double Garage Detached House In Desirable Raymerville Area On Child Safe Crescent. Finished Basement With An Entertainment And Dining Area, Two Bedrooms, Full Kitchen And 3-Piece Bath, Laundry Room. Freshly Painted And Renovated Bathroom. Close To Top Schools, Parks, Malls, And Restaurants. This Home Truly Has It All. Minutes To 407, Markville Mall, Costco And Markham Stouffville Hospital. Extra Long Driveway With No Sidewalk. Family Friendly Neighborhood. (id:18653)
$ 1,400

Get email alerts

Don't miss out: be the first to know about new properties

The alert was correctly created

On subscribing you accept the conditions of use and the privacy policy
Alert
Receive new ads in your inbox
Save this search
Receive alerts for new listings

We'll send you an email when we have new properties for: "Houses to rent in Casa Del Sol"

The alert was correctly created

Get email alerts and be the first to see new listings
Required field
On subscribing I accept the terms of the privacy policy
Perfect! You'll soon start receiving new listings via email
Alert
Receive an email when we have new ads for Houses to rent in Casa Del Sol
Save this search
Filters

Bedrooms

Area (sq.ft)

sq.ft
sq.ft

Price ($ per month)

$
$

Filter by property type

Bathrooms

Clear all filters
Receive notifications when new entries are published.