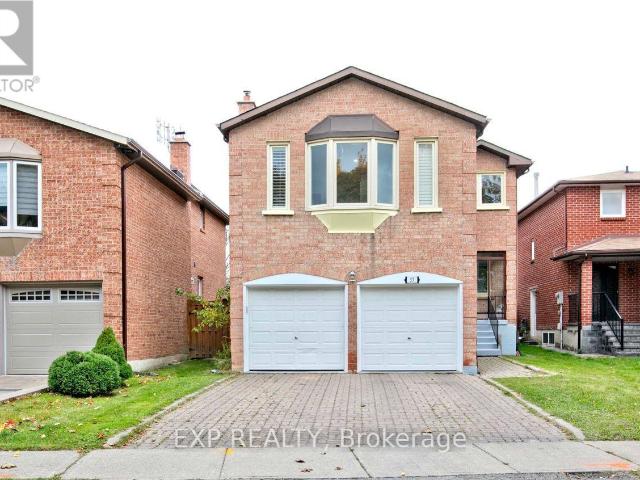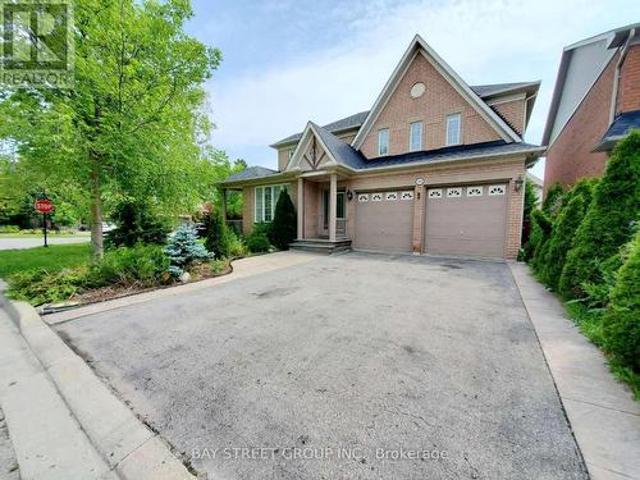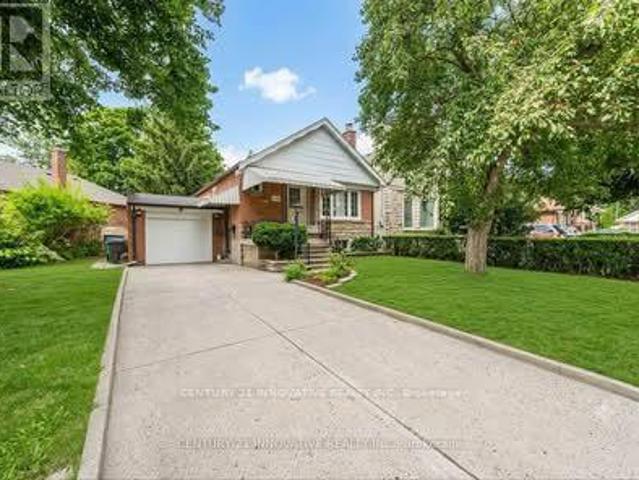
14,066 houses to rent in Casa Del Sol

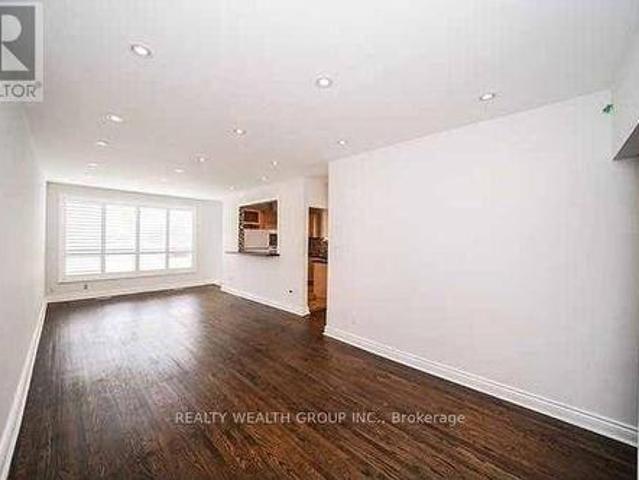
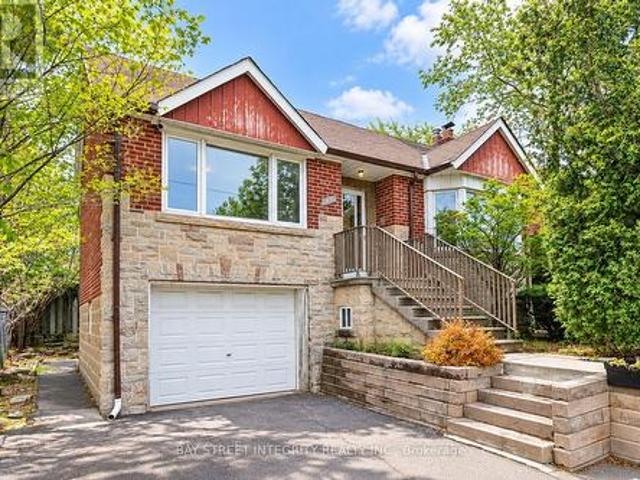
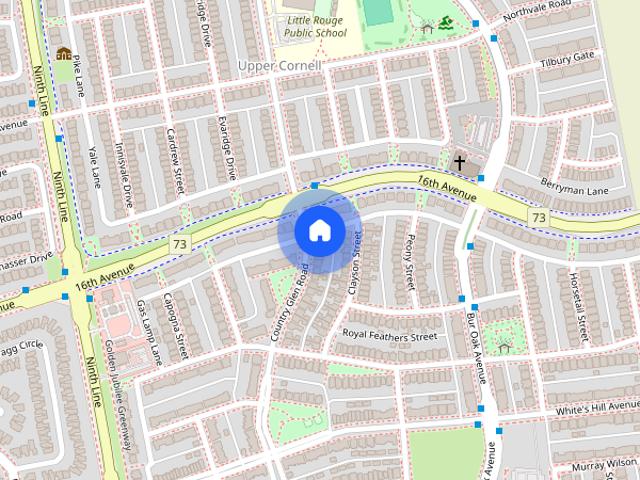
381 Country Glen Rd
View photo
House · for rent
$ 2,100
New
381 Country Glen Rd
Casa Del Sol
· 2 Bedrooms · 1 Bath · House
· Parking
Casa Del Sol · 2 Bedrooms · 1 Bath · House · Parking
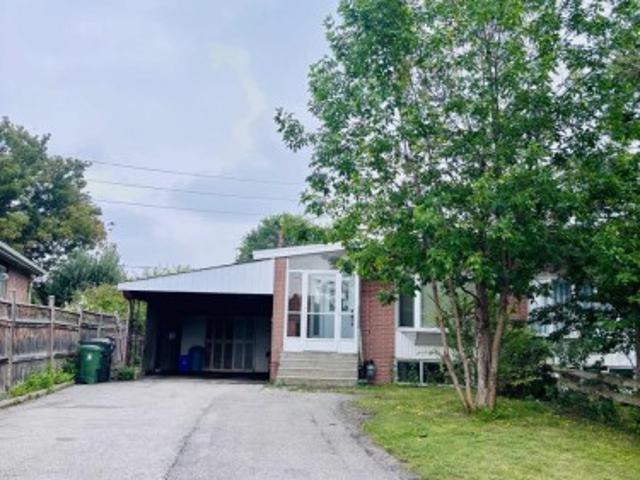
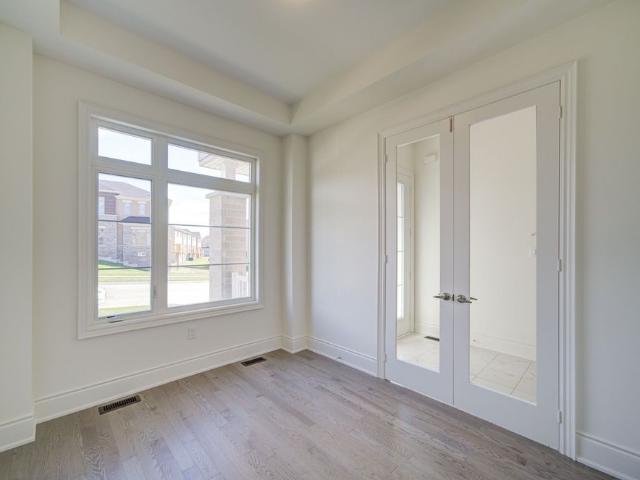
Gorgeous Coach House At Highly Demand And Convenient Upper Cornell Area. Spacious 2 Bedrooms 2nd Level Coach House Available From 13th November,2026 onwards. Stainless Steel Appliances,Close To Public Transit,Hospital,Schools And Many More. Separate Hydro Meter. Gas And Water Will Be Shared Utilities (Tenant Pays 30% Of Gas And Water Bill).Visitors Parking Available At Curb Side Parking (id:63800) ID#: 2072378
$ 2,100
For Rent 3 Bedroom Townhouse Richmond Hill ON DS105654282
View photo
Townhouse · for rent
$ 3,200
New
For Rent 3 Bedroom Townhouse Richmond Hill ON DS105654282
Casa Del Sol
· 3 Bedrooms · 3 Baths · Townhouse
· Parking · Cellar
Casa Del Sol · 3 Bedrooms · 3 Baths · Townhouse · Parking · Cellar
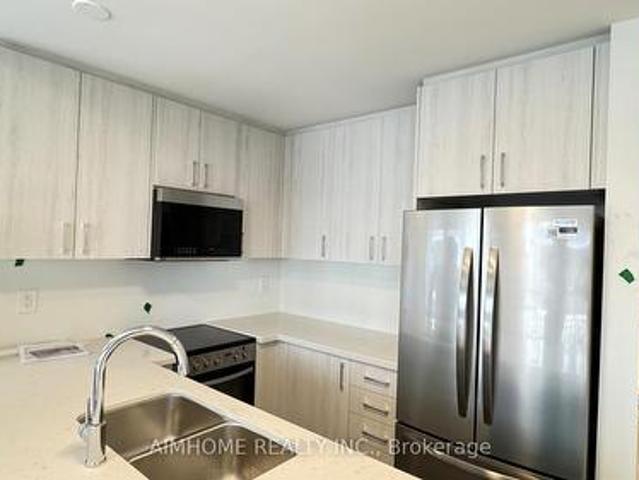
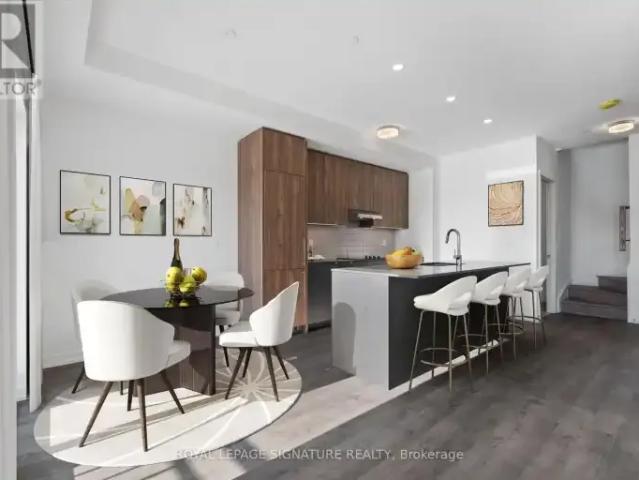
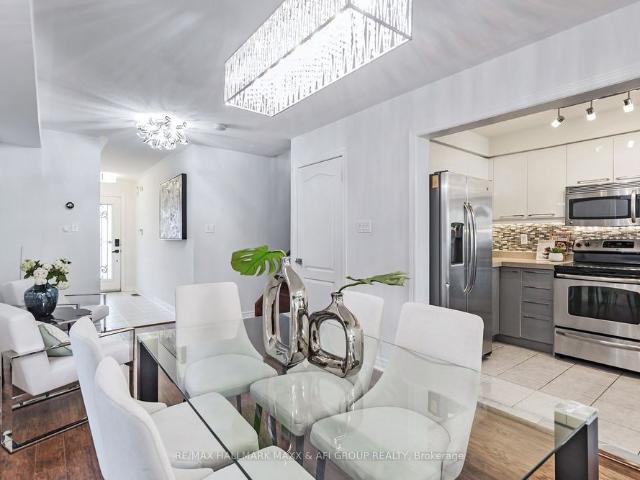
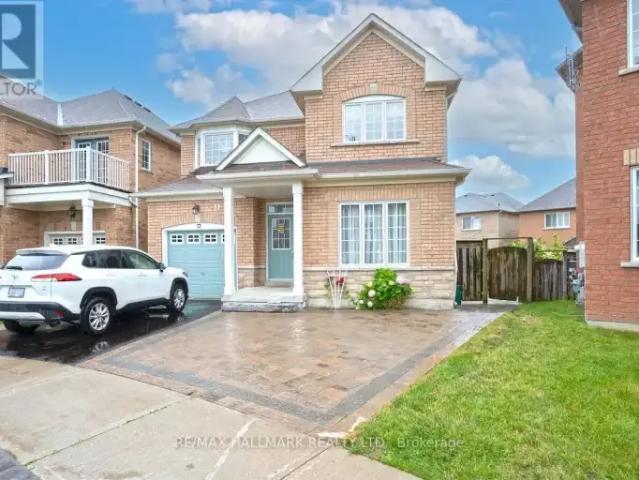
MLS® Number: N13831312 Main Floor Only In The Highly Desirable Rouge Woods Community, Featuring 3 Bedrooms, 3 Bathrooms And 2 Parking Spaces. Close To Top-Rated Schools, Shopping, Parks And Everyday Amenities, With Convenient Access To Costco, Dollarama, Staples, Home Depot, Richmond Green Sports Centre & Park, Walking Trails And Ravines. Features Premium Laminate Flooring, An Upgraded Kitchen With Stainless Steel Appliances And A Two-Tier Quartz Breakfast Bar, High-Gloss Cabinetry, And An Upgraded Bathroom Vanity. Laundry Is Shared With The Basement Tenant. Tenant Is Responsible For 2/3 Of All Utilities. (id:61160) ROSA DELDAR DOUST647-833-2944RE/MAX HALLMARK MAXX & AFI GROUP REALTYFirm416-913-7939www.sellwithus.comMAXX ARZHANGI416-880-6834www.sellwithus.com/RE/MAX HALLMARK MAXX & AFI GROUP REALTYFirm416-913-7939www.sellwithus.com This listing content provided by REALTOR.ca has been licensed by REALTOR® members of The Canadian Real Estate Association. The
$ 3,200
For Lease 4300 Lawrence Avenue, Toronto, Ontario
View photo
House · for rent
$ 3,300
New
For Lease 4300 Lawrence Avenue, Toronto, Ontario
Casa Del Sol
· 4 Bedrooms · 2 Baths · House
· Parking · Cellar
Casa Del Sol · 4 Bedrooms · 2 Baths · House · Parking · Cellar
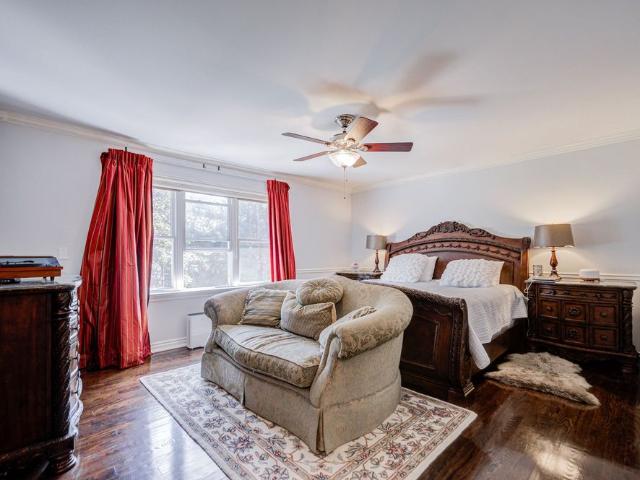
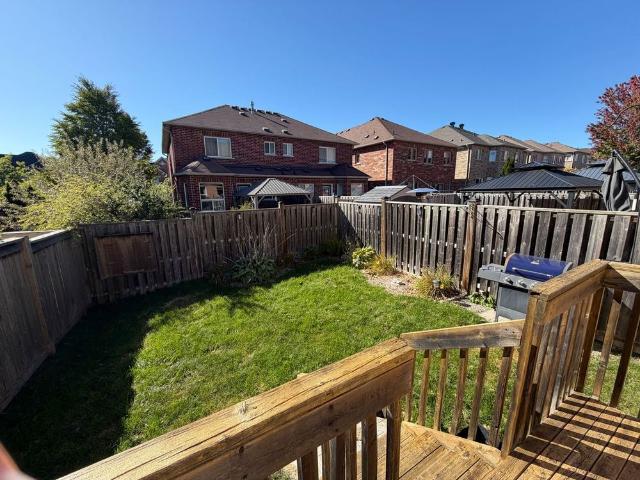
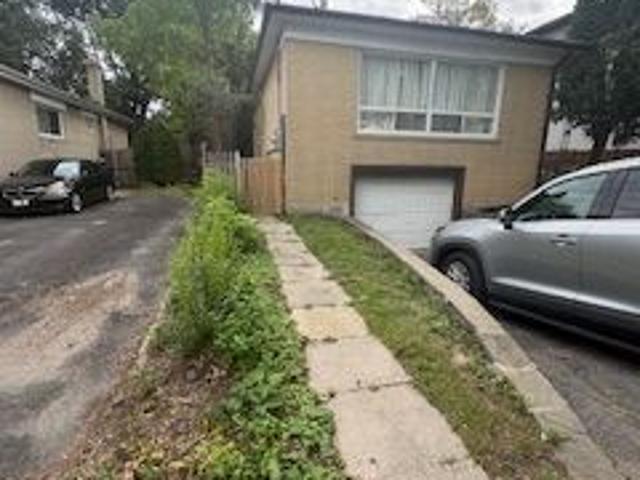
This 4-bedroom family home for rent - $3,300/month. Lawrence avenue east & manse road spacious open-concept 4-bedroom home with lots of parking and a fantastic family-friendly location! Located directly across from a baseball diamond, this home offers plenty of outdoor space and convenient access to parks, supermarkets, banks, medical clinics, busses, go train, etc. Home features 4 spacious bedrooms 2 bedrooms on the main floor 2 bedrooms upstairs 4-piece bathroom on the main floor 3-piece bathroom with shower upstairs,large family room, open-concept layout private laundry room on the main floor separate basement entrance basement has its own laundry facilities and is currently occupied by one male tenant, lots of parking, large circular driveway, excellent location conveniently located near: public and private schools, university of toronto, centennial college, grocery stores, banks, library, parks and green spaces, ttc bus routes, go train service, medical clinics, heron park communi
$ 3,300
97 Tourmaline Drive, Toronto, ON, M1T 1X1 house for lease | Listing ID E13751 | Royal LePage
View photo
House · for rent
$ 2,380
Updated
97 Tourmaline Drive, Toronto, ON, M1T 1X1 house for lease | Listing ID E13751 | Royal LePage
Casa Del Sol
· House
· Garden
Casa Del Sol · House · Garden
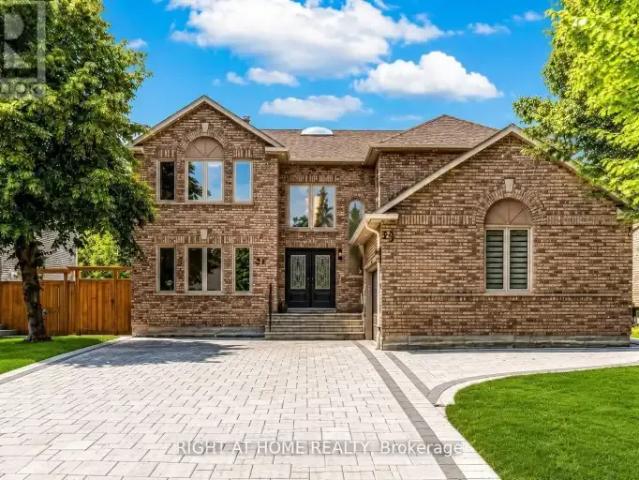
In A Fabulous Neighbourhood Short Walk To School & Parks, Easy Access To 401, Dvp, Ttc, Supermarket. 3 Br Bungalow. 1 Kitchens, 1X3 Pcs Washroom. Spacious & Bright & Open Concept Layout. Large Backyard. (Id: 27)
$ 2,380
95 Matawin Lane, Richmond Hill, ON, L4B 0H7 townhouse for lease | Listing ID N13704 | Royal LePage
View photo
Townhouse · for rent
$ 3,050
Updated
95 Matawin Lane, Richmond Hill, ON, L4B 0H7 townhouse for lease | Listing ID N13704 | Royal LePage
Casa Del Sol
· Townhouse
· Balcony · Parking
Casa Del Sol · Townhouse · Balcony · Parking
One Year New Modern Townhome by Treasure Hill located in the heart of Richmond Hill, featuring 3 bedrooms, 4 washrooms, 1 parking space, and approximately 1,435 sq. Ft. of bright, open-concept living space. This beautifully designed townhome includes an EV-ready garage, modern quartz kitchen, two balconies, and zebra blinds ready for immediate move-in. Conveniently situated close to all essential amenities, just minutes to supermarkets, banks, Costco, T&T, Walmart, Home Depot, parks, and dining options, with walking distance to top-ranked schools and easy access to Hwy 404 and 407. (Id: 27)
$ 3,050
For Lease 319 Rumsey Road, Toronto, Ontario
View photo
House · for rent
$ 11,000
New
For Lease 319 Rumsey Road, Toronto, Ontario
Casa Del Sol
· 4 Bedrooms · 4 Baths · House
· Parking
Casa Del Sol · 4 Bedrooms · 4 Baths · House · Parking
Welcome to 319 rumsey rd, furnished and a beautifully renovated 2,640 sq. Ft. Home in the highly sought-after leaside community! This exceptional residence features 4 spacious bedrooms and 4 bathrooms, offering plenty of room for comfortable family living. Situated on a well-landscaped 35 x 135 ft lot, the property boasts a private driveway with parking for 2 cars and a built-in garage. Enjoy a functional layout, stylish renovations, and a fantastic family-friendly neighbourhood surrounded by excellent schools, parks, shopping, restaurants, and transit. Conveniently located near bayview avenue, laird drive, eglinton avenue, ttc, and the eglinton crosstown. A wonderful opportunity to move in and enjoy everything leaside has to offer!
$ 11,000
For Rent 7 Bedroom House Richmond Hill ON DS105654182
View photo
House · for rent
$ 7,480
New
For Rent 7 Bedroom House Richmond Hill ON DS105654182
Casa Del Sol
· 7 Bedrooms · 6 Baths · House
· Office room · Fireplace · Cellar
Casa Del Sol · 7 Bedrooms · 6 Baths · House · Office room · Fireplace · Cellar
MLS® Number: N13827526 *Premium Mill Pond Ravine Lot with over 64 ft Frontage *Approximately $600,000 in High-end Renovations * Approximately 5,000 SQF of living space * 5+2 Bedrooms, including 5 Ensuite Bedrooms,6 Full Bathrooms *An Impressive Grand Foyer with a Soaring Two-story Ceiling *Big Skylight Providing Abundant Natural Light * The Gourmet Kitchen Featuring a Large Center Island, Custom Cabinetry, High-End Stainless-Steel Appliances, Sleek Quartz Countertops * Main-floor Bedroom could be Home Office *The Oversized Primary Bedroom Serves as Custom-Designed Walk-in Closet and a Lavish 5pc Ensuite w/High-end Finishes * Two Fireplaces in the Family Room on Main Floor & Living Room in Basement * Professionally Finished Walk-out Basement Features Built-in Shelving, 2 Additional Bedrooms and 2 Full Bathrooms, a Full Kitchen, a Second Laundry, Potential In-Law Accommodations * Expansive SW-facing Windows throughout the Home overlook the Breathtaking Ravine Views * Heated Floors in
$ 7,480
For Lease 18 Art Leech Drive, Richmond Hill, Ontario
View photo
House · for rent
$ 5,500
New
For Lease 18 Art Leech Drive, Richmond Hill, Ontario
Casa Del Sol
· 5 Bedrooms · 5 Baths · House
· Parking · Cellar
Casa Del Sol · 5 Bedrooms · 5 Baths · House · Parking · Cellar
Brand new luxury detached home in richmond hill's prestigious camden crossing community! Back to ravine lot! Walk out basement. Offering approximately 4000 sq ft of elegant living space with functional open concept layout. Featuring 10 ft ceilings on main floor, 9 ft ceilings on second floor, spacious principal rooms, main floor library, formal living & dining rooms, large family room & gourmet kitchen with centre island & breakfast area. Second floor offers 5 generous bedrooms including a luxurious primary retreat with spa-inspired ensuite & walk-in closets. Double car garage & premium family-friendly layout perfect for comfortable living. Excellent location close to top-ranked schools, parks, walking trails, richmond green sports centre & park, community centre, costco, home depot, walmart, longo's, freshco, food basics, restaurants & everyday amenities. Convenient access to hwy 404, bloomington go station, richmond hill go station, yrt transit & major mackenzie dr. Minutes to lake w
$ 5,500
For Rent 3 Bedroom Townhouse Richmond Hill ON DS105654167
View photo
Townhouse · for rent
$ 3,300
New
For Rent 3 Bedroom Townhouse Richmond Hill ON DS105654167
Casa Del Sol
· 3 Bedrooms · 3 Baths · Townhouse
· Office room · Terrace
Casa Del Sol · 3 Bedrooms · 3 Baths · Townhouse · Office room · Terrace
MLS® Number: N13827322 Welcome to modern luxury living at The Hill on Bayview, a prestigious community in the heart ofRichmond Hill by renowned builder Armour Heights. This beautifully designed 2-bedroom + dentownhouse offers an ideal blend of sophistication, functionality, and comfort. The spaciousinterior features an open-concept living and dining area that's perfect for both everydayliving and entertaining. The well-designed kitchen offers sleek cabinetry, built in appliances,and a spacious island for meal preparation or casual dining. The den offers additionalversatility for a home office or reading nook. The two generously sized bedrooms provide amplecloset space, with the primary bedroom offering a serene retreat from the hustle and bustle ofdaily life. One of the standout features of this home is the expansive rooftop terrace,offering breathtaking views of the tranquil pond. This outdoor space is perfect for hostingsummer barbecues, relaxing with a book, or simply enjoying the b
$ 3,300
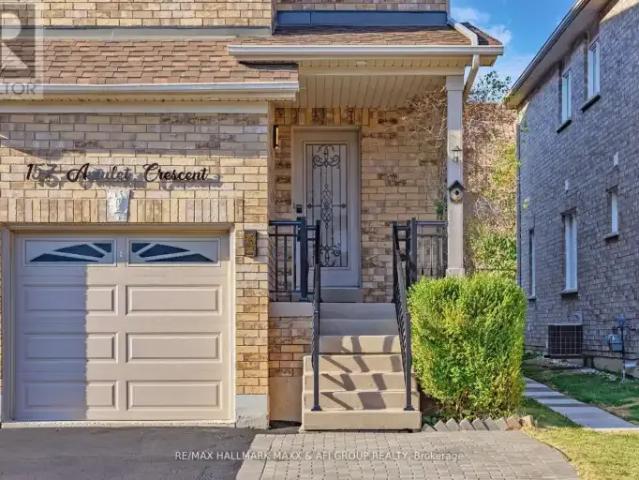
For Lease 157 Amulet Crescent Unit# Main, Richmond Hill, Ontario
View photo
Townhouse · for rent
$ 3,200
New
For Lease 157 Amulet Crescent Unit# Main, Richmond Hill, Ontario
Casa Del Sol
· 3 Bedrooms · 3 Baths · Townhouse
· Parking · Cellar
Casa Del Sol · 3 Bedrooms · 3 Baths · Townhouse · Parking · Cellar
Main floor only in the highly desirable rouge woods community, featuring 3 bedrooms, 3 bathrooms and 2 parking spaces. Close to top-rated schools, shopping, parks and everyday amenities, with convenient access to costco, dollarama, staples, home depot, richmond green sports centre & park, walking trails and ravines. Features premium laminate flooring, an upgraded kitchen with stainless steel appliances and a two-tier quartz breakfast bar, high-gloss cabinetry, and an upgraded bathroom vanity. Laundry is shared with the basement tenant. Tenant is responsible for 2/3 of all utilities
$ 3,200
2635 Cerise Manor, Pickering, ON, L1X 0G8 house for lease | Listing ID E13715 | Royal LePage
View photo
House · for rent
$ 3,200
2635 Cerise Manor, Pickering, ON, L1X 0G8 house for lease | Listing ID E13715 | Royal LePage
Casa Del Sol
· House
· Parking
Casa Del Sol · House · Parking
Welcome to this modern 3-bedroom, 3-bathroom townhouse in the growing New Seaton community of Pickering. The bright, open-concept main floor features a contemporary kitchen overlooking the living and dining areas, with direct access to a private backyard-perfect for entertaining or relaxing. Upstairs, you'll find three well-proportioned bedrooms, including a spacious primary retreat. A built-in garage adds everyday convenience, while the location offers easy access to Highways 407 and 401, Pickering GO Station, Pickering Town Centre, schools, parks, trails, public transit and plenty of surrounding green space. A stylish, move-in-ready home in one of Pickering's most exciting communities. Pictures are from previous listing. (Id: 27)
$ 3,200
For Lease 131 Jonas Milway Drive, Whitchurch Stouffville, Ontario
View photo
House · for rent
$ 3,100
New
For Lease 131 Jonas Milway Drive, Whitchurch Stouffville, Ontario
Casa Del Sol
· 3 Bedrooms · 3 Baths · House
· Parking
Casa Del Sol · 3 Bedrooms · 3 Baths · House · Parking
Welcome to 131 jonas millway, a beautiful semi-detached home that perfectly blends comfort, style, and everyday convenience. Featuring a bright open-concept layout, direct garage access, and parking for up to three vehicles, this home is designed to meet the needs of modern family living. The spacious primary suite with a four-piece ensuite and a walk-in closet, with two additional good sized bedrooms with brand new flooring and ample closet space. Thoughtfully designed living areas create a warm and inviting atmosphere for both relaxing and entertaining. Located in a family-friendly neighborhood, you'll enjoy being just steps from parks, scenic trails, golf courses and everyday amenities. Main street is only minutes away, offering a vibrant selection of restaurants, cafés, boutique shops, and essential services. Grocery stores, fitness facilities, recreation centers, and healthcare services are all within a short drive, while multiple go train stations provide convenient commuting opt
$ 3,100
For Lease 104 Shelborne Avenue, Toronto, Ontario
View photo
House · for rent
$ 3,250
New
For Lease 104 Shelborne Avenue, Toronto, Ontario
Casa Del Sol
· 3 Bedrooms · 2 Baths · House
· Parking
Casa Del Sol · 3 Bedrooms · 2 Baths · House · Parking
Welcome to this charming and beautifully updated 3-bedroom, 2-bathroom main floor bungalow in the prestigious bathurst st & lawrence ave neighbourhood. Main floor only. Freshly painted throughout and move-in ready, this bright and spacious home features a modern open-concept kitchen, generous living and dining areas, and a functional layout ideal for comfortable family living. Includes one parking space. Nestled in a quiet and established family-friendly community, just steps to ttc, excellent schools, parks, shops, restaurants, cafés and everyday amenities. Easy access to highway 401 and a convenient commute to downtown toronto. A wonderful opportunity to enjoy comfortable living in one of toronto's most sought-after neighbourhoods. Photos with virtual staging
$ 3,250
apartment at 137 LARAMIE CRESCENT, Vaughan, Ontario, L6A0R1
View photo
House · for rent
$ 4,250
New
apartment at 137 LARAMIE CRESCENT, Vaughan, Ontario, L6A0R1
Casa Del Sol
· 603 sq.ft · 1 Bedroom · House
· Garden · Parking · Cellar
Casa Del Sol · 603 sq.ft · 1 Bedroom · House · Garden · Parking · Cellar
Beautifully upgraded detached home in high-demand Patterson! Long interlocked driveway with no sidewalk-parks 4 cars. 4+1 spacious bedrooms, 4 washrooms, and a finished basement with bar & extra bedroom. Main floor features 9 ft ceilings, hardwood throughout, elegant crystal light fixtures, and an inviting foyer. Upgraded galley-style eat-in kitchen with stainless steel appliances, quartz counters, backsplash, and walk-out to fully fenced interlocked backyard with patio-perfect for entertaining! Bright family room with large picture window. Primary retreat includes 5-pc ensuite & walk-in closet. All washrooms newly upgraded with modern vanities & fixtures. Freshly painted throughout. Direct garage access. Steps to the new Upper Thornhill Woods (Carville) Community Centre, top-ranking schools, parks, shops, Highland Farms, public transit, and 2 GO Stations. Minutes to Hwy 7, 400 & 407. Available Nov 1-move in and enjoy this beautiful family home! (id:18653)
$ 4,250
apartment at 79 VIRRO COURT, Vaughan, Ontario, L4H5G5
View photo
House · for rent
$ 4,000
New
apartment at 79 VIRRO COURT, Vaughan, Ontario, L4H5G5
Casa Del Sol
· 560 sq.ft · 1 Bedroom · House
Casa Del Sol · 560 sq.ft · 1 Bedroom · House
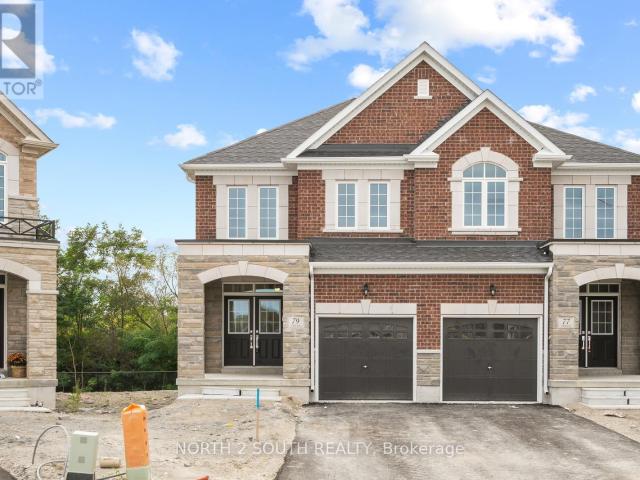
Welcome to Ravines of Rainbow Creek, one of West Woodbridge’s most sought-after communities! This brand-new, never-lived-in semi-detached home offers the perfect blend of modern elegance, comfort, and convenience. Ideally situated close to top-rated schools, shopping, parks, recreational facilities, and major highways, this exceptional location provides easy access to everything you need. Featuring 4 spacious bedrooms and backing onto a serene setting, this beautifully designed home showcases spectacular high-end finishes throughout. The upgraded gourmet kitchen boasts quartz countertops, while pot lights and rich hardwood flooring throughout the main level add warmth and sophistication. The bright, open-concept layout provides a seamless flow between the living, dining, and kitchen areas, creating an ideal space for both everyday living and entertaining. Please Note: Photos are of similar homes within the development and are provided to showcase the quality and style of finishes. They
$ 4,000
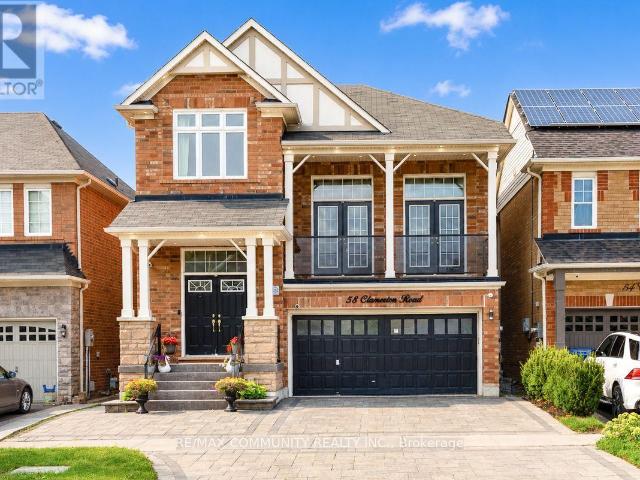
apartment at BASEMENT – 58 CLAMERTEN ROAD
View photo
House · for rent
$ 1,750
New
apartment at BASEMENT – 58 CLAMERTEN ROAD
Casa Del Sol
· 86 sq.ft · 2 Bedrooms · House
· Garden · Cellar
Casa Del Sol · 86 sq.ft · 2 Bedrooms · House · Garden · Cellar
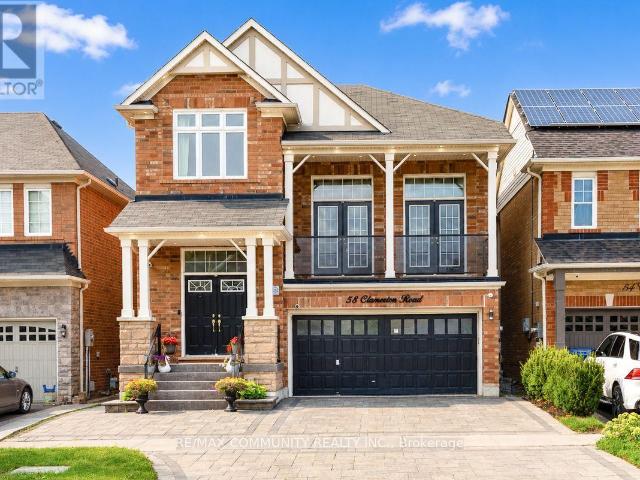
Absolutely Stunning Detached Home’s Walkout Basement For Lease! This beautifully finished basement features 2 spacious bedrooms, a full bathroom, and a modern kitchen with quartz countertops and backsplash. Laminate flooring throughout and pot lights create a bright, modern, and inviting living space. Separate entrance provides added privacy and convenience. Enjoy the newly interlocked front and backyard, with a beautiful view overlooking the highly rated Oscar Peterson Public School yard. Conveniently located close to Stouffville GO Station, Main Street shops and restaurants, parks, walking trails, Community Centre, Leisure Centre, library, grocery stores, medical services, Highway 48 and Highway 404. This beautiful basement will wow you! (id:18653)
$ 1,750
apartment at BASEMENT 58 CLAMERTEN ROAD, Whitchurch Stouffville, Ontario, L4A0E8
View photo
House · for rent
$ 1,750
New
apartment at BASEMENT 58 CLAMERTEN ROAD, Whitchurch Stouffville, Ontario, L4A0E8
Casa Del Sol
· 205 sq.ft · 1 Bedroom · House
· Garden · Cellar
Casa Del Sol · 205 sq.ft · 1 Bedroom · House · Garden · Cellar
Absolutely Stunning Detached Home’s Walkout Basement For Lease! This beautifully finished basement features 2 spacious bedrooms, a full bathroom, and a modern kitchen with quartz countertops and backsplash. Laminate flooring throughout and pot lights create a bright, modern, and inviting living space. Separate entrance provides added privacy and convenience. Enjoy the newly interlocked front and backyard, with a beautiful view overlooking the highly rated Oscar Peterson Public School yard. Conveniently located close to Stouffville GO Station, Main Street shops and restaurants, parks, walking trails, Community Centre, Leisure Centre, library, grocery stores, medical services, Highway 48 and Highway 404. This beautiful basement will wow you! (id:18653)
$ 1,750
For Lease 51 Sloley Road Unit# BSMT, Toronto, Ontario
View photo
House · for rent
$ 2,000
For Lease 51 Sloley Road Unit# BSMT, Toronto, Ontario
Casa Del Sol
· 2 Bedrooms · 1 Bath · House
· Cellar
Casa Del Sol · 2 Bedrooms · 1 Bath · House · Cellar
Well-maintained 2-bedroom basement unit in the desirable cliffcrest community, featuring 1 bathroom, 1 kitchen, and a private entrance. Located within the r. H. King academy and fairmount public school catchment areas and close to cathedral bluffs park, cudia park, and bluffer's park and beach, offering waterfront trails, beaches, playgrounds, splash pads, boating, and scenic lake views. Conveniently located near shopping, restaurants, public transit, go transit, and major highways. Tenant is responsible for 30% of total utility costs
$ 2,000
108 Stratford Cres, ON, CA, Toronto
View photo
House · for rent
Request Details
New
108 Stratford Cres, ON, CA, Toronto
Casa Del Sol
· 4 Bedrooms · 7 Baths · House
· Lift
Casa Del Sol · 4 Bedrooms · 7 Baths · House · Lift
A breathtaking triumph of modern architecture that commands attention on the global stage, Toronto's iconic Bezier Curve House is an avant-garde masterpiece conceived by Tania Bortolotto and masterfully crafted by Abond Homes. It seamlessly fuses high-design artistry with refined family functionality. This 7,500+ square-foot residence is defined by its striking exterior composition of high-end Ipe wood siding and zinc plates, which fluidly transitions into a mathematically precise, three-dimensional parabolic roofline engineered with tension-fanned wood joists and clad in hand-laid, diamond-shaped RHEINZINK zinc shingles. Inside, the signature sweeping roofline effortlessly mirrors itself indoors, framing a soaring, sun-drenched main floor where walls of glass bathe the open-concept layout in natural light and offer an inspiring backdrop for daily gatherings. Designed for sophisticated, multi-generational living, an integrated three-floor elevator connects 3.5 stories of bespoke spaces
Request Details
apartment at 450 MIDLAND AVENUE, Toronto, Ontario, M1N4A5
View photo
House · for rent
$ 4,500
New
apartment at 450 MIDLAND AVENUE, Toronto, Ontario, M1N4A5
Casa Del Sol
· 495 sq.ft · 1 Bedroom · House
· Cellar
Casa Del Sol · 495 sq.ft · 1 Bedroom · House · Cellar
BRAND New* Executive Custom Home Built By Reputed Builder. Outstanding Architectural Charm With True Quality, Craftsmanship And Finishes. 4 Bedrooms Detached With 3 Full Bathrooms on 2nd Floor – This Is A Must See! Stunning Basement With Walk Out, 1 Bedroom & 3Pc Bath For Potential In-Law Suite Or Extended Family. Main Floor 9′ Ceiling, Stone & Brick. Hardwood Floors Throughout, Quality Kitchen With Granite Counters, Centre Island, Gorgeous Primary Bedroom With 5 Pc Ensuite, W/I Closet & Coffered Ceiling. 17 Mins To Downtown By Go, Close To All Amenities, TTC, School, Lake, Bluffers Park, R. H. King Academy. Close To Everything, Schools, Public Transit, Shopping, Go Transit. Act Now! (id:18653)
$ 4,500
apartment at MAIN 57 BELVEDERE CRESCENT, Richmond Hill, Ontario, L4C8V4
View photo
House · for rent
$ 3,295
Updated
apartment at MAIN 57 BELVEDERE CRESCENT, Richmond Hill, Ontario, L4C8V4
Casa Del Sol
· 280 sq.ft · 1 Bedroom · House
· Patio
Casa Del Sol · 280 sq.ft · 1 Bedroom · House · Patio
Available October 1, UPPER UNIT. Renovated Detached Home in the Heart of Richmond Hill. A spacious 4(2 en-suites) and 4 bathroom home with updated kitchen showcasing new accents and stainless steel appliances, plus a walk-out patio. Freshly painted with lots of new pot lights and smooth ceilings. Conveniently located near all amenities: restaurants, groceries, shops, hospitals, primary and secondary schools, local parks, GO station, transit, shopping, and highways 7, 407, and 404.This property blends comfort, space, and a desirable location. Students and newcomers welcome! (id:18653)
$ 3,295
89 Skywood Drive, Richmond Hill, ON, L4E 4K8 house for lease | Listing ID N13633 | Royal LePage
View photo
House · for rent
$ 4,300
89 Skywood Drive, Richmond Hill, ON, L4E 4K8 house for lease | Listing ID N13633 | Royal LePage
Casa Del Sol
· House
· Garden
Casa Del Sol · House · Garden
Welcome to this beautiful and spacious family home in one of Richmond Hill's most desirable neighbourhoods. Situated on a premium 60-foot corner lot, this home offers an exceptional layout with generously sized principal rooms and an abundance of natural light from its many large windows. The main floor features 9-foot ceilings and elegant hardwood flooring, creating a bright and welcoming living space. The second floor offers four spacious bedrooms, ideal for growing families. Step outside to a beautifully landscaped backyard with a deck-perfect for relaxing or entertaining. Located in a top-ranked school district, including Moraine Hills Public School and Richmond Hill High School. Enjoy the convenience of being just minutes from parks, walking trails, shopping, supermarkets, and other everyday amenities. An exceptional opportunity to own a wonderful family home in one of Richmond Hill's most prestigious communities! (Id: 27)
$ 4,300
apartment at MAIN 240 PARKVIEW HILL CRESCENT, Toronto, Ontario, M4B1S3
View photo
House · for rent
$ 4,650
New
apartment at MAIN 240 PARKVIEW HILL CRESCENT, Toronto, Ontario, M4B1S3
Casa Del Sol
· 280 sq.ft · 1 Bedroom · House
Casa Del Sol · 280 sq.ft · 1 Bedroom · House
Welcome to this charming detached bungalow in the highly desirable Parkview Hills community, offering 3+2 bedrooms and 2 bathrooms. This family-friendly home provides a comfortable layout with plenty of living space, making it ideal for families or professionals. Enjoy an exceptional location just minutes from Downtown Toronto, with easy access to the DVP, Hwy 401, TTC, and major transit routes. The Danforth subway line is only a short bus ride away, while the LRT is easily accessible to the north. Woodbine Beach and other waterfront destinations are also within convenient reach. Nestled among lush ravines, parks, and trails, Parkview Hills offers a peaceful, close-knit community atmosphere while remaining connected to the city. Enjoy nearby Taylor Creek Park and Trail for walking, cycling, and outdoor recreation. Excellent schools, playgrounds, shopping, restaurants, and everyday amenities are all close by. (id:18653)
$ 4,650
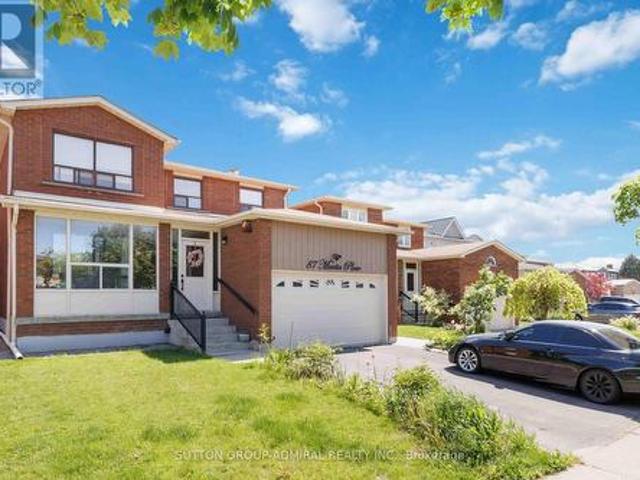
Main & Upper Flr 87 Marita Place, Vaughan, ON, L4K 3J5 house for lease | Listing ID N13685 | Royal LePage
View photo
House · for rent
$ 3,600
Main & Upper Flr 87 Marita Place, Vaughan, ON, L4K 3J5 house for lease | Listing ID N13685 | Royal LePage
Casa Del Sol
· House
· Fireplace · Parking · Cellar
Casa Del Sol · House · Fireplace · Parking · Cellar
Beautifully Renovated Detached Home Located In The Highly Desirable Glen Shields Community Of Vaughan. This Spacious Main & Upper Floor Unit Features 4 Bedrooms And 3 Bathrooms With A Bright And Functional Layout. Enjoy Hardwood Floors Throughout, Pot Lights, A Modern Upgraded Kitchen With Quartz Countertops, Stainless Steel Appliances, Spacious Family Room With Fireplace, Ensuite Laundry, And Generous-Sized Bedrooms. The Unit Is Partially Furnished. Includes 2 Driveway Parking Spaces. Conveniently Located Near Schools, Parks, Public Transit, Shopping, Restaurants, And Major Highways. Basement Not Included. Tenant Responsible For 70% Of Utilities. (Id: 27)
$ 3,600
271 Mcconvey Drive, Richmond Hill, ON, L4C 3K1 house for lease | Listing ID N13678 | Royal LePage
View photo
House · for rent
Request Details
Updated
271 Mcconvey Drive, Richmond Hill, ON, L4C 3K1 house for lease | Listing ID N13678 | Royal LePage
Casa Del Sol
· House
Casa Del Sol · House
Bright & Spacious 3-Bedroom Main Floor Located On A Highly Desirable Richmond Hill Neighborhood. Featuring A PrivateBackyard With A Shed, Perfect For Outdoor Enjoyment And Additional Storage. Walking Distance To Beverley Acres PublicSchool And Just A 2-Minute Walk To The Bus Stop. Conveniently Located Close To Parks, Shopping, No Frills, Food Basics, Walmart, Costco & Shoppers, Community Centre, Public Transit And GO Train With Direct Service To Union Station. ExcellentLocation With Everything You Need Close By! *. (id: 27)
Request Details
601 Finch Ave. W Buckingham House
View photo
House · for rent
$ 2,150
601 Finch Ave. W Buckingham House
Casa Del Sol
· 904 sq.ft · 2 Bedrooms · 1 Bath · House
· Patio · Balcony · Parking
Casa Del Sol · 904 sq.ft · 2 Bedrooms · 1 Bath · House · Patio · Balcony · Parking
Limited Time Offer | Enjoy One Month FREE on a 13-Month Lease!*Open House - Aug 15 + 22 (12 PM - 5 PM)Modern Apartments & Townhomes for Rent at Bathurst & FinchWelcome to Buckingham House at 601 Finch Avenue West, where comfort, convenience, and community come together in the heart of North York, Toronto. Located at the desirable intersection of Bathurst Street and Finch Avenue West, these Toronto rental apartments and townhomes offer a serene living environment surrounded by lush green spaces—yet remain close to everything you need.Choose from a selection of spacious 1-bedroom, 2-bedroom, or 3-bedroom apartments, as well as two-storey townhomes—perfect for singles, couples, or families. Each unit features private balconies or patios, stylish wood flooring, modern appliances, and ample closet space. Plus, heat and water are included, making life even more convenient.With indoor and outdoor parking options, 24-hour on-site laundry, extra storage, and a dedicated on-site management team,
$ 2,150
For Rent 2 Bedroom House Richmond Hill ON DLS105004746
View photo
House · for rent
$ 1,490
For Rent 2 Bedroom House Richmond Hill ON DLS105004746
Casa Del Sol
· 2 Bedrooms · 1 Bath · House
· Office room · Parking · Cellar
Casa Del Sol · 2 Bedrooms · 1 Bath · House · Office room · Parking · Cellar
MLS® Number: N13671914 Step into a beautifully reimagined lower-level residence that offers style, comfort, and exceptional convenience-all just minutes from the scenic charm of Lake Wilcox. This bright and spacious apartment features a contemporary quartz kitchen with sleek, modern finishes, thoughtfully designed to elevate everyday living. Large windows invite natural light throughout, creating an open and welcoming atmosphere rarely found in basement suites. With generous storage and a smart, functional layout, every inch of the space is designed to feel comfortable and refined. A versatile den with a closet offers the flexibility to be used as a second bedroom, home office, or private retreat-perfect for adapting to your lifestyle. Enjoy the added privacy of a separate entrance, the convenience of private ensuite laundry, and one dedicated driveway parking space. Ideally located near the GO Station, YRT transit, parks, top-rated schools, and community centre, this home places you i
$ 1,490
For Lease 55 Bishop Avenue Unit# Lower, Toronto, Ontario
View photo
House · for rent
$ 1,875
For Lease 55 Bishop Avenue Unit# Lower, Toronto, Ontario
Casa Del Sol
· 2 Bedrooms · 1 Bath · House
· Cellar
Casa Del Sol · 2 Bedrooms · 1 Bath · House · Cellar
Great lokation. Walk to finch subway. Basement of a detached. Side door entrance. 1 full bathroom, separate laundry. Available immediately! Bright, spacious and conveniently located in a great area. Perfect for single. No parking
$ 1,875
104 Shelborne Avenue, Toronto, ON, M5N 1Z3 house for lease | Listing ID C13831 | Royal LePage
View photo
House · for rent
$ 3,250
New
104 Shelborne Avenue, Toronto, ON, M5N 1Z3 house for lease | Listing ID C13831 | Royal LePage
Casa Del Sol
· House
· Parking
Casa Del Sol · House · Parking
Welcome To This Charming And Beautifully Updated 3-Bedroom, 2-Bathroom Main Floor Bungalow In The Prestigious Bathurst St & Lawrence Ave Neighbourhood. Main Floor Only. Freshly Painted Throughout And Move-In Ready, This Bright And Spacious Home Features A Modern Open-Concept Kitchen, Generous Living And Dining Areas, And A Functional Layout Ideal For Comfortable Family Living. Includes One Parking Space. Nestled In A Quiet And Established Family-Friendly Community, Just Steps To TTC, Excellent Schools, Parks, Shops, Restaurants, Cafés And Everyday Amenities. Easy Access To Highway 401 And A Convenient Commute To Downtown Toronto. A Wonderful Opportunity To Enjoy Comfortable Living In One Of Toronto's Most Sought-After Neighbourhoods. Photos with virtual staging (id: 27)
$ 3,250
apartment at 20 GLADYS ROAD
View photo
House · for rent
$ 3,000
New
apartment at 20 GLADYS ROAD
Casa Del Sol
· 269 sq.ft · 3 Bedrooms · House
· Parking
Casa Del Sol · 269 sq.ft · 3 Bedrooms · House · Parking
Location, location, location! Welcome home to 20 Gladys Road. This 3 bedroom detached bungalow on a huge lot is located in the desirable Highland Creek Community, Updated Bathroom and Laminate Fhroughout the home and lots of parking. Minutes to University of Toronto, Highland Creek Public School, 401 and much more. Just Move In. Tenant responsible for snow and lawn maintenance as well as all utilities. No pets please! (id:18653)
$ 3,000

Get email alerts

Don't miss out: be the first to know about new properties

The alert was correctly created

On subscribing you accept the conditions of use and the privacy policy
Alert
Receive new ads in your inbox
Save this search
Receive alerts for new listings

We'll send you an email when we have new properties for: "Houses to rent in Casa Del Sol"

The alert was correctly created

Get email alerts and be the first to see new listings
Required field
On subscribing I accept the terms of the privacy policy
Perfect! You'll soon start receiving new listings via email
Alert
Receive an email when we have new ads for Houses to rent in Casa Del Sol
Save this search
Receive notifications when new entries are published.