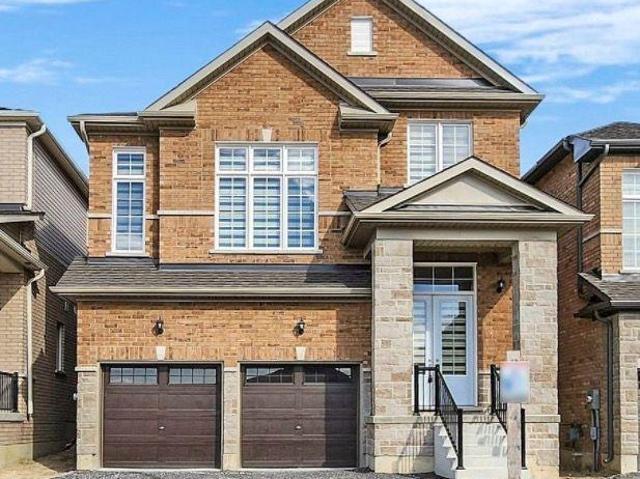
14,066 houses to rent in Casa Del Sol

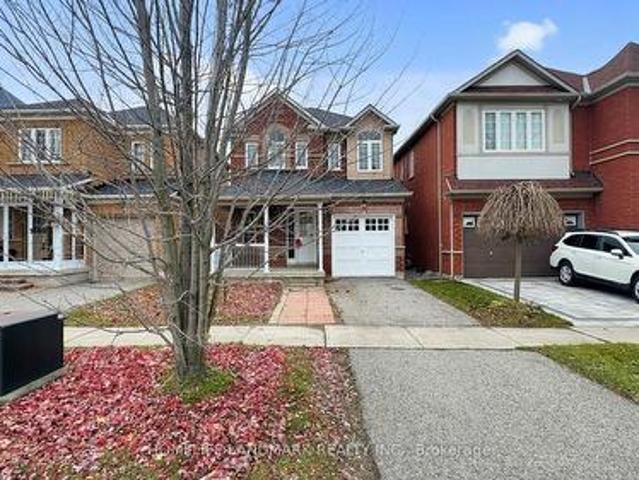
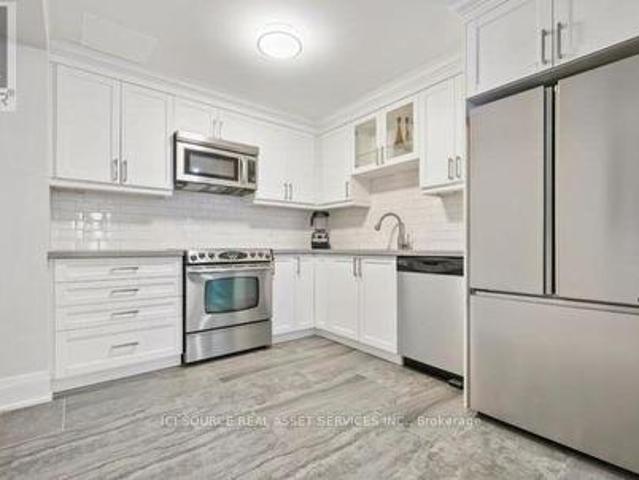
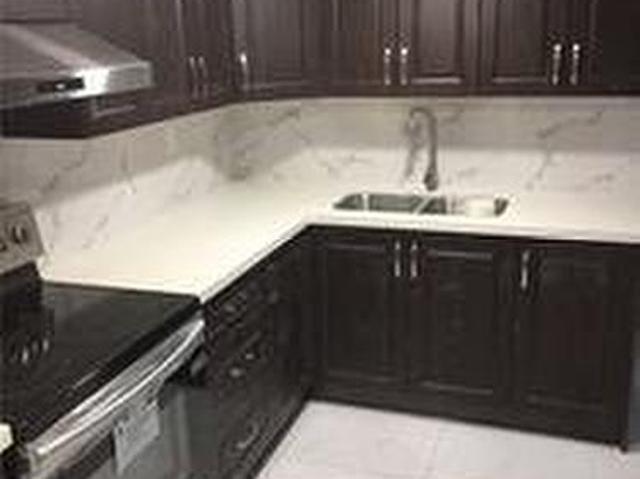
358 Hillcrest Avenue, Toronto, ON, M2N 3P8 house for lease | Listing ID C13606 | Royal LePage
View photo
House · for rent
$ 2,800
358 Hillcrest Avenue, Toronto, ON, M2N 3P8 house for lease | Listing ID C13606 | Royal LePage
Casa Del Sol
· House
· Parking · Cellar
Casa Del Sol · House · Parking · Cellar
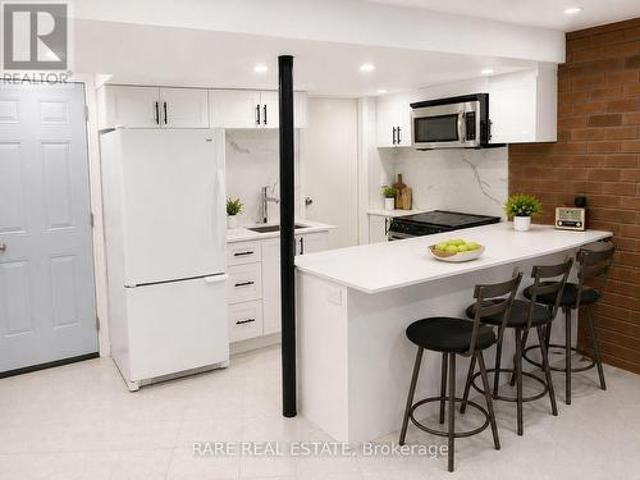
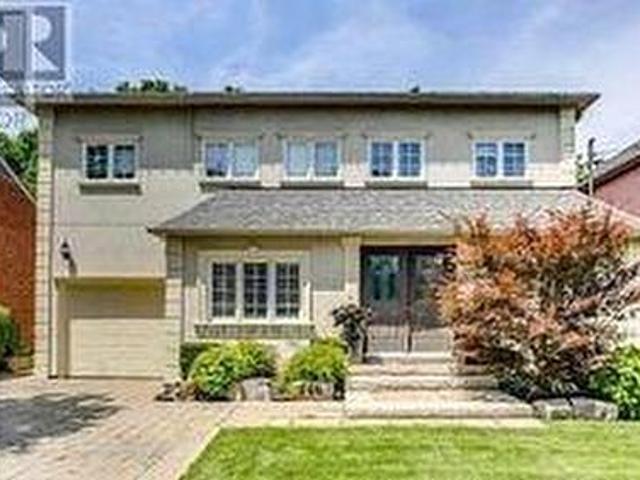
Steps to subway, bayview village shopping mall, YMCA restaurant, mins to highway 401 and 404, 3 bright and large basement room all with ensuite, Separate kitchen and laundry, 2 parking space included (id: 27)
$ 2,800
131 Jonas Milway Drive, Whitchurch Stouffville, ON, L4A 0M5 house for lease | Listing ID N13831 | Royal LePage
View photo
House · for rent
$ 3,100
New
131 Jonas Milway Drive, Whitchurch Stouffville, ON, L4A 0M5 house for lease | Listing ID N13831 | Royal LePage
Casa Del Sol
· House
· Parking
Casa Del Sol · House · Parking
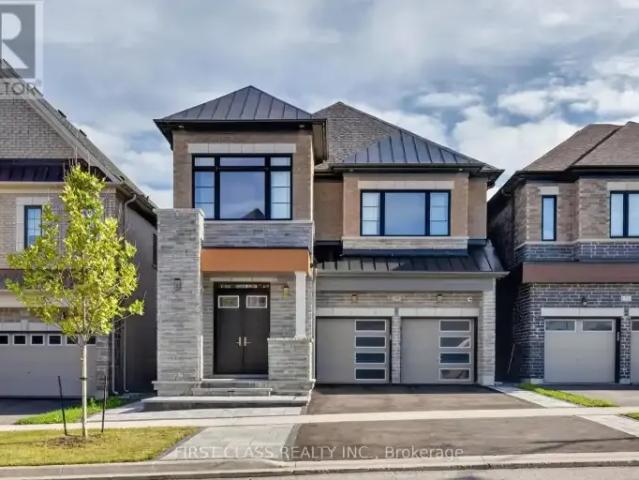
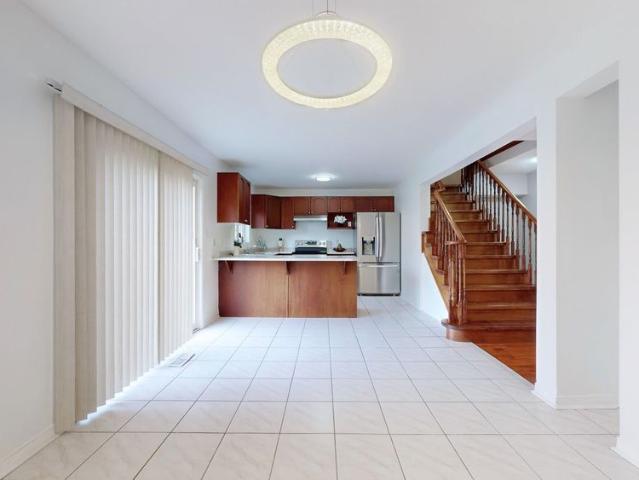
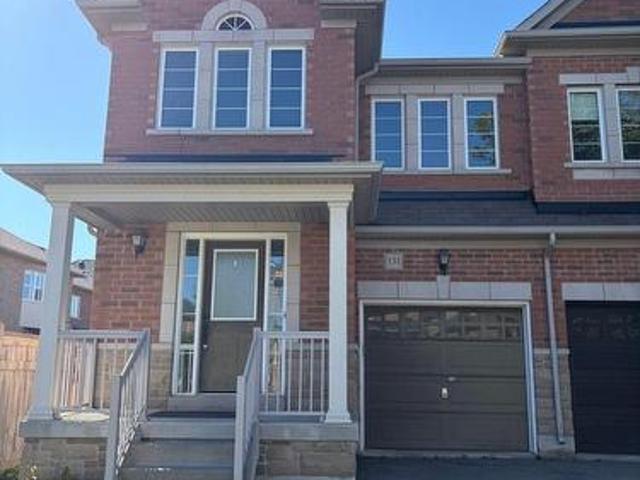
Welcome to 131 Jonas Millway, a beautiful semi-detached home that perfectly blends comfort, style, and everyday convenience. Featuring a bright open-concept layout, direct garage access, and parking for up to three vehicles, this home is designed to meet the needs of modern family living. The spacious primary suite with a four-piece ensuite and a walk-in closet, with two additional good sized bedrooms with brand new flooring and ample closet space. Thoughtfully designed living areas create a warm and inviting atmosphere for both relaxing and entertaining. Located in a family-friendly neighborhood, you'll enjoy being just steps from parks, scenic trails, golf courses and everyday amenities. Main Street is only minutes away, offering a vibrant selection of restaurants, cafés, boutique shops, and essential services. Grocery stores, fitness facilities, recreation centers, and healthcare services are all within a short drive, while multiple GO Train stations provide convenient commuting opt
$ 3,100
apartment at 99 YORK DRIVE, Peterborough, Ontario, K9K0G3
View photo
House · for rent
$ 3,300
New
apartment at 99 YORK DRIVE, Peterborough, Ontario, K9K0G3
Casa Del Sol
· 463 sq.ft · 1 Bedroom · House
· Parking · Cellar
Casa Del Sol · 463 sq.ft · 1 Bedroom · House · Parking · Cellar
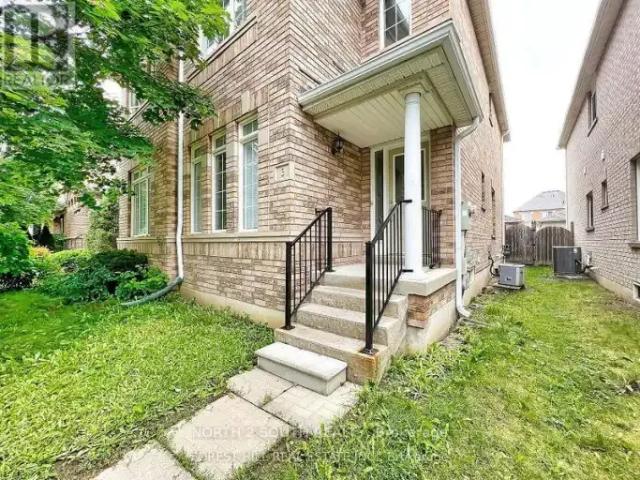
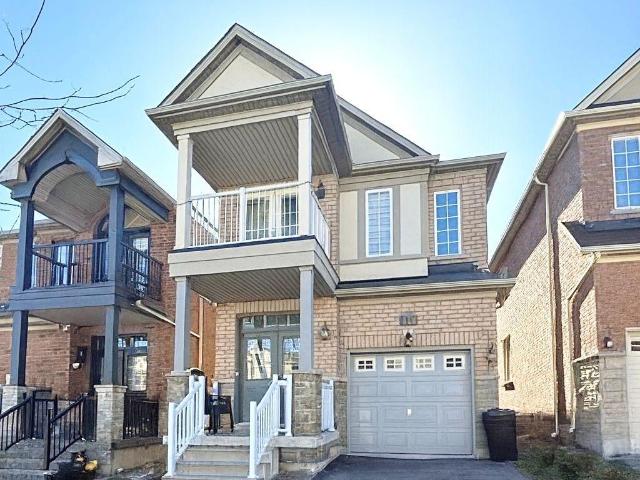
Single Detached Home In a Fantastic and Highly Convenient Neighbourhood, Offering An Excellent Layout, Modern Finishes, And Plenty Of Space, This Home Is An Ideal Choice For ComfortableFamily Amazing Layout, Perfect Location, Fantastic Opportunity. 4 Bedrooms With 2.5 Washrooms.Master 5 Pc En-Suite Walk-In Closets. Main Floor Fully Hardwood, Quartz Counter Top With Backsplash. Oak Staircase. Entrance From Garage Double Door Entrance, More Than 9′ Ceilings. Great Peaceful Brand New Sub Division Entertaining. Basement Upgraded Windows. More Space With Natural Light. Great Opportunity. Ready To Move And Enjoy Clean Single Detached Double Car Garage Home. Near Trent University & Fleming College. (id:18653)
$ 3,300
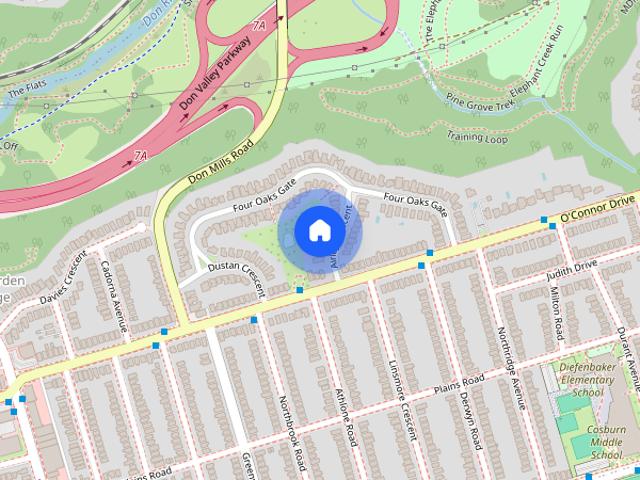
8 Airley Crescent
View photo
House · for rent
$ 2,100
New
8 Airley Crescent
Casa Del Sol
· 2 Bedrooms · 1 Bath · House
· Parking
Casa Del Sol · 2 Bedrooms · 1 Bath · House · Parking
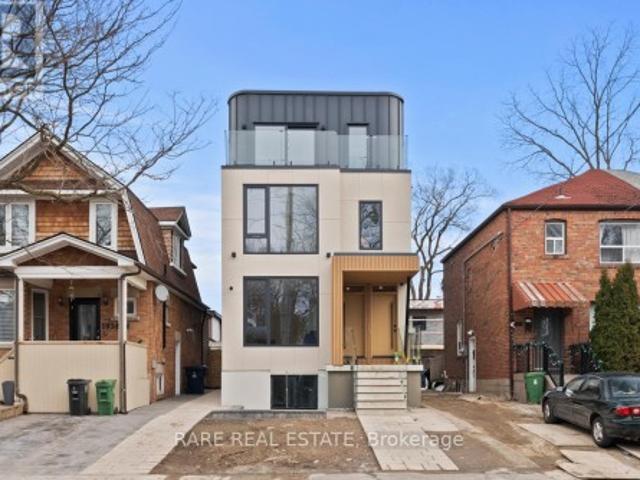
Welcome to this bright and updated 2-bedroom lower level apartment in the highly desirable Old East York neighbourhood. This fantastic home features generous ceiling heights,a private entrance,an updated kitchen,a full washroom,and convenient en-suite laundry. The location is exceptional,situated just a minutes' walk to public transit,schools,parks,and coffee shops,as well as a short drive to Michael Garron Hospital,the S. Walter Stewart Library,East York Civic Centre,the Don Valley Parkway,and the Bloor-Danforth subway line. This unit includes 1 dedicated parking space on the driveway. The apartment is available for lease from November 1st,and note that you will be are responsible for covering 1/3 of all utilities (with the remaining 2/3 covered by the main level tenants). (id:63800) ID#: 2164309
$ 2,100
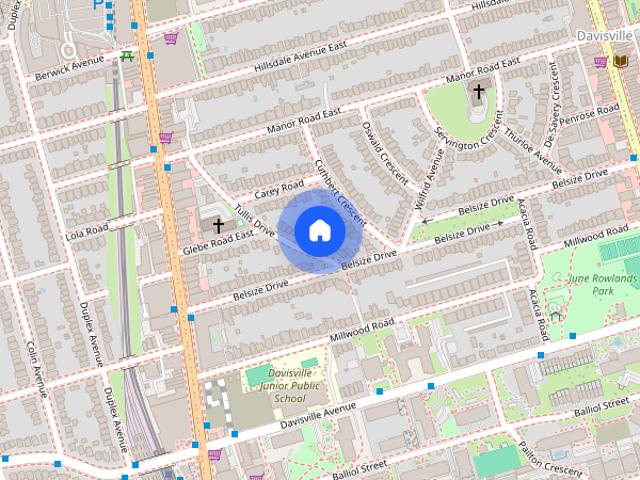
7 Tullis Dr
View photo
House · for rent
$ 3,195
New
7 Tullis Dr
Casa Del Sol
· 2 Bedrooms · 1 Bath · House
· Fireplace · Parking
Casa Del Sol · 2 Bedrooms · 1 Bath · House · Fireplace · Parking
Welcome to 7 Tullis Drive,a beautifully renovated main floor suite in a charming triplex. Never lived in since its renovation,this bring and inviting home offers two bedrooms,one bathroom,ensuite laundry,a fireplace and parking. The comfortable layout gives you room to relax,work from home,or host friends. Tucked into a family friendly neighbourhood just off Yonge Street,You'll enjoy a quieter residential setting with restaurants,cafes,shops and everyday essentials close by. Davisville subway station and the amenities of Yonge and Eglinton are just minutes away. A lovely opportunity to enjoy a fresh,move in ready home in a convenient midtown location. (id:63800) ID#: 2072840
$ 3,195
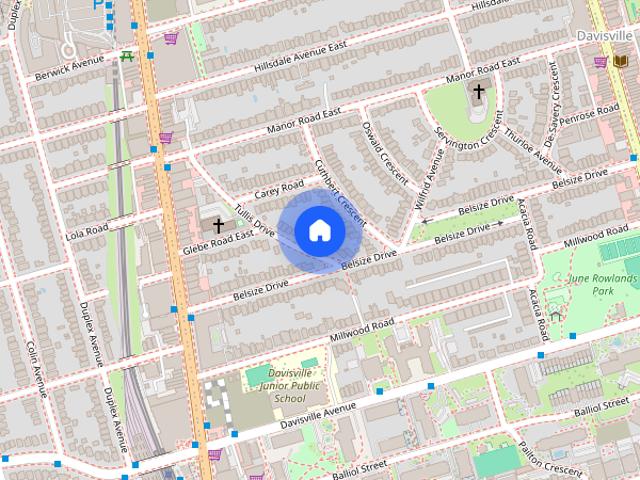
7 Tullis Dr
View photo
House · for rent
$ 3,295
New
7 Tullis Dr
Casa Del Sol
· 2 Bedrooms · 1 Bath · House
· Fireplace · Parking
Casa Del Sol · 2 Bedrooms · 1 Bath · House · Fireplace · Parking
Welcome to 7 Tullis Drive,a beautifully renovated upper floor suite in a charming triplex. Never lived in since its renovation,this bright and inviting home offers two bedrooms,one bathroom,den (perfect for a work from home),ensuite laundry,a fireplace and parking. The comfortable layout gives you room to relax,work from home or host friends. Tucked into a family friendly neighbourhood just off Yonge Street,you'll enjoy a quieter residential setting with restaurants,cafés,shops and everyday essentials close by. Davisville subway station and the amenities of Yonge and Eglinton are just minutes away. A lovely opportunity to enjoy a fresh,move in ready home in a convenient midtown location. (id:63800) ID#: 2072840
$ 3,295
Bsmt 33 Durness Avenue, Toronto, ON, M1B 4W4 house for lease | Listing ID E13649 | Royal LePage
View photo
House · for rent
Request Details
Updated
Bsmt 33 Durness Avenue, Toronto, ON, M1B 4W4 house for lease | Listing ID E13649 | Royal LePage
Casa Del Sol
· House
· Parking · Cellar
Casa Del Sol · House · Parking · Cellar
Ready For Immediate Occupancy*. This Beautifully Renovated 2-Bedroom Basement Apartment Offers A Private Entrance, In-suite Laundry, One Parking Space & A Private Outdoor Living Area. The spacious Open concept Kitchen & Living Area Offers Modern Stainless-Steel Appliances, A Convenient Breakfast Bar & Plenty Of Pot-Lights. Conveniently Located Near Parks, Transit, Highways, Shopping & Restaurants. Ideal For Professionals, Couple, Or Small Family Looking For A Comfortable Home (id: 27)
Request Details
1 2885 Altona Road, Pickering, ON, L1X 0J9 house for lease | Listing ID E13722 | Royal LePage
View photo
House · for rent
$ 1,600
1 2885 Altona Road, Pickering, ON, L1X 0J9 house for lease | Listing ID E13722 | Royal LePage
Casa Del Sol
· House
· Air conditioning · Parking
Casa Del Sol · House · Air conditioning · Parking
2-bedroom unit located on a farm property + 2 Parking spaces. It's best to use 1 Bedroom as the sleeping room and 1 Bedroom as the living room. Exclusive Furnace & AC. Control your own heat and cooling temperature. Stackable washer and dryer for convenience. Dedicated electrical Panel. Landlord is responsible for driveway snow clearance only. This property is on well, septic, and propane. Property is zoned residential and commercial. Excluded space may have a commercial tenant operating a business. Appliances have been ordered and are awaiting delivery. This is a linked property. *. (id: 27)
$ 1,600
apartment at 688B MIDLAND AVENUE, Toronto, Ontario, M1K4C6
View photo
House · for rent
$ 4,950
New
apartment at 688B MIDLAND AVENUE, Toronto, Ontario, M1K4C6
Casa Del Sol
· 291 sq.ft · 1 Bedroom · House
Casa Del Sol · 291 sq.ft · 1 Bedroom · House
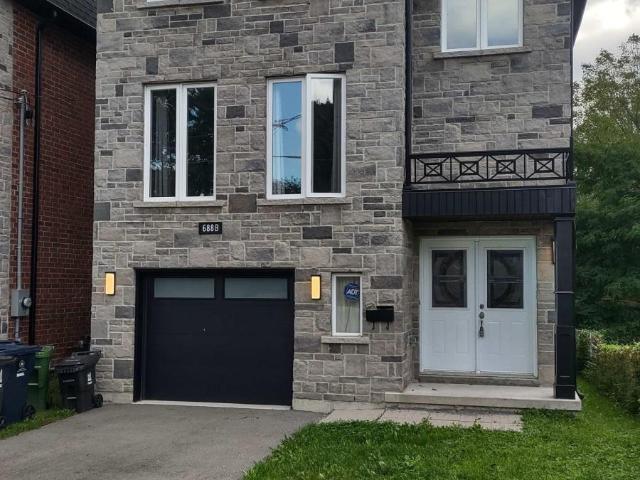
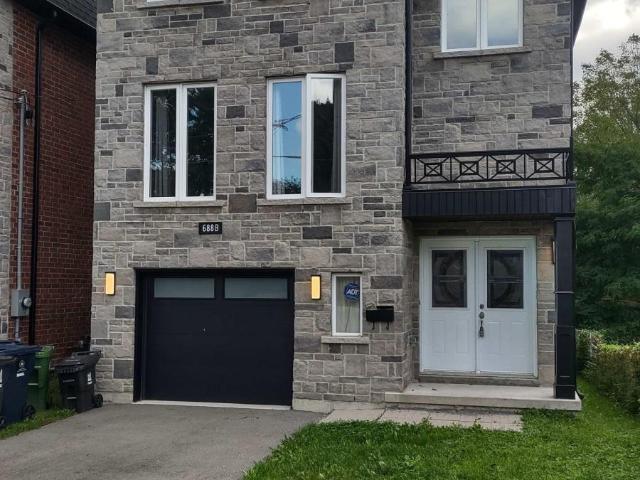
DETACHED NEW 4 BEDROOM HOME in the heart of Scarborough. Situated in prime location near Midland / Danforth, coming soon Eglinton Subway. This is a custom-built residence with Main floor Living, Family room, kitchen / dining, powder room, All Quartz counter and island, a lot of sunlight, Skylight, just steps to TTC bus, 5 minutes to Scarborough Go Station, near Kennedy station, school, library, park, shopping center etc. Looking for a nice and clean family and A+ Tenant, move in ready. Tenant pays all utility bills. (id:18653)
$ 4,950
apartment at 688B MIDLAND AVENUE, Toronto, Ontario, M1K4C6
View photo
House · for rent
$ 4,950
New
apartment at 688B MIDLAND AVENUE, Toronto, Ontario, M1K4C6
Casa Del Sol
· 237 sq.ft · 1 Bedroom · House
Casa Del Sol · 237 sq.ft · 1 Bedroom · House
DETACHED NEW 4 BEDROOM HOME in the heart of Scarborough. Situated in prime location near Midland / Danforth, coming soon Eglinton Subway. This is a custom-built residence with Main floor Living, Family room, kitchen / dining, powder room, All Quartz counter and island, a lot of sunlight, Skylight, just steps to TTC bus, 5 minutes to Scarborough Go Station, near Kennedy station, school, library, park, shopping center etc. Looking for a nice and clean family and A+ Tenant, move in ready. Tenant pays all utility bills. (id:18653)
$ 4,950
104 Shelborne Ave
View photo
House · for rent
$ 3,250
New
104 Shelborne Ave
Casa Del Sol
· 3 Bedrooms · 2 Baths · House
· Parking
Casa Del Sol · 3 Bedrooms · 2 Baths · House · Parking
Welcome To This Charming And Beautifully Updated 3-Bedroom,2-Bathroom Main Floor Bungalow In The Prestigious Bathurst St & Lawrence Ave Neighbourhood. Main Floor Only. Freshly Painted Throughout And Move-In Ready,This Bright And Spacious Home Features A Modern Open-Concept Kitchen,Generous Living And Dining Areas,And A Functional Layout Ideal For Comfortable Family Living. Includes One Parking Space. Nestled In A Quiet And Established Family-Friendly Community,Just Steps To TTC,Excellent Schools,Parks,Shops,Restaurants,Cafés And Everyday Amenities. Easy Access To Highway 401 And A Convenient Commute To Downtown Toronto. A Wonderful Opportunity To Enjoy Comfortable Living In One Of Toronto's Most Sought-After Neighbourhoods. Photos with virtual staging (id:63800) ID#: 2023942
$ 3,250
House 3 Bedroom For Rent Vaughan ON 3700 ES105654252
View photo
House · for rent
$ 3,700
New
House 3 Bedroom For Rent Vaughan ON 3700 ES105654252
Casa Del Sol
· 3 Bedrooms · House
· Fireplace · Air conditioning · Equipped kitchen
Casa Del Sol · 3 Bedrooms · House · Fireplace · Air conditioning · Equipped kitchen
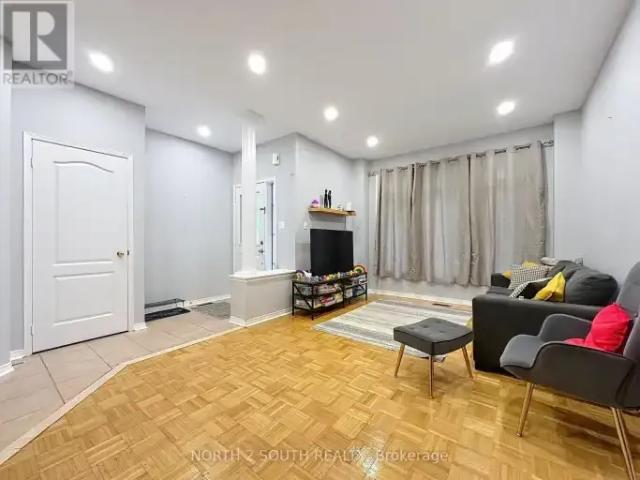
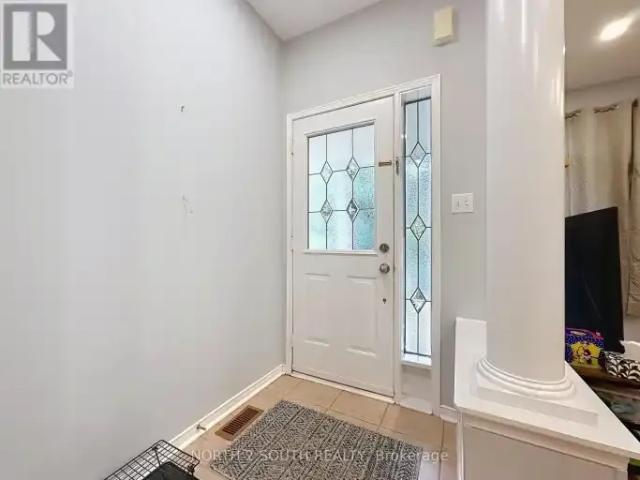
MLS® Number: N13830428 Bright & Spacious 3 Bedroom Semi-Detached In 'Dufferin Hills'! Family Neighborhood Walking Distance To Shopping Plaza, Bus Stop, School & Park. Professionally Finished Bsmt W/Gas Fireplace.3 Pc Wr, 5Pc En-Suite In Master W/Soaker Tub & Large Separate Shower. Walking Distance To 'Go' Station. New Laminate Flooring On Second Floor, New Dishwasher, New Potlights, Freshly Painted, Central Air (2020). New Roof (2019), New Windows (2025) - Rental Application, Employment Letter, Credit Check, References (id:61160) DAVID POLVANOV416-697-1400NORTH 2 SOUTH REALTYFirm416-697-1400www.n2srb.com/ This listing content provided by REALTOR.ca has been licensed by REALTOR® members of The Canadian Real Estate Association. The trademarks MLS®, Multiple Listing Service® and the associated logos are owned by The Canadian Real Estate Association (CREA) and identify the quality of services provided by real estate professionals who are members of CREA
$ 3,700
1623A Eglinton Avenue, Toronto, ON, M6E 2H7 house for lease | Listing ID C13063 | Royal LePage
View photo
House · for rent
$ 2,000
1623A Eglinton Avenue, Toronto, ON, M6E 2H7 house for lease | Listing ID C13063 | Royal LePage
Casa Del Sol
· House
Casa Del Sol · House
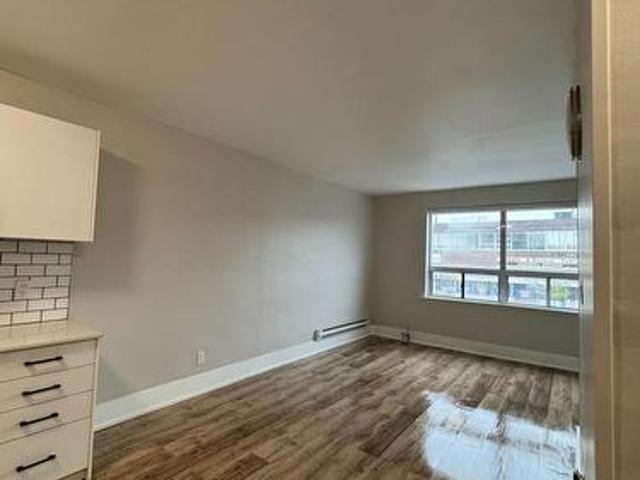
Spacious and recently renovated 2 bedroom apartment. This second floor apartment features a large living area with open concept floor plan including dining and kitchen areas. New kitchen appliances. Beautifully renovated 4-Pc bath with tub/shower combo features floor-to-ceiling tiles. Direct private access to this 2nd floor suite from Eglinton. TTC, Shops, Restaurants, Schools, Places of Worship & more just outside your door! *extras*. Gross Rent includes Hydro, Natural Gas, and Water. (Id: 27)
$ 2,000
3 Bedroom House Vaughan ON 105654252
View photo
House · for rent
$ 3,700
New
3 Bedroom House Vaughan ON 105654252
Casa Del Sol
· 3 Bedrooms · 4 Baths · House
· Fireplace · Air conditioning · Equipped kitchen
Casa Del Sol · 3 Bedrooms · 4 Baths · House · Fireplace · Air conditioning · Equipped kitchen
MLS® Number: N13830428 Bright & Spacious 3 Bedroom Semi-Detached In 'Dufferin Hills'! Family Neighborhood Walking Distance To Shopping Plaza, Bus Stop, School & Park. Professionally Finished Bsmt W/Gas Fireplace.3 Pc Wr, 5Pc En-Suite In Master W/Soaker Tub & Large Separate Shower. Walking Distance To 'Go' Station. New Laminate Flooring On Second Floor, New Dishwasher, New Potlights, Freshly Painted, Central Air (2020). New Roof (2019), New Windows (2025) - Rental Application, Employment Letter, Credit Check, References (id:61160) DAVID POLVANOV416-697-1400NORTH 2 SOUTH REALTYFirm416-697-1400www.n2srb.com/ This listing content provided by REALTOR.ca has been licensed by REALTOR® members of The Canadian Real Estate Association. The trademarks MLS®, Multiple Listing Service® and the associated logos are owned by The Canadian Real Estate Association (CREA) and identify the quality of services provided by real estate professionals who are members of CREA
$ 3,700
1 Bedroom House Vaughan ON 105360078
View photo
House · for rent
$ 1,790
1 Bedroom House Vaughan ON 105360078
Casa Del Sol
· 1 Bedroom · 1 Bath · House
· Cellar
Casa Del Sol · 1 Bedroom · 1 Bath · House · Cellar
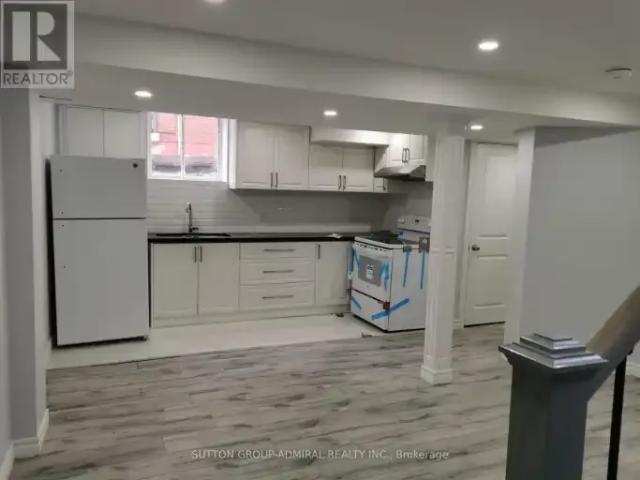
MLS® Number: N13756508 Recently Renovated Basement Apartment Offering Plenty of Comfortable Living Space in the Prestigious Thornhill Area. Bright and Spacious Layout Featuring a Modern Open-Concept Design, Large One-Bedroom with a Good-Sized Closet, and Separate Laundry. Abundant Natural Light Throughout! The Larger Cold Room Provides Excellent Additional Storage Space.Conveniently Located Within Walking Distance to Public Transit, Walmart, No Frills, Winners, and Promenade Mall. Situated in a Family-Friendly Neighborhood with Easy Access to Everyday Amenities. Tenant to Pay 1/3 of Utilities. (id:61160) RAMTIN SHIRAN416-739-7200SUTTON GROUP-ADMIRAL REALTY INC.Firm416-739-7200www.suttongroupadmiral.com/ This listing content provided by REALTOR.ca has been licensed by REALTOR® members of The Canadian Real Estate Association. The trademarks MLS®, Multiple Listing Service® and the associated logos are owned by The Canadian Real Estate Association (CREA) and identify the quality of s
$ 1,790
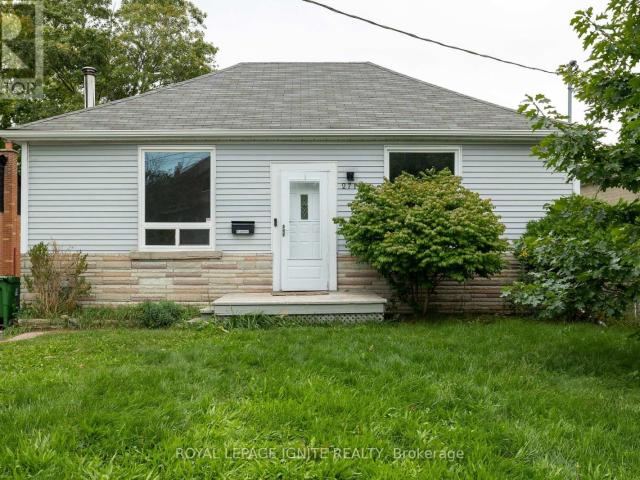
apartment at 271 CONLINS ROAD, Toronto, Ontario, M1C1C4
View photo
House · for rent
$ 3,200
New
apartment at 271 CONLINS ROAD, Toronto, Ontario, M1C1C4
Casa Del Sol
· 194 sq.ft · 1 Bedroom · House
· Cellar
Casa Del Sol · 194 sq.ft · 1 Bedroom · House · Cellar
Highland Creek Community, Detached Three Bedroom Banglow House. Newly Painted & installedLaminate Floors.Basement Recreation Room With Large Above Grade Window. Close To AllAmenities (id:18653)
$ 3,200
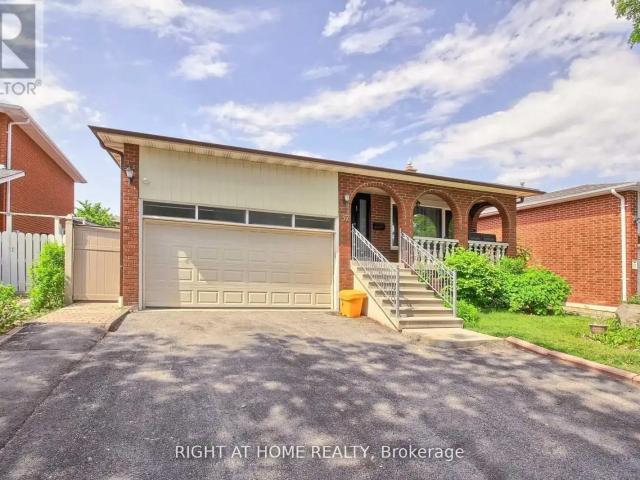
#02 37 CHERRY HILLS ROAD
View photo
House · for rent
$ 1,800
#02 37 CHERRY HILLS ROAD
Casa Del Sol
· 700 sq.ft · 1 Bedroom · 1 Bath · House
· Garden · Parking
Casa Del Sol · 700 sq.ft · 1 Bedroom · 1 Bath · House · Garden · Parking
MLS® Number: N13807050 Recently Painted Lower Level Apartment Walking Distance To Transit. Newer Full Kitchen, Appliances. No Carpet. Large Bedroom With Window Overlooking Backyard. Huge Private Living Area. Shared Laundry. All Utilities + 1 Driveway Parking Included. No Pets. No Smoking In The House. Quiet Neighborhood. Respectful Tenants. (id:61160) ALEX SIMANOVSKY 416-727-0230 www.alexsimanovsky.com/ RIGHT AT HOME REALTY Firm 905-695-7888 This listing content provided by REALTOR.ca has been licensed by REALTOR® members of The Canadian Real Estate Association. The trademarks MLS®, Multiple Listing Service® and the associated logos are owned by The Canadian Real Estate Association (CREA) and identify the quality of services provided by real estate professionals who are members of CREA
$ 1,800
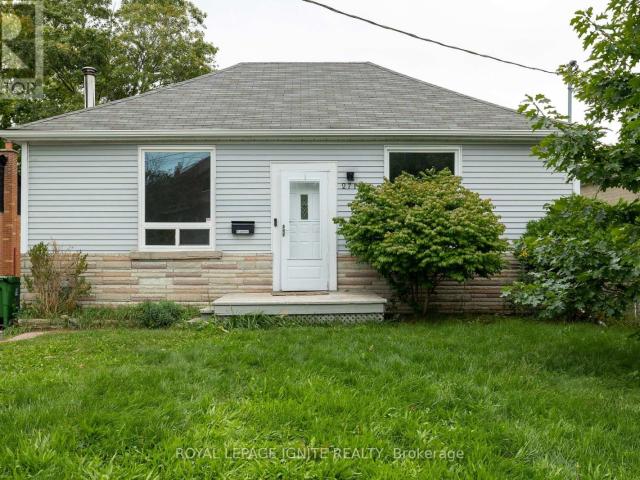
apartment at 271 CONLINS ROAD
View photo
House · for rent
$ 3,200
New
apartment at 271 CONLINS ROAD
Casa Del Sol
· 172 sq.ft · 2 Bedrooms · House
· Cellar
Casa Del Sol · 172 sq.ft · 2 Bedrooms · House · Cellar
Highland Creek Community, Detached Three Bedroom Banglow House. Newly Painted & installedLaminate Floors.Basement Recreation Room With Large Above Grade Window. Close To AllAmenities (id:18653)
$ 3,200
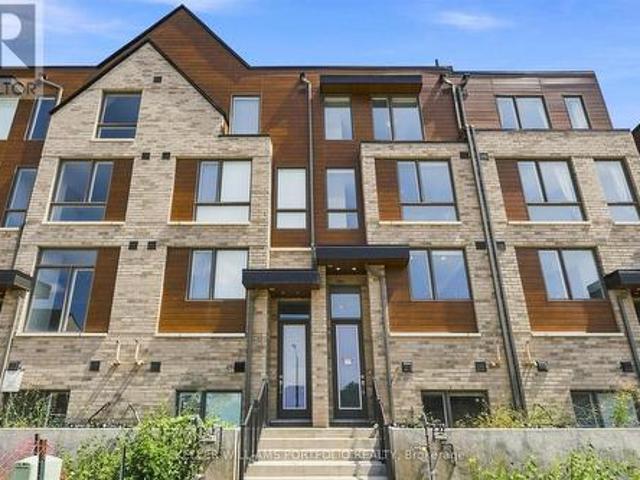
372 Lawrence Heights Way, Toronto, ON, M6A 0E8 house for lease | Listing ID C13694 | Royal LePage
View photo
House · for rent
Request Details
Updated
372 Lawrence Heights Way, Toronto, ON, M6A 0E8 house for lease | Listing ID C13694 | Royal LePage
Casa Del Sol
· House
Casa Del Sol · House
This brand-new, spacious townhouse in the prestigious New Lawrence Heights community offers a rare opportunity for renters seeking a prime central location. The modern residence features a bright and functional layout with four bedrooms, a den, and 3.5 bathrooms spread across three levels. Open-concept kitchen with quartz countertops, and a breakfast bar, while the primary suite provides a comfortable retreat with its own private 4-piece ensuite. The property is situated in an unbeatable location, just a few minutes walk from Yorkdale Subway Station and Yorkdale Shopping Centre. Commuters will benefit from easy access to Highway 401 and Allen Road, This home offers excellent value in one of the city's most sought-after neighborhoods. (Id: 27)
Request Details
1 130 Glen Shields Avenue, Vaughan, ON, L4K 1T6 house for lease | Listing ID N13713 | Royal LePage
View photo
House · for rent
$ 2,000
1 130 Glen Shields Avenue, Vaughan, ON, L4K 1T6 house for lease | Listing ID N13713 | Royal LePage
Casa Del Sol
· House
· Patio · Garden
Casa Del Sol · House · Patio · Garden
Welcome to Unit 1 at 130 Glen Shields, a beautifully maintained 2-bedroom walkout suite that offers something truly rare at this price point: space, privacy, and a natural setting that makes coming home feel like a genuine escape. The layout is open and airy, with an open-concept living and kitchen area that flows naturally and makes great use of every square foot. Large windows throughout pour in natural light and frame the peaceful, lush surroundings that define this property. Step outside through your private walkout entrance onto your own backyard and patio space, set against a stunning ravine backdrop that provides a sense of privacy and tranquility you simply can't find everywhere. The suite also features a full bathroom and a separate private laundry, two practical essentials that make all the difference in day-to-day living. Outside your door, the neighbourhood is quiet, family-friendly, and incredibly well-connected. A school is right down the street, with parks, shopping, tra
$ 2,000
4 Bedroom House Richmond Hill ON 105359967
View photo
House · for rent
$ 5,300
4 Bedroom House Richmond Hill ON 105359967
Casa Del Sol
· 4 Bedrooms · 5 Baths · House
· Fireplace
Casa Del Sol · 4 Bedrooms · 5 Baths · House · Fireplace
MLS® Number: N13751328 Brand-new executive detached home by renowned builder CountryWide, featuring four spacious bedrooms, each with its own ensuite. Professionally designed front and rear landscaping with elegant outdoor lighting. The chef-inspired kitchen showcases upgraded ceiling-height cabinetry, a premium 6-burner Wolf range, built-in Wolf oven and microwave, built-in Sub-Zero refrigerator, and Italian quartz countertops, backsplash and waterfall island. A separate bar includes an additional refrigerator.Elegant custom wall mouldings throughout, complemented by modern Italian designer lighting in the foyer, powder room, kitchen and staircase. Premium Italian porcelain slabs accent the powder room, ensuite bathrooms and fireplace. Heated floors in the primary and second-primary ensuites provide year-round comfort.Additional features include a Lennox air-conditioning system with smart thermostat, HRV fresh-air system, water-filtration system, custom blackout and zebra blinds, smar
$ 5,300
1 191 Gledhill Avenue, Toronto, ON, M4C 5K9 house for lease | Listing ID E13760 | Royal LePage
View photo
House · for rent
$ 3,200
1 191 Gledhill Avenue, Toronto, ON, M4C 5K9 house for lease | Listing ID E13760 | Royal LePage
Casa Del Sol
· House
· Garden · Balcony
Casa Del Sol · House · Garden · Balcony
191 Gledhill Ave offer a custom-built 2 bedroom, 2 bathroom residence with approximately 1,000 sq. Ft. of bright, open-concept living. Ideal for entertaining, the layout features a spacious kitchen with custom cabinetry and generous storage. Finished in a soft, light colour palette with durable vinyl flooring throughout. Each bedroom includes custom-built closet systems, along with ensuite laundry, a private balcony, and access to a shared backyard. Set in the highly sought-after Woodbine-Lumsden neighbourhood, just minutes from Taylor Creek Park, Gledhill Ravine, and the Don Valley trail system. Conveniently located within walking distance to TTC transit, with quick access to Woodbine Subway Station, Danforth Avenue, shopping, dining, and everyday essentials. (Id: 27)
$ 3,200
apartment at 137 LARAMIE CRESCENT, Vaughan, Ontario, L6A0R1
View photo
House · for rent
$ 4,250
New
apartment at 137 LARAMIE CRESCENT, Vaughan, Ontario, L6A0R1
Casa Del Sol
· 614 sq.ft · 1 Bedroom · House
· Garden · Parking · Cellar
Casa Del Sol · 614 sq.ft · 1 Bedroom · House · Garden · Parking · Cellar
Beautifully upgraded detached home in high-demand Patterson! Long interlocked driveway with no sidewalk-parks 4 cars. 4+1 spacious bedrooms, 4 washrooms, and a finished basement with bar & extra bedroom. Main floor features 9 ft ceilings, hardwood throughout, elegant crystal light fixtures, and an inviting foyer. Upgraded galley-style eat-in kitchen with stainless steel appliances, quartz counters, backsplash, and walk-out to fully fenced interlocked backyard with patio-perfect for entertaining! Bright family room with large picture window. Primary retreat includes 5-pc ensuite & walk-in closet. All washrooms newly upgraded with modern vanities & fixtures. Freshly painted throughout. Direct garage access. Steps to the new Upper Thornhill Woods (Carville) Community Centre, top-ranking schools, parks, shops, Highland Farms, public transit, and 2 GO Stations. Minutes to Hwy 7, 400 & 407. Available Nov 1-move in and enjoy this beautiful family home! (id:18653)
$ 4,250
Bsmt 244 Horsham Avenue, Toronto, ON, M2N 2A6 house for lease | Listing ID C13716 | Royal LePage
View photo
House · for rent
$ 1,450
Bsmt 244 Horsham Avenue, Toronto, ON, M2N 2A6 house for lease | Listing ID C13716 | Royal LePage
Casa Del Sol
· House
· Parking · Cellar
Casa Del Sol · House · Parking · Cellar
Great Opportunity To Rent A Place In A Great Neighborhood W/ Easy Access To Subway. Newly Renovated Large Studio Basement In A Quiet Neighborhood. Super Clean. Brand New Stainless Steel Appliances. Move-In Condition. Private Separate Side Entrance And Separate Laundry. Close To Yonge St, Amenities, Schools, & More. Open Concept Kitchen & Living/Dining Room, No Smoking Or Pets Please. Includes 1 Parking Space On Private Driveway. (Id: 27)
$ 1,450
For Lease 48 Outlook Terrace Drive, Markham, Ontario
View photo
House · for rent
$ 3,500
New
For Lease 48 Outlook Terrace Drive, Markham, Ontario
Casa Del Sol
· 3 Bedrooms · 3 Baths · House
· Terrace
Casa Del Sol · 3 Bedrooms · 3 Baths · House · Terrace
Very convenient location for family. Walking distant to greensborough public school. Close to shopping, bus, viva, hospital, church, etc
$ 3,500
22 TAOS COURT
View photo
House · for rent
$ 4,500
New
22 TAOS COURT
Casa Del Sol
· 1,991 sq.ft · 4 Bedrooms · 4 Baths · House
· Cellar
Casa Del Sol · 1,991 sq.ft · 4 Bedrooms · 4 Baths · House · Cellar
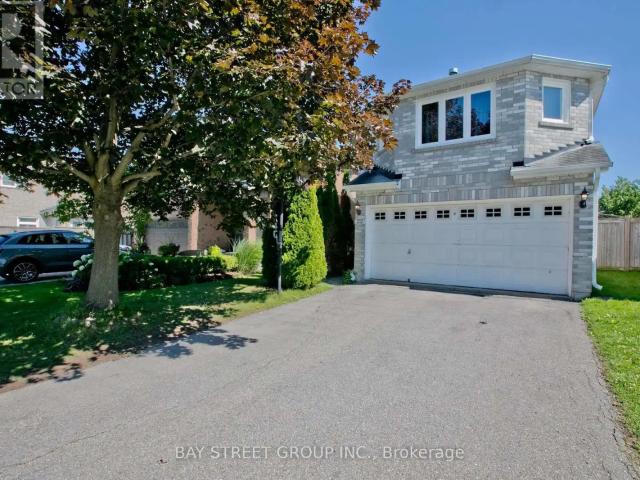
MLS® Number: N13831710 Newly Renovated And Upgraded Custom Made Home! Many New Appliances And Windows. New Porcelain And Hardwood Floor In Main And 2nd Floor. New Laminate Floor In Basement. New Gas Hot-Water Tank (Rental). High-Ranking Schools. Quite Cul-De-Sac. Walking Distance To Shops, Restaurants And Public Transits. (id:61160) STEVEN GUO 905-909-0101 BAY STREET GROUP INC. Firm 905-909-0101 This listing content provided by REALTOR.ca has been licensed by REALTOR® members of The Canadian Real Estate Association. The trademarks MLS®, Multiple Listing Service® and the associated logos are owned by The Canadian Real Estate Association (CREA) and identify the quality of services provided by real estate professionals who are members of CREA
$ 4,500
For Rent 3 Bedroom House Vaughan ON DS105654252
View photo
House · for rent
$ 3,700
New
For Rent 3 Bedroom House Vaughan ON DS105654252
Casa Del Sol
· 3 Bedrooms · 4 Baths · House
· Fireplace · Air conditioning · Equipped kitchen
Casa Del Sol · 3 Bedrooms · 4 Baths · House · Fireplace · Air conditioning · Equipped kitchen
MLS® Number: N13830428 Bright & Spacious 3 Bedroom Semi-Detached In 'Dufferin Hills'! Family Neighborhood Walking Distance To Shopping Plaza, Bus Stop, School & Park. Professionally Finished Bsmt W/Gas Fireplace.3 Pc Wr, 5Pc En-Suite In Master W/Soaker Tub & Large Separate Shower. Walking Distance To 'Go' Station. New Laminate Flooring On Second Floor, New Dishwasher, New Potlights, Freshly Painted, Central Air (2020). New Roof (2019), New Windows (2025) - Rental Application, Employment Letter, Credit Check, References (id:61160) DAVID POLVANOV416-697-1400NORTH 2 SOUTH REALTYFirm416-697-1400www.n2srb.com/ This listing content provided by REALTOR.ca has been licensed by REALTOR® members of The Canadian Real Estate Association. The trademarks MLS®, Multiple Listing Service® and the associated logos are owned by The Canadian Real Estate Association (CREA) and identify the quality of services provided by real estate professionals who are members of CREA
$ 3,700
For Lease 2815 Albatross Way, Pickering, Ontario
View photo
Townhouse · for rent
$ 3,100
New
For Lease 2815 Albatross Way, Pickering, Ontario
Casa Del Sol
· 3 Bedrooms · 3 Baths · Townhouse
· Garden
Casa Del Sol · 3 Bedrooms · 3 Baths · Townhouse · Garden
Discover the perfect place to call home at 2815 albatross way. Available for lease, this beautifully appointed 3-bedroom, 3-bathroomresidence is situated on a premium ravine lot, offering exceptional privacy and a tranquil natural setting. Thoughtfully designed with hardwood flooring throughout, the home combines modern elegance with everyday comfort. The spacious kitchen features quartz countertops, stainless steel appliances, ample cabinetry, and contemporary finishes, making it ideal for cooking, entertaining, and family gatherings. The bright, open-concept layout is complemented by tasteful window coverings and large windows that fill the home with natural light. Step outside to enjoy the peaceful backyard overlooking the ravine-an ideal retreat after a busy day. Conveniently located close to excellent schools, parks, shopping, restaurants, transit, and major highways, this move-in-ready home offers an outstanding lifestyle in asought-after community. A rare leasing opportunity you
$ 3,100
48 Outlook Terrace Drive, Markham, ON, L6E 1J7 house for lease | Listing ID N13831 | Royal LePage
View photo
House · for rent
$ 3,500
New
48 Outlook Terrace Drive, Markham, ON, L6E 1J7 house for lease | Listing ID N13831 | Royal LePage
Casa Del Sol
· House
· Terrace
Casa Del Sol · House · Terrace
Very Convenient Location For Family. Walking Distant To Greensborough Public School. Close To Shopping, Bus, Viva, Hospital, Church, Etc (id: 27)
$ 3,500
Basement 15 Conference Boulevard, Toronto, ON, M1C 2E1 house for lease | Listing ID E13716 | Royal LePage
View photo
House · for rent
$ 1,950
Basement 15 Conference Boulevard, Toronto, ON, M1C 2E1 house for lease | Listing ID E13716 | Royal LePage
Casa Del Sol
· House
· Parking · Cellar
Casa Del Sol · House · Parking · Cellar
Beautifully Renovated 2-Bedroom Apartment. Bright, Private & Move-In Ready. Welcome home to this beautifully renovated 2-bedroom apartment offering modern finishes, abundant natural light, and the privacy of your own separate entrance. Features: 2 spacious bedrooms. Beautifully renovated throughout. Bright, open living space with lots of natural light. Private separate entrance. On-site laundry. Parking included. Clean, modern, and move-in ready. Perfect for professionals, couples, or a small family looking for a comfortable and well-maintained home. Available: Immediately. For Additional Property Details Click The Brochure Icon Below. (id: 27)
$ 1,950

Get email alerts

Don't miss out: be the first to know about new properties

The alert was correctly created

On subscribing you accept the conditions of use and the privacy policy
Alert
Receive new ads in your inbox
Save this search
Receive alerts for new listings

We'll send you an email when we have new properties for: "Houses to rent in Casa Del Sol"

The alert was correctly created

Get email alerts and be the first to see new listings
Required field
On subscribing I accept the terms of the privacy policy
Perfect! You'll soon start receiving new listings via email
Alert
Receive an email when we have new ads for Houses to rent in Casa Del Sol
Save this search
Receive notifications when new entries are published.