14,066 houses to rent in Casa Del Sol

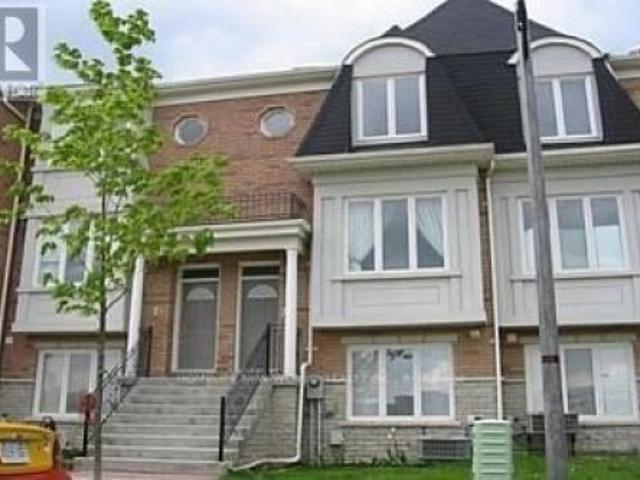
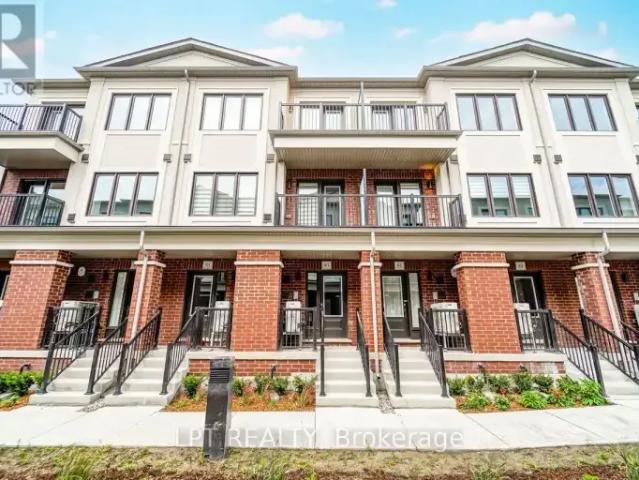
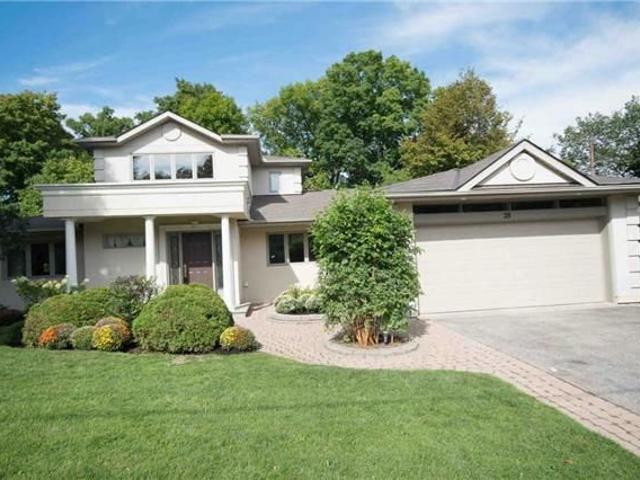
54 Forestwood Street, Richmond Hill, ON, L4S 2K3 house for lease | Listing ID N13716 | Royal LePage
View photo
House · for rent
$ 3,500
54 Forestwood Street, Richmond Hill, ON, L4S 2K3 house for lease | Listing ID N13716 | Royal LePage
Casa Del Sol
· House
· Garden · Office room · Parking · Cellar
Casa Del Sol · House · Garden · Office room · Parking · Cellar
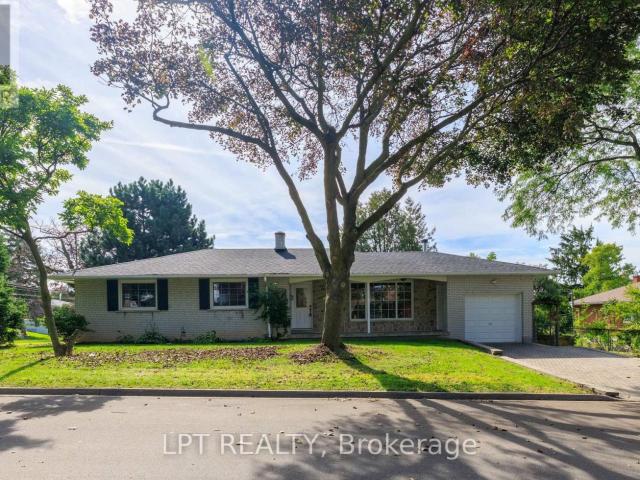
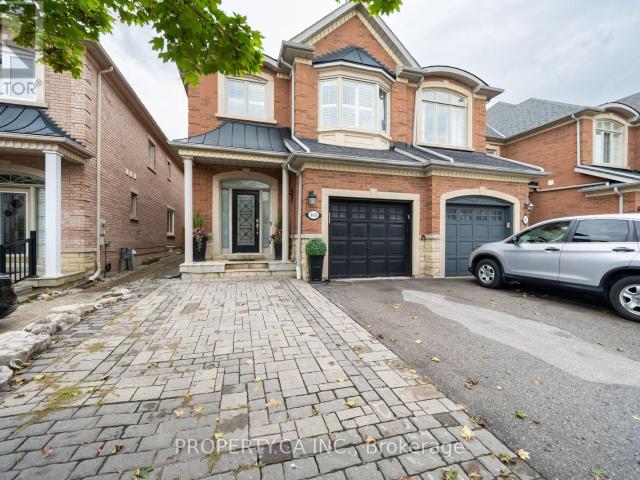
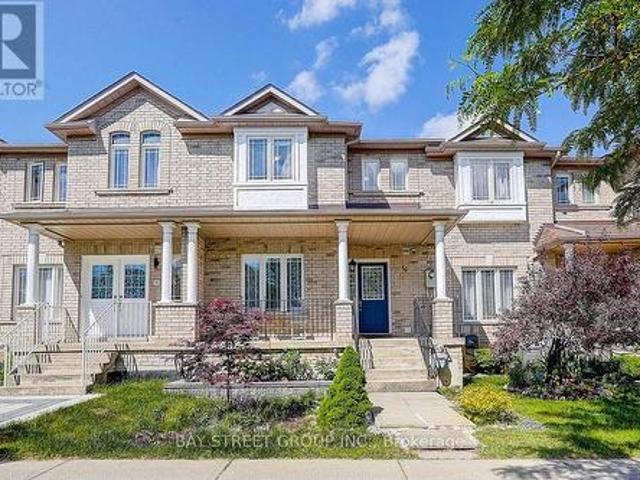
Welcome to a beautifully maintained freehold townhouse in the highly desirable Rouge Woods community. Situated in a top-ranked school district, including Bayview Secondary School and Silver Stream Public School, this bright and spacious home offers a functional layout ideal for comfortable family living. Featuring 9-ft ceilings on the main floor, 3 spacious bedrooms, plus a separate office that can easily be used as a 4th bedroom. The finished basement further expands the living space and features a bedroom and 3-piece bathroom, making it ideal for additional family living or guest accommodation. The interior features hardwood, laminate, and ceramic flooring throughout. Extensively upgraded and well maintained, with a new garage door, backyard fence, landscaped garden, and newly paved driveway. The owned hot water tank provides additional convenience. Enjoy a private, beautifully landscaped backyard and a spacious driveway accommodating up to 3 vehicles. Conveniently located just minut
$ 3,500
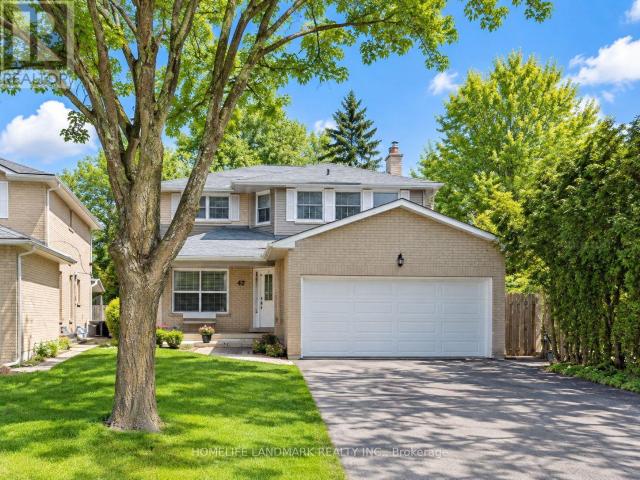
apartment at BSMT 42 TIMBERMILL CRESCENT, Markham, Ontario, L3P6W7
View photo
House · for rent
$ 1,400
New
apartment at BSMT 42 TIMBERMILL CRESCENT, Markham, Ontario, L3P6W7
Casa Del Sol
· 118 sq.ft · 1 Bedroom · House
· Parking · Cellar
Casa Del Sol · 118 sq.ft · 1 Bedroom · House · Parking · Cellar
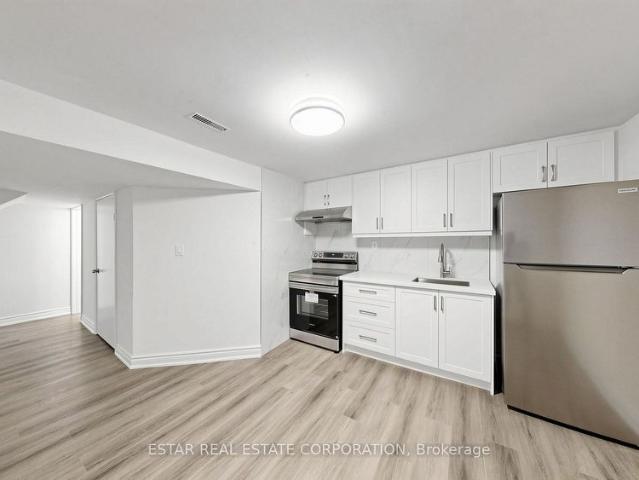
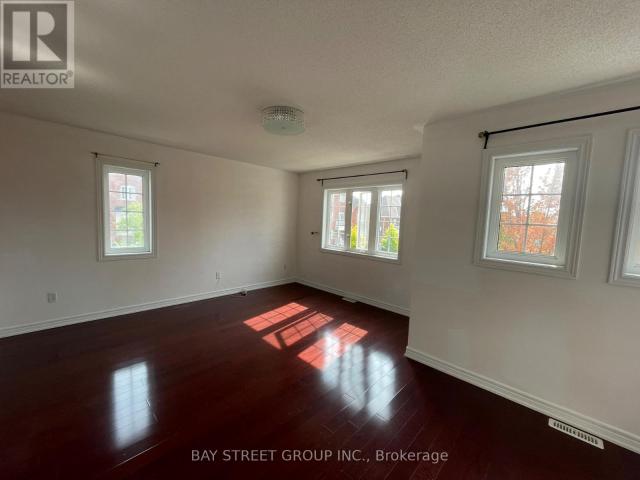
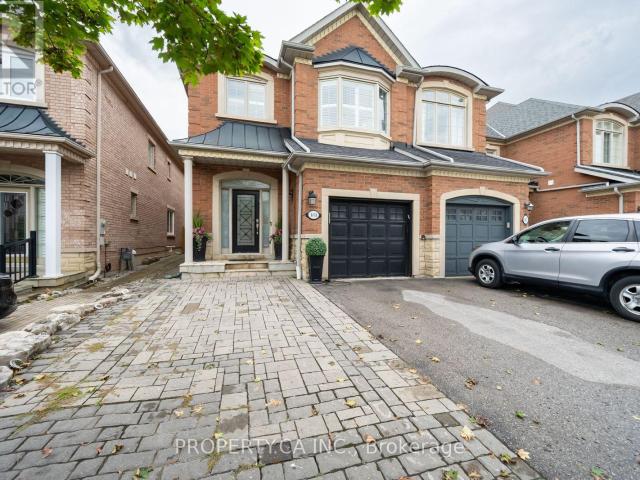
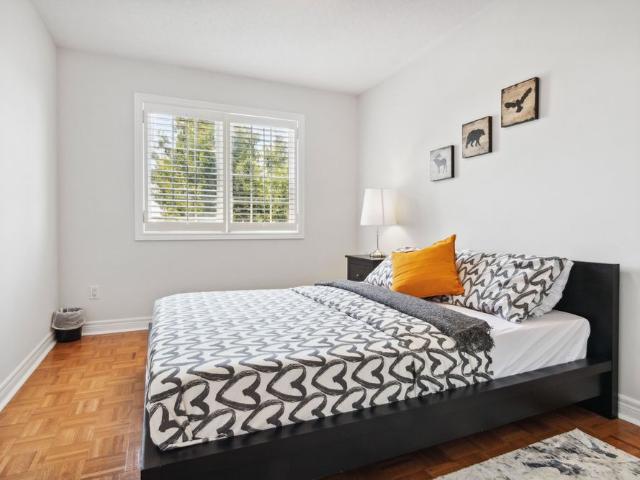
Double Garage Detached House In Desirable Raymerville Area On Child Safe Crescent. Finished Basement With An Entertainment And Dining Area, Two Bedrooms, Full Kitchen And 3-Piece Bath, Laundry Room. Freshly Painted And Renovated Bathroom. Close To Top Schools, Parks, Malls, And Restaurants. This Home Truly Has It All. Minutes To 407, Markville Mall, Costco And Markham Stouffville Hospital. Extra Long Driveway With No Sidewalk. Family Friendly Neighborhood. (id:18653)
$ 1,400
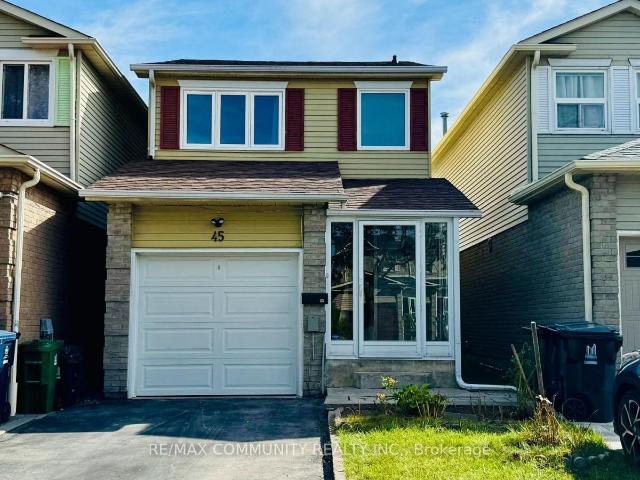
apartment at 45 SHEPMORE TERRACE, Toronto, Ontario, M1B3H3
View photo
House · for rent
$ 3,000
New
apartment at 45 SHEPMORE TERRACE, Toronto, Ontario, M1B3H3
Casa Del Sol
· 172 sq.ft · 1 Bedroom · House
· Office room · Terrace · Cellar
Casa Del Sol · 172 sq.ft · 1 Bedroom · House · Office room · Terrace · Cellar
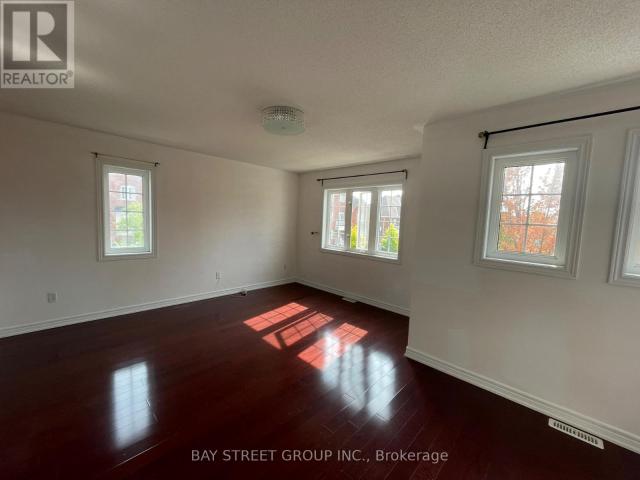
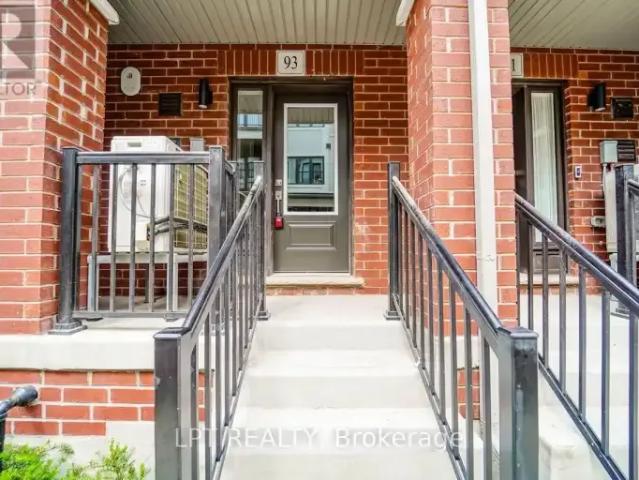
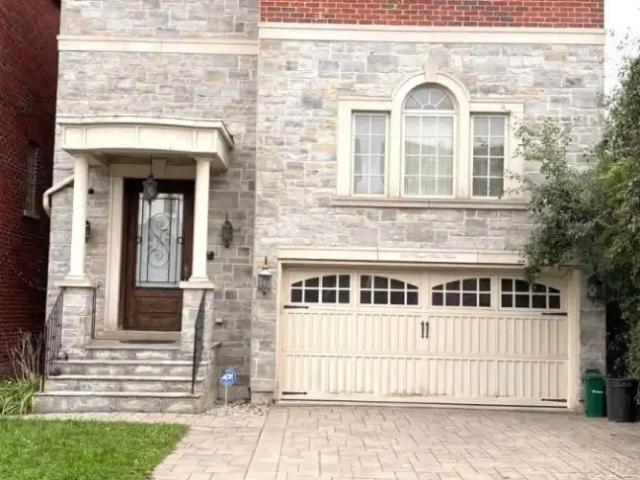
Location! Location! Beautiful Maintained 3+1 Detached house in Very Convenient Location near Markham/Tapscott. Finished basement with full bathroom, can be use as 4th bedroom / office room. Close To Hwy 401, Ttc, University Of Toronto, Centennial College, Pan-Am Centre, Hospital, Walk To Public Schools, Tennis Court, Grocery Stores, Malvern Mall & Much More. Please No Smokers & No Pets. Aaa. (id:18653)
$ 3,000
Row / Townhouse in Toronto Bayview Village
View photo
House · for rent
$ 3,600
New
Row / Townhouse in Toronto Bayview Village
Casa Del Sol
· 1,798 sq.ft · 5 Bedrooms · 3 Baths · House
· Garden · Cellar
Casa Del Sol · 1,798 sq.ft · 5 Bedrooms · 3 Baths · House · Garden · Cellar
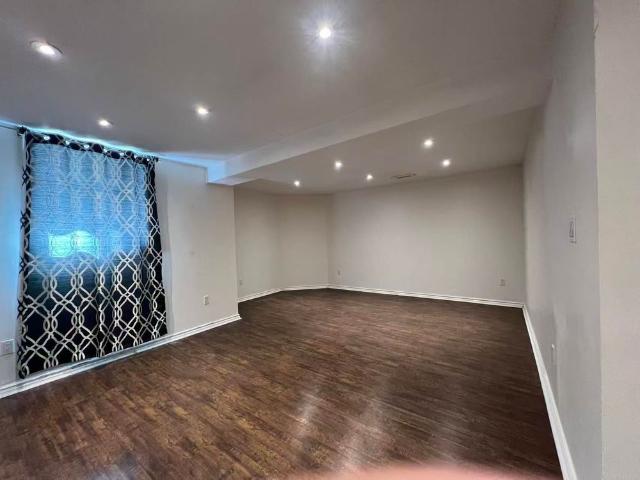
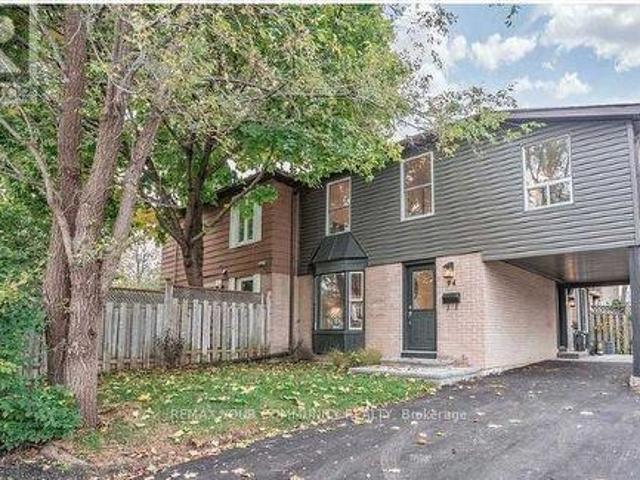
MLS® Number: C13746948Welcome to the prestigious Bayview Village! Situated in a prime location, this exceptional home offers the ultimate blend of space and modern convenience, featuring 5 generous bedrooms, 3 full bathrooms, a fully finished basement, large living/dining room, and a beautiful kitchen equipped with sleek stainless steel appliances. Has a very spacious interior,and private outdoor backyard. This highly sought-after neighborhood delivers unparalleled lifestyle benefits, providing incredibly easy access to Highways 401 and 404, the TTC, everyday grocery and shopping essentials, community parks, Fairview Mall and North York General Hospital. Rent includes water, snow removal, and grass cutting. Tenant pays utilities (heat, hydro, cable TV, internet, contents insurance, hot water tank fee) and must provide liability insurance. Don't miss on this rare opportunity rental unit. (id:61160)ERVIN CARLSON CO CO SYBroker647-660-1499ecsteam.ca/HOME CHOICE REALTY
$ 3,600
apartment at 107 BROCK AVENUE, Markham, Ontario, L6C2E8
View photo
House · for rent
$ 3,998
New
apartment at 107 BROCK AVENUE, Markham, Ontario, L6C2E8
Casa Del Sol
· 312 sq.ft · 1 Bedroom · House
· Parking · Cellar
Casa Del Sol · 312 sq.ft · 1 Bedroom · House · Parking · Cellar
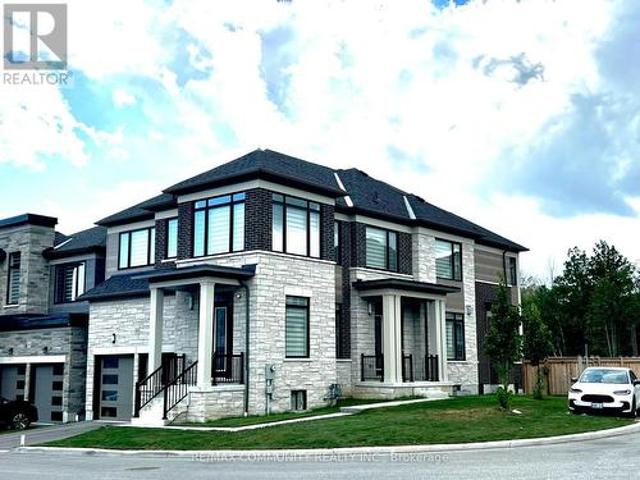
Immaculate Detached Home With Double Garage. Renovated 2023 With New Hardwood Floor On 2/F, Some New Paint, 3 New Toilets, New Laminate Floor In Basement, New Double Pane Uv Windows, New Window Coverings. Great Layout & Spacious. Bright & Clean. Modern Kitchen With Center Island & Breakfast Area. Walk Out Basement. Steps To Pierre Trudeau High School & Elementary School. Close To Markham Transit & All Amenities. (id:18653)
$ 3,998
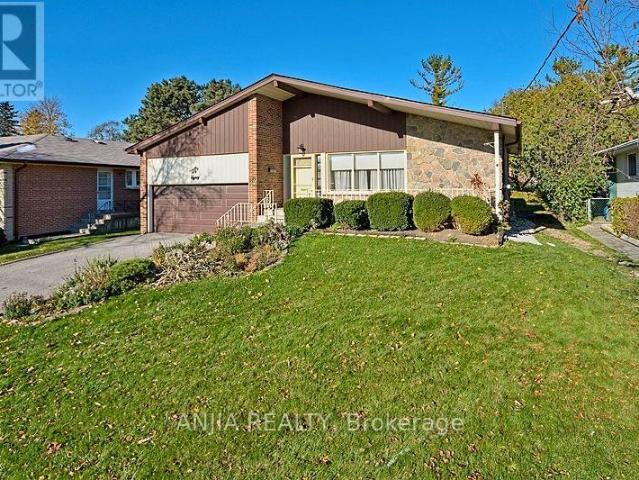
apartment at UPPER – 80 ALAMOSA DRIVE
View photo
House · for rent
$ 3,000
New
apartment at UPPER – 80 ALAMOSA DRIVE
Casa Del Sol
· 172 sq.ft · 3 Bedrooms · House
· Parking
Casa Del Sol · 172 sq.ft · 3 Bedrooms · House · Parking
Main & Second Floor For Rent, Spacious 3 Bedrooms In Detached 4-Level Back-Split House Located In Bayview Village, With Huge Living Room /Dining Room, 3 Large Bedrooms, Modern Updated Kitchen With Granite Counter &Mosaic Backsplash, All Wood Floor Through Out, Thermo Windows, Walk To Ravine, Spacious Home, Close To Park, Play Ground And Supper Market, 1 Parking In Garage & 1 On Dr, One Bus To Subway, Great School Zone: Elkhorn P.S, Bayview M.S & Earl Haig S.S. (id:18653)
$ 3,000
76 Pond Drive, Markham, ON, L3T 7V2 house for lease | Listing ID N13728 | Royal LePage
View photo
House · for rent
$ 2,998
Updated
76 Pond Drive, Markham, ON, L3T 7V2 house for lease | Listing ID N13728 | Royal LePage
Casa Del Sol
· House
· Parking · Equipped kitchen
Casa Del Sol · House · Parking · Equipped kitchen
Top-rated schools, parks, libraries, and easy highway access (Hwy 404 & 407) Spacious floor layout with a modern 4 or 3-piece bathroom. Updated kitchen featuring hardwood floors, stove, fridge, dishwasher, washer, dryer, garage door opener (with remote), all ELFs, and existing window coverings. Steps away from convenience: supermarkets, shopping centers, plazas, and restaurants. Direct garage access. Tenant Responsibilities: Gas, water, and hydro. Dont miss this fantastic opportunity in a highly desirable area! (Id: 27)
$ 2,998
10 Moonbeam Grove
View photo
House · for rent
$ 3,300
New
10 Moonbeam Grove
Casa Del Sol
· 4 Bedrooms · 3 Baths · House
· Office room
Casa Del Sol · 4 Bedrooms · 3 Baths · House · Office room
Welcome to 10 Moonbeam Grove (Main & Second Floor Only) - A Spacious 4-Bedroom Family Home in Scarborough! Discover comfortable and convenient family living in this bright and spacious 4-bedroom,2.5-bathroom home,ideally situated in an established Scarborough neighborhood. This lease includes the MAIN AND SECOND FLOORS ONLY,offering generous living space with a functional layout designed for everyday family living. Step inside to a welcoming main level featuring spacious living and dining areas with plenty of natural light - perfect for relaxing,entertaining or spending time with family. The well-appointed kitchen provides ample space for meal preparation and everyday convenience. Upstairs,you'll find four generously sized bedrooms,providing plenty of room for a growing family,home office or additional living space. With 2.5 bathrooms,the home offers the comfort and functionality today's tenants are looking for. Enjoy the convenience of living close to transit and everyday amenities,wi
$ 3,300
104 Rameau Dr
View photo
House · for rent
$ 2,499
New
104 Rameau Dr
Casa Del Sol
· 2 Bedrooms · 1 Bath · House
Casa Del Sol · 2 Bedrooms · 1 Bath · House
Walk-in main level * N EWER * house(unit) 60k spent,E V Charger to use. Excellent Location. Closed To Shopping,Ttc/Subway,Peanut Plaza,Parks,Minutes Walk To Seneca College,Close A.Y.Jackson & High School; Hardwood Floor Though Out; Walk To Sunny Supermarket and,N O F R I L L S Only 3 Mins excellent location dont miss it extra 40% utilities (id:63800) ID#: 1410554
$ 2,499
Townhouse 2 Bedroom For Rent Richmond Hill ON 2900 ES105654159
View photo
Townhouse · for rent
$ 2,900
New
Townhouse 2 Bedroom For Rent Richmond Hill ON 2900 ES105654159
Casa Del Sol
· 2 Bedrooms · Townhouse
· Office room · Balcony · Parking
Casa Del Sol · 2 Bedrooms · Townhouse · Office room · Balcony · Parking
MLS® Number: N13826906 Welcome to this modern Treasure Hill townhome in Richmond Hill, offering a bright, open-concept layout. The living and dining areas flow together, creating a welcoming space for everyday living and entertaining. A contemporary kitchen with quartz countertops brings a clean finish to the heart of the home, while two balconies offer space to step outside for fresh air or a morning coffee.Thoughtful features include installed zebra blinds, an EV-ready garage and one parking space. The three bedrooms provide flexibility for family, guests or a home office, and four washrooms add convenience to a busy household.Enjoy a location close to everyday essentials, including supermarkets, banks, Costco, T&T, Walmart and Home Depot. Parks and a variety of dining options are also nearby, making it easy to balance errands with time outdoors or an evening out. Schools are within reach, while convenient access to Highways 404 and 407 helps make travel around Richmond Hill and
$ 2,900
2 Bedroom Townhouse Richmond Hill ON 105654159
View photo
Townhouse · for rent
$ 2,900
New
2 Bedroom Townhouse Richmond Hill ON 105654159
Casa Del Sol
· 2 Bedrooms · 4 Baths · Townhouse
· Office room · Balcony · Parking
Casa Del Sol · 2 Bedrooms · 4 Baths · Townhouse · Office room · Balcony · Parking
MLS® Number: N13826906 Welcome to this modern Treasure Hill townhome in Richmond Hill, offering a bright, open-concept layout. The living and dining areas flow together, creating a welcoming space for everyday living and entertaining. A contemporary kitchen with quartz countertops brings a clean finish to the heart of the home, while two balconies offer space to step outside for fresh air or a morning coffee.Thoughtful features include installed zebra blinds, an EV-ready garage and one parking space. The three bedrooms provide flexibility for family, guests or a home office, and four washrooms add convenience to a busy household.Enjoy a location close to everyday essentials, including supermarkets, banks, Costco, T&T, Walmart and Home Depot. Parks and a variety of dining options are also nearby, making it easy to balance errands with time outdoors or an evening out. Schools are within reach, while convenient access to Highways 404 and 407 helps make travel around Richmond Hill and
$ 2,900
For Lease 91 Whitehorn Crescent Unit# Bsmt, Toronto, Ontario
View photo
House · for rent
$ 2,200
New
For Lease 91 Whitehorn Crescent Unit# Bsmt, Toronto, Ontario
Casa Del Sol
· 4 Bedrooms · 1 Bath · House
· Parking · Cellar
Casa Del Sol · 4 Bedrooms · 1 Bath · House · Parking · Cellar
Rare find - brand new basement suite with separate entrance in highly sought-after seneca hill. Functional layout, 4 spacious multi-functional rooms, 3-pc bathroom and a rough-in bath. Modern kitchen with brand new appliances. Located close to fairview mall, don mills station, seneca college, top-ranked schools, parks, day cares & hospitals. Easy access to hwy 401/404/dvp. Includes 1 driveway parking spot. Tenant to pay 40% of utilities
$ 2,200
apartment at 2 WILLOW TRAIL ROAD
View photo
House · for rent
$ 3,800
New
apartment at 2 WILLOW TRAIL ROAD
Casa Del Sol
· 334 sq.ft · 4 Bedrooms · House
· Fireplace · Deck · Equipped kitchen · Cellar
Casa Del Sol · 334 sq.ft · 4 Bedrooms · House · Fireplace · Deck · Equipped kitchen · Cellar
Detached Home Located in Markham most convenience neighbourhood. Huge Corner Lot with wrap around Porch and Large Back Deck, Hardwood floors throughout, professionally finished Basement with Rec Room, Bar, Fireplace, 4th bedroom and 3Pc Bathroom. Minutes walking distance to Go Station, Grocery stores, school, bus station. Fridge, Stove, B/I dishwasher, Washer & Dryer. All light fixtures. (id:18653)
$ 3,800
For Lease 33 Cavalry Trail Unit# Lower Level, Markham, Ontario
View photo
House · for rent
$ 1,950
New
For Lease 33 Cavalry Trail Unit# Lower Level, Markham, Ontario
Casa Del Sol
· 2 Bedrooms · 1 Bath · House
· Parking
Casa Del Sol · 2 Bedrooms · 1 Bath · House · Parking
Above ground 2-bedroom suite in sought-after buttonville. Separate entrance with your own washer and dryer. Potlights in all rooms. Bright and spacious layout contained approx 900 sq ft. Close to highway, valleywood business park, t&t supermarket, applecreek centre, la fitness, etc. One driveway parking spot included. No smoking and no pets as per owner. Rent includes all utilities
$ 1,950
For Lease 28 Restwell Crescent, Toronto, Ontario
View photo
House · for rent
$ 5,500
New
For Lease 28 Restwell Crescent, Toronto, Ontario
Casa Del Sol
· 6 Bedrooms · 4 Baths · House
· Garden · Fireplace · Deck · Parking · Cellar
Casa Del Sol · 6 Bedrooms · 4 Baths · House · Garden · Fireplace · Deck · Parking · Cellar
Extraordinary, fully renovated home with panoramic ravine views in the heart of prestigious bayview village. Set on a spectacular ravine lot, this nature lover's paradise offers approximately 5,000 sq. Ft. Of living space. Floor-to-ceiling windows throughout most of the home fill the rooms with natural light and frame the views. The spacious, open-concept living and dining areas feature a fireplace and direct access to the deck. The gourmet kitchen features granite countertops and a breakfast bar. The home has six bedrooms, including a private, oversized primary suite occupying the entire second floor, complete with a six-piece ensuite and walk-in closet. The bright walkout basement is an inviting space for entertaining, with a bar, direct access to the backyard, and floor-to-ceiling windows in every room overlooking the ravine. An 18-foot-high foyer, crown mouldings, and terraces overlooking the ravine add to the home's appeal. The two-car attached garage provides direct access to the
$ 5,500
apartment at 2 WILLOW TRAIL ROAD
View photo
House · for rent
$ 3,800
New
apartment at 2 WILLOW TRAIL ROAD
Casa Del Sol
· 323 sq.ft · 4 Bedrooms · House
· Fireplace · Deck · Equipped kitchen · Cellar
Casa Del Sol · 323 sq.ft · 4 Bedrooms · House · Fireplace · Deck · Equipped kitchen · Cellar
Detached Home Located in Markham most convenience neighbourhood. Huge Corner Lot with wrap around Porch and Large Back Deck, Hardwood floors throughout, professionally finished Basement with Rec Room, Bar, Fireplace, 4th bedroom and 3Pc Bathroom. Minutes walking distance to Go Station, Grocery stores, school, bus station. Fridge, Stove, B/I dishwasher, Washer & Dryer. All light fixtures. (id:18653)
$ 3,800
For Rent 2 Bedroom Townhouse Richmond Hill ON DS105654159
View photo
Townhouse · for rent
$ 2,900
New
For Rent 2 Bedroom Townhouse Richmond Hill ON DS105654159
Casa Del Sol
· 2 Bedrooms · 4 Baths · Townhouse
· Office room · Balcony · Parking
Casa Del Sol · 2 Bedrooms · 4 Baths · Townhouse · Office room · Balcony · Parking
MLS® Number: N13826906 Welcome to this modern Treasure Hill townhome in Richmond Hill, offering a bright, open-concept layout. The living and dining areas flow together, creating a welcoming space for everyday living and entertaining. A contemporary kitchen with quartz countertops brings a clean finish to the heart of the home, while two balconies offer space to step outside for fresh air or a morning coffee.Thoughtful features include installed zebra blinds, an EV-ready garage and one parking space. The three bedrooms provide flexibility for family, guests or a home office, and four washrooms add convenience to a busy household.Enjoy a location close to everyday essentials, including supermarkets, banks, Costco, T&T, Walmart and Home Depot. Parks and a variety of dining options are also nearby, making it easy to balance errands with time outdoors or an evening out. Schools are within reach, while convenient access to Highways 404 and 407 helps make travel around Richmond Hill and
$ 2,900
94 Springhead Gardens, Richmond Hill, ON, L4C 5C4 house for lease | Listing ID N13706 | Royal LePage
View photo
House · for rent
$ 3,750
94 Springhead Gardens, Richmond Hill, ON, L4C 5C4 house for lease | Listing ID N13706 | Royal LePage
Casa Del Sol
· House
· Garden · Office room
Casa Del Sol · House · Garden · Office room
Welcome To A Beautifully Appointed Home Offering The Perfect Blend Of Style, Comfort And Versatility In The Sought-After North Richvale Neighbourhood! Step Inside To A Bright, Inviting Interior Enhanced By Designer Colours, Engineered Hardwood Flooring And Quality Finishes Throughout. The Thoughtfully Designed Layout Features 3 Spacious Bedrooms Plus A Generous Open-Concept Flex Space On The Second Floor-Ideal As A Home Office, Family Room, Play Area Or Additional Lounge. Two Full Bathrooms And Well-Planned Living Spaces Provide The Perfect Balance Of Functionality And Comfort For Everyday Living And Entertaining. Step Outside And Unwind In The Beautifully Landscaped, Tranquil And Private Backyard-A Peaceful Retreat Perfect For Relaxing, Entertaining Or Enjoying Summer Evenings. Ideally Located Just Steps To Hillcrest Mall And Close To Excellent Schools, Parks, Restaurants And Everyday Amenities. Commuters Will Appreciate Convenient Access To The GO Train, YRT And Viva Transit, Along W
$ 3,750
4300 Lawrence Avenue E, Toronto, ON, M1E 2S9 house for lease | Listing ID E13832 | Royal LePage
View photo
House · for rent
$ 3,300
New
4300 Lawrence Avenue E, Toronto, ON, M1E 2S9 house for lease | Listing ID E13832 | Royal LePage
Casa Del Sol
· House
· Parking · Cellar
Casa Del Sol · House · Parking · Cellar
This 4-bedroom family home for rent. 3,300/MONTH. Lawrence Avenue East & Manse Road Spacious open-concept 4-bedroom home with lots of parking and a fantastic family-friendly location! Located directly across from a baseball diamond, this home offers plenty of outdoor space and convenient access to parks, supermarkets, banks, medical clinics, busses, go train, etc. HOME FEATURES 4 spacious bedrooms 2 bedrooms on the main floor 2 bedrooms upstairs 4-piece bathroom on the main floor 3-piece bathroom with shower upstairs, Large family room, Open-concept layout Private laundry room on the main floor Separate basement entrance Basement has its own laundry facilities and is currently occupied by one male tenant, Lots of parking, Large circular driveway, EXCELLENT LOCATION Conveniently located near: Public and private schools, University of Toronto, Centennial College, Grocery stores, Banks, Library, Parks and green spaces, TTC bus routes, GO Train service, Medical clinics, Heron Park Communit
$ 3,300
3 Bedroom Townhouse Vaughan ON LS104036417
View photo
Townhouse · for rent
$ 4,500
3 Bedroom Townhouse Vaughan ON LS104036417
Casa Del Sol
· 3 Bedrooms · 4 Baths · Townhouse
· Parking · Terrace · Balcony · Lift
Casa Del Sol · 3 Bedrooms · 4 Baths · Townhouse · Parking · Terrace · Balcony · Lift
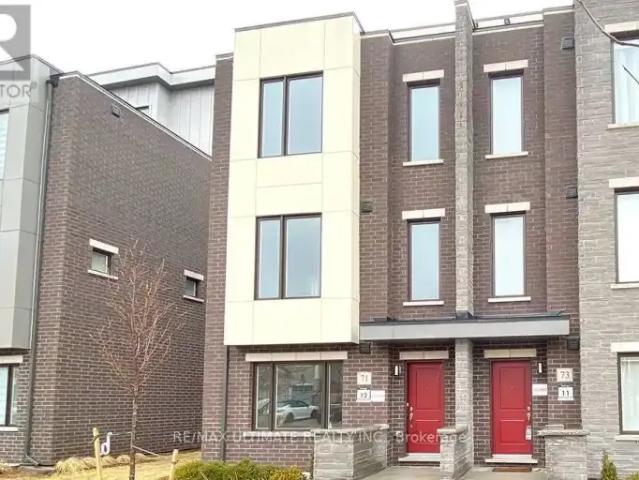
MLS® Number: N13552354 Luxury Living In 2,500Sf+ Open Concept End Unit Townhouse With Modern Kitchen, Quartz Waterfall Extra Long Center Island, 9' Ceilings On Main & Upper Levels, Stainless Steel Appliances, Whole-House Softener + Premium RO System, Dining Area W/Balcony, Master Bedroom With Large Closets, 300Sf Rooftop Terrace, 2 Car Garage EV Ready/Direct Access, Elevator To All Floors, Steps To Bathurst/Rutherford Plaza - Longo's/LA Fitness/LCBO/RBC/Shoppers Drug Mart/Restaurants. (id:61160) YOQO FANG416-487-5131RE/MAX ULTIMATE REALTY INC.Firm416-487-5131www.remaxultimate.comASKA FANG905-305-1600HOMELIFE LANDMARK REALTY INC.Firm905-305-1600www.homelifelandmark.com/ This listing content provided by REALTOR.ca has been licensed by REALTOR® members of The Canadian Real Estate Association. The trademarks MLS®, Multiple Listing Service® and the associated logos are owned by The Canadian Real Estate Association (CREA) and identify the quality of services provided by real
$ 4,500
apartment at 67 WOODTHORPE ROAD, Toronto, Ontario, M4A1S6
View photo
House · for rent
$ 3,995
New
apartment at 67 WOODTHORPE ROAD, Toronto, Ontario, M4A1S6
Casa Del Sol
· 237 sq.ft · 1 Bedroom · House
· Patio · Garden · Parking · Air conditioning
Casa Del Sol · 237 sq.ft · 1 Bedroom · House · Patio · Garden · Parking · Air conditioning
Welcome To 67 Woodthorpe Road In Desirable Victoria Village! This Spacious Detached Bungalow Offers Over 2,500 Square Feet Of Total Finished Living Space Across A Light-Filled 3+1 Bedroom, 2-Bathroom Layout Featuring A Renovated Eat-In Kitchen With Generous Window Light And Hardwood Flooring. The Fully Finished Walk-Out Lower Level Includes A Cozy Family Room With A Wood Stove, A Separate Bedroom, Bath, And Kitchenette-Ideal As An In-Law Suite Or Extended Living Space. Outdoors, Enjoy A Private Backyard Patio Surrounded By Lush Mature Trees, Complete With High-Efficiency Heating, Central A/C, And An Interlocking Private Driveway With Built-In Garage Parking. Nestled On A Quiet Street Steps From TTC Transit, Victoria Village Public Library, Local Schools, Parks, And Major Shopping At Eglinton Square, This Exceptional Property Offers The Perfect Blend Of Suburban Comfort And Urban Convenience. (id:18653)
$ 3,995
apartment at 183 KINGSBRIDGE CIRCLE
View photo
House · for rent
$ 4,800
New
apartment at 183 KINGSBRIDGE CIRCLE
Casa Del Sol
· 678 sq.ft · 3 Bedrooms · House
· Patio · Garden · Office room · Fireplace · Cellar
Casa Del Sol · 678 sq.ft · 3 Bedrooms · House · Patio · Garden · Office room · Fireplace · Cellar
Absolutely breathtaking 3+1 bedroom, 4-bath semi-detached showstopper available for lease in highly sought-after Beverley Glen! Designed to perfection with an exceptional layout, sophisticated finishes and beautiful living spaces throughout. The heart of the home is the stunning custom kitchen featuring stainless steel appliances, abundant cabinetry and an elongated center island with ample seating for casual dining and entertaining. The bright and inviting living room is anchored by a beautiful gas fireplace, creating the perfect space to relax or gather with family and friends. Upstairs, the exceptionally well-designed primary suite offers a true private retreat, complete with a luxurious 6-piece ensuite and large walk-in closet. The fully finished basement adds incredible versatility with an additional bedroom, spacious recreation area and 3-piece bath-ideal for guests, a home office or extended living space. Step outside to a lovely backyard featuring an expansive patio perfect for
$ 4,800
BSMT 55 SASSAFRAS CIRCLE
View photo
House · for rent
$ 1,750
BSMT 55 SASSAFRAS CIRCLE
Casa Del Sol
· 700 sq.ft · 1 Bedroom · 1 Bath · House
· Parking · Cellar
Casa Del Sol · 700 sq.ft · 1 Bedroom · 1 Bath · House · Parking · Cellar
MLS® Number: N13816308 Walkout Basement For Rent With Separate Entrance! One Bedroom + Living Room + Storage Room + One Kitchen + One Washroom & Private Use Laundry! Full Kitchen With Stainless Fridge, Stove! Private use Laundry & One Parking Spot On Driveway. Tenant Pays 1/3 Utilities. (id:61160) YAN FU 416-495-0808 RE/MAX IMPERIAL REALTY INC. Firm 416-495-0808 www.remaximperial.com/ This listing content provided by REALTOR.ca has been licensed by REALTOR® members of The Canadian Real Estate Association. The trademarks MLS®, Multiple Listing Service® and the associated logos are owned by The Canadian Real Estate Association (CREA) and identify the quality of services provided by real estate professionals who are members of CREA
$ 1,750
apartment at 183 KINGSBRIDGE CIRCLE, Vaughan, Ontario, L4J8N9
View photo
House · for rent
$ 4,800
New
apartment at 183 KINGSBRIDGE CIRCLE, Vaughan, Ontario, L4J8N9
Casa Del Sol
· 689 sq.ft · 1 Bedroom · House
· Patio · Garden · Office room · Fireplace · Cellar
Casa Del Sol · 689 sq.ft · 1 Bedroom · House · Patio · Garden · Office room · Fireplace · Cellar
Absolutely breathtaking 3+1 bedroom, 4-bath semi-detached showstopper available for lease in highly sought-after Beverley Glen! Designed to perfection with an exceptional layout, sophisticated finishes and beautiful living spaces throughout. The heart of the home is the stunning custom kitchen featuring stainless steel appliances, abundant cabinetry and an elongated center island with ample seating for casual dining and entertaining. The bright and inviting living room is anchored by a beautiful gas fireplace, creating the perfect space to relax or gather with family and friends. Upstairs, the exceptionally well-designed primary suite offers a true private retreat, complete with a luxurious 6-piece ensuite and large walk-in closet. The fully finished basement adds incredible versatility with an additional bedroom, spacious recreation area and 3-piece bath-ideal for guests, a home office or extended living space. Step outside to a lovely backyard featuring an expansive patio perfect for
$ 4,800
BASEMENT 421 BROWNDALE CRESCENT
View photo
House · for rent
$ 2,000
BASEMENT 421 BROWNDALE CRESCENT
Casa Del Sol
· 1,098 sq.ft · 2 Bedrooms · 1 Bath · House
· Parking · Cellar
Casa Del Sol · 1,098 sq.ft · 2 Bedrooms · 1 Bath · House · Parking · Cellar
MLS® Number: N13516900 Experience modern living in this exquisitely renovated, brand-new 2-bedroom basement apartment nestled in the prestigious Crosby community of Richmond Hill. Showcasing a bright, open-concept design with premium finishes throughout, this elegant residence offers the perfect blend of style, comfort, and functionality. Enjoy the privacy of a separate entrance leading into a thoughtfully designed living space featuring a contemporary kitchen with brand-new cabinetry, quartz countertops, stainless steel appliances, stylish lighting, and elegant flooring throughout. The spacious living and dining area provides an inviting atmosphere for both everyday living and entertaining.Both generously sized bedrooms offer abundant natural light and ample closet space, while the beautifully appointed bathroom and private in-suite laundry add exceptional convenience. One parking space is included. Utilities are shared on a 50/50 basis with the upper-level occupants. Ideally suited f
$ 2,000
LOWER 131 BENTWOOD CRESCENT
View photo
House · for rent
$ 1,790
LOWER 131 BENTWOOD CRESCENT
Casa Del Sol
· 700 sq.ft · 1 Bedroom · 1 Bath · House
· Fireplace · Cellar
Casa Del Sol · 700 sq.ft · 1 Bedroom · 1 Bath · House · Fireplace · Cellar
MLS® Number: N13814308 A one bedroom unfurnished Basement apartment is available for rent in the most sought after location in Thornhill. It is located right across one of the popular Heritage parks of York Region. The property is stones throw away from Hwy 7 and Dufferin and connection to 407 in less than 5 minutes. This basement apartment has a private entrance. The apartment encompasses a living room, bedroom, kitchen and a dining nook. The spacious living room comes with a fireplace to make you feel cozy during winter. The bedroom has a huge closet. The gorgeous kitchen comes with stainless steel appliances with glass backsplash. A private and dedicated washer and dryer for your needs. The basement apartment also comes with wifi and utilities are included. One car park in the driveway is available as well. (id:61160) PETER KARLOS 416-731-8578 www.peterkarlos.com/ Move Smartly Realty Inc. Firm 647-347-7325 www.movesmartly.com/ This listing content provided by REALTOR.ca
$ 1,790
For Lease 400 Finch Avenue Unit# 39, Pickering, Ontario
View photo
House · for rent
$ 4,200
New
For Lease 400 Finch Avenue Unit# 39, Pickering, Ontario
Casa Del Sol
· 4 Bedrooms · 4 Baths · House
· Parking
Casa Del Sol · 4 Bedrooms · 4 Baths · House · Parking
Welcome to this exceptional main floor only 4-bedroom, 4-washroom corner detached home by marshall homes, located in pickering's prestigious rouge park community. Offering approximately 3,630 sq. Ft. Across the main and second floors, this beautifully designed residence showcases premium upgrades and luxury finishes throughout. The bright, open-concept layout features hardwood flooring, smooth ceilings, pot lights, upgraded light fixtures, and custom built-in cabinetry in the primary bedroom. At the heart of the home is a chef-inspired kitchen featuring extended cabinetry, an oversized island, quartz countertops, and state-of-the-art wolf appliances. Please note: the main-floor office is not included in the lease. Two parking spaces are included. An incredible opportunity to enjoy elevated living in one of pickering's most sought-after communities
$ 4,200
For Lease 39 Lark Crescent Unit# Main and Second Floor, Richmond Hill, Ontario
View photo
House · for rent
$ 3,600
New
For Lease 39 Lark Crescent Unit# Main and Second Floor, Richmond Hill, Ontario
Casa Del Sol
· 4 Bedrooms · 3 Baths · House
· Garden · Parking · Cellar
Casa Del Sol · 4 Bedrooms · 3 Baths · House · Garden · Parking · Cellar
Main & upper floor lease in a highly desirable richmond hill location! Welcome to this beautifully maintained 4-bedroom, 3-bathroom detached home offering a bright and spacious living environment in a highly sought-after, family-friendly neighbourhood. Bright 4-bedroom, 3-bathroom main and upper floors 2-car garage and private driveway south-facing, fully fenced backyard 9-foot ceilings and upgraded hardwood flooring elegant solid oak staircase modern kitchen featuring granite countertops and ample cabinetry/storage spacious primary suite with a large walk-in closet and private ensuite located in a highly ranked richmond hill high school area available furnished or unfurnished, offering flexibility to suit your needstenant responsibilities & terms: 2/3 of utilities, hvac & hot water rental lawn maintenance driveway snow removal a quiet single professional resides in the basement non-smokers only. No pets
$ 3,600
111 ROYAL PALM DRIVE
View photo
House · for rent
$ 6,200
111 ROYAL PALM DRIVE
Casa Del Sol
· 2,497 sq.ft · 5 Bedrooms · 5 Baths · House
· Balcony · Fireplace · Cellar
Casa Del Sol · 2,497 sq.ft · 5 Bedrooms · 5 Baths · House · Balcony · Fireplace · Cellar
MLS® Number: N13810846 Welcome to this stunning, sun-filled 5-bedroom, 5-bathroom residence located in one of Vaughan's most sought-after communities (Crestwood-Springfarm-Yorkhill). Boasting a grand layout with 10 ft soaring ceilings and premium finishes, this property is designed for both elegant entertaining and comfortable family living. The main level features a grand foyer entrance, large sophisticated formal living & dining with wainscoting throughout and a cozy family room centered around a beautiful fireplace. The gourmet chef's kitchen serves as the heart of the home, fully equipped with high-end built in appliances (Subzero Fridge, Wolf Stove etc.), generous granite countertops, a center island, and a spacious breakfast area. The second floor features four good sized bedrooms with large windows. The gorgeous large master bedroom overlooks a juliet balcony and has a built in walk-in closet. The basement is fully finished, walk out with a separate entrance and exit offering pl
$ 6,200
39 400 Finch Avenue, Pickering, ON, L1V 1H8 house for lease | Listing ID E13832 | Royal LePage
View photo
House · for rent
$ 4,200
New
39 400 Finch Avenue, Pickering, ON, L1V 1H8 house for lease | Listing ID E13832 | Royal LePage
Casa Del Sol
· House
· Parking
Casa Del Sol · House · Parking
Welcome to this exceptional MAIN FLOOR ONLY 4-bedroom, 4-washroom corner detached home by Marshall Homes, located in Pickering's prestigious Rouge Park community. Offering approximately 3,630 sq. Ft. across the main and second floors, this beautifully designed residence showcases premium upgrades and luxury finishes throughout. The bright, open-concept layout features hardwood flooring, smooth ceilings, pot lights, upgraded light fixtures, and custom built-in cabinetry in the primary bedroom. At the heart of the home is a chef-inspired kitchen featuring extended cabinetry, an oversized island, quartz countertops, and state-of-the-art Wolf appliances. Please note: the main-floor office is not included in the lease. Two parking spaces are included. An incredible opportunity to enjoy elevated living in one of Pickering's most sought-after communities (id: 27)
$ 4,200

Get email alerts

Don't miss out: be the first to know about new properties

The alert was correctly created

On subscribing you accept the conditions of use and the privacy policy
Alert
Receive new ads in your inbox
Save this search
Receive alerts for new listings

We'll send you an email when we have new properties for: "Houses to rent in Casa Del Sol"

The alert was correctly created

Get email alerts and be the first to see new listings
Required field
On subscribing I accept the terms of the privacy policy
Perfect! You'll soon start receiving new listings via email
Alert
Receive an email when we have new ads for Houses to rent in Casa Del Sol
Save this search
Filters

Bedrooms

Area (sq.ft)

sq.ft
sq.ft

Price ($ per month)

$
$

Filter by property type

Bathrooms

Clear all filters
Receive notifications when new entries are published.