1,098 houses for sale in Markham Village

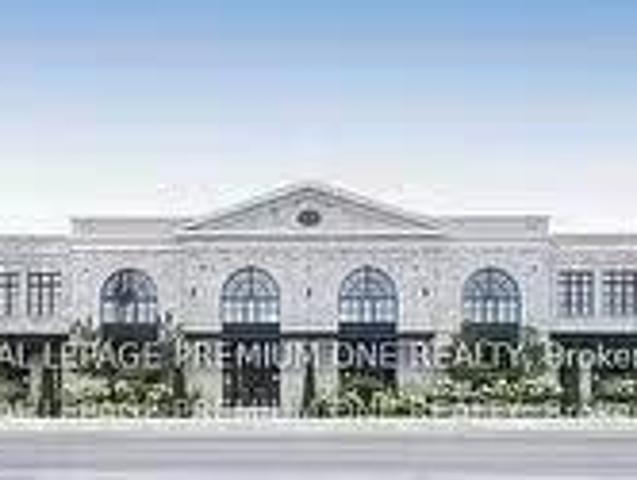
730 Lakeshore Road E, Mississauga, ON, L5G 1J6 commercial fo.
View photo
House · for sale
$ 250,000
$ 200/sq.ft
730 Lakeshore Road E, Mississauga, ON, L5G 1J6 commercial fo.
Markham Village
· 1,249 sq.ft · 2 Baths · House
Markham Village · 1,249 sq.ft · 2 Baths · House
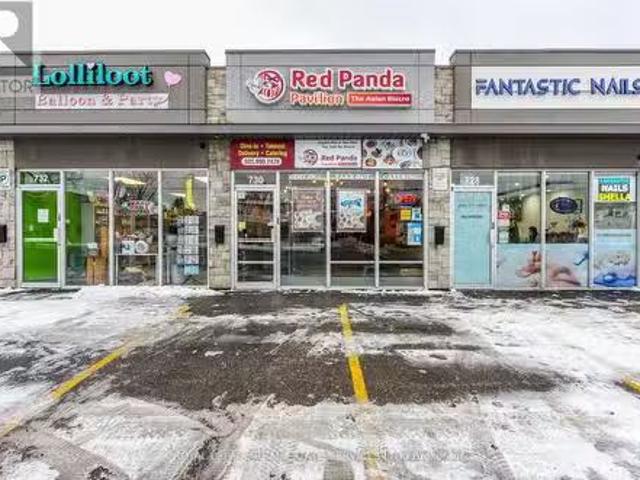
This is your chance to step into a thriving business with a loyal customer base, high foot traffic, and endless growth potential! Fully equipped, beautifully maintained, and located in a prime commercial & residential area, this restaurant is ready for a new owner and that could be yours! All major equipment is included,(list can be provided) so you can hit the ground running from day one. Explore what makes this port credits gem a smart investment. Lets bring your business vision to life! Monthly sale $4500 including TMI. (id:27). Still available at ListedBuy!
$ 250,000
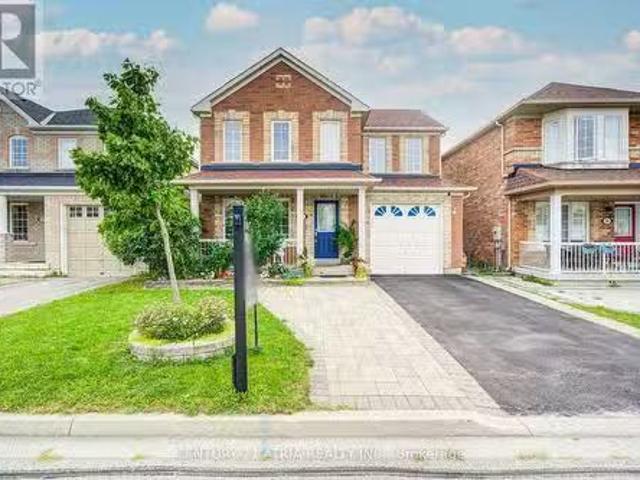
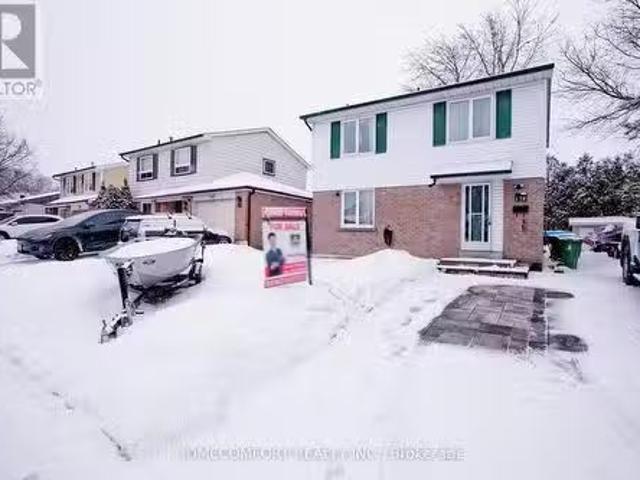
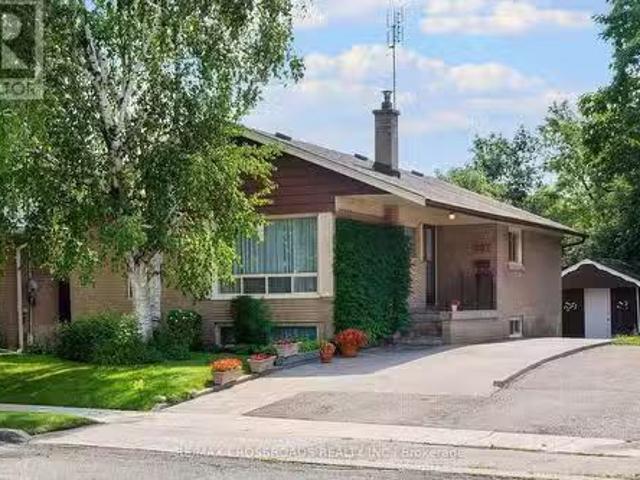
24 William Grant Road, Markham, ON, L6E 1R7 house for sale.
View photo
House · for sale
$ 1,188,000
24 William Grant Road, Markham, ON, L6E 1R7 house for sale.
Markham Village
· 4 Bedrooms · 4 Baths · House
· Garden · Cellar
Markham Village · 4 Bedrooms · 4 Baths · House · Garden · Cellar
Excellent Location! Welcome to this wonderful detached home in the highly sought-after Greensborough community. Beautifully maintained landscaping in front and back yards with perennial garden beds. This bright and spacious residence has been freshly painted and features a private (2 cars) driveway with no sidewalk on a nice, quiet street, with hardwood floors throughout. The main floor boasts pot lights throughout and an updated, modern kitchen complete with granite countertops, an island, stylish backsplash and ceramic flooring, ceiling height storage with french doors and open shelving. Upstairs, find 4 bedrooms and enjoy a primary bedroom with not only a walk-in closet but an additional modern built in wardrobe. The ensuite features an upgraded bathtub and vanity with double-sink. The second bathroom upstairs also has been upgraded with a new bathtub. The fully finished basement expands your livingspace, offering a massive recreation room, custom wet bar, 3-piece bathroom, laundry
$ 1,188,000
170 John Tabor Trail, Toronto, ON, M1B 2R1 house for sale L.
View photo
House · for sale
$ 699,000
170 John Tabor Trail, Toronto, ON, M1B 2R1 house for sale L.
Markham Village
· 41 Bedrooms · 4 Baths · House
· Garden · Parking
Markham Village · 41 Bedrooms · 4 Baths · House · Garden · Parking
Welcome to 170 John Tabor Tr, a beautifully updated 4+1 bedroom home situated on a generously sized lot with a wide, unobstructed backyard offering open and scenic views. The home features tasteful interior upgrades, including a newly renovated kitchen with modern finishes, ideal for everyday living and entertaining.Outdoors, enjoy professionally installed interlocking that enhances both curb appeal and durability. The extended driveway accommodates up to 7 vehicles, an exceptional and rarely offered feature. The spacious backyard also includes a newly built shed for added storage, while a new professionally installed fence on the north side provides enhanced privacy and a clean, finished look-without compromising the open view.A well-maintained property offering generous outdoor space, thoughtful upgrades inside and out, excellent parking capacity, and flexible living space-perfect for families, multi-generational living, or buyers seeking comfort, functionality, and lifestyle appeal.
$ 699,000
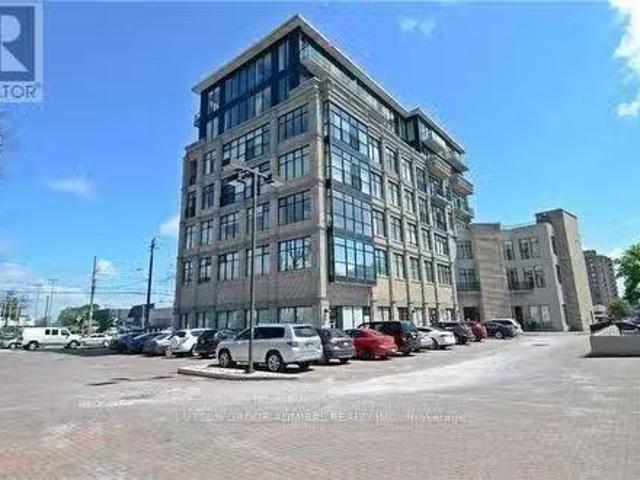
208 10376 Yonge Street, Richmond Hill, ON, L4C 3B8 commerc.
View photo
House · for sale
$ 999,900
$ 693/sq.ft
208 10376 Yonge Street, Richmond Hill, ON, L4C 3B8 commerc.
Markham Village
· 1,442 sq.ft · 1 Bath · House
· Office room
Markham Village · 1,442 sq.ft · 1 Bath · House · Office room
Commercial Condo Building in a Premium Location Downtown Richmond Hill. Spacious Open Concept LiveWork Unit (Approx 1,450 Sq Ft) With Gorgeous Interior Finishing Offers Bright Reception, 2 Professional Offices, 4 Treatment Rooms, 3Pc Washroom With Shower, Laundry And Staff Kitchenette. Great Unit for ProfessionalMedical SpaOfficeRetail Business In This High Traffic 7 Storey Building. Many Amenities Within Walking Distance. Close Proximity To Richmond Hill Go Station, Short Drive To Highway 4047, Restaurants, Shopping, Theatre. Yonge Street Address With YRT At Doorstep. Move in Ready for your Business! (id:27). Still available at ListedBuy!
$ 999,900
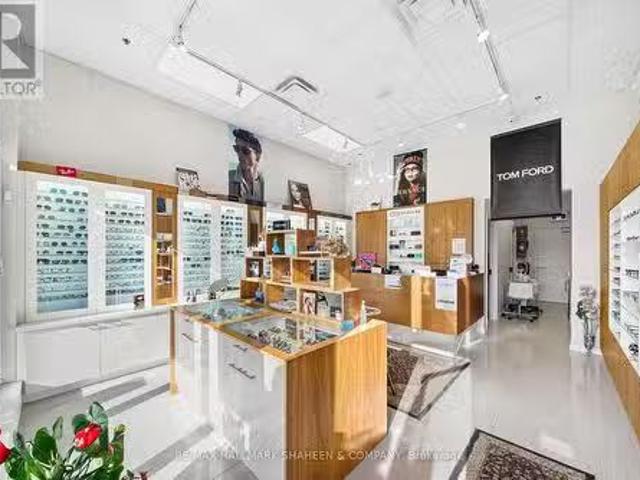
B10 9610 Yonge Street, Richmond Hill, ON, L4C 1V6 commerci.
View photo
House · for sale
$ 29,000
$ 50/sq.ft
B10 9610 Yonge Street, Richmond Hill, ON, L4C 1V6 commerci.
Markham Village
· 570 sq.ft · 1 Bath · House
· Parking
Markham Village · 570 sq.ft · 1 Bath · House · Parking
A rare chance to step into business ownership at a fraction of the typical startup cost-without starting from scratch.Located on vibrant Yonge Street in the heart of Richmond Hill, this 579 sq. ft. retail condominium is fully built out and already set up, allowing you to open your doors immediately. Currently operating as a turnkey optical store, the space includes all existing improvements and is ideal for optometrists, eyewear brands, or health-focused concepts. With general commercial zoning, it also adapts easily to a variety of other professional or retail uses.The layout features an exam room, accessible washroom, and convenient rear customer parking. A Walk Score of 89, steady foot traffic, and strong surrounding residential and commercial growth create long-term upside. Whether youre a young entrepreneur launching your first venture or an investor seeking a plug-and-play space, this is a move-in-ready opportunity where the hard work is already done. (id:27). Still available at
$ 29,000
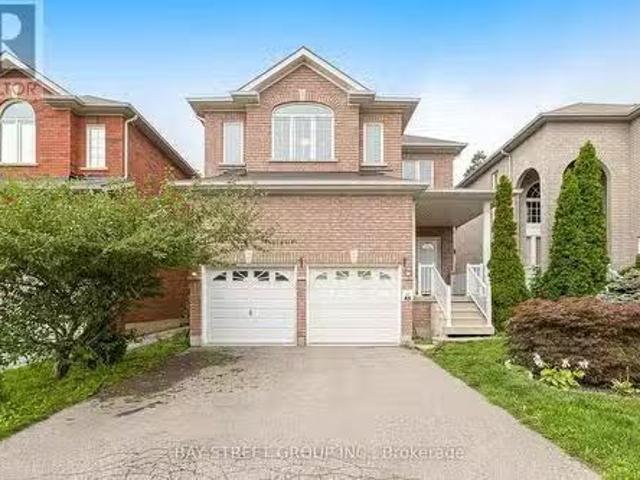
45 Old Orchard Crescent, Richmond Hill, ON, L4S 0A2 house fo.
View photo
House · for sale
$ 1,738,000
45 Old Orchard Crescent, Richmond Hill, ON, L4S 0A2 house fo.
Markham Village
· 4 Bedrooms · 3 Baths · House
· Fireplace · Cellar
Markham Village · 4 Bedrooms · 3 Baths · House · Fireplace · Cellar
Beautifully Located On A Quiet Crescent with well maintained 4-bedroom home backing onto a serene ravine-offering privacy and natural views. More than 2600 SF with a walking out Basement. Rich Hardwood Floor Thru-Out. Custom Made Kitchen WGranite Countertop & BI SS Appliances. Oak Staircases. Fireplace, Pot lights. Double Door Entrance, Close to top-rated schools, highway404, parks, Costco, and more! (id:27). Still available at ListedBuy!
$ 1,738,000
200 Elmhurst Avenue, Toronto, ON, M2N 1S3 house for sale Li.
View photo
House · for sale
$ 1,380,000
200 Elmhurst Avenue, Toronto, ON, M2N 1S3 house for sale Li.
Markham Village
· 31 Bedrooms · 2 Baths · House
· Office room · Cellar
Markham Village · 31 Bedrooms · 2 Baths · House · Office room · Cellar
Rarely Offered South-Facing 50 x 118 Lot in Prime Willowdale West! An exceptional opportunity for builders, investors, and end-users looking to create their dream home in one of North Yorks most sought-after neighbourhoods. This well-maintained detached bungalow offers a spacious 3-bedroom, 2-bathroom main floor plus a fully finished 1-bedroom basement apartment with a separate side entrance, providing excellent saleal income or multi-generational living potential while you plan your next move.The 50 x 118 south-facing lot offers an outstanding canvas for future redevelopment, making this property especially attractive to those looking to build new and customize a home to their own vision. Live comfortably, sale out the basement, or explore the significant redevelopment potential this premium lot offers.Ideally located just steps to Yonge & Sheppard, subway, top-ranked schools, parks, shopping, restaurants, offices, and Highway 401. A rare chance to secure a premium lot in Willowdale W
$ 1,380,000
27 Old Yonge Street, Toronto, ON, M2P 1P6 house for sale Li.
View photo
House · for sale
$ 5,000,000
27 Old Yonge Street, Toronto, ON, M2P 1P6 house for sale Li.
Markham Village
· 4 Bedrooms · 3 Baths · House
Markham Village · 4 Bedrooms · 3 Baths · House
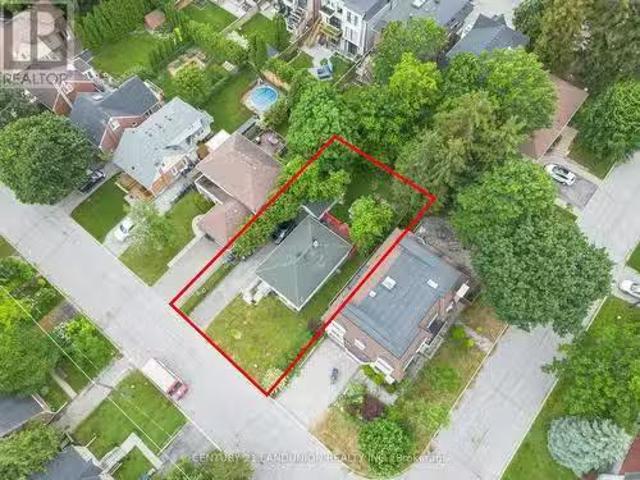
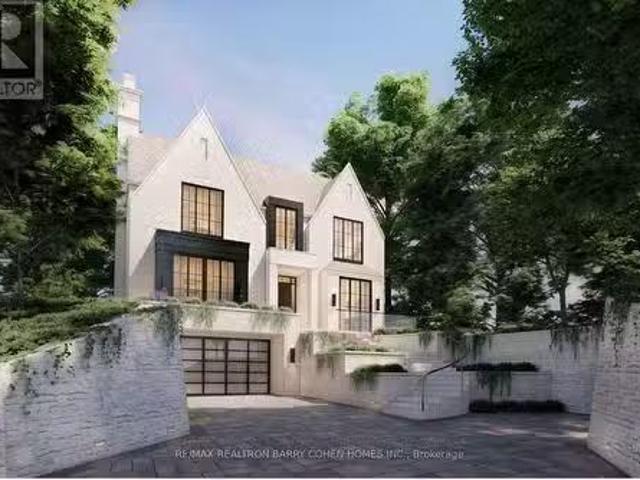
An Exceptional Opportunity To Build Your Dream Residence On This Premium, Mostly Table, One-Acre Building Lot With 300 Of Frontage, Elegantly Perched Atop Its Ridge And Commanding Picturesque Ravine Vistas Of The Valley Below. This Remarkable Setting Affords A Rare Combination Of Complete Privacy While Simultaneously Showcasing Sweeping City Views, Including The Iconic CN Tower Skyline. Nestled Within The Esteemed Enclave Of Hoggs Hollow, This Distinguished Property Presents An Exquisite Canvas For A Custom Residence Designed In Refined Harmony With Its Natural Surroundings And Serene Seclusion. Conceptual Architectural Renderings By Renowned Architect Stan Makow Illustrate The Extraordinary Potential To Create A Residence Of Approximately 5,300 Square Feet As Of Right, With The Possibility Of Significantly Greater Scale Through A Committee Of Adjustment Application. Whether You Choose To Design And Build A Bespoke Masterpiece Tailored To Your Exacting Standards, Or Thoughtfully Refine
$ 5,000,000
230 Paradelle Drive, Richmond Hill, ON, L4E 0E4 house for sa.
View photo
House · for sale
$ 1,190,000
230 Paradelle Drive, Richmond Hill, ON, L4E 0E4 house for sa.
Markham Village
· 4 Bedrooms · 5 Baths · House
· Parking · Cellar
Markham Village · 4 Bedrooms · 5 Baths · House · Parking · Cellar
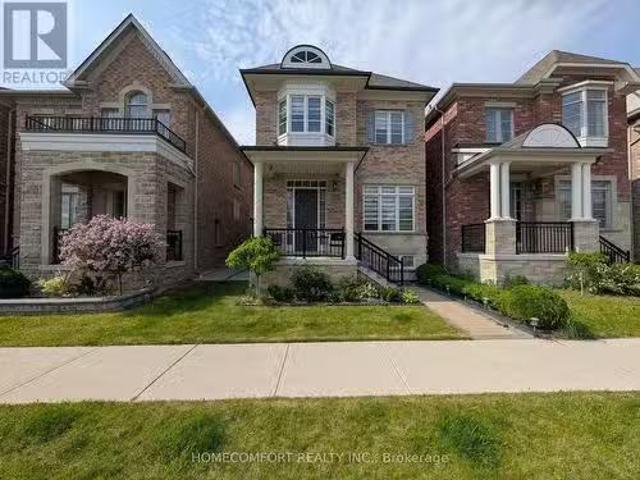
Welcome To This Luxurious 2-Car Garage Detached Home, Nestled In The Highly Sought-After Oak Ridges Lake Wilcox Community. This NEVER BEEN RENTED Well Loved Home Has A Fully Renovated Basement You Can Actually Use! Paver Stoned Boasting An Elegant Brick and Stone Exterior, This Residence Features A Bright, Modern Open-Concept Layout Highlighted By Extended Soaring Ceilings and High-End Finishes Throughout. The Chef-Inspired Gourmet Kitchen Offers Premium Stone Countertops, Contemporary Cabinetry, And A Seamless Flow Into The Main-Floor Living Areas, Complete With Ground-Level Laundry For Ultimate Convenience. Upstairs Features 4 Spacious Bedrooms And 4 Washrooms (2 Are On-Suite), Offering Ample Space For Growing Families. Situated Just Steps From Beautiful Lake Wilcox Park, Community Centres, Scenic Trails, And Shopping. Commuting Is A Breeze With Quick Access To Hwy 404400 And The GO Station. This Exceptional Home Delivers The Perfect Blend Of Luxury, Comfort, And Everyday Convenience
$ 1,190,000
41 Hamilton Drive, Newmarket, ON, L3Y 3E7 house for sale Li.
View photo
House · for sale
$ 1,138,800
41 Hamilton Drive, Newmarket, ON, L3Y 3E7 house for sale Li.
Markham Village
· 42 Bedrooms · 2 Baths · House
· Fireplace
Markham Village · 42 Bedrooms · 2 Baths · House · Fireplace
Rare To Find. Huge Lot. 65 x 230 ft. Solid Detached 4+2 Bedroom Home. Featuring 2 Kitchens & Separate Side-Stair Entry-Ideal For Retirees, Investors, Or Young Professionals Seeking Income Potential. Minutes To Hwy 404 & Yonge St, This Move-In-Ready Property Offers A 200-Amp Service, Cozy Fireplace, And Numerous Upgrades Throughout. Recently Updated & Renovated With Quality Finishes. Includes Concrete Walkway Front & Back, Elegant Crown Moulding, And Hardwood Flooring Throughout For A Clean, Timeless Look. The Beautiful 1-Bedroom In-Laws Apartment Is Fully Insulated And Designed For Privacy, Comfort, And Extended Family Living. With Its Large Lot And Exceptional Layout, This Home Delivers A Rare Combination Of Space, Functionality, And Long-Term Value. Mortgage Options Available OAC (id:27). Still available at ListedBuy!
$ 1,138,800
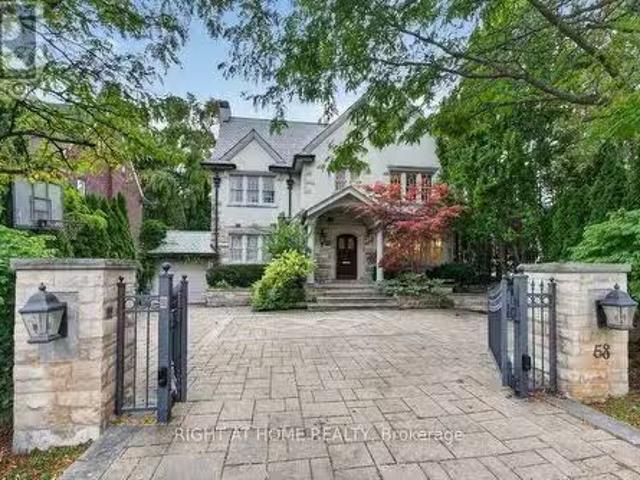
58 Old Forest Hill Road, Toronto, ON, M5P 2R2 house for sale.
View photo
House · for sale
$ 6,380,000
58 Old Forest Hill Road, Toronto, ON, M5P 2R2 house for sale.
Markham Village
· 6 Baths · House
· Patio · Garden · Office room · Fireplace · Cellar
Markham Village · 6 Baths · House · Patio · Garden · Office room · Fireplace · Cellar
A Rare Offering On Prestigious Old Forest Hill Road! This Elegant 3 Storey Residence Offers Timeless Character, Gracious Proportions And An Exceptional Family Lifestyle. Hardwood Floors, Classic Millwork, Wainscoting throughout main and second floor. four Fireplaces And An Abundance Of Natural Light. The Spacious Eat-In Kitchen Features A Large Centre Island And Opens To A Sun-Filled Family Room, Multiple Walk-Outs Provide A Seamless Connection To The Private Rear Garden. The Upper Levels Offer Five Generously Proportioned Bedrooms, Including An Impressive Primary Retreat With Fireplace, Ensuite And A Bright Sitting Room Overlooking The garden. Two Additional Bedrooms on third floor with Ralph Lauren Broadloom provides Excellent Flexibility For Family, Guests Or Home Office Use. Finished basement With Recreation Room, Fireplace And nannys room. Private Backyard Oasis Surrounded By Mature Greenery, Complete With Stone Patio, An Exceptional Setting For Summer Entertaining And Relaxed Fam
$ 6,380,000
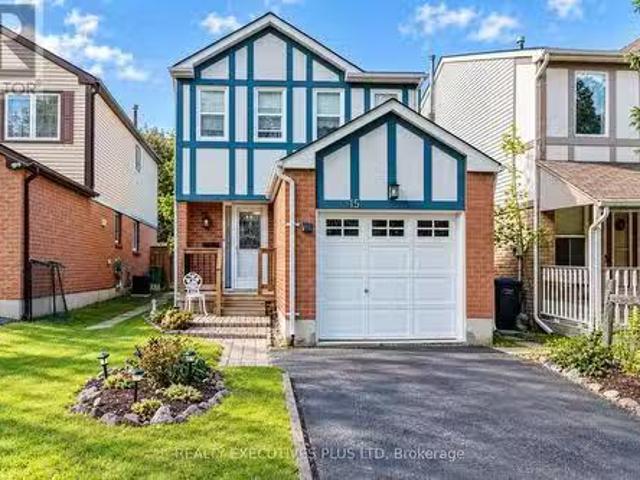
15 Mangrove Road, Brampton, ON, L6S 3X9 house for sale List.
View photo
House · for sale
$ 729,000
15 Mangrove Road, Brampton, ON, L6S 3X9 house for sale List.
Markham Village
· 3 Bedrooms · 3 Baths · House
· Fireplace · Deck · Cellar
Markham Village · 3 Bedrooms · 3 Baths · House · Fireplace · Deck · Cellar
Exceptional Value For This Great M Section Home. Featuring An Eat In Kitchen With Ample Counter Space. Warm And Inviting Living Room & Dining Room Combination With Laminate Floors, Cozy Corner Wood Burning Fireplace & Walk Out To Deck With No Neighbours Behind. Upper Level Has 3 Good Size Bedrooms. Large Master Suite With 4 pc Ensuite & Wall To Wall Closet. Finished Basement With Large Rec. Room. Walking Distance To Shopping, Schools, Public Transit, Easy Access To 410 & 407 Hwys, Hospital. Bramalea City Centre & Bramalea Go Station. Hurry Before Its SOLD! (id:27). Still available at ListedBuy!
$ 729,000
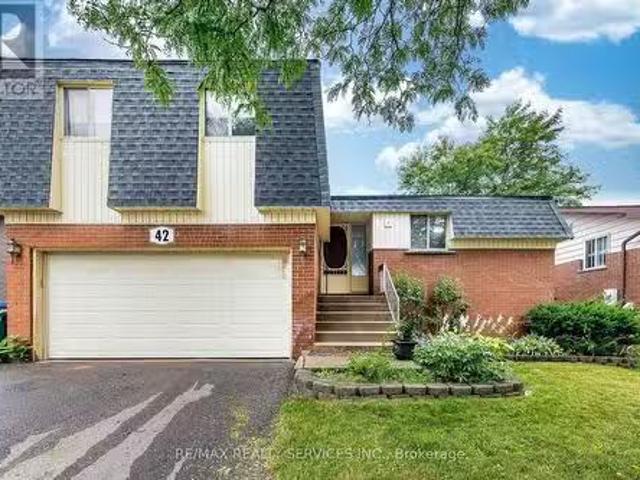
42 Linkdale Road, Brampton, ON, L6V 2Y6 house for sale List.
View photo
House · for sale
$ 745,000
42 Linkdale Road, Brampton, ON, L6V 2Y6 house for sale List.
Markham Village
· 3 Bedrooms · 2 Baths · House
· Garden · Cellar
Markham Village · 3 Bedrooms · 2 Baths · House · Garden · Cellar
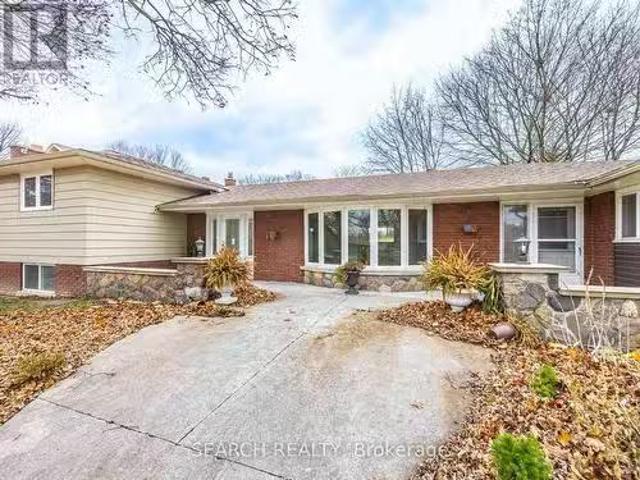
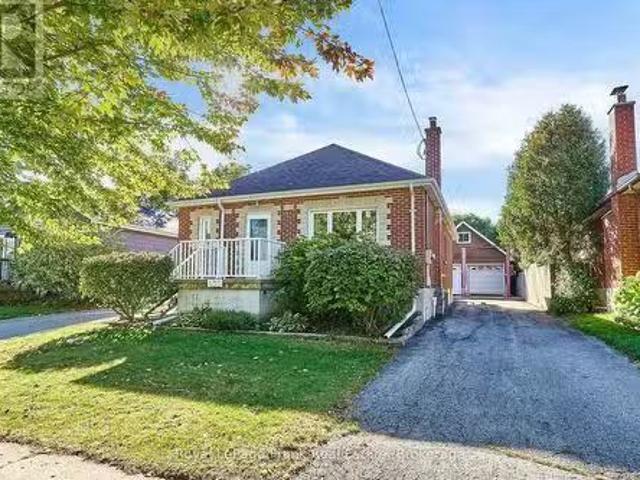
Perfect Opportunity for Investors, Renovators, or First-Time Home Buyers! Detached sidesplit situated on a generous 50-ft lot in a mature, well-established neighbourhood. Featuring 3 good-sized bedrooms, a separate side entrance to the basement, and a huge backyard, this property offers excellent potential for families and investors alike. The spacious lot and solid structure provide plenty of possibilities to renovate, customize, reconfigure, or add value to suit your needs. Enjoy an expansive backyard with ample space for entertaining, gardening, or creating your own private outdoor retreat. Conveniently located close to schools, parks, public transit, shopping, everyday amenities, and major highways for easy commuting. Whether youre looking to move in, renovate, invest, or hold for the future, this is an excellent opportunity to own a detached home with significant upside in a desirable neighbourhood. (id:27). Still available at ListedBuy!
$ 745,000
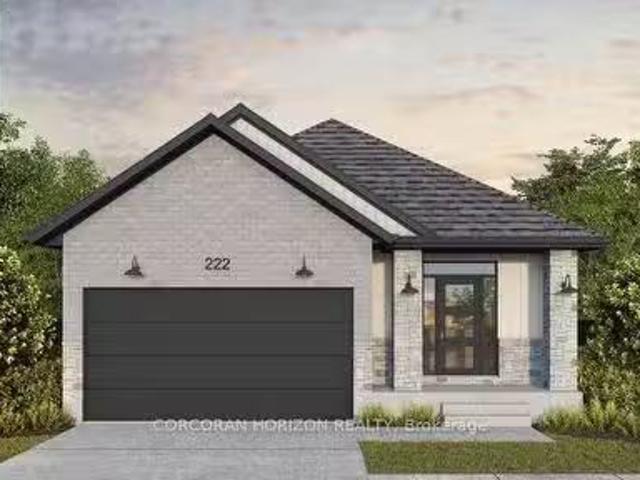
Lot 27 166 Dempsey Drive, Stratford, ON, None house for sa.
View photo
House · for sale
$ 715,929
Lot 27 166 Dempsey Drive, Stratford, ON, None house for sa.
Markham Village
· 2 Bedrooms · 2 Baths · House
· Parking
Markham Village · 2 Bedrooms · 2 Baths · House · Parking
Brand new, completed to be move-in-ready as a spec bungalow on Lot 27 in Stratfords Knightsbridge community. The popular Roma model offers 1,532 sq ft of thoughtfully designed one-floor living with 2 bedrooms and 2 bathrooms, and its loaded with builder upgrades. The striking curb appeal starts with concrete brick, black exterior windows, and a black garage door with windows. Inside, the upgraded kitchen is finished with quartz countertops, upgraded plumbing, and a gas line for cooking. Pot lights brighten the main floor, and a railing to the main floor adds a polished touch. The primary ensuite features a double-sink vanity, and quartz countertops are carried through all bathrooms. Plumbing upgrades throughout the home add extra value and flexibility. Ideal for downsizers, first-time buyers, or anyone wanting low-maintenance main-floor living in a growing Stratford neighbourhood! (id:27). Still available at ListedBuy!
$ 715,929
3921 Don Mills Road, Toronto, ON, M2H 2S7 commercial for sal.
View photo
House · for sale
$ 65,000
$ 81/sq.ft
3921 Don Mills Road, Toronto, ON, M2H 2S7 commercial for sal.
Markham Village
· 797 sq.ft · 1 Bath · House
Markham Village · 797 sq.ft · 1 Bath · House
It is A Turn Key Business. A very well established business for 15 years in this location. Strong Clientele And Good Will. Close to A cemetery. Current Low sale. Owner will Provide A training And References of Suppliers To The Buyer. It Also Can Be Easily Converted Other Retail Business Such As A Convivence Store. (id:27). Still available at ListedBuy!
$ 65,000
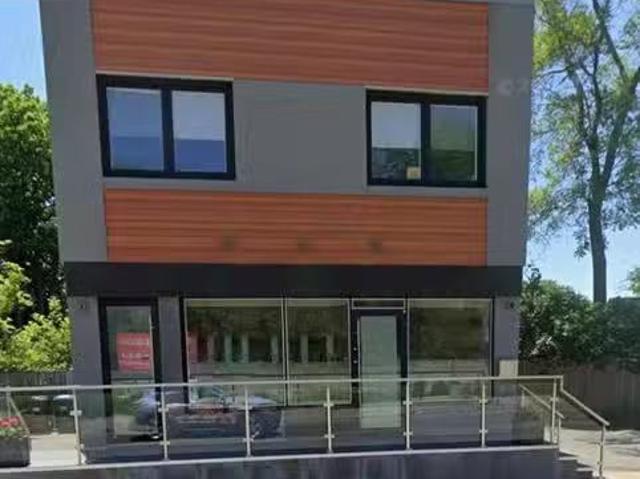
6B 66 Jutland Road, Toronto, ON, M8V 2H3 commercial for sa.
View photo
House · for sale
$ 1,740,990
$ 759/sq.ft
6B 66 Jutland Road, Toronto, ON, M8V 2H3 commercial for sa.
Markham Village
· 2,293 sq.ft · House
· Office room · Parking
Markham Village · 2,293 sq.ft · House · Office room · Parking
High End Luxury Medical or Executive Office Space with a sleek contemporary design & hand tumbled clay brick exterior. Its sure to impress your clients. Positioned minutes away from the 401 & a hop away from Bloor West Village, its suitable for any entrepreneur. This shell provides limitless options for any business owner to create their ideal workspace environment. Features include: Artisan windows and skylights on the second floor. 4 assigned total parking spaces. Unit available to view! (id:27). Still available at ListedBuy!
$ 1,740,990
887 Brimorton Drive, Toronto, ON, M1G 2T8 house for sale Li.
View photo
House · for sale
$ 749,898
887 Brimorton Drive, Toronto, ON, M1G 2T8 house for sale Li.
Markham Village
· 31 Bedrooms · 1 Bath · House
· Garden · Parking · Cellar
Markham Village · 31 Bedrooms · 1 Bath · House · Garden · Parking · Cellar
Fantastic oversized bungalow in Torontos established Woburn community! Offering 3+1 bedrooms and a wonderful layout, this home delivers the space and flexibility todays buyers are looking for-whether youre moving up from a condo or townhouse, accommodating a growing or multigenerational household, working from home, or searching for a property you can make your own over time. The additional basement space adds even more versatility with the opportunity to convert it into a basement apartment with not much effort. Enjoy the benefits of detached living, including your own yard and full size garage, all while remaining connected to the conveniences of Scarborough. The neighbourhood offers access to TTC, local schools, parks, recreation, shopping and everyday amenities, with Scarborough Town Centre and major routes within easy reach. For buyers willing to see the potential this bungalow represents, please set up a time to see this exceptional opportunity. A Toronto home with room to live,
$ 749,898
1136 Lorne Park Road, Mississauga, ON, L5H 3A4 commercial fo.
View photo
House · for sale
$ 1,719,000
$ 749/sq.ft
1136 Lorne Park Road, Mississauga, ON, L5H 3A4 commercial fo.
Markham Village
· 2,293 sq.ft · House
Markham Village · 2,293 sq.ft · House
An Excellet Opportunity To Purchase a Freestanding CommercialLive Work Fully Occupied Building In Prestigious Lorne Park With Lorne Park Road Exposure. Approx 2300 Square Feet Of Total Area. 3 Separate Rooms, Kitchen, 4 Piece Bath on Second Floor Apartment. A Nicely Appointed Professionally Main Floor With Reception Area And With Reception Area And Bathrrom. Many Oversized Windows Allow An Abundance Of Light Into This Building. Predominant Exposure - East, free On Site - Official Plan Designated - Mixed Use (Including Residential) Zoned C4 For Commercial Use. The Current Zoning Allows For a Number of Permitted Uses. (id:27). Still available at ListedBuy!
$ 1,719,000
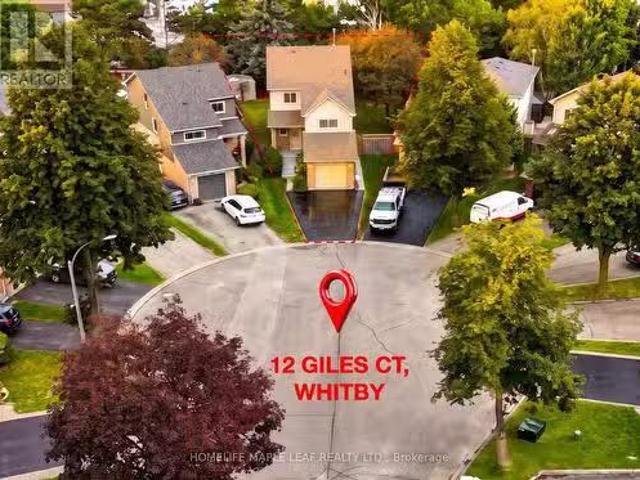
12 Giles Court, Whitby, ON, L1N 8T5 house for sale Listing.
View photo
House · for sale
$ 699,900
12 Giles Court, Whitby, ON, L1N 8T5 house for sale Listing.
Markham Village
· 31 Bedrooms · 3 Baths · House
· Garden
Markham Village · 31 Bedrooms · 3 Baths · House · Garden
Welcome to 12 Giles Court - A rare opportunity to own a detached home on one of Blue Grass Meadows most private and desirable settings. Tucked away on a quiet family-friendly cul-de-sac, this 3+1 bedroom, 3-bathroom home offer an exceptional combination of space, privacy, flexibility and future potential. Th real showstopper is the spectacular deep, pie-shaped lot. Stretching over 130 feet deep, the backyard feels like your own private retreat, with mature trees, no rear residential neighbours and incredible space for entertaining, children, pets, gardening or simply enjoying the outdoor. The kitchen opens directly to this expansive backyard through a walk-out, creating an easy connection between indoor and outdoor living. Inside, the functional two-storey layout offers bright principal rooms, as spacious great room, separate dining area, main-floor powder room and three generous bedrooms upstairs. The oversized primary bedroom provides plenty of room to create your own private retreat
$ 699,900
435 Woodcrest Avenue, Oshawa Mclaughlin, ON, L1J 2T5 house.
View photo
House · for sale
$ 650,000
435 Woodcrest Avenue, Oshawa Mclaughlin, ON, L1J 2T5 house.
Markham Village
· 4 Bedrooms · 3 Baths · House
· Parking
Markham Village · 4 Bedrooms · 3 Baths · House · Parking
ALERT! Calling all Car Enthusiasts, First-Time Buyers & Investors! This is truly a UNIQUE UNICORN and you may never see another one like it! With approximately 2,200 sq. ft. of total finished living space, including a finished lower level, this charming 3+1 bedroom brick bungalow has so much to offer, both inside and out! The main floor features a massive living room, large eat-in kitchen, remodelled 3-pc bath and 2 bedrooms. A full-height loft-style bedroom with skylight, 2-pc ensuite and walk-in closet is a rare find! The lower level features a separate side entrance, 7+ ceilings, 4th bedroom, 3-pc bath, large rec room, workshop and laundryfurnace room. Outside, TWO driveways provide parking for up to 9 cars! And for the home mechanic, the 22 x 24 heated garage features 8 doors, 100-amp service and a 10,000-lb-rated car hoist in the driveway! Whether you work on cars, need an incredible hobby space or simply want an awesome garage, this is truly a rare find! A unique and wonderful ho
$ 650,000
14 Pilkington Crescent, Whitby, ON, L1N 6E9 house for sale.
View photo
House · for sale
$ 699,000
14 Pilkington Crescent, Whitby, ON, L1N 6E9 house for sale.
Markham Village
· 31 Bedrooms · 2 Baths · House
· Garden · Cellar
Markham Village · 31 Bedrooms · 2 Baths · House · Garden · Cellar
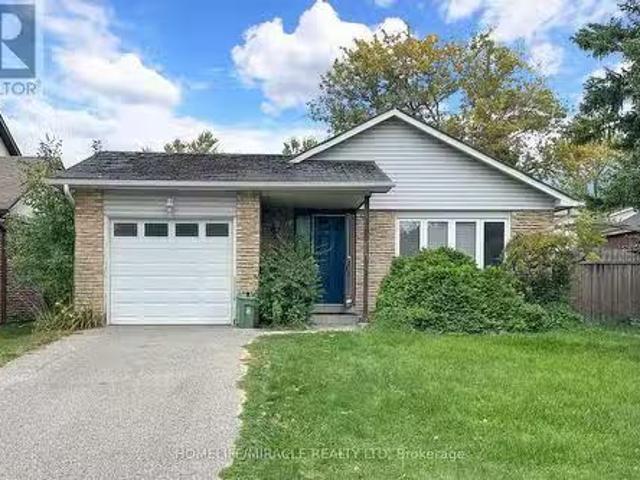
Spectacular Backsplit Bungalow Located In A Mature Pringle Creek Area In Whitby. Family Friendly Neighborhood. Lot of Nature Light. Bright And Spacious With a Lot of Upgrades. Main Level With Hardwood Flooring Throughout, Pot Lights, Neutral Color Painted, and Practical Layout. Good-sized Three Bedrooms + Den And Two Washrooms. Basement With Ample Storage Space and Rec Room. Lavish Backyard To Entertain Friends and Family. The Property Is Currently and Tenants Are Willing to Stay. (id:27). Still available at ListedBuy!
$ 699,000
260 Lakeview Park Avenue, Oshawa Lakeview, ON, L1J 7M5 inv.
View photo
House · for sale
$ 699,000
260 Lakeview Park Avenue, Oshawa Lakeview, ON, L1J 7M5 inv.
Markham Village
· House
· Air conditioning
Markham Village · House · Air conditioning
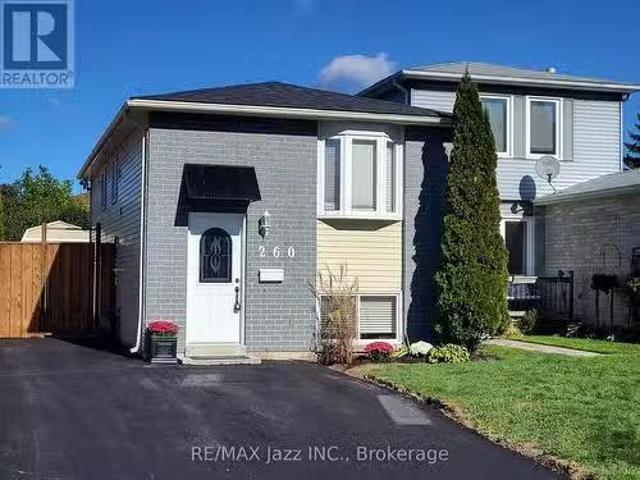
Open House Sunday October 11th. 2:00 to 4:00 pm. LIVE IN ONE UNIT AND LET THE OTHER HELP PAY YOUR MORTGAGE! Welcome to 260 Lakeview Park Avenue, a beautifully maintained and updated LEGAL DUPLEX registered with the City of Oshawa (certificate on file). An incredible opportunity to enjoy homeownership while generating saleal income that may significantly increase your purchasing power! Currently owner-occupied, the renovated 2-bedroom upper unit is MOVE-IN READY, with the owners prepared to vacate immediately for a QUICK CLOSING! The lower 2-bedroom unit generates $1,650month plus 50% of hydro costs, with quiet, reliable, long-term A+ tenants who are looking to stay!Both self-contained units feature their own kitchen, bathroom, and private in-suite laundry. Major improvements include NEW SHINGLES (2026), NEWLY PAVED DRIVEWAY (2026), NEW PRIVACY FENCE AND GATE (2026), SELECT WINDOW INSERTS REPLACED (2026), central air conditioning (2019), upgraded attic insulation (2015), and a new gas h
$ 699,000
74 Centrefield Drive, Clarington Courtice, ON, L1E 1K7 hou.
View photo
House · for sale
$ 763,000
74 Centrefield Drive, Clarington Courtice, ON, L1E 1K7 hou.
Markham Village
· 31 Bedrooms · 2 Baths · House
· Office room · Cellar
Markham Village · 31 Bedrooms · 2 Baths · House · Office room · Cellar
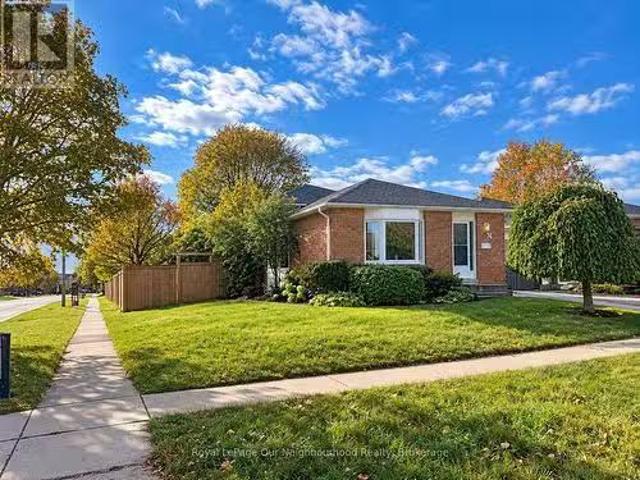
Welcome Home! Discover the charm of this inviting brick back split, offering a functional layout and comfortable living spaces throughout. The home features a welcoming exterior, mature landscaping, a spacious front lawn, and a private driveway.Inside, youll find a bright kitchen with ample cabinetry, generous counter space, classic subway tile backsplash. The adjoining dining area provides a comfortable space for family meals and entertaining, while the open living and dining areas offer flexibility for everyday living.The spacious 3 + 1 bedrooms feature neutral finishes and comfortable carpeting, providing a blank canvas to make each space your own. Both bathrooms offers a practical vanity, ample mirror space, and additional storage.The partially finished basement offers potential for an office and a bedroom along with the laundry room and furnace room.With its warm, neutral colour palette, versatile living areas, and established outdoor setting, this home offers excellent potential
$ 763,000
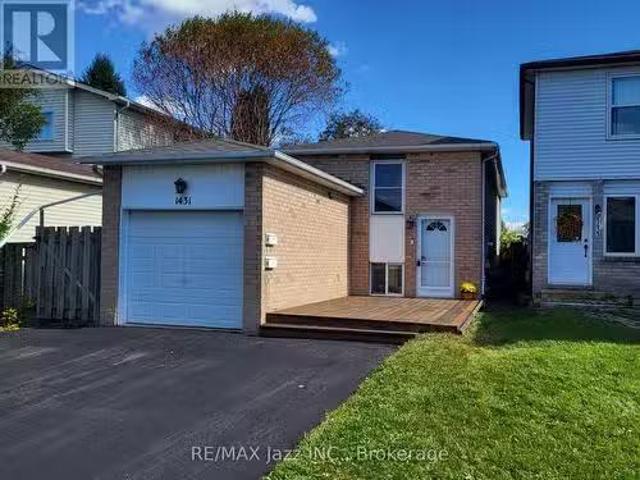
1431 Ritson Road S, Oshawa Lakeview, ON, L1J 7M3 investmen.
View photo
House · for sale
$ 679,000
1431 Ritson Road S, Oshawa Lakeview, ON, L1J 7M3 investmen.
Markham Village
· House
· Deck · Air conditioning · Equipped kitchen
Markham Village · House · Deck · Air conditioning · Equipped kitchen
Call for a visit. Discover the flexibility and financial benefits of owning a LEGAL DUPLEX in Oshawas Lakeview neighborhood! Registered with the City of Oshawa (certificate on file), this property offers two separate living spaces, ideal for multigenerational families, investors, or buyers looking to offset their mortgage with saleal income. The spacious 2-bedroom upper unit features a walkout to a private deck, while the self-contained 1-bedroom lower unit enjoys plenty of natural light through its above-grade windows, creating a bright and inviting living space. Each unit benefits from its own dedicated outdoor space, kitchen, bathroom, and dishwasher, plus convenient shared laundry facilities. Both units underwent EXTENSIVE RENOVATIONS IN 2019, including updated kitchens, bathrooms, and flooring. Major improvements include a NEWLY PAVED DRIVEWAY (2026), shingles (2023), upgraded attic insulation (2019), and gas furnace and central air conditioning (2018). Additional features include
$ 679,000
27 Edgemont Drive, Brampton, ON, L6V 1K9 house for sale Lis.
View photo
House · for sale
$ 749,900
27 Edgemont Drive, Brampton, ON, L6V 1K9 house for sale Lis.
Markham Village
· 31 Bedrooms · 2 Baths · House
· Garden · Cellar
Markham Village · 31 Bedrooms · 2 Baths · House · Garden · Cellar
First Time Offered For Sale 50 100 Feet Rare To Find Bungalow Detached House In Demanding Area! Immaculate Bungalow Situated In The Highly Sought-After Brampton North Area! This Well-Maintained Home Features Separate Living And Dining Areas Filled With Natural Sunlight, Complemented By Beautiful Hardwood Flooring. The Family-Sized Kitchen Overlooks The Backyard And Offers A Separate Breakfast Area, Providing Plenty Of Space For Everyday Family Living. The Main Level Features Three Spacious Bedrooms With Hardwood Flooring And A Full Bathroom. The Partially Finished Basement Offers Excellent Additional Living Space, Complete With A Full Kitchen, Bedroom, Recreation Area, And A Separate Entrance-Providing Great Flexibility For An Extended Family. A Must-See Property! The Home Is Vacant And Offers Flexible Closing. Excellent Opportunity In A Desirable Brampton Neighbourhood (id:27). Still available at ListedBuy!
$ 749,900
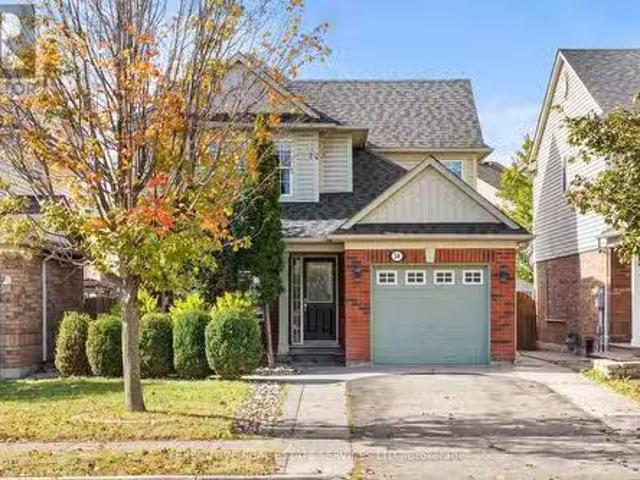
34 Worthington Avenue, Brampton, ON, L7A 1M9 house for sale.
View photo
House · for sale
$ 699,900
34 Worthington Avenue, Brampton, ON, L7A 1M9 house for sale.
Markham Village
· 31 Bedrooms · 4 Baths · House
· Deck · Cellar
Markham Village · 31 Bedrooms · 4 Baths · House · Deck · Cellar
Welcome to 34 Worthington Avenue, this gem of a home will bring your search to a screeching halt. Located in a fantastic, highly desirable pocket at Worthington & Bovaird, this home is literally steps to a vibrant plaza with a multitude of stores like Fortinos, major banks, McDonalds, and more. Featuring 3+1 spacious bedrooms and 4 bathrooms, this beautifully maintained residence offers an open-concept main floor with elegant wood flooring throughout the living and dining areas, along with a bright eat-in kitchen perfect for family gatherings. Upstairs, youll find 3 generously sized bedrooms and 2 washrooms on the upper level, including a master bedroom complete with a walk-in closet and a 3-piece ensuite. The fully finished basement adds incredible value with an additional bedroom, rec room, kitchen, and full washroom-ideal for extended family or offering great potential to be converted into a saleal unit for versatile use. Enjoy outdoor living with a lovely deck accessible from the e
$ 699,900
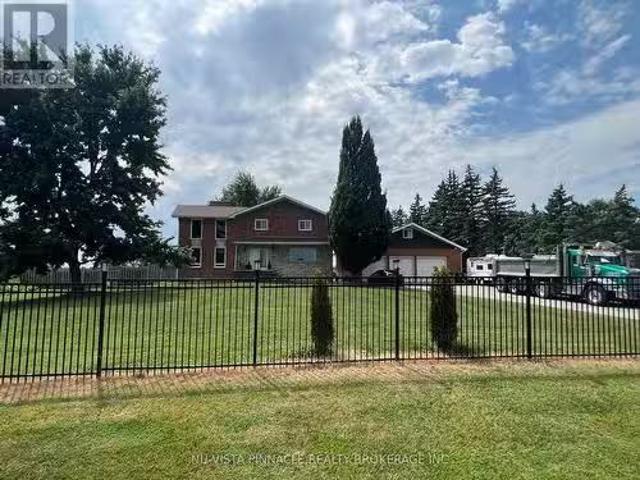
13080 Centreville Creek Road, Caledon, ON, L7C 3A7 house for.
View photo
House · for sale
$ 2,299,000
13080 Centreville Creek Road, Caledon, ON, L7C 3A7 house for.
Markham Village
· 42 Bedrooms · 4 Baths · House
· Fireplace · Parking · Cellar
Markham Village · 42 Bedrooms · 4 Baths · House · Fireplace · Parking · Cellar
Welcome to this beautiful home in Caledon, offering approximately 2,700 sqft of thoughtfullydesigned living space. Nestled on a fully fenced lot near the city, this residence features astriking blend of brick and stone construction. Inside, youll find a spacious layout withfour bedrooms, with an additional two bedrooms in the finished basement. The basement includesa separate entrance, perfect for extended family or guests. The main floor is enhanced withnew kitchen upgrades, elegant porcelain tiles, and a vaulted ceiling in the living room, wherea cozy wood-burning fireplace awaits. The home also includes a unique loft space behind thegarage for extra storage. This stunning home also boasts an impressive 21 parking spaces!Whether youre hosting gatherings, have multiple vehicles, or need ample space for RVs andguests, this property has you covered. The expansive driveway and dedicated parking areaprovide unmatched convenience and flexibility for your lifestyle. Enjoy the peace of mind
$ 2,299,000
761 Kingston Road, Toronto, ON, M4E 1R9 house for sale List.
View photo
House · for sale
$ 1,269,000
761 Kingston Road, Toronto, ON, M4E 1R9 house for sale List.
Markham Village
· 32 Bedrooms · 2 Baths · House
· Garden · Office room · Deck · Parking · Cellar
Markham Village · 32 Bedrooms · 2 Baths · House · Garden · Office room · Deck · Parking · Cellar
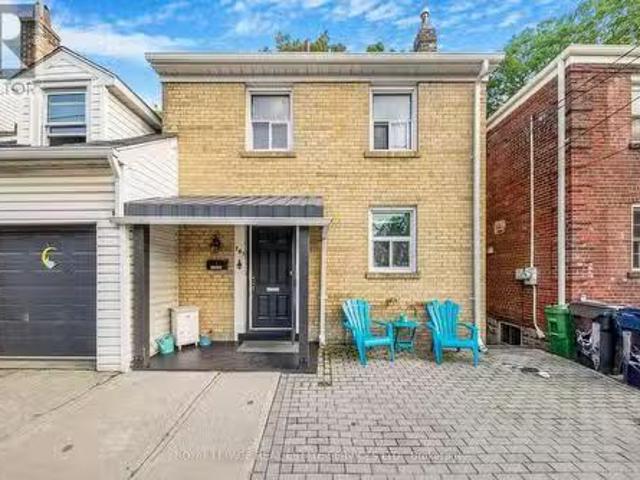
Welcome to 761 Kingston Road in The Beaches! This is the cottage vibe with city living. This charming 3 plus 1 bed, 2 three-piece bathroom home offers approximately 1,500 sq. ft. of living space and an incredible combination of convenience, flexibility, and nature. Located just a 1-minute walk to the TTC, directly across from St. John Catholic School, and close to shops, markets, groceries, the YMCA, and other everyday amenities. The home features main-floor laundry, a recently finished basement with a tastefully renovated 1-bedroom apartment, two walkouts, and a dedicated laundry hookup for added convenience. Upstairs, the finished top floor offers flexible space with potential for a home office or additional room. Outside, enjoy a massive rear deck and private backyard backing onto beautiful forest views of the Glen Stewart Ravine, with direct access to the ravine trails and approximately a 15-minute walk to the beach. Parking is also a major bonus with 3 spaces - 1 garage and 2 driv
$ 1,269,000
14432 Innis Lake Road, Caledon, ON, L7C 2Y7 house for sale.
View photo
House · for sale
$ 1,847,000
14432 Innis Lake Road, Caledon, ON, L7C 2Y7 house for sale.
Markham Village
· 4 Bedrooms · 3 Baths · House
· Garden · Balcony · Fireplace · Deck · Parking · Cellar
Markham Village · 4 Bedrooms · 3 Baths · House · Garden · Balcony · Fireplace · Deck · Parking · Cellar
Welcome to true Caledon estate living. Set on a stunning 1-acre lot with parking for 11 vehicles, this fully updated all-brick 5-level backsplit offers approximately 4,500 sq ft of luxurious living space, multiple entrances, and a private backyard oasis backing onto picturesque farmland.14432 Innis Lake Road is a bright and expansive home thoughtfully designed for large or multigenerational families. The main level features an elegant living and dining area ideal for entertaining, flowing seamlessly into a chefs kitchen complete with an oversized island and walkout to a spacious deck. The upper level boasts three generously sized bedrooms, including a primary retreat with private balcony, along with a spa-inspired 5-piece bath featuring a freestanding tub and curbless shower.The walkout level offers a cozy family room with a wood-burning fireplace, an additional bedroom, a modern 3-piece bath, backyard access, and a convenient private side entrance. The two-level basement is an enterta
$ 1,847,000
33 Pascoe Drive, Markham, ON, L6B 1C4 house for sale Listin.
View photo
House · for sale
$ 1,399,000
33 Pascoe Drive, Markham, ON, L6B 1C4 house for sale Listin.
Markham Village
· 4 Bedrooms · 4 Baths · House
Markham Village · 4 Bedrooms · 4 Baths · House
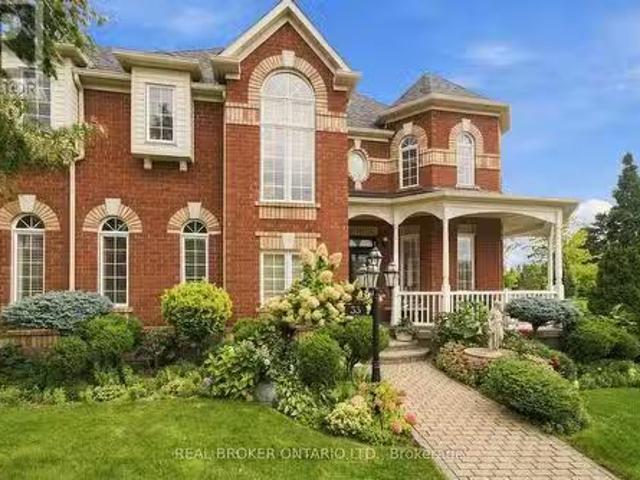
Welcome to this exceptional 4-bedroom Ballantry-built home, ideally situated on a premium corner lot in the highly sought-after Cornell community. Built with durable 2x6 framing and an all-brick exterior, this impressive home offers quality construction, timeless curb appeal, and beautifully appointed interiors. Rich oak hardwood flooring extends throughout the main and upper level and both staircases, while an abundance of windows fills the home with natural light. The upgraded kitchen features oak cabinetry, granite countertops, marble backsplash, and stainless steel appliances, flowing seamlessly into the bright and spacious family room. The combined living and dining room is perfect for entertaining, while the striking floor-to-ceiling staircase window adds an abundance of light and architectural appeal. Upstairs, the grand primary suite features a coffered ceiling, walk-in closet, and luxurious 4-piece ensuite, along with three additional spacious bedrooms.The professionally finis
$ 1,399,000

Get email alerts

Don't miss out: be the first to know about new properties

The alert was correctly created

On subscribing you accept the conditions of use and the privacy policy
Alert
Receive new ads in your inbox
Save this search
Receive alerts for new listings

We'll send you an email when we have new properties for: "Houses for sale in Markham Village"

The alert was correctly created

Get email alerts and be the first to see new listings
Required field
On subscribing I accept the terms of the privacy policy
Perfect! You'll soon start receiving new listings via email
Alert
Receive an email when we have new ads for Houses for sale in Markham Village
Save this search
Filters

Bedrooms

Area (sq.ft)

sq.ft
sq.ft

Price

$
$

Filter by property type

Bathrooms

Clear all filters
Receive notifications when new entries are published.