9,221 houses for sale in Victoria Square, Markham

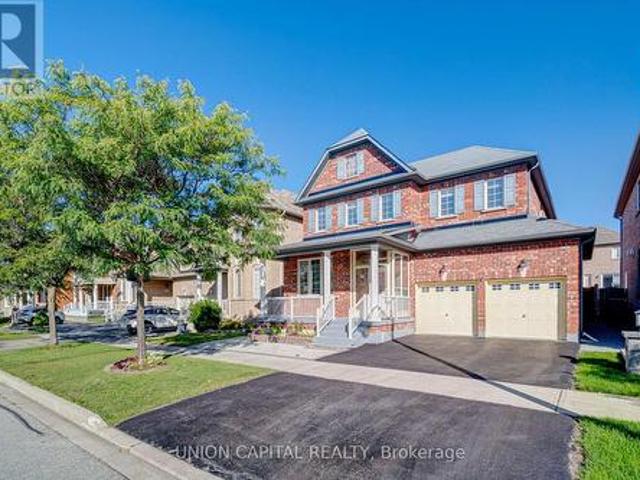
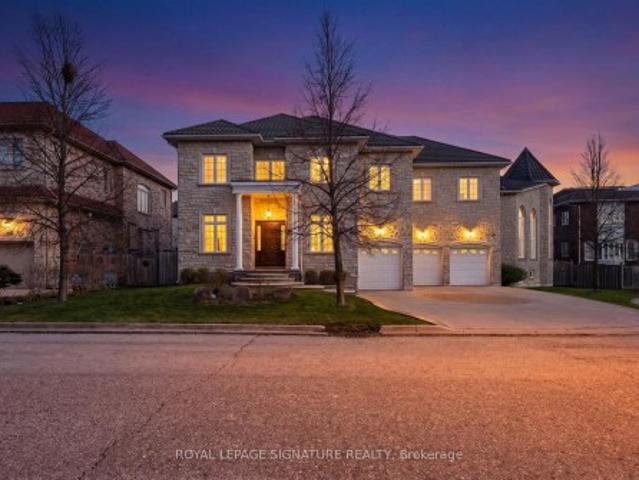
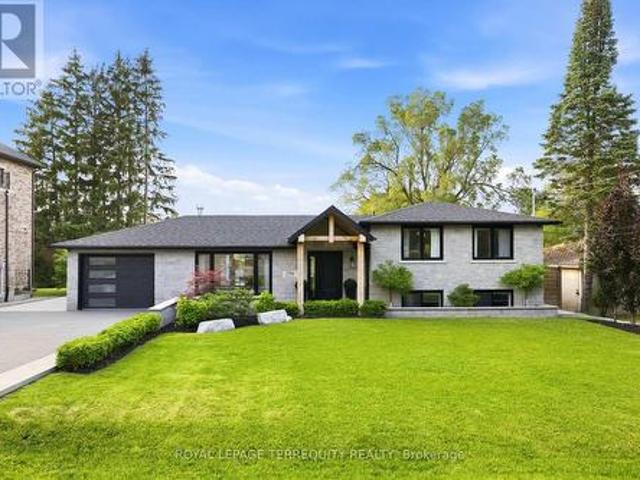
33 Earnshaw Drive, Markham, ON, L6C 0E4 house for sale | Listing ID N13750 | Royal LePage
View photo
House · for sale
$ 1,788,000
33 Earnshaw Drive, Markham, ON, L6C 0E4 house for sale | Listing ID N13750 | Royal LePage
Victoria Square, Markham
· House
· Garden · Parking · Cellar
Victoria Square, Markham · House · Garden · Parking · Cellar
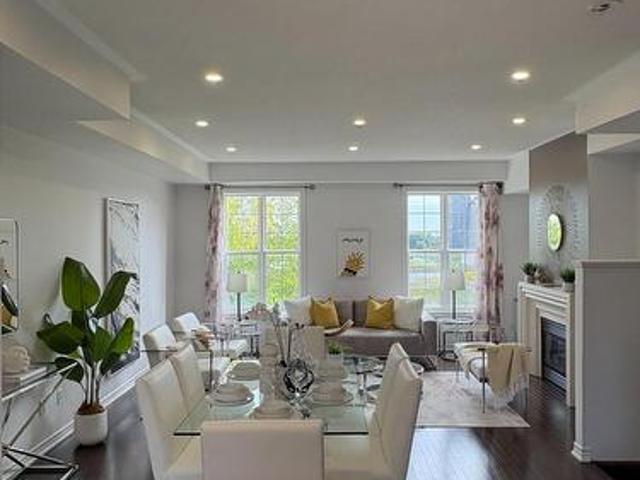
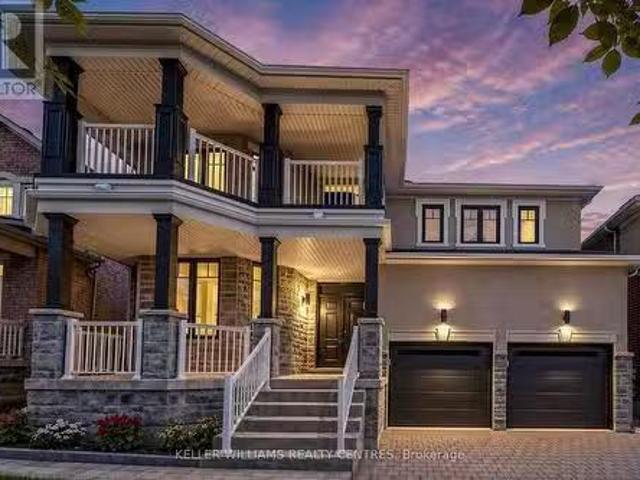
Magnificent Monarch-built architectural award-winning model home, this bright and artfully designed luxury estate showcases modern design, superior quality, and exceptional workmanship throughout. Approx 5,200 sqft Living Area Per MPAC (3,646SqFt 1st & 2nd Flr + 1,554SqFt Bsmt Area). Featuring rich hardwood flooring, rarely found 18-ft soaring ceilings in the dining room, elegant modern finishes, two chef's dream kitchens with dual modern cooking zones, quality stainless-steel built-in appliances seamlessly integrated into the cabinetry, a 9-ft island with granite countertops (in basement), high-end finishes, professional-grade gas range with oven, built-in refrigerator, extended cabinetry into the breakfast area for abundant hidden storage, a spacious breakfast area opening through an oversized sliding door to a beautifully south-facing backyard, double garage, custom wainscoting and panelling, wrought-iron staircases, 10-ft ceilings Library with wet bar and Laundry room area, 8-inch
$ 1,788,000
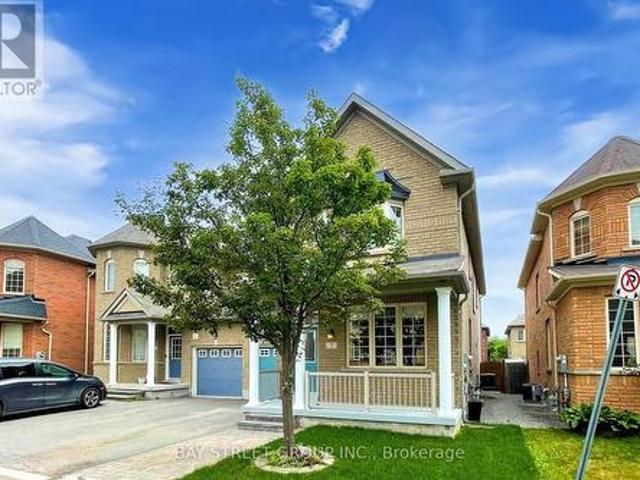
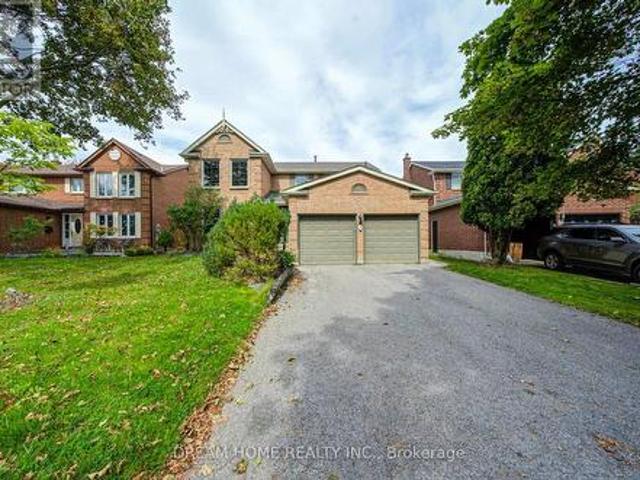
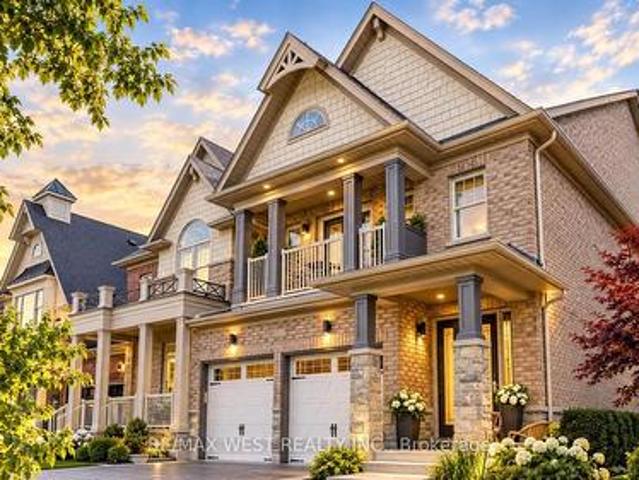
81 Prince Of Wales Drive, Markham, ON, L6C 0E1 house for sale | Listing ID N13516 | Royal LePage
View photo
House · for sale
$ 1,888,000
81 Prince Of Wales Drive, Markham, ON, L6C 0E1 house for sale | Listing ID N13516 | Royal LePage
Victoria Square, Markham
· House
· Garden · Air conditioning · Cellar
Victoria Square, Markham · House · Garden · Air conditioning · Cellar
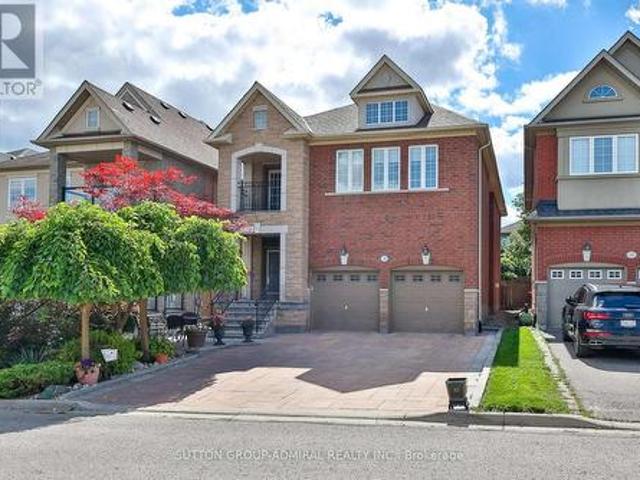
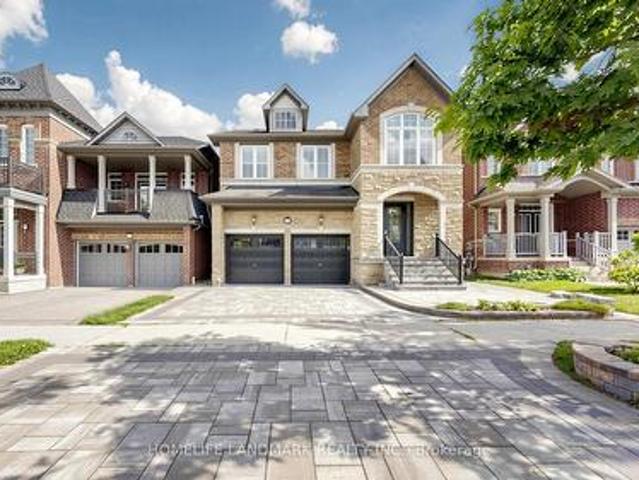
Immaculate & Gorgeous'Monarch' Home! 4 Bedrooms With 2 Ensuites. Approx. 2900 S.F. Spent On Quality Upgrades, 9' High Ceiling & Superb Open Concept Thru Main Floor. Brand New Paint & Solid Hardwood Floors Throughout(2020), Newer Rosewood Front Door(Value 20k). Computer & Sitting Loft On 2nd Floor, Gourmet Kitchen With Upgraded Kitchen Cabinets & Water Filtration System, Large Centre Island & Granite Counter Top, Fully Interlocked Throughout Driveway & Backyard(2021), Basement Renovation by 2020. Newer A/C & Furnace (2022). Close To Hwy 404, Schools, Park, Shopping, and All Amenities. (Id: 27)
$ 1,888,000
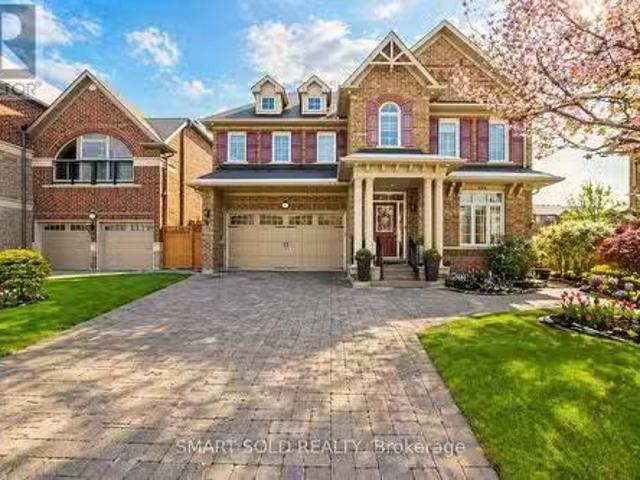
6 Sisina Avenue, Markham, ON, L6C 0H6 house for sale | Listing ID N13790 | Royal LePage
View photo
House · for sale
$ 1,588,000
Updated
6 Sisina Avenue, Markham, ON, L6C 0H6 house for sale | Listing ID N13790 | Royal LePage
Victoria Square, Markham
· House
· Fireplace · Parking · Equipped kitchen
Victoria Square, Markham · House · Fireplace · Parking · Equipped kitchen
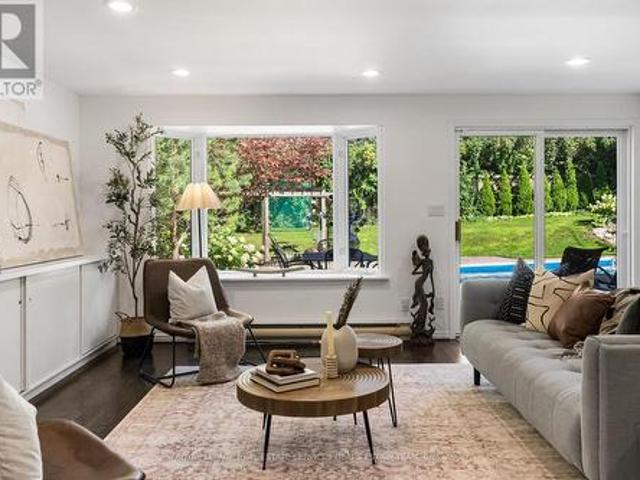
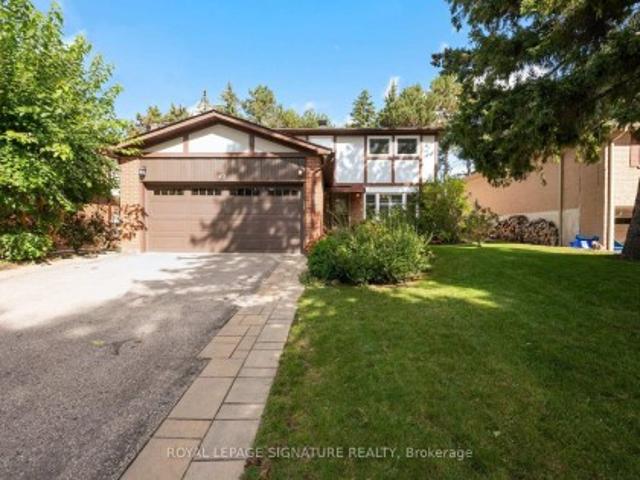
Welcome To This Elegant And Spacious Detached Residence Offering Over 2,200 Sq Ft Of Refined Living Space On A Premium 45' x 88' Lot In One Of Markham's Most Desirable Family Communities. Featuring A Double-Car Garage, Soaring 9' Ceilings On The Main Floor, S/S Appliances: Stove (2026), Dishwasher (2026), Fridge (2026) And A Thoughtfully Designed 4-Bedroom Layout, This Home Provides The Perfect Blend Of Comfort And Functionality. Sun-Filled Principal Rooms, Generous Bedroom Sizes, And Timeless Finishes Create A Warm And Inviting Atmosphere Ideal For Growing Families And Entertaining. Nestled On A Quiet, Family Friendly Street Surrounded By Parks, Top-Rated Schools, Shopping, Dining And Convenient Transit Access, This Is A Rare Opportunity To Own A Beautiful Home In An Established Neighbourhood With Exceptional Long-Term Value. Gas Fireplace Is Included And Sold In As-Is Condition. (Id: 27)
$ 1,588,000
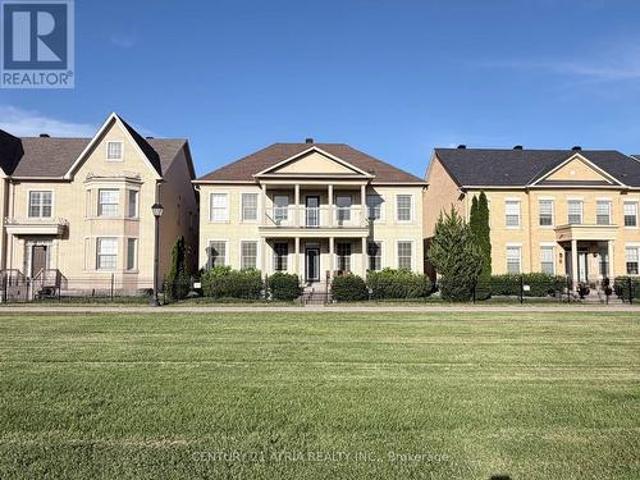
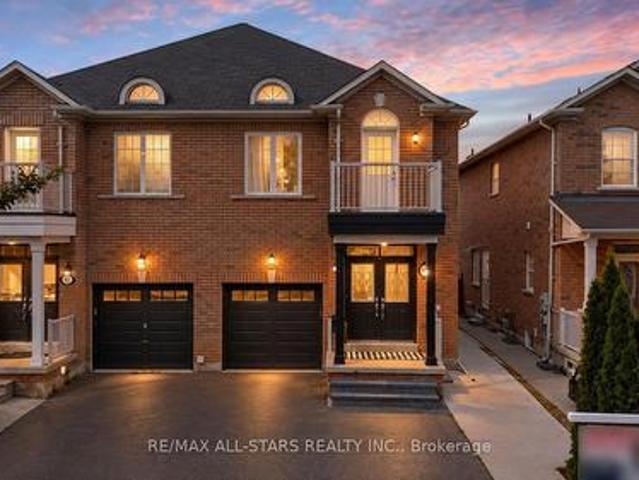
7 Tufo Avenue, Markham, ON, L6C 0H8 house for sale | Listing ID N13742 | Royal LePage
View photo
House · for sale
$ 1,398,000
7 Tufo Avenue, Markham, ON, L6C 0H8 house for sale | Listing ID N13742 | Royal LePage
Victoria Square, Markham
· House
· Garden
Victoria Square, Markham · House · Garden
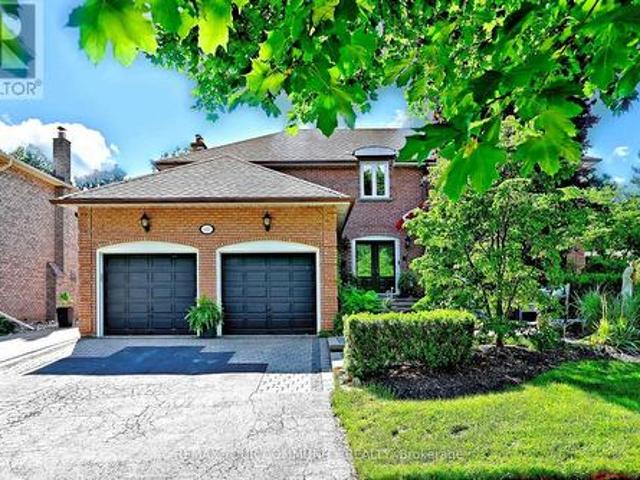
Welcome to this bright, spacious, and beautifully kept home in a quiet, family-friendly Markham neighborhood. Featuring a professionally designed open-concept layout with Surround Sound prewiring, this home is perfect for both everyday living and entertaining. The elegant double-door entrance leads to a generous primary bedroom complete with a luxurious 5-piece en-suite and walk-in closet. Enjoy a modern kitchen, sun-filled living spaces, and a private backyard. Close to top-rated schools, parks, shopping, and transit this is the home you've been waiting for! (Id: 27)
$ 1,398,000
33 Earnshaw Drive, Markham, ON, L6C 0E4 house for sale List.
View photo
House · for sale
$ 1,980,000
33 Earnshaw Drive, Markham, ON, L6C 0E4 house for sale List.
Victoria Square, Markham
· 4 Bedrooms · 5 Baths · House
· Garden · Deck
Victoria Square, Markham · 4 Bedrooms · 5 Baths · House · Garden · Deck
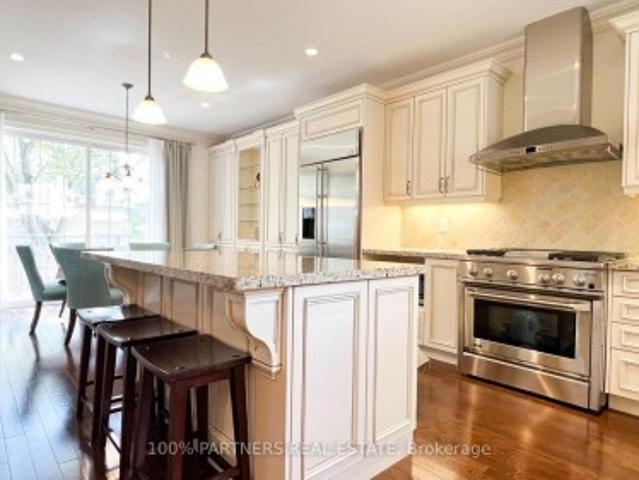
Eyes Locked On This Luxury Residence Located In The Prestigious Victoria Square Community, Offering Over 5,000 SqFt. Of Finished Functional Living Space. This Builders Model Home, Lovingly Maintained By The Original Owner, Features Numerous Upgrades Including A Whole House Water Filter And Drinkable Water System, Built-In Sound System, Smart Thermostat, Security Alarm System, EV Charger, And Professional Interlocking In Both The Front And Backyard. The Main Floor Boasts Hardwood Flooring, Pot Lights, And A 9 Ft Ceiling, Creating A Bright And Sophisticated Atmosphere. A Stunning Cathedral-Ceiling Dining Room Provides A Grand Setting For Entertaining. The Gourmet Open-Concept Kitchen Showcases Custom Cabinetry, Built-In Appliances, A Large Centre Island With Granite Countertop, And A Spacious Breakfast Area With A Walk-Out To The Rear Deck, Offering Seamless Indoor-Outdoor Living. The Second Floor Features Four Generously Sized Bedrooms And Three Full Bathrooms, Providing Comfort, Functi
$ 1,980,000
6 Crescent Park Lane, Markham, ON, L6C 0A6 house for sale | Listing ID N13797 | Royal LePage
View photo
House · for sale
$ 1,999,000
New
6 Crescent Park Lane, Markham, ON, L6C 0A6 house for sale | Listing ID N13797 | Royal LePage
Victoria Square, Markham
· House
· Balcony · Parking
Victoria Square, Markham · House · Balcony · Parking
Almost 3,600 square feet! Rare 5-bedroom home with 50 foot frontage facing Crescent Park. This is one of the best and most special House in Cathedraltown & Victoria Square area! Premium lot located right in the middle of'Crescent Park' with the best park views (premium lot worth $150k Extra). Beautiful & extremely quiet park is located right in front of the house that feels like your own park / property. There are only 6 homes total on this prestigious street and all have 50 foot frontages facing park. Spectacular park views from many rooms & balcony. This is one of the Largest houses in Cathedraltown that has parking for 5 cars in total. 4 Washrooms. 5 Bedrooms. The 5th bedroom is converted into extra'Family room / media room' on 2nd level with amazing park views. There are 3 ensuite bathrooms on the 2nd floor with quartz countertops. Upgraded 5' wide hardwood flooring throughout. Upgraded 5' baseboard throughout. Custom blinds & window coverings throughout. Upgraded interior & exteri
$ 1,999,000
11 Tatra Lane, Markham, ON, L6C 0P3 house for sale | Listing ID N13799 | Royal LePage
View photo
House · for sale
$ 999,990
New
11 Tatra Lane, Markham, ON, L6C 0P3 house for sale | Listing ID N13799 | Royal LePage
Victoria Square, Markham
· House
· Terrace · Balcony
Victoria Square, Markham · House · Terrace · Balcony
Freehold Townhouse In Beautiful Cathedraltown Community, Located within top-performing school net works. (St. Augustine CHS. No. 1 Fraser school ranking, Pierre Elliott Trudeau HS-French Immersion). Move-In Condition, 9' Chilling On Main&2nd Floor, Open Concept, $ In Upgrade. Hardwood Floor Through Out Entire House Except Tile Area, Large Terrace, Upgraded Kitchen Cabinet, Quartz Counter Top, Master Bedroom W/O Balcony. Very Convenience Location, Quick Access To Hwy 404, School &Shopping.$160/Monthly Common Element Fee Includes Snow Removal and Landscaping. (Id: 27)
$ 999,990
115 Golden Tulip Crescent, Markham, ON, L6C 1W4 house for sale | Listing ID N13796 | Royal LePage
View photo
House · for sale
$ 2,398,000
New
115 Golden Tulip Crescent, Markham, ON, L6C 1W4 house for sale | Listing ID N13796 | Royal LePage
Victoria Square, Markham
· House
· Garden · Parking · Cellar
Victoria Square, Markham · House · Garden · Parking · Cellar
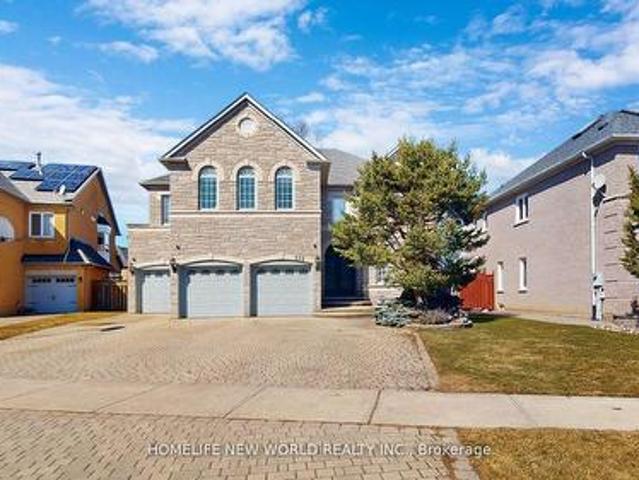
Client RemarksNestled in the prestigious Cachet neighborhood of Markham, 115 Golden Tulip Crescent is a stunning executive residence that redefines elegance and comfort. This expansive 5+1 bedroom, 7-bathroom home spans approximately 4,261 sq ft above grade, plus a fully finished basement adding nearly 2,000 sq ft of versatile living space-ideal for families seeking both grandeur and functionality. Step inside to soaring 9-foot ceilings, exquisite stone finishes, and an abundance of natural light that highlights premium craftsmanship throughout. The gourmet kitchen boasts high-end appliances and flows seamlessly into open-concept entertaining areas, perfect for hosting gatherings or quiet family evenings. Each of the five generously sized bedrooms features its own ensuite bathroom, offering privacy and resort-like convenience for every family member. Outside, enjoy a private backyard oasis with no rear neighbors, complemented by a triple-car garage and exceptional curb appeal. Located
$ 2,398,000
1 Saxony Drive, Markham, ON, L6C 2B2 house for sale | Listing ID N13800 | Royal LePage
View photo
House · for sale
$ 1,490,000
New
1 Saxony Drive, Markham, ON, L6C 2B2 house for sale | Listing ID N13800 | Royal LePage
Victoria Square, Markham
· House
· Garden · Cellar
Victoria Square, Markham · House · Garden · Cellar
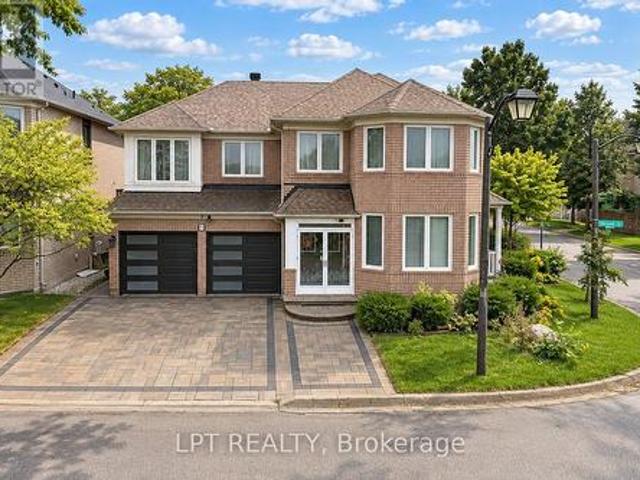
Welcome To This Beautifully Upgraded 4+1 Bedroom, 5-Bathroom Detached Home, Ideally Situated On A Premium Pie-Shaped Corner Lot In The Highly Sought-After Berczy Community. Offering Over 2,700 Sq. Ft. Above Grade Plus A Professionally Finished Basement, This Spacious Family Home Features Hardwood And Ceramic Flooring, An Elegant Maple Staircase, A Bright And Functional Kitchen With Backsplash, Generously Sized Principal Rooms And Convenient Main-Floor Laundry. The Finished Basement Provides Additional Living Space With A Recreation Room, Bedroom, Full Bathroom, Dry Bar And Built-In Sound System-Perfect For Entertaining, Guests Or Extended Family. Enjoy An Interlocked Driveway And A Landscaped Backyard, With Windows Updated In 2020. Ideally Located Near Top-Ranked Castlemore Public School And Pierre Elliott Trudeau High School, Parks, Angus Glen Community Centre, Shopping, Transit And Everyday Amenities. A Wonderful Family Home In One Of Markham's Most Desirable Communities! (Id: 27)
$ 1,490,000
75 Havagal Crescent, Markham, ON, L3P 7G6 house for sale | Listing ID N13797 | Royal LePage
View photo
House · for sale
$ 3,988,888
New
75 Havagal Crescent, Markham, ON, L3P 7G6 house for sale | Listing ID N13797 | Royal LePage
Victoria Square, Markham
· House
· Parking · Cellar
Victoria Square, Markham · House · Parking · Cellar
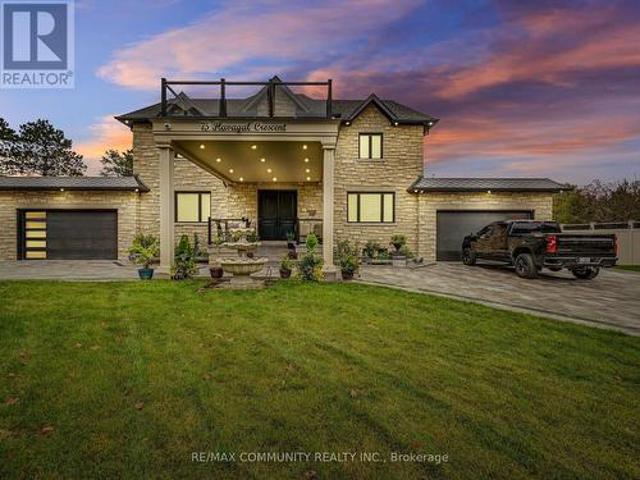
Welcome to this stunning brand-new custom-built home, thoughtfully designed with exceptional craftsmanship and an extensive list of premium upgrades. From custom closets and upgraded kitchen cabinetry to elegant countertops, coffered ceilings, and numerous other high-end finishes, every detail has been carefully selected to create a modern and sophisticated living experience. The professionally landscaped exterior is equally impressive, featuring a custom-built basketball court valued at approximately $50,000, a durable PVC fence valued at approximately $85,000, and a built-in BBQ on a beautifully designed modern deck-perfect for entertaining and enjoying outdoor living. The property also offers the convenience of two separate attached parking garages, providing ample parking and storage space. The fully finished basement adds exceptional versatility, featuring 2 bedrooms, a full bathroom, kitchen, and bar area, along with heated ceramic flooring and a separate side entrance. Ideal for
$ 3,988,888
26 Alai Circle, Markham, ON, L3R 1E2 house for sale | Listing ID N13795 | Royal LePage
View photo
House · for sale
$ 2,880,000
New
26 Alai Circle, Markham, ON, L3R 1E2 house for sale | Listing ID N13795 | Royal LePage
Victoria Square, Markham
· House
· Parking · Cellar
Victoria Square, Markham · House · Parking · Cellar
An Exquisite Custom-Built Estate Showcasing Exceptional Craftsmanship And Meticulous Attention To Detail Throughout. Nestled Within Markham's Most Prestigious Custom Estate Enclave, This Remarkable Residence Offers 5+1 Bedrooms and 8 Bathrooms Spanning Over 5,000 sq. Ft. Of Impeccably Finished Living Space, Blending Timeless Elegance With Premium Materials. The Striking Limestone Exterior And Luxury Windows Set The Tone, Complemented By A Stamped Concrete Driveway And An Impressive 3-Car Garage. Soaring 10. And 16-Foot Ceilings On The Main Level And 9-Foot Ceilings In The Professionally Finished Basement Create A Grand Sense Of Scale. Rich Hardwood Flooring, Detailed Crown Moldings, And Thoughtfully Placed Pot Lights Enhance The Refined Interiors, While A Dramatic Oversized Skylight Floods The Home With Natural Light. The Gourmet Kitchen Is Beautifully Appointed With Luxurious Stone Countertops And Flooring, Designed For Both Elegance And Function. A Magnificent Grand Circular Staircas
$ 2,880,000
30 Garnish Green, Markham, ON, L3P 4P5 house for sale | Listing ID N13800 | Royal LePage
View photo
House · for sale
$ 1,329,000
New
30 Garnish Green, Markham, ON, L3P 4P5 house for sale | Listing ID N13800 | Royal LePage
Victoria Square, Markham
· House
· Garden · Office room · Fireplace · Gym · Parking · Cellar
Victoria Square, Markham · House · Garden · Office room · Fireplace · Gym · Parking · Cellar
Welcome to this beautifully updated 4-bedroom home nestled on a quiet, tree-lined street in sought-after Markham Village. Offering a wonderful blend of comfort, style and functionality, this home features hardwood flooring throughout most of the main living areas, spacious separate living and dining rooms, and a warm family room with a wood-burning fireplace and walkout to the backyard. The kitchen offers ample space for family meals and entertaining, with convenient walkout access to the yard. Main-floor laundry and direct garage access add everyday convenience. Generous bedroom sizes provide plenty of room for the whole family. The spacious primary retreat features an updated ensuite and walk-in closet, while the updated main bathroom complements the upper level. The finished basement provides additional versatile living space for a recreation room, home office, gym or family retreat. Ideally located within walking distance to schools, parks and transit, and just minutes to the GO St
$ 1,329,000
129 Babcombe Drive, Markham, ON, L3T 1M9 house for sale | Listing ID N13795 | Royal LePage
View photo
House · for sale
$ 2,290,000
New
129 Babcombe Drive, Markham, ON, L3T 1M9 house for sale | Listing ID N13795 | Royal LePage
Victoria Square, Markham
· House
· Garden · Office room
Victoria Square, Markham · House · Garden · Office room
Some homes are built for sale. This one is for living. Set on a quiet, intimate stretch of Babcombe Drive in the heart of Bayview Glen, 129 Babcombe offers something increasingly special: the warmth of long-time ownership, thoughtfully renovated and expanded around the way a family actually lives. With over 3,200 sq. Ft. of well-designed living space, its five-bedroom layout offers remarkable flexibility. Two main-floor bedrooms are ideal for multigenerational living, aging parents, guests or a private office, while three bedrooms upstairs include an exceptionally spacious primary retreat with ensuite. A soaring two-storey foyer sets the tone, with warm hardwood floors, crown moulding, custom millwork and built-ins throughout. The generous kitchen features extensive wood cabinetry, stone counters and abundant storage, while a proper formal dining room and expansive family room offer space to gather before opening directly to the private backyard and beautifully maintained in-ground poo
$ 2,290,000
425 Easy Street, Richmond Hill, ON, L4C 3Z5 house for sale | Listing ID N13799 | Royal LePage
View photo
House · for sale
$ 1,798,900
New
425 Easy Street, Richmond Hill, ON, L4C 3Z5 house for sale | Listing ID N13799 | Royal LePage
Victoria Square, Markham
· House
· Patio · Garden · Fireplace · Swimming pool
Victoria Square, Markham · House · Patio · Garden · Fireplace · Swimming pool
Introducing 425 Easy St, A Charming Executive Residence Nestled In The Sought-After And Prestigious Mill Pond Community. This 4-Bedroom, 4-Bathroom Home Offers Approximately 4,500 Sq. Ft. Of Finished Living Space And Sits On A Premium Pie-Shaped Lot That Widens To 84.62 Feet, Backing Onto Serene Green Park Space. Quality-Built And Professionally Landscaped Front And Back with Landscaping Lighting, This Home Features Mature Trees, Stunning Stone Accents, And An Interlocking Stone Walkway That Create Exceptional Curb Appeal. Step Into An Inviting Grand Foyer With 17-Foot Soaring Ceilings That Leads To A Formal Living And Dining Room, Perfect For Entertaining. The Family Room, Complete With A Cozy Fireplace, Provides A Warm And Welcoming Atmosphere. The Spacious Kitchen Is Equipped With Granite Countertops And Backsplash, Stainless Steel Appliances, Extended Cabinetry And A Walkout From The Breakfast Area To A Private Backyard Oasis Featuring A Patio, Gazebo, Hot Tub, And Pizza Oven, A Tr
$ 1,798,900
7 Philips Lake Court, Richmond Hill, ON, L4E 0M2 house for s.
View photo
House · for sale
$ 1,749,900
7 Philips Lake Court, Richmond Hill, ON, L4E 0M2 house for s.
Victoria Square, Markham
· 4 Bedrooms · 4 Baths · House
· Cellar
Victoria Square, Markham · 4 Bedrooms · 4 Baths · House · Cellar
Welcome To This Elevated Luxury Home In Prestigious Jefferson Forest. This Move-In-Ready Home Offers Approx. 2,861 Sqft Above Grade Plus A 1,400 Sqft Unfinished Basement. The Perfect Blend Of Luxury, Functionality, And Lifestyle, With Over $100K In Premium-Quality Renovations, Designer Finishes & Bespoke Details Throughout. Spa-Inspired Bathrooms Feature Oversized Porcelain Slabs, A Curbless Frameless-Glass Primary Shower With Rain Shower System, Freestanding Soaking Tub, Custom Floating Vanities & Illuminated Anti-Fog Mirrors. The Gourmet Kitchen Showcases Italian Renner 2K Cabinetry, Quartz Countertops, Extra-Large Culinary Sink, Commercial Faucet, 440 CFM Stainless Steel & Glass Hood, Brande-New Café 6-Burner Gas Range & Brand-New Samsung BESPOKE Refrigerator, Complemented By Designer Flooring & Accent Lighting. Three-Coat Sherwin-Williams Emerald Paint, Smoothed Ceilings, Executive Wainscoting, Bespoke Millwork & Designer Accent Walls Elevate Every Room. Smart-Home Upgrades Include
$ 1,749,900
35 Strauss Road, Vaughan, ON, L4J 8Z6 house for sale | Listing ID N13800 | Royal LePage
View photo
House · for sale
$ 1,836,000
New
35 Strauss Road, Vaughan, ON, L4J 8Z6 house for sale | Listing ID N13800 | Royal LePage
Victoria Square, Markham
· House
· Balcony · Fireplace
Victoria Square, Markham · House · Balcony · Fireplace
Welcome to absolute perfection! This expansive 3,282 square foot detached home radiates true pride of ownership from the moment you pull up to its stunning, greenery-filled curb appeal. Step inside to soaring 9-foot ceilings on the main floor, where natural light pours through custom California shutters and elegant pot lights. Designed for both everyday living and grand entertaining, the home features a formal living and dining room, a cozy family room with a fireplace, and a massive family-sized kitchen complete with built-in appliances and a spacious eat-in area. Upstairs, luxury awaits. The primary retreat is a true sanctuary featuring a dedicated sitting area, custom plaster crown moldings, plaster mirror frames, two walk-in closets, and a lavish 6-piece ensuite. Additional upper-level highlights include a second bedroom with a private 4-piece ensuite, a third bedroom featuring a private balcony and a semi-ensuite bath, and a fourth bedroom of generous proportions. You will also fi
$ 1,836,000
42 Shieldmark Crescent, Markham, ON, L3T 3T5 house for sale | Listing ID N13801 | Royal LePage
View photo
House · for sale
$ 1,599,000
New
42 Shieldmark Crescent, Markham, ON, L3T 3T5 house for sale | Listing ID N13801 | Royal LePage
Victoria Square, Markham
· House
· Garden · Office room · Fireplace · Gym
Victoria Square, Markham · House · Garden · Office room · Fireplace · Gym
Some homes just feel great the moment you walk through the door. Warm, welcoming and thoughtfully renovated inside and out since 2018. The main floor offers a spacious Living and Dining Room along with a Large Eat-in Kitchen with walk-out to the fully fenced yard. The main floor Family Room with fireplace adds warmth to the heart of the home. The Main floor also features a Powder Room, Laundry Room, Pantry, and convenient side entrance bringing function to everyday living. The Second Floor features 4 extremely well sized bedrooms which provides room to grow, work and retreat, including a Primary Bedroom with 4pc Ensuite and Walk-In Closet. The finished Lower Level adds another dimension to the home with a Private 1-Bedroom Living Space complete with its own Kitchen, Bathroom, spacious Living and Dining area. It's an ideal setup for extended family or multi-generational living while still allowing everyone their own space. An additional room offers flexibility as a home office, gym, pla
$ 1,599,000
15 Orlon Crescent, Richmond Hill, ON, L4C 6S2 house for sale | Listing ID N13799 | Royal LePage
View photo
House · for sale
$ 5,450,000
New
15 Orlon Crescent, Richmond Hill, ON, L4C 6S2 house for sale | Listing ID N13799 | Royal LePage
Victoria Square, Markham
· House
· Fireplace · Sauna · Gym · Lift · Parking
Victoria Square, Markham · House · Fireplace · Sauna · Gym · Lift · Parking
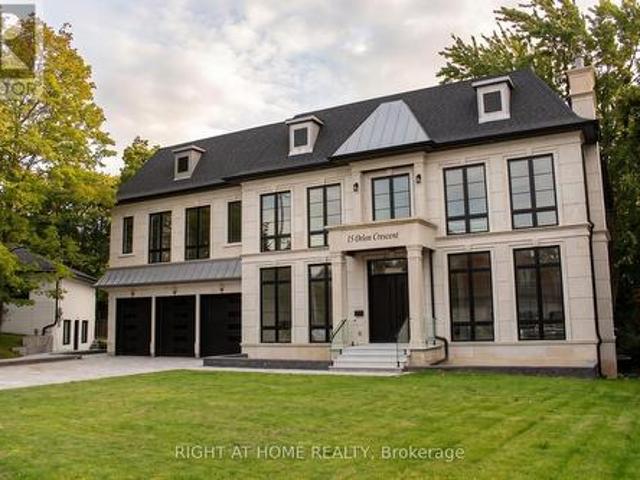
Discover the rare opportunity to customize your dream home with over 9,100 square feet of total living space across all three floors. This grand residence features high ceilings, an elevator servicing all three levels, and four fireplaces (two gas, two electric) to anchor its expansive, living areas. The chef inspired kitchen is fully outfitted with Thermador appliances, including built-in refrigerators, a gas range, wall ovens, a built-in coffee machine, and a dedicated drink fridge. The upper level boasts a sprawling primary suite retreat complete with a large walk-in closet and large primary bathroom. Multiple bedrooms all with private ensuites. The walkout lower level is designed for ultimate wellness and entertainment, featuring heated floors, a private sauna, a dedicated gym area, and a recreation room. Outside, experience winter convenience with a fully heated driveway and front porch leading to the expansive three-car garage. This property serves as an exceptional canvas, perfe
$ 5,450,000
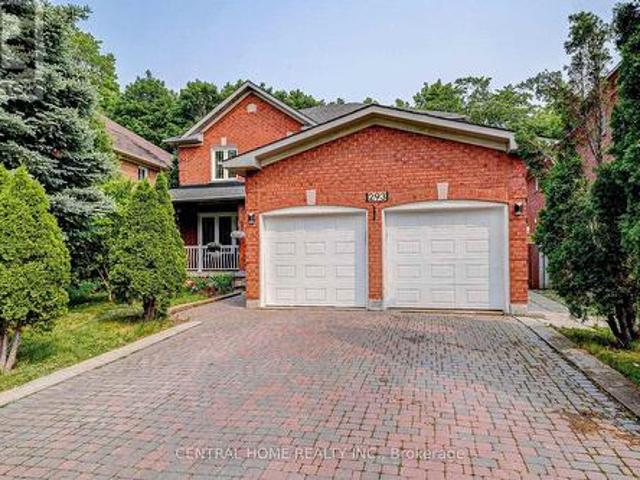
293 Worth Boulevard, Vaughan, ON, L4J 7V9 house for sale | Listing ID N13800 | Royal LePage
View photo
House · for sale
$ 1,780,000
New
293 Worth Boulevard, Vaughan, ON, L4J 7V9 house for sale | Listing ID N13800 | Royal LePage
Victoria Square, Markham
· House
· Garden · Fireplace · Parking · Cellar
Victoria Square, Markham · House · Garden · Fireplace · Parking · Cellar
Welcome To Beautifully Renovated Home In Highly Coveted Beverley Glen Neighbourhood! Features 4+1 Spacious Beds and 4 Baths, Bright, Airy, Filled with Natural Light, Gleaming Wood Floors, Custom Lighting with Lots of Pot Lights, Stunning Curved Staircase, Open Concept Home with Completely Upgraded Eat-In Family Sized Kitchen Overlooking Gorgeous Backyard, S/S Appliances, Marbel Countertops, Huge Island, Perfect for Indoor & Outdoor Living! Entertainer's Dream with Large Combined Living and Family Rm W Fireplace. Beautiful Large/Bright Dining Rm. Main Floor Laundry Rm and Direct Access To Garage. Tranquil Master Bed W Spa-Like 6-Pc Ensuite and Walk-in Closet, Generous Beds W Large Closets. Finished Basement with Potential Income $1700/m, Separate Entrance, Huge Rec Rm, Large Kitchen with Eat-In Area, Extra Bed and 3-Pc Bath. The Beautiful Backyard Backs Onto A Private Ravine, Offering Peaceful Views, Privacy & A Serene Natural Setting. (Id: 27)
$ 1,780,000
196 Dew Street, King, ON, L7B 1L1 house for sale | Listing ID N13632 | Royal LePage
View photo
House · for sale
$ 45,000,000
Updated
196 Dew Street, King, ON, L7B 1L1 house for sale | Listing ID N13632 | Royal LePage
Victoria Square, Markham
· House
· Garden · Fireplace · Swimming pool · Gym · Parking
Victoria Square, Markham · House · Garden · Fireplace · Swimming pool · Gym · Parking
Stunning home on a premium 80x122 ft lot, offering luxury finishes and over $600,000 spent on pool, landscaping and heated driveway. Interior renovations feature engineered hardwood floors, crown moulding, custom wainscotting, built in speakers, elegant fireplace and a chef's kitchen with quartz countertops and premium JennAir appliances. The thoughtfully designed layout includes custom built-ins, luxurious primary retreat, heated bathroom floors, finished lower level with 2 additional bedrooms, gym, cantina and extra storage. Major upgrades include a 200 amp electrical panel, plumbing manifold, roof, 3 stage waterproofing and HVAC. The resort style inspired backyard is an entertainer's dream, showcasing a fiberglass pool, automated hot tub, cabana with TV, outdoor; kitchen, bathroom, shower, fire pit bowls, fireplace and speakers. Complete with interlock pavers, professional landscaping (Regal Oak & Beech Trees), lighting package, security system and parking for 7 vehicles plus heated
$ 45,000,000
57 Alex Campbell Crescent, King, ON, L7B 0C2 house for sale | Listing ID N13798 | Royal LePage
View photo
House · for sale
$ 1,498,000
New
57 Alex Campbell Crescent, King, ON, L7B 0C2 house for sale | Listing ID N13798 | Royal LePage
Victoria Square, Markham
· House
· Gym · Deck · Parking · Cellar
Victoria Square, Markham · House · Gym · Deck · Parking · Cellar
A Rare Opportunity In One Of King City's Most Sought-After Communities. 57 Alex Campbell Crescent Is One Of The Largest Homes In The Neighbourhood, Offering Nearly 3,000 Sq. Ft. Of Beautifully Designed Living Space On An Oversized Lot. This Premium End-Unit Residence Offers Exceptional Privacy, Abundant Natural Light, And A Bright, Open-Concept Layout With Generous Principal Rooms And Sophisticated Finishes Throughout. The Beautifully Appointed Kitchen Features A Walkout To A Private Deck And Lounge Area, Perfect For Outdoor Dining And Entertaining. Meticulously Maintained And Completely Move-In Ready, The Home Also Features A Finished Garage With Sleek Epoxy Flooring And A Spacious Basement Currently Set Up With A Home Gym And Endless Potential. Located In A Quiet, Family-Friendly Neighbourhood Surrounded By Mature Trees And Just Minutes From Top-Rated Schools, Golf Courses, Trails, Dining, Shopping, And Major Highways. An Exceptional Combination Of Size, Privacy, And Location In The
$ 1,498,000
93 Arco Circle, Vaughan, ON, L6A 3Z6 house for sale | Listing ID N13797 | Royal LePage
View photo
House · for sale
$ 899,800
New
93 Arco Circle, Vaughan, ON, L6A 3Z6 house for sale | Listing ID N13797 | Royal LePage
Victoria Square, Markham
· House
· Balcony · Fireplace
Victoria Square, Markham · House · Balcony · Fireplace
Welcome to a Fully upgraded Home where modern style & versatility come together! Thoughtfully updated, spending $ across all 3 levels, this move-in-ready home offers 3 spacious bedrooms, 3 full bathrooms + a convenient main-floor powder room, making it an ideal choice for growing or multi-generational families. Step inside to carpet-free, upgraded flooring throughout, smooth 9 ft main-floor ceiling, upgraded staircase, railings, doors and Trim & stunning fully renovated kitchen designed to impress-featuring quartz countertops w/ a striking waterfall, stylish backsplash, undermount lighting, undermount sink, range hood & stainless steel appliances! An inviting living room w/ elegant gas fireplace, open concept, large dining & bar. Upstairs, retreat to the spacious primary bedroom w/ walk-in closet & upgraded 4-pc ensuite featuring quartz countertop & undermount sink. Bedroom 2 offers added charm of walk-out balcony, while the renovated main bathroom, fresh paint & convenient 2nd-floor l
$ 899,800
210 Shaughnessy Boulevard, Toronto, ON, M2J 1K4 house for sale | Listing ID C13799 | Royal LePage
View photo
House · for sale
$ 19,000,000
New
210 Shaughnessy Boulevard, Toronto, ON, M2J 1K4 house for sale | Listing ID C13799 | Royal LePage
Victoria Square, Markham
· House
· Garden · Parking · Cellar
Victoria Square, Markham · House · Garden · Parking · Cellar
Discover This Bright And Inviting 4+1 Bedroom, 3-Bathroom Detached Home With Walk-out Finished Basement Apartment On An Elevated Lot Measuring Approximately 50 X 125 Ft In Sought-After Don Valley Village. Enjoy Abundant Natural Light With East-West Exposure, A Welcoming Enclosed Front Porch Made Above Ground Area Over 1,500 Sqft, And A Backyard With A Relaxing Ravine-Like Feel. The Practical, Carpet-Free Layout Offers Comfortable Everyday Living, With A Freshly Painted Upper Floor And A Roof Replaced In 2026. A Finished Walkout Basement With A Separate Entrance Offers Additional Living Space And Potential Rental Income, Direct Access To The Backyard. Ample Parking For 5 Vehicles. Enjoy Convenient Access To TTC, Don Mills Subway Station, Highways 401, 404 And The DVP, Along With Nearby Fairview Mall, Shops, Library, Parks And Everyday Amenities. A Wonderful Place To Call Home! (Id: 27)
$ 19,000,000
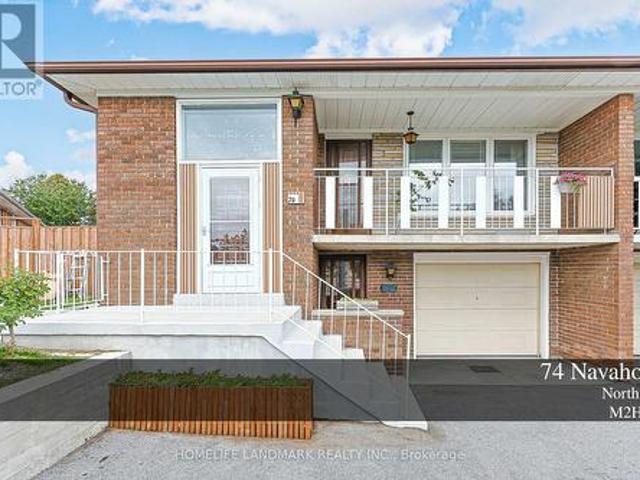
74 Navaho Drive, Toronto, ON, M2H 2X3 house for sale | Listing ID C13744 | Royal LePage
View photo
House · for sale
$ 15,500,000
Updated
74 Navaho Drive, Toronto, ON, M2H 2X3 house for sale | Listing ID C13744 | Royal LePage
Victoria Square, Markham
· House
· Garden
Victoria Square, Markham · House · Garden
More Than a Home-A Lifestyle, Thoughtfully Designed. An exceptional 6-bedroom residence extensively reimagined from top to bottom, offering refined renovation, flexible living and an extraordinary private backyard. The main level features 3 bedrooms and 2 bathrooms, including a Primary Ensuite. The lower level offers 3 additional bedrooms, a full kitchen, laundry and a separate private entrance. With both levels independently accessible, this home offers exceptional flexibility for one large family, multigenerational living, extended family, guests, recreation or potential rental use, subject to applicable requirements. Every detail reflects thoughtful planning and significant investment. The front driveway has been substantially widened and newly paved. The expansive backyard has been transformed into a private garden retreat featuring a beautiful grape arbor, mature fruit-bearing pear tree, nature-stone fire pit, gazebo and inviting spaces for relaxation and entertaining. This is mor
$ 15,500,000
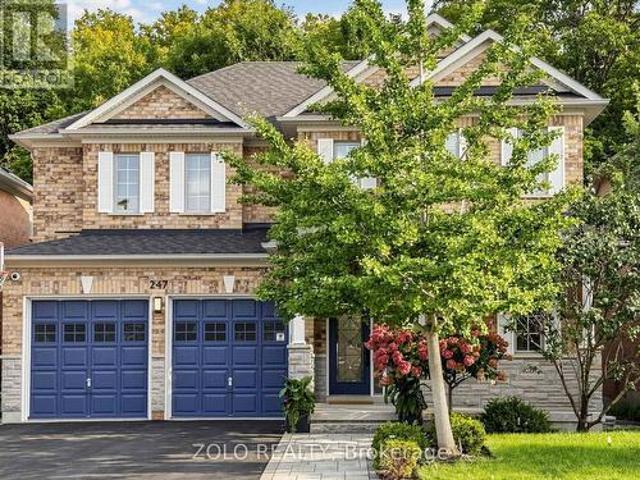
247 Summeridge Drive, Vaughan, ON, L4J 8R7 house for sale | Listing ID N13796 | Royal LePage
View photo
House · for sale
$ 1,659,000
New
247 Summeridge Drive, Vaughan, ON, L4J 8R7 house for sale | Listing ID N13796 | Royal LePage
Victoria Square, Markham
· House
· Garden · Fireplace · Deck · Parking · Cellar
Victoria Square, Markham · House · Garden · Fireplace · Deck · Parking · Cellar
Ravine! Ravine! Ravine! Rare South Lot Backing onto A Magnificent Ravine in The Heart of Prestigious Thornhill Woods' Green Park Enclave! *HEAVILY RENOVATED IN 2017*, Beautifully Maintained 4-Bedroom Home, Meticulously Kept to the Highest Standard. Shows Beautifully, Bright, Immaculate & Move-In Ready. Stately Stone Facade, 9Ft Ceilings on Main, Smooth Ceilings Thru-Out. Upgraded Floors & Staircase. Open Concept Layout, Updated Kitchen W/O To Sun-Filled South Ravine Backyard. An Entertainer's Dream. Marble Fireplace. Finished Basement with Renovated Washroom (2022), Adds Fantastic Extra Living Space. Double Full-Size Garage W/ Auto smart Opener Plus Built-In Snow Tire electrical Lift & Overhead Motorized Bike Storage System. Deck Replaced 2024, Water Heater Replaced 2023 & Buy-Out (No Rental Fee), Smart Switches & Dimmers On. 50% Of Lights, LED Lights W/ Levels Of Warmth/Coolness, Smart Locks On Main Door & Laundry, Chamberlain Smart Garage Openers W/ Parking Sensor Assistance, 3 Secur
$ 1,659,000
260 Moore Park Avenue, Toronto, ON, M2M 1N6 house for sale | Listing ID C13799 | Royal LePage
View photo
House · for sale
$ 1,150,000
New
260 Moore Park Avenue, Toronto, ON, M2M 1N6 house for sale | Listing ID C13799 | Royal LePage
Victoria Square, Markham
· House
· Cellar
Victoria Square, Markham · House · Cellar
Beautifully maintained bungalow situated in a highly sought-after North York neighbourhood! This charming home features a custom mahogany panelled dining area, elegant hardwood floors throughout, and a separate entrance to a fully finished basement offering abundant storage space-ideal for extended family or additional living space. Unbeatable location within walking distance to Yonge Street, Centrepoint Mall, schools, restaurants, grocery stores, parks, public transit, and all daily conveniences. Enjoy quick access to TTC, major highways, and a wide range of shopping and amenities. A fantastic opportunity to live in one of Toronto's most convenient and family-friendly communities! (Id: 27)
$ 1,150,000
110 Murray Drive, Aurora, ON, L4G 2C5 house for sale | Listing ID N13799 | Royal LePage
View photo
House · for sale
$ 999,000
New
110 Murray Drive, Aurora, ON, L4G 2C5 house for sale | Listing ID N13799 | Royal LePage
Victoria Square, Markham
· House
· Garden · Office room · Parking · Cellar
Victoria Square, Markham · House · Garden · Office room · Parking · Cellar
This is what move-in ready in the heart of Aurora should look like. Updated with three bedrooms, two bathrooms, a finished basement, private backyard and detached garage, this home combines beautiful finishes with a layout that makes incredibly good use of every inch. The main floor has been opened up to create a bright, welcoming living space, with the updated kitchen at the centre of it all. A large island provides plenty of room for cooking, casual meals and gathering with friends, while the open-concept design flows seamlessly into the family room. Throughout the home, well-thought-out storage has been incorporated wherever possible, keeping everything organized without sacrificing space or style. Upstairs, you'll find three bedrooms and an updated bathroom, while the fully finished lower level adds even more living space with a large family room, dedicated office and additional bathroom. Whether you work from home, need room for guests or simply want a separate place to relax, the
$ 999,000
164 Sunset Vista Court, Aurora, ON, L4G 3Y1 house for sale | Listing ID N13795 | Royal LePage
View photo
House · for sale
$ 1,749,900
New
164 Sunset Vista Court, Aurora, ON, L4G 3Y1 house for sale | Listing ID N13795 | Royal LePage
Victoria Square, Markham
· House
· Garden · Fireplace · Swimming pool · Cellar
Victoria Square, Markham · House · Garden · Fireplace · Swimming pool · Cellar
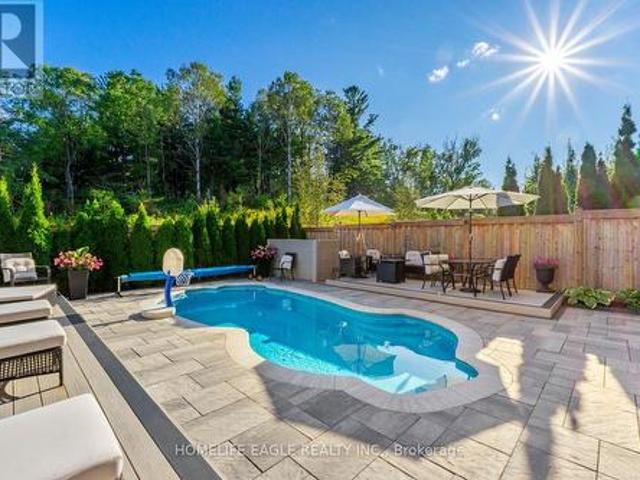
Perfect 4 Bedroom & 5 Bathroom Dream Home. Premium Ravine Lot W/ Heated Salt Water Pool. 6Years New With High End Upgrades Include Interlocking In The Front & Back. Highly Sought After Aurora Estates Community. Almost 3700 Sqft of Luxury Living Space. Backing Onto A Ravine & Greenbelt Area. High 10 Ft Smooth Ceilings On Main Floor & 9 Ft Ceilings On Second. No Sidewalk. Walk-Up Finished Basement. Sunny Exposure. Beautiful Curb Appeal With Brick & Stone Exterior. High 8Ft Tall Entrance Door. True Open Concept Layout Offering Spacious Living, Dining & Family Room. Spacious Chef's Kitchen W/ Custom Cabinetry & Backsplash. Large Centre Island. Quartz Counter & S/S Built-In Appliances. Custom Light Fixture. Huge Family Room W/Gas Fireplace, Featured Accent Wall Overlooking Backyard & Ravine Views. Large Windows With Upgraded In Key Living Areas. High End Upgrades Include Heated Salt Water Pool & Hardwood Floors Throughout. Quartz Finishes In Main & Basement Kitchen. Light Fixtures & Pot Lig
$ 1,749,900
356 Hillcrest Avenue, Toronto, ON, M2N 3P8 house for sale | Listing ID C13799 | Royal LePage
View photo
House · for sale
$ 3,788,000
New
356 Hillcrest Avenue, Toronto, ON, M2N 3P8 house for sale | Listing ID C13799 | Royal LePage
Victoria Square, Markham
· House
· Garden · Deck · Cellar
Victoria Square, Markham · House · Garden · Deck · Cellar
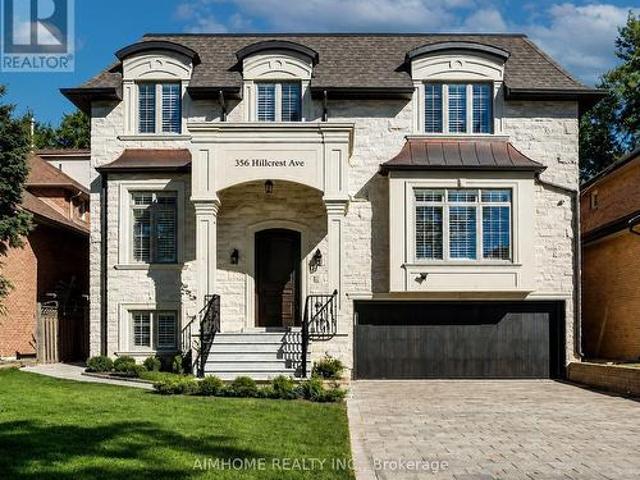
Welcome to This Magnificent French-inspired Estate in Prestigious Willowdale East. Showcasing a Timeless Limestone Facade, Elegant Metal Dormers, and A Grand Arched Entrance, This Custom-built Residence Offers Over 6,000 sq. Ft. of Luxurious Living Space on A premium 50' x 133' Lot. Exceptional Craftsmanship Throughout Featuring 10-ft Ceilings on Main, 2nd Flr & Bsmt Rec Area, Extensive Hardwood & Marble Flooring, Coffered/Vaulted Ceilings, Custom Wall Paneling, Wainscoting, Crown Mouldings, Designed Chandeliers & Rope Lights. The Functional Layout Offers Expansive Living & Dining Rms, A Stunning Family Rm w/Custom Wall Unit & W/O to A Large Deck and Fully Fenced Backyard. The Chef-inspired Kitchen Is equipped w/premium cabinetry, quartz counters & backsplash, pantry wall, spacious Breakfast Area, and top-of-the-line Wolf & Sub-Zero appliances. Sophisticated Mahogany Library W/Built-ins. Sandalwood Wine Cellar In BSMT. All Levels Feature 8-ft Solid Interior Doors. Most Window Glass Rec
$ 3,788,000
35 Somer Rumm Court, Whitchurch Stouffville, ON, L4A 1X8 house for sale | Listing ID N13803 | Royal LePage
View photo
House · for sale
$ 2,275,000
New
35 Somer Rumm Court, Whitchurch Stouffville, ON, L4A 1X8 house for sale | Listing ID N13803 | Royal LePage
Victoria Square, Markham
· House
· Fireplace · Swimming pool · Parking · Cellar
Victoria Square, Markham · House · Fireplace · Swimming pool · Parking · Cellar
Executive 4119sf (5000sf+ of living space) 2-Storey stylish home with separate entrance loft, on rare pie shaped approx 1/2 acre private premium lot with Pool, 3-Car Garage and mostly finished basement at the end of an estate quiet cul-de-sac in desirable Ballantrae. Enjoy a 200ft deep premium lot with no neighbours behind or on the east side offering the ultimate in luscious green privacy. Step into the bright, open-concept main floor where the elegant foyer welcomes you to a formal coffered ceiling dining room, large living room or office with built-in shelving, an entertaining-size dream kitchen with a family-sized breakfast area with center island that opens to a huge family room with built-in shelving, fireplace, and an all-glass sunroom. The main floor is complemented with 2 staircases, one leading to the loft and one to the second-floor bedroom suites, and a mudroom offering a built-in bench, separate dog bathing station, and double closets. The private versatile loft with a sep
$ 2,275,000

Get email alerts

Don't miss out: be the first to know about new properties

The alert was correctly created

On subscribing you accept the conditions of use and the privacy policy
Alert
Receive new ads in your inbox
Save this search
Receive alerts for new listings

We'll send you an email when we have new properties for: "Houses for sale in Victoria Square, Markham"

The alert was correctly created

Get email alerts and be the first to see new listings
Required field
On subscribing I accept the terms of the privacy policy
Perfect! You'll soon start receiving new listings via email
Alert
Receive an email when we have new ads for Houses for sale in Victoria Square, Markham
Save this search
Filters

Bedrooms

Area (sq.ft)

sq.ft
sq.ft

Price

$
$

Filter by property type

Bathrooms

Clear all filters
Receive notifications when new entries are published.