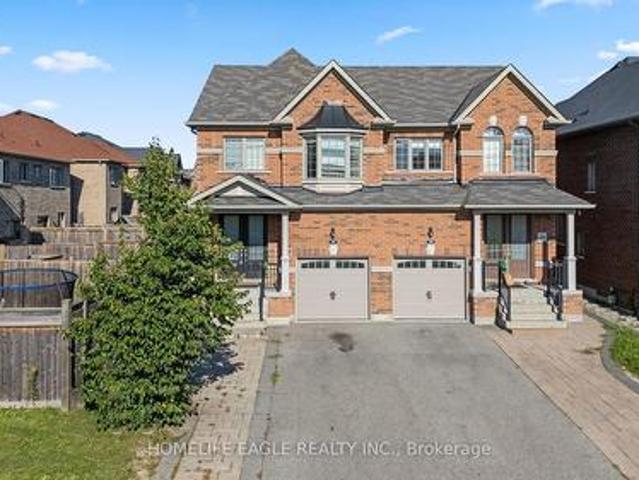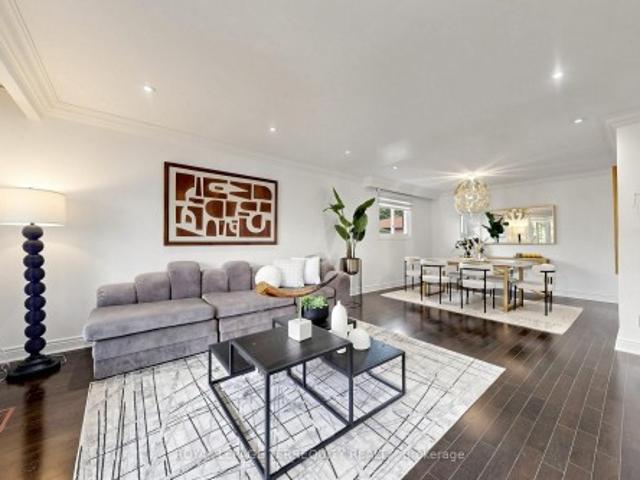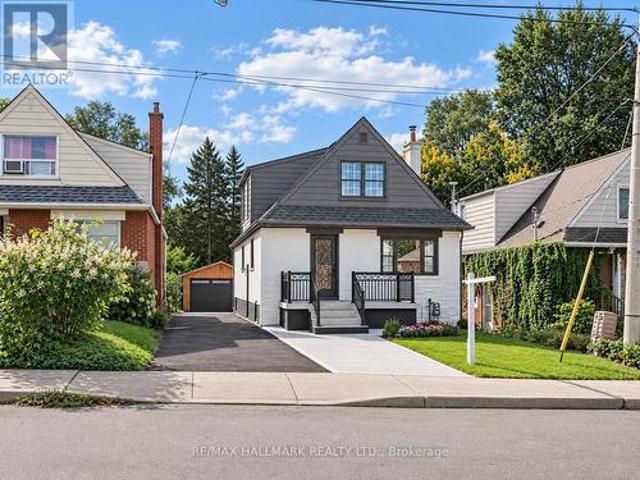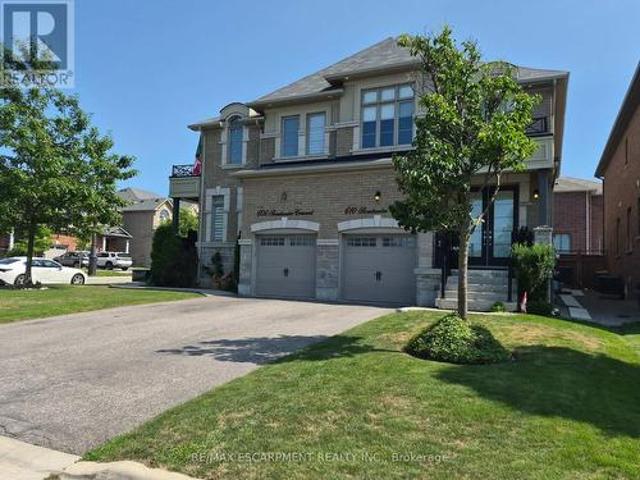
9,221 houses for sale in Victoria Square, Markham

260 Moore Park Avenue, Toronto, ON, M2M 1N6 house for sale | Listing ID C13799 | Royal LePage
View photo
House · for sale
$ 1,150,000
New
260 Moore Park Avenue, Toronto, ON, M2M 1N6 house for sale | Listing ID C13799 | Royal LePage
Victoria Square, Markham
· House
· Cellar
Victoria Square, Markham · House · Cellar
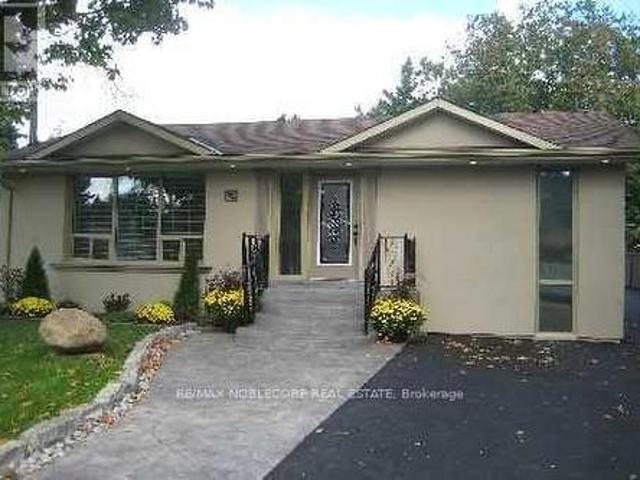
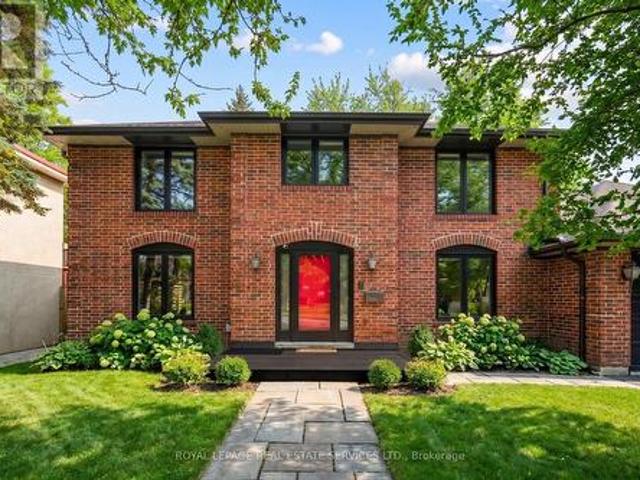
Beautifully maintained bungalow situated in a highly sought-after North York neighbourhood! This charming home features a custom mahogany panelled dining area, elegant hardwood floors throughout, and a separate entrance to a fully finished basement offering abundant storage space-ideal for extended family or additional living space. Unbeatable location within walking distance to Yonge Street, Centrepoint Mall, schools, restaurants, grocery stores, parks, public transit, and all daily conveniences. Enjoy quick access to TTC, major highways, and a wide range of shopping and amenities. A fantastic opportunity to live in one of Toronto's most convenient and family-friendly communities! (Id: 27)
$ 1,150,000
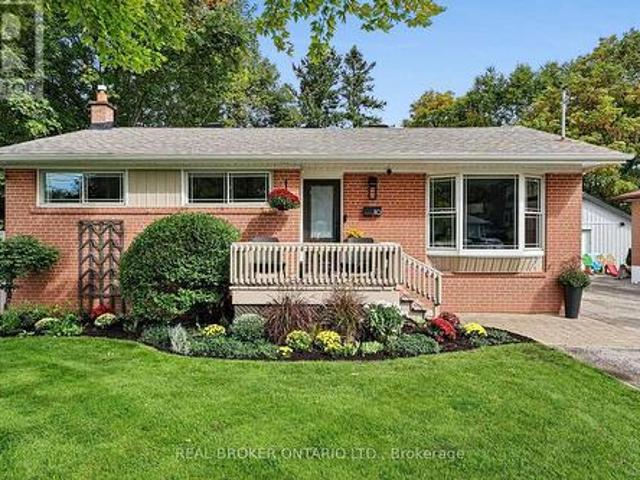
110 Murray Drive, Aurora, ON, L4G 2C5 house for sale | Listing ID N13799 | Royal LePage
View photo
House · for sale
$ 999,000
New
110 Murray Drive, Aurora, ON, L4G 2C5 house for sale | Listing ID N13799 | Royal LePage
Victoria Square, Markham
· House
· Garden · Office room · Parking · Cellar
Victoria Square, Markham · House · Garden · Office room · Parking · Cellar
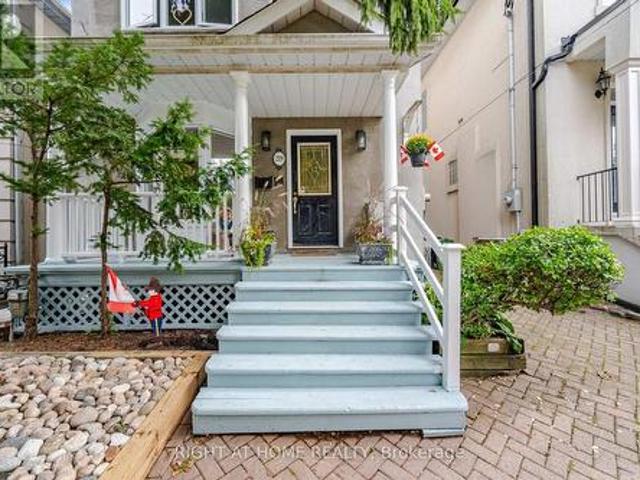
This is what move-in ready in the heart of Aurora should look like. Updated with three bedrooms, two bathrooms, a finished basement, private backyard and detached garage, this home combines beautiful finishes with a layout that makes incredibly good use of every inch. The main floor has been opened up to create a bright, welcoming living space, with the updated kitchen at the centre of it all. A large island provides plenty of room for cooking, casual meals and gathering with friends, while the open-concept design flows seamlessly into the family room. Throughout the home, well-thought-out storage has been incorporated wherever possible, keeping everything organized without sacrificing space or style. Upstairs, you'll find three bedrooms and an updated bathroom, while the fully finished lower level adds even more living space with a large family room, dedicated office and additional bathroom. Whether you work from home, need room for guests or simply want a separate place to relax, the
$ 999,000
164 Sunset Vista Court, Aurora, ON, L4G 3Y1 house for sale | Listing ID N13795 | Royal LePage
View photo
House · for sale
$ 1,749,900
New
164 Sunset Vista Court, Aurora, ON, L4G 3Y1 house for sale | Listing ID N13795 | Royal LePage
Victoria Square, Markham
· House
· Garden · Fireplace · Swimming pool · Cellar
Victoria Square, Markham · House · Garden · Fireplace · Swimming pool · Cellar
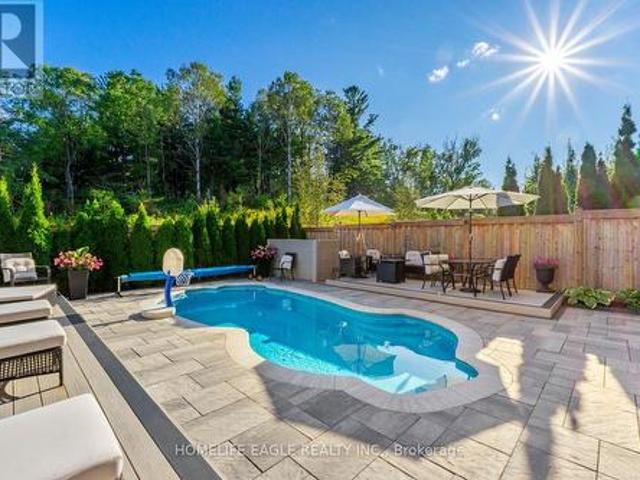
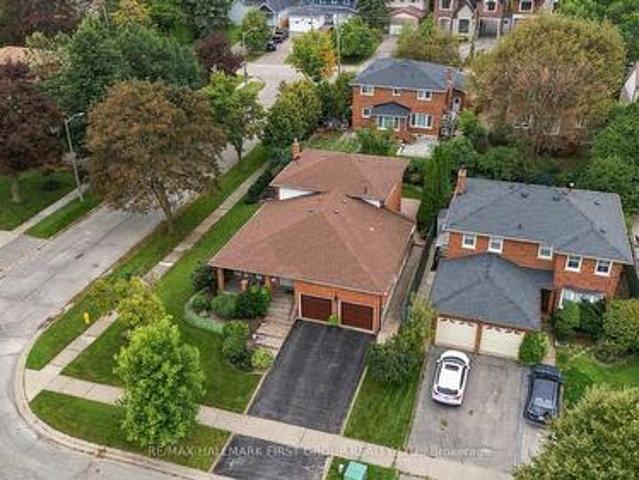
Perfect 4 Bedroom & 5 Bathroom Dream Home. Premium Ravine Lot W/ Heated Salt Water Pool. 6Years New With High End Upgrades Include Interlocking In The Front & Back. Highly Sought After Aurora Estates Community. Almost 3700 Sqft of Luxury Living Space. Backing Onto A Ravine & Greenbelt Area. High 10 Ft Smooth Ceilings On Main Floor & 9 Ft Ceilings On Second. No Sidewalk. Walk-Up Finished Basement. Sunny Exposure. Beautiful Curb Appeal With Brick & Stone Exterior. High 8Ft Tall Entrance Door. True Open Concept Layout Offering Spacious Living, Dining & Family Room. Spacious Chef's Kitchen W/ Custom Cabinetry & Backsplash. Large Centre Island. Quartz Counter & S/S Built-In Appliances. Custom Light Fixture. Huge Family Room W/Gas Fireplace, Featured Accent Wall Overlooking Backyard & Ravine Views. Large Windows With Upgraded In Key Living Areas. High End Upgrades Include Heated Salt Water Pool & Hardwood Floors Throughout. Quartz Finishes In Main & Basement Kitchen. Light Fixtures & Pot Lig
$ 1,749,900
356 Hillcrest Avenue, Toronto, ON, M2N 3P8 house for sale | Listing ID C13799 | Royal LePage
View photo
House · for sale
$ 3,788,000
New
356 Hillcrest Avenue, Toronto, ON, M2N 3P8 house for sale | Listing ID C13799 | Royal LePage
Victoria Square, Markham
· House
· Garden · Deck · Cellar
Victoria Square, Markham · House · Garden · Deck · Cellar
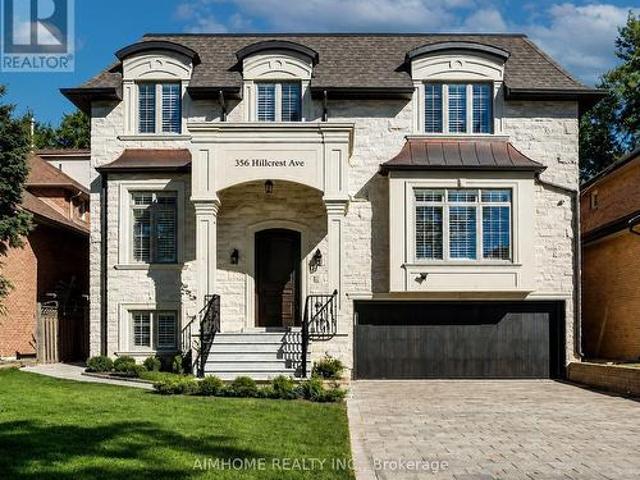
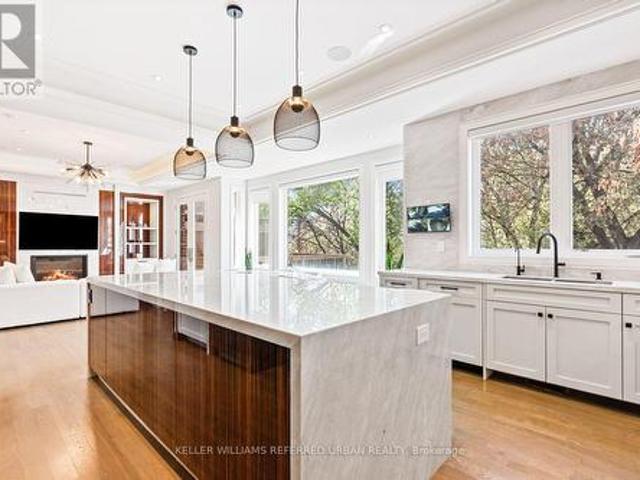
Welcome to This Magnificent French-inspired Estate in Prestigious Willowdale East. Showcasing a Timeless Limestone Facade, Elegant Metal Dormers, and A Grand Arched Entrance, This Custom-built Residence Offers Over 6,000 sq. Ft. of Luxurious Living Space on A premium 50' x 133' Lot. Exceptional Craftsmanship Throughout Featuring 10-ft Ceilings on Main, 2nd Flr & Bsmt Rec Area, Extensive Hardwood & Marble Flooring, Coffered/Vaulted Ceilings, Custom Wall Paneling, Wainscoting, Crown Mouldings, Designed Chandeliers & Rope Lights. The Functional Layout Offers Expansive Living & Dining Rms, A Stunning Family Rm w/Custom Wall Unit & W/O to A Large Deck and Fully Fenced Backyard. The Chef-inspired Kitchen Is equipped w/premium cabinetry, quartz counters & backsplash, pantry wall, spacious Breakfast Area, and top-of-the-line Wolf & Sub-Zero appliances. Sophisticated Mahogany Library W/Built-ins. Sandalwood Wine Cellar In BSMT. All Levels Feature 8-ft Solid Interior Doors. Most Window Glass Rec
$ 3,788,000
35 Somer Rumm Court, Whitchurch Stouffville, ON, L4A 1X8 house for sale | Listing ID N13803 | Royal LePage
View photo
House · for sale
$ 2,275,000
New
35 Somer Rumm Court, Whitchurch Stouffville, ON, L4A 1X8 house for sale | Listing ID N13803 | Royal LePage
Victoria Square, Markham
· House
· Fireplace · Swimming pool · Parking · Cellar
Victoria Square, Markham · House · Fireplace · Swimming pool · Parking · Cellar
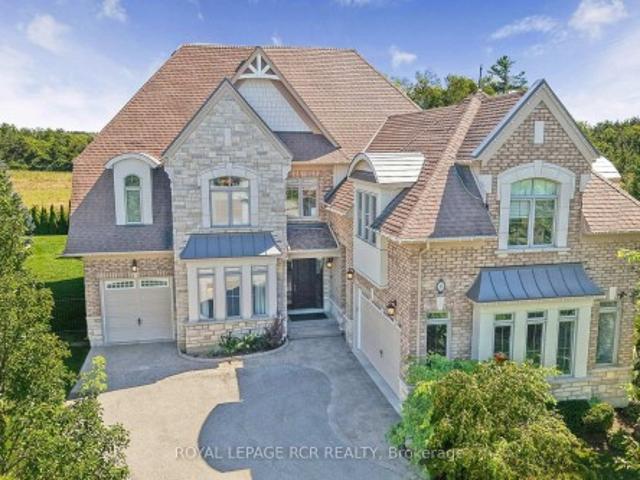
Executive 4119sf (5000sf+ of living space) 2-Storey stylish home with separate entrance loft, on rare pie shaped approx 1/2 acre private premium lot with Pool, 3-Car Garage and mostly finished basement at the end of an estate quiet cul-de-sac in desirable Ballantrae. Enjoy a 200ft deep premium lot with no neighbours behind or on the east side offering the ultimate in luscious green privacy. Step into the bright, open-concept main floor where the elegant foyer welcomes you to a formal coffered ceiling dining room, large living room or office with built-in shelving, an entertaining-size dream kitchen with a family-sized breakfast area with center island that opens to a huge family room with built-in shelving, fireplace, and an all-glass sunroom. The main floor is complemented with 2 staircases, one leading to the loft and one to the second-floor bedroom suites, and a mudroom offering a built-in bench, separate dog bathing station, and double closets. The private versatile loft with a sep
$ 2,275,000
12 Ruden Crescent, Toronto, ON, M3A 3H3 house for sale | Listing ID C13801 | Royal LePage
View photo
House · for sale
$ 1,799,800
New
12 Ruden Crescent, Toronto, ON, M3A 3H3 house for sale | Listing ID C13801 | Royal LePage
Victoria Square, Markham
· House
· Parking
Victoria Square, Markham · House · Parking
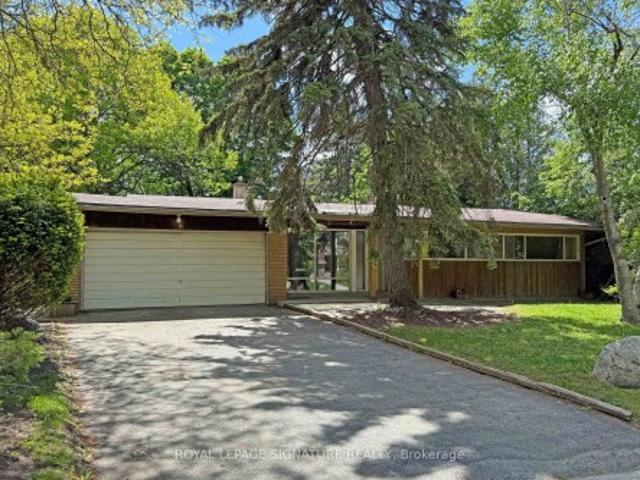
Spectacular ravine estate backing onto Donalda Club. A truly rare offering, this exceptional property showcases 185 feet of prime tableland (15,047 sq. Ft), capturing sweeping views over a serene wooded ravine and the prestigious Donalda Golf Course. Nestled in one of Toronto's most coveted natural enclaves, this custom architectural ranch-style bungalow with a walkout lower level offers timeless mid-century design. A remarkable opportunity to reimagine the existing interior and create a bespoke residence in an unrivalled setting. Ideally located in an unbeatable pocket, the home is just steps from local tennis courts, top-rated schools, TTC, nature trails, fine restaurants, and shopping. Everyday convenience is enhanced with a built-in two-car garage, ample additional parking, and easy access to major highways and downtown Toronto. A true country oasis in the city. Offering privacy, prestige, and endless possibilities
$ 1,799,800
102 Humber Crescent, King, ON, L0G 1K0 house for sale | Listing ID N13800 | Royal LePage
View photo
House · for sale
$ 899,000
New
102 Humber Crescent, King, ON, L0G 1K0 house for sale | Listing ID N13800 | Royal LePage
Victoria Square, Markham
· House
Victoria Square, Markham · House
Rare opportunity in one of King City's most sought-after crescents. Renovate or rebuild on a 51' x 145' lot just steps from Heritage Park and the Humber River valley. The existing home offers a solid foundation to update and expand, or Custom Build your dream home. Whether you're envisioning a thoughtful renovation or a ground-up custom home, this location will not disappoint. Minutes to King City GO Station, top-rated schools, boutique shops, and the character King City is known for. A rare canvas. Bring your vision, renovate or build new. Property Being Sold AS IS! (Id: 27)
$ 899,000
58 Mcleod Drive, Aurora, ON, L4G 5E9 house for sale | Listing ID N13799 | Royal LePage
View photo
House · for sale
$ 1,228,000
New
58 Mcleod Drive, Aurora, ON, L4G 5E9 house for sale | Listing ID N13799 | Royal LePage
Victoria Square, Markham
· House
· Patio · Garden · Equipped kitchen
Victoria Square, Markham · House · Patio · Garden · Equipped kitchen
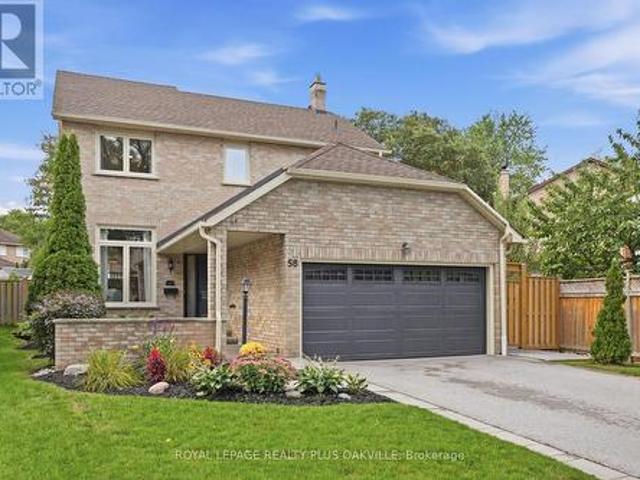
Welcome to this beautifully updated 3-bedroom, 2.5-bath, 4-level backsplit in Aurora, offering a fantastic combination of space, style and indoor-outdoor living. Thoughtfully upgraded from 2021-2026, this home is truly move-in ready. The main and upper levels feature all-new flooring, along with updated stairs and railings that give the home a fresh, modern feel. The kitchen has been refreshed with new countertops, a custom pantry, new fridge and dishwasher, while the main bathroom, primary ensuite and closet have also been fully updated. A renovated powder room adds to the long list of improvements. Outside, the backyard has been transformed into an exceptional extension of the living space. A custom covered patio features a full roof, pot lights and beautiful cedar posts and beams-perfect for relaxing, dining and entertaining in almost any weather. A stamped-concrete patio completes the space and creates a backyard designed to be enjoyed. All windows and the front door have also been
$ 1,228,000
67 Ellington Drive, Toronto, ON, M1R 3Y2 house for sale | Listing ID E13803 | Royal LePage
View photo
House · for sale
$ 899,900
New
67 Ellington Drive, Toronto, ON, M1R 3Y2 house for sale | Listing ID E13803 | Royal LePage
Victoria Square, Markham
· House
· Patio · Garden · Deck · Cellar
Victoria Square, Markham · House · Patio · Garden · Deck · Cellar
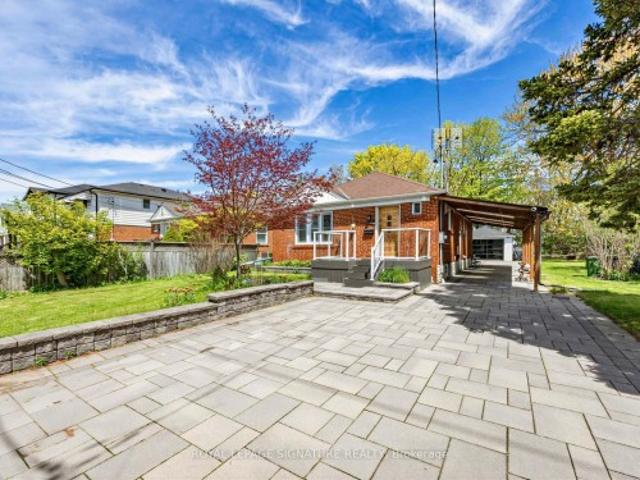
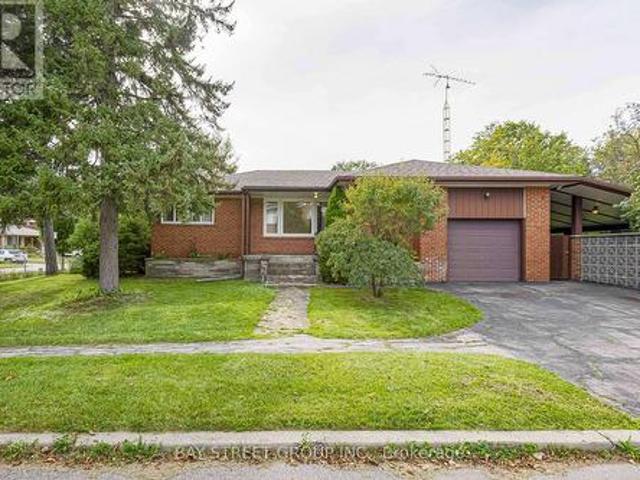
Welcome to this charming brick home, ideally situated on quiet, family-friendly corner lot with convenient access to schools, restaurants, grocery stores, and everyday amenities. The bright, open-concept main floor features hardwood flooring and a modern kitchen with stainless steel appliances, a centre island, and breakfast bar-perfect for everyday living and entertaining. With three full bathrooms, the home offers comfort and flexibility for families of all sizes. The fully finished basement provides exceptional flexibility with a separate entrance, a large kitchen, a separate washer/dryer, and options for additional bedrooms or an expansive recreation room. Outside, enjoy a covered back deck and an expansive patio backing onto a trail with mature trees, offering privacy with no rear neighbours and only one adjacent home. The home's exterior has been extensively upgraded with approximately 150 square metres of interlocking stone and beautifully landscaped front and side garden beds.
$ 899,900
32 Northey Drive, Toronto, ON, M2L 2S9 house for sale | Listing ID C13800 | Royal LePage
View photo
House · for sale
$ 849,800
New
32 Northey Drive, Toronto, ON, M2L 2S9 house for sale | Listing ID C13800 | Royal LePage
Victoria Square, Markham
· House
Victoria Square, Markham · House
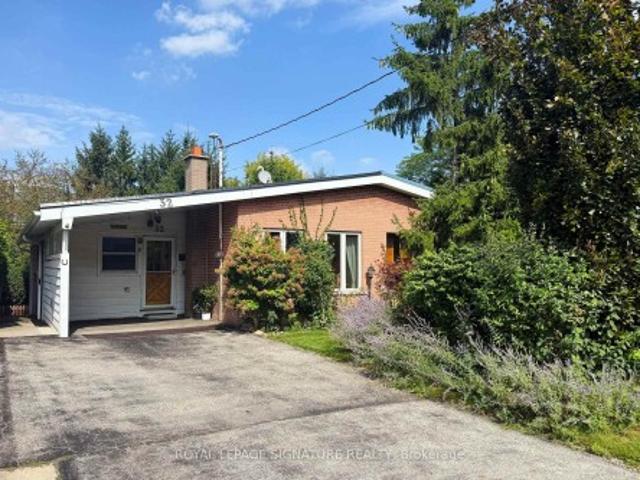
Location, location, location! Affordable and adorable, this charming 4-bedroom home is brimming with potential. With a little updating, it offers a fantastic opportunity to create a home that truly reflects your style. Ideally situated close to sought-after schools, parks, shopping, and everyday conveniences, with easy access to both the 401 and DVP for effortless commuting. A wonderful opportunity in a highly desirable neighbourhood!
$ 849,800
746 Yarfield Crescent, Newmarket, ON, L3X 0H4 house for sale | Listing ID N13799 | Royal LePage
View photo
House · for sale
$ 929,000
New
746 Yarfield Crescent, Newmarket, ON, L3X 0H4 house for sale | Listing ID N13799 | Royal LePage
Victoria Square, Markham
· House
· Garden · Cellar
Victoria Square, Markham · House · Garden · Cellar
The Perfect Semi-Detached. Best Of Both Worlds! Live Upstairs 3 Bed & 3 Bath PLUS Lease Legal Basement Apartment W/ 2 Bed & 1 Bath. Featuring An Impressive Double-Door Entry & 9-Foot Ceilings On The Main Fl. Inviting Grand Family Room Combined W/ Dining. Oversized Kitchen & Breakfast That Walks Out To Your Grand Backyard. 2nd Floor Grand Primary Bed Rm. W/ 5-Pc Ensuite Plus Two More Oversized Bedrooms Overlooking The Front Of The Property With Views Of Open Park & Trail. The Legal Professionally Finished Basement Offers Exceptional Versatility With A Separate Entrance, Two Additional Bedrooms, A Full Kitchen, A 3-Piece Bathroom & Full Laundry, Ideal For Extended Family, Potential Income Or Business Opportunities. This Move-In-Ready Home Is Located Within A Family-Friendly Community Featuring A Private Children's Playground. Enjoy An Unbeatable Location Just Steps To Transit, VIVA Transit, Upper Canada Mall, Parks, And Top-Rated Schools. Highway 400 Only Minutes Away, Commuting Is A Bre
$ 929,000
6 Fulwell Crescent, Toronto, ON, M3J 1Y3 house for sale | Listing ID W13800 | Royal LePage
View photo
House · for sale
$ 1,150,000
New
6 Fulwell Crescent, Toronto, ON, M3J 1Y3 house for sale | Listing ID W13800 | Royal LePage
Victoria Square, Markham
· House
· Garden · Parking · Balcony · Deck · Cellar
Victoria Square, Markham · House · Garden · Parking · Balcony · Deck · Cellar
Welcome to this beautifully Single 4-level backsplit detached home on a private ravine lot with a spacious deck and fully fenced yard cover for more privacy at the backyard. Offering 5 bedrooms, 4 washrooms, a double garage, and a spacious driveway accommodating up to 6 vehicles. This versatile home is an excellent opportunity for families seeking comfortable living space or investors looking for excellent rental potential. The home has been New freshly painted and features numerous upgrades just recently: including a New Owned Hot Water Tank (2025), Newer Dryer (2025), Newer Washer (2024), Newer Window coverings (2025), Newer left-side fence (2024), Newer basement hardwood flooring (2024), Newer basement windows (2022), Toilet (2022), and Newer Front glass balcony (2022). A generously sized crawl space provides abundant additional storage, adding even more functionality to this well-designed home. Enjoy a spacious family room with an entertainment/theatre system and sliding-door walk
$ 1,150,000
109 Glencrest Boulevard, Toronto, ON, M4B 1L9 house for sale | Listing ID E13799 | Royal LePage
View photo
House · for sale
$ 1,250,000
New
109 Glencrest Boulevard, Toronto, ON, M4B 1L9 house for sale | Listing ID E13799 | Royal LePage
Victoria Square, Markham
· House
· Air conditioning · Cellar
Victoria Square, Markham · House · Air conditioning · Cellar
Welcome to this beautifully renovated detached Duplex, offering modern finishes, thoughtful updates, and excellent income potential. The home has been extensively renovated and has never been lived in since the renovations were completed. The main level features 2 bedrooms and a full bathroom, along with a contemporary kitchen complete with quartz countertops, stylish backsplash, and brand-new stainless steel appliances. Upstairs, you'll find a spacious primary bedroom with a walk-in closet and 4-piece ensuite, a second bedroom, a versatile den, and a convenient laundry area. The fully finished and legally permitted 2-bedroom basement apartment offers excellent additional income potential, with its own separate entrance, laundry, and full bathroom. Major upgrades throughout the home include a 200-amp electrical panel, new 1' city water service, complete ESA-approved rewiring, updated plumbing including permitted underground plumbing, updated furnace and A/C, new roof shingles, and bran
$ 1,250,000
610 Sweetwater Crescent, Newmarket, ON, L3X 0H5 house for sale | Listing ID N13609 | Royal LePage
View photo
House · for sale
Request Details
Updated
610 Sweetwater Crescent, Newmarket, ON, L3X 0H5 house for sale | Listing ID N13609 | Royal LePage
Victoria Square, Markham
· House
· Fireplace
Victoria Square, Markham · House · Fireplace
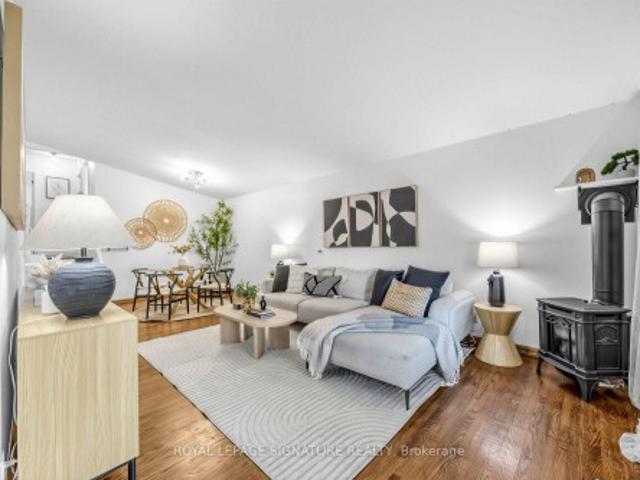
Fantastic semi in glenway estates newmarket! This well-maintained home Offers 3 bedrooms and 2 1/2 baths. The main level features a bright & spacious eat in kitchen, Livingroom /Dining area, Family room with double sided fireplace & 2-piece bath. The upper level consists of a huge primary bedroom with walk-in closet & 5-piece ensuite, 2 other large bedrooms, 4-piece bath & Laundry area. The lower level is unspoiled & awaits your personal touch. This home is move in ready and close to all amenities. Shows 10 + get inside before its gone! (Id: 27)
Request Details
40 Stonemanse Court, Toronto, ON, M1G 3V3 house for sale | Listing ID E13795 | Royal LePage
View photo
House · for sale
$ 1,399,000
New
40 Stonemanse Court, Toronto, ON, M1G 3V3 house for sale | Listing ID E13795 | Royal LePage
Victoria Square, Markham
· House
· Garden · Fireplace · Deck
Victoria Square, Markham · House · Garden · Fireplace · Deck
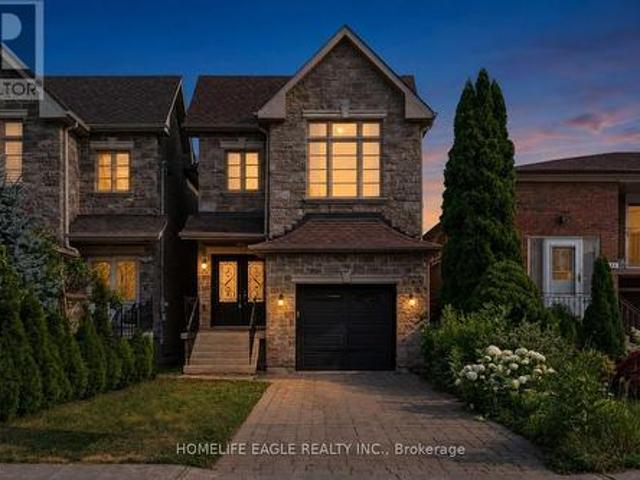
Nestled on a quiet, family-centric cul-de-sac in the highly desirable Golfdale Gardens community, 40 Stonemanse Court presents a rare opportunity to own a timeless, solid brick two-storey residence backing directly onto the prestigious Scarborough Golf Course. Set on an impressive 80-foot frontage, this exceptional property offers privacy, space, and breathtaking ravine views in a truly serene setting. Designed for both everyday comfort and elegant entertaining, this four-bedroom, three-bathroom family home features a traditional main floor layout with beautifully defined principal rooms. The formal dining room is ideal for hosting gatherings, while the welcoming separate living room provides a relaxed space to unwind. The family room, complete with a fireplace, offers a warm and inviting ambiance and features a walkout to an incredible newly built deck overlooking the golf course. A spectacular setting to enjoy morning coffee, evening sunsets, and peaceful views year-round. The expans
$ 1,399,000
219 Broadway Avenue, Toronto, ON, M4P 1W1 house for sale | Listing ID C13797 | Royal LePage
View photo
House · for sale
$ 1,799,000
New
219 Broadway Avenue, Toronto, ON, M4P 1W1 house for sale | Listing ID C13797 | Royal LePage
Victoria Square, Markham
· House
· Office room · Fireplace · Deck
Victoria Square, Markham · House · Office room · Fireplace · Deck
Welcome to 219 Broadway Ave. A bright, spacious, and beautifully maintained three-storey home nestled in a highly sought-after Toronto neighborhood. The main floor greets you with a sun-filled, open-concept design featuring a stunning two-storey living room that flows seamlessly into the dining area. Highlights include elegant hardwood floors, charming bay windows, built-in shelving, a cozy gas fireplace, recessed pot lighting and powder room. The kitchen boasts granite countertops and ceramic tiling, while the dining room walks out to a private back deck perfect for entertaining. The second floor is dedicated to comfort and utility, featuring a generous primary suite complete with hardwood flooring, a walk-in closet, a dedicated linen closet, and a private 4-piece ensuite. A versatile open library on this level provides the ideal space for a home office, study, or reading lounge. The third floor boasts two additional bright bedrooms with hardwood floors-one featuring a walk-in closet
$ 1,799,000
520 Mcleod Crescent, Pickering, ON, L1W 3M5 house for sale | Listing ID E13795 | Royal LePage
View photo
House · for sale
Request Details
New
520 Mcleod Crescent, Pickering, ON, L1W 3M5 house for sale | Listing ID E13795 | Royal LePage
Victoria Square, Markham
· House
· Office room · Fireplace
Victoria Square, Markham · House · Office room · Fireplace
A Rare Opportunity In Prestigious Rosebank! This Custom-Built Home Has Been Beautifully Refreshed & Modernized, Offering An Exceptional Combination Of Space, Quality & Flexibility On A Premium 64-Ft Corner Lot. Step Inside To A Fresh, Contemporary Interior Featuring New Smooth Ceilings & Pot Lights Throughout, Along With A Complete Repaint In A Stylish Modern Neutral Palette-Creating A Bright, Fresh & Move-In Ready Feel. Rich Hardwood Flooring & Elegant Principal Rooms Complete The Inviting Main Level. Offering Over 4,000 Sq. Ft. Of Potential Living Space, The Unique Layout Is Ideal For Multi-Generational Families. A Main-Floor Bedroom, Full Bathroom & Separate Side Entrance Lead To A Private Living Area With A Spacious Family Room Featuring A Custom Gas Fireplace & Built-In Shelving-Perfect For In-Laws, Adult Children, Guests Or A Private Home Office. At The Heart Of The Home, The Renovated Gourmet Kitchen Features Maple Cabinetry, Centre Island/Breakfast Bar, Pantry, Backsplash, High
Request Details
90 Glen Rush Boulevard, Toronto, ON, M5N 2V1 house for sale | Listing ID C13797 | Royal LePage
View photo
House · for sale
$ 2,998,888
New
90 Glen Rush Boulevard, Toronto, ON, M5N 2V1 house for sale | Listing ID C13797 | Royal LePage
Victoria Square, Markham
· House
· Parking
Victoria Square, Markham · House · Parking
Possibly the best value in Bedford Park! This newer stone and brick residence has been re-imagined, renovated and redesigned to the highest standards with exceptional attention to detail. Offering nearly 5,600 sq. Ft. of luxury finished space on all levels, this home features brand-new designer bathrooms, a custom kitchen, built-in cabinetry, a showcase wine wall, and smart home automation including motorized blinds and heated floors. All bedrooms include ensuite baths, and the home's soaring ceilings, detailed millwork, and elegant lighting create a refined and welcoming atmosphere. Exterior highlights include extensive landscaping, a new interlock driveway with security bollards, and a double-car garage. With walking distance to schools, shopping and transit the location is fantastic. (Id: 27)
$ 2,998,888
101 William Duncan Road, Toronto, ON, M3K 0C3 house for sale | Listing ID W13798 | Royal LePage
View photo
House · for sale
$ 875,000
New
101 William Duncan Road, Toronto, ON, M3K 0C3 house for sale | Listing ID W13798 | Royal LePage
Victoria Square, Markham
· House
· Garden
Victoria Square, Markham · House · Garden
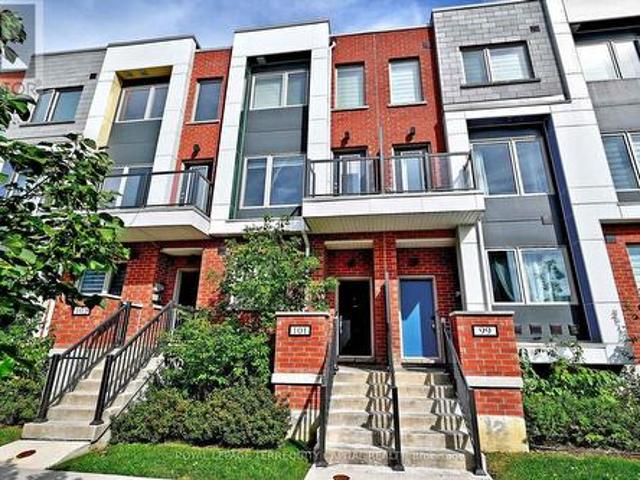
Spacious And Luxurious 3 Bedroom 3 Bathroom Town To Accommodate All Your Family Needs. 9Ft Ceilings Throughout. Lots Of Upgrades! His & Her Closets In Master Bedroom. Walk-In Closets All Over. Stainless Steel Appliances, QUARTZ Counter Tops in Kitchen and Bathrooms, Breakfast Area, Elegant Grey Oak Stairs And Pickets, WATERPROOF LUXURY LAMINATE 2nd and 3rd floors. 2026, tons of potlights 2026, painted 2026, backyard 2026, smooth ceiling through 1st floor. And Much More. Minutes To Downsview Park, Public Transit, York U, Yorkdale Mall. (Id: 7525)
$ 875,000
4 John Weddell Avenue, East Gwillimbury, ON, L9N 0P4 house for sale | Listing ID N13795 | Royal LePage
View photo
House · for sale
$ 1,499,900
New
4 John Weddell Avenue, East Gwillimbury, ON, L9N 0P4 house for sale | Listing ID N13795 | Royal LePage
Victoria Square, Markham
· House
· Parking · Cellar
Victoria Square, Markham · House · Parking · Cellar
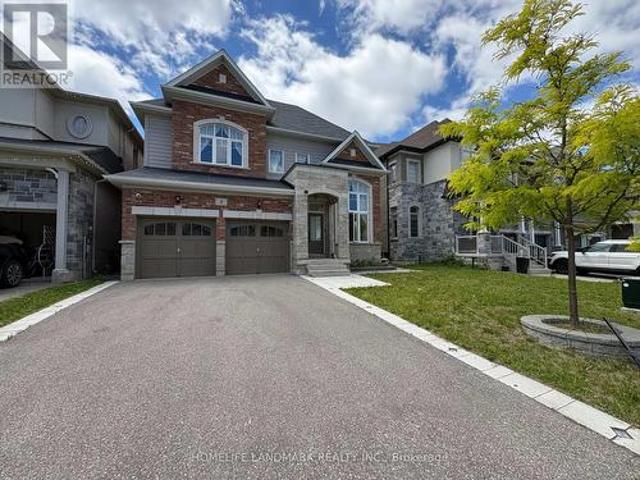
Welcome to 4 John Weddell Avenue. A 3,563 sqft Sundial-built executive home in the prestigious Creekside at SharonVillage. This 5-bedroom, 4-bathroom Energy Star certified residence offers 9' ceilings on both floors, coffered ceilingsthroughout the main level, and a cathedral-ceiling sunken Living Room. The chef's kitchen features full quartz counters &backsplash, custom cabinetry with under-cabinet lighting, premium Samsung & Bosch appliances, Italian Disegno faucet, and Blanco pot filler. Retreat to the spa-quality master ensuite with BainUltra Thermomasseur tub, Mr. Steam steam shower, Grohe Kensington Swarovski crystal fixtures, and double Villeroy & Boch vanities. Four additional bedrooms share twoJack-and-Jill 4-piece baths. Smart-home upgrades include Chamberlain MyQ Wi-Fi garage, Nest thermostat, whole-homewater softener, and HRV. Basement features 3-pc bathroom rough-in plus 4 enlarged windows (ready for future apartment). Outdoor entertaining: 12'16' cedar gazebo with aluminu
$ 1,499,900
1247 Talisman Manor, Pickering, ON, L1X 0R8 house for sale | Listing ID E13575 | Royal LePage
View photo
House · for sale
$ 1,054,990
1247 Talisman Manor, Pickering, ON, L1X 0R8 house for sale | Listing ID E13575 | Royal LePage
Victoria Square, Markham
· House
· Garden · Cellar
Victoria Square, Markham · House · Garden · Cellar
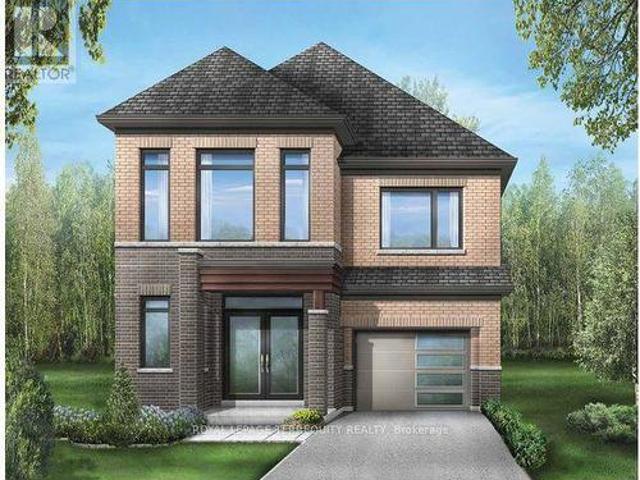
Discover the Rushmore, a beautifully designed 2,006 sq. Ft. home featuring the sought-after*Modern B elevation*. Situated on a premium. *walkout basement lot*, this thoughtfully designed floor plan offers exceptional future living potential and abundant natural light. Upstairs, enjoy the convenience of. *4 spacious bedrooms and 3 full bathrooms*, including a luxurious primary retreat with a walk-in closet and ensuite. The open-concept main floor is perfect for everyday living and entertaining, with generous principal rooms and a bright family room overlooking the backyard. A perfect blend of style, functionality, and future potential-this is a home your family can grow into
$ 1,054,990
370 Silverthorn Avenue, Toronto, ON, M6M 3G9 house for sale | Listing ID W13796 | Royal LePage
View photo
House · for sale
$ 949,000
New
370 Silverthorn Avenue, Toronto, ON, M6M 3G9 house for sale | Listing ID W13796 | Royal LePage
Victoria Square, Markham
· House
· Garden · Cellar
Victoria Square, Markham · House · Garden · Cellar
Welcome to 370 Silverthorn Ave, a detached home designed for real life. Renovated to the studs in 2022, this home was thoughtfully reimagined with a focus on functionality, comfortable living and purposeful storage. Every square foot has been considered, creating a home that is easy to live in and easy to maintain. Diagonal hardwood floors extend throughout the main and second floors. The main floor features an open concept kitchen and dining area, with the kitchen overlooking the backyard. Designed with purpose, the kitchen offers generous counter space, well-planned cabinetry, stainless steel appliances and a gas stove. A convenient 2 piece powder room completes the main level. Upstairs, the primary bedroom features a built in closet system that makes efficient use of the space, while the second bedroom has a walk in closet. The beautifully finished 4 piece bathroom includes laundry, keeping an everyday necessity right where you need it. The finished basement adds valuable flexible l
$ 949,000
133 Park Street, Toronto, ON, M1N 2P4 house for sale | Listing ID E13797 | Royal LePage
View photo
House · for sale
$ 999,000
New
133 Park Street, Toronto, ON, M1N 2P4 house for sale | Listing ID E13797 | Royal LePage
Victoria Square, Markham
· House
· Garden · Fireplace · Swimming pool · Equipped kitchen · Cellar
Victoria Square, Markham · House · Garden · Fireplace · Swimming pool · Equipped kitchen · Cellar
The Perfect 4+1 Bedroom & 4 Bathroom Detached Home. Premium 150 ft Deep Pool Size Yard. Built By Registered Tarion Developer In 2014. Timeless Curb Appeal. Interlocked Driveway. Stone & Brick Exterior. Sunfilled South Exposure. Enjoy Approx. 2,800 Sqft Of Living. High 9ft Ceilings In Key Living Areas. Large Windows Throughout. Multiple Skylights. Fin'd Basement W/ Separate Entrance. Perfect Income/In-Law Potential. Functional Open Concept Living & Dining Area W/ Smooth Ceilings. Crown Moulding. Pot Lights*High Baseboards & Hardwood Flooring. Modern Kitchen W/ Tall Cabinetry. Pantry Wall. Top & Bottom Cabinet Moulding. Granite Counters. Backsplash. Double Undermount Sink W/ Extendable Faucet. Stainless Steel Samsung Fridge W/ Water & Ice Dispenser. Samsung Dishwasher. Spacious Family Room W/ Custom Precast Fireplace Mantle. Walk-Out To 12ft X 8ft Sundeck W/ Gas BBQ Line. Hardwood Staircase W/ Iron Pickets & Custom Posts. Primary Bedroom W/ 11 ft High Cathedral Ceilings. His & Hers Doubl
$ 999,000
22 Inwood Avenue, Toronto, ON, M4J 3Y3 house for sale | Listing ID E13798 | Royal LePage
View photo
House · for sale
$ 900,000
New
22 Inwood Avenue, Toronto, ON, M4J 3Y3 house for sale | Listing ID E13798 | Royal LePage
Victoria Square, Markham
· House
Victoria Square, Markham · House
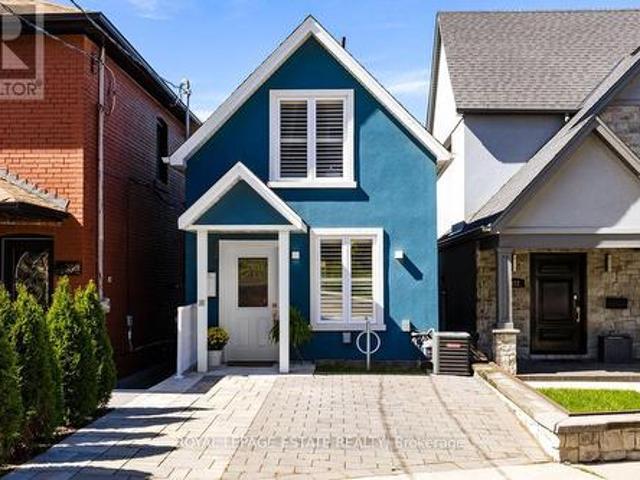
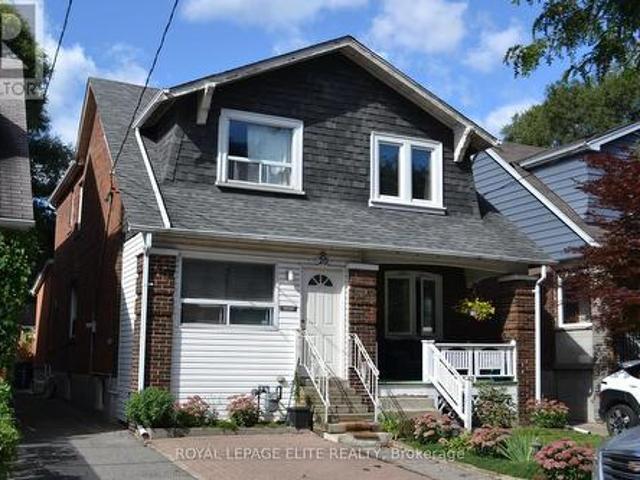
Built in 1922, this classic East York semi offers the kind of enduring warmth and character that makes you want to stay awhile. The home honestly preserves its original 1920s charm-including the classic original flooring-while seamlessly integrating modern comforts. The main floor features an inviting, highly functional kitchen (updated in 2007) that acts as the true heart of the home. Upstairs, three comfortable bedrooms provide plenty of space to grow, while the rare convenience of two bathrooms makes busy mornings a breeze. Step out the back door to a wide-open, grassy backyard-ready for your personal touch and perfect for summer barbecues-complete with highly coveted private laneway access. Inside, the heavy lifting has been done for you with major recent upgrades, giving you total peace of mind. Updates include a brand-new HVAC system and furnace (2025), new main floor windows (2025), second-floor windows (2017), and well-maintained flat and shingled roofs (2010/2012). Meanwhile,
$ 900,000
821 Krosno Boulevard, Pickering, ON, L1W 1G7 house for sale | Listing ID E13803 | Royal LePage
View photo
House · for sale
$ 679,000
New
821 Krosno Boulevard, Pickering, ON, L1W 1G7 house for sale | Listing ID E13803 | Royal LePage
Victoria Square, Markham
· House
Victoria Square, Markham · House
An exceptional opportunity to own a detached home in a vibrant, sought-after waterfront Pickering community. Freshly painted, move-in ready and ready for your personal touches, this 3-bedroom, 2-bathroom backsplit offers more space and versatility than meets the eye. Vaulted ceilings throughout the main and upper levels create an airy sense of space, while the oversized eat-in kitchen features updated cabinetry, newer LG stainless steel appliances, a brand-new centre island and excellent pantry potential. The living and dining areas offer comfortable everyday flow, while three well-sized bedrooms and an updated main bath complete the upper level. Downstairs, the bright finished lower level adds valuable flexibility with a full bathroom and space for sleeping, lounging, dining or working from home. Ideal for extended family, teens, guests or future in-law potential. Storage is another standout, with a large crawlspace providing an impressive amount of tucked-away space for seasonal item
$ 679,000

Get email alerts

Don't miss out: be the first to know about new properties

The alert was correctly created

On subscribing you accept the conditions of use and the privacy policy
Alert
Receive new ads in your inbox
Save this search
Receive alerts for new listings

We'll send you an email when we have new properties for: "Houses for sale in Victoria Square, Markham"

The alert was correctly created

Get email alerts and be the first to see new listings
Required field
On subscribing I accept the terms of the privacy policy
Perfect! You'll soon start receiving new listings via email
Alert
Receive an email when we have new ads for Houses for sale in Victoria Square, Markham
Save this search
Filters

Bedrooms

Area (sq.ft)

sq.ft
sq.ft

Price

$
$

Filter by property type

Bathrooms

Clear all filters
Receive notifications when new entries are published.