9,445 houses for sale in Victoria Square, Markham

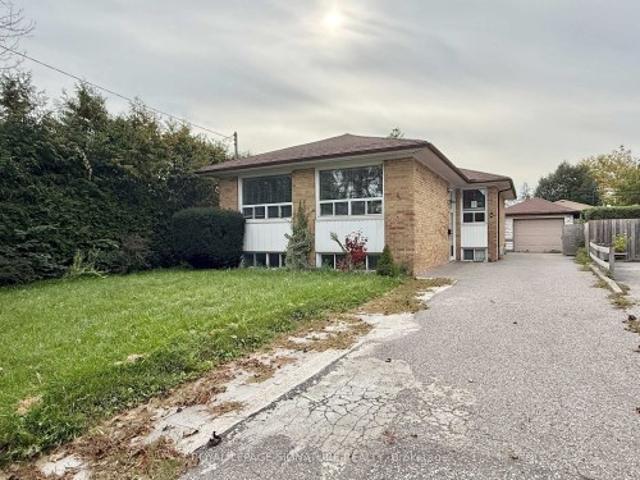
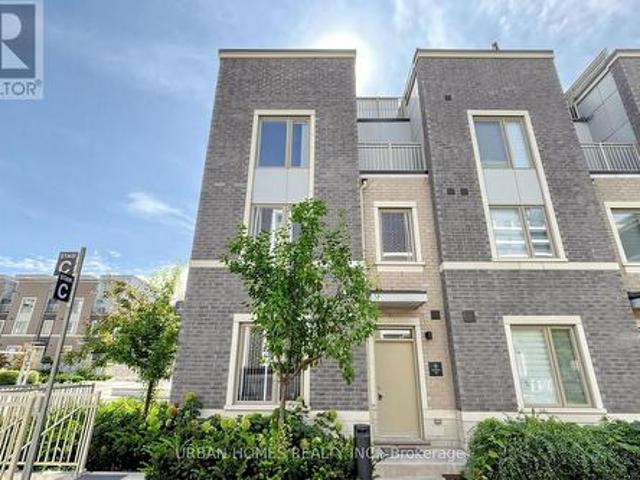
24 Spofford Drive, Whitchurch Stouffville, ON, L4A 4R1 house for sale | Listing ID N13805 | Royal LePage
View photo
House · for sale
$ 799,000
New
24 Spofford Drive, Whitchurch Stouffville, ON, L4A 4R1 house for sale | Listing ID N13805 | Royal LePage
Victoria Square, Markham
· House
· Garden · Balcony · Cellar
Victoria Square, Markham · House · Garden · Balcony · Cellar
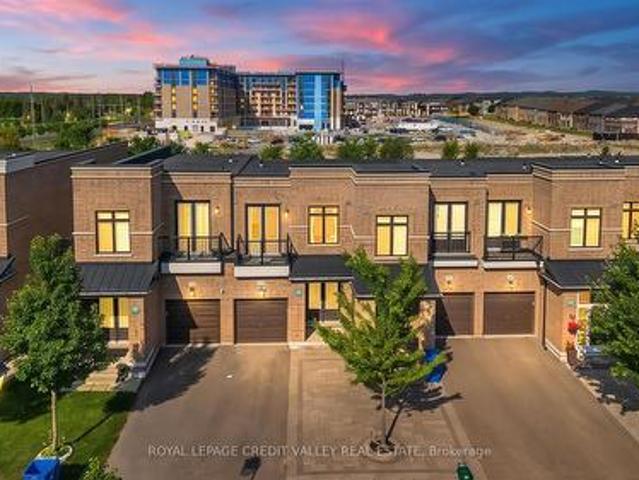
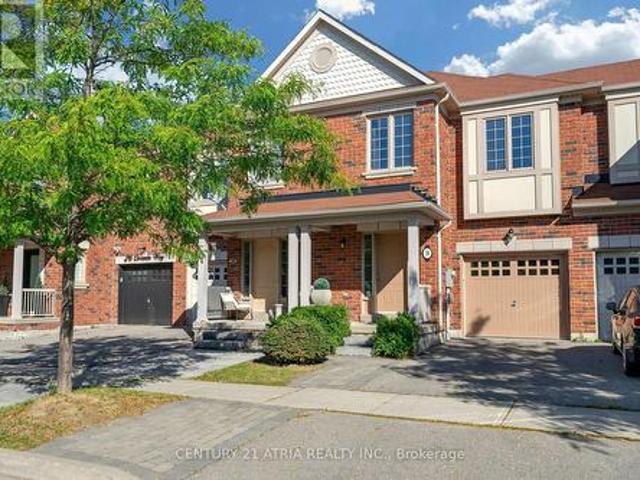
Bright and spacious 3-bedroom townhome in Stouffville's sought-after Trails of Cardinal Point community! Built in 2018, this home offers over 1,500 sq. Ft. of above-grade living space, plus a finished basement and over $30,000 in upgrades. Enjoy a generous great room, a spacious family-sized kitchen, and a breakfast area with a walkout to the backyard deck-perfect for relaxing or entertaining. Recent improvements include new front entrance interlocking, pot lights, and fresh paint. Upstairs, the primary bedroom features a 4-piece ensuite and walk-in closet, complemented by two additional bedrooms, a second 4-piece bathroom, and convenient laundry. One bedroom also offers a walkout to a covered balcony. (Id: 27)
$ 799,000
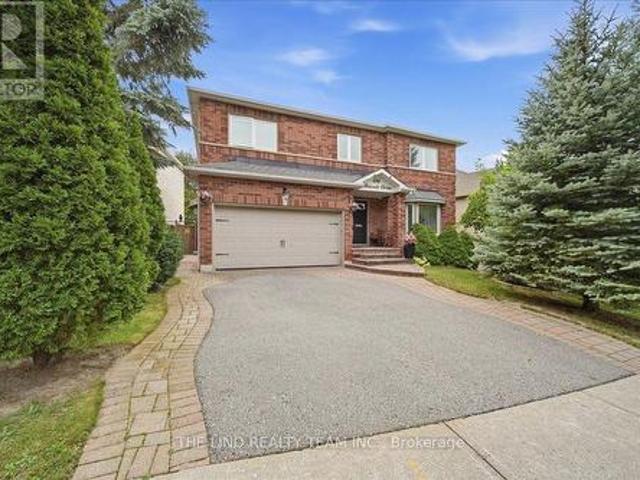
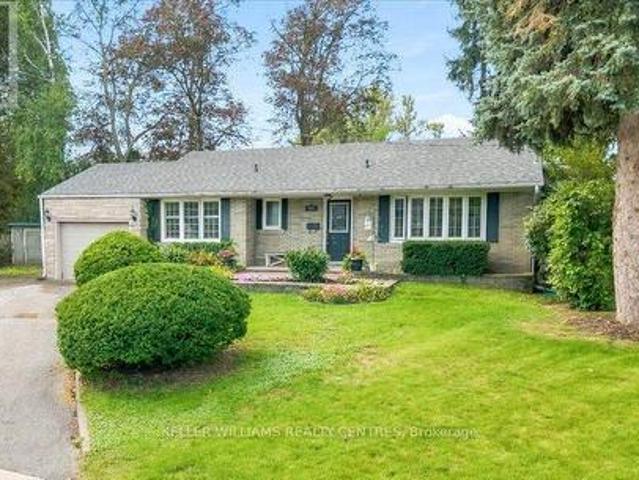
103 Allenvale Drive, Aurora, ON, L4G 6P8 house for sale | Listing ID N13804 | Royal LePage
View photo
House · for sale
$ 1,398,888
New
103 Allenvale Drive, Aurora, ON, L4G 6P8 house for sale | Listing ID N13804 | Royal LePage
Victoria Square, Markham
· House
· Garden · Fireplace · Deck · Parking
Victoria Square, Markham · House · Garden · Fireplace · Deck · Parking
Move In Ready, Quality Updated & Upgraded Throughout! Executive 5-bedroom home, 2,854 SF, featuring a 63-ft frontage on a quiet street with no through traffic. Bright, spacious and thoughtfully updated, this home offers exceptional family living on a private, fully fenced, mature treed lot. The main floor features hardwood plank flooring and a solid oak staircase with wrought-iron spindles. The stunning custom kitchen boasts quartz counters, centre island with breakfast bar, upgraded stainless-steel appliances, gas cooktop, farmhouse sink, custom backsplash, two pantries and walkout to an oversized deck. The kitchen opens to a bright family room with a floor-to-ceiling corner fireplace and large picture windows overlooking the private backyard. A spacious living/dining room, updated powder room and convenient main-floor laundry with garage and exterior access complete the main level. Upstairs, the primary bedroom an updated 4-piece ensuite with oversized shower, body spray, elevated va
$ 1,398,888
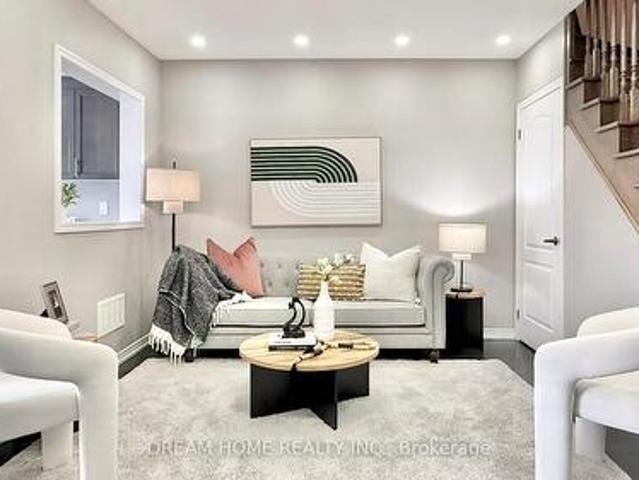
20 Oak Court, Aurora, ON, L4G 3J6 house for sale | Listing ID N13801 | Royal LePage
View photo
House · for sale
$ 1,198,000
New
20 Oak Court, Aurora, ON, L4G 3J6 house for sale | Listing ID N13801 | Royal LePage
Victoria Square, Markham
· House
· Garden · Parking · Cellar
Victoria Square, Markham · House · Garden · Parking · Cellar
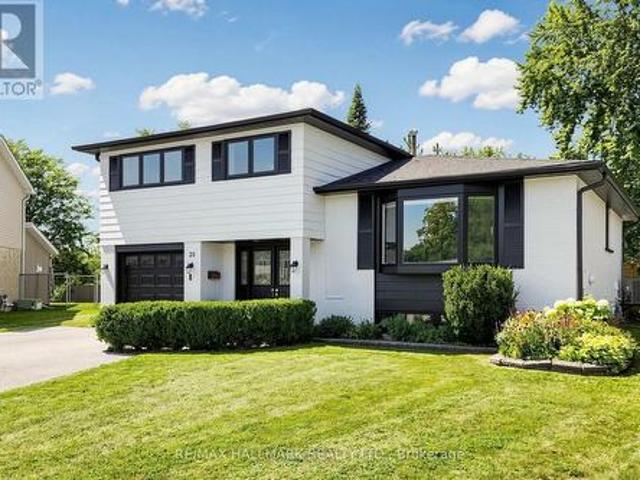
Discover This Newly Upgraded 4-Level Family home With A Finished Modern Basement & Expansive Backyard Oasis! Offering over 1,600 sqft of above-grade living space, a thoughtfully designed layout, double-car garage & expanded driveway with parking for up to 6 cars. The bright main level features an open-concept living & dining area with a bay window, decorative wall shelving & LED potlights. The updated kitchen features stainless steel appliances, a striking backsplash, centre island with pull-out drawers & breakfast bar, plus a separate pantry area with tall built-in cabinetry, wine display & abundant storage. Walk out to the gazebo with a tent for an inviting outdoor dining space. Upstairs, the primary bedroom offers a walk-through closet leading to a 4pc ensuite with a glass-enclosed tub/shower. The second bedroom features crown moulding & a private 2pc ensuite, while the third bedroom offers its own closet space & a bright window. The ground-level family room is a standout space, fea
$ 1,198,000
32 Nicort Road, King, ON, L7B 0B6 house for sale | Listing ID N13803 | Royal LePage
View photo
House · for sale
$ 1,950,000
New
32 Nicort Road, King, ON, L7B 0B6 house for sale | Listing ID N13803 | Royal LePage
Victoria Square, Markham
· House
· Patio · Garden · Swimming pool · Parking · Cellar
Victoria Square, Markham · House · Patio · Garden · Swimming pool · Parking · Cellar
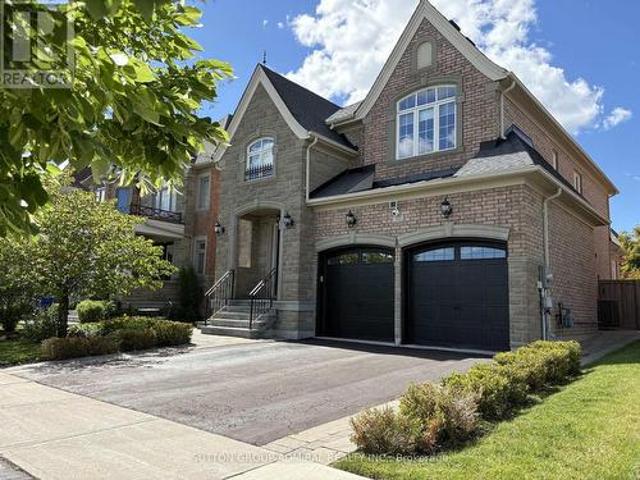
Exceptional Residence In Prestigious King City! Stunning 4 Bedroom Stone & Brick Home On A Pool Size 42 x 120 Ft Lot. Grand Open To Above Foyer With Double Doors And Statement Crystal Chandelier, Elegant Oak Staircase With Metal Pickets And Direct Garage Access. 9 Ft Ceilings On Main Floor & Basement. Smooth Ceilings Throughout All Levels. Crown Moldings. Hardwood Floors Throughout, 24x24 Porcelain Tiles. Functional Layout: Main Floor Office With French Doors & Coffered Ceiling, Formal Dining Room With Stunning Chandelier, Family-Sized Luxury Kitchen With Spacious Breakfast Area Overlooking Family Room And Backyard. Kitchen Comes With Oversized Island, Granite Countertops, Glass Backsplash & Abundant Storage With Multiple Organizers, Osmosis Water Filter & Garburator. Professionally Landscaped Front & Backyard With Interlock Front, Side & Stone Patio: Perfect For Outdoor Living. 4 Spacious Bedrooms. Primary Retreat With Tray Ceiling, Walk-In Closet With Custom Organizers & 5-Piece Ensu
$ 1,950,000
336 Elyse Court, Aurora, ON, L4G 2C9 house for sale | Listing ID N13803 | Royal LePage
View photo
House · for sale
$ 1,069,000
New
336 Elyse Court, Aurora, ON, L4G 2C9 house for sale | Listing ID N13803 | Royal LePage
Victoria Square, Markham
· House
· Balcony · Cellar
Victoria Square, Markham · House · Balcony · Cellar
Exceptional freehold premium ravine townhome with no POTL fees in the prestigious Aurora Views community, backing onto a ravine, pond, and protected green space with direct access to scenic trails. One of the largest models in the neighbourhood, this extensively upgraded residence offers over 2,300 sq. Ft. of refined living space plus a fully finished walkout basement. Featuring soaring 10-ft ceilings on the main level and 9-ft ceilings upstairs, the home showcases a bright open-concept layout designed for modern family living. The chef. Inspired kitchen is appointed with quartz countertops, a stylish backsplash, stainless steel appliances, premium high-gloss cabinetry, a lazy Susan, and overlooks the spacious living and dining areas. The luxurious primary suite boasts a walk-in closet and a spa-inspired 5-piece ensuite, while an upper-level balcony offers a peaceful retreat with picturesque ravine views. Thoughtfully upgraded throughout, the home features new flooring and tilework, cu
$ 1,069,000
30 Coranto Way, Vaughan, ON, L4H 3P6 house for sale | Listing ID N13802 | Royal LePage
View photo
House · for sale
$ 1,186,000
New
30 Coranto Way, Vaughan, ON, L4H 3P6 house for sale | Listing ID N13802 | Royal LePage
Victoria Square, Markham
· House
· Garden · Fireplace · Deck · Parking
Victoria Square, Markham · House · Garden · Fireplace · Deck · Parking
Welcome to an exceptional Ultra-Luxury Townhouse located in the highly desirable Vellore Village community of Vaughan. This beautifully upgraded 3+1 bedrooms, 4 bathrooms, 2 kitchenshome offers a perfect combination of luxury finishes, elegant design, and functional familyliving. Situated in a prime location, this home backs onto a plaza, providing convenient access toeveryday amenities while maintaining the comfort and privacy of your own backyard retreat. Theproperty features parking for 3 vehicles, a spacious backyard with a large deck, professionallydesigned stone paving throughout the backyard and boulevard, and an impressive natural stonefront entrance. Step inside and experience refined elegance with 3/4-inch thick natural marble flooringthroughout the main floor, complemented by a stunning marble medallion feature. The dining areashowcases a custom natural stone accent wall, while the family room features a customfloor-to-ceiling natural stone fireplace with built-in TV mount c
$ 1,186,000
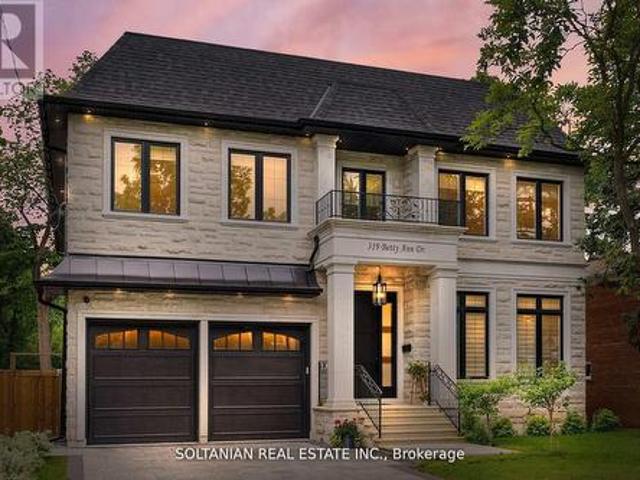
319 Betty Ann Drive, Toronto, ON, M2R 1B4 house for sale | Listing ID C13803 | Royal LePage
View photo
House · for sale
$ 3,788,000
New
319 Betty Ann Drive, Toronto, ON, M2R 1B4 house for sale | Listing ID C13803 | Royal LePage
Victoria Square, Markham
· House
· Fireplace · Parking · Cellar
Victoria Square, Markham · House · Fireplace · Parking · Cellar
Luxurious living awaits in this newly built 5-bedroom, each with an ensuite for ultimate convenience and privacy. This custom-built home is nestled on a serene court in North York. Featuring exquisite craftsmanship and modern amenities throughout, this residence offers a foyer with skylights and a circular grand foster with musky lights, flooding the main floor with natural light. The living and family rooms' fireplaces set the stage for elegant gatherings. The gourmet kitchen boasts marble countertops, a Wolf gas-burning stove, and a SubZero fridge/freezer. The second floor features coffered ceilings and impressive 11 and 13-foot heights, enhancing the spacious feel of the home. The fully finished basement includes a wet bar, additional bedrooms, a wine cellar, and heated floors. Enjoy the convenience and entertainment of the Control4 smart home system, motorized blinds, built-in speakers, and a dual comfort system. The heated floors extend to the garage! (Id: 27)
$ 3,788,000
338 Mckee Avenue, Toronto, ON, M2N 4E5 house for sale | Listing ID C13804 | Royal LePage
View photo
House · for sale
$ 2,499,900
New
338 Mckee Avenue, Toronto, ON, M2N 4E5 house for sale | Listing ID C13804 | Royal LePage
Victoria Square, Markham
· House
· Office room
Victoria Square, Markham · House · Office room
Welcome To 338 McKee Avenue, An Exceptional Custom-Built Residence Nestled On One Of Willowdale Easts Most Picturesque Tree-Lined Streets. This Grand 5,800+ Sq Ft Home (Above And Below Grade) Combines Timeless Craftsmanship With Expansive Living Spaces Designed For Elegant Entertaining And Everyday Comfort. From The Moment You Arrive, The Interlock Drive And Towering Willow Trees Create A Private, Estate-Like Setting. Inside, A Dramatic Open-To-Above Foyer And Sculptural Curved Staircase Set The Tone. The Main Floor Boasts Formal And Informal Living Areas, A Home Office, And A Chef-Inspired Kitchen With Granite Counters, Double Islands, Built-In Wine Fridge, And Premium Appliances All Flooded With Natural Light From Multiple Skylights And Sun-Filled Exposures Throughout. The Formal Living Room Showcases Soaring 20-Foot Ceilings And A Breathtaking Window Wall That Elevates The Space. Throughout The Home, Enjoy Elevated Ceiling Heights On All Levels, Enhancing Volume, Air Flow, And Archi
$ 2,499,900
120 Estelle Avenue, Toronto, ON, M2N 5H5 house for sale | Listing ID C13806 | Royal LePage
View photo
House · for sale
$ 2,990,000
New
120 Estelle Avenue, Toronto, ON, M2N 5H5 house for sale | Listing ID C13806 | Royal LePage
Victoria Square, Markham
· House
· Garden · Cellar
Victoria Square, Markham · House · Garden · Cellar
Beautiful Custom-Built Home In The Heart Of Willowdale East, Offering Approx. 4,000 Sq. Ft. Of Above-Grade Living Space Plus A Finished Walk-Out Basement. Elegant Stone Exterior, Quality Finishes And Excellent Craftsmanship Throughout. The Main Floor Features An Impressive 15-Ft Marble Foyer, 10-Ft Coffered Ceilings, Crown Mouldings And Hardwood Floors. Spacious Gourmet Kitchen With High-End Appliances, Large Centre Island And Pantry. Bright Breakfast Area With A Walk-Out To The Backyard. The Second Floor Offers Spacious Bedrooms, Including A Large Primary Bedroom With A 7-Pc Ensuite, Spa Shower And Oversized Walk-In Closet With Skylight. The Finished Walk-Out Basement Features Two Rooms, A Full Kitchen, Separate Laundry And A Private Entrance, Offering A Self-Contained Living Space With Excellent Rental-Income Or In-Law-Suite Potential. Enjoy The Huge 150-Ft-Deep, Pool-Sized Backyard-Perfect For Family Gatherings And Outdoor Entertaining. Steps To Transit, Shopping, Parks And Schools.
$ 2,990,000
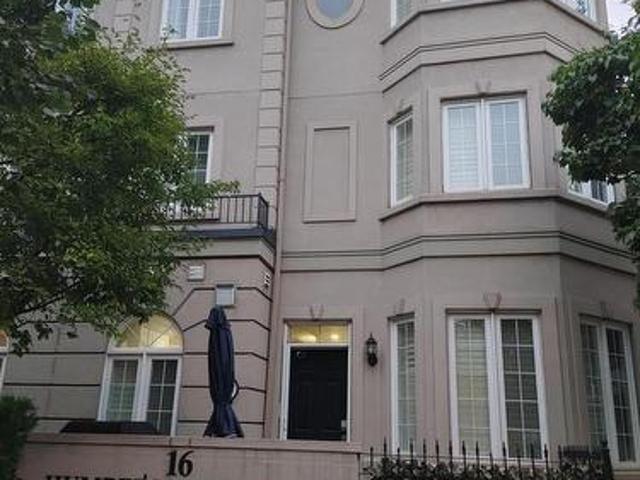
102 16 Humberstone Drive, Toronto, ON, M2N 7C1 townhouse for sale | Listing ID C13806 | Royal LePage
View photo
Townhouse · for sale
$ 1,130,000
New
102 16 Humberstone Drive, Toronto, ON, M2N 7C1 townhouse for sale | Listing ID C13806 | Royal LePage
Victoria Square, Markham
· Townhouse
· Swimming pool
Victoria Square, Markham · Townhouse · Swimming pool
Fabulous Luxurious Executive Style 3 bedrooms, 3 baths Condo Townhouse, built by Award Winning Builder, Shane Baghai, located in a sought after Yonge & Sheppard location across from Avondale Park. It is a peaceful, quiet & family oriented community. Open Concept Living and Dining area for ideal entertaining. Modern kitchen with imported Italian Kitchen Cabinets with Granite Floors & Granite Counter top, S/S Appliances & bright breakfast area. Primary room on 3rd floor with 5 piece ensuite which has been hardly lived in & used by Seller (Jacuzzi Tub with Exquisite Marble Flooring, Walls & Vanity) & 2 W/I closets, Spacious & bright 2nd & 3rd bedrooms on 2/F with big windows & closets. Newly renovated 2/F bathroom with brand new bathtub, porcelain tiles and quartz countertop & modern LED mirror. Powder Room has also been upgraded too. Whole house has been recently renovated and painted. Brand New Vinyl Flooring on 2nd & 3rd floor. Thousands spent in renovation & upgrades. Nicely designed
$ 1,130,000
164 Canada Drive, Vaughan, ON, L4K 0K1 house for sale | Listing ID N13803 | Royal LePage
View photo
House · for sale
$ 1,199,000
New
164 Canada Drive, Vaughan, ON, L4K 0K1 house for sale | Listing ID N13803 | Royal LePage
Victoria Square, Markham
· House
· Patio · Garden · Cellar
Victoria Square, Markham · House · Patio · Garden · Cellar
Absolutely Charming & Extensively Upgraded, one of a kind home! 4+1 Bed & 3 Bath, Fully Detached in the coveted Vellore Village! Location, Location, Location! This home has been highly upgraded with thousands spent on the exterior, including a Metal Roofing System (2024), Stucco Elevation Upgrade throughout front/side/back of home (2024), Fully Interlocked Extended Driveway, and Backyard, with pot lights in ground throughout. Making your way inside you are greeted to approximately 3000+ sq ft of total living space, with a functional & open concept layout, 9 ft ceilings, separate family, dining, and living room, with no carpet in the home. Hardwood throughout the main floor, oak staircase, upgraded and extended kitchen cabinets in your eat-in kitchen, which walks out to your oasis-like & Private patio backyard. Heading upstairs you are greeted to 4 full sized bedrooms, Primary room offers a walk-in closet and 4 Piece Ensuite. The basement has been fully finished, with a separate kitchen
$ 1,199,000
370 Silken Laumann Drive, Newmarket, ON, L3X 2J1 house for sale | Listing ID N13800 | Royal LePage
View photo
House · for sale
$ 1,788,888
New
370 Silken Laumann Drive, Newmarket, ON, L3X 2J1 house for sale | Listing ID N13800 | Royal LePage
Victoria Square, Markham
· House
· Fireplace · Sauna · Deck
Victoria Square, Markham · House · Fireplace · Sauna · Deck
You Will Never Find A Property Like This! Rare Premium Lot Backing Onto Conservation Land And The 14th Hole Of St. Andrews Golf Course. This Stunning 4+1 Bedroom, 4 Bath Home In Exclusive Stonehaven Offers The Ultimate In Privacy, Greenspace, And Tranquility. An Oasis That Feels Like Living In The Country While Still Being Close To Every Convenience. Soaring 17-Ft Ceilings Greet You In The Grand Foyer, Leading Into An Open-Concept Great Room With Hardwood Floors, Gas Fireplace, And Wall-To-Wall Windows (2025) Framing Breathtaking Views. Step Outside To Your Own Private Resort: A Massive Two-Tier Deck With Built-In Gas Napoleon BBQ Overlooking Endless Greenspace, Perfect For Entertaining Or Quiet Relaxation. The Lower Level Continues The Retreat Experience With A Sauna, Media Room, Built-In Sound System, Second Gas Fireplace, And Walk-Out To A Covered Deck Featuring A Saltwater Swim Spa Surrounded By Nature. Upstairs Are 4 Spacious Bedrooms Including A Primary Suite With Walk-In Closet
$ 1,788,888
325 2 Bridletowne Circle, Toronto, ON, M1W 2L1 townhouse for sale | Listing ID E13805 | Royal LePage
View photo
Townhouse · for sale
$ 769,900
New
325 2 Bridletowne Circle, Toronto, ON, M1W 2L1 townhouse for sale | Listing ID E13805 | Royal LePage
Victoria Square, Markham
· Townhouse
· Terrace
Victoria Square, Markham · Townhouse · Terrace
Beautiful 1250 Square feet, 3 Bed+ Den Stacked Townhome In A Highly Demanded Community Close to Bridletowne Park. Spacious Open Concept Layout With Large, Private Rooftop Terrace With Gas Line For Bbq, Open Concept Modern Kitchen with Stainless Steel Appliances. Laminate Floor throughout. With High Walk And Transit Scores, Close To Great Primary, Middle And High Schools And Seneca College, Brideltowne Mall, Grocery Stores, Shops. Minutes to Public Transit Access To Don Mills Subway Station, GO Transit, Highways 401 & 404. (Id: 27)
$ 769,900
33 Rangeley Drive, Toronto, ON, M1B 5C2 house for sale | Listing ID E13800 | Royal LePage
View photo
House · for sale
$ 949,000
New
33 Rangeley Drive, Toronto, ON, M1B 5C2 house for sale | Listing ID E13800 | Royal LePage
Victoria Square, Markham
· House
· Garden · Parking · Fireplace
Victoria Square, Markham · House · Garden · Parking · Fireplace
Welcome to 33 Rangeley Drive, a spacious 4+1 bedroom, 4-bathroom home offering over 2,200 sq. Ft. of finished living space in a convenient, family-friendly Scarborough neighbourhood. The bright main level features hardwood floors, pot lights and an inviting living/dining area with walkout to the backyard. The kitchen offers stone counters and flows into the breakfast area with sliding doors to the yard, while the separate family room provides the perfect place to unwind beside the wood-burning fireplace. Upstairs, the generous primary bedroom features a walk-in closet and 2-piece ensuite, complemented by three additional bedrooms. The finished lower level extends your living space with a large recreation room, fifth bedroom and 4-piece bath-ideal for a growing or multi-generational family. Enjoy the convenience of a double garage plus parking for four cars. Set in an established neighbourhood close to schools, parks, TTC, shopping, Hwy 401, U of T Scarborough and the natural beauty of
$ 949,000
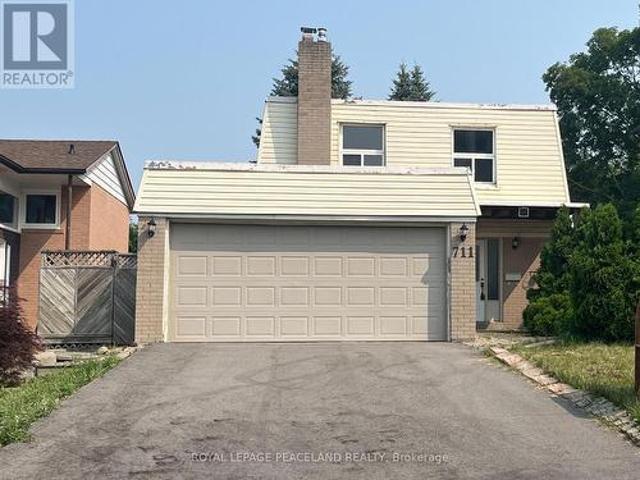
711 Irwin Crescent, Newmarket, ON, L3Y 5A4 house for sale | Listing ID N13802 | Royal LePage
View photo
House · for sale
$ 849,000
New
711 Irwin Crescent, Newmarket, ON, L3Y 5A4 house for sale | Listing ID N13802 | Royal LePage
Victoria Square, Markham
· House
· Fireplace · Cellar
Victoria Square, Markham · House · Fireplace · Cellar
Welcome to this beautifully renovated detached home offering exceptional space, comfort, and versatility in one of Newmarket's most desirable family-friendly neighbourhoods. Featuring 4 spacious bedrooms, the bright, open-concept layout is complemented by quality updates, elegant Quartz countertops throughout the home, and hardwood flooring throughout. The main floor features a cozy gas fireplace, while the finished basement offers a wood-burning fireplace, creating warm and inviting spaces for family gatherings and relaxation. The kitchen is equipped with a high-end range hood and glossy cabinetry, combining style and functionality. Situated on a premium deep and wide lot, the property enjoys a rare setting facing a future park, providing an attractive open view. Conveniently located just minutes from top-rated schools, public transit, GO Station, Southlake Regional Health Centre, Highway 404, parks, library, shopping centres, and Costco, this home offers an outstanding combination of
$ 849,000
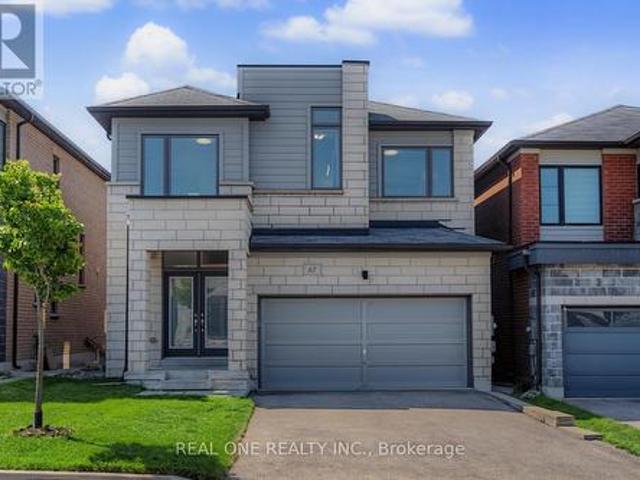
67 Tango Crescent, Newmarket, ON, L3X 0K4 house for sale | Listing ID N13802 | Royal LePage
View photo
House · for sale
$ 1,100,000
New
67 Tango Crescent, Newmarket, ON, L3X 0K4 house for sale | Listing ID N13802 | Royal LePage
Victoria Square, Markham
· House
· Parking · Fireplace · Deck · Cellar
Victoria Square, Markham · House · Parking · Fireplace · Deck · Cellar
Bright & Spacious 8-Year-New Detached Home in the Desirable Woodland Community! Double garage plus 4-car driveway (total 6 parking), 4 sunny bedrooms with large picture windows, 4 bathrooms, including 5-pc Master Ensuite, 4-pc Semi-ensuites, & 4-pc full bath in the basement. Finished basement with the huge entertainment area and large above-grade windows. 9ft ceiling, red oak hardwood floors on the main floor, a modern kitchen with centre island and walk-out to the deck. Spacious south facing family and dining rooms with pot lights, modern chandelier & fireplace. Smooth ceiling, large Picture windows throughout. Extensively updated in June 2026 with brand-new S/S appliances (fridge, stove & range hood), new light fixtures throughout, fresh interior paint, professionally refinished hardwood floors & stairs, and new front & back lawns. Walking distance to Upper Canada Mall, Costco, schools, banks, GO Bus/Train Station and Viva Transit, mins to Highways 400 & 404. (Id: 27)
$ 1,100,000
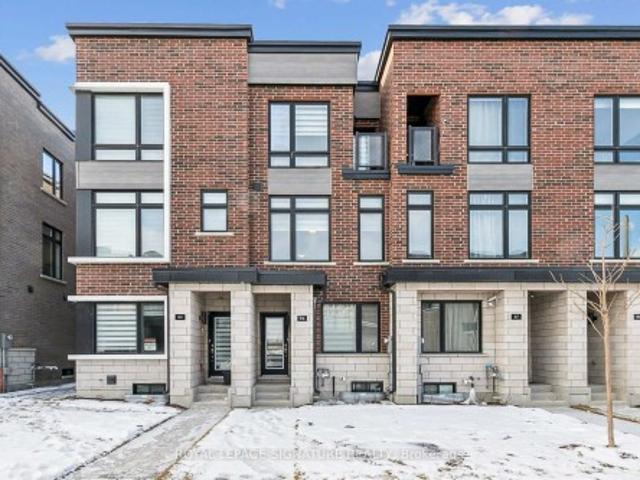
65 Akil Thomas Gardens, Toronto, ON, M1P 3C1 house for sale | Listing ID E13806 | Royal LePage
View photo
House · for sale
$ 910,000
New
65 Akil Thomas Gardens, Toronto, ON, M1P 3C1 house for sale | Listing ID E13806 | Royal LePage
Victoria Square, Markham
· House
· Garden · Balcony · Deck · Parking · Cellar
Victoria Square, Markham · House · Garden · Balcony · Deck · Parking · Cellar
Live in luxury at MILA Townhome by Madison Group, nestled in the heart of Scarborough at Midland and Lawrence Intersection. This stunning 3-storey executive townhouse boasts 4 spacious bedrooms, 3.5 modern bathrooms, and attached garage parking. With two entrances, It has three rooms are on the third floor and one bedroom is on the main floor. Inside, enjoy an open-concept layout 9-foot ceilings second floor, elegant hardwood, and a stylish kitchen featuring quartz countertops, spacious cabinetry for storage, and stainless steel appliances. The bright family room opens to a spacious deck with BBQ gas connection perfect for entertaining. The primary bedroom is a retreat with a spa-like ensuite and walk-in closet, while the second bedroom features a private balcony. The unfinished basement is spacious for kids-play or work-out. Located near Highway 401, GO Station, Scarborough Town Centre, and top-rated schools, this home has it all. Don't miss this chance to live in a luxurious home in
$ 910,000
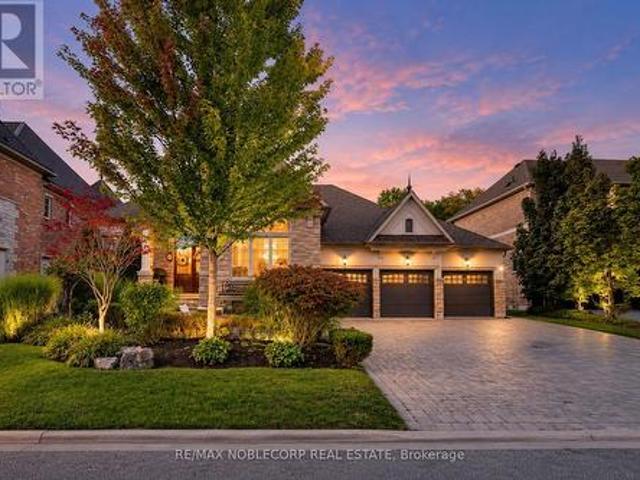
177 Grandvista Crescent, Vaughan, ON, L4H 3J7 house for sale | Listing ID N13804 | Royal LePage
View photo
House · for sale
$ 2,680,000
New
177 Grandvista Crescent, Vaughan, ON, L4H 3J7 house for sale | Listing ID N13804 | Royal LePage
Victoria Square, Markham
· House
· Garden
Victoria Square, Markham · House · Garden
A Rare Opportunity on Grandvista Crescent! This Rosehaven custom-built bungalow offers 5,500 sq. Ft. of living space and is one of the only few bungalows on this prestigious street. Set on a premium 80 x 152 ft. Lot backing onto an expansive ravine and natural green space, this exceptional property offers a rare combination of privacy, tranquility, and space. Throughout, you'll find sophisticated design, elevated finishes, and a highly functional layout, complemented by quality materials and exceptional craftsmanship. The main floor features a beautiful primary retreat overlooking the backyard, with a luxurious ensuite offering a glass-enclosed shower, soaker tub, dual vanities, and walk-in closet with custom built-ins. Conveniently, laundry is located on both the main and lower levels. The gourmet kitchen flows seamlessly into the dining and living areas, where expansive windows provide an abundance of natural light. The living area walks out to a sundeck overlooking the cottage-like
$ 2,680,000
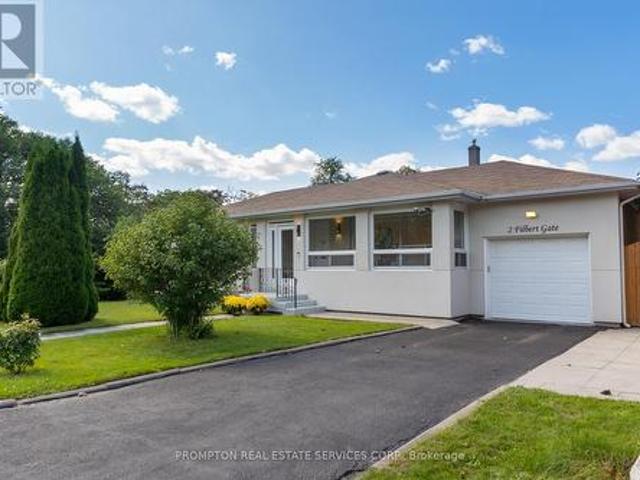
2 Filbert Gate, Toronto, ON, M3A 2N4 house for sale | Listing ID C13805 | Royal LePage
View photo
House · for sale
$ 1,348,000
New
2 Filbert Gate, Toronto, ON, M3A 2N4 house for sale | Listing ID C13805 | Royal LePage
Victoria Square, Markham
· House
· Garden · Parking
Victoria Square, Markham · House · Garden · Parking
Tastefully renovated 3+1 bedroom home on an impressive 52 x 120 ft lot in sought-after Parkwoods-Donalda. Bright and filled with natural light, featuring beautiful white oak flooring, pot lights, a modern kitchen, stylish feature paneling and contemporary finishes throughout. TV and amplifier included. Enjoy a spacious backyard and welcoming front yard, exterior security cameras, plus an epoxy-coated single-car garage and parking for two additional vehicles on the driveway. Excellent family-friendly location surrounded by parks, community facilities, tennis courts, swimming, shopping and everyday amenities. Conveniently located minutes from major highways, offering easy access to Downtown Toronto, North York and beyond. Excellent nearby school options include Cassandra P. S. Ranchdale P.S. Broadlands P. S. Milne Valley M.S. And Victoria Park C.I. Adding to its long-term potential, the property has plans and approvals relating to a proposed two-storey expansion. A beautifully updated ho
$ 1,348,000
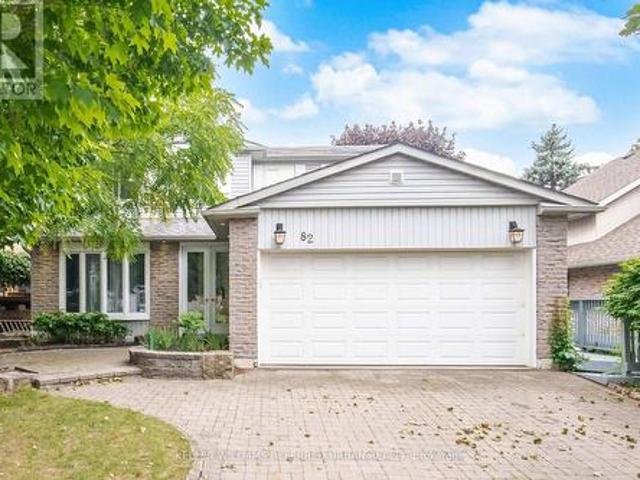
82 Eastman Crescent, Newmarket, ON, L3Y 5S2 house for sale | Listing ID N13805 | Royal LePage
View photo
House · for sale
$ 925,000
New
82 Eastman Crescent, Newmarket, ON, L3Y 5S2 house for sale | Listing ID N13805 | Royal LePage
Victoria Square, Markham
· House
· Garden · Fireplace · Swimming pool · Gym · Deck · Parking · Cellar
Victoria Square, Markham · House · Garden · Fireplace · Swimming pool · Gym · Deck · Parking · Cellar
Welcome to 82 Eastman Crescent, a spacious 4-bedroom detached home set on an impressive 50 x 150 ft lot with a double-car garage. Designed with family living and entertaining in mind, the home offers generous principal rooms, hardwood and ceramic flooring, and a comfortable, functional layout throughout. The kitchen features custom maple cabinetry and opens to the breakfast and dining areas, while a three-sided fireplace creates a warm connection between the main living spaces. Upstairs, four well-proportioned bedrooms provide plenty of room for a growing family. The finished basement extends the living space with a recreation area, games room and exercise space, offering flexibility for entertaining, hobbies or a home gym. Outside, the exceptionally deep lot is a standout feature, with beautifully landscaped perennial gardens, a two-tiered wraparound deck, hot tub and custom lighting creating a private backyard setting. A brick driveway and walkways complete the exterior. (Id: 27)
$ 925,000
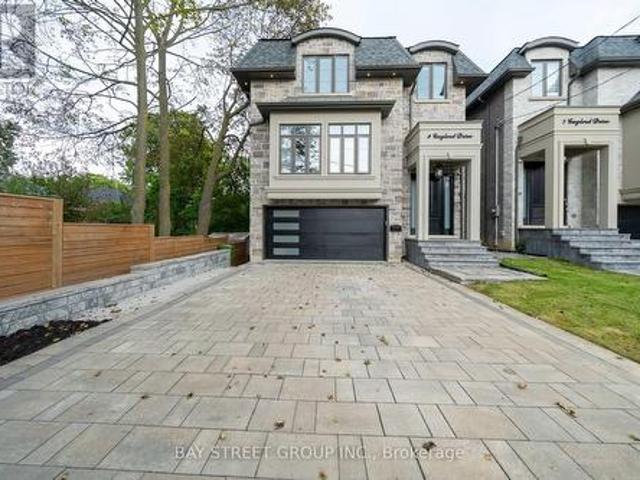
9 Gaylord Drive, Toronto, ON, M1R 1C2 house for sale | Listing ID E13802 | Royal LePage
View photo
House · for sale
$ 2,168,000
New
9 Gaylord Drive, Toronto, ON, M1R 1C2 house for sale | Listing ID E13802 | Royal LePage
Victoria Square, Markham
· House
· Fireplace · Parking · Cellar
Victoria Square, Markham · House · Fireplace · Parking · Cellar
Welcome to this exceptional custom Home, thoughtfully designed and built in 2022. Offering approx. 3,000 sq. Ft. above ground, plus a professionally finished Walk-Out Basement. This bright and spacious home features 9-ft ceilings, and stunning herringbone solid hardwood flooring throughout on both the main and second floors. The sun-filled open-concept main floor with fireplace is ideal for family living and entertaining. The beautifully appointed modern kitchen features a large centre island, quartz countertops, custom cabinetry and Integrated appliances. Second floor offers 4 spacious bedrooms, 3 full washrooms total. Second floor laundry. Rare Two ensuite bedrooms. A luxurious primary suite with a walk-in closet and 5-piece ensuite with double-vanity. The finished basement boasts an impressive 10-ft ceiling, A 3 Piece bathroom, One Bedroom with window, and flexible recreation space. A built-in two-car garage, Spacious driveway, possible offers parking for 4 more cars. This home comb
$ 2,168,000
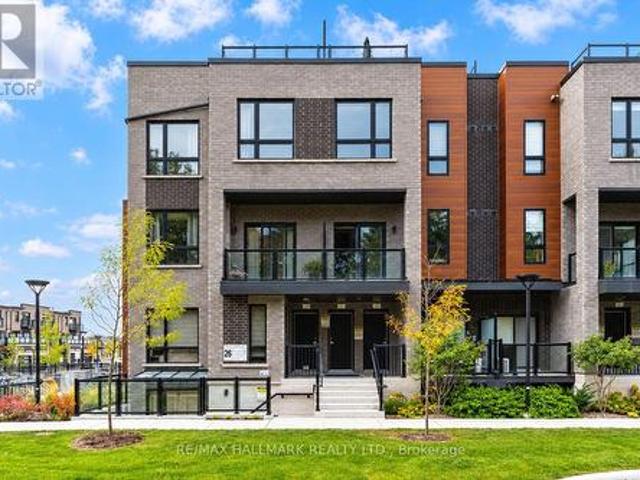
11 26 Lytham Green Circle, Newmarket, ON, L3Y 0H5 townhouse for sale | Listing ID N13805 | Royal LePage
View photo
Townhouse · for sale
$ 709,990
New
11 26 Lytham Green Circle, Newmarket, ON, L3Y 0H5 townhouse for sale | Listing ID N13805 | Royal LePage
Victoria Square, Markham
· Townhouse
· Terrace
Victoria Square, Markham · Townhouse · Terrace
Welcome to 26 Lytham Green Circle, Unit 11. A beautifully upgraded 2-storey condo townhome in Glenway Estates, one of Newmarket's most desirable communities. Built in 2024 by Andrin Homes and still covered under Tarion new home warranty, this 1,235 sqft residence offers 2 spacious bedrooms, 2 bathrooms, 9' smooth ceilings, and a bright, open-concept layout, plus an additional 356 sqft private rooftop terrace. Perfect for outdoor dining, entertaining, or relaxing. Finished with the builder's premium designer package, the home features engineered hardwood flooring throughout the main living areas and both bedrooms, plus a chef-inspired kitchen with quartz countertops, full-height quartz backsplash, upgraded cabinetry, pots-and-pans drawers, and a soft-close pull-out waste centre. The primary bathroom features an upgraded walk-in shower with rainshower fixture and designer porcelain tile, while both the main bath and powder room offer upgraded quartz counters and vanities. A recessed pot-
$ 709,990
4 Wantanopa Crescent, Toronto, ON, M1H 2B3 house for sale | Listing ID E13806 | Royal LePage
View photo
House · for sale
$ 874,000
New
4 Wantanopa Crescent, Toronto, ON, M1H 2B3 house for sale | Listing ID E13806 | Royal LePage
Victoria Square, Markham
· House
· Garden · Parking · Deck
Victoria Square, Markham · House · Garden · Parking · Deck
Looking for a spacious detached bungalow with plenty of potential? Welcome to 4 Wantanopa Crescent. This brick bungalow features 3 generously sized bedrooms and an updated 3-piece bathroom with a glass-enclosed shower. The open living and dining area features pot lights and plenty of windows, while the kitchen provides a walk-out to a large deck overlooking the backyard. A convenient split-entry layout provides direct access to both the main and lower levels, adding flexibility to how the home can be used. Downstairs, the finished lower level has a separate kitchen, fourth bedroom, another updated 3-piece bathroom, living and recreation areas, plus a dedicated laundry room with additional storage. Outside, enjoy the backyard, detached garage, and private driveway with parking for 5 cars. Set on a quiet crescent in an established neighbourhood close to schools, parks, recreation centres, Cedarbrae Mall, TTC, and Hwy 401. Whether you're looking to move in and update over time or put your
$ 874,000
97 10 Almond Blossom Mews, Vaughan, ON, L4K 0N6 townhouse for sale | Listing ID N13801 | Royal LePage
View photo
Townhouse · for sale
$ 829,000
New
97 10 Almond Blossom Mews, Vaughan, ON, L4K 0N6 townhouse for sale | Listing ID N13801 | Royal LePage
Victoria Square, Markham
· Townhouse
· Terrace · Balcony · Parking
Victoria Square, Markham · Townhouse · Terrace · Balcony · Parking
Welcome to this three year new corner condo townhome with a northeast exposure. It has 3 bedrooms, 3 washrooms and over 1,600 sq. Ft. of well planned living space, plus a large private rooftop terrace for relaxing or entertaining. Wraparound windows bring in natural light all day. The layout is efficient, with no wasted space, and is finished with engineered composite flooring. The kitchen has stainless steel appliances, a subway tile backsplash, a large pantry and a centre island with a breakfast bar and double sinks. It works for everyday meals and for hosting. The primary suite has a walkout balcony, a full ensuite and a large walk in closet. The location is hard to beat. You are directly across from IKEA, with quick access to Highways 400 and 407. You are minutes from Vaughan Mills, Vaughan Metropolitan Centre subway station, bus transit, Canada's Wonderland, Costco, GoodLife Fitness, Cineplex, big box retailers, and plenty of restaurants and shops. One parking spot included, with
$ 829,000
228 Kathryn Crescent, Newmarket, ON, L3Y 1M1 house for sale | Listing ID N13801 | Royal LePage
View photo
House · for sale
$ 889,000
New
228 Kathryn Crescent, Newmarket, ON, L3Y 1M1 house for sale | Listing ID N13801 | Royal LePage
Victoria Square, Markham
· House
· Garden · Cellar
Victoria Square, Markham · House · Garden · Cellar
This charming bungalow perched on the perfect interior corner of a quiet crescent welcomes you from the moment you see it. Mature neighbourhood with trees galore and walking distance to both Yonge Street and Historic downtown Newmarket, this home is a rare opportunity to own a spacious and bright bungalow in central Newmarket. Rear wrap-around porch overlooks the oversized yard with a canopy of trees. The home features hardwood floors, wainscotting, California Shutters, and generous sized rooms built for entertaining with windows that let the light in from every angle. The kitchen features a center island with wine rack, backsplash, pantry, granite countertop and ceramic floors. The dining area is especially inviting with partial vaulted ceiling detail, arched transom window over double doors that open to the porch and treed yard. Partially finished basement has in-law potential with kitchen cabinetry, fridge, and sink, recroom space, 3 pce washroom, and bedroom. 3 separate entrances,
$ 889,000

Get email alerts

Don't miss out: be the first to know about new properties

The alert was correctly created

On subscribing you accept the conditions of use and the privacy policy
Alert
Receive new ads in your inbox
Save this search
Receive alerts for new listings

We'll send you an email when we have new properties for: "Houses for sale in Victoria Square, Markham"

The alert was correctly created

Get email alerts and be the first to see new listings
Required field
On subscribing I accept the terms of the privacy policy
Perfect! You'll soon start receiving new listings via email
Alert
Receive an email when we have new ads for Houses for sale in Victoria Square, Markham
Save this search
Filters

Bedrooms

Area (sq.ft)

sq.ft
sq.ft

Price

$
$

Filter by property type

Bathrooms

Clear all filters
Receive notifications when new entries are published.