9,221 houses for sale in Victoria Square, Markham

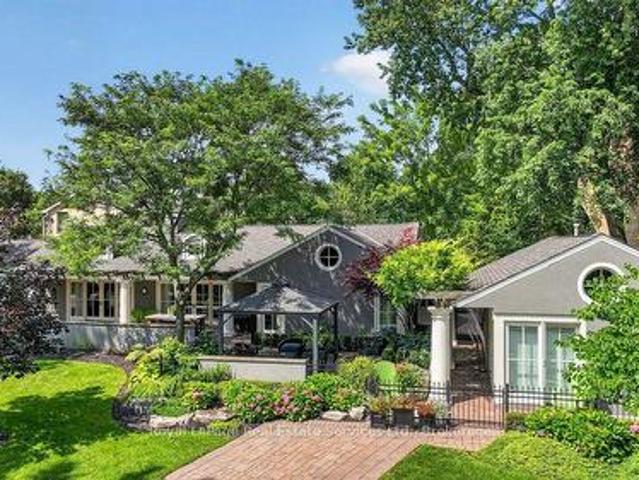
872 Royal York Road, Toronto, ON, M8Y 2V4 house for sale | Listing ID W13797 | Royal LePage
View photo
House · for sale
$ 2,199,000
New
872 Royal York Road, Toronto, ON, M8Y 2V4 house for sale | Listing ID W13797 | Royal LePage
Victoria Square, Markham
· House
· Garden · Fireplace · Equipped kitchen
Victoria Square, Markham · House · Garden · Fireplace · Equipped kitchen
Turn-key, family ready. Thoughtfully renovated from top-to-bottom, this 3+1 bedroom home combines clean, modern design with a highly functional layout and an exceptional backyard fit for long summer nights. Every space has been carefully considered, creating a home that feels polished, comfortable and completely turn-key. A bright enclosed sunroom creates a welcoming entry before opening to a spacious main floor finished in engineered white oak. The open living and dining areas are anchored by a sleek fireplace, while the kitchen stands out with custom cabinetry, porcelain waterfall counters and full-height backsplash, centre island, built-in pantry storage and a breakfast nook. Premium appliances include a 6-burner Dacor gas range, Bosch dishwasher and LG refrigerator. A stylish powder room adds a bold touch with a statement porcelain vanity and brushed-gold fixtures. Upstairs are three bright bedrooms with custom built-in wardrobes, including a serene primary suite with a warm wood f
$ 2,199,000
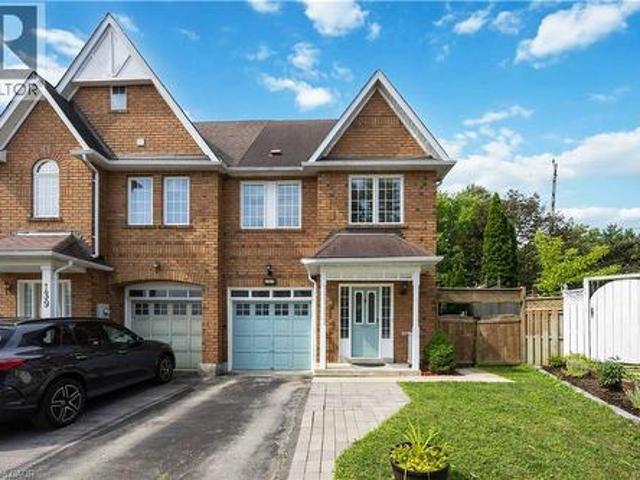
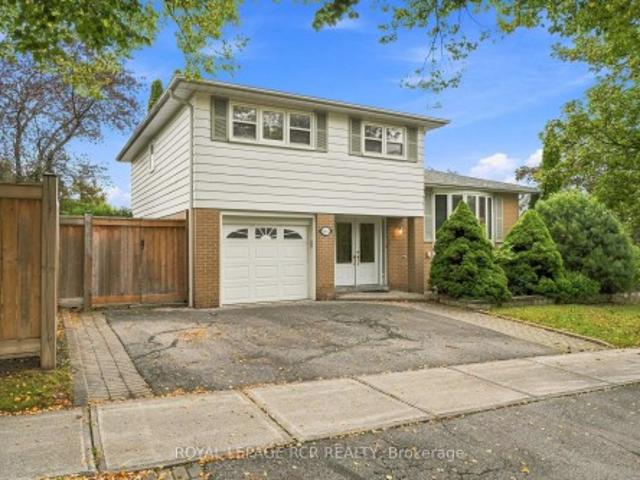
137 Stokely Crescent, Whitby, ON, L1N 9S9 house for sale | Listing ID 40852 | Royal LePage
View photo
House · for sale
$ 269,000
Updated
137 Stokely Crescent, Whitby, ON, L1N 9S9 house for sale | Listing ID 40852 | Royal LePage
Victoria Square, Markham
· House
· Garden · Office room · Parking · Air conditioning · Equipped kitchen · Cellar
Victoria Square, Markham · House · Garden · Office room · Parking · Air conditioning · Equipped kitchen · Cellar
Stunning And Bright Freehold End-Unit Townhome, Located In The Heart Of Downtown Whitby. Shows Like A Semi-Detached And Has One Of The Largest Premium Pie-Shaped Lot! Open Concept With Lots Of Natural Light. Updated Gourmet Kitchen. Spacious Living and Dining Room With Walkout To Huge Backyard, With Lots of Privacy. No Neighbours at the Back. Enjoy the Large Master Bedroom With Walk In Closet And A 4 Pc Ensuite. There Are Two More Good Sized Bedrooms. 1,972 Sq Ft Of Living Space With Garage Access From Basement. Finished Basement Can Be Used As An Extra Bedroom, Office, Family Room Or Recreational Area. Move In Ready. Tons Of Upgrades Already Done To The Property. Hardwood Floors (2019), S/S Appliances: Stove, Fridge & Dishwasher (2019). Kitchen Cabinets And Quartz Countertop (2019), Led Pot Lights (2019), Furnace & A/C (2017), West Side Of Roof Redone (2023), Microwave (2024) New Washer and New Ventless Dryer (2025), Freshly Painted (2026). Excellent Schools, Shopping, And Restaurants
$ 269,000
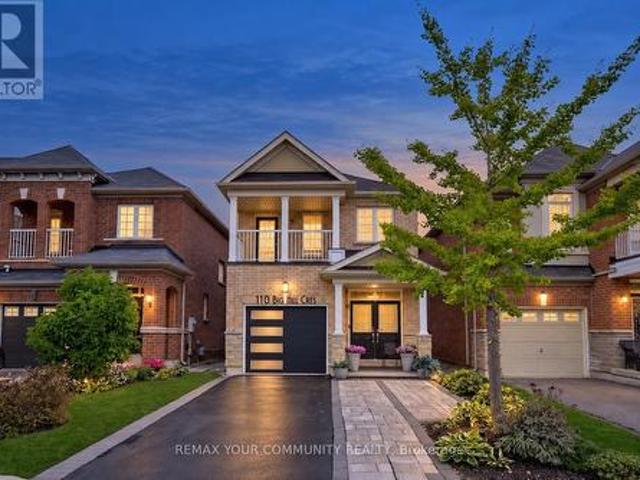
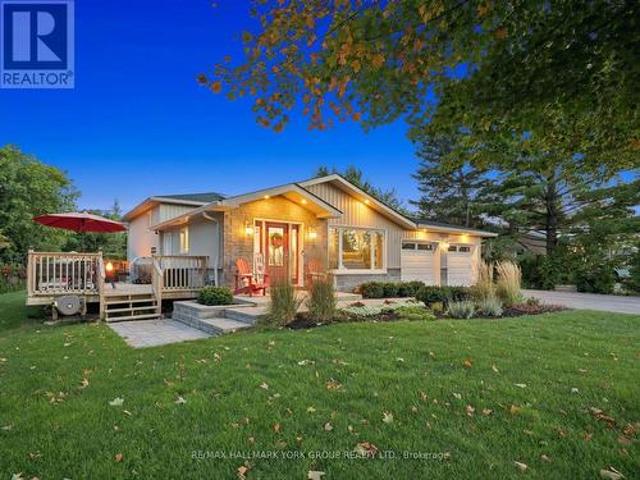
110 Big Hill Crescent, Vaughan, ON, L6A 4K7 house for sale | Listing ID N13793 | Royal LePage
View photo
House · for sale
$ 1,098,000
New
110 Big Hill Crescent, Vaughan, ON, L6A 4K7 house for sale | Listing ID N13793 | Royal LePage
Victoria Square, Markham
· House
· Office room · Fireplace · Cellar
Victoria Square, Markham · House · Office room · Fireplace · Cellar
Fully detached 2-storey home-move-in ready on a 25-foot lot! Welcome to 110 Big Hill Crescent, a beautifully updated 3-bedroom, 4-bathroom home featuring spacious rooms, an open-concept layout and a fully finished walkout basement. The bright main floor offers 9-foot ceilings, updated hardwood flooring and a modern white kitchen with quartz countertops, a stylish backsplash and stainless steel appliances, including a gas stove. The family room features custom built-in shelving and an electric fireplace, while the elegant living and dining rooms provide the perfect setting for family gatherings and celebrations. Upstairs, the primary retreat includes a renovated, spa-inspired 5-piece ensuite with luxurious heated floors, along with a large walk-in closet complete with organizers. The two additional bedrooms are bright and spacious, with the third bedroom featuring a built-in Murphy bed-ideal for guests or a home office. Fully renovated in 2025, the finished walkout basement offers versa
$ 1,098,000
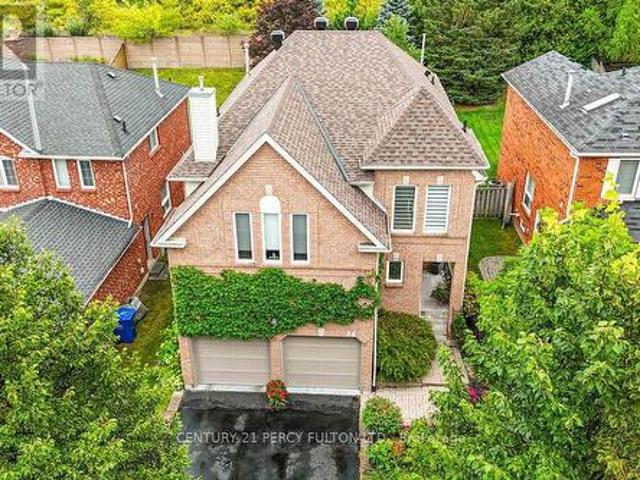
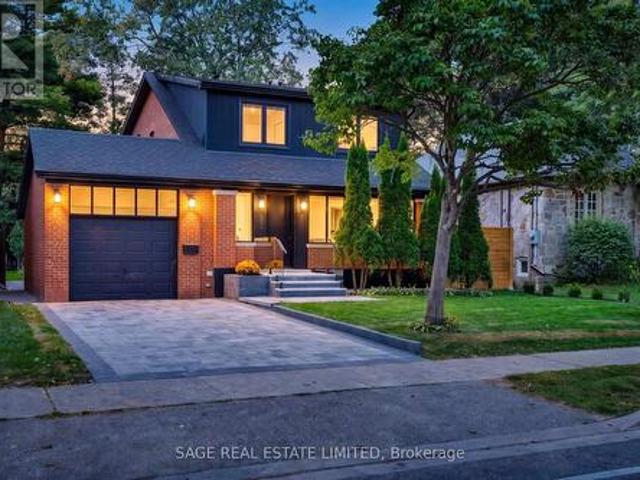
84 Loraview Lane, Aurora, ON, L4G 6N5 house for sale | Listing ID N13794 | Royal LePage
View photo
House · for sale
$ 1,190,000
New
84 Loraview Lane, Aurora, ON, L4G 6N5 house for sale | Listing ID N13794 | Royal LePage
Victoria Square, Markham
· House
· Office room · Deck · Parking · Cellar
Victoria Square, Markham · House · Office room · Deck · Parking · Cellar
A Private Setting On A Deep Aurora Highlands Lot, With Wooded Views Out Back And No Neighbours Behind. Step Inside And The Main Floor Unfolds Easily: A Formal Dining Room Off The Entry, Hardwood And Ceramic Floors Throughout, And A Well-Proportioned Kitchen With A Breakfast Bar That Opens Onto The Family Room. The Cedar Deck Out Back, Complete With A Gas BBQ Hookup And Built-In Sunshade, Extends The Living Space Outdoors For Most Of The Year. Laundry Is Right Where You Want It, On The Main Floor, With Direct Access To The Garage. Upstairs, Four Bedrooms Include A Primary Suite With Its Own Sitting Area, Walk-In Closet, And 4-Piece Ensuite. A Sunken Common Room Adds Flexible Space For A Media Room, Playroom, Or Home Office, Without Taking Away From The Bedroom Count. Downstairs, The Finished Basement Stretches Further Still, With A Recreation Room, A Dedicated Exercise Space, A Workshop, And Generous Storage, Plus A Rough-In Ready For A Fourth Bathroom. Recent Updates Mean The Essential
$ 1,190,000
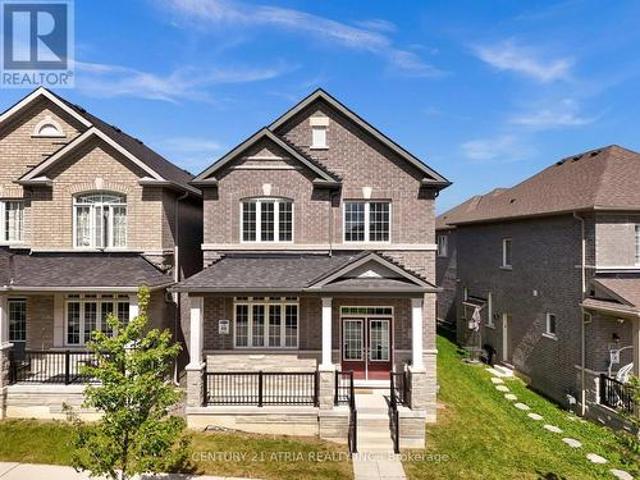
548 White'S Hill Avenue, Markham, ON, L6B 1N9 house for sale | Listing ID N13794 | Royal LePage
View photo
House · for sale
$ 1,097,995
New
548 White'S Hill Avenue, Markham, ON, L6B 1N9 house for sale | Listing ID N13794 | Royal LePage
Victoria Square, Markham
· House
· Cellar
Victoria Square, Markham · House · Cellar
Welcome to this exceptional 4-bedroom residence featuring a fully equipped 2-bedroom loft, offering the perfect blend of luxury, flexibility, and income potential. The main home features 9' ceilings on both the main floor and basement, creating an open and spacious feel throughout. Enjoy elegant hardwood flooring throughout the main living areas and bedrooms, along with a beautifully upgraded kitchen featuring a stylish backsplash, centre island, Pots lights and modern finishes. The thoughtfully designed layout provides generous living space, functionality, and comfort for the entire family. The kitchen and breakfast area feature beautiful 12' x 24' ceramic tile flooring, adding a sophisticated and contemporary touch. The private 2-bedroom loft offers additional living space and excellent versatility-ideal for extended family, guests, or potential rental income. With its own private living area, it provides added flexibility while maintaining privacy for everyone. A rare opportunity to
$ 1,097,995
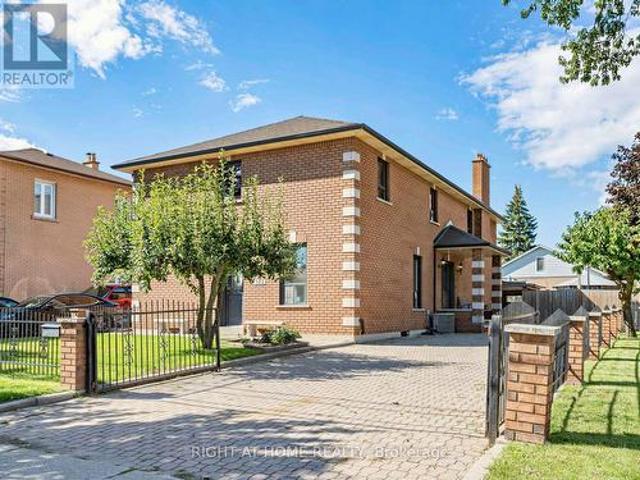
102 Judson Street, Toronto, ON, M8Z 1B1 house for sale | Listing ID W13795 | Royal LePage
View photo
House · for sale
$ 1,479,900
New
102 Judson Street, Toronto, ON, M8Z 1B1 house for sale | Listing ID W13795 | Royal LePage
Victoria Square, Markham
· House
· Garden · Parking
Victoria Square, Markham · House · Garden · Parking
Big home, big lot and a great South Etobicoke location. Welcome to 102 Judson Street, offering over 3,000 sq. Ft. of above-grade living space on a 50 x 120 ft corner lot. With 5 bedrooms and 4 Full bathrooms, including a bedroom conveniently located on the main floor, there's plenty of space and flexibility for a large or growing family. Outside, you'll find a private yard, carport and plenty of parking, with lots of room for family and guests. The location makes getting around easy. You're close to Mimico GO Station and Mimico Village, with quick access to the Gardiner Expressway, QEW and Highway 427, making the commute to Downtown Toronto or around the GTA convenient. Shops, restaurants, parks and the Lake Ontario waterfront are also nearby. With its size, large lot and convenient location, 102 Judson offers plenty of possibilities. Move in, renovate over time, or bring your own ideas and make it yours. Ideal also for builders. (Id: 27)
$ 1,479,900
48 Red Ash Drive, Markham, ON, L3S 4B8 house for sale | Listing ID N13794 | Royal LePage
View photo
House · for sale
$ 1,590,000
New
48 Red Ash Drive, Markham, ON, L3S 4B8 house for sale | Listing ID N13794 | Royal LePage
Victoria Square, Markham
· House
· Garden · Fireplace · Deck · Swimming pool
Victoria Square, Markham · House · Garden · Fireplace · Deck · Swimming pool
Prime Legacy Neighborhood. Nestled in a mature, highly sought-after Markham enclave near 9th Line, 14th Avenue, and Hwy 407, just steps to the Rouge River Community Centre, pool, and Markham Green Golf Course. Spacious & Sunlit Layout. Offering approximately 3,400 sq. Ft. of exceptionally bright and well-maintained living space, highlighted by soaring 9-ft ceilings on the main level. Chef's Kitchen & Open Concept Living. Features upgraded kitchen cabinetry, an expansive breakfast area, and a seamless flow into the open-concept family room-ideal for modern family life and entertaining. Exquisite Architectural Details. Enjoy a striking double-sided gas fireplace connecting the living and family rooms, an upgraded custom-finished niche in the family room, and an elegant upgraded oak staircase. Outdoor & Lifestyle Appeal. Walk out from the kitchen to a large private deck, overlooking a serene, mature yard in a family-friendly community with every amenity right at your doorstep. (Id: 27)
$ 1,590,000
88 Garnier Court, Toronto, ON, M2M 4C9 house for sale | Listing ID C13798 | Royal LePage
View photo
House · for sale
$ 2,588,000
New
88 Garnier Court, Toronto, ON, M2M 4C9 house for sale | Listing ID C13798 | Royal LePage
Victoria Square, Markham
· House
Victoria Square, Markham · House
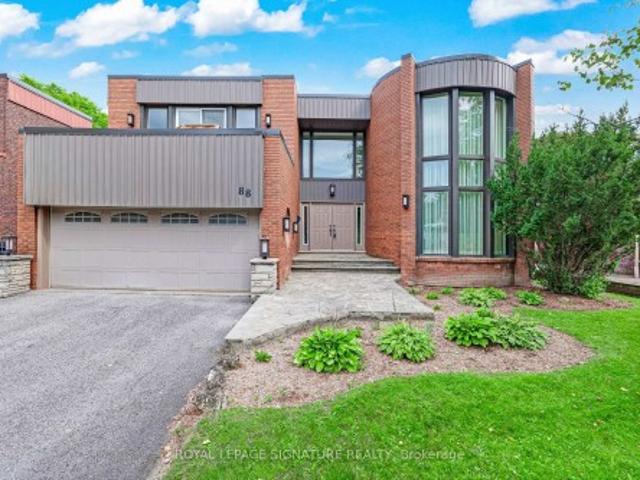
Discover the hidden treasure of Garnier Court-a quiet dead-end street tucked away for a lifestyle of peace, privacy and tranquility. Backing onto the ravine, this special home enjoys a beautiful natural setting while remaining remarkably connected to everything you need. Minutes to Steeles & Bayview, Bayview Golf & Country Club, TTC, Centerpoint Mall and the future subway station, with easy access to Finch Station and Hwys 407, 404 & 401. Set in a wonderful family-oriented community, a pathway down the street leads to Steelesview Public School and adjacent Bestview Park-an expansive green space with playground, tennis courts, baseball diamond and access to an incredible trail system for walking, running and biking. Enjoy wonderful neighbours, an active Neighbourhood Watch and annual block party. Lovingly maintained and updated by the same owners for 43 years, this spacious home has been the backdrop to a lifetime of family memories and offers exceptional flexibility for its next chapte
$ 2,588,000
8 Portia Street, Markham, ON, L6B 0Z4 house for sale | Listing ID N13794 | Royal LePage
View photo
House · for sale
$ 1,588,000
New
8 Portia Street, Markham, ON, L6B 0Z4 house for sale | Listing ID N13794 | Royal LePage
Victoria Square, Markham
· House
· Fireplace · Cellar
Victoria Square, Markham · House · Fireplace · Cellar
Fully upgraded home! Upgraded Ceiling Heights throughout. 2960 Sq. Ft. Of Above-Ground Living Space, Features a soaring 20 ft cathedral ceiling in the family room, a gourmet open-concept kitchen equipped with premium stainless steel appliances, 10 ft ceilings on the main floor, 9 ft on the 2nd floor, and 7.5 ft in the basement. Over $100K spent on main floor upgrades, highlighted by a stunning full-wall marble fireplace. Premium Solid Hardwood Flooring Extends Throughout. Floor heating on master room washroom and 2nd washroom. The finished basement showcases luxury marble flooring, bar with marble counter tops and backsplash, plus a rough-in/secondary kitchen and laundry room (appliances not included). A true masterpiece of craftsmanship and luxury! Great Location: Steps From Cornell Community Centre, Parks, Top-Rated Schools, Markham Stouffville Hospital, Public Transit, Shopping, And Major Highways. (Id: 27)
$ 1,588,000
16 Waring Avenue, Whitby, ON, L1M 1G4 house for sale | Listing ID E13797 | Royal LePage
View photo
House · for sale
$ 1,169,900
New
16 Waring Avenue, Whitby, ON, L1M 1G4 house for sale | Listing ID E13797 | Royal LePage
Victoria Square, Markham
· House
· Garden · Office room · Fireplace · Parking · Cellar
Victoria Square, Markham · House · Garden · Office room · Fireplace · Parking · Cellar
Welcome to this impressive Tribute-built Wellbank model, offering 3,010 sqft plus a fully finished basement! Nestled on a mature, beautifully landscaped lot in sought-after Brooklin. This all brick, 4 bedroom family home showcases outstanding curb appeal with an interlocking walkway and a spacious front porch. Perfect for enjoying your morning coffee. Designed with entertaining in mind, the main floor features extensive hardwood flooring, pot lights, california shutters and convenient main floor laundry with garage access. The elegant formal living room boasts soaring cathedral ceilings, while the separate dining room features a beautiful coffered ceiling. The gourmet kitchen offers a breakfast bar, ceramic backsplash, ample cabinetry and counter space, plus a bright breakfast area with sliding glass walkout to the backyard. Relax in the inviting great room with a cozy gas fireplace and picturesque backyard views. Upstairs, a separate den/office provides the perfect space for working f
$ 1,169,900
67 Chilmar Crescent, Vaughan, ON, L4J 6Y5 house for sale | Listing ID N13794 | Royal LePage
View photo
House · for sale
$ 1,398,888
New
67 Chilmar Crescent, Vaughan, ON, L4J 6Y5 house for sale | Listing ID N13794 | Royal LePage
Victoria Square, Markham
· House
· Parking · Cellar
Victoria Square, Markham · House · Parking · Cellar
Welcome to this beautifully updated detached home in the highly sought-after Rosedale North community of Thornhill. Thoughtfully renovated and meticulously maintained, this move-in-ready residence combines modern updates, exceptional functionality, and a rare sense of privacy. At the centre of the home is a stunning renovated chef's kitchen, complete with a commercial-style gas range and hood, extensive cabinetry, generous counter space, and an oversized breakfast bar that is perfect for everyday family living and entertaining. The spacious layout features four well-appointed bedrooms and renovated bathrooms, offering plenty of room for a growing family. Extensive updates include new double front entry doors, a new garage door, 2024 roof replacement, irrigation system, professional landscaping, enhanced paver stone work, and a comprehensive security system with cameras. The bright, open-concept finished basement provides valuable additional living space, ideal for a family room, home o
$ 1,398,888
57 Bentwood Crescent, Vaughan, ON, L4J 8R3 house for sale | Listing ID N13794 | Royal LePage
View photo
House · for sale
$ 1,758,888
New
57 Bentwood Crescent, Vaughan, ON, L4J 8R3 house for sale | Listing ID N13794 | Royal LePage
Victoria Square, Markham
· House
Victoria Square, Markham · House
This stunning luxury residence is designed for both elegant entertaining and comfortable everyday living, with an abundance of natural light, generous living spaces, and beautiful finishes throughout. Rich hardwood flooring flows through the thoughtfully designed interior, creating a warm and sophisticated atmosphere from the moment you enter. At the heart of the home is an impressive designer kitchen featuring sleek custom cabinetry, fully integrated appliances, premium finishes, and plenty of space for gathering with family and friends. The open-concept design allows the kitchen and principal living areas to flow seamlessly together, making the home equally suited for entertaining or relaxed family living. Upstairs, four generously sized bedrooms each feature their own private ensuite, offering exceptional comfort and privacy for the entire family. The convenience of second-floor laundry adds to the home's thoughtful design. An impressive loft provides even more living space and can
$ 1,758,888
157 Dougherty Crescent, Whitchurch Stouffville, ON, L4A 0A5 house for sale | Listing ID N13794 | Royal LePage
View photo
House · for sale
$ 899,000
New
157 Dougherty Crescent, Whitchurch Stouffville, ON, L4A 0A5 house for sale | Listing ID N13794 | Royal LePage
Victoria Square, Markham
· House
· Garden · Office room · Fireplace · Gym · Deck · Cellar
Victoria Square, Markham · House · Garden · Office room · Fireplace · Gym · Deck · Cellar
Welcome to this beautifully appointed 4+1 bedroom, 4 bathroom family home offering 2,982 square feet of living space, complemented by a fully finished basement and a private backyard with a large deck overlooking a picturesque ravine. The bright and spacious open-concept layout features soaring ceilings, expansive windows and an abundance of natural light throughout. The functional kitchen offers ample cabinetry and a convenient breakfast counter, flowing seamlessly into the inviting family room with a cozy fireplace. Perfect for everyday living and entertaining. Generously sized bedrooms provide comfort and versatility for the entire family, while the finished basement offers additional living space for a recreation room, home office, gym and a guest suite! Please note some photos are virtually staged. (Id: 27)
$ 899,000
98 Greenforest Grove, Whitchurch Stouffville, ON, L4A 1S7 house for sale | Listing ID N13799 | Royal LePage
View photo
House · for sale
$ 1,599,000
New
98 Greenforest Grove, Whitchurch Stouffville, ON, L4A 1S7 house for sale | Listing ID N13799 | Royal LePage
Victoria Square, Markham
· House
· Fireplace · Swimming pool · Cellar
Victoria Square, Markham · House · Fireplace · Swimming pool · Cellar
Wow! A rare opportunity to own a home on desirable Greenforest Grove, backing onto a peaceful nature path and estate-sized properties. Meticulously maintained and stylishly enhanced with wood finishes, this warm and inviting family home offers exceptional living and entertaining spaces inside and out with finished basement, inground pool framed by a forest, and sunroom porch with automatic screens. The main floor features a family-sized chef's kitchen with custom cabinetry and a large breakfast area opening to the family room with designer custom cabinetry and a gas fireplace. The combined living and dining room offers hardwood flooring, built-in cabinetry and waffle ceiling, while the fabulous huge mudroom provides excellent everyday functionality. Upstairs are four generous bedrooms and three bathrooms. The primary suite with wood accented entrance includes separate his-and-hers closets, a large walk-in closet with built-in cabinetry, and a five-piece ensuite. The finished basement o
$ 1,599,000
590 Scugog 12 Line, Uxbridge, ON, L9P 1R3 house for sale | Listing ID N13796 | Royal LePage
View photo
House · for sale
$ 949,900
New
590 Scugog 12 Line, Uxbridge, ON, L9P 1R3 house for sale | Listing ID N13796 | Royal LePage
Victoria Square, Markham
· House
· Parking · Cellar
Victoria Square, Markham · House · Parking · Cellar
Country living with space, character and some of the big-ticket updates already taken care of. Welcome to 590 Scugog Line 12, a 4-bedroom home offering over 2,300 sq. Ft of living space on a private 1-acre lot, conveniently located between Uxbridge and Port Perry. Originally built as a schoolhouse, the home has been converted into a comfortable family home while keeping the details that make it stand out. Exposed post-and-beam construction, hardwood floors and large windows give the main living areas a warm, open feel. The spacious kitchen features a centre island with plenty of room to gather, flowing into the dining and living areas. Main-floor laundry and a mudroom with direct garage access add everyday convenience. Upstairs are four bedrooms, including a generous primary, while the unfinished basement with separate entrance offers additional storage and possibilities. Outside, the 132' x 330' lot is surrounded by mature trees with plenty of room to enjoy the property. There's an at
$ 949,900
147 Earlton Road, Toronto, ON, M1T 2R8 house for sale | Listing ID E13794 | Royal LePage
View photo
House · for sale
$ 990,000
New
147 Earlton Road, Toronto, ON, M1T 2R8 house for sale | Listing ID E13794 | Royal LePage
Victoria Square, Markham
· House
· Garden
Victoria Square, Markham · House · Garden
Prime Corner Lot. Unlimited Potential in the Heart of Scarborough! Located at the prestigious intersection of Sheppard & Kennedy, this rare corner lot offers an oversized property in an unbeatable location. Whether you're looking for a place to call home, a redevelopment project, or a commercial investment, the possibilities are endless. Ideal for living. With just a little touch-up, you can move in and enjoy comfort and convenience. Perfect for investment. Rebuild into a residential or commercial property, or explore other development options. Huge potential, with future appreciation that knows no bounds. Everyday convenience. Steps to schools, library, supermarket, and a major shopping mall. A bus stop right at your doorstep makes commuting a breeze. Private scenic views. Massive backyard with great sunlight and beautiful surroundings. The corner layout adds extra privacy and openness. This property offers both immediate livability and long-term investment returns. Come see it for yo
$ 990,000
1554 Goldmar Drive, Mississauga, ON, L4X 1N5 house for sale | Listing ID W13796 | Royal LePage
View photo
House · for sale
$ 1,349,999
New
1554 Goldmar Drive, Mississauga, ON, L4X 1N5 house for sale | Listing ID W13796 | Royal LePage
Victoria Square, Markham
· House
· Parking
Victoria Square, Markham · House · Parking
Welcome To 1554 Goldmar Drive, A Beautifully Maintained Family Home Proudly Offered For Sale By Its Original Owner! Nestled In The Highly Desirable Applewood Community, This Impressive 5-Level Backsplit Is Ideally Situated On A Quiet, Low-Traffic Residential Street, Offering A Peaceful Setting With Primarily Local Residential Traffic. Featuring 4 Bedrooms, 3 Bathrooms And A Double-Car Garage, This Spacious Home Offers A Total Exterior Area Above Grade Of Approximately 2,563 Sq. Ft. Plus A Generous Lower Level, Providing Nearly 4,000 Sq. Ft. Of Total Interior Space Across All Levels. The Thoughtfully Designed Multi-Level Layout Provides An Abundance Of Versatile Living Space, With Distinct Living Areas Offering Exceptional Flexibility For Growing Families, Extended Family Or Multigenerational Living. Additional Unfinished Lower-Level Space Provides Excellent Potential To Further Expand The Home's Living Area. Lovingly Cared For And Well Maintained Over The Years, The Home Retains Much O
$ 1,349,999
123 Erickson Drive, Whitby Blue Grass Meadows, ON, L1N 8Z4 house for sale | Listing ID E13795 | Royal LePage
View photo
House · for sale
$ 915,000
New
123 Erickson Drive, Whitby Blue Grass Meadows, ON, L1N 8Z4 house for sale | Listing ID E13795 | Royal LePage
Victoria Square, Markham
· House
· Garden · Deck · Parking
Victoria Square, Markham · House · Garden · Deck · Parking
Welcome to this inviting 4-bedroom, 3-bathroom detached home in the mature and family-friendly community of Blue Grass Meadows. Offering plenty of space to grow, this home combines comfortable everyday living with thoughtful updates and the flexibility families need today. The bright, sun-filled eat-in kitchen offers plenty of workspace and storage, including custom-designed pantry shelving, counters and drawers. It flows seamlessly into the family room, where both spaces enjoy walkouts to the large deck and fully fenced backyard overlooking green space. It's an ideal setting for morning coffee, family gatherings or simply watching the kids enjoy the outdoors. Convenience is built right in, with main-floor laundry, a separate entrance to the garage and a side entrance. Upstairs, the spacious primary bedroom offers a walk-in closet with custom shelving and a beautifully updated 5-piece ensuite. The additional three bedrooms feature double closets, giving everyone their own space and ple
$ 915,000
60 Blue Spruce Street, Brampton, ON, L6R 1C3 house for sale | Listing ID W13801 | Royal LePage
View photo
House · for sale
Request Details
New
60 Blue Spruce Street, Brampton, ON, L6R 1C3 house for sale | Listing ID W13801 | Royal LePage
Victoria Square, Markham
· House
· Patio · Air conditioning
Victoria Square, Markham · House · Patio · Air conditioning
Fantastic Freehold Townhouse! This clean, well-maintained, and spacious 3-bedroom family home offers a functional and well-designed floor plan, making it an excellent opportunity for first-time buyers, families, or investors. Situated on a quiet, family-friendly street, it is just steps from schools, shopping, parks, public transit, and major transportation routes. The bright and spacious primary bedroom features a walk-in closet, while the other two generously sized bedrooms offer plenty of natural light. Enjoy peace of mind with thousands spent on major updates, including newer roof, windows, and sliding patio door (2020), furnace (2024), and central air conditioning (2025). The home has been freshly painted and features laminate flooring, modern pot lights, and a bright, inviting interior. A move-in-ready home offering outstanding value in a convenient location-don't miss this opportunity!
Request Details
Th 19 70 Orchid Place Drive, Toronto, ON, M1B 0C4 townhouse for sale | Listing ID E13793 | Royal LePage
View photo
Townhouse · for sale
$ 569,999
New
Th 19 70 Orchid Place Drive, Toronto, ON, M1B 0C4 townhouse for sale | Listing ID E13793 | Royal LePage
Victoria Square, Markham
· Townhouse
· Patio · Parking
Victoria Square, Markham · Townhouse · Patio · Parking
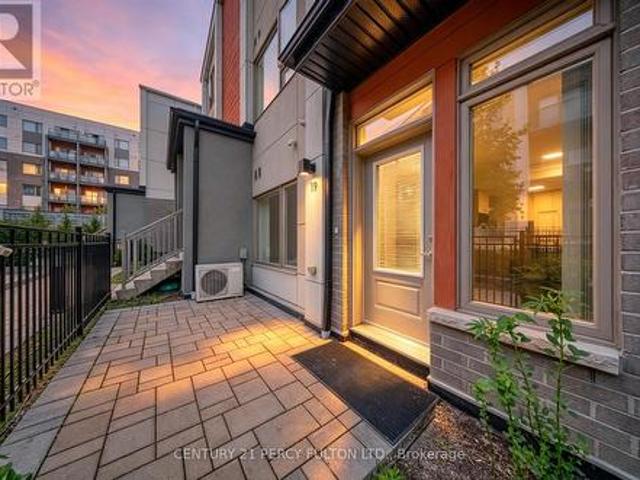
Welcome to Unit 19. 70 Orchid Place Drive, a street-level, fully renovated condo townhouse in a vibrant, family-oriented Scarborough community. This move-in ready 2-bedroom, 2-full-bathroom home offers 762 sq. Ft. of turn-key living with direct ground-floor access and a private, gated patio. Completed in September 2026, the extensive interior updates feature neutral vinyl plank flooring throughout the living area and bedrooms, complemented by fresh custom paint, upgraded baseboards, and energy-efficient LED flush ceiling lights. The open-concept kitchen and modern bathrooms are outfitted with sleek black and gold cabinet hardware, updated faucets, and crisp vanity lighting. Complete with 1 underground parking space and surface visitor parking, this property delivers exceptional convenience. Residents enjoy immediate access to Highway 401, Scarborough Town Centre, Centennial College, UTSC, walk-in clinics, and major hospitals, along with nearby grocery stores, banks, pharmacies, coffee
$ 569,999
2 Casabel Drive, Vaughan, ON, L6A 3M4 house for sale | Listing ID N13793 | Royal LePage
View photo
House · for sale
$ 928,000
New
2 Casabel Drive, Vaughan, ON, L6A 3M4 house for sale | Listing ID N13793 | Royal LePage
Victoria Square, Markham
· House
· Parking · Cellar
Victoria Square, Markham · House · Parking · Cellar
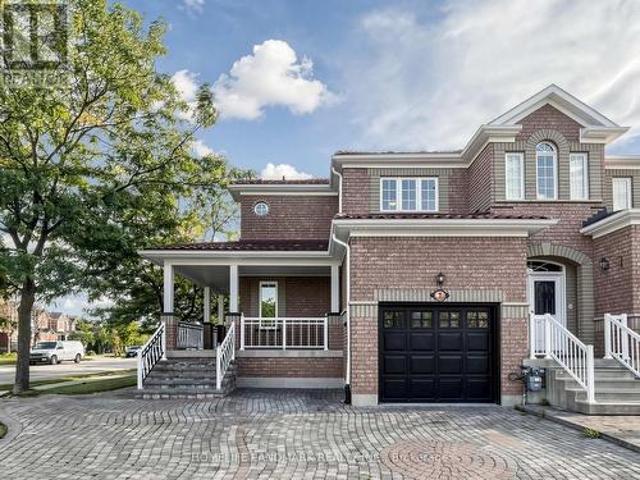
3D Virtual Tour Available*. Welcome To This Bright And Spacious End-Unit Townhome In The Heart Of Vellore Village! Situated On A Generous Lot, This Well-Maintained Home Offers Exceptional Natural Light Through Large Windows, Added Privacy, And A Functional Layout Perfect For Family Living. The Large Eat-In Kitchen Features Stainless Steel Appliances And Plenty Of Space For Everyday Dining And Entertaining. Enjoy The Charming Wrap-Around Front Porch, Extra-Large Driveway With Ample Parking, And A Durable Metal Roof With Lifetime Warranty. The Unfinished Basement Has Already Been Partitioned, Offering Excellent Potential To Create Additional Living Space In The Future. Conveniently Located Close To Schools, Parks, Transit, Vaughan Mills, Canada's Wonderland, Hwy 400 And Everyday Amenities. A Wonderful Opportunity In A Sought-After, Family-Friendly Community! (Id: 27)
$ 928,000
10 Alonzo Road, Toronto, ON, M2R 1T5 house for sale | Listing ID C13793 | Royal LePage
View photo
House · for sale
$ 3,499,000
New
10 Alonzo Road, Toronto, ON, M2R 1T5 house for sale | Listing ID C13793 | Royal LePage
Victoria Square, Markham
· House
· Office room · Cellar
Victoria Square, Markham · House · Office room · Cellar
Welcome to This Modern Scandinavian-Inspired Custom Residence, Built For The Owner With Exceptional Attention To Detail, Blending Functional Design, Warm Minimalism, Advanced Technology, And Superior Craftsmanship. Offering Approximately 4,200 Sq. Ft. Plus A Finished Walk-Out Lower Level. This Home Features A Contemporary Façade, Floor-To-Ceiling Windows, Skylights, Wide Engineered Hardwood Flooring, And An Open-Concept Layout Filled With Natural Light. Smart Living Is Enhanced By A Full Control4 Automation System Managing Lighting, Cameras, Alarm, Climate, Sound, Automated Blinds & More, Plus A Water Softener System And Heated Exterior Steps And Driveway With Snow-Melting Technology. The Main Level Showcases A Grand 19-Ft Foyer, Floating Staircase With Tempered Glass Railings, Decorative Wine Cellar, Custom Trough Sink In The Powder Room, Elegant Office, And A Family Room With Surround Sound And Custom Wall Unit. The Kitchen Features A Quartz Waterfall Island, Premium Cabinetry With I
$ 3,499,000
300 Lake Promenade, Toronto Long Branch, ON, M8W 1B4 house for sale | Listing ID W13799 | Royal LePage
View photo
House · for sale
$ 3,250,000
New
300 Lake Promenade, Toronto Long Branch, ON, M8W 1B4 house for sale | Listing ID W13799 | Royal LePage
Victoria Square, Markham
· House
· Patio · Fireplace
Victoria Square, Markham · House · Patio · Fireplace
An incredibly rare sprawling bungalow with unobstructed panoramic views of Lake Ontario and a separate legal guest house. Completely reimagined by architect and former owner David Cody, this 2,574 sq. Ft. residence was thoughtfully designed to embrace its exceptional waterfront setting, offering a remarkable sense of comfort, privacy and tranquility by the lake. The foyer features heated marble floors, vaulted beadboard ceilings, built-in cabinetry and custom millwork. The living room offers hardwood floors, vaulted ceilings, a double-sided gas fireplace and custom built-ins, with sliders opening to the stone patio with lake and park views. The gourmet chef's kitchen features custom cabinetry, quartz counters, a large centre island with bar seating, and premium Monogram GE, Sub-Zero and Bosch appliances. The adjoining dining area offers direct patio access and expansive park & waterfront views. Primary bedroom includes hardwood floors, vaulted ceilings, a gas fireplace and large window
$ 3,250,000
101 Hill Drive, Aurora, ON, L4G 3A9 house for sale | Listing ID N13797 | Royal LePage
View photo
House · for sale
$ 1,025,000
New
101 Hill Drive, Aurora, ON, L4G 3A9 house for sale | Listing ID N13797 | Royal LePage
Victoria Square, Markham
· House
· Garden · Parking · Cellar
Victoria Square, Markham · House · Garden · Parking · Cellar
Welcome to 101 Hill Drive, an inviting 4-bedroom detached side-split set in the Aurora Heights community on a standout corner lot measuring approximately 110 feet across the front. The home is set just moments from Devins Drive Public School, walking trails, parks, and St. Andrew's Village Shopping. The bright, multi-level layout features a versatile family room or office with backyard access, spacious living and dining areas, and a beautifully renovated kitchen with stainless steel appliances and a walkout to the backyard. The private, fully fenced backyard offers a peaceful setting for outdoor dining, entertaining, and everyday enjoyment. Four bedrooms and a 4-piece bathroom occupy the upper level, while the finished basement provides additional living space with a generous recreation room, new flooring, pot lights, and a 3-piece bathroom. A landscaped walkway and attached garage complete this well-located Aurora Heights home
$ 1,025,000
5859 7Th Line, New Tecumseth, ON, L0G 1A0 house for sale | Listing ID N13797 | Royal LePage
View photo
House · for sale
$ 1,199,000
New
5859 7Th Line, New Tecumseth, ON, L0G 1A0 house for sale | Listing ID N13797 | Royal LePage
Victoria Square, Markham
· House
· Office room · Deck · Cellar
Victoria Square, Markham · House · Office room · Deck · Cellar
Welcome to 5859 7th Line in picturesque Beeton! Perched atop a rolling hill on a sprawling 100 x 190 ft country lot, this beautifully updated backsplit delivers scenic panoramic views, privacy, and unmatched peace of mind. Almost literally every element of this home has been meticulously updated from top to bottom! The bright, open-concept main level features dark hardwood floors, pot lights, and a custom kitchen equipped with white shaker cabinetry, stone countertops, a large contrasting centre island with seating, and high end appliances. Walk out directly to the expansive entertainment deck overlooking lush lawns, mature trees, and rolling vistas. The spacious primary retreat offers a large walk in closet, 4 piece ensuite with freestanding tub, custom Glass shower and walk-out to its own private deck. Downstairs, enjoy a fully finished lower level featuring a generous family room with barn door accents, ample natural light, and an additional bedroom and office. The basement offers a
$ 1,199,000

Get email alerts

Don't miss out: be the first to know about new properties

The alert was correctly created

On subscribing you accept the conditions of use and the privacy policy
Alert
Receive new ads in your inbox
Save this search
Receive alerts for new listings

We'll send you an email when we have new properties for: "Houses for sale in Victoria Square, Markham"

The alert was correctly created

Get email alerts and be the first to see new listings
Required field
On subscribing I accept the terms of the privacy policy
Perfect! You'll soon start receiving new listings via email
Alert
Receive an email when we have new ads for Houses for sale in Victoria Square, Markham
Save this search
Filters

Bedrooms

Area (sq.ft)

sq.ft
sq.ft

Price

$
$

Filter by property type

Bathrooms

Clear all filters
Receive notifications when new entries are published.