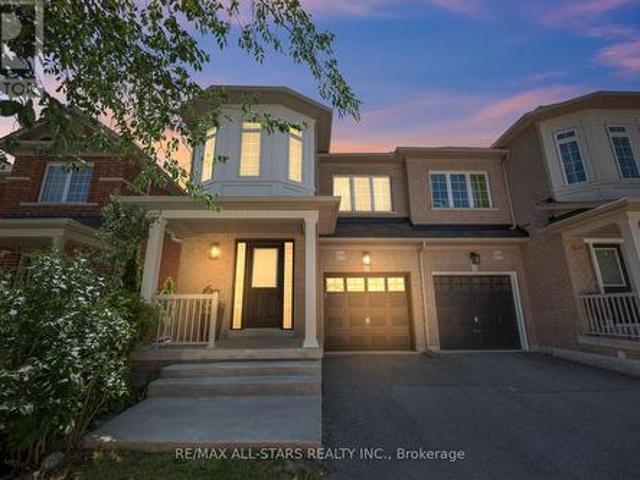
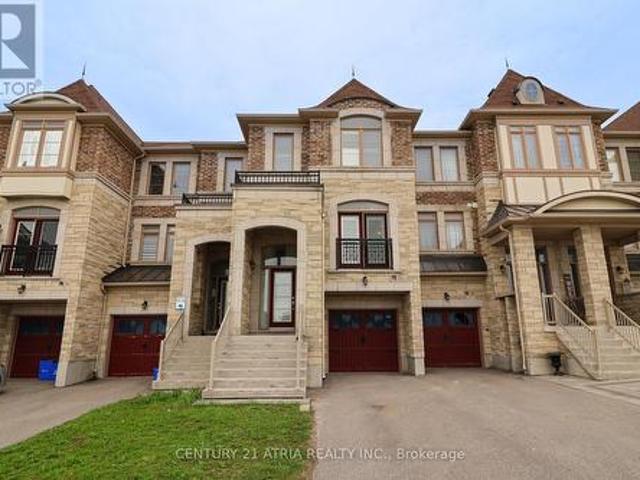
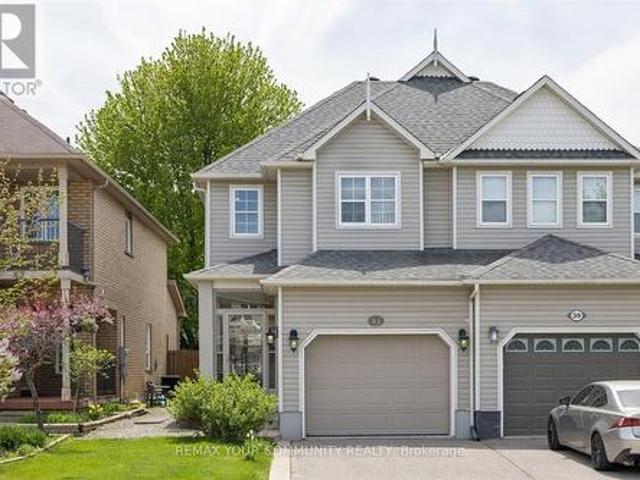
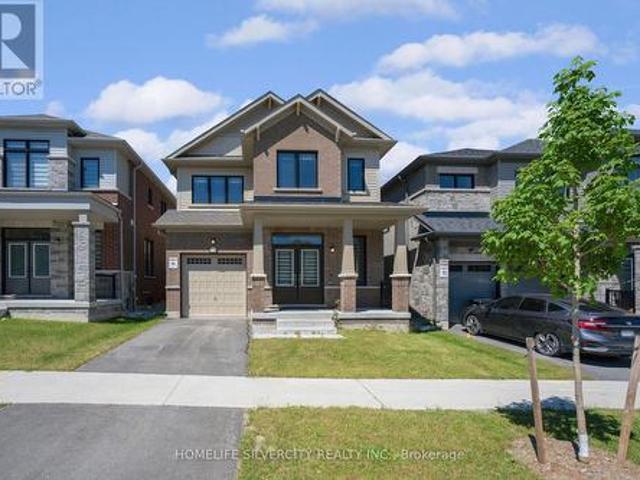
7,090 houses for sale in Holland Landing

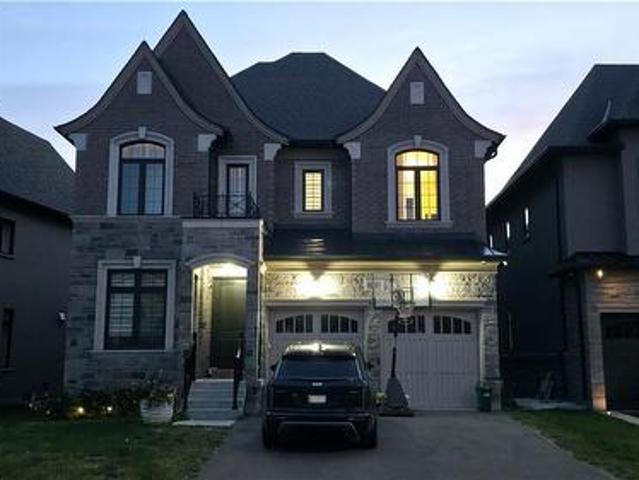
128 Olive Street, East Gwillimbury, ON, L9N 1M2 house for sale | Listing ID N13208 | Royal LePage
House · for sale
$ 889,000
128 Olive Street, East Gwillimbury, ON, L9N 1M2 house for sale | Listing ID N13208 | Royal LePage
Holland Landing
· House
Holland Landing · House
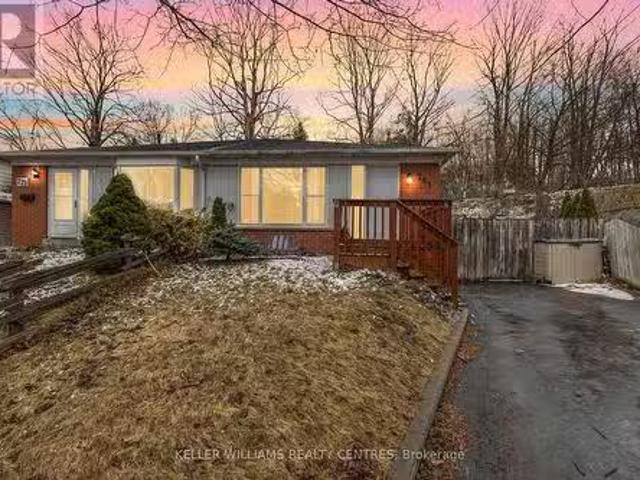
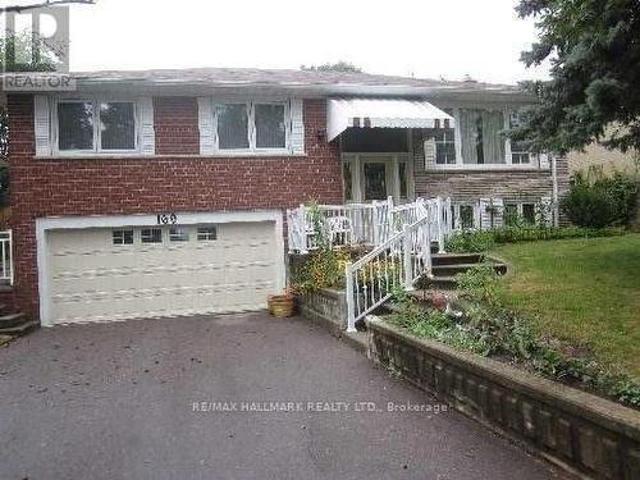
Welcome to 128 Olive Street, a beautifully maintained home on a spacious corner lot in one of Holland Landing's most established and desirable neighbourhoods. Offering a functional multi-level layout, numerous updates, and plenty of room for everyday living, this is the kind of home that immediately feels warm and welcoming. The bright eat-in kitchen provides the perfect place to gather for family meals, morning coffee, or catching up at the end of a busy day. Thoughtfully designed with comfortable living spaces spread across multiple levels, this home offers the flexibility families appreciate, giving everyone room to relax while still feeling connected. Featuring three bedrooms, ample storage throughout, and a spacious lower-level family room complete with a built-in bar, this home is well suited for both everyday living and entertaining. Large windows in the lower level allow natural light to pour in, creating a bright and inviting space that's perfect for movie nights, watching the
$ 889,000
8601 Warden Avenue, Markham, ON, L3R 0B5 commercial for sale.
View photo
House · for sale
$ 288,000
$ 35/sq.ft
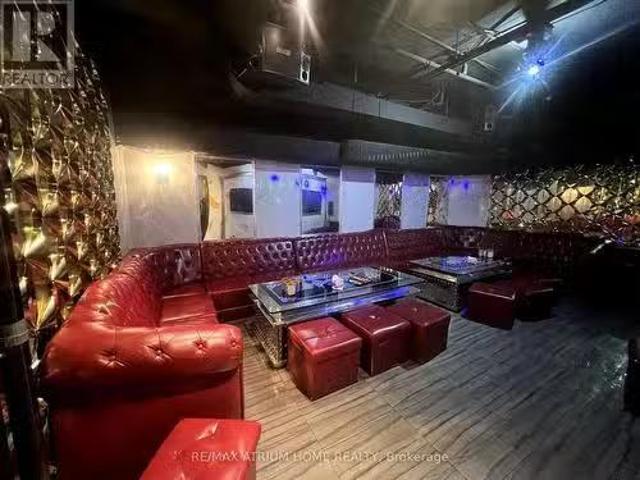
8601 Warden Avenue, Markham, ON, L3R 0B5 commercial for sale.
Holland Landing
· 8,051 sq.ft · 6 Baths · House
· Parking
Holland Landing · 8,051 sq.ft · 6 Baths · House · Parking
Excellent Opportunity To Own A Well-Established Karaoke Lounge In The Highly Sought-After Unionville Square Shopping Centre. Located In A Busy Plaza With Strong Vehicular Traffic And High Footfall, This Turnkey Entertainment Business Offers Ample Parking For Customers. Featuring 20 Private Karaoke Rooms And 5 VIP Rooms, Each With Its Own Bathroom, The Space Is Designed For Comfort And A Premium Experience. Recently Updated Sound System And A Fully Equipped Kitchen Enhance Operational Efficiency. With A Strong Reputation, Loyal Clientele, And A Solid Base Of Repeat Customers, This Is An Ideal Opportunity For Investors Or Owner-Operators Looking To Step Into A Thriving Business. Flexible Layout And Existing Infrastructure Allow For Conversion To Other Uses, Including Restaurant Or Food Service, Subject To Approvals. (id:27). Still available at ListedBuy!
$ 288,000
781 Greenfield Crescent, Newmarket, ON, L3Y 3B2 house for sa.
View photo
House · for sale
$ 798,800
781 Greenfield Crescent, Newmarket, ON, L3Y 3B2 house for sa.
Holland Landing
· 4 Bedrooms · 2 Baths · House
· Garden · Office room · Cellar
Holland Landing · 4 Bedrooms · 2 Baths · House · Garden · Office room · Cellar
Welcome To 781 Greenfield Cres Located In A Family Friendly Neighbourhood In Newmarket! This Great Family Home Sits On A Rarely Offered, Extra Deep And Private Lot! Located On A Quiet Crescent Close To Southlake Hospital, Great Schools, Parks, Trails, Go Train, Shopping, Hwy 404 & Many Other Amenities. The Main Floor Features A Fantastic Layout With A Living And Dining Room! Sun filled Kitchen With A Breakfast Area! Upper Level Features The Primary Bedroom With A Large Double Closet. Lower Level Features a Family Room With A Walk-Out To The Large, Mature & Private Backyard! Finished Basement With An Office And An Extra Bedroom! Welcome Home! See Virtual Tour! (id:27). Still available at ListedBuy!
$ 798,800
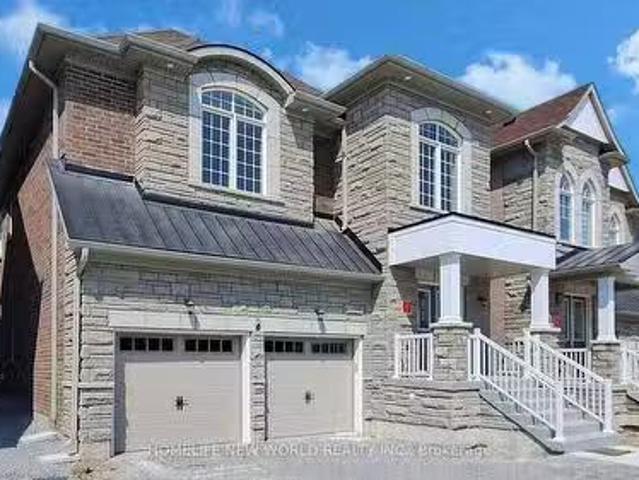
4 Cypress Point Street, Barrie, ON, L4N 6J9 house for sale | Listing ID S13631 | Royal LePage
View photo
House · for sale
$ 999,900
4 Cypress Point Street, Barrie, ON, L4N 6J9 house for sale | Listing ID S13631 | Royal LePage
Holland Landing
· House
· Garden
Holland Landing · House · Garden
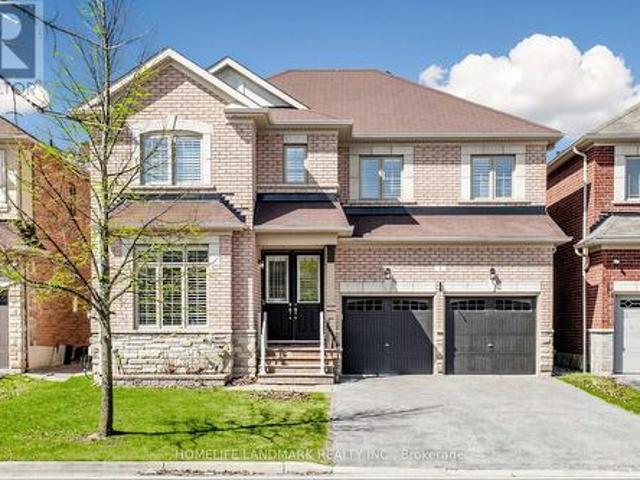
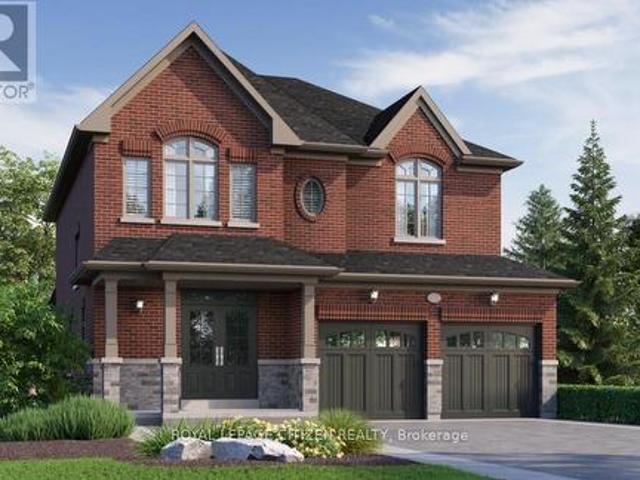
Beautiful detached home built in 2020, located in Barrie's highly sought-after Ardagh neighbourhood, just minutes from the scenic Ardagh Bluffs trails. Situated on a premium lot with no neighbours behind, this home offers exceptional privacy, comfort, and modern design. A grand double-door entry welcomes you into this thoughtfully upgraded home, featuring smooth ceilings throughout, impressive 8-foot door heights on the main floor, elegant hardwood flooring throughout the main level and upper hallway, and 9-foot ceilings on the main floor. The functional layout includes a private main-floor office with 8-foot French doors, combined living and dining rooms, and a separate family room. The modern kitchen is appointed with quartz countertops, extended-height cabinetry, and 8-foot garden doors leading to the backyard. Thoughtfully designed with a main-level laundry room, offering easy access and everyday convenience. An elegant staircase with iron pickets leads to the upper level, where yo
$ 999,900
4 Merton Street, Richmond Hill, ON, L4E 2Z2 house for sale | Listing ID N13644 | Royal LePage
View photo
House · for sale
$ 1,198,000
4 Merton Street, Richmond Hill, ON, L4E 2Z2 house for sale | Listing ID N13644 | Royal LePage
Holland Landing
· House
· Garden · Office room · Fireplace · Parking · Cellar
Holland Landing · House · Garden · Office room · Fireplace · Parking · Cellar
Welcome to this beautifully maintained and spacious 2-storey detached home offering 4 bedrooms in a highly sought-after family-friendly neighbourhood. Designed with a functional layout, the home offers 9' smooth ceilings on the main level, two ensuite bedrooms on the second floor, and hardwood flooring throughout the main and second levels. The home features California shutters, pot lights, a cozy gas fireplace in the family room, and elegant iron pickets. The designer open-concept kitchen with a breakfast area overlooks the backyard, creating the perfect space for everyday living and entertaining. The finished basement offers an additional bedroom, den, and spacious recreation area, ideal for extended family, guests, or a home office. No sidewalk provides extra driveway parking. Conveniently located close to schools, parks, public transit, restaurants, golf courses, and all essential amenities. (Id: 27)
$ 1,198,000
30 Willowgate Drive, Markham, ON, L3P 1G3 house for sale | Listing ID N13490 | Royal LePage
View photo
House · for sale
$ 2,788,177
30 Willowgate Drive, Markham, ON, L3P 1G3 house for sale | Listing ID N13490 | Royal LePage
Holland Landing
· House
· Office room · Fireplace · Parking · Air conditioning
Holland Landing · House · Office room · Fireplace · Parking · Air conditioning
Welcome to this extraordinary custom-built residence offering coveted indirect waterfront living beside Milne Dam Conservation Park. A breathtaking 305-acre natural sanctuary in the heart of Markham, where the serenity of nature blends seamlessly with urban convenience. This expansive 5-bedroom, 4-bathroom home presents a rare opportunity to own a private retreat in one of Markham's most sought-after neighbourhoods. Inside, impressive architectural details, gleaming hardwood floors, a soaring cathedral ceiling, and an operable skylight create an elegant first impression. The chef-inspired kitchen features a large centre island, granite countertops, and under-cabinet lighting, while the inviting family room showcases a stunning floor-to-ceiling stone wood-burning fireplace. Formal living and dining rooms, a private office, laundry room, side entrance, interior garage access, and newly installed Carrier A/C complete the main level. The luxurious primary suite offers a vaulted ceiling, si
$ 2,788,177
Lot #91 34 North Garden Boulevard, Scugog, ON, L9L 1B3 house for sale | Listing ID E13060 | Royal LePage
View photo
House · for sale
$ 1,010,990
Lot #91 34 North Garden Boulevard, Scugog, ON, L9L 1B3 house for sale | Listing ID E13060 | Royal LePage
Holland Landing
· House
· Garden
Holland Landing · House · Garden
Welcome to this stunning 2-storey home, The North Garden Elevation B, Lot 91 approx 2,494 sqft. Perfectly situated on a premium 40' lot by Delpark Homes. Thoughtfully designed for modern family living, this home features a charming covered porch that offers both curb appeal and a warm welcome. Step inside to a spacious and functional main floor layout, where the combined living and dining room creates an ideal setting for entertaining guests or enjoying family gatherings. The inviting family room provides a comfortable space to relax, while the family-sized kitchen is the heart of the home, complete with ample cabinetry and a convenient walk-out to the backyard, perfect for outdoor dining and summer enjoyment. A main floor laundry room adds everyday convenience. Upstairs, you'll find four generously sized bedrooms designed with comfort in mind. The primary bedroom is a private retreat, featuring a walk-in closet and a luxurious 5-piece ensuite. Bedrooms three and four each include walk
$ 1,010,990
153 Alexander Lawrie Avenue, Markham, ON, L6E 0J3 house for sale | Listing ID N13656 | Royal LePage
View photo
House · for sale
$ 1,099,000
New
153 Alexander Lawrie Avenue, Markham, ON, L6E 0J3 house for sale | Listing ID N13656 | Royal LePage
Holland Landing
· House
· Office room · Gym · Cellar
Holland Landing · House · Office room · Gym · Cellar
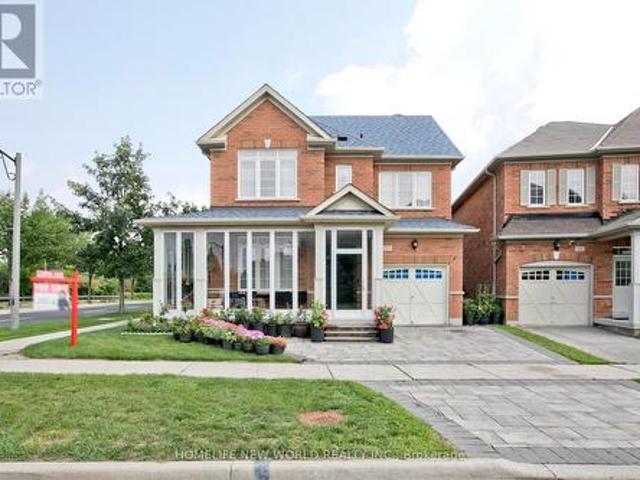
Welcome to this exceptional 3+1 bedroom home in the highly sought-after Wismer community, ideally situated on a premium corner lot with no rear neighbours. Enjoy unparalleled privacy, tranquil wooded views, and a picturesque backdrop that can be appreciated year-round. A rare find in such a desirable neighbourhood. Meticulously maintained and thoughtfully upgraded throughout, this beautiful home offers the perfect blend of style, comfort, functionality, and timeless appeal. The bright, open-concept main floor is designed for both everyday family living and effortless entertaining. The modern kitchen features a large centre island, abundant cabinetry, and a seamless open-concept layout that serves as the heart of the home. The professionally finished basement adds valuable living space and endless possibilities. Ideal for a recreation room, home office, gym, media room, or comfortable guest suite. Enjoy peace of mind with an impressive array of updates, including: Roof (2019) Front inte
$ 1,099,000
52 Pottery Place, Vaughan, ON, L4L 9H6 house for sale | Listing ID N13641 | Royal LePage
View photo
House · for sale
$ 940,000
52 Pottery Place, Vaughan, ON, L4L 9H6 house for sale | Listing ID N13641 | Royal LePage
Holland Landing
· House
· Patio · Garden · Office room · Cellar
Holland Landing · House · Patio · Garden · Office room · Cellar
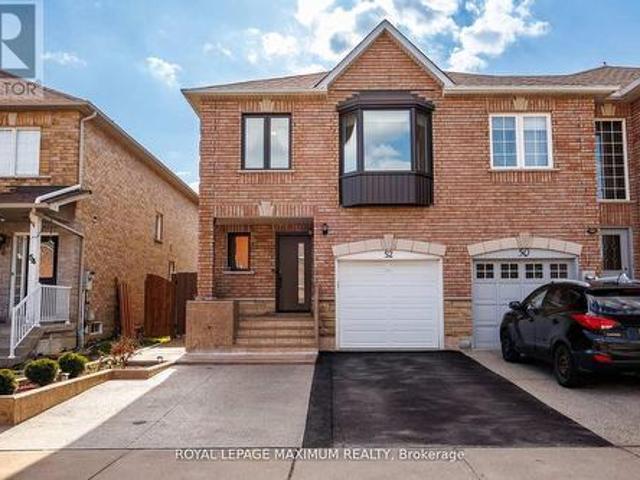
Welcome to this beautifully maintained 3-bedroom, 4-bathroom freehold townhome located in the highly sought-after community of East Woodbridge. This bright and inviting home features a functional open-concept layout with updated flooring, large windows, and a modern kitchen complete with stainless steel appliances and ample cabinetry-perfect for both everyday living and entertaining. The upper level offers generously sized bedrooms, including a spacious primary retreat, while the finished basement provides additional living space ideal for a family room, home office, or recreation area. Enjoy a private, fully fenced backyard with a patio and green space-perfect for outdoor relaxation and entertaining. Recent upgrades include new windows and front door (2025), upgraded attic insulation (2025), Basement Renovated(2024), and front and backyard landscaping (2024) -offering peace of mind and true move-in ready convenience. Conveniently located close to schools, parks, shopping, and transit,
$ 940,000
73 Stately Way, Markham, ON, L3T 3Z9 townhouse for sale | Listing ID N13623 | Royal LePage
View photo
Townhouse · for sale
$ 699,000
73 Stately Way, Markham, ON, L3T 3Z9 townhouse for sale | Listing ID N13623 | Royal LePage
Holland Landing
· Townhouse
· Parking
Holland Landing · Townhouse · Parking
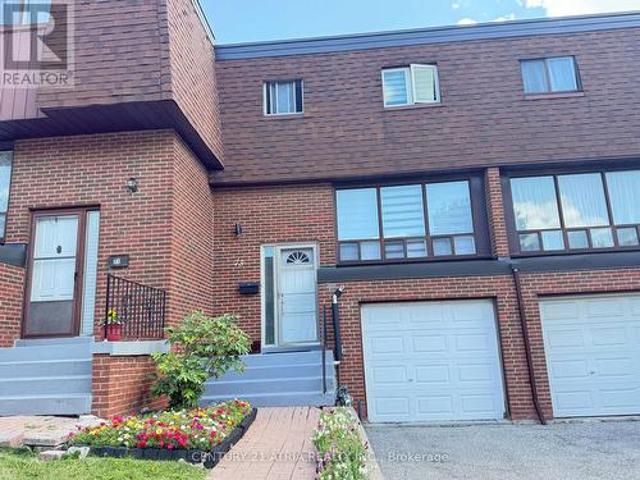
A sophisticated townhome is nestled in a renowned neighborhood with an attached single-car garage plus a private driveway. Experience this spacious fully renovated and meticulously maintained three-bedroom townhome offering an ideal combination of comfort style and functionality and implemented living. Featuring fresh neutral decor throughout the home showcases gleaming neutral wood floors and an inviting layout designed for both everyday living and entertaining. The remodeled kitchen is a standout which complete with granite countertops / stainless steel appliances and ample cabinetry and it seamlessly connects to the main living spaces. The upper levels are enhanced with quality wood floorings creating a cozy yet refined atmosphere and you'll find generously sized bedrooms enhances comfort while the renovated bathrooms boast modern finishes and thoughtful design*Additional upgrades and meticulous care throughout the home provide true move-in-ready convenience. Step out from the lower
$ 699,000
195 Richard Underhill Avenue, Whitchurch Stouffville, ON, L4A 0Z4 house for sale | Listing ID N13491 | Royal LePage
View photo
House · for sale
$ 948,880
195 Richard Underhill Avenue, Whitchurch Stouffville, ON, L4A 0Z4 house for sale | Listing ID N13491 | Royal LePage
Holland Landing
· House
· Garden · Parking
Holland Landing · House · Garden · Parking
Welcome to 195 Richard Underhill Avenue. A stylish, move-in-ready semi-detached gem nestled in one of Stouffville's most desirable family-friendly communities. Just steps from scenic walking trails and protected conservation lands, this bright and beautifully finished home offers the perfect blend of comfort, functionality, and modern style for young families, first-time buyers, and downsizers seeking a turnkey lifestyle in a vibrant, connected neighbourhood. Step inside to discover a spacious open-concept layout filled with natural light from oversized windows throughout. The inviting living and dining areas feature contemporary laminate flooring and a walkout to private backyard retreat. The sun-filled eat-in kitchen showcases stainless steel appliances, quartz countertops, a breakfast bar, and a stylish decorative backsplash. The direct access to the garage and the oversized powder room adds everyday convenience. As you make your way upstairs, you'll find four generously sized bedro
$ 948,880
134 Dundonnell Place, Vaughan, ON, L4H 4R8 house for sale | Listing ID N13659 | Royal LePage
View photo
House · for sale
$ 1,049,000
New
134 Dundonnell Place, Vaughan, ON, L4H 4R8 house for sale | Listing ID N13659 | Royal LePage
Holland Landing
· House
· Patio · Office room · Deck
Holland Landing · House · Patio · Office room · Deck
This Fabulous Modern Freehold Townhome Is One Of The Largest Models Situated In The Highly Sought-After Vellore Village! This Well Taken Care Of, Move-In Ready Home Offers A Perfect Blend Of Comfort And Convenience. The Chef's Kitchen Features Its Very Own Servery as well as Professional Built-In Stainless Steel Appliances, Granite Counters, Wall Oven & Gas Cooktop-Ideal For Everyday Living And Entertaining. Smooth Ceilings On Main Floor, With Dark Hardwood Flooring And Potlights Throughout Main And Second Floors. The Spacious Primary Retreat Boasts A Luxurious 5-Piece Ensuite Complete With A Jetted Tub And Frameless Glass Shower. Bright And Versatile Lower Level Rec Room With Walkout To Patio Offers Incredible Potential As A Fourth Bedroom, Home Office, Or Guest Suite, With Rough-In For A 3-Piece Bathroom. Enjoy Outdoor Living On The Massive Deck With Stairs-Perfect For Gatherings And Relaxation. Located In A Convenient, Family-Friendly Neighbourhood Close To Highly Ranked Schools, Tr
$ 1,049,000
41 Old Colony Road, Richmond Hill, ON, L4E 3V2 house for sale | Listing ID N13592 | Royal LePage
View photo
House · for sale
$ 929,000
Updated
41 Old Colony Road, Richmond Hill, ON, L4E 3V2 house for sale | Listing ID N13592 | Royal LePage
Holland Landing
· House
· Patio · Garden · Parking · Cellar
Holland Landing · House · Patio · Garden · Parking · Cellar
Welcome to this charming and well-kept home in the sought-after Oak Ridges community of Richmond Hill. Located between Lake Wilcox and Bond Lake, surrounded by scenic trails and protected green space, close to the Oak Ridges Community Centre. Steps to Yonge St. Convenient access to Highways 404/400, schools, parks, shops, and daily essentials. All just minutes away. Featuring a thoughtful layout and quality updates, this home offers comfort, functionality, and an unbeatable location. This well-maintained home features an upgraded kitchen, premium appliances and granite counters, a bright sunroom, and hardwood flooring throughout. The finished basement provides additional living space, laundry, storage areas, and a spacious cold room. Additional highlights include a fully insulated garage with large built-in loft storage, an upgraded front entrance and driveway, and a backyard patio. Completing a move-in-ready property. (Id: 27)
$ 929,000
12 Kingsbury Trail, Barrie, ON, L9J 0W9 house for sale | Listing ID S13605 | Royal LePage
View photo
House · for sale
$ 799,900
12 Kingsbury Trail, Barrie, ON, L9J 0W9 house for sale | Listing ID S13605 | Royal LePage
Holland Landing
· House
· Patio · Garden · Office room
Holland Landing · House · Patio · Garden · Office room
Welcome to this open concept Detached Modern Home by Sorbara, with 2140 Sqft built in 2023. Main Floor offers Spacious Bright Great room, separate Dinning room and separate office Room, Laminate Floors Throughout and Oversized Windows Filling the Entire House with Natural Light. Kitchen Is Equipped With S/S Appliances, Quartz Countertops, Spacious Centre Island and Walk-Out Patio Door to The Back Yard. Second floor showcases 4 spacious bedrooms. Primary bedroom with 4-piece ensuite and walk in closet All Measurements & Floor Plan as Per Builder (id: 27)
$ 799,900
302 26 Coles Avenue, Vaughan, ON, L4L 0J1 townhouse for sale | Listing ID N13602 | Royal LePage
View photo
Townhouse · for sale
$ 599,900
302 26 Coles Avenue, Vaughan, ON, L4L 0J1 townhouse for sale | Listing ID N13602 | Royal LePage
Holland Landing
· Townhouse
· Patio · Balcony
Holland Landing · Townhouse · Patio · Balcony
Welcome to Beautiful, modern and spacious 3 bedroom stacked townhome with 3 full washrooms in great neighbourhood of Vaughan. This home has lot of great features like laminate floors all over, huge kitchen with center island, open concept, (1195+149 sqft balcony & patio), bedroom a main level with full washroom, freshly painted, 2 bedrooms and 2 full washrooms on second floor with with den, laundry on second floor, having great layout and lots more! Prime Woodbridge location just minutes to Vaughan Metropolitan Centre, with easy access to top-rated schools, public transit, subway access, and major highways including the 400, 427, and 407. Easy and convenient to commute daily! (Id: 27)
$ 599,900
41 Gerussi Street, Vaughan, ON, L4H 4R7 house for sale | Listing ID N13513 | Royal LePage
View photo
House · for sale
$ 960,000
41 Gerussi Street, Vaughan, ON, L4H 4R7 house for sale | Listing ID N13513 | Royal LePage
Holland Landing
· House
· Balcony
Holland Landing · House · Balcony
This elegant and spacious 3-bedroom, 4-bathroom end-unit townhome sits on a premium lot near Major Mackenzie & Hwy 400. Designed with upscale finishes throughout, the home offers 10' ceilings on the main level and 9' ceilings on the upper floors, complemented by expansive windows that flood the space with natural light. The modern open-concept layout features a chef-inspired kitchen with an oversized island, sleek cabinetry, perfect for both everyday living and entertaining. The living and dining areas extend seamlessly to two large private balconies, ideal for relaxing or hosting guests. Conveniently located steps from shopping, grocery stores, and restaurants, and just minutes to Vaughan Mills, GO Bus Station, the future Vaughan Hospital, and major highways (400, 407, and 427). Close to top-rated schools, parks, and the Vaughan Subway Station. Monthly POTL fee of $106.11 which buyer should verify to their satisfaction. (Id: 27)
$ 960,000
6 31 Madelaine Drive, Barrie, ON, L9J 0G8 townhouse for sale | Listing ID S13618 | Royal LePage
View photo
Townhouse · for sale
$ 599,900
6 31 Madelaine Drive, Barrie, ON, L9J 0G8 townhouse for sale | Listing ID S13618 | Royal LePage
Holland Landing
· Townhouse
· Garden · Gym · Parking
Holland Landing · Townhouse · Garden · Gym · Parking
Perfect for First-Time Homebuyers, those looking to downsize, or investors-this stunning end-unit townhome condo checks all the boxes! Featuring a spacious open-concept layout, this home offers 3 bedrooms and 2.5 bathrooms, along with a fully finished lower level complete with family room and laundry area. Enjoy added privacy and outdoor living with a charming backyard, privacy wall, and no rear neighbours, as it backs onto a peaceful common green space. The property includes an attached single-car garage plus an additional driveway parking space, with ample visitor parking conveniently nearby. Residents also have access to a modern, well-equipped gym. Low condo fees cover water, garbage removal, roof and window maintenance, gym access, landscaping, irrigation, and snow removal for the driveway, sidewalks, and stairs-making this an ideal low-maintenance, move-in-ready home. Located just steps from shopping and Barrie South GO Station, and minutes from beaches, downtown Barrie, Highway
$ 599,900
13645 Ninth Line, Whitchurch Stouffville, ON, L4A 3C8 house for sale | Listing ID N13147 | Royal LePage
View photo
House · for sale
$ 5,975,000
13645 Ninth Line, Whitchurch Stouffville, ON, L4A 3C8 house for sale | Listing ID N13147 | Royal LePage
Holland Landing
· House
· Air conditioning
Holland Landing · House · Air conditioning
Set on an impressive 8.08 acres in the prestigious and highly sought-after hamlet of Bloomington, this exceptional estate presents a rare blend of luxury country living and outstanding future development potential. Surrounded by rolling landscapes and mature trees, the property offers a private and serene setting while remaining ideally positioned for growth and investment opportunities. The beautifully maintained residence features 4 spacious bedrooms, 2 bathrooms, and a fully self-contained in-law suite apartment in the lower level. Ideal for multi-generational living, luxury guest accommodations, or additional income potential. Expansive grounds provide endless possibilities for future expansion, redevelopment, or land banking in one of the area's most desirable and evolving communities. A truly rare offering where lifestyle, location, and long-term opportunity converge. (Id: 27)
$ 5,975,000
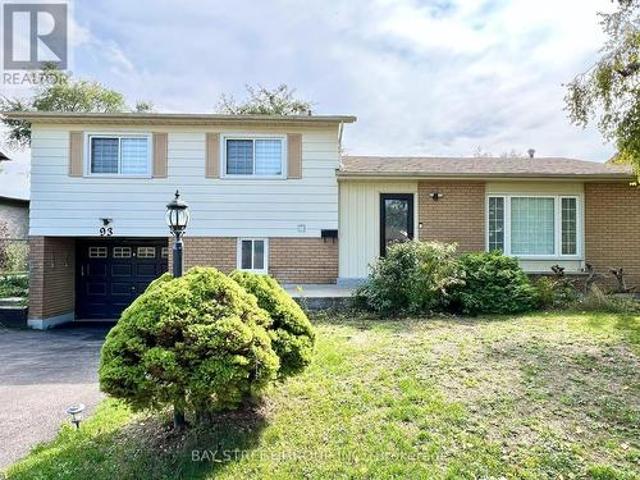
93 Parkway Avenue, Markham, ON, L3P 2H1 house for sale | Listing ID N13047 | Royal LePage
View photo
House · for sale
$ 1,098,000
93 Parkway Avenue, Markham, ON, L3P 2H1 house for sale | Listing ID N13047 | Royal LePage
Holland Landing
· House
· Garden · Deck · Cellar
Holland Landing · House · Garden · Deck · Cellar
Beautiful 4-level side split detached home in Markham Village on a large 60 x 110 lot featuring 3+1 bedrooms and 2.5 baths. The open concept living space offers many upgrades including a tastefully designed kitchen with a spacious centre island. The basement has a separate entrance with its own bedroom, kitchen, full bath, recreation room and laundry, making it ideal for multi-generational living or rental potential. The backyard boasts a huge deck and storage shed, perfect for outdoor enjoyment. Conveniently located with public transit at the doorstep and close to schools, parks, hospital, community centre, shopping and all amenities. (Id: 27)
$ 1,098,000
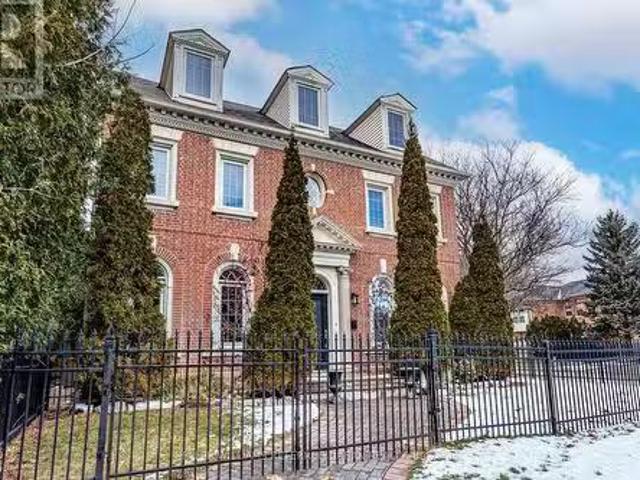
52 Regent Street, Richmond Hill, ON, L4C 9C3 house for sale.
View photo
House · for sale
$ 2,079,000
52 Regent Street, Richmond Hill, ON, L4C 9C3 house for sale.
Holland Landing
· 5 Bedrooms · 5 Baths · House
· Cellar
Holland Landing · 5 Bedrooms · 5 Baths · House · Cellar
Were happy to present an absolutely gorgeous Georgian style family home featuring sparkling vintage finishes that are balanced impeccably by modern high end upgrades. If its an abundance of space youve been searching for, youve found it here. Approximately 4,000 square feet intelligently laid out across 3 storeys plus over 1,550 square feet of finished basement completed with a walk-up. You have 5 bedrooms and 5 washrooms, including 2 top floor bedrooms that could easily be utilized instead as an art studio or a workshop, a drafting room, a music room, the possibilities are limited only by your imagination. The fully redesigned, custom staircase is an immediate eye catcher and it was designed to carry the feel of the modern matte-finish wooden flooring all the way up from the main to the 3rd. The bedrooms however feature pristine vintage parquet flooring that could convert even the most hardened connoisseur of modernity into a hopeless romantic, and the primary suite is a sprawling san
$ 2,079,000
15 Gunton Street, Aurora, ON, L4G 4A9 house for sale | Listing ID N13413 | Royal LePage
View photo
House · for sale
$ 999,888
New
15 Gunton Street, Aurora, ON, L4G 4A9 house for sale | Listing ID N13413 | Royal LePage
Holland Landing
· House
· Gym · Cellar
Holland Landing · House · Gym · Cellar
Discover modern elegance in this stunning 1,590 sq. Ft. freehold townhouse located in Aurora's premier new community. This three-bedroom, three-bathroom home offers a seamless open-concept layout designed for both busy family life and stylish entertaining. The main level welcomes you with an airy foyer leading to an expansive living and dining great room, flooded with light through large-scale windows. The chef-inspired kitchen features premium stainless-steel appliances, sleek cabinetry, and a convenient powder room nearby. Upstairs, retreat to a grand primary suite complete with a walk-in closet and a private 3-piece ensuite. Two additional sun-filled bedrooms and a polished 4-piece main bath provide ample space for a growing family. The full unfinished basement is a blank canvas awaiting your personal touch-perfect for a home gym or media room. Situated minutes from the 404, GO Transit, and top-tier schools, this home offers the ideal blend of suburban tranquility and urban connecti
$ 999,888
231 Carrville Road, Richmond Hill, ON, L4C 6E4 house for sale | Listing ID N13652 | Royal LePage
View photo
House · for sale
$ 8,800,000
New
231 Carrville Road, Richmond Hill, ON, L4C 6E4 house for sale | Listing ID N13652 | Royal LePage
Holland Landing
· House
Holland Landing · House
Strategically positioned as part of a three-property land assembly, this property is offeredexclusively with 211 & 225 Carrville Road as part of a proposed 19-unit freehold townhousedevelopment. The sale is conditional upon the Seller obtaining site plan approval. Significantplanning and due diligence work has already been completed, including planning, traffic, engineering and supporting technical studies required throughout the approval process. Supporting reports and documentation are available upon request. The existing detacheddwelling provides valuable holding potential while approvals are finalized. A rare opportunityto acquire a well-advanced development site in one of Richmond Hill's most desirable growthcorridors. Please note: One of the Listing Salespersons has an ownership interest in theproperty. (Id: 27)
$ 8,800,000
18 Casavant Court, Maple, ON, L6A 5A5 house for sale | Listing ID 40840 | Royal LePage
View photo
House · for sale
$ 2,750,000
18 Casavant Court, Maple, ON, L6A 5A5 house for sale | Listing ID 40840 | Royal LePage
Holland Landing
· House
Holland Landing · House
Located on a quiet, child-friendly court in the highly sought-after community of Maple, this spacious residence offers an exceptional blend of comfort, style, and functionality, featuring generously sized principal rooms, an inviting layout, and abundant natural light throughout. The heart of the home boasts a well-appointed kitchen with ample cabinetry and workspace, seamlessly connecting to the family and dining areas—perfect for everyday living and entertaining. The upper level offers spacious bedrooms, including a comfortable primary retreat with a private ensuite and generous closet space. Situated on a premium lot in a desirable neighbourhood, this home is conveniently located near schools, parks, shopping, restaurants, community centres, public transit, and major highways. Whether you're raising a family or seeking a welcoming community to call home, this property offers exceptional value and lifestyle. (Id: 27)
$ 2,750,000
6 Speciosa Street, Richmond Hill, ON, L4E 2Y5 house for sale.
View photo
House · for sale
$ 1,999,000
6 Speciosa Street, Richmond Hill, ON, L4E 2Y5 house for sale.
Holland Landing
· 4 Bedrooms · 4 Baths · House
· Office room · Cellar
Holland Landing · 4 Bedrooms · 4 Baths · House · Office room · Cellar
Welcome To This Brand-New, Never-Lived-In in approx. 3400 Sq.Ft. nestled in the rolling hills of Oak Ridges Moraine, Sophisticated King East Estates Development. $$$Spent In Premium Upgrades. Enjoy The Luxury Of 10 ft Ceilings on Main floor & 9 ft on Second Floors And Basement This stunning two story features a home office, separate living, dining room and open concept kitchen with Center Island, breakfast area leading into the great Family room, 4 Spacious Bedrooms And 4 Modern Bathrooms. High-End Living Experience. Smooth Ceiling and Pot Lights. Elegant hardwood flooring throughout. Primary Bedroom Boasts A Walk-In Closet And A Luxurious 5-Piece Ensuite. All Bedrooms Are Generously Sized with Ensuite bathroom. Added Convenience Of A Second-Floor Laundry Room. Easy Commuting including three major highways, GO Transit, YRT, and VIVA Rail. (id:27). Still available at ListedBuy!
$ 1,999,000
169 Trayborn Drive, Richmond Hill, ON, L4C 4K9 house for sale | Listing ID N13621 | Royal LePage
View photo
House · for sale
$ 999,900
169 Trayborn Drive, Richmond Hill, ON, L4C 4K9 house for sale | Listing ID N13621 | Royal LePage
Holland Landing
· House
· Parking · Fireplace
Holland Landing · House · Parking · Fireplace
Solid home and priced to sell. Hardwood flrs, gas fireplace, Lg Windows, walk in to double garage, solid structure. Needs to update mostly original. Offer date Aug 8th at 11 am. (Id: 27)
$ 999,900

Get email alerts

Don't miss out: be the first to know about new properties

The alert was correctly created

On subscribing you accept the conditions of use and the privacy policy
Alert
Receive new ads in your inbox
Save this search
Receive alerts for new listings

We'll send you an email when we have new properties for: "Houses for sale in Holland Landing"

The alert was correctly created

Vaughan
King City
Get email alerts and be the first to see new listings
Required field
On subscribing I accept the terms of the privacy policy
Perfect! You'll soon start receiving new listings via email
Alert
Receive an email when we have new ads for Houses for sale in Holland Landing
Save this search
Filters

Bedrooms

Area (sq.ft)

sq.ft
sq.ft

Price

$
$

Filter by property type

Bathrooms

Clear all filters
Receive notifications when new entries are published.