4,137 houses for sale in Orangeville

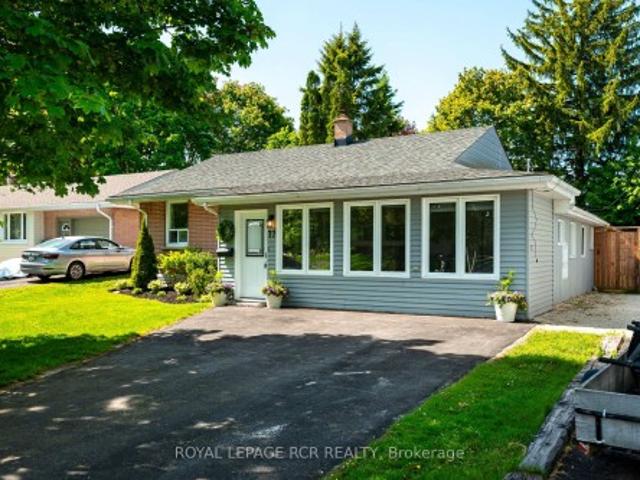
194 Lisa Marie Drive, Orangeville, ON, L9W 4P7 house for sale | Listing ID W13561 | Royal LePage
View photo
House · for sale
$ 869,000
194 Lisa Marie Drive, Orangeville, ON, L9W 4P7 house for sale | Listing ID W13561 | Royal LePage
Orangeville
· House
· Fireplace · Cellar
Orangeville · House · Fireplace · Cellar
Move in Before September and Start the School year in your new home! A Family Home in One of Orangeville's Most Desirable Neighbourhoods! Nestled in a sought-after area, this beautifully maintained 4-bedroom, 3-bathroom home offers the perfect blend of comfort, functionality, and location. Backing onto protected Greenbelt lands & currently managed forest area, you'll enjoy added privacy and peaceful views year-round. Step inside to discover a bright and inviting layout featuring a spacious kitchen with granite countertops and a walkout to the fully fenced backyard-ideal for entertaining, children, and pets. The main level offers separate living and family spaces, a cozy fireplace, convenient main-floor laundry, and an upgraded staircase with hardwood treads and wrought iron spindles. The upper level has been tastefully refreshed with updated doors, trim, hardware, and refinished ceilings, while the unspoiled basement provides endless possibilities for future living space. Families will
$ 869,000
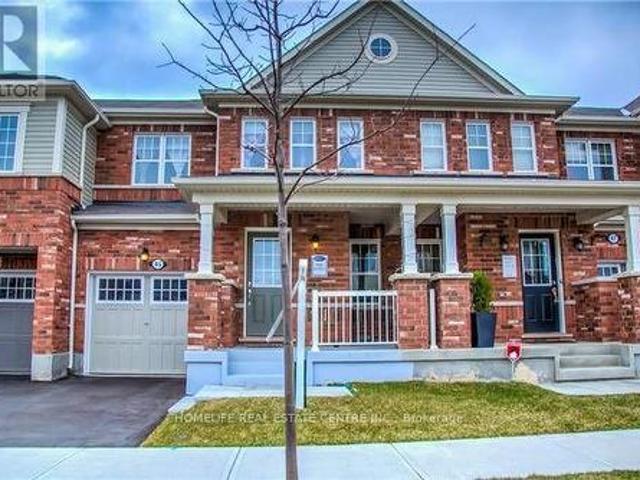
308 Howard Crescent, Orangeville, ON, L9W 4Y3 house for sale | Listing ID W13424 | Royal LePage
View photo
House · for sale
$ 822,990
308 Howard Crescent, Orangeville, ON, L9W 4Y3 house for sale | Listing ID W13424 | Royal LePage
Orangeville
· House
· Garden · Fireplace · Deck · Parking · Cellar
Orangeville · House · Garden · Fireplace · Deck · Parking · Cellar
Welcome 308 Howard Cres in Orangeville. This is a well maintained 4 bedroom, 3 bathroom detached home is nestled in a highly desirable, quiet family friendly neighbourhood. Main floor gets lots of natural light that adds to the charm of this home. Conveniently enter from front door or through garage to mudroom. Main floor boasts hardwood floors throughout. Warm up by the cozy fireplace in the separate family room in the winter. Enjoy the convenience of main floor laundry room. Upper level has large primary bedroom with good-sized walk-in closet and private 4 piece ensuite. 3 other bedrooms, one currently being used as an office. Walkout from kitchen to deck and fully fenced yard for your own enjoyment. Large basement with tons of space to play or relax. This home offers both comfort and convenience as it is walking distance to Public School, Conservation Area, Highway 10, Hospital and Downtown Core and much more. All windows and doors replaced 2023. Furnace 2018, Roof 2017, Water Softe
$ 822,990
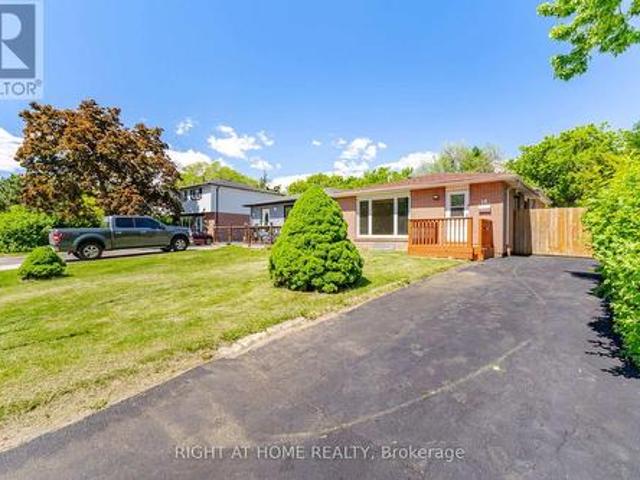
14 Paisley Way, Orangeville, ON, L9W 6Z5 house for sale | Listing ID W13588 | Royal LePage
View photo
House · for sale
$ 999,999
14 Paisley Way, Orangeville, ON, L9W 6Z5 house for sale | Listing ID W13588 | Royal LePage
Orangeville
· House
· Fireplace
Orangeville · House · Fireplace
Executive Family Home | Nearly 3,000 Sq. Ft. 4 Bedrooms | 4 Bathrooms | Main Floor Office Welcome to one of Orangeville's sought-after newer family neighbourhoods. Offering nearly 3,000 sq. Ft. of thoughtfully designed living space, this executive home combines comfort, style and functionality for today's modern family. The bright main floor features hardwood flooring, pot lights throughout, elegant living and dining areas, and a dedicated home office perfect for working from home. The beautifully updated kitchen is the heart of the home with crisp cabinetry, stainless steel appliances, a brand-new oversized centre island with seating, matching tile backsplash and plenty of prep space. The inviting family room offers a cozy fireplace, custom feature wall, large windows and built-in wiring for surround sound. Upstairs, the spacious primary suite features a walk-in closet and spa-inspired ensuite with double sinks, glass shower and soaker tub. The second bedroom has its own private ensui
$ 999,999
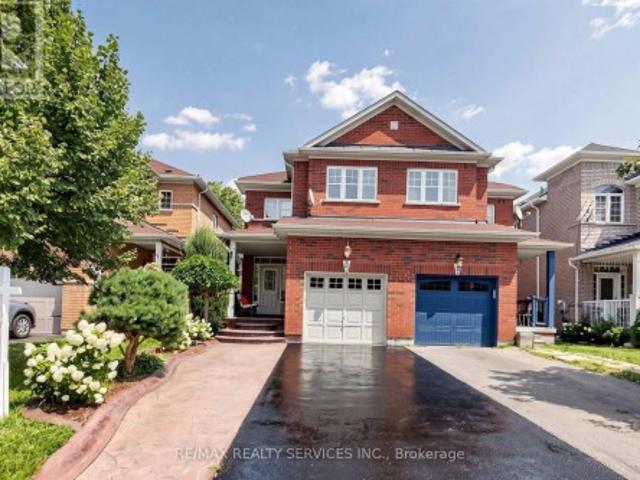
34 Elizabeth Street, Orangeville, ON, L9W 1C1 house for sale | Listing ID W13441 | Royal LePage
View photo
House · for sale
$ 659,900
34 Elizabeth Street, Orangeville, ON, L9W 1C1 house for sale | Listing ID W13441 | Royal LePage
Orangeville
· House
· Cellar
Orangeville · House · Cellar
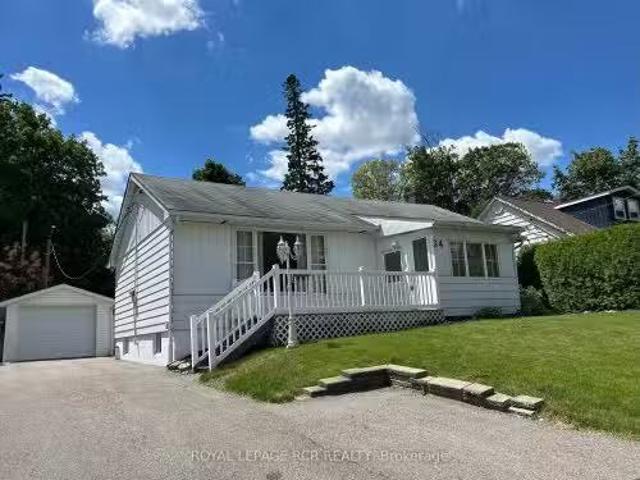
Nestled in a prime central town location, this quaint and well-maintained bungalow offers the perfect blend of historic character and incredible potential. The home welcomes you through a charming enclosed front porch, leading into a spacious living room highlighted by a large front picture window that floods the space with natural light. Beneath the existing carpeting in the living and dining rooms lies original hardwood flooring waiting to be revealed. The main floor features two comfortable bedrooms and a functional rear kitchen that overlooks an impressive 52' x 140' lot. For those who love the outdoors, the rear 3-season sunroom provides a peaceful retreat with a direct entrance to the home. The partially finished basement adds significant living space, featuring a recreation room, wet bar, powder room, and guest space. Practicality abounds with a separate laundry room equipped with a shower stall, a dedicated workshop, a cedar closet, and a cold cellar. Car enthusiasts or hobbyis
$ 659,900
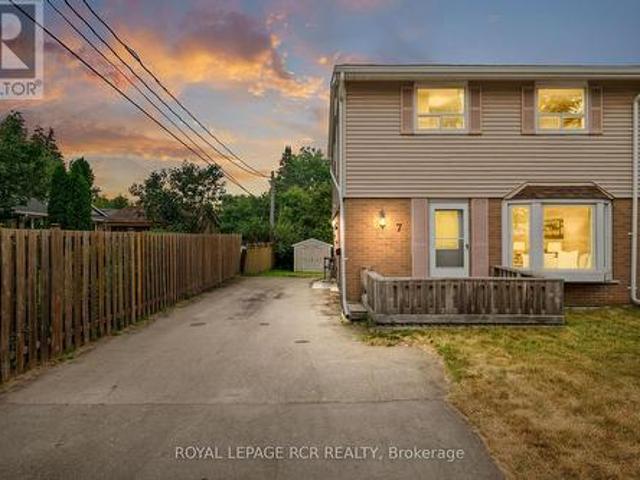
7 Henry Street, Orangeville, ON, L9W 1R6 house for sale | Listing ID W13557 | Royal LePage
View photo
House · for sale
$ 1,099,000
7 Henry Street, Orangeville, ON, L9W 1R6 house for sale | Listing ID W13557 | Royal LePage
Orangeville
· House
· Garden
Orangeville · House · Garden
Welcome to 7 Henry Street, a beautifully crafted newly built, two storey home blending refined design with thoughtful everyday functionality. Built with exceptional attention to detail and premium materials, this residence offers a sophisticated living experience with a layout designed for both comfortable family living and elegant entertaining. The open concept main level is bright and inviting, highlighted by 9 foot ceilings and White Oak'Toffee Crunch' engineered hardwood flooring throughout. At the centre of the home is the stunning kitchen featuring custom Barzotti cabinetry, elegant Taj Mahal quartz countertops, and a spacious centre island with breakfast bar. A cleverly designed hidden walk in pantry provides additional storage while maintaining the kitchen's aesthetic. The living and dining areas are thoughtfully defined by custom white oak shelving, adding architectural interest while preserving the open flow. From the dining area, a walk out to the yard creates an ideal conne
$ 1,099,000
1 Johanna Drive, Orangeville, ON, L9W 3S4 house for sale | Listing ID W13588 | Royal LePage
View photo
House · for sale
$ 669,999
1 Johanna Drive, Orangeville, ON, L9W 3S4 house for sale | Listing ID W13588 | Royal LePage
Orangeville
· House
· Garden · Parking · Swimming pool · Cellar
Orangeville · House · Garden · Parking · Swimming pool · Cellar
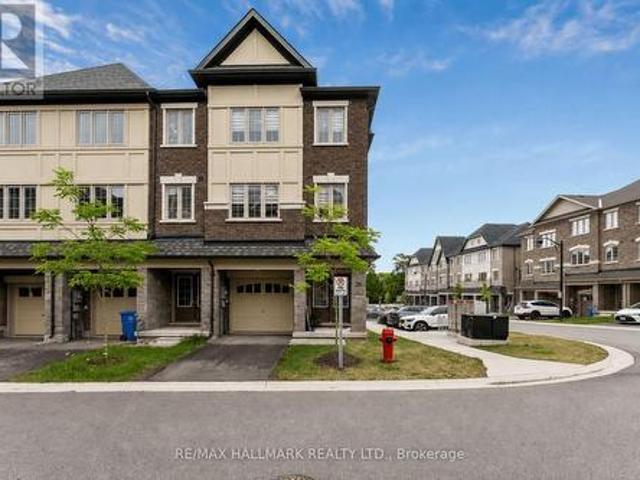
Welcome to this beautifully renovated 3 bdrm corner-unit townhouse, perfectly situated on a rare premium corner lot. This move-in-ready home offers the perfect blend of style, comfort, and functionality. This bright, open-concept main floor features a stunning new kitchen complete with S. S appliances, a large centre island with breakfast bar, with laminate flrs & LED pot lights throughout. The spacious living rm creates an inviting atmosphere that's perfect for both everyday living and entertaining. Upstairs, you'll find a generous primary bdrm along with two additional spacious bdrms, a updated 3 pc bath. The finished basement expands your living space with a large open-concept rec rm, a convenient 2pc bath, and a beautifully finished laundry room. Step outside to your private yard featuring an above-ground pool, shed, & plenty of outdoor space to relax and entertain. Attached 1 car garage completes this exceptional property. Meticulously maintained w/ quality finishes throughout, th
$ 669,999
22 John Street, Orangeville, ON, L9W 2P1 house for sale | Listing ID W13621 | Royal LePage
View photo
House · for sale
$ 1,249,999
22 John Street, Orangeville, ON, L9W 2P1 house for sale | Listing ID W13621 | Royal LePage
Orangeville
· House
· Garden · Sauna · Parking · Deck
Orangeville · House · Garden · Sauna · Parking · Deck
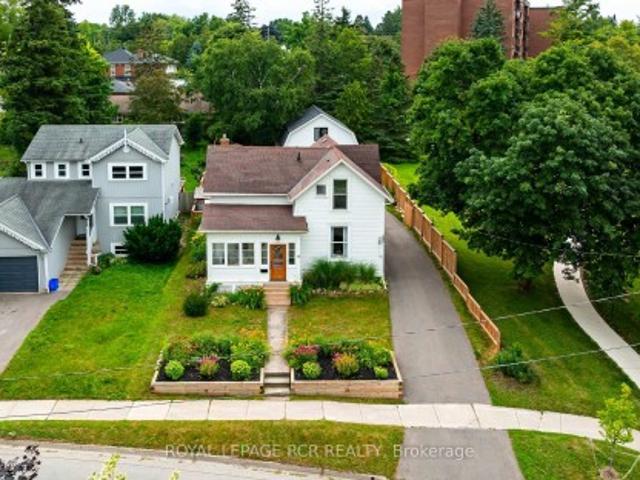
Perfectly situated in the heart of Orangeville, this beautifully renovated home delivers an exceptional lifestyle just steps from Kaycee Gardens, scenic trails, and all the amenities and charm that downtown Orangeville is known for. The property harmoniously blends historic character with modern farmhouse chic, evident in its meticulous craftsmanship and attention to detail, creating a welcoming and stylish retreat. The spacious, private backyard is a true oasis, featuring lush gardens, a relaxing sauna, outdoor shower, and a brand-new deck with pergola-ideal for savouring warm summer evenings in comfort and privacy. For added convenience, the two-car detached garage with loft, completed in 2022, offers a cement floor and is roughed in for electrical, as well as a mini split heat pump and air conditioning system, presenting the potential for liveable space. Inside, this 1 3/4 storey home, the 3-bedroom layout impresses with a bright eat-in kitchen, highlighted by floor-to-ceiling custo
$ 1,249,999
225 Zina Street, Orangeville, ON, L9W 1E9 house for sale | Listing ID W13550 | Royal LePage
View photo
House · for sale
$ 1,100,000
225 Zina Street, Orangeville, ON, L9W 1E9 house for sale | Listing ID W13550 | Royal LePage
Orangeville
· House
· Garden · Fireplace · Cellar
Orangeville · House · Garden · Fireplace · Cellar
Welcome to 225 Zina Street, a breathtaking brick bungalow that perfectly blends sophisticated interior updates with a massive, country-sized property. From the moment you arrive, the incredible curb appeal, pristine landscaping, and premium hardscaping hint at the quality within. Step inside to a beautifully modernized main level featuring gorgeous updated flooring and a brand-new chef's kitchen. The kitchen boasts a large center island, gleaming quartz countertops, & all-new appliances. Right off the kitchen, you'll find a spacious living room centered around a beautiful gas fireplace, featuring a large window that floods the space with natural light & overlooks the front porch & lush gardens. The primary suite serves as a peaceful retreat, complete with a private 3-pce ensuite and scenic views of the mature backyard. A second bedroom and a newly renovated 4-piece main bathroom with lovely quartz finishes complete this level. The fully finished basement expands your living space signi
$ 1,100,000
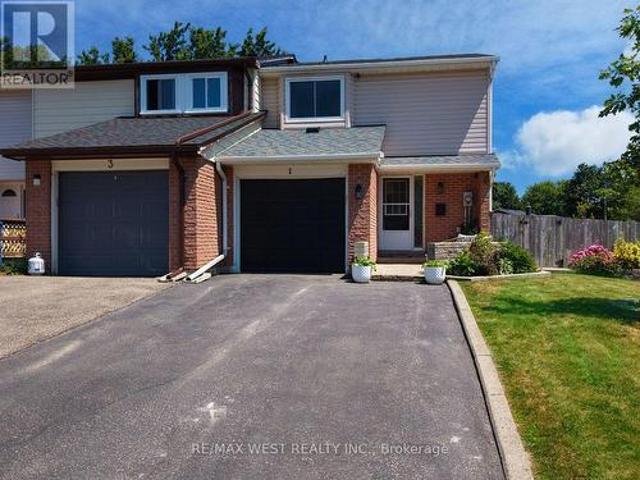
274 Amelia Street, Orangeville, ON, L9W 0B4 house for sale.
View photo
House · for sale
$ 788,800
$ 842/sq.ft
274 Amelia Street, Orangeville, ON, L9W 0B4 house for sale.
Orangeville
· 936 sq.ft · 3 Bedrooms · 3 Baths · House
· Garden · Office room · Deck · Parking · Cellar
Orangeville · 936 sq.ft · 3 Bedrooms · 3 Baths · House · Garden · Office room · Deck · Parking · Cellar
Looking for your dream home? This stunning semi-detached 3-bedroom property combines modern style and comfort. Inside, an open-concept design connects the living, dining, and kitchen areas, creating a welcoming space for everyday living and entertaining. The kitchen is a chefs dream, with a large island, sleek stainless steel appliances, and plenty of counter space. The fully finished basement adds extra living space, featuring a washroomideal for guests, a home office, or a cozy family room. EXTRAS Spacious garage with direct access to your private backyard. Enjoy a deck perfect for dining, relaxation, and gatherings. This home offers the perfect blend of convenience, style, and functionality in a prime location. (id:27). Still available at ListedBuy!
$ 788,800
7 Cardwell Street, Orangeville, ON, L9W 2V5 house for sale | Listing ID W13584 | Royal LePage
View photo
House · for sale
$ 614,900
7 Cardwell Street, Orangeville, ON, L9W 2V5 house for sale | Listing ID W13584 | Royal LePage
Orangeville
· House
· Garden · Office room · Cellar
Orangeville · House · Garden · Office room · Cellar
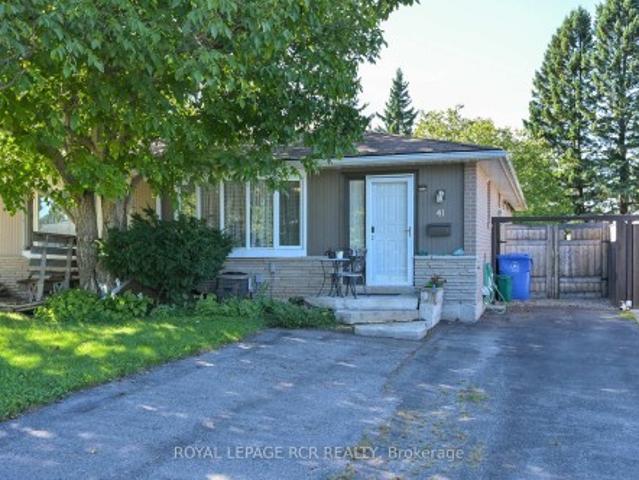
Offered for the very first time, this well cared for semi-detached home presents a rare opportunity to create something truly your own. Filled with natural light and thoughtfully maintained over the years, it's the kind of property that's ready to enjoy today while offering exciting potential for tomorrow. The main floor features a bright, open living and dining area with large windows that bring in plenty of sunshine, creating an inviting space for everyday living and family gatherings. The eat-in kitchen offers room for casual meals and overlooks the backyard, making it easy to picture morning coffee or weeknight dinners at home. Upstairs, you'll find four bedrooms, providing the flexibility growing families need for bedrooms, home offices, or hobby spaces. A centrally located three piece bathroom serves the upper level. The partially finished basement adds valuable extra living space and includes a separate entrance from the driveway, opening the door to a variety of future possibil
$ 614,900
114 Parkinson Crescent, Orangeville, ON, L9W 6X3 house for sale | Listing ID W13469 | Royal LePage
View photo
House · for sale
$ 689,900
114 Parkinson Crescent, Orangeville, ON, L9W 6X3 house for sale | Listing ID W13469 | Royal LePage
Orangeville
· House
· Cellar
Orangeville · House · Cellar
Welcome to the beautifully freehold designed, stunning 3 bedroom townhouse with modern open concept layout. The primary suit offers walk in closet and 4 piece ensuite creating the perfect retreat at the end of the day. The main floor features hardwood floor throughput the great room, kitchen and dining area. The unfinished basement offers to be customized to suit your needs and style. An excellent opportunity for the first time buyers. The home perfectly contemporary luxury with everyday practicality. Enjoy the convenience of being close to the park, school, shopping and restaurants. (Id: 7525)
$ 689,900
45 Fieldgate Drive, Orangeville, ON, L9W 4R9 house for sale | Listing ID W13543 | Royal LePage
View photo
House · for sale
$ 999,900
45 Fieldgate Drive, Orangeville, ON, L9W 4R9 house for sale | Listing ID W13543 | Royal LePage
Orangeville
· House
· Deck
Orangeville · House · Deck
Welcome to this exceptional 4 Bedroom, 2,000+ sq. Ft. detached home, ideally located in one of Orangeville's most sought-after family neighbourhoods. Set on a quiet street close to excellent schools, parks, walking trails, shopping & everyday amenities. This beautifully maintained all-brick two-story home offers the perfect blend of space, comfort & functionality for today's growing family. From the moment you arrive, the home's impressive curb appeal & newer front entry door create a warm welcome. Inside, the spacious foyer showcases a stunning oak staircase w/elegant iron railings, setting the tone for the quality found throughout. The bright & inviting living & dining room provide an ideal space for both everyday living & entertaining. The spacious eat-in kitchen offers ample cabinetry, generous counter space, making meal preparation a breeze. One of its standout features is the walkout to the back deck, creating the perfect setting for morning coffee, summer barbecues, or relaxing
$ 999,900
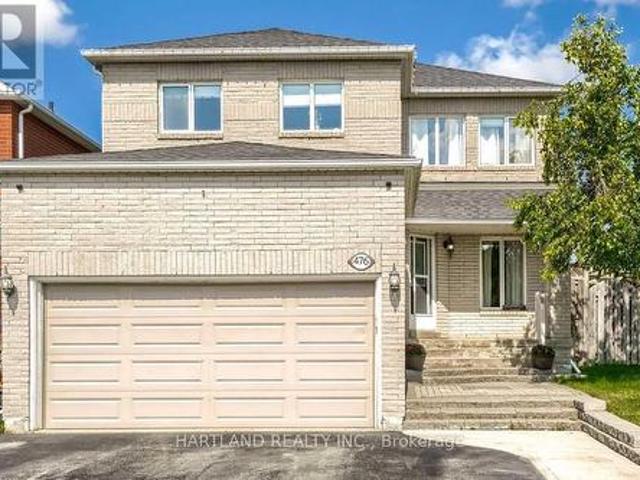
476 Jay Crescent, Orangeville, ON, L9W 4Y8 house for sale | Listing ID W13642 | Royal LePage
View photo
House · for sale
$ 938,000
476 Jay Crescent, Orangeville, ON, L9W 4Y8 house for sale | Listing ID W13642 | Royal LePage
Orangeville
· House
· Deck · Parking
Orangeville · House · Deck · Parking
Largest Braeside Model Over 2500 Sq Ft. Great Layout For Growing Or Large Family. 4+2 Bedrooms, Main Floor Family Room O/Looks Kitchen. Formal Living&Dining. Family Size Kitchen W/Walk Out To Deck. Master Bed W/ Pc Ensuite & His/Hers Closet. Newly Renovated Lower Level Has Opened Concept Kitchen Combined With Recreation Room, Large 2 Bedroom A Beautiful 4 Pc Bathroom W/Deep Soaker Tub. Main Floor Laundry &Garage Access. Large Loft Over Garage. Large Deck Great For Entertaining. Agent&Buyer To Verify All Information Measurements, Taxes, Lot Size. Corner Lot Close To All Amenities And Hospital. (Id: 27)
$ 938,000
9 Fitzgerald Street, Orangeville, ON, L9W 6R7 house for sale | Listing ID W13414 | Royal LePage
View photo
House · for sale
$ 939,888
9 Fitzgerald Street, Orangeville, ON, L9W 6R7 house for sale | Listing ID W13414 | Royal LePage
Orangeville
· House
· Patio · Garden · Office room · Parking
Orangeville · House · Patio · Garden · Office room · Parking
Stunning detached home with a spacious 2,036 sqft layout, per MPAC situated in one of the most sought-after family-friendly neighbourhoods in Orangeville. As you enter, the open-concept main floor boasts a large living and dining area, gleaming hardwood floors, coffered ceilings, and potlights. The chef's kitchen features upgraded cabinets, countertops, a central island, and a large undermounted sink. The main floor also features a den/office area, which is great for working from home. Upstairs, you'll find three spacious bedrooms, including the primary bedroom that features a spa-like ensuite and a freestanding tub. Convenient upstairs laundry makes it functional for your daily living. Outside, a fully fenced backyard with an interlocked patio and shed is perfect for kids or entertaining. Plus, an extended driveway provides ample parking. Close to schools, parks, and many local amenities. Pride of ownership shines through this home, clean, well-maintained and move-in ready. (Id: 27)
$ 939,888
234 Howard Crescent, Orangeville, ON, L9W 4W6 house for sale | Listing ID W13019 | Royal LePage
View photo
House · for sale
$ 929,900
234 Howard Crescent, Orangeville, ON, L9W 4W6 house for sale | Listing ID W13019 | Royal LePage
Orangeville
· House
· Garden · Deck
Orangeville · House · Garden · Deck
Welcome to this spacious all-brick family home offering incredible versatility for today's lifestyle-whether you're looking to move right in or take advantage of its excellent income potential. Ideally situated in a sought-after, family-friendly neighbourhood in Orangeville, this property features 4+1 bedrooms, 3+1 bathrooms, two kitchens, and two laundry areas, providing multiple ways to make homeownership work for you. A charming covered front porch welcomes you into a bright center hall layout, with formal living and dining rooms plus a separate family room-perfect for both everyday living and entertaining. The eat-in kitchen with breakfast nook walks out to a large deck overlooking a private, oversized backyard with no neighbours behind, offering a peaceful setting to relax or host gatherings. A convenient main floor laundry room and powder room complete the level. Upstairs, you'll find four generously sized, sun-filled bedrooms, including a spacious primary retreat with walk-in cl
$ 929,900
6 172 Parkinson Crescent, Orangeville, ON, L0L 2N0 house for sale | Listing ID W13624 | Royal LePage
View photo
House · for sale
$ 870,000
6 172 Parkinson Crescent, Orangeville, ON, L0L 2N0 house for sale | Listing ID W13624 | Royal LePage
Orangeville
· House
· Garden · Deck · Cellar
Orangeville · House · Garden · Deck · Cellar
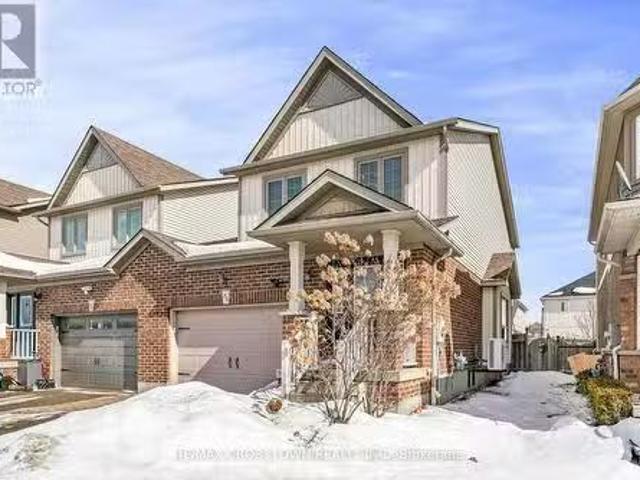
Rarely offered and truly one of a kind! This spacious end-unit freehold townhome offers 4 bedrooms above grade and a legal 1-bedroom basement apartment with a separate entrance and private laundry. A rare opportunity in today's market. Thoughtfully designed for modern family living, the bright open-concept main floor features 9ft ceilings, hardwood flooring, and a spacious upgraded kitchen with granite counter-tops, extended cabinetry, stainless steel appliances, and a gas stove. Upstairs, the large primary retreat boasts a coffered ceiling, walk-in closet, and luxurious 5-piece ensuite, while the convenient second-floor laundry adds everyday functionality. The fully self-contained legal basement apartment offers exceptional flexibility for rental income, multigenerational living, or guests. Outside, enjoy a long private driveway with no sidewalk, a fenced backyard with a deck, and an unbeatable location in a highly sought-after family-friendly community. Walk to parks, trails, and sch
$ 870,000
124 Jordan Drive, Orangeville, ON, L9W 4W4 house for sale | Listing ID W13580 | Royal LePage
View photo
House · for sale
$ 999,000
124 Jordan Drive, Orangeville, ON, L9W 4W4 house for sale | Listing ID W13580 | Royal LePage
Orangeville
· House
· Cellar
Orangeville · House · Cellar
Beautiful Home Is Located On Quiet Street, Close To Parks & Amenities. Great for Commuters! Meticulously Maintained & Professionally Landscaped Front & Back W/ Mega Curb Appeal. Main Floor Offers Large Family & Dining Rooms, A Gorgeous White Kitchen W/ Gleaming Quartz Counters & Backsplash Plus New Stainless Steel Appliances, Perfect For Entertaining. Upper Level Features 3 Spacious Bedrooms, Large Master W/ En-Suite And Brand Engineered Hardwood Throughout. Downstairs Guests Can Live Easy In The Soundproof Basement Bedroom With Washroom. New Energy Saving Windows All Around The House. (Id: 27)
$ 999,000
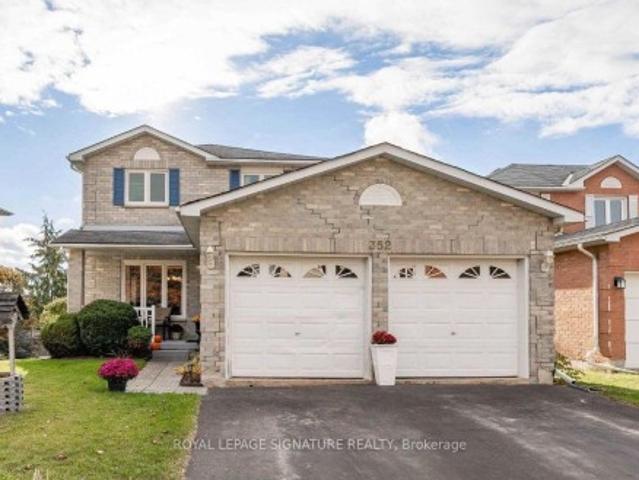
352 Lisa Marie Drive, Orangeville, ON, L9W 4M1 house for sale | Listing ID W13614 | Royal LePage
View photo
House · for sale
$ 820,000
352 Lisa Marie Drive, Orangeville, ON, L9W 4M1 house for sale | Listing ID W13614 | Royal LePage
Orangeville
· House
· Fireplace · Cellar
Orangeville · House · Fireplace · Cellar
Welcome to 352 Lisa Marie Drive, located in a desirable neighbourhood. The main level featuresa combined formal living and dining room, a family room with a fireplace, and a bright kitchen. Upstairs offers three bedrooms, including a primary bedroom with an ensuite and walk-in closet. The walk-out basement includes a fourth bedroom and recreation room, with access to a privatebackyard. Property is being sold in'as-is condition
$ 820,000
61 John Street, Orangeville, ON, L9W 2P6 house for sale Lis.
View photo
House · for sale
$ 1,049,000
61 John Street, Orangeville, ON, L9W 2P6 house for sale Lis.
Orangeville
· 31 Bedrooms · 5 Baths · House
· Patio · Garden · Deck
Orangeville · 31 Bedrooms · 5 Baths · House · Patio · Garden · Deck
Discover this one-of-a-kind property in a prime location just steps from downtowns vibrant core of restaurants, pubs, shopping, and theatre. Situated on a beautifully landscaped double lot with two addresses. 61 John Street and 38 Margaret Street. this exceptional home features spectacular perennial gardens, multiple patios, and an elevated deck perfect for outdoor entertaining. The main residence has been thoughtfully renovated and expanded, showcasing a dream kitchen with abundant cabinetry, pull-out drawers, and a breakfast bar overlooking a spacious dining area with walk-out to the deck. The open-concept layout seamlessly connects the kitchen, dining, and living areas for an airy, modern great room feel. A walk-in pantry closet plumbed for a washer adds convenience and style with a custom barn door accent. The main floor primary suite is a true retreat, featuring a walk-through closet with built-in organizers and a luxurious 5-piece ensuite bath complete with dual sinks, an elegant
$ 1,049,000
29 Alder Street, Orangeville, ON, L9W 5A5 house for sale | Listing ID 40846 | Royal LePage
View photo
House · for sale
$ 984,900
29 Alder Street, Orangeville, ON, L9W 5A5 house for sale | Listing ID 40846 | Royal LePage
Orangeville
· House
· Fireplace · Parking
Orangeville · House · Fireplace · Parking
Welcome to 29 Alder Street in Orangeville, a beautifully maintained 3+1 bedroom, 4 bathroom home offering spacious family living w/ the added bonus of a finished lower level and the opportunity for a quick & easy in-law suite conversion. From the moment you arrive, this home makes a strong impression with its charming curb appeal, double-car garage, and inviting front entry. Inside features a bright and functional layout with a spacious foyer, convenient powder room, soaring ceiling over the dining area, and hardwood flooring through the principal living spaces. The living room is filled with natural light and a cozy fireplace, while the updated kitchen offers plenty of cabinet space, stainless steel appliances, ample prep space, and a breakfast bar overlooking the family room. This home offers 3 well-sized bedrooms, including a generous primary bedroom complete with a walk-in closet and a beautifully updated ensuite with double sinks, glass shower, and soaker tub. The upper level also
$ 984,900
77 Zina Street, Orangeville, ON, L9W 1E6 house for sale | Listing ID W13207 | Royal LePage
View photo
House · for sale
$ 789,900
77 Zina Street, Orangeville, ON, L9W 1E6 house for sale | Listing ID W13207 | Royal LePage
Orangeville
· House
· Garden · Deck
Orangeville · House · Garden · Deck
Welcome to 77 Zina Street, a charming bungalow located on one of Orangeville's most sought-after streets, just steps from downtown shops, restaurants, theatres, schools, parks, and everyday amenities. With bright, functional living spaces and a deep backyard, this home offers the perfect blend of comfort and unbeatable in-town convenience. Stepping inside, you're greeted by a sun-filled sunroom featuring oversized windows, and elegant wall sconce lighting. A warm and inviting space to enjoy year-round. The heart of the home is the stylish open-concept kitchen and dining area, complete with quartz countertops, a centre island, ample cabinetry, and a convenient walkout to the oversized fully fenced backyard with a spacious deck and storage shed. Ideal for entertaining and outdoor living. The adjoining living room offers an open-concept feel with pot lights and laminate flooring, creating a seamless and comfortable main living space. The main level features three well-appointed bedrooms,
$ 789,900
85 Elizabeth Street, Orangeville, ON, L9W 1C7 house for sale | Listing ID W13077 | Royal LePage
House · for sale
$ 699,000
85 Elizabeth Street, Orangeville, ON, L9W 1C7 house for sale | Listing ID W13077 | Royal LePage
Orangeville
· House
· Garden
Orangeville · House · Garden
Welcome to 85 elizabeth Street. Ideally situated in the heart of Orangeville. This well located property offers unbeatable convenience, just steps from all amenities, shops, dining and the charm of Orangeville's vibrant downtown core, known for it's festivals, markets and community events. Set in a desirable, established neighbourhood, the home also features a large yard perfect for ooutdoor enjoyment, added tenant appeal or future potential. An excellent investmnet opportunity, this property is fully tenanted on both the upper and lower levels providing immediate rental income with strong long term upside. Whether you're looking to expand your portfolio or secure a property in one of Orangevilles most sought after areas, this is an opportunity you won't want to miss. (Id: 27)
$ 699,000
101 Birch Grove, Shelburne, ON, L9W 2W3 house for sale | Listing ID X13145 | Royal LePage
House · for sale
$ 1,075,000
101 Birch Grove, Shelburne, ON, L9W 2W3 house for sale | Listing ID X13145 | Royal LePage
Orangeville
· House
· Garden · Parking · Fireplace · Deck · Equipped kitchen
Orangeville · House · Garden · Parking · Fireplace · Deck · Equipped kitchen
Experience the perfect blend of small-town charm and countryside tranquility with this exceptional property in a highly sought after area of Shelburne. Set on a beautifully landscaped. 55-acre corner lot with mature trees, this home offers privacy, space, and a unique country in town feel just minutes from all amenities. A front yard sprinkler system keeps the lush landscaping vibrant and easy to maintain. A rare find, this property boasts two driveways, one ideal for trailers, RVs, or extra vehicles, plus a double car garage and parking for up to nine cars. Inside, you are welcomed by a tiled foyer with double closet leading to a formal living room with vinyl flooring and an oversized bay window. The cozy family room features a stone wood burning fireplace, wainscoting, and a walkout to the back deck. The kitchen is bright and inviting with a massive skylight, large windows, stainless steel fridge, and dishwasher. The spacious primary bedroom is a private retreat with a walkout to the
$ 1,075,000
82 Horton Crescent, Brampton, ON, L6S 5H6 house for sale | Listing ID W13440 | Royal LePage
View photo
House · for sale
$ 839,900
82 Horton Crescent, Brampton, ON, L6S 5H6 house for sale | Listing ID W13440 | Royal LePage
Orangeville
· House
· Patio · Garden · Parking
Orangeville · House · Patio · Garden · Parking
Welcome to this nicely updated 1642 square foot (per MPAC) detached home, located on a quiet crescent yet walking distance to Chinguacousy park & trails, Bramalea City Centre & Bramalea transit terminal, Toronto Metropolitan University School of Medicine, grocery stores, schools, library and just a short drive to highway 410 for easy access around the GTA. This detached 3-bedroom home showcases a smartly designed kitchen (2021) and newly renovated bathrooms (2025), a functional five-level split floor plan, spacious bedrooms, separate living room & family room with walk-out to the backyard patio, and entry to the garage from the main level of the home. (Id: 27)
$ 839,900
45 Lothbury Drive, Brampton, ON, L7A 4G6 house for sale | Listing ID W13007 | Royal LePage
View photo
House · for sale
$ 779,000
45 Lothbury Drive, Brampton, ON, L7A 4G6 house for sale | Listing ID W13007 | Royal LePage
Orangeville
· House
· Garden · Parking
Orangeville · House · Garden · Parking
Location! Location! Beautifully built by Mattamy, this absolutely stunning freehold two-storey townhouse is located in the highly sought-after Mount Pleasant community. Featuring a functional and well-designed layout, the home offers a combined living and dining area-perfect for both everyday living and entertaining. The gourmet kitchen is equipped with a centre island, modern finishes, and ample cabinetry, with a walkout to a fully fenced backyard-ideal for outdoor enjoyment. The spacious primary bedroom includes a 4-piece ensuite, complemented by two additional well-sized bedrooms. Convenient access to the home is available through both the garage and the backyard, offering added practicality and ease. (Id: 27)
$ 779,000

Get email alerts

Don't miss out: be the first to know about new properties

The alert was correctly created

On subscribing you accept the conditions of use and the privacy policy
Alert
Receive new ads in your inbox
Save this search
Receive alerts for new listings

We'll send you an email when we have new properties for: "Houses for sale in Orangeville"

The alert was correctly created

Mississauga
Brampton
Get email alerts and be the first to see new listings
Required field
On subscribing I accept the terms of the privacy policy
Perfect! You'll soon start receiving new listings via email
Alert
Receive an email when we have new ads for Houses for sale in Orangeville
Save this search
Filters

Bedrooms

Area (sq.ft)

sq.ft
sq.ft

Price

$
$

Filter by property type

Bathrooms

Clear all filters
Receive notifications when new entries are published.