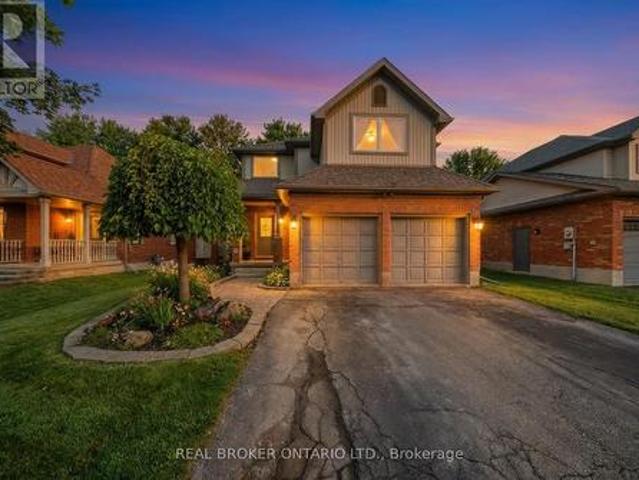
4,137 houses for sale in Orangeville

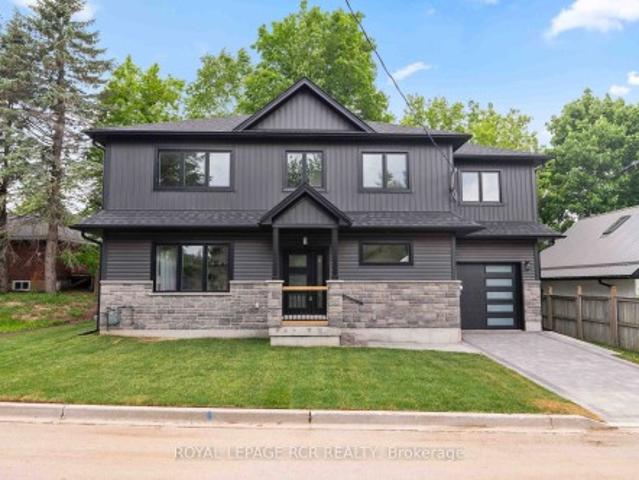
304 Broadway, Orangeville, ON, L9W 1L3 house for sale | Listing ID W12981 | Royal LePage
View photo
House · for sale
$ 899,000
304 Broadway, Orangeville, ON, L9W 1L3 house for sale | Listing ID W12981 | Royal LePage
Orangeville
· House
· Office room · Parking
Orangeville · House · Office room · Parking
Welcome to this newly renovated duplex in the heart of Orangeville's vibrant Main Street! Set on a huge 66' x 331' lot over half an acre backing onto serene conservation land, this turnkey 3-bedroom home is a true gem. A great home as well as a solid investment with lots of potential. Enjoy a brand-new modern kitchen with stainless steel appliances, a stylish new bathroom, and the comfort of move-in-ready living. Zoned R2 but located in a commercially designated area under the Official Plan, this property offers exceptional flexibility. Whether you're dreaming of a live/work setup with an upstairs office or shop and a private living space below, or considering future commercial uses such as a daycare, medical or dental office, or boutique retail, the possibilities are wide open. There's even potential for high-density residential redevelopment all while benefiting from current residential tax rates. Surrounded by exciting new developments and featuring ample rear parking, this property
$ 899,000
26 Cardwell Street, Orangeville, ON, L9W 2V6 house for sale | Listing ID W13466 | Royal LePage
View photo
House · for sale
$ 745,000
26 Cardwell Street, Orangeville, ON, L9W 2V6 house for sale | Listing ID W13466 | Royal LePage
Orangeville
· House
· Parking · Cellar
Orangeville · House · Parking · Cellar
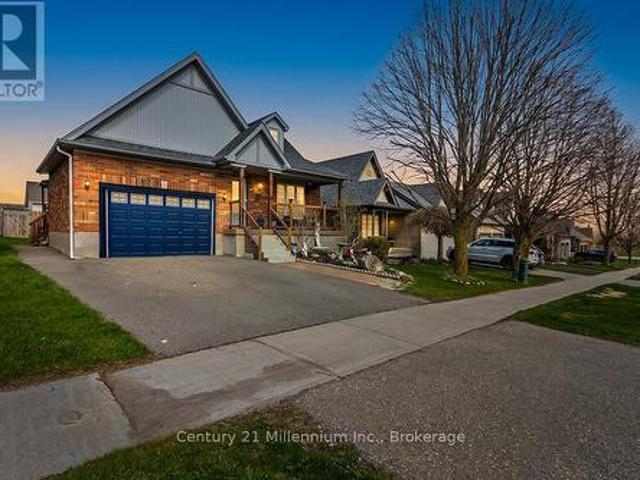
Attention first-time buyers, multi-gen families & savy investors! Positioned on a premium 50x109 ft mature lot with NO sidewalk for maximum parking and privacy, this solid detached bungalow is the ultimate'forced equity' opportunity in South Orangeville, why pay a premium for someone else's renovations when you can secure this similar structural footprint at an entry-level price point and build your own wealth. Big-Ticket updates are already complete: New Roof 2023, New High Efficiency Basement Windows 2023, New Front Door 2023, and and main Kitchen updated in 2021 wth stone countertops, stainless steel appliances, gas stove. The main level boasts original hardwood flooring, a bright layout, 3 well. Sized bedrooms, and a full washroom. THE WEALTH BUILDING OPPORTUNITY: Standing out with a rare official legal 6 bedroom designation (MPAC), this home offers unbeatable layout flexibility. The massive lower level is an ideal candidate for a compliant Town of Orangeville 2 Bedroom Additional
$ 745,000
22 Ewing Way, Amaranth, ON, L9W 5G9 house for sale | Listing ID X13149 | Royal LePage
View photo
House · for sale
$ 2,189,000
22 Ewing Way, Amaranth, ON, L9W 5G9 house for sale | Listing ID X13149 | Royal LePage
Orangeville
· House
· Parking
Orangeville · House · Parking
Your eyes do not deceive you-luxury so grand at this price point presents exceptional value! Prepare to be captivated by this exquisitely designed home on an approx 1-acre premium estate lot! Nestled in a prestigious, ultra-private, quiet enclave just 10 mins to Orangeville w/ a seamless 35-min drive to Brampton, this residence offers 4,500 sq ft of above-grade luxury. This tranquil neighborhood provides an exceptional level of privacy, safety, ultimate peace of mind for your family. Boasting over $200k in top-tier upgrades plus a 4-car garage w/ EV rough-in. A thoughtful layout offers sophisticated charm & functional elegance, w/ 10ft ceilings soaring into 14ft cathedral vaults. Monumental floor-to-ceiling windows flood the home w/ natural light, highlighting a designer kitchen built for hosting w/ an oversized island, premium appliances, walk-in pantry & butler's servery. Relax in a grand loggia overlooking your premium grounds. 5 spacious bedrooms, most w/ ensuites. Rare bonus: extr
$ 2,189,000
42 First Street, Orangeville, ON, L9W 2E2 house for sale | Listing ID W13082 | Royal LePage
View photo
House · for sale
$ 834,900
42 First Street, Orangeville, ON, L9W 2E2 house for sale | Listing ID W13082 | Royal LePage
Orangeville
· House
· Fireplace
Orangeville · House · Fireplace
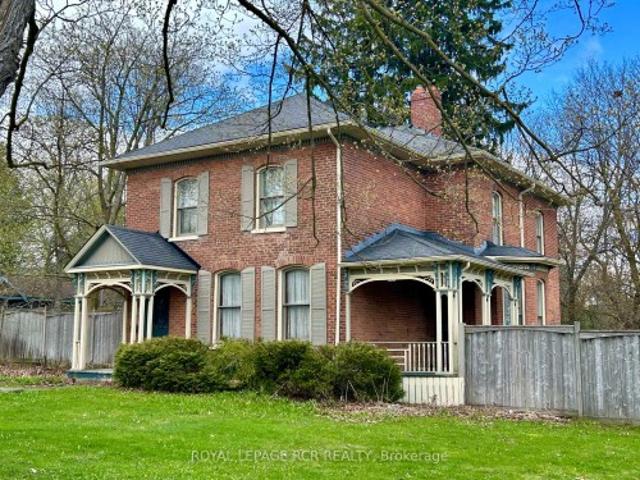
This is more than just a house; it's a beautifully preserved piece of history updated for the modern lifestyle. Great central location, close to shops & cafes. Well maintained & radiating warmth, this residence offers an inviting atmosphere from the moment you arrive. The journey begins at the enclosed front porch, an idyllic three-season retreat perfect for morning coffee or unwinding in the evening. Step inside to find a spacious foyer, thoughtfully designed to serve as a library or inspiring open-office nook. The heart of the home unfolds with a cozy living room, featuring a classic wood-burning fireplace for those chilly evenings; an elegant dining room highlighted by a beautiful bow window that floods the room with natural light. Prepare to be impressed by the rear kitchen. This is an entertainer's dream, featuring premium cabinetry with functional pull-out drawers and a stylish backsplash, sleek Quartz countertops & large, center island with double sink, offering a functional pre
$ 834,900
26 Winterton Court, Orangeville, ON, L9W 7N5 house for sale | Listing ID W13466 | Royal LePage
View photo
House · for sale
$ 709,900
26 Winterton Court, Orangeville, ON, L9W 7N5 house for sale | Listing ID W13466 | Royal LePage
Orangeville
· House
· Garden · Deck · Parking · Cellar
Orangeville · House · Garden · Deck · Parking · Cellar
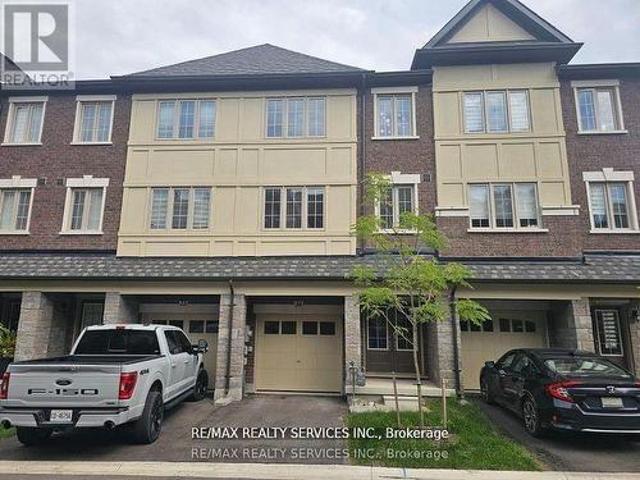
Gorgeous 3 Bedroom Freehold Townhome with 4 Washroom and Professionally finished basement In Desirable Area Of Orangeville, Open Concept Floor Plan With An Abundance Of Sunlit Rooms Throughout. Stunning Modern Kitchen With S/S Appliances, Professionally Finished Basement With 3 Pc Bathroom, Master With Stunning Glass Shower, Convenient Garage Entrance Into The House, Walk-Out To Fully Fenced Yard And Brand New Deck And Gazebo. Pride Of Ownership, Well Maintained And Super Clean. Modern finishes throughout Located close to schools, parks, shopping, transit, and major highways Whether you're a first-time buyer, a growing family, or an investor, Priced To sell, No sidewalk, Total 3 parkings (id: 27)
$ 709,900
364 Adams Court, Orangeville, ON, L9W 4M2 house for sale | Listing ID W13091 | Royal LePage
View photo
House · for sale
$ 769,900
364 Adams Court, Orangeville, ON, L9W 4M2 house for sale | Listing ID W13091 | Royal LePage
Orangeville
· House
· Patio
Orangeville · House · Patio
Serenity Meets Modern Living! Welcome to 364 Adams Court, a lovely 3-bedroom detached home nestled on a quiet court and backing onto Conservation land. The bright and airy main floor features durable laminate flooring throughout the kitchen, living, and dining areas. The eat-in kitchen with stainless steel appliances is a true highlight, boasting a sliding door walk-out to a private deck-perfect for morning coffee while overlooking the peaceful greenery of the conservation area. Tour the upper level to find an oversized primary bedroom with large closet and loads of natural light, brand new upscale broadloom (2024) throughout the hallway and all three bedrooms, and an updated 4 pc bath with soaker tub, modern subway tile, and a convenient built-in cabinet. The fully finished lower level offers incredible potential for an in-law suite or extended family living featuring a second kitchen and a 3-piece bathroom with shower, and a good-sized recreation room with a patio door walk-out to a
$ 769,900
53 Abbey Road, Orangeville, ON, L9W 5E3 house for sale | Listing ID W13490 | Royal LePage
View photo
House · for sale
$ 1,149,900
53 Abbey Road, Orangeville, ON, L9W 5E3 house for sale | Listing ID W13490 | Royal LePage
Orangeville
· House
· Garden · Fireplace · Deck · Parking
Orangeville · House · Garden · Fireplace · Deck · Parking
Fabulous 4-Bedroom Family Home Backing Onto Conservation in Orangeville! Welcome to this beautifully maintained home in one of Orangeville's most sought-after neighbourhoods, offering the perfect blend of style, comfort, and function. A stamped concrete driveway, stairs, and walkway (2019) lead to a grand front entrance with vaulted ceiling and ceramic flooring. The open-concept main level features a spacious living room with abundant natural light and a cozy gas fireplace, an oversized eat-in kitchen with breakfast bar and walkout to a newer deck, railings, and fenced backyard. A versatile dining room, hardwood flooring, and a 2-pc bath complete the main floor, with direct access to the 2-car garage from inside and convenient loft storage in the garage. Upstairs, the primary suite impresses with a large walk-in closet, 4-pc ensuite with soaker tub and separate shower. Three additional generously sized bedrooms provide plenty of space for a growing family. The finished lower level offe
$ 1,149,900
29 Alder Street, Orangeville, ON, L9W 5A5 house for sale | Listing ID W13547 | Royal LePage
View photo
House · for sale
$ 984,900
29 Alder Street, Orangeville, ON, L9W 5A5 house for sale | Listing ID W13547 | Royal LePage
Orangeville
· House
· Fireplace · Parking
Orangeville · House · Fireplace · Parking
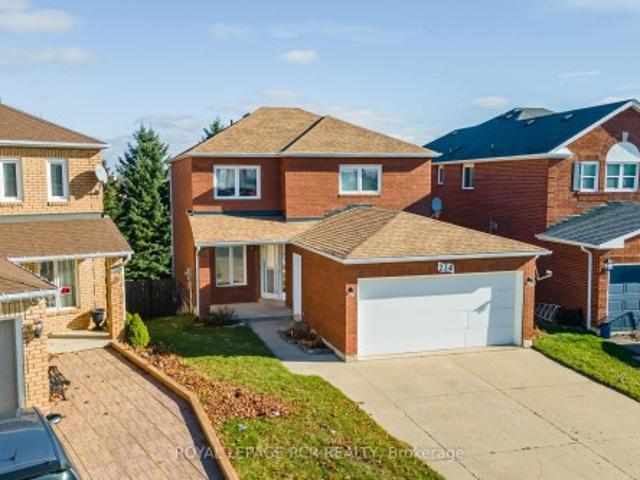
Welcome to 29 Alder Street in Orangeville, a beautifully maintained 3+1 bedroom, 4 bathroom home offering spacious family living w/ the added bonus of a finished lower level and the opportunity for a quick & easy in-law suite conversion. From the moment you arrive, this home makes a strong impression with its charming curb appeal, double-car garage, and inviting front entry. Inside features a bright and functional layout with a spacious foyer, convenient powder room, soaring ceiling over the dining area, and hardwood flooring through the principal living spaces. The living room is filled with natural light and a cozy fireplace, while the updated kitchen offers plenty of cabinet space, stainless steel appliances, ample prep space, and a breakfast bar overlooking the family room. This home offers 3 well-sized bedrooms, including a generous primary bedroom complete with a walk-in closet and a beautifully updated ensuite with double sinks, glass shower, and soaker tub. The upper level also
$ 984,900
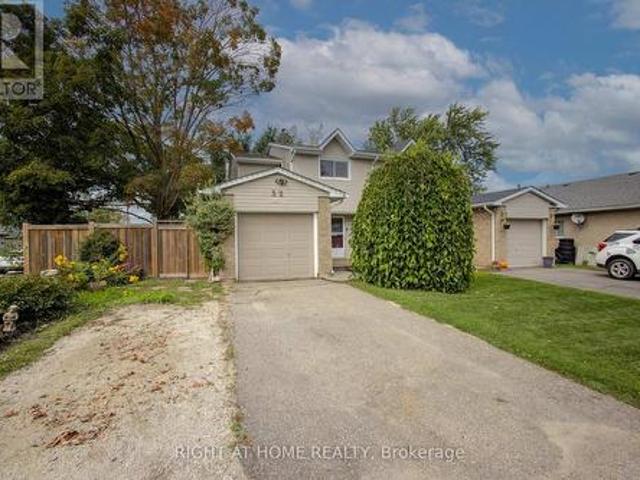
35 68 First Street, Orangeville, ON, L9W 2E4 house for sale | Listing ID W13617 | Royal LePage
View photo
House · for sale
$ 699,900
35 68 First Street, Orangeville, ON, L9W 2E4 house for sale | Listing ID W13617 | Royal LePage
Orangeville
· House
· Garden · Office room · Balcony · Parking
Orangeville · House · Garden · Office room · Balcony · Parking
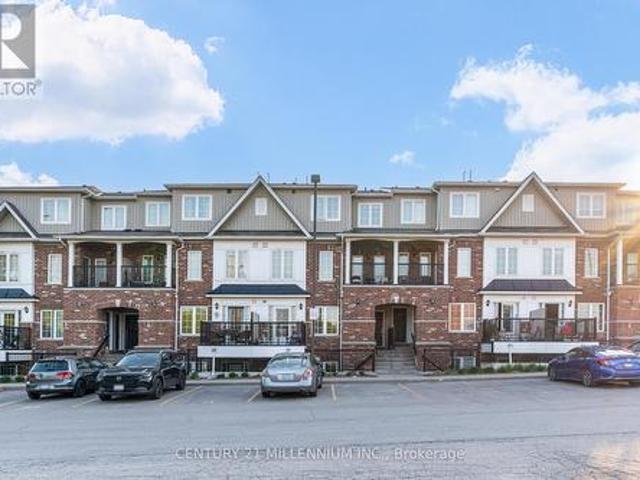
Built in 2023 and immaculately kept, Unit 35 at First Street Towns is a bright, upgraded 3-bedroom, 3-bathroom corner unit townhome, that feels like a semi-detached, offering approximately 1,720 sq ft above grade (per MPAC) across three well-designed levels. The main living level is open and airy with laminate flooring, a large eat-in kitchen featuring quartz countertops, stainless steel appliances, and ample cabinetry, with a walkout to one of two private balconies. Upstairs, the spacious primary bedroom has access to the second balcony, walk-in closet and a 3-piece ensuite, while two additional bedrooms are well sized with laminate flooring. The ground floor sets a versatile tone with a large foyer, flex space. Home office, playroom, gaming room, or whatever the moment calls for. With a walkout to the yard, plus a utility room with a large sink. Thoughtful upgrades throughout include an Ecobee smart thermostat, whole-home humidifier, Bell smart home alarm, garage door opener, custom
$ 699,900
34 68 First Street, Orangeville, ON, L9W 2E4 house for sale | Listing ID W13552 | Royal LePage
View photo
House · for sale
$ 625,000
34 68 First Street, Orangeville, ON, L9W 2E4 house for sale | Listing ID W13552 | Royal LePage
Orangeville
· House
· Balcony · Deck
Orangeville · House · Balcony · Deck
Excellent Opportunity Charming Brand New 3-Bedroom Townhome Nestled in the Heart of Orangeville! Featuring 9ft Ceilings, Open-Concept Layout, Wood Flooring, Stainless Steel Appliances, Two Balconies, Large Windows and Stylish Finishes No Carpet Wood Flooring Throughout Balcony Off The Master Bedroom Ensuite Bath & Balcony On Main Floor With Deck. Conveniently Located Near Essential Amenities. Shops, Schools, Parks, and Groceries. This Townhouse is the Ideal Blend of Luxury and Convenience! Excellent Location & Opportunity (id: 27)
$ 625,000
17 Edelwild Drive, Orangeville, ON, L9W 2Y4 house for sale | Listing ID W13104 | Royal LePage
View photo
House · for sale
$ 654,000
17 Edelwild Drive, Orangeville, ON, L9W 2Y4 house for sale | Listing ID W13104 | Royal LePage
Orangeville
· House
· Patio · Garden · Fireplace · Equipped kitchen
Orangeville · House · Patio · Garden · Fireplace · Equipped kitchen
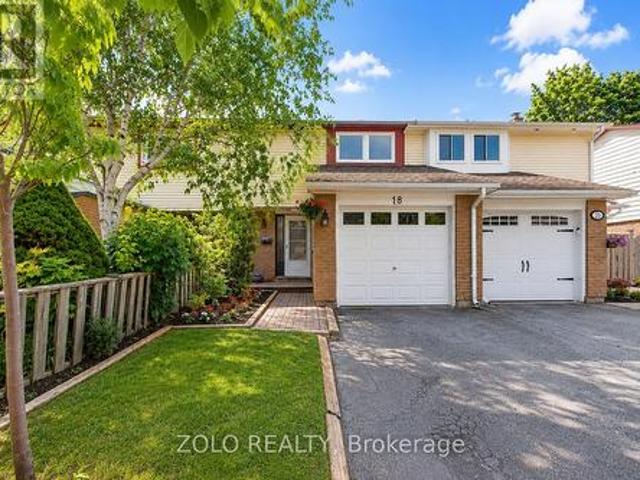
This 3-Bedroom, one-bathroom semi-detached backsplit is perfectly located just a few minutes' walk from the local elementary school and parks, and a short drive to all local amenities. Step inside this home and be greeted by a bright, open-concept living/dining room featuring a large bay window that floods the space with natural light. Hardwood flooring runs through both the living/dining room and the upper levels. The eat-in kitchen offers a functional layout with ample space for entertaining and a side door to the fully fenced backyard. Upstairs you will find three good-sized bedrooms and a four-piece bathroom. The finished lower level includes a rec-room with a gas fireplace and a laundry room with storage. Roof (40 year shingles). 2017 minus one small section completed by previous owner. Re-leveled large patio stones (2017). New Electrical wiring and panel (2023), heat pump (2023), hot water heater (2023), Dishwasher (2020), Stove 2026
$ 654,000
71 Hunter Road, Orangeville, ON, L9W 5C5 house for sale | Listing ID W13600 | Royal LePage
View photo
House · for sale
$ 999,000
71 Hunter Road, Orangeville, ON, L9W 5C5 house for sale | Listing ID W13600 | Royal LePage
Orangeville
· House
· Garden · Office room · Deck · Swimming pool · Cellar
Orangeville · House · Garden · Office room · Deck · Swimming pool · Cellar
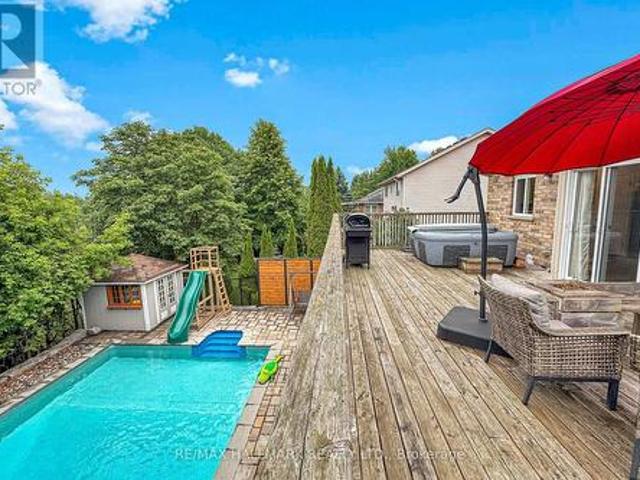
Nestled on a quiet, family-friendly street, this beautifully maintained Bungaloft offers the perfect blend of comfort, functionality, and lifestyle. The bright open-concept main floor features hardwood flooring, spacious principal rooms, and an updated eat-in kitchen complete with stainless steel appliances, ample cabinetry, stylish finishes, and a walk-out to the elevated deck overlooking the backyard oasis. The unique Bungaloft layout offers two generously sized bedrooms on the main floor, while the private upper-level primary retreat boasts custom built-in wardrobes, a walk-in closet, and a 3-piece ensuite. The finished walk-out basement expands the living space with a large family room, an additional bedroom ideal for guests or a home office, a full bathroom, and a spacious recreation area. Step outside to your own private resort-style backyard featuring a sparkling saltwater in-ground pool, expansive deck, mature landscaping, and no rear neighbours-creating the perfect setting for
$ 999,000
83 Goldgate Crescent, Orangeville, ON, L9W 4B8 house for sale | Listing ID W13633 | Royal LePage
View photo
House · for sale
$ 799,900
83 Goldgate Crescent, Orangeville, ON, L9W 4B8 house for sale | Listing ID W13633 | Royal LePage
Orangeville
· House
· Garden · Office room · Fireplace
Orangeville · House · Garden · Office room · Fireplace
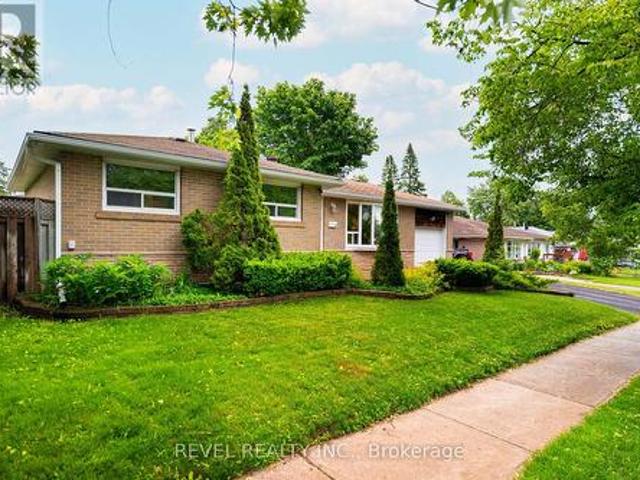
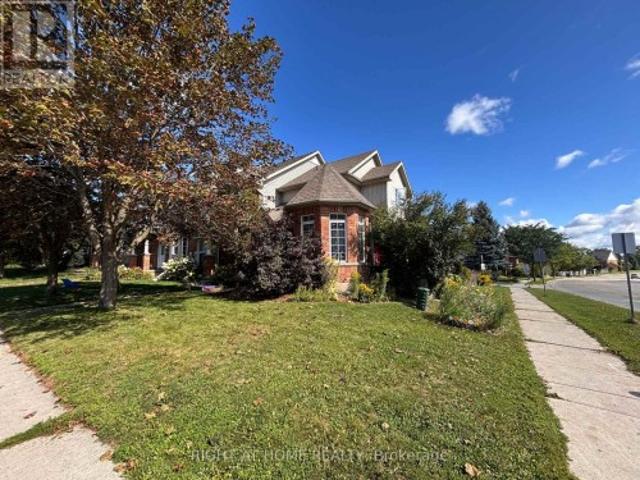
Set on a beautifully landscaped corner lot beneath a canopy of mature trees, this thoughtfully updated home has been lovingly maintained and offers the kind of space that adapts effortlessly to every stage of life. Nestled in one of Orangeville's established neighbourhoods, it reflects years of careful ownership and meaningful updates. The main floor welcomes you with hardwood floors, crown moulding, and a large bay window that fills the living and dining rooms with natural light. The kitchen has been tastefully updated with white cabinetry, stainless steel appliances, and a subway tile backsplash. Upstairs, the primary bedroom offers a walk-in closet and private four piece ensuite. Two additional bedrooms provide flexibility for family, guests, or a home office, while the updated main bathroom features heated floors. Hardwood flooring continues throughout the upper level. A few steps down, the family room is anchored by a gas fireplace and opens directly to the backyard. The adjoining
$ 799,900
305 Alder Street, Orangeville, ON, L9W 4X5 house for sale | Listing ID W13621 | Royal LePage
View photo
House · for sale
$ 589,900
305 Alder Street, Orangeville, ON, L9W 4X5 house for sale | Listing ID W13621 | Royal LePage
Orangeville
· House
· Office room · Gym · Cellar
Orangeville · House · Office room · Gym · Cellar
Welcome to this beautifully maintained freehold townhouse in one of Orangeville's most family-friendly neighbourhoods! Featuring 3 spacious bedrooms, 3 bathrooms, and a professionally finished basement, this move-in-ready home offers the perfect blend of comfort, functionality, and style. The bright, open-concept main floor is ideal for everyday living and entertaining, while the finished basement provides valuable additional living space for a family room, home office, or gym. Step outside and enjoy being directly across from a high school, with scenic walking trails, parks, and green space just moments away. Conveniently located near schools, shopping, restaurants, recreation, and commuter routes, this home is perfect for first-time buyers, growing families, and investors alike. Don't miss this incredible opportunity to own a turnkey home in a highly sought-after Orangeville community (id: 27)
$ 589,900
225 Zina Street, Orangeville, ON, L9W 1E9 house for sale | Listing ID W13550 | Royal LePage
View photo
House · for sale
$ 1,100,000
225 Zina Street, Orangeville, ON, L9W 1E9 house for sale | Listing ID W13550 | Royal LePage
Orangeville
· House
· Garden · Fireplace · Cellar
Orangeville · House · Garden · Fireplace · Cellar
Welcome to 225 Zina Street, a breathtaking brick bungalow that perfectly blends sophisticated interior updates with a massive, country-sized property. From the moment you arrive, the incredible curb appeal, pristine landscaping, and premium hardscaping hint at the quality within. Step inside to a beautifully modernized main level featuring gorgeous updated flooring and a brand-new chef's kitchen. The kitchen boasts a large center island, gleaming quartz countertops, & all-new appliances. Right off the kitchen, you'll find a spacious living room centered around a beautiful gas fireplace, featuring a large window that floods the space with natural light & overlooks the front porch & lush gardens. The primary suite serves as a peaceful retreat, complete with a private 3-pce ensuite and scenic views of the mature backyard. A second bedroom and a newly renovated 4-piece main bathroom with lovely quartz finishes complete this level. The fully finished basement expands your living space signi
$ 1,100,000
240 Elderberry Street, Orangeville, ON, L9W 5J9 house for sale | Listing ID W13438 | Royal LePage
View photo
House · for sale
$ 1,148,000
240 Elderberry Street, Orangeville, ON, L9W 5J9 house for sale | Listing ID W13438 | Royal LePage
Orangeville
· House
· Deck · Cellar
Orangeville · House · Deck · Cellar
Welcome to 240 Elderberry Street, a beautifully upgraded family home in the highly sought-after Montgomery Village community of Orangeville, backing directly onto the Alder Recreation Centre fields for exceptional privacy and open views. Designed for modern living, the open-concept main floor showcases premium finishes throughout, creating a bright and inviting space for everyday living and entertaining. The spacious kitchen features a huge walk-in pantry, providing outstanding storage and organization. Enjoy seamless indoor-outdoor living with a walkout from the breakfast area to the cedar deck, complete with a gazebo & TV setup-perfect for relaxing. Great room open to the Kitchen With Unique Gas FP. Comprising Of Nearly 2,000 sq. Ft. of finished living space above grade plus the finished basement, the upper level features three generous bedrooms, including a massive primary retreat with oversized walk-in closets w/ automated lighting, USB outlets, dual tv wiring options & ensuite! Co
$ 1,148,000
16 Brenda Boulevard, Orangeville, ON, L9W 3L6 house for sale | Listing ID W13590 | Royal LePage
View photo
House · for sale
$ 749,000
16 Brenda Boulevard, Orangeville, ON, L9W 3L6 house for sale | Listing ID W13590 | Royal LePage
Orangeville
· House
· Garden · Swimming pool · Deck · Parking
Orangeville · House · Garden · Swimming pool · Deck · Parking
Welcome to 16 Brenda Boulevard. A beautifully maintained bungalow that checks every box for first-time buyers and savvy investors alike. This move-in ready home features a thoughtfully renovated kitchen, updated vanities, and an open-concept living and dining area filled with natural light and finished with new laminate flooring. Relax and unwind in the three generous upper bedrooms, while the updated 4-piece bath with jacuzzi tub adds a touch of luxury. Step through the kitchen walkout onto a stunning deck. The perfect spot for morning coffee, summer barbecues, and evening entertaining in your private fenced backyard. The lower level offers incredible bonus living space with a full-size pool table, and laundry. Ideal for hosting or simply unwinding. Direct garage access, close proximity to schools, parks, and all amenities make this an easy yes. Opportunities like this don't last. Some photos are virtually staged. (Id: 27)
$ 749,000
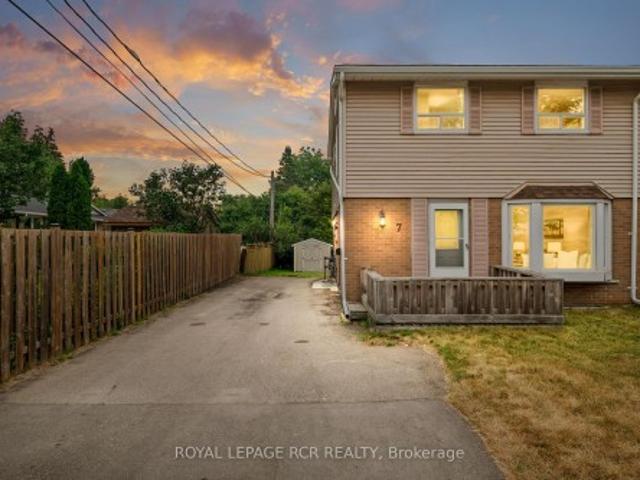
7 Cardwell Street, Orangeville, ON, L9W 2V5 house for sale | Listing ID W13584 | Royal LePage
View photo
House · for sale
$ 614,900
7 Cardwell Street, Orangeville, ON, L9W 2V5 house for sale | Listing ID W13584 | Royal LePage
Orangeville
· House
· Garden · Office room · Cellar
Orangeville · House · Garden · Office room · Cellar
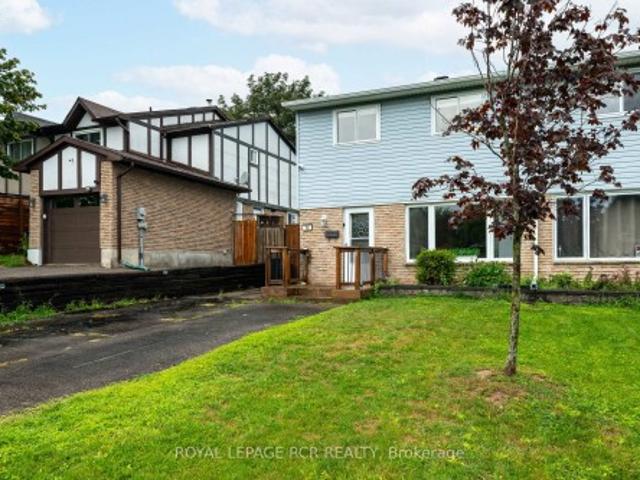
Offered for the very first time, this well cared for semi-detached home presents a rare opportunity to create something truly your own. Filled with natural light and thoughtfully maintained over the years, it's the kind of property that's ready to enjoy today while offering exciting potential for tomorrow. The main floor features a bright, open living and dining area with large windows that bring in plenty of sunshine, creating an inviting space for everyday living and family gatherings. The eat-in kitchen offers room for casual meals and overlooks the backyard, making it easy to picture morning coffee or weeknight dinners at home. Upstairs, you'll find four bedrooms, providing the flexibility growing families need for bedrooms, home offices, or hobby spaces. A centrally located three piece bathroom serves the upper level. The partially finished basement adds valuable extra living space and includes a separate entrance from the driveway, opening the door to a variety of future possibil
$ 614,900
17 First Avenue, Orangeville, ON, L9W 1H7 house for sale | Listing ID W13656 | Royal LePage
View photo
House · for sale
$ 1,200,000
New
17 First Avenue, Orangeville, ON, L9W 1H7 house for sale | Listing ID W13656 | Royal LePage
Orangeville
· House
· Garden · Parking · Deck
Orangeville · House · Garden · Parking · Deck
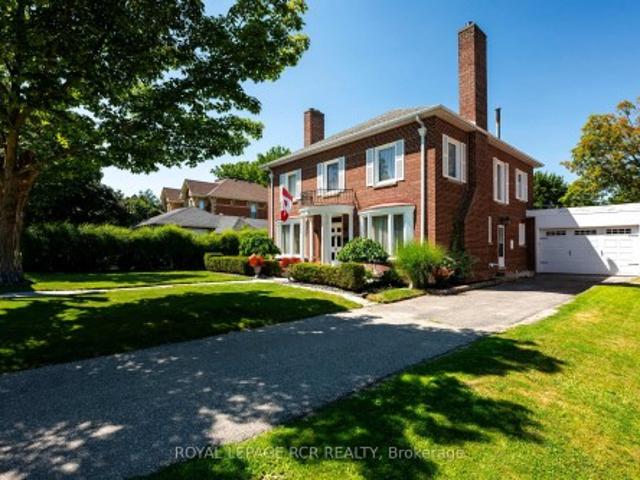
Welcome to 17 First Avenue, a truly stunning red brick Century Home, built in 1933 and rich with timeless charm. Perfectly located in the heart of downtown Orangeville, this home is just steps to the town's best restaurants, cafes, and shops, offering walkable convenience with small-town charm. Set on an impressive 65 ft x 155 ft lot, the property features mature trees, lush gardens, and a massive fully fenced backyard backing onto a laneway that provides many opportunities including adding a detached garage or garden sweet with an in-law apartment. A rare find in such a prime location. Inside, you'll find nearly 2,500 sq ft of beautifully maintained living space with hardwood flooring throughout. The home offers 4 large bedrooms and 2 fully renovated bathrooms. The newly renovated kitchen is a showstopper, featuring cream-coloured custom cabinetry, quartz countertops, and a picturesque view overlooking the backyard. The back deck is brand new, this is the perfect space to enjoy the wa
$ 1,200,000
30 Dawson Road, Orangeville, ON, L9W 2W3 house for sale | Listing ID W13620 | Royal LePage
View photo
House · for sale
$ 629,000
30 Dawson Road, Orangeville, ON, L9W 2W3 house for sale | Listing ID W13620 | Royal LePage
Orangeville
· House
· Garden · Deck · Parking · Air conditioning · Cellar
Orangeville · House · Garden · Deck · Parking · Air conditioning · Cellar
Welcome to 30 Dawson Road. A 3+2. Bed, 3-bath FREEHOLD NO FEES AT ALL townhome in the heart of Orangeville! Gleaming hardwood floors, spacious principal rooms & abundant natural light throughout. Renovated kitchen w/ modern cabinetry & ceramics opens to a quiet private deck. Primary retreat features walk-in closet & semi-ensuite. Finished basement with 2 rooms, full washroom and laundry. Built-in garage w/ opener & fully fenced yard. Water quality is a priority here. Enjoy an owned reverse osmosis system for pure, clean drinking water at the tap, plus a whole-home water filtration system ensuring every drop for bathing, cooking & cleaning is filtered & softened. No rental fees! Recent upgrades: shingles (2018), kitchen & ceramics (2017), windows & interior doors (2017), bsmt washroom (2019), master bathrm refresh, A/C (2014), skylight & fresh paint throughout. Prime location at Broadway & Dawson. Walk to FreshCo grocery (steps away), Il Corso Ristorante, boutique shops. Orangeville Dis
$ 629,000
11 Third Avenue, Orangeville, ON, L9W 1G8 Luxury House for sale | Listing ID W13067 | Royal LePage Carriage Trade Luxury Properties
View photo
House · for sale
$ 2,199,900
11 Third Avenue, Orangeville, ON, L9W 1G8 Luxury House for sale | Listing ID W13067 | Royal LePage Carriage Trade Luxury Properties
Orangeville
· House
· Patio · Fireplace
Orangeville · House · Patio · Fireplace
Bring your sketchbook, your contractor & your boldest ideas to transform this iconic estate into this neighbourhood's next masterpiece. Experience the timeless grandeur of one of Orangeville's most iconic homes and massive property. Admired for over 140 years, this stately. 70-acre property is a rare gem nestled in the heart of downtown, offering a sprawling 164' x 187' private lot and endless possibilities. The home's quality craftsmanship is evident in every detail, from the original doors and trim to the soaring ceilings and elegant hardwood floors. The main level invites grand-scale entertaining with its expansive foyer, formal living room featuring an original fireplace, and a massive dining room with a second fireplace. Quiet retreats abound in the dedicated library, or enjoy a good read in the cozy den. A spacious kitchen offers lots of space for meal prep and a sun-filled breakfast area that opens to a private side patio. Upper-level highlights 3 bedrooms, with an open landing
$ 2,199,900
19 Cardwell Street, Orangeville, ON, L9W 2V7 house for sale | Listing ID W13626 | Royal LePage
View photo
House · for sale
$ 699,000
19 Cardwell Street, Orangeville, ON, L9W 2V7 house for sale | Listing ID W13626 | Royal LePage
Orangeville
· House
· Garden · Cellar
Orangeville · House · Garden · Cellar
LEGAL BASEMENT*Welcome to 19 Cardwell Street a beautifully maintained bungalow nestled in one of Orangeville's most family-friendly neighbourhood. Step inside to a bright, open-concept living and dining area filled with natural light, offering a warm and functional space for everyday living and effortless entertaining. The well-appointed kitchen walks out directly to a mature, private backyard a peaceful retreat perfect for summer barbecues, gardening, or unwinding after a long day. The main floor features three spacious bedrooms with plenty of closet space, while the legal finished basement adds two additional bedrooms and significantly expands the home's living potential. Whether you're looking for extra space for a growing family, multi-generational living, or added income potential, this setup offers incredible flexibility. With three bathrooms throughout the home, comfort and convenience are built in for the whole household. Outside, the location is hard to beat. You're steps from
$ 699,000
30 Parkview Drive, Orangeville, ON, L9W 1T3 house for sale | Listing ID W13603 | Royal LePage
View photo
House · for sale
$ 675,000
30 Parkview Drive, Orangeville, ON, L9W 1T3 house for sale | Listing ID W13603 | Royal LePage
Orangeville
· House
· Parking
Orangeville · House · Parking
Home Sweet Home! If the walls could talk, they would actually sing many of the songs that were played here over the years! First time offered for sale, this family home is filled with fun memories and now it is ready to welcome a new family to continue the joy! This 4 level backsplit will impress you with the open concept main floor, renovated kitchen with breakfast bar and built-in appliances, extra large primary bedroom (originally 2 bedrooms converted into 1, can be converted back), 3 more bedrooms and a 4th level family'music room' where there were many years of songs played, dancing and togetherness! An added bonus is the storage space above the garage that was used to store snowmobiles and motorcycles! The large lot is fantastic. 60 ft x 100 ft. Which provides an extra long and extra wide driveway, with enough parking for 6 cars! The location is fabulous! Walking distance to 3 schools, parks, public transit and more! Recently freshly painted and 2 upstairs windows replaced! Roof
$ 675,000
67 Carlton Drive, Orangeville, ON, L9W 2X8 house for sale | Listing ID W13549 | Royal LePage
View photo
House · for sale
$ 729,900
Updated
67 Carlton Drive, Orangeville, ON, L9W 2X8 house for sale | Listing ID W13549 | Royal LePage
Orangeville
· House
· Patio · Garden · Parking
Orangeville · House · Patio · Garden · Parking
Welcome to 67 Carlton Drive in Orangeville. A charming home situated on a beautiful corner lot in a family-friendly neighbourhood. Enjoy the inviting large front porch, mature trees, and a location close to schools, parks, and places of worship, making this an ideal setting for families and commuters alike. The property offers parking for 4 vehicles, including a single-car garage, providing plenty of space for household and guests. The backyard is fully equipped for outdoor living with a back patio featuring two steel gazebos, along with a garden shed for additional storage. This well-maintained home features numerous important updates throughout. A Brand New Roof was completed June 26th (2026), and includes a transferable warranty, offering added peace of mind for the next owner. Key mechanicals include furnace, air conditioning, and hot water tank (2019). Additional upgrades include eaves, soffits, and fascia (2019), main level laminate flooring (2016), and a renovated kitchen (2017)
$ 729,900
25 172 Parkinson Crescent, Orangeville, ON, L9W 6X3 house for sale | Listing ID W13636 | Royal LePage
View photo
House · for sale
$ 689,000
25 172 Parkinson Crescent, Orangeville, ON, L9W 6X3 house for sale | Listing ID W13636 | Royal LePage
Orangeville
· House
· Balcony · Fireplace
Orangeville · House · Balcony · Fireplace
Welcome to 25-172 Parkinson Crescent, a beautifully maintained 3-bedroom, 3-bathroom end unit townhouse in one of Orangeville's most sought after family neighbourhoods. Filled with natural light and meticulously cared for by its owners, this move in ready home offers a modern open concept layout perfect for everyday living and entertaining. The stylish kitchen features granite countertops, a subway tile backsplash, centre island with sink and storage, and ample cabinetry, overlooking a bright sitting area with walkout to a private balcony. The spacious living and dining areas are highlighted by upgraded hardwood flooring, pot lights, and a stunning electric fireplace with a quartz mantle, while a second walkout leads to a rear outdoor space with peaceful forest views. Upstairs, you'll find three generous bedrooms, including a spacious primary retreat complete with a walk-in closet and beautifully appointed ensuite featuring a soaker tub, glass shower, upgraded tile finishes, and quartz
$ 689,000

Get email alerts

Don't miss out: be the first to know about new properties

The alert was correctly created

On subscribing you accept the conditions of use and the privacy policy
Alert
Receive new ads in your inbox
Save this search
Receive alerts for new listings

We'll send you an email when we have new properties for: "Houses for sale in Orangeville"

The alert was correctly created

Mississauga
Brampton
Get email alerts and be the first to see new listings
Required field
On subscribing I accept the terms of the privacy policy
Perfect! You'll soon start receiving new listings via email
Alert
Receive an email when we have new ads for Houses for sale in Orangeville
Save this search
Filters

Bedrooms

Area (sq.ft)

sq.ft
sq.ft

Price

$
$

Filter by property type

Bathrooms

Clear all filters
Receive notifications when new entries are published.