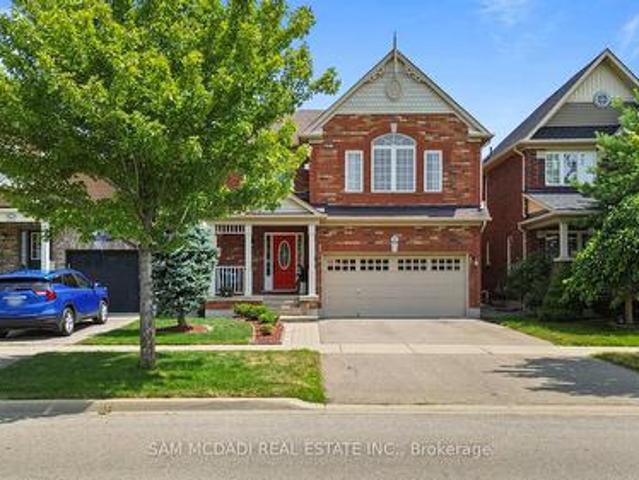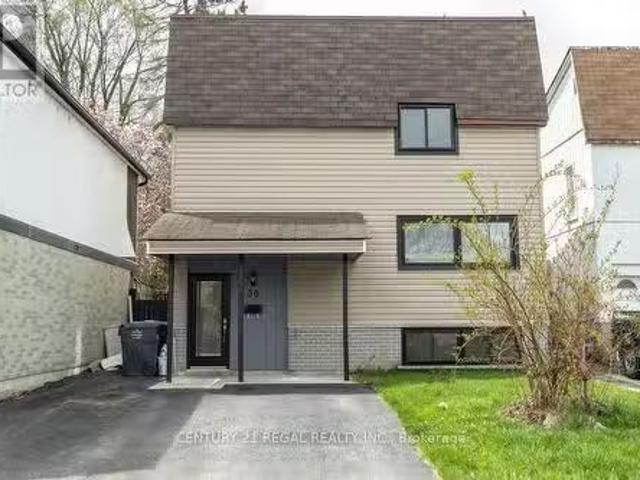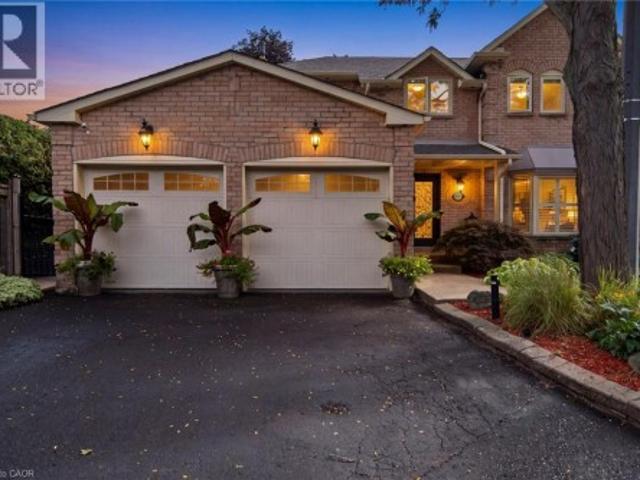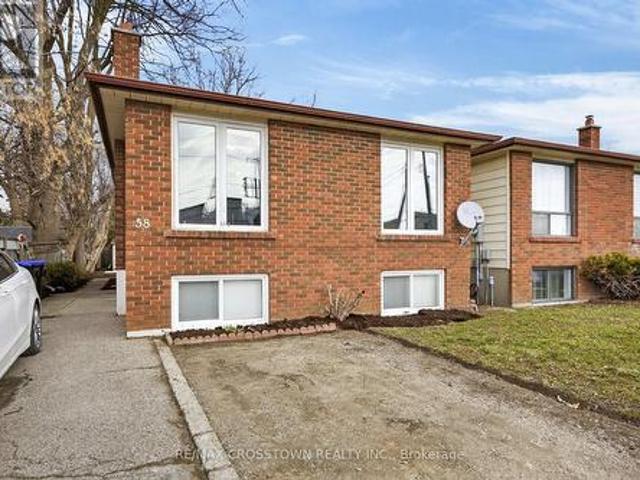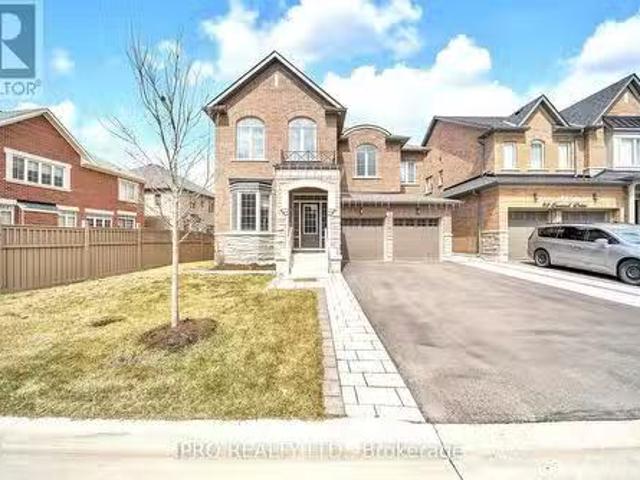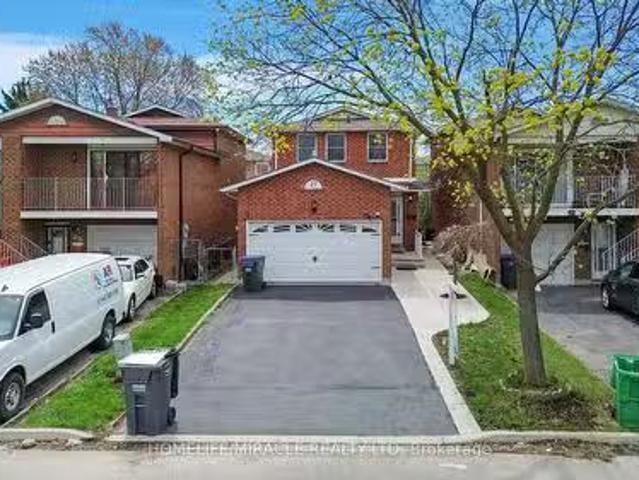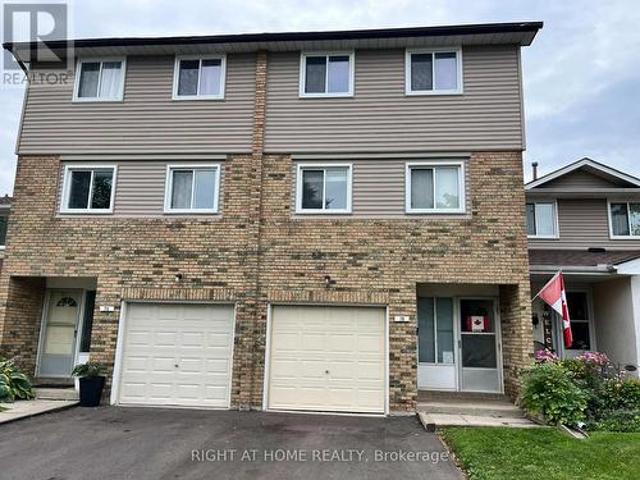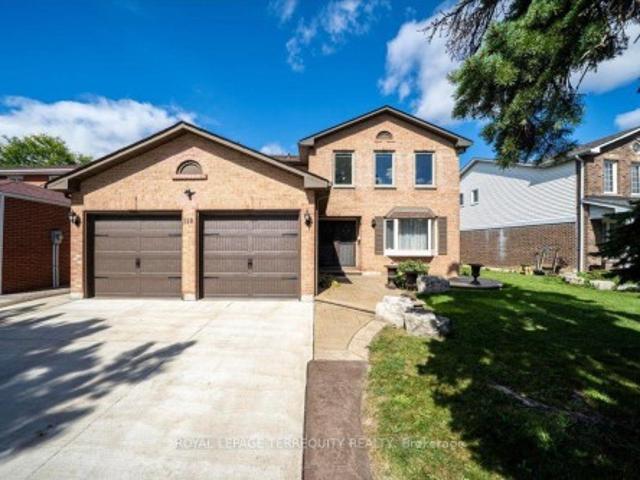
4,161 houses for sale in Orangeville

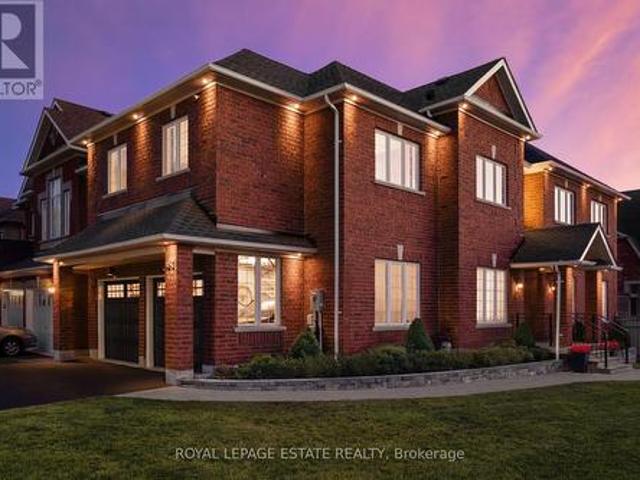
45 Lothbury Drive, Brampton, ON, L7A 4G6 house for sale | Listing ID W13007 | Royal LePage
View photo
House · for sale
$ 779,000
45 Lothbury Drive, Brampton, ON, L7A 4G6 house for sale | Listing ID W13007 | Royal LePage
Orangeville
· House
· Garden · Parking
Orangeville · House · Garden · Parking
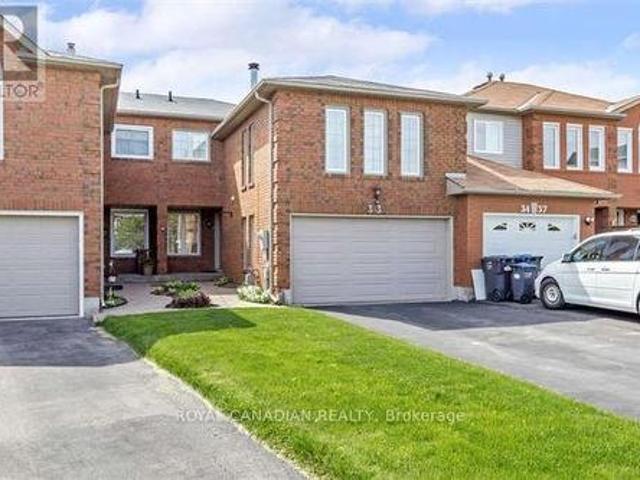
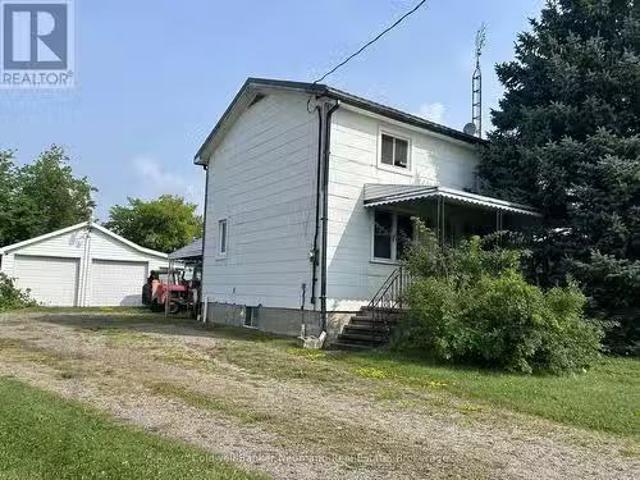
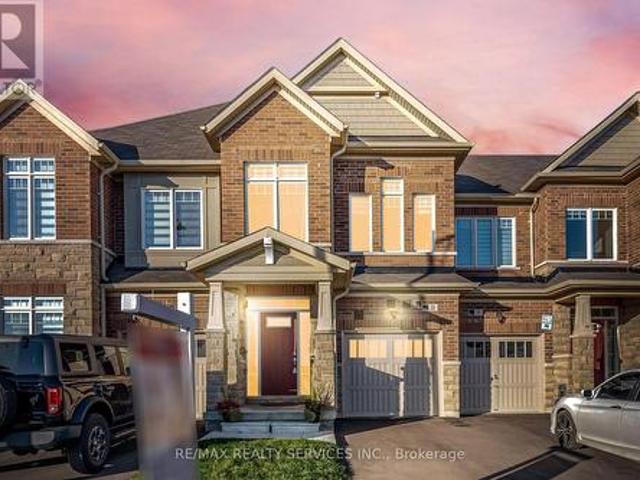
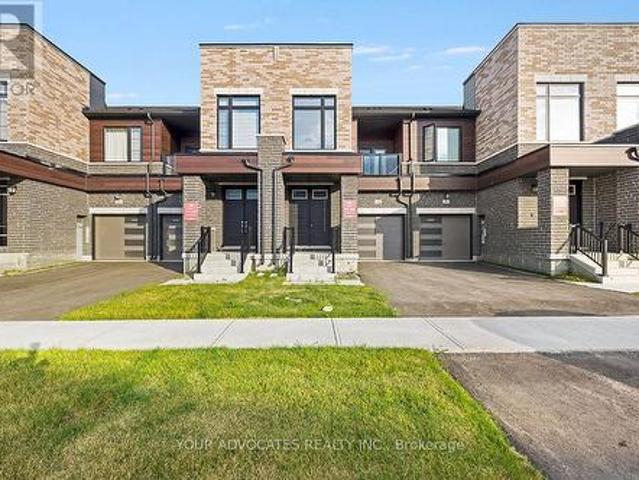
Location! Location! Beautifully built by Mattamy, this absolutely stunning freehold two-storey townhouse is located in the highly sought-after Mount Pleasant community. Featuring a functional and well-designed layout, the home offers a combined living and dining area-perfect for both everyday living and entertaining. The gourmet kitchen is equipped with a centre island, modern finishes, and ample cabinetry, with a walkout to a fully fenced backyard-ideal for outdoor enjoyment. The spacious primary bedroom includes a 4-piece ensuite, complemented by two additional well-sized bedrooms. Convenient access to the home is available through both the garage and the backyard, offering added practicality and ease. (Id: 27)
$ 779,000
59 Edenborough Drive, Brampton, ON, L6T 3A6 house for sale | Listing ID W13637 | Royal LePage
View photo
House · for sale
$ 699,000
59 Edenborough Drive, Brampton, ON, L6T 3A6 house for sale | Listing ID W13637 | Royal LePage
Orangeville
· House
· Cellar
Orangeville · House · Cellar
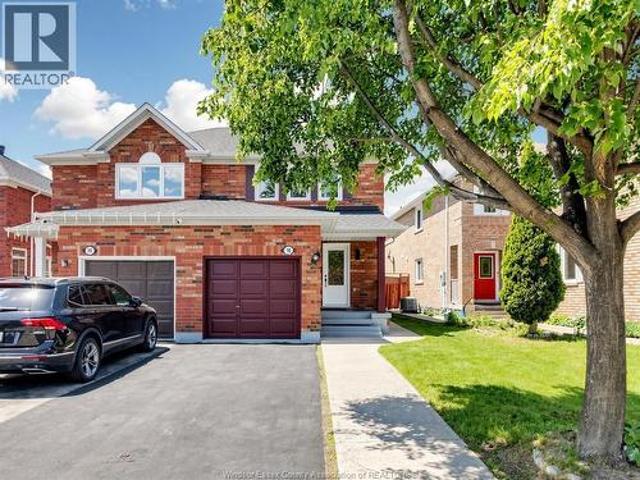
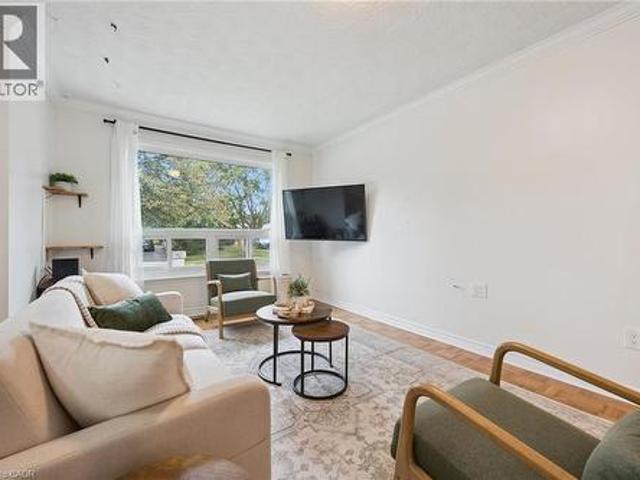
Fully renovated semi-detached backsplit home with 3+3 bedrooms and 2 full washrooms. Carpet-free throughout and freshly painted. Roof (2020). 5-car driveway. All major upgrades completed to city standards with inspections passed, including plumbing (above & below grade) and duct system. Renovated washrooms, waterproofed basement with RCC lifetime warranty, and hardwired 3-in-1 smoke alarm system. Prime location close to all amenities including Bramalea City Centre, grocery stores, schools, Chinguacousy Park, and walk-in clinics. Just a 1-minute walk to bus stop and 5 minutes' drive to Bramalea GO Station, with easy access to Highways 410 and 407. Excellent family-friendly neighborhood. Move-in ready! Some photos are vitually staged. (Id: 27)
$ 699,000
337 Auden Road, Guelph, ON, N1E 6T2 house for sale | Listing ID X13604 | Royal LePage
View photo
House · for sale
$ 629,000
337 Auden Road, Guelph, ON, N1E 6T2 house for sale | Listing ID X13604 | Royal LePage
Orangeville
· House
· Garden · Deck · Cellar
Orangeville · House · Garden · Deck · Cellar
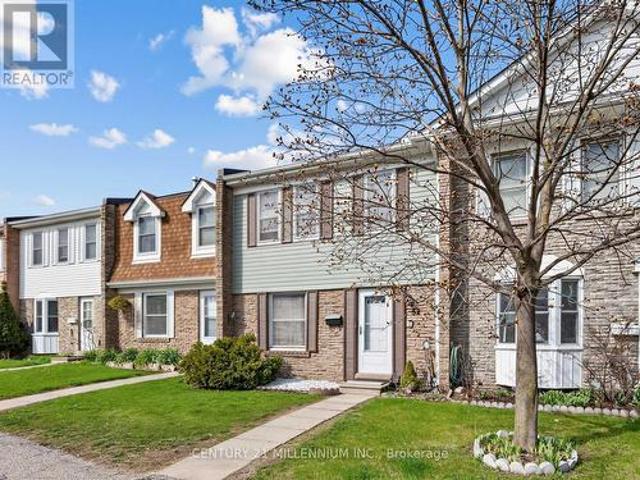
Welcome home to this beautiful bungalow, boasting gleaming hardwood floors throughout the main floor. The bright and sunny kitchen flows into a lovely living room with sliders leading to a large deck and fully fenced yard. Two bedrooms and a four-piece bathroom complete the main level. The finished basement offers plenty of additional living space, including a large third bedroom, a three-piece bathroom with shower stall, a recreation room, a large laundry area, and great storage space. All this on a wonderful family-friendly street, almost directly across from a park. (Id: 27)
$ 629,000
605 18 Duffey'S Lane, Caledon, ON, L7E 3C4 house for sale | Listing ID W13441 | Royal LePage
View photo
House · for sale
$ 175,500
605 18 Duffey'S Lane, Caledon, ON, L7E 3C4 house for sale | Listing ID W13441 | Royal LePage
Orangeville
· House
Orangeville · House
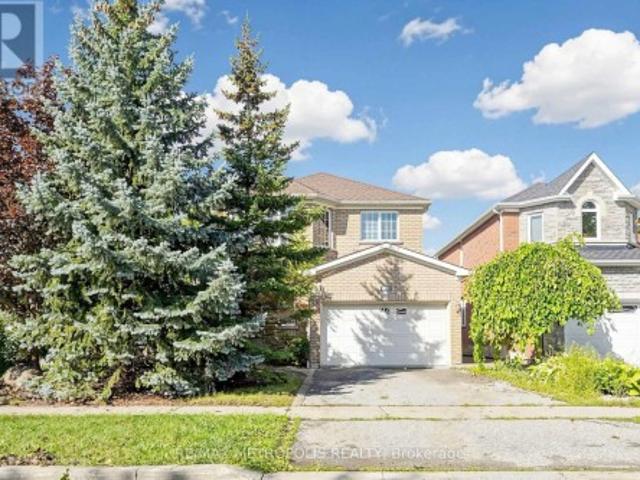
This charming year-round, four-season tiny home features 2 bedrooms and is situated on a spacious lot measuring 58 x 60 feet in the Caledon Hill Resort. It's a rare find! As you walk in, you will immediately feel at home. The property includes a kitchen with maple cabinets, quartz countertops, and hardwood flooring and 30 years warranty metal roof. The lovely living room is filled with natural light, while the master bedroom offers ample closet space. The second bedroom can serve as an office or a bunk room. Laundry facilities are on-site, along with a 3-piece bathroom. The property is fully furnished and spans 576 sq ft, designed in the Elevation model. With many windows and a fantastic location just 100 feet from the water, this home has a lot of potential. For Additional Property Details Click The Brochure Icon Below. (id: 27)
$ 175,500
225/269 Campbell Avenue E, Milton Campbellville, ON, L0P 1B0.
View photo
House · for sale
$ 3,995,000
225/269 Campbell Avenue E, Milton Campbellville, ON, L0P 1B0.
Orangeville
· 41 Bedrooms · 4 Baths · House
Orangeville · 41 Bedrooms · 4 Baths · House
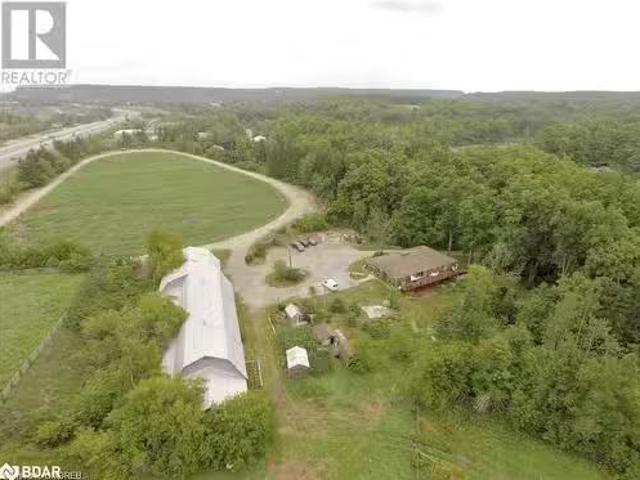
Unlock the doors to unprecedented potential with this extraordinary 13+ acre prime development site nestled within the vibrant heart of Campbellville (Milton). Say hello to your dream venture - whether youre a visionary builder, savvy investor, or seeking the perfect canvas for a family haven or joint venture, this is where your aspirations take flight. Imagine crafting 6 luxurious residences on 1 acre lots amidst the picturesque landscape, seamlessly blending urban convenience with tranquil surroundings. Your canvas awaits, promising endless possibilities to sculpt your vision into reality. But thats not all - revel in the convenience of quick access to the 401, ensuring seamless connectivity to major hubs. With Pearson airport just 30 minutes away and downtown Toronto a mere 45 minute drive, the world is truly at your doorstep. And heres the cherry on top: the Residential Plan of Vacant Land Condominium has already been approved, paving the way for your seamless journey towards succe
$ 3,995,000
52 Pottery Place, Vaughan, ON, L4L 9H6 house for sale | Listing ID N13641 | Royal LePage
View photo
House · for sale
$ 940,000
52 Pottery Place, Vaughan, ON, L4L 9H6 house for sale | Listing ID N13641 | Royal LePage
Orangeville
· House
· Patio · Garden · Office room · Cellar
Orangeville · House · Patio · Garden · Office room · Cellar
Welcome to this beautifully maintained 3-bedroom, 4-bathroom freehold townhome located in the highly sought-after community of East Woodbridge. This bright and inviting home features a functional open-concept layout with updated flooring, large windows, and a modern kitchen complete with stainless steel appliances and ample cabinetry-perfect for both everyday living and entertaining. The upper level offers generously sized bedrooms, including a spacious primary retreat, while the finished basement provides additional living space ideal for a family room, home office, or recreation area. Enjoy a private, fully fenced backyard with a patio and green space-perfect for outdoor relaxation and entertaining. Recent upgrades include new windows and front door (2025), upgraded attic insulation (2025), Basement Renovated(2024), and front and backyard landscaping (2024) -offering peace of mind and true move-in ready convenience. Conveniently located close to schools, parks, shopping, and transit,
$ 940,000
106 Pennyroyal Crescent, Brampton, ON, L6S 6J6 house for sale | Listing ID W13613 | Royal LePage
View photo
House · for sale
$ 999,900
106 Pennyroyal Crescent, Brampton, ON, L6S 6J6 house for sale | Listing ID W13613 | Royal LePage
Orangeville
· House
· Garden · Deck · Cellar
Orangeville · House · Garden · Deck · Cellar
Beautiful Dream Bungalow With Walkout Bsmt & Ravine On Side. 9 Ft Ceilings, Sept Living/Dining& Family Rms. Good Size Kitchen With Walkout To Big Deck. Big Back Yard. Partially Finished Bsmt. Steps To Beautiful Parks & Stunning Dreams Of Lake. This Fantastic Bungalow Shows Extremely Well With Many Features. Hardwood Throughout, Upgraded Kitchen. It All Simply MeansThat The Work Is Done. Conveniently Located In A Desirable Neighborhood. Seller Will Be Selling With A Legal Basement Apt. (Id: 27)
$ 999,900
162 7 Zinnia Place, Mississauga, ON, L5W 2A1 townhouse for sale | Listing ID W13468 | Royal LePage
View photo
Townhouse · for sale
$ 739,900
162 7 Zinnia Place, Mississauga, ON, L5W 2A1 townhouse for sale | Listing ID W13468 | Royal LePage
Orangeville
· Townhouse
· Garden · Parking
Orangeville · Townhouse · Garden · Parking
Exceptional 3 Bedroom Townhouse Ravine Low! Gorgeous Executive Complex, Surrounded By Nature In Prestigious Meadowvale Village, With Low Maintenance Fees. Very Quiet Area Mature Trees And Ravine Settings. Located On A Quiet Court With Plenty Of Visitor Parking. Family Friendly Neighborhood, Close To Highway 401/401. Near Top Rated Schools, Heathland Shopping, Parks, Trails, Transit And More. Very Clean, Fantastic Layout. Open Concept Living And Dining Room With Gleaming Floors. Modern Kitchen With Ceramic Backsplash And Eat In Breakfast. Dining Room With Walkout Access To The Backyard. Enjoy Your Morning Coffee Looking At The Beautiful View. Second Floor Has 3 Spacious Bedrooms And 2 Full Baths And Powder Room On Main Floor. Master Has A 4 Piece Ensuite Bath And Walk-In Closet. Convenient Hallway Closets. Just Move In And Enjoy! Seller Is Motivated So Bring In Your Best Offer!
$ 739,900
134 Dundonnell Place, Vaughan, ON, L4H 4R8 house for sale | Listing ID N13659 | Royal LePage
View photo
House · for sale
$ 1,049,000
New
134 Dundonnell Place, Vaughan, ON, L4H 4R8 house for sale | Listing ID N13659 | Royal LePage
Orangeville
· House
· Patio · Office room · Deck
Orangeville · House · Patio · Office room · Deck
This Fabulous Modern Freehold Townhome Is One Of The Largest Models Situated In The Highly Sought-After Vellore Village! This Well Taken Care Of, Move-In Ready Home Offers A Perfect Blend Of Comfort And Convenience. The Chef's Kitchen Features Its Very Own Servery as well as Professional Built-In Stainless Steel Appliances, Granite Counters, Wall Oven & Gas Cooktop-Ideal For Everyday Living And Entertaining. Smooth Ceilings On Main Floor, With Dark Hardwood Flooring And Potlights Throughout Main And Second Floors. The Spacious Primary Retreat Boasts A Luxurious 5-Piece Ensuite Complete With A Jetted Tub And Frameless Glass Shower. Bright And Versatile Lower Level Rec Room With Walkout To Patio Offers Incredible Potential As A Fourth Bedroom, Home Office, Or Guest Suite, With Rough-In For A 3-Piece Bathroom. Enjoy Outdoor Living On The Massive Deck With Stairs-Perfect For Gatherings And Relaxation. Located In A Convenient, Family-Friendly Neighbourhood Close To Highly Ranked Schools, Tr
$ 1,049,000
68 Radford Drive, Brampton, ON, L6V 2Y9 house for sale List.
View photo
House · for sale
$ 824,900
68 Radford Drive, Brampton, ON, L6V 2Y9 house for sale List.
Orangeville
· 5 Bedrooms · 4 Baths · House
· Garden · Cellar
Orangeville · 5 Bedrooms · 4 Baths · House · Garden · Cellar
Power Of Sale Vacant and Easy to Show. Great opportunity. Bright and spacious upgraded 4 bedroom home with a separate entrance to the basement. Beautifully renovated eat in kitchen. Walkout from the living room to the rear yard. Large primary bedroom with a 4 piece ensuite. All the bedrooms are generously sized. Separate entrance to the finished basement with kitchen, rec room and bedroom. Fully fenced rear yard. Great Location. Close to all Amenities. (id:27). Still available at ListedBuy!
$ 824,900
25 Suffolk Street W, Guelph, ON, N1H 2H9 house for sale | Listing ID X13622 | Royal LePage
View photo
House · for sale
$ 749,900
Updated
25 Suffolk Street W, Guelph, ON, N1H 2H9 house for sale | Listing ID X13622 | Royal LePage
Orangeville
· House
· Garden · Fireplace
Orangeville · House · Garden · Fireplace
Character home! Finished third-floor loft! Downtown guelph! Welcome to 25 Suffolk Street W, a timeless century home located in one of Downtown Guelph's most desirable neighbourhoods. Offering 2,400 sq. ft. Above grade, this beautifully maintained home showcases original craftsmanship, spacious principal rooms, soaring ceilings, hardwood flooring, elegant trim work, decorative columns, and abundant natural light throughout. A charming covered front porch creates a warm welcome and the perfect place to relax and enjoy the neighbourhood. Inside, the inviting foyer leads into a bright living room featuring a cozy gas fireplace, while the formal dining room provides the perfect setting for family gatherings and entertaining. The kitchen offers ample cabinetry, generous counter space, and direct access to the backyard, with a convenient 2-piece bathroom completing the main level. Upstairs, you'll find four spacious bedrooms with hardwood flooring and a bright 4-piece bathroom, including a re
$ 749,900
16 Cavalier Court, Brampton, ON, L6V 3K6 house for sale | Listing ID W13559 | Royal LePage
View photo
House · for sale
$ 799,000
16 Cavalier Court, Brampton, ON, L6V 3K6 house for sale | Listing ID W13559 | Royal LePage
Orangeville
· House
· Patio · Garden · Parking
Orangeville · House · Patio · Garden · Parking
Gorgeous 3 bedroom, 3 bath, all brick detached home located on a small' child safe' court with no homes behind! Extensive renovations including a gourmet eat. In kitchen with Quartz countertops, high end stainless steel appliances, mosaic backsplash, custom wood cupboards with undermount lighting and walk-out to the patio. Spacious master bedroom with walk. In closet, nicely finished rec room with pot lights, corner wood stove and 3. Pc bath. Hardwood floors on the mainfloor, vinyl windows, high efficiency furnace, renovated bathrooms, Bay window, french doors, enclosed porch, glass insert front door and garage entrance from porch. Premium 142' deep lot with no homes behind, fully fenced yard with cedar hedge, garden shed and four car parking. Walking distance to schools, parks, shopping and quick access to HWY # 410. Shows well and is priced to sell! (Id: 27)
$ 799,000
225/269 Campbell Avenue E, Campbellville, ON, L0P 1B0 Luxury.
View photo
House · for sale
$ 3,995,000
$ 1,249/sq.ft
225/269 Campbell Avenue E, Campbellville, ON, L0P 1B0 Luxury.
Orangeville
· 3,197 sq.ft · 41 Bedrooms · 4 Baths · House
Orangeville · 3,197 sq.ft · 41 Bedrooms · 4 Baths · House
Unlock the doors to unprecedented potential with this extraordinary 13+ acre prime development site nestled within the vibrant heart of Campbellville (Milton). Say hello to your dream venture - whether youre a visionary builder, savvy investor, or seeking the perfect canvas for a family haven or joint venture, this is where your aspirations take flight. Imagine crafting 6 luxurious residences on 1 acre lots amidst the picturesque landscape, seamlessly blending urban convenience with tranquil surroundings. Your canvas awaits, promising endless possibilities to sculpt your vision into reality. But thats not all - revel in the convenience of quick access to the 401, ensuring seamless connectivity to major hubs. With Pearson airport just 30 minutes away and downtown Toronto a mere 45 minute drive, the world is truly at your doorstep. And heres the cherry on top: the Residential Plan of Vacant Land Condominium has already been approved, paving the way for your seamless journey towards succe
$ 3,995,000
1603 Whitlock Avenue, Milton, ON, L9T 6H8 house for sale Li.
View photo
House · for sale
$ 1,295,000
1603 Whitlock Avenue, Milton, ON, L9T 6H8 house for sale Li.
Orangeville
· 4 Bedrooms · 3 Baths · House
· Parking · Cellar
Orangeville · 4 Bedrooms · 3 Baths · House · Parking · Cellar
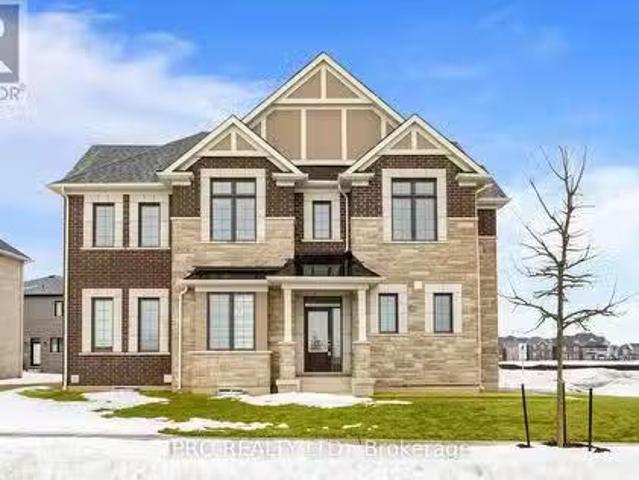
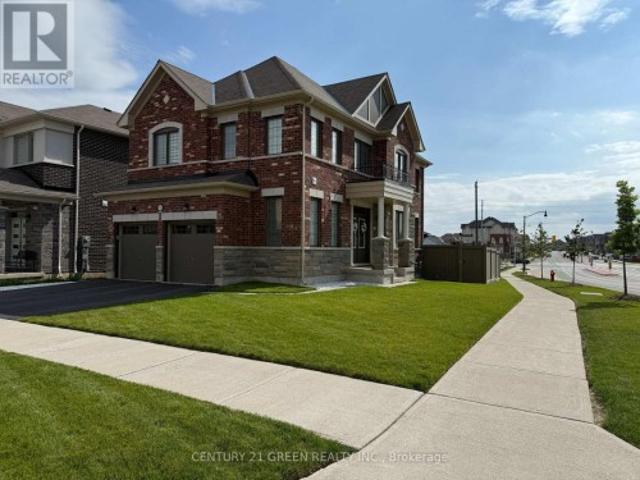
This stunning brand-new detached corner lot is situated on a quiet street in Milton, offering 2,050 sq. ft. of beautifully designed living space with a striking brick exterior. Featuring four spacious bedrooms and Three bathrooms, this home is perfect for families looking for both comfort and style. The property boasts a separate side door entry to Basement, providing an excellent opportunity for potential saleal income or a private in-law suite. With a total of 5 parking spaces, convenience is a key feature of this home. Over $100K have been spent on upgrades, including premium hardwood flooring and soaring 9-foot ceilings on both the main and second floors, creating an open and inviting atmosphere. Brand-new, top-of-the-line stainless steel appliances (with extended warranties), Brand new Heat Pump, Owned Hot Water tank (Tankless). This home is Truly turn-key and ready to enjoy! Located close to schools, parks, and essential amenities, this home offers a perfect balance of luxury and
$ 1,295,000
2678 Markwood Court, Mississauga, ON, L5N 4K5 house for sale.
View photo
House · for sale
$ 1,295,000
2678 Markwood Court, Mississauga, ON, L5N 4K5 house for sale.
Orangeville
· 4 Bedrooms · 3 Baths · House
· Garden · Office room · Parking · Fireplace · Cellar
Orangeville · 4 Bedrooms · 3 Baths · House · Garden · Office room · Parking · Fireplace · Cellar
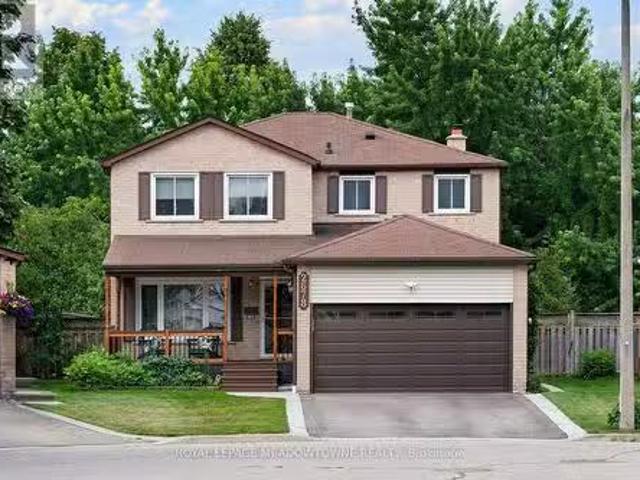
LOCATION! LOCATION! Situated on a quiet 6-home court with an amazing private large treed lot. There is direct access from the backyard (nicely camouflaged so as to allow privacy) to walkingcycling trails, part of a wonderful system of parkland and miles of nature trails that wind throughout Meadowvale accessing Lakes Aquitaine and Wabukayne. This beautiful 2198 sq ft. home features 4 bedrooms plus fully finished basement with Rec Room, media room and office. Family size eat-in kitchen with walk-out and picturesque view of trees. Main floor family room with fireplace, side-door access to main floor laundry. Large primary bedroom with 3-piece ensuite and oversized walk-in closet (with window) All other bedrooms are a generous size (2nd bedroom has walk-in closet and double windows) Relax on your charming front porch and enjoy the solitude. Double car garage and newly paved driveway (2024) accommodate 6 cars. Furnace and Air Conditioner (2019) All bathrooms totally renovated (2025). Cold
$ 1,295,000
26 Packham Circle, Brampton, ON, L7A 2N6 house for sale | Listing ID W13613 | Royal LePage
View photo
House · for sale
$ 1,149,900
26 Packham Circle, Brampton, ON, L7A 2N6 house for sale | Listing ID W13613 | Royal LePage
Orangeville
· House
· Parking · Fireplace
Orangeville · House · Parking · Fireplace
First time on market ravine lot with triple car garage! This beautifully maintained all-brick home is tucked away on a quiet, family-friendly court in the highly sought-after community of Fletcher's Meadow and sits on an impressive 56 x 105 ft lot. Offering over 3,000 sqft. This well-maintained, carpet-free home features 5 bedrooms, 4 bathrooms, and parking for up to 7 vehicles. From the moment you arrive, you'll appreciate the exceptional curb appeal with professional landscaping, patterned concrete, and a grand front entrance. Inside, the functional layout showcases hardwood flooring throughout the main level, a bright family room open to the kitchen and breakfast area, granite countertops, abundant cabinetry, and picturesque ravine views. Separate living and dining rooms provide excellent entertaining space, while the main-floor office/den offers flexibility for working from home or use as an additional bedroom. The spacious primary retreat features a cozy fireplace, walk-in closet,
$ 1,149,900
332 Mcgibbon Drive, Milton, ON, L9T 5K7 house for sale | Listing ID W13613 | Royal LePage
View photo
House · for sale
$ 1,665,000
332 Mcgibbon Drive, Milton, ON, L9T 5K7 house for sale | Listing ID W13613 | Royal LePage
Orangeville
· House
· Garden · Office room · Balcony · Fireplace · Cellar
Orangeville · House · Garden · Office room · Balcony · Fireplace · Cellar
Tucked away on a 46 ft lot in Milton's sought-after Clarke neighbourhood, this spacious 5-bedroom, 5-bathroom home offers over 3,300 sq. Ft. above grade plus a finished walkout basement. It's perfect for families who want both room to grow and a calm, natural setting. The highlight is the private wooded lot. With no homes behind you, you'll enjoy peaceful treetop views, birdsong, and true privacy. From morning coffee on the balcony to quiet evenings in the yard, it feels like a forest retreat right in town. You're also walking distance to parks, schools, and a leash-free dog park, so outdoor time is easy. Inside, the main floor features hardwood floors, stylish wainscotting on the walls and around the fireplace, and California shutters. A main floor den is ideal for a home office or study, while the large living and dining room makes hosting simple. The chef's kitchen includes a built-in wall oven, convection microwave, electric cooktop, plenty of cabinets, and a large island with stor
$ 1,665,000
2055 Embleton Road, Brampton, ON, L6Y 0E9 house for sale | Listing ID W13153 | Royal LePage
View photo
House · for sale
$ 699,900
2055 Embleton Road, Brampton, ON, L6Y 0E9 house for sale | Listing ID W13153 | Royal LePage
Orangeville
· House
· Garden · Office room · Parking
Orangeville · House · Garden · Office room · Parking
Detached garage! Welcome to 2055 Embleton Road, Brampton. A rare opportunity to own a century home on a lush 25 x 115 ft corner lot in the heart of Huttonville. Built in 1906, this lovingly maintained semi-detached home offers vintage character with modern updates, wrapped in a peaceful, almost country-like setting just minutes from all city conveniences. Step inside and feel instantly at home. The bright living room features classic hardwood floors and flows naturally into the updated eat-in kitchen. Complete with new countertops, a sleek sink, stainless-steel appliances, and a functional island. The oversized eating area is perfect for everyday living and entertaining. Need a work-from-home space? The adjacent mudroom doubles as a laundry room and home office, with direct access to the private fenced backyard. A green space ideal for morning coffee, gardening, or hosting BBQs. Upstairs, you'll find a peaceful primary bedroom retreat featuring soft carpet underfoot, double closets, an
$ 699,900
302 26 Coles Avenue, Vaughan, ON, L4L 0J1 townhouse for sale | Listing ID N13602 | Royal LePage
View photo
Townhouse · for sale
$ 599,900
302 26 Coles Avenue, Vaughan, ON, L4L 0J1 townhouse for sale | Listing ID N13602 | Royal LePage
Orangeville
· Townhouse
· Patio · Balcony
Orangeville · Townhouse · Patio · Balcony
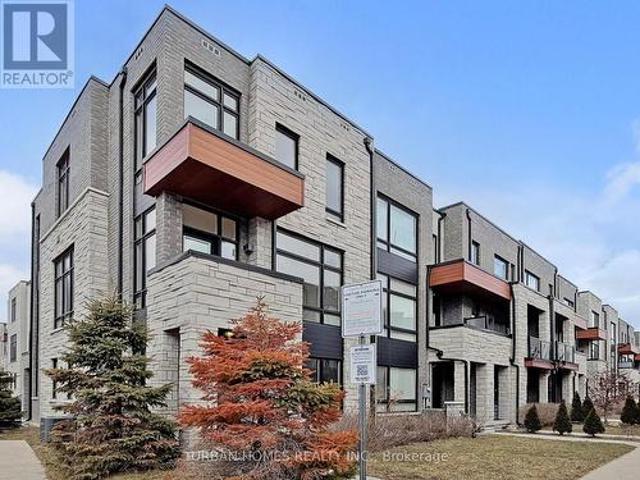
Welcome to Beautiful, modern and spacious 3 bedroom stacked townhome with 3 full washrooms in great neighbourhood of Vaughan. This home has lot of great features like laminate floors all over, huge kitchen with center island, open concept, (1195+149 sqft balcony & patio), bedroom a main level with full washroom, freshly painted, 2 bedrooms and 2 full washrooms on second floor with with den, laundry on second floor, having great layout and lots more! Prime Woodbridge location just minutes to Vaughan Metropolitan Centre, with easy access to top-rated schools, public transit, subway access, and major highways including the 400, 427, and 407. Easy and convenient to commute daily! (Id: 27)
$ 599,900
41 Gerussi Street, Vaughan, ON, L4H 4R7 house for sale | Listing ID N13513 | Royal LePage
View photo
House · for sale
$ 960,000
41 Gerussi Street, Vaughan, ON, L4H 4R7 house for sale | Listing ID N13513 | Royal LePage
Orangeville
· House
· Balcony
Orangeville · House · Balcony
This elegant and spacious 3-bedroom, 4-bathroom end-unit townhome sits on a premium lot near Major Mackenzie & Hwy 400. Designed with upscale finishes throughout, the home offers 10' ceilings on the main level and 9' ceilings on the upper floors, complemented by expansive windows that flood the space with natural light. The modern open-concept layout features a chef-inspired kitchen with an oversized island, sleek cabinetry, perfect for both everyday living and entertaining. The living and dining areas extend seamlessly to two large private balconies, ideal for relaxing or hosting guests. Conveniently located steps from shopping, grocery stores, and restaurants, and just minutes to Vaughan Mills, GO Bus Station, the future Vaughan Hospital, and major highways (400, 407, and 427). Close to top-rated schools, parks, and the Vaughan Subway Station. Monthly POTL fee of $106.11 which buyer should verify to their satisfaction. (Id: 27)
$ 960,000
920 Clark Boulevard, Milton, ON, L9T 6P5 house for sale | Listing ID W13594 | Royal LePage
View photo
House · for sale
$ 1,298,000
920 Clark Boulevard, Milton, ON, L9T 6P5 house for sale | Listing ID W13594 | Royal LePage
Orangeville
· House
· Patio · Garden · Parking · Cellar
Orangeville · House · Patio · Garden · Parking · Cellar
Beautifully updated family home featuring a renovated kitchen with new cabinetry, flooring, a built-in breakfast table, and newer appliances including a gas range (1 year), refrigerator (2 years), and microwave (1 year). The bright open-concept living and dining area is filled with natural light. The spacious primary bedroom offers an updated 4-piece ensuite and a generous walk-in closet, while the second and third bedrooms share a Jack-and-Jill bathroom. A cozy second-floor family room with built-in shelving and convenient second-floor laundry add to the home's functionality. The finished basement includes two bedrooms, a 3-piece bathroom, kitchen, and separate laundry-ideal for extended family, guests or income property. Potential separate entrance through the garage. Enjoy the landscaped backyard with raised garden beds, an updated patio, tiled side walkway, and a covered metal gazebo perfect for entertaining. Recent updates also include a renovated powder room with a new vanity, to
$ 1,298,000
512 Hawthorne Crescent, Milton, ON, L9T 4N8 house for sale | Listing ID 40846 | Royal LePage
View photo
House · for sale
$ 1,299,000
512 Hawthorne Crescent, Milton, ON, L9T 4N8 house for sale | Listing ID 40846 | Royal LePage
Orangeville
· House
· Cellar
Orangeville · House · Cellar
Welcome to 512 Hawthorne Crescent, a beautifully renovated home that has been transformed from top to bottom, offering exceptional style, comfort, and versatility. Step inside to discover bright, inviting living spaces showcasing quality craftsmanship and contemporary finishes throughout. Every detail has been thoughtfully updated, creating a truly move-in-ready home designed for modern living. The upper level features four spacious bedrooms and 2.5 beautifully updated bathrooms, providing ample space and comfort for the whole family. The fully finished basement adds incredible flexibility, featuring an additional bedroom, full bathroom, and a convenient kitchenette—ideal for extended family, guests, a private retreat, or in-law accommodations. Situated in a desirable, family-friendly neighbourhood close to parks, schools, shopping, and everyday amenities, this exceptional home offers the perfect combination of elegant updates, functional living space, and timeless appeal. A rare turnk
$ 1,299,000
30 Hercules Court, Brampton, ON, L6S 1X6 house for sale Lis.
View photo
House · for sale
$ 749,000
30 Hercules Court, Brampton, ON, L6S 1X6 house for sale Lis.
Orangeville
· 3 Bedrooms · 3 Baths · House
· Cellar
Orangeville · 3 Bedrooms · 3 Baths · House · Cellar
This beautifully updated and meticulously maintained detached home offers high-quality finishes and is perfect for those seeking space, comfort in a prime location near Bramalea City Centre. This bright and modern home features 3 spacious bedrooms and 3 newly updated washrooms. Enjoy an open kitchen with granite countertops and stainless steel appliances. Fresh laminate flooring throughout with ceramic tiles in the kitchen and basement. Close to schools, shopping, transit, and all amenities. Backing onto a serene park dont miss this incredible opportunity! (id:27). Still available at ListedBuy!
$ 749,000
5114 Allan Path, Erin, ON, N0B 1H0 house for sale | Listing ID X13654 | Royal LePage
View photo
House · for sale
$ 1,399,000
New
5114 Allan Path, Erin, ON, N0B 1H0 house for sale | Listing ID X13654 | Royal LePage
Orangeville
· House
· Garden · Fireplace
Orangeville · House · Garden · Fireplace
Offered for the first time in over 50 years, this remarkable 10.5-acre property in sought after Erin Township presents a rare opportunity to enjoy peaceful country living surrounded by nature, while remaining just minutes from town. Featuring expansive open space, mature trees, private forested trails, a barn, and two picturesque ponds, this property offers a truly serene setting. The ponds are both creek and spring fed, adding to the property's natural beauty and charm. The charming, well maintained bungalow offers over 1,500 sq ft above grade and features three spacious bedrooms and three bathrooms. A large family sized kitchen with an inviting dining area overlooks the scenic property, while the bright living room is anchored by a stunning wood burning stone fireplace, creating a warm and welcoming atmosphere for both everyday living and entertaining. The primary bedroom features a private 3 piece ensuite and peaceful garden views, while the additional well appointed bedrooms offer
$ 1,399,000
32 Agava Street, Brampton, ON, L7A 4S5 house for sale | Listing ID W13620 | Royal LePage
View photo
House · for sale
$ 749,900
Updated
32 Agava Street, Brampton, ON, L7A 4S5 house for sale | Listing ID W13620 | Royal LePage
Orangeville
· House
· Garden · Office room · Balcony · Parking · Cellar
Orangeville · House · Garden · Office room · Balcony · Parking · Cellar
Welcome Home to 32 Agava Street! Move In Ready! Freshly painted, updated and immaculate. A 3-bedroom freehold townhome offering comfortable, functional living from top to bottom. The main level features a desirable open concept layout centered around an entertainer's eat-in kitchen with stainless steel appliances, stone countertops, breakfast bar, backsplash and double sink. A spacious eating area with pantry and dedicated work/office space makes everyday living easy. The sun-filled great room with hardwood floors leads out to a private balcony with no neighbors behind. An additional family room and powder room complete this level. Upstairs, three spacious bedrooms and two full bathrooms, including a primary with a 4-piece ensuite. Custom closets in every bedroom. The lower level offers an open-concept walkout basement with large windows, custom built-in cabinetry/closet, a laundry room with laundry tub, and direct access to both the garage and backyard. Fully fenced and private outsid
$ 749,900

Get email alerts

Don't miss out: be the first to know about new properties

The alert was correctly created

On subscribing you accept the conditions of use and the privacy policy
Alert
Receive new ads in your inbox
Save this search
Receive alerts for new listings

We'll send you an email when we have new properties for: "Houses for sale in Orangeville"

The alert was correctly created

Mississauga
Brampton
Get email alerts and be the first to see new listings
Required field
On subscribing I accept the terms of the privacy policy
Perfect! You'll soon start receiving new listings via email
Alert
Receive an email when we have new ads for Houses for sale in Orangeville
Save this search
Filters

Bedrooms

Area (sq.ft)

sq.ft
sq.ft

Price

$
$

Filter by property type

Bathrooms

Clear all filters
Receive notifications when new entries are published.