6,765 houses for sale in Erin

9245 Wellington 124 Road, Erin, ON, N1H 6H7 Luxury House for sale | Listing ID X12904 | Royal LePage Carriage Trade Luxury Properties
View photo
House · for sale
$ 2,699,000
9245 Wellington 124 Road, Erin, ON, N1H 6H7 Luxury House for sale | Listing ID X12904 | Royal LePage Carriage Trade Luxury Properties
Erin
· House
· Fireplace · Parking
Erin · House · Fireplace · Parking
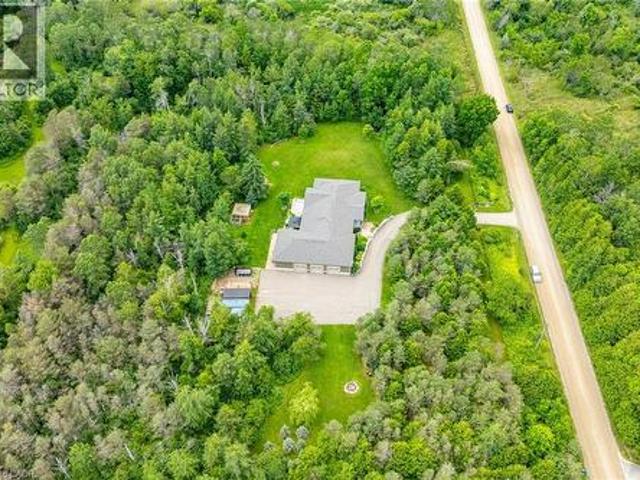
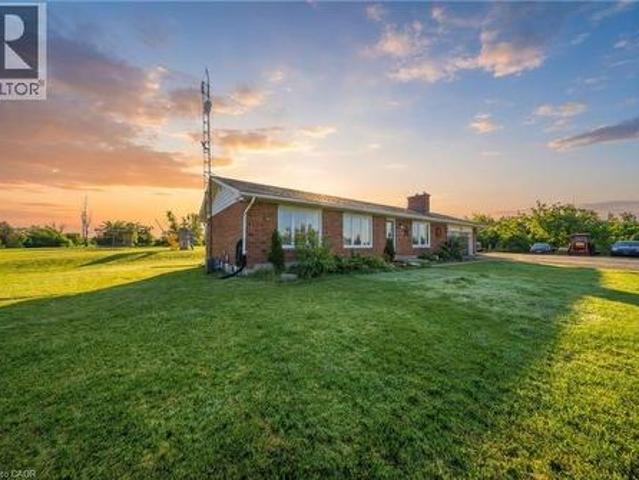
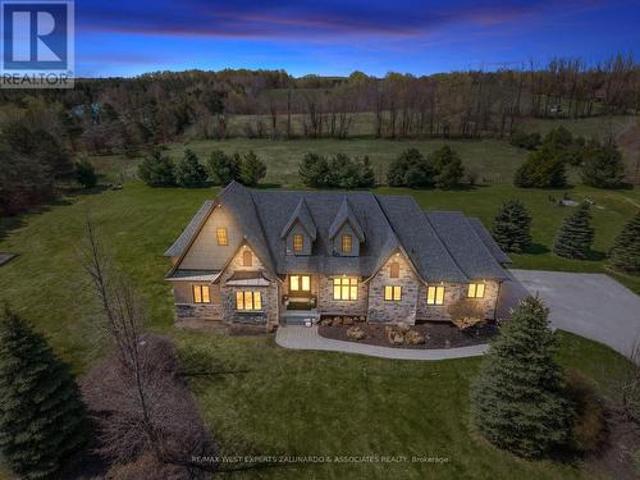
Set on 44.49 acres of rolling land with trails, a spring-fed pond, and the Eramosa Creek running through, this custom-built residence is a rare retreat where quality and comfort meet the beauty of nature. Thoughtfully designed with over 4,500 square feet of total living space, it offers 3 bedrooms, 3 bathrooms, and an oversized 3-car garage. Inside, every detail speaks to craftsmanship: hardwood and ceramic flooring, a chef's kitchen with granite counters, stainless steel appliances, custom cabinetry, and a generous centre island. The soaring great room features cathedral ceilings and a striking gas fireplace, where walls of windows bring the outdoors in and frame panoramic views. A highlight of the home is the expansive screened-in sunroom, complete with its own fireplace, a perfect spot to enjoy summer evenings or crisp autumn mornings surrounded by nature. The primary suite is designed as a private retreat, offering a walk-in closet and a luxurious 4-piece ensuite with a soaker tub
$ 2,699,000
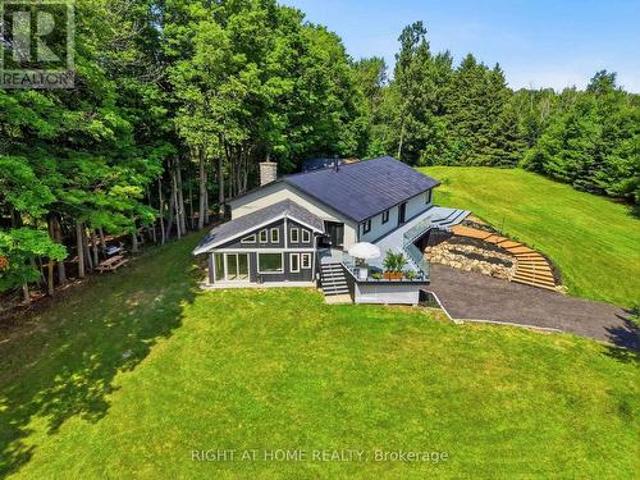
5609 4Th Line, Erin, ON, N0B 1Z0 house for sale | Listing ID X13563 | Royal LePage
View photo
House · for sale
$ 1,699,999
5609 4Th Line, Erin, ON, N0B 1Z0 house for sale | Listing ID X13563 | Royal LePage
Erin
· House
· Office room · Parking · Cellar
Erin · House · Office room · Parking · Cellar
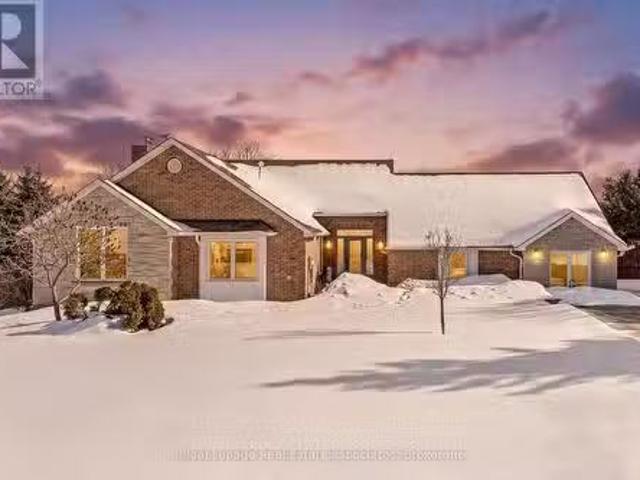
Welcome to your private country retreat on 8.6 picturesque acres just minutes from the Village of Erin. Set well back from the road behind a long, tree-lined driveway with ample parking for family and guests, this beautifully updated 3+2 bedroom, 3 bathroom home offers the perfect blend of privacy, comfort, and natural beauty. Inside, soaring cathedral ceilings, engineered hardwood flooring, and an open-concept living and dining area create a warm and inviting space for everyday living and entertaining. The custom kitchen features quality finishes, built-in appliances, abundant cabinetry, and a thoughtfully designed layout perfect for family gatherings and hosting. Updated bathrooms showcase modern finishes and walk-in showers, while an energy-efficient air-to-air heat pump provides year-round comfort. The fully finished walkout basement expands the living space with an office area, spacious family room, and stylish dry bar-offering endless possibilities for guests, recreation, or work
$ 1,699,999
13 Stanley Leitch Drive, Erin, ON, N0B 1T0 house for sale | Listing ID X13507 | Royal LePage
View photo
House · for sale
$ 999,900
13 Stanley Leitch Drive, Erin, ON, N0B 1T0 house for sale | Listing ID X13507 | Royal LePage
Erin
· House
· Parking · Fireplace
Erin · House · Parking · Fireplace
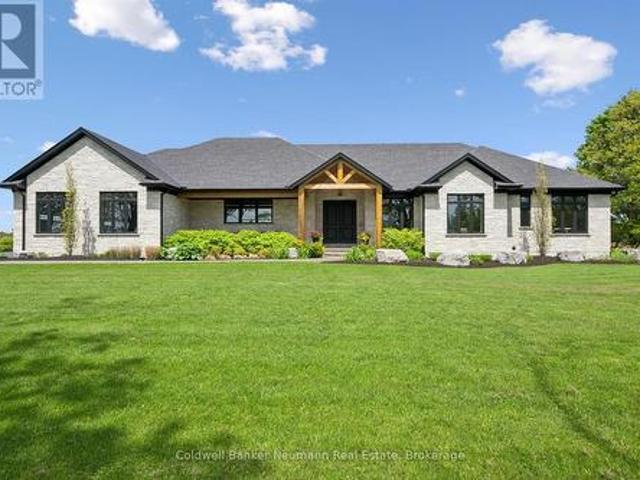
Welcome to this exceptional executive residence in one of Erin's most sought-after family communities. Built in 2025 and offering 2,383 sq. Ft. above grade, this thoughtfully designed 4-bedroom home showcases premium finishes, spacious principal rooms, and the rare convenience of a private ensuite bathroom for every bedroom. The bright and inviting main floor features 9-foot ceilings, stunning natural white oak hardwood flooring throughout, and a seamless open-concept layout designed for modern living. At the heart of the home is a beautifully appointed kitchen with an oversized centre island, abundant cabinetry, and generous prep space, flowing effortlessly into the spacious living room anchored by a cozy gas fireplace. A separate formal dining room provides the perfect setting for family gatherings, holiday dinners, and entertaining guests. Convenient interior access from the double car garage leads into a practical mudroom area, while the second level offers the added convenience of
$ 999,900
27 Leenders Lane, Erin, ON, N0B 1T0 house for sale | Listing ID X13486 | Royal LePage
View photo
House · for sale
$ 1,988,800
27 Leenders Lane, Erin, ON, N0B 1T0 house for sale | Listing ID X13486 | Royal LePage
Erin
· House
· Garden · Swimming pool
Erin · House · Garden · Swimming pool
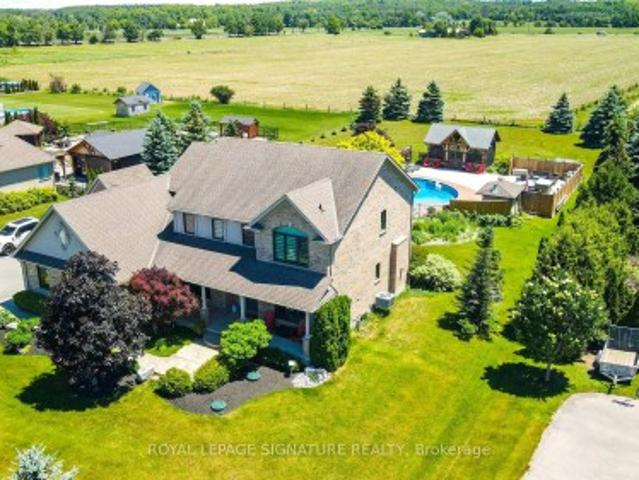
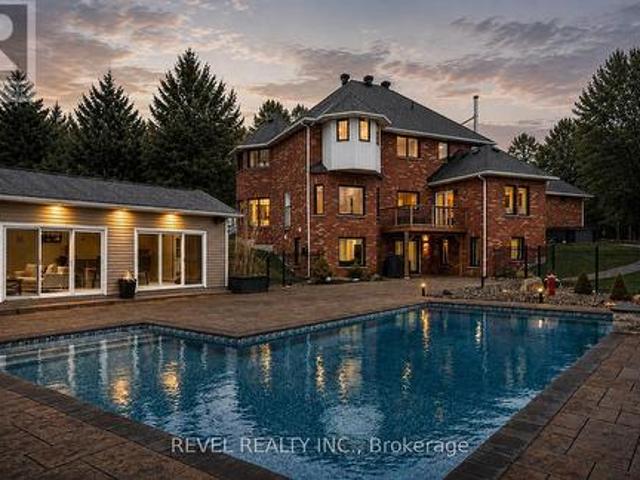
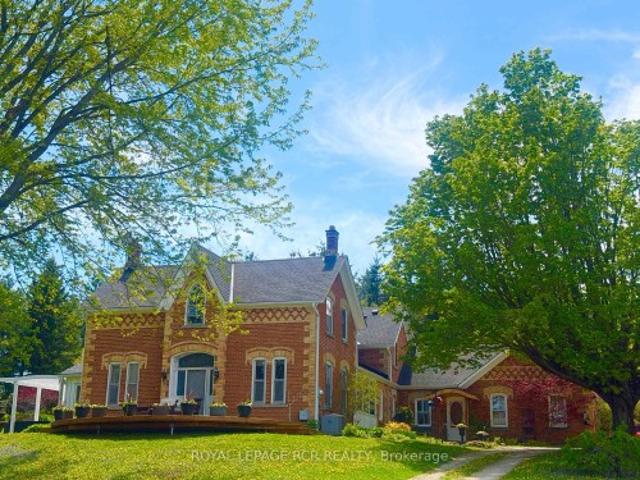
Welcome to Your Private Summer Resort! Nestled on a premium, private 1-acre lot backing onto pristine, protected agricultural land, this executive estate offers an unparalleled luxury outdoor living space just south of the charming Erin Village. The crown jewel of this property is a spectacular backyard oasis designed for world-class entertainment and relaxation. Immerse yourself in the 36-foot fully fenced, heated inground salt-water pool, complete with a 150 sq. Ft. cabana Steps away sits a magnificent 480 sq. Ft. timber-frame pool house-a masterclass in rustic elegance crafted from premium Douglas fir timbers, boasting soaring vaulted ceilings, intricate king-post truss work, and a cozy, WETT-certified Jotul wood stove. Unwind in the premium Sundance Claremont hot tub or sit by the tranquil 10x12 ornamental pond complete with a soothing waterfall and bubbler. Extensive landscaping, perennials, and premium patterned stamped concrete. Inside, the Charleston Tipperary welcomes you with
$ 1,988,800
8920 Wellington Rd 124, Erin, ON, N1H 6H7 house for sale | Listing ID X13007 | Royal LePage
View photo
House · for sale
$ 2,995,000
8920 Wellington Rd 124, Erin, ON, N1H 6H7 house for sale | Listing ID X13007 | Royal LePage
Erin
· House
· Balcony · Gym · Deck · Lift · Parking
Erin · House · Balcony · Gym · Deck · Lift · Parking
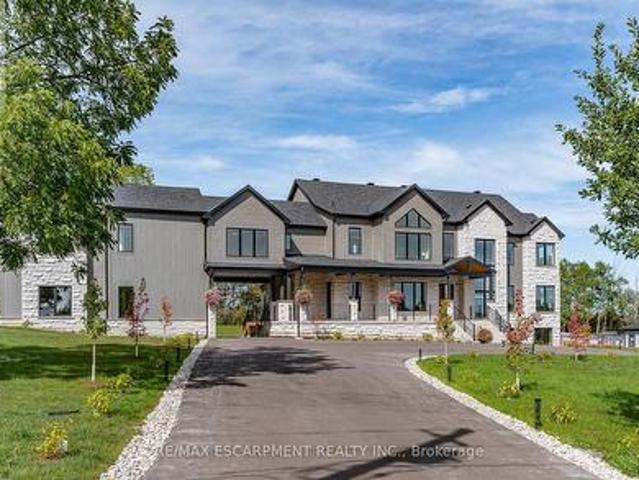
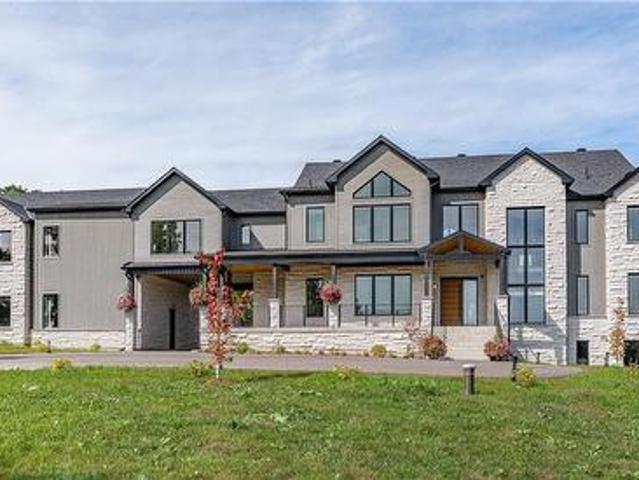
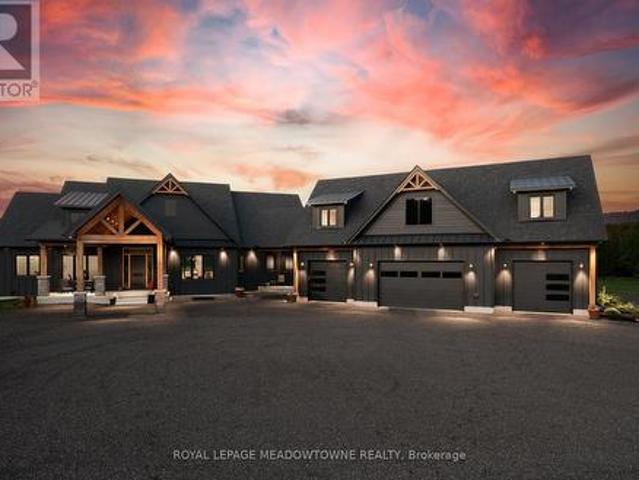
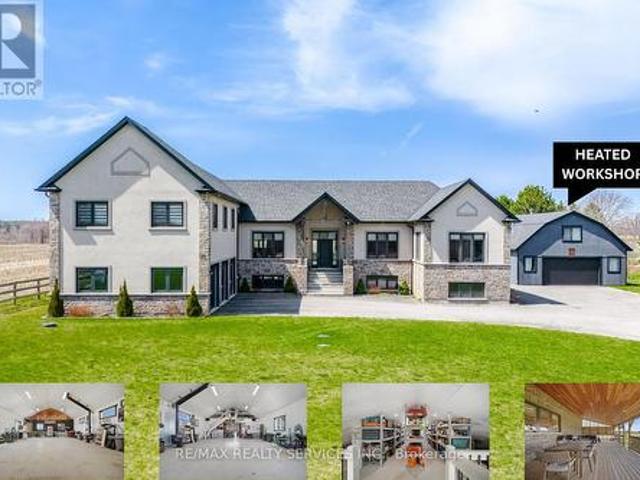
Exquisite Newly Built Luxury Country Estate! This custom estate, originally crafted by the builder for their own family, offers over 5,300 sq. Ft. of sophisticated living space with 5 bedrooms and 6 bathrooms. The open-concept main floor is designed for entertaining, featuring high-end built-in appliances, a walk-in pantry, oversized island, soaring cathedral ceilings, and floor-to-ceiling windows. The main level also includes a luxurious primary suite with spa-inspired ensuite, a mudroom with sink and ample storage, an elevator rough-in, a spacious covered deck, and so much more. Upstairs, you'll find four generously sized bedrooms-each with a private ensuite-plus a cozy sitting area and multiple balconies. The lower level offers over 2,000 sq. Ft. of walk-out living space, ideal for future customization, whether for additional family space, a home gym, or an in-law suite. The 1,100 sq. ft. Second-level garage loft also provides endless potential to tailor to your lifestyle. Set on 1.
$ 2,995,000
5938 Trafalgar Road, Erin, ON, N0B 1Z0 house for sale | Listing ID X12975 | Royal LePage
View photo
House · for sale
$ 1,350,000
5938 Trafalgar Road, Erin, ON, N0B 1Z0 house for sale | Listing ID X12975 | Royal LePage
Erin
· House
· Garden · Office room · Fireplace · Parking · Deck · Cellar
Erin · House · Garden · Office room · Fireplace · Parking · Deck · Cellar
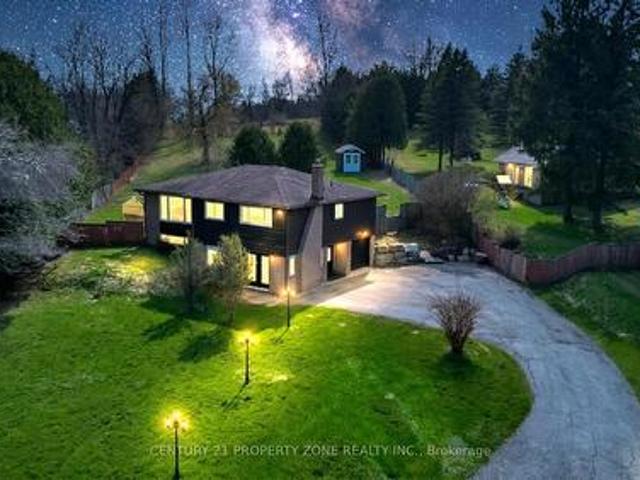
Stunningly renovated sidesplit in Hillsburgh with 2370 square feet of total living space to call home! A circular driveway leads to the elegant covered front entrance. The ground floor features a primary bedroom with a luxurious 3-piece ensuite, laundry, office, and a powder room. The bright main floor boasts a living room with a picture window, a dining area with a walkout to a spacious raised deck, and a kitchen with modern finishes and appliances. Upstairs, you'll find three generously sized bedrooms and a 5-piece bathroom. The finished basement, with its separate entrance, offers an open-concept kitchen and living room complete with a wood-burning fireplace, a bathroom, and an additional bedroom. Outside, a large detached garage provides parking for up to six cars, while the backyard, surrounded by trees, offers extra privacy. This home is the perfect blend of elegance and functionality! (Id: 27)
$ 1,350,000
83 Douglas Crescent, Erin, ON, N0B 1Z0 house for sale | Listing ID X13527 | Royal LePage
View photo
House · for sale
$ 895,000
83 Douglas Crescent, Erin, ON, N0B 1Z0 house for sale | Listing ID X13527 | Royal LePage
Erin
· House
· Patio · Garden · Parking · Fireplace · Deck · Cellar
Erin · House · Patio · Garden · Parking · Fireplace · Deck · Cellar
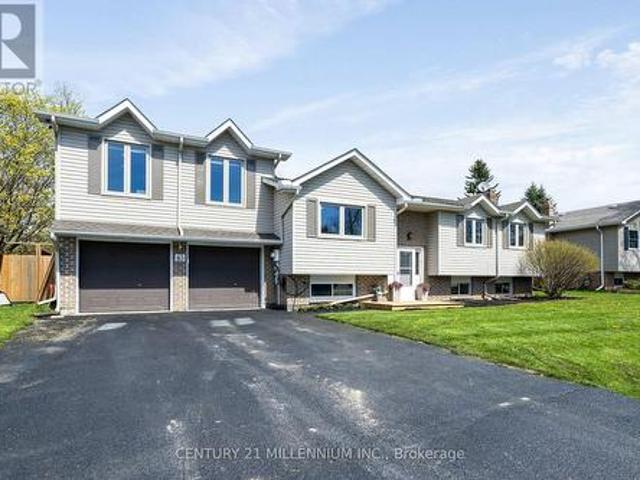
Oh, your wait is over for a beautiful, yet affordable family home in the heart of Hillsburgh. The stunning main floor has a fresh and bright open concept floorplan, with a modern kitchen, living and dining area. 3 + 1 bedrooms and 2 lovely, renovated bathrooms complement the space, with a bright rec room in the basement. Principal bedroom has a large patio door walking out to its own deck. Ready for this? The two car garage, which is fully insulated and drywalled and has separate panel for all your tools, above the two-car garage, (which is rare in this neighborhood), is a bonus family room complete with gas fireplace that sunlight just pours into. Another patio door takes you from the kitchen into the enclosed sun porch, again with large windows and access to the yard. The fully fenced backyard is home to a large deck, firepit and backs on to the creek, so your will never have neighbors behind. The septic bed was also recently replaced so no worries there. Walking distance to everythi
$ 895,000
8920 Wellington Rd 124, Erin, ON, N1H 6H7 house for sale | Listing ID 40820 | Royal LePage
View photo
House · for sale
$ 2,995,000
8920 Wellington Rd 124, Erin, ON, N1H 6H7 house for sale | Listing ID 40820 | Royal LePage
Erin
· House
· Balcony · Gym · Deck · Lift · Parking
Erin · House · Balcony · Gym · Deck · Lift · Parking
Exquisite Newly Built Luxury Country Estate! This custom estate, originally crafted by the builder for their own family, offers over 5,300 sq. Ft. of sophisticated living space with 5 bedrooms and 6 bathrooms. The open-concept main floor is designed for entertaining, featuring high-end built-in appliances, a walk-in pantry, oversized island, soaring cathedral ceilings, and floor-to-ceiling windows. The main level also includes a luxurious primary suite with spa-inspired ensuite, a mudroom with sink and ample storage, an elevator rough-in, a spacious covered deck, and so much more. Upstairs, you’ll find four generously sized bedrooms—each with a private ensuite—plus a cozy sitting area and multiple balconies. The lower level offers over 2,000 sq. Ft. of walk-out living space, ideal for future customization, whether for additional family space, a home gym, or an in-law suite. The 1,100 sq. ft. Second-level garage loft also provides endless potential to tailor to your lifestyle. Set on 1.
$ 2,995,000
101 Mcgill Avenue, Erin, ON, N0B 1T0 house for sale | Listing ID X13560 | Royal LePage
View photo
House · for sale
$ 799,900
101 Mcgill Avenue, Erin, ON, N0B 1T0 house for sale | Listing ID X13560 | Royal LePage
Erin
· House
· Parking
Erin · House · Parking
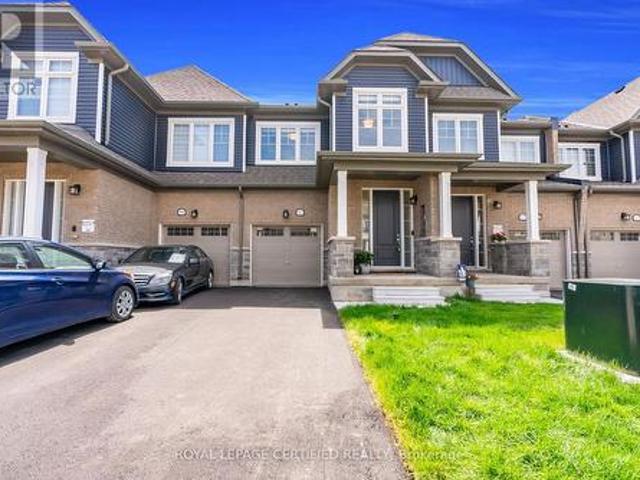
Introducing Brand New, Never Lived-In, Rarely Offered OpenConcept Modern Designer Townhome Offering 1737 SqFt Of Luxurious Living In The Highly Sought-After Erin Glen Community. Situated On One Of The Most Exclusive & Private Streets Featuring Only A Select Number Of Townhomes Surrounded By Detach Homes, This property Offers A Rare Setting With Wider Road, No Sidewalk & a Long Private Driveway. Extensively upgraded with Premium features. This Home Showcases Designer Roller Shades Throughout Including Blackout Shades In The Bdrms, Custom modern KitchenCanopy. Rare Main Floor Interior Door to Garage Access, Rare Designer lighting, Faucets, Nest Thermostat, Camera Doorbell &Premium Garage Door Opener w/ BuiltIn Camera, Custom Closets with Modern Finishes, upgrded modern door handles, hinges, knobs, Upon Entry, You Are Welcomed By A Stunning Custom Floating Console Feature Wall Complete With Designer Mirror & Elegant Wood Panel Accents, Creating An Impressive Custom Home Feel. The Main Flo
$ 799,900
39 Henshaw Drive, Erin, ON, N0B 1T0 house for sale | Listing ID X13147 | Royal LePage
View photo
House · for sale
$ 999,900
39 Henshaw Drive, Erin, ON, N0B 1T0 house for sale | Listing ID X13147 | Royal LePage
Erin
· House
· Parking · Fireplace
Erin · House · Parking · Fireplace
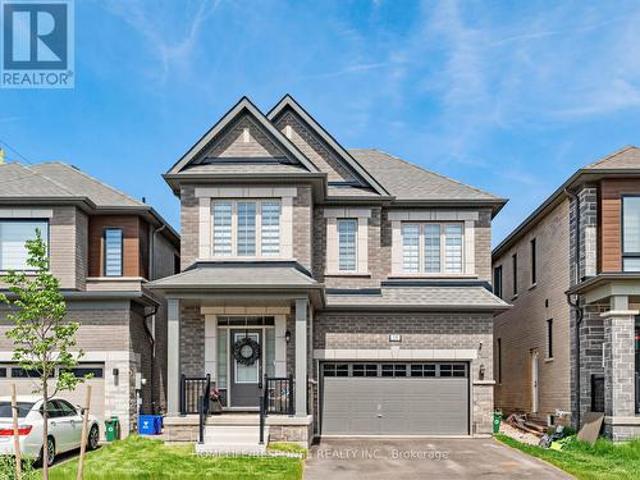
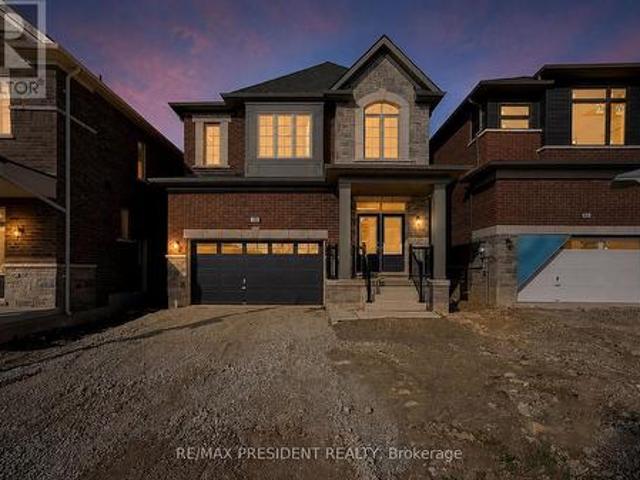
Exceptional 2025-built detached residence in Erin with double car garage and premium layout featuring 4 generously sized bedrooms and 3 full washrooms on the second level. Stunning great room with fireplace, modern kitchen with quartz countertops and center island, spacious principal rooms, and elegant contemporary finishes throughout. Thoughtfully designed family-friendly floor plan offering both comfort and functionality for modern living. This brand-new home presents an incredible opportunity for buyers looking for a move-in-ready property without the added burden of development charges. All builder-related purchase expenses have already been paid by the seller, providing exceptional value and peace of mind. Enjoy the benefits of owning a newly built home with modern construction, energy-efficient features, and the assurance of quality craftsmanship in one of Erin's most desirable and growing communities. (Id: 27)
$ 999,900
5119 Tenth Line, Erin, ON, N0B 1T0 house for sale | Listing ID 40840 | Royal LePage
View photo
House · for sale
$ 2,980,000
5119 Tenth Line, Erin, ON, N0B 1T0 house for sale | Listing ID 40840 | Royal LePage
Erin
· House
· Office room
Erin · House · Office room
Where modern farmhouse elegance meets private resort-style living, this beautifully renovated post-and-beam home sits on a picturesque 2-acre property and offers approximately 4,500 sq. Ft. of finished living space designed for exceptional entertaining and everyday comfort. At the heart of the home is a spectacular open-concept living area featuring soaring cathedral ceilings, exposed beams, and a dramatic 12-foot zinc-topped island anchoring the custom chef’s kitchen, complete with premium finishes, abundant workspace, and seamless flow into the living and dining areas. The stunning primary retreat overlooks the pond and serves as a private sanctuary, showcasing cathedral ceilings, tranquil views, and a spa-inspired ensuite with a two-person shower, soaker tub, water-feature wall, custom built-ins, and private water closet. The finished walkout lower level offers outstanding flexibility for family living, guests, recreation, or a home office. Outdoors, more than 800 sq. Ft. of tiered
$ 2,980,000
35 Player Drive, Erin, ON, N0B 1T0 house for sale | Listing ID X12961 | Royal LePage
View photo
House · for sale
$ 999,900
35 Player Drive, Erin, ON, N0B 1T0 house for sale | Listing ID X12961 | Royal LePage
Erin
· House
Erin · House
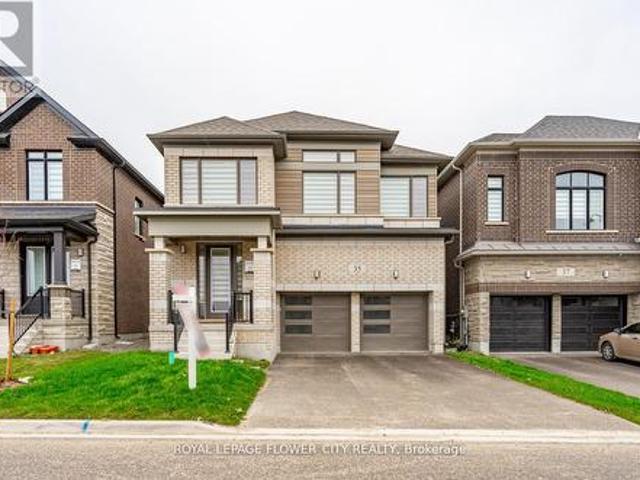
Welcome to this stunning 4-bedroom fully brick detached home, perfectly combining elegance and functionality. Featuring hardwood floors throughout main floor and upstairs hall way. This home exudes quality crafts man ship. The modern kitchen offers quartz countertops, stainless steel appliances, and a spacious layout-ideal for family gatherings and entertaining. Modern zebra blinds and Large windows bringing in natural light, and a well-designed floor plan that provides both openness and privacy. Each bedroom is generously sized, with three full washroom supstairs for ultimate convenience. Situated on a no-sidewalk lot with a large driveway accommodating up to 4 cars, this home offers both curb appeal and convenience. Located in a quiet and desirable Erin neighbour hood, this home is the perfect blend of style, space, and comfort. A truly move-in-ready gem! (Id: 27)
$ 999,900
9098 Sideroad 27 Road, Erin, ON, N0B 1Z0 house for sale | Listing ID X13521 | Royal LePage
View photo
House · for sale
$ 1,250,000
9098 Sideroad 27 Road, Erin, ON, N0B 1Z0 house for sale | Listing ID X13521 | Royal LePage
Erin
· House
· Office room · Parking · Fireplace · Deck
Erin · House · Office room · Parking · Fireplace · Deck
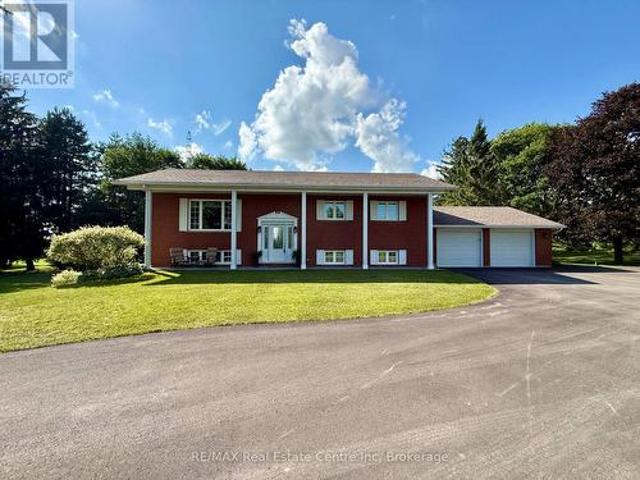
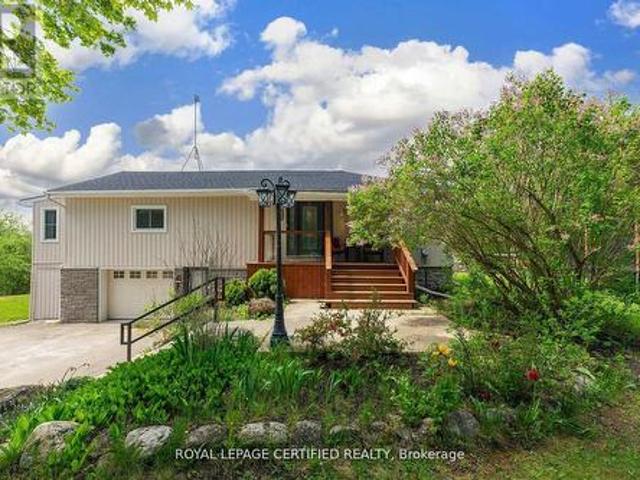
Nestled on a picturesque 2.23-acre country property, this well-maintained raised bungalow with attached double car garage offers the perfect blend of rural charm, comfortable living, and exceptional versatility. Featuring 3 bedrooms and 2 bathrooms, the home welcomes you with a beautifully updated kitchen with cherry wood cabinets and granite countertops that flows into the open-concept dining and living area, complete with a cozy fire place. The finished lower level offers exceptional flexibility with two separate entrances, a spacious recreation room featuring a gas stove and built-in bar, plus two additional rooms. Whether you're looking for extra living space, a home office, guest accommodations, or an in-law or income potential setup, this versatile lower level provides endless possibilities for today's changing lifestyles. Step outside onto the expansive deck and enjoy stunning scenic views, perfect for morning coffee, summer entertaining, or relaxing evenings in the peaceful cou
$ 1,250,000
5594 First Line, Erin, ON, N0B 1Z0 house for sale | Listing ID 40850 | Royal LePage
View photo
House · for sale
$ 1,999,900
5594 First Line, Erin, ON, N0B 1Z0 house for sale | Listing ID 40850 | Royal LePage
Erin
· House
· Patio · Garden · Office room · Fireplace · Parking
Erin · House · Patio · Garden · Office room · Fireplace · Parking
Escape to your private country retreat on 6.78 acres in rural Erin, where this custom-designed 3+2 bedroom, 4 bathroom bungalow offers over 3,500 sqft of finished living space, a 1,875 sqft heated garage & parking for up to 13 vehicles. Built in 2016 & tucked behind an automatic gated entry, the home features hardwood floors, 9' ceilings & a bright, open-concept layout thats ideal for everyday living & entertaining. The great room offers 12' cathedral ceilings, a stone wood-burning fireplace & oversized windows, while the kitchen is equipped w/ leathered granite counters, a centre island w/ pop-up outlets & S/S appliances(2022). A cedar-lined sunroom off the dining area opens to the backyard, creating a seamless indoor-outdoor flow. 3 main floor bedrooms include a spacious primary w/ a walk-in closet, heated tile 4 pc ensuite & walkout to a covered patio. For added convenience, across from the primary suite is a dedicated home office w/ a closet & a front yard view, along w/ a 2 pc pow
$ 1,999,900
6089 First Line, Erin, ON, L0N 1N0 Luxury House for sale | Listing ID X13562 | Royal LePage Carriage Trade Luxury Properties
View photo
House · for sale
$ 4,799,000
6089 First Line, Erin, ON, L0N 1N0 Luxury House for sale | Listing ID X13562 | Royal LePage Carriage Trade Luxury Properties
Erin
· House
· Fireplace
Erin · House · Fireplace
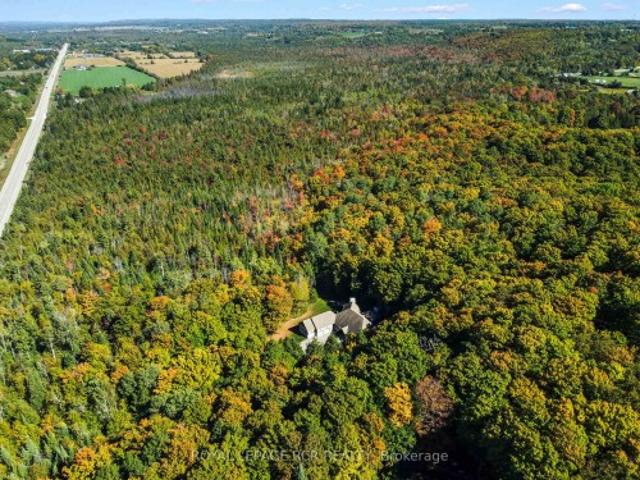
Welcome to this extraordinary custom-built country home offering over 9,000 sq. Ft. of luxurious living space, perfectly positioned on 41 private acres of picturesque farmland and woods. Just one hour north of downtown Oakville. A long private driveway leads to a stunning residence where craftsmanship meets comfort. Step into the dramatic great room with soaring ceilings, white oak flooring, a grand fireplace, and open-concept dining and entertaining spaces. Glass doors open to a covered outdoor living area with a second fireplace, ideal for year-round enjoyment. The gourmet kitchen is a chef's dream, featuring top-tier appliances, an expansive walk-in pantry, and elegant finishes. The primary suite is a private retreat with two walk-in closets, uninterrupted country views, and a spa-like ensuite. Three additional main-floor bedrooms each feature their own luxury ensuite bathrooms. The massive finished lower level offers incredible flexibility for extended family living or entertaining
$ 4,799,000
9343 Wellington 22 Road, Erin, ON, N0B 1Z0 house for sale | Listing ID X13245 | Royal LePage
View photo
House · for sale
$ 2,499,000
9343 Wellington 22 Road, Erin, ON, N0B 1Z0 house for sale | Listing ID X13245 | Royal LePage
Erin
· House
· Garden · Parking · Deck · Swimming pool
Erin · House · Garden · Parking · Deck · Swimming pool
Welcome To 9343 Wellington Road 22, Erin A Captivating 22-Acre Estate Offering Over 4000 Sq. Ft. Of Finished Above-Grade Living Space. This Dream Oasis Features 4+1 Bedrooms, 4 Bathrooms, And A Winding Driveway Leading To A Double Car Garage With Parking For 10 More Vehicles. Step Inside To A Grand Foyer With A Stunning Wood Staircase. The Formal Living And Dining Rooms Are Bathed In NaturalLight From Large Windows Overlooking The Picturesque, Tree-Lined Property. A Main Floor Office EasilyDoubles As An Extra Bedroom. The Custom Kitchen Boasts Quartz Countertops, Pot Lights, A LargePeninsula, Tile Backsplash, Built-In Stainless Steel Appliances, And A Coffee Bar. The Family Room FeaturesA Wood Stove, Expansive Windows, And A Walkout To The Deck Overlooking The Backyard And Pool. A Convenient 2-Piece Bath, Mudroom, And Laundry With Garage Access Complete The Main Level. Upstairs, The Primary Suite Offers A Walk-In Closet, Large Windows, And A Luxurious 5-Piece Ensuite With A JettedSoake
$ 2,499,000
5172 Trafalgar Road, Erin, ON, N0B 1T0 house for sale | Listing ID X13554 | Royal LePage
View photo
House · for sale
$ 1,799,900
5172 Trafalgar Road, Erin, ON, N0B 1T0 house for sale | Listing ID X13554 | Royal LePage
Erin
· House
· Garden · Fireplace · Deck · Cellar
Erin · House · Garden · Fireplace · Deck · Cellar
Fully renovated raised bungalow on a premium 0.9-acre lot in Erin, located on Trafalgar Road just minutes to Georgetown. This beautifully upgraded home features a modern eat-in kitchen with quartz/granite countertops, centre island, waterfall backsplash, and new stainless steel appliances. Bright living room with large windows, 3 spacious bedrooms, and a fully updated main bath. Finished, mostly above-grade basement offers a large family/rec room with walk-out to the yard and cozy brick fireplace with newer gas insert, a 4th bedroom, and an upgraded 4. Piece ensuite, ideal for extended family. Enjoy outdoor living with a private deck and 10x10 gazebo, plus the privacy of no homes behind. New hardwood flooring throughout (no carpet). A perfect blend of modern upgrades and peaceful country living! (Id: 27)
$ 1,799,900
9522 Wellington 22 Road, Erin, ON, N0B 1Z0 house for sale | Listing ID X13606 | Royal LePage
View photo
House · for sale
$ 2,269,000
9522 Wellington 22 Road, Erin, ON, N0B 1Z0 house for sale | Listing ID X13606 | Royal LePage
Erin
· House
· Parking · Fireplace
Erin · House · Parking · Fireplace
Custom-Built 1.5-Storey Detached Home (2021) Situated on 1.269 Acres Offering a Perfect Blend of Luxury, Space & Functionality. This Stunning Property Features 3 Spacious Bedrooms, 3 Full Washrooms, Elegant Living & Dining Areas, and a High-End Designer Kitchen with Premium Finishes Throughout, Along with an Impressive Oversized Workshop (Approx. 35.2 Ft x 29.0 Ft) Featuring 18 Ft Ceilings and a Mezzanine Above the Double Car Garage Section. The Primary Bedroom and Main Living Area Each Feature Their Own Fireplace, Creating a Warm and Luxurious Ambiance, While Huge Windows Throughout the Home Provide Abundant Natural Light. Adding to the Home's Distinctive Character, the Primary Bedroom Showcases a Rare Wood Mantel Crafted from Over 120-Year-Old Locally Sourced Timber, Water-Preserved and Professionally Dried to Enhance Its Natural Beauty and Longevity. The Living Room Mantel and Wood Accents on the Entrance Porch Feature 100+ Year-Old Timber, Carefully Maintained and Integrated to Bri
$ 2,269,000
9639 Sideroad 27, Erin, ON, N0B 1T0 house for sale | Listing ID 40842 | Royal LePage
View photo
House · for sale
$ 1,495,000
9639 Sideroad 27, Erin, ON, N0B 1T0 house for sale | Listing ID 40842 | Royal LePage
Erin
· House
· Fireplace · Swimming pool · Cellar
Erin · House · Fireplace · Swimming pool · Cellar
Set on over 15 acres of well-maintained land, this private rural property offers space, privacy, and the flexibility to enjoy a true country lifestyle, whether for hobby farming, homesteading, or simply having room to breathe. A gated driveway leads to a home positioned at the rear of the property, creating a quiet and secluded setting. The 3-bedroom, 2-bathroom ranch bungalow offers a functional layout with impressive yearround views. The kitchen features quartz countertops and heated floors, while a wood-burning fireplace adds warmth and character. The partially finished basement includes a second natural stone fireplace and provides additional living space with plenty of potential. Outdoors, the property offers an inground pool, mature trees, walking trails, and a crystal-clear pond with a dock and sandy beach. Nearly 3 acres of fenced paddock space is ideal for horses, surrounded by rolling countryside. Currently set up for equestrian use, the property includes a fully serviced 3.
$ 1,495,000
10 Kildare Drive, Erin, ON, N0B 1T0 house for sale Listing.
View photo
House · for sale
$ 1,359,000
10 Kildare Drive, Erin, ON, N0B 1T0 house for sale Listing.
Erin
· 31 Bedrooms · 3 Baths · House
· Garden · Fireplace
Erin · 31 Bedrooms · 3 Baths · House · Garden · Fireplace
Wow, with almost 3000 square feet of living Space a house like this doesnt come on the market that often, Hi End upgrades top to bottom that Blends Luxury, Privacy and Unbeatable Views. Located on a private cul de sac this 3+1 bedroom bungalow features a Custom Chefs Kitchen with Quartz Counters, Custom Cabinets, a Great Room with Gas Fireplace leading to a Beautiful Sunroom looking out to your private 34 acre massive backyard. with a Heated Workshop GymGames Room located in the far corner of your lot. Your glass staircase case leads you to the massive open concept recreation room with another gas Fireplace, 4 pc ensuite and walk out.Notable upgrades include New Roof, New Windows with Retractable Hunter Douglas Blinds, New Furnace, New Septic, Generac, All New Doors, Homes in this neighbourhood and of this caliber are seldom available, dont miss out on this one. (id:27). Still available at ListedBuy!
$ 1,359,000
5523 Fourth Line, Guelph/Eramosa, ON, N0B 2K0 house for sale | Listing ID X13413 | Royal LePage
View photo
House · for sale
$ 2,743,000
5523 Fourth Line, Guelph/Eramosa, ON, N0B 2K0 house for sale | Listing ID X13413 | Royal LePage
Erin
· House
· Patio · Fireplace · Deck · Swimming pool · Parking
Erin · House · Patio · Fireplace · Deck · Swimming pool · Parking
Welcome to this wonderful custom built rural oasis just north of Guelph and relax in the country serenity and luxury this Builder's own home offers. Situated on a professionally landscaped and appointed one acre lot adjacent to farm land in a wonderful country setting. Fabulous finishes accent the quality here. A huge custom gourmet kitchen with a large island and a great room with fireplace opening to a large covered deck, stamped concrete patio and sidewalks and 16'X32' (3.5'X 6'+/-Deep) heated saltwater pool. Back inside there are three generous bedroom with the master featuring a large walk in closet and luxurious ensuite with steam shower. The other two bedrooms are bright and spacious and have a jack and jill 4 pc bath. A large mud room and 2 pc bath are off the huge finished triple-car garage. Downstairs there is an immense, bright rec room and theatre room with large windows (all windows have large stone window wells) and wet serving bar as well as an office and den with egress
$ 2,743,000
6000 Eighth Line, Erin, ON, N0B 1S0 Luxury House for sale | Listing ID X12744 | Royal LePage Carriage Trade Luxury Properties
View photo
House · for sale
$ 3,399,000
6000 Eighth Line, Erin, ON, N0B 1S0 Luxury House for sale | Listing ID X12744 | Royal LePage Carriage Trade Luxury Properties
Erin
· House
· Office room · Fireplace
Erin · House · Office room · Fireplace
There is an unmistakable sense of romance & quiet artistry woven into this home, a feeling that settles in gently and stays. Painted by Trisha Romance in'83, the property carries a warmth & softness that feels timeless, as though it has always belonged to the land it rests on. Natural light fills the interior, reflecting off wide plank flooring & glowing through custom stained glass accents that add colour, character & a subtle sense of wonder to everyday moments. The home unfolds with an easy rhythm, offering spaces that feel both expansive & intimate, designed for connection, creativity, & calm. An expansive family room with fireplace, built in bar & walkout invites both lively gatherings & quiet evenings. The beautifully updated eat in kitchen features a generous island, JennAir appliances, & a welcoming breakfast nook, flowing into the formal dining room for effortless entertaining. A private office & a separate living room with fireplace & walkout offer peaceful retreats, while ma
$ 3,399,000
5058 3 Line, Erin, ON, L7J 2L8 house for sale | Listing ID X13552 | Royal LePage
View photo
House · for sale
$ 1,290,555
5058 3 Line, Erin, ON, L7J 2L8 house for sale | Listing ID X13552 | Royal LePage
Erin
· House
· Garden · Fireplace · Deck · Parking
Erin · House · Garden · Fireplace · Deck · Parking
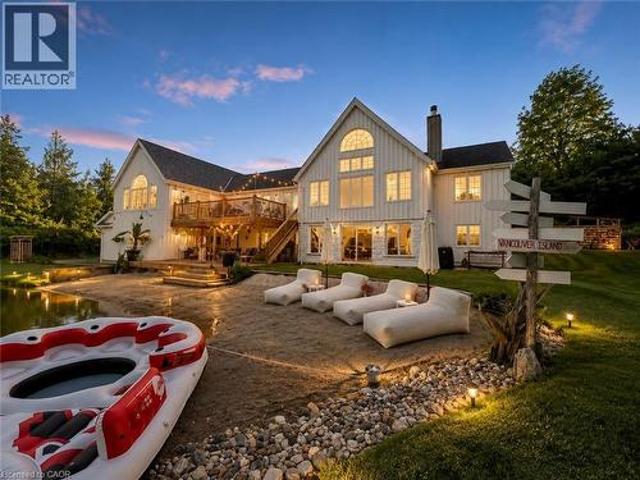
This backyard feels like a private resort. A stunning custom-designed pond with its own sandy beach, rock waterfall, and beautifully landscaped surroundings creates a setting you rarely find on a private 1-acre property. Nestled on the edge of Erin, this exceptional estate offers the perfect blend of privacy, elegance, and country living. Inside, the home features vaulted ceilings, a beautifully updated kitchen with granite countertops and centre island, and an open-concept living and dining area designed for entertaining with walkout access to an elevated deck overlooking the grounds and pond. The main floor offers three spacious bedrooms, a renovated family bathroom, and convenient laundry hookup. The fully finished lower level adds even more living space with a warm and inviting recreation area featuring an electric fireplace, bar and sink area, renovated 4-piece bathroom with glass shower, fourth bedroom, and walkout access to the mudroom and garage. The outdoor entertaining spaces
$ 1,290,555
3 Church Boulevard, Erin, ON, N0B 1T0 house for sale | Listing ID X13634 | Royal LePage
View photo
House · for sale
$ 630,000
3 Church Boulevard, Erin, ON, N0B 1T0 house for sale | Listing ID X13634 | Royal LePage
Erin
· House
· Garden · Deck
Erin · House · Garden · Deck
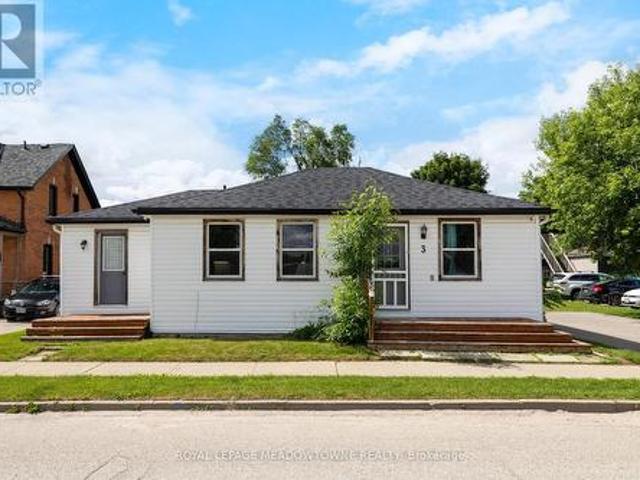
This fully renovated 2 bedroom, 2 bathroom home has mixed use zoning and easily can be converted back to a duplex! It sits on a huge. 25 acre lot right in the heart of downtown Erin and is steps from everything Erin has to offer. It has new floors throughout, natural wooden beams and pot lights. The renovated kitchen has tons of cupboard space, under-cabinet lighting & a large dining space. The primary bedroom has a separate dressing room/closet, there is a main 4-pc bathroom, plus the second bedroom has it's own 4-pc bathroom and direct access to a private deck. There is also direct access off the kitchen to the backyard and a second private deck. The backyard has endless potential and currently offers ample green space, a large shed, as well as a firepit. Mixed use zoning allows for so many possibilities for this property. This home previously was 2 units and all mechanicals are still in place to convert back to that. This home is a wonderful starter home or investment. Roof 2023, Dr
$ 630,000
5840 Tenth Line, Erin, ON, N0B 1T0 house for sale | Listing ID X13544 | Royal LePage
View photo
House · for sale
$ 2,249,900
5840 Tenth Line, Erin, ON, N0B 1T0 house for sale | Listing ID X13544 | Royal LePage
Erin
· House
· Parking · Deck
Erin · House · Parking · Deck
Tucked Away On Nearly 2 Acres Of Perfectly Manicured, Level Grounds In The Heart Of Erin, This Stunning 2,546 Sq-Ft Bungalow Isn't Just A Home It's A Lifestyle. From The Moment You Arrive, The Curb Appeal, The Space, And The Sheer Presence Of This Property Stop You Before You Even Reach The Front Door. Inside, An Extraordinary Wall Of Windows Floods The Open Concept Main Floor With Natural Light, Drawing You Through The Welcoming Living Room And Into A Beautifully Appointed Kitchen That Opens Directly Onto A Composite Deck Overlooking Your Own Private Paradise. 3 Bedrooms Plus 2 Below, 4 Bathrooms, And A Layout So Thoughtfully Designed That Every Square Foot Has A Purpose, Entertaining Feels Effortless, Family Life Flows Naturally, And The Space Adapts To However You Want To Live In It. The 3 Car Garage With Soaring Ceilings Handles Everything You Need It To, But It's What's Downstairs That Will Genuinely Stop You In Your Tracks. A State Of The Art Theatre Room With A Projector, Surrou
$ 2,249,900

Get email alerts

Don't miss out: be the first to know about new properties

The alert was correctly created

On subscribing you accept the conditions of use and the privacy policy
Alert
Receive new ads in your inbox
Save this search
Receive alerts for new listings

We'll send you an email when we have new properties for: "Houses for sale in Erin"

The alert was correctly created

Hillsburgh
Mississauga
Get email alerts and be the first to see new listings
Required field
On subscribing I accept the terms of the privacy policy
Perfect! You'll soon start receiving new listings via email
Alert
Receive an email when we have new ads for Houses for sale in Erin
Save this search
Filters

Bedrooms

Area (sq.ft)

sq.ft
sq.ft

Price

$
$

Filter by property type

Bathrooms

Clear all filters
Receive notifications when new entries are published.