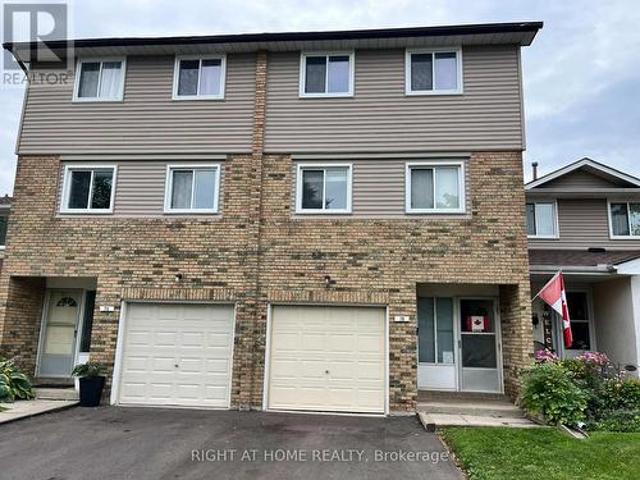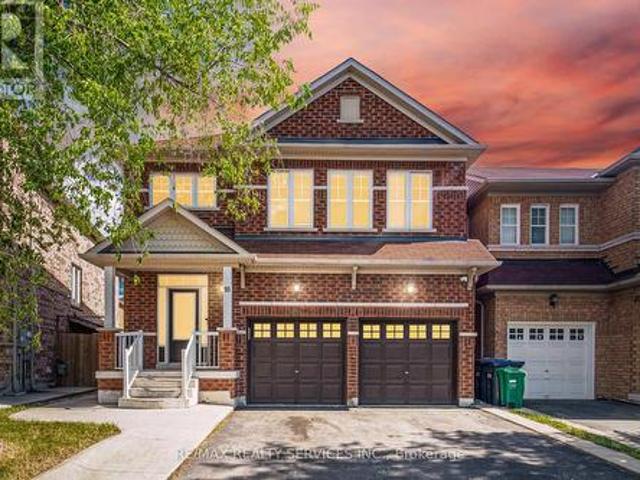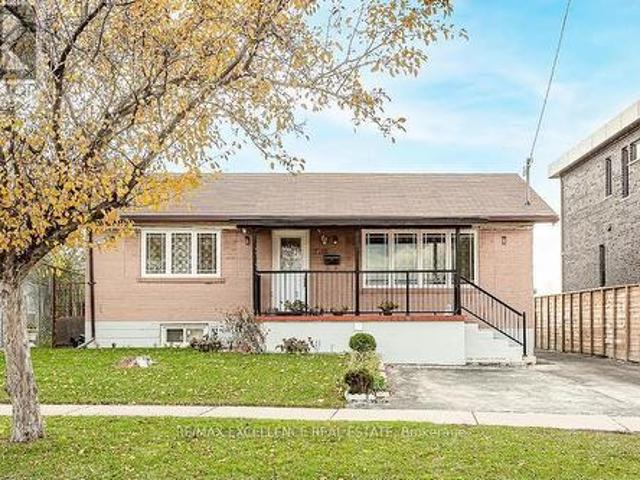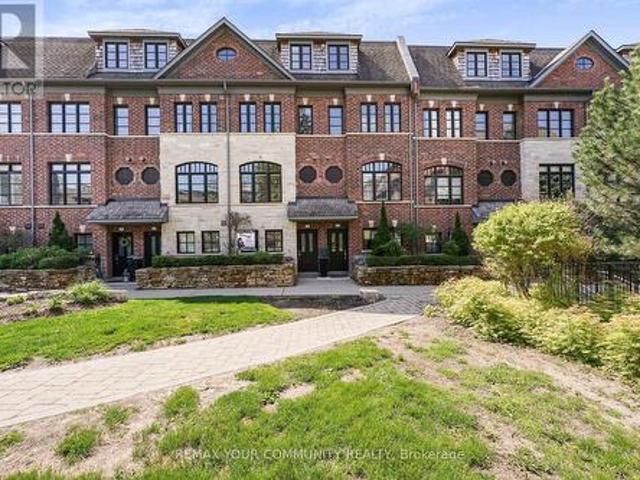
6,741 houses for sale in Erin

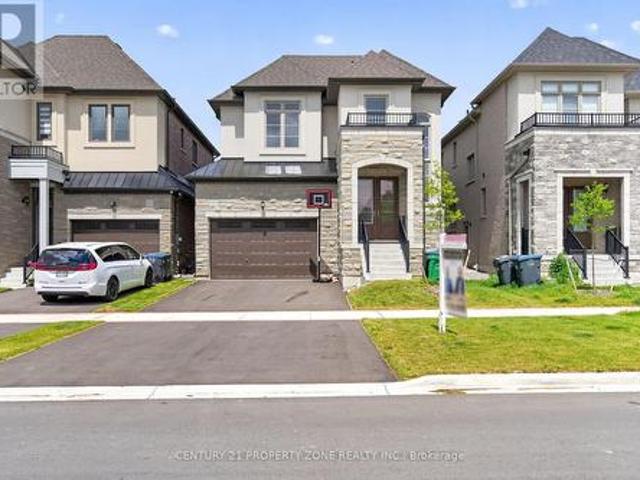
314 Glasgow Street, Kitchener, ON, N2M 2M8 house for sale | Listing ID 40852 | Royal LePage
View photo
House · for sale
$ 1,289,000
314 Glasgow Street, Kitchener, ON, N2M 2M8 house for sale | Listing ID 40852 | Royal LePage
Erin
· House
· Patio · Garden · Fireplace · Gym · Swimming pool · Cellar
Erin · House · Patio · Garden · Fireplace · Gym · Swimming pool · Cellar
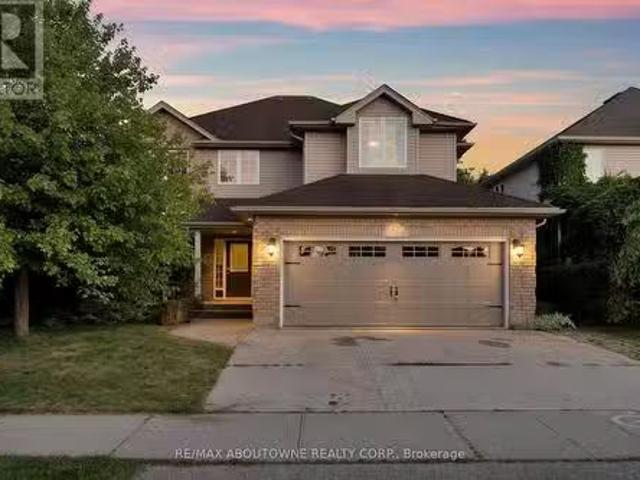
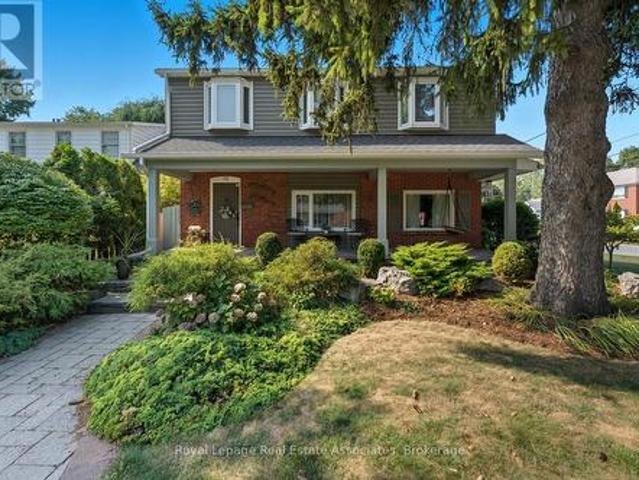
Extremely rare, private, park-like backyard in a highly desirable Westmount location. Enjoy the fiberglass swimming pool (2006) and extensive stone paver patio. Mature trees surround the gorgeous fully fenced landscape. This home has been meticulously maintained! It is in absolute move-in condition. Classic kitchen with breakfast bar and quartz counters. All appliances included. Separate main floor family room, perfect for working at home. Hardwood floors throughout, gas fireplace and convenient main floor laundry. The principal bedroom offers both a sitting room and ensuite. Walk-out basement is finished with a spacious gym and recreation room. Walking distance to many amenities, Belmont Village, the Iron Horse trail, Westmount Golf & CC, schools and KW Hospital. (Id: 27)
$ 1,289,000
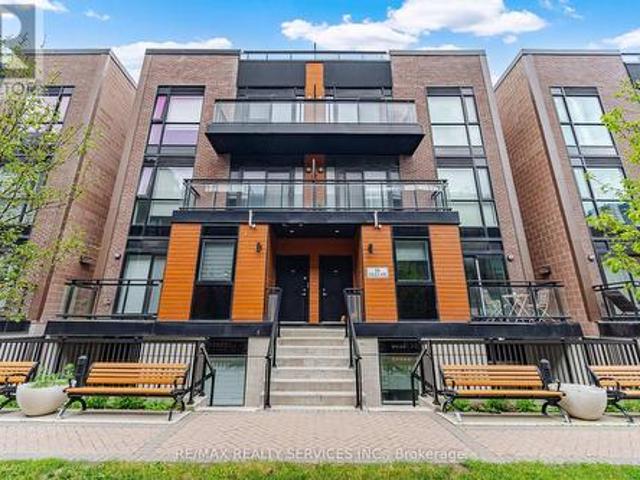
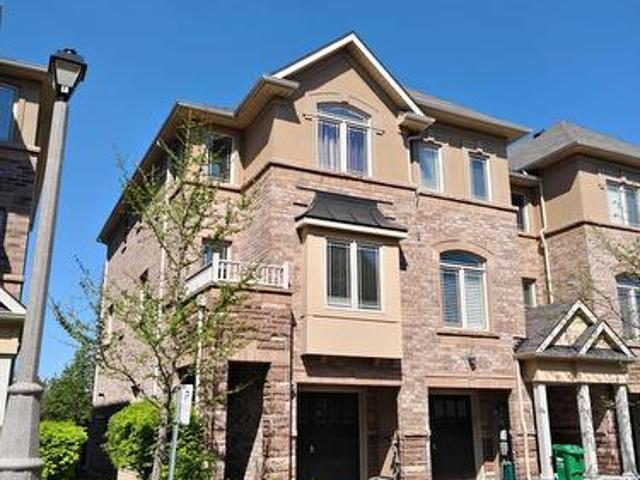
302 26 Coles Avenue, Vaughan, ON, L4L 0J1 townhouse for sale | Listing ID N13602 | Royal LePage
View photo
Townhouse · for sale
$ 599,900
302 26 Coles Avenue, Vaughan, ON, L4L 0J1 townhouse for sale | Listing ID N13602 | Royal LePage
Erin
· Townhouse
· Patio · Balcony
Erin · Townhouse · Patio · Balcony
Welcome to Beautiful, modern and spacious 3 bedroom stacked townhome with 3 full washrooms in great neighbourhood of Vaughan. This home has lot of great features like laminate floors all over, huge kitchen with center island, open concept, (1195+149 sqft balcony & patio), bedroom a main level with full washroom, freshly painted, 2 bedrooms and 2 full washrooms on second floor with with den, laundry on second floor, having great layout and lots more! Prime Woodbridge location just minutes to Vaughan Metropolitan Centre, with easy access to top-rated schools, public transit, subway access, and major highways including the 400, 427, and 407. Easy and convenient to commute daily! (Id: 27)
$ 599,900
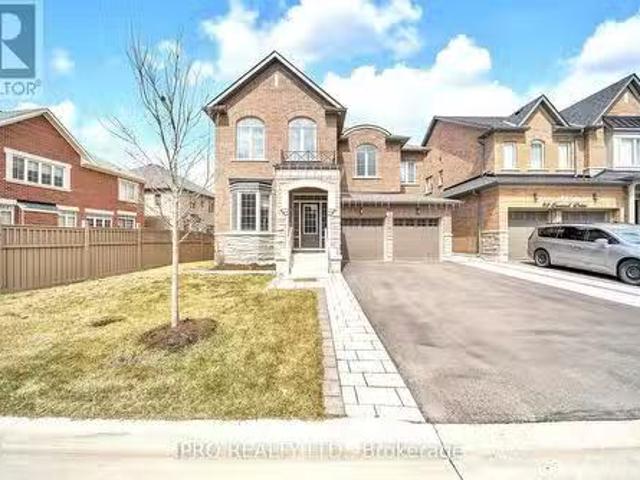
41 Gerussi Street, Vaughan, ON, L4H 4R7 house for sale | Listing ID N13513 | Royal LePage
View photo
House · for sale
$ 960,000
41 Gerussi Street, Vaughan, ON, L4H 4R7 house for sale | Listing ID N13513 | Royal LePage
Erin
· House
· Balcony
Erin · House · Balcony
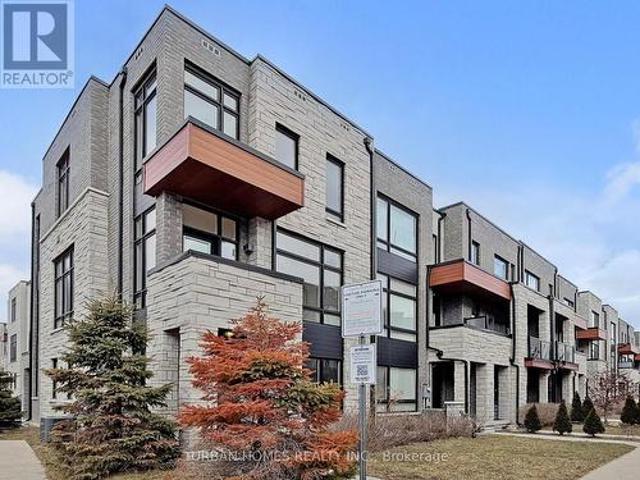
This elegant and spacious 3-bedroom, 4-bathroom end-unit townhome sits on a premium lot near Major Mackenzie & Hwy 400. Designed with upscale finishes throughout, the home offers 10' ceilings on the main level and 9' ceilings on the upper floors, complemented by expansive windows that flood the space with natural light. The modern open-concept layout features a chef-inspired kitchen with an oversized island, sleek cabinetry, perfect for both everyday living and entertaining. The living and dining areas extend seamlessly to two large private balconies, ideal for relaxing or hosting guests. Conveniently located steps from shopping, grocery stores, and restaurants, and just minutes to Vaughan Mills, GO Bus Station, the future Vaughan Hospital, and major highways (400, 407, and 427). Close to top-rated schools, parks, and the Vaughan Subway Station. Monthly POTL fee of $106.11 which buyer should verify to their satisfaction. (Id: 27)
$ 960,000
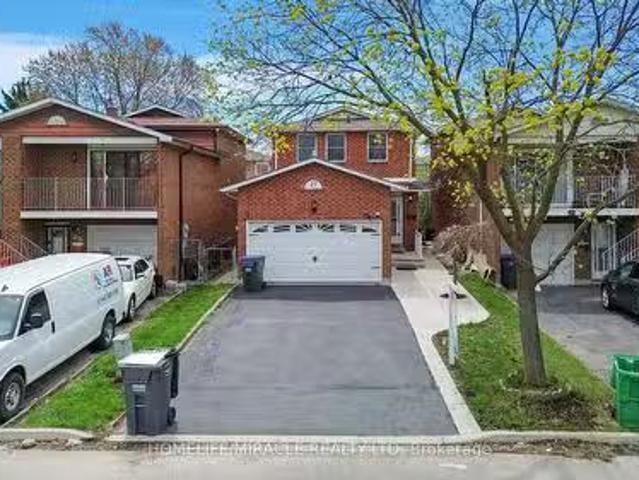
600 White Elm Boulevard Unit# 9, Waterloo, ON, N2V 2V2 townhouse for sale | Listing ID 40839 | Royal LePage
View photo
Townhouse · for sale
$ 489,900
600 White Elm Boulevard Unit# 9, Waterloo, ON, N2V 2V2 townhouse for sale | Listing ID 40839 | Royal LePage
Erin
· Townhouse
· Garden · Deck · Parking · Cellar
Erin · Townhouse · Garden · Deck · Parking · Cellar
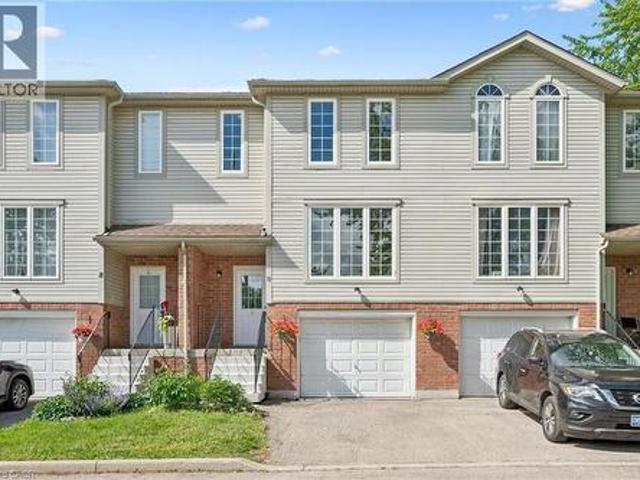
Welcome to this beautifully maintained carpet-free 3-bedroom, 2-bathroom townhome in the highly sought-after Laurelwood/Columbia Forest community of Waterloo. Featuring elegant oak hardwood flooring throughout the living area and the entire second floor, this home offers both timeless style and easy maintenance. The bright and functional open-concept main floor boasts spacious living and dining areas with large windows and sliding doors that flood the space with natural light and lead to a private deck and backyard—perfect for entertaining or relaxing outdoors. The well-appointed kitchen provides ample cabinetry and workspace, while the upper level offers three generous bedrooms, including a spacious primary bedroom with a walk-in closet and convenient access to a full bathroom. The basement includes a bathroom rough-in, presenting an excellent opportunity to add a future washroom and customize additional living space to meet your needs. Complete with an attached garage and driveway pa
$ 489,900
18 Gowinlock Court, Cambridge, ON, N1T 1N2 house for sale | Listing ID 40854 | Royal LePage
View photo
House · for sale
$ 11,000,000
New
18 Gowinlock Court, Cambridge, ON, N1T 1N2 house for sale | Listing ID 40854 | Royal LePage
Erin
· House
· Patio · Garden · Swimming pool · Deck
Erin · House · Patio · Garden · Swimming pool · Deck
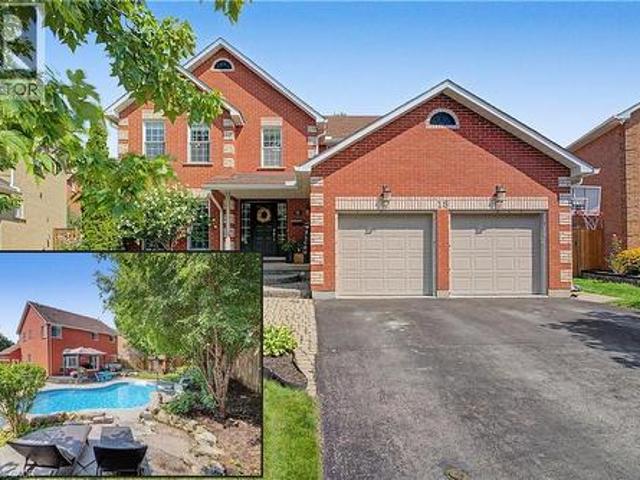
Your own summer escape at the end of a quiet cul-de-sac! Welcome to 18 Gowinlock Court, a spacious family home where the backyard is every bit as impressive as the interior. Tucked into a desirable Cambridge court just minutes from Shade’s Mill Conservation Area, this home offers the kind of outdoor space made for long summer days. The private, tree-lined yard is centred around a beautiful freeform in-ground pool—complete with a new pool heater (2025), sand filter (2026), liner (2021), and pump (2018) —surrounded by generous patio space for lounging and entertaining, plus a deck with gazebo and a hot tub (2022) for evenings under the stars. Inside, the home offers plenty of room for a growing or multigenerational family. Hardwood flooring carries through the bright main living spaces, while the updated kitchen features crisp white cabinetry, quartz countertops, subway tile backsplash, stainless steel appliances and a large island with seating, opening naturally into the family room wit
$ 11,000,000
120 Elgin Crescent, Waterloo, ON, N2J 2S4 house for sale | Listing ID 40848 | Royal LePage
View photo
House · for sale
$ 749,000
120 Elgin Crescent, Waterloo, ON, N2J 2S4 house for sale | Listing ID 40848 | Royal LePage
Erin
· House
· Garden · Office room · Parking · Cellar
Erin · House · Garden · Office room · Parking · Cellar
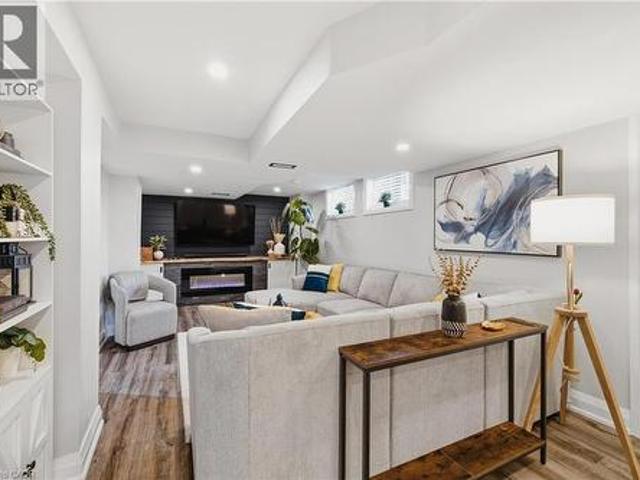
Situated in one of Waterloo’s most desirable and walkable neighbourhoods, 120 Elgin Crescent presents a well-kept 4-bedroom, 2-bathroom bungalow with a layout designed for both everyday living and flexibility. The main floor features a dedicated den, offering the perfect space for a home office, playroom, or quiet retreat. The kitchen is thoughtfully laid out with solid maple cabinetry and a gas stove, providing both charm and practicality for cooking and entertaining. The fully renovated basement (2025) adds an impressive extension of living space, complete with a large rec room and a modern dry bar, ideal for hosting or relaxing. Outdoors, the oversized backyard offers a private setting perfect for entertaining, gardening, or enjoying quiet time. A garden shed adds extra convenience, while the detached one-car garage and total of five parking spaces ensure plenty of room for vehicles and guests. A great opportunity for those looking to enjoy a peaceful residential setting while stayi
$ 749,000
42 Pearwood Court, Kitchener, ON, N2P 2L1 house for sale Li.
View photo
House · for sale
$ 1,149,900
42 Pearwood Court, Kitchener, ON, N2P 2L1 house for sale Li.
Erin
· 5 Bedrooms · 4 Baths · House
· Fireplace · Cellar
Erin · 5 Bedrooms · 4 Baths · House · Fireplace · Cellar
A beautiful 4+1 bed, 4 bathroom detached home in a friendly Kitchener neighbourhood with almost $100k worth of upgrades. With 2417 above grade sq ft of luxury living space, this gorgeous residence has a lot to offer. Open concept floor plan on the main floor. Large windows throughout. 9 ceilings on main floor. Maple hardwood on the main floor and engineered hardwood on the second floor. A spacious family room with gas fireplace and built-in TV cabinetbookcase. Large kitchen with Italian porcelain floors, granite counters, backsplash, centre island, and stainless steel appliances. Maple hardwood staircase with wrought iron pickets and grand window that floods the house with natural light. The second floor is home to the master bedroom with 5-piece ensuite and walk-in closet. In addition to 3 other well-sized bedrooms and the main bathroom. A spacious finished basement with heated floors, second kitchen, large recreation area, bedroom and 3-piece bathroom. Plenty of storage. A large priv
$ 1,149,900
920 Clark Boulevard, Milton, ON, L9T 6P5 house for sale | Listing ID W13594 | Royal LePage
View photo
House · for sale
$ 1,298,000
920 Clark Boulevard, Milton, ON, L9T 6P5 house for sale | Listing ID W13594 | Royal LePage
Erin
· House
· Patio · Garden · Parking · Cellar
Erin · House · Patio · Garden · Parking · Cellar
Beautifully updated family home featuring a renovated kitchen with new cabinetry, flooring, a built-in breakfast table, and newer appliances including a gas range (1 year), refrigerator (2 years), and microwave (1 year). The bright open-concept living and dining area is filled with natural light. The spacious primary bedroom offers an updated 4-piece ensuite and a generous walk-in closet, while the second and third bedrooms share a Jack-and-Jill bathroom. A cozy second-floor family room with built-in shelving and convenient second-floor laundry add to the home's functionality. The finished basement includes two bedrooms, a 3-piece bathroom, kitchen, and separate laundry-ideal for extended family, guests or income property. Potential separate entrance through the garage. Enjoy the landscaped backyard with raised garden beds, an updated patio, tiled side walkway, and a covered metal gazebo perfect for entertaining. Recent updates also include a renovated powder room with a new vanity, to
$ 1,298,000
1343 Blythe Road, Mississauga, ON, L5H 2C2 house for sale | Listing ID W13574 | Royal LePage
View photo
House · for sale
$ 19,800,000
1343 Blythe Road, Mississauga, ON, L5H 2C2 house for sale | Listing ID W13574 | Royal LePage
Erin
· House
· Garden
Erin · House · Garden
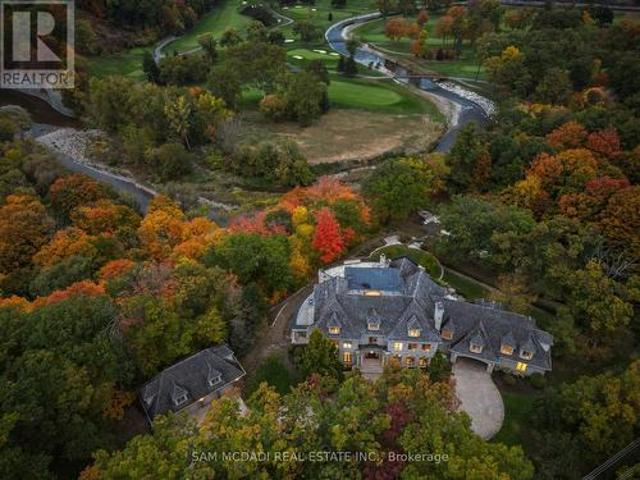
Welcome to this architectural masterpiece in Mississauga's most prestigious neighbourhood, backing onto the Credit River & the Credit Valley Golf & Country Club. With direct personal golf cart access to the course from your backyard, this estate is ideal for established professionals & golf enthusiasts. Privately situated on 8.5 acres teeming w/ wildlife, this elaborately designed estate by Ravensbrook Homes boasts over 19,000 SF across all levels, featuring luxurious finishes including radiant-heated marble & hardwood floors. Inside, experience noble interiors w/ soaring ceilings & abundant natural light cascading through expansive windows. The gourmet kitchen is a culinary showpiece overlooking manicured gardens, w/ the Credit River & golf course serving as a sophisticated backdrop. Outfitted w/ premium appliances, quartz waterfall countertops, & herringbone flooring, enjoy seamless entry from the kitchen into the family room, which features an onyx back-lit bar, & the formal dining
$ 19,800,000
512 Hawthorne Crescent, Milton, ON, L9T 4N8 house for sale | Listing ID 40846 | Royal LePage
View photo
House · for sale
$ 1,299,000
512 Hawthorne Crescent, Milton, ON, L9T 4N8 house for sale | Listing ID 40846 | Royal LePage
Erin
· House
· Cellar
Erin · House · Cellar
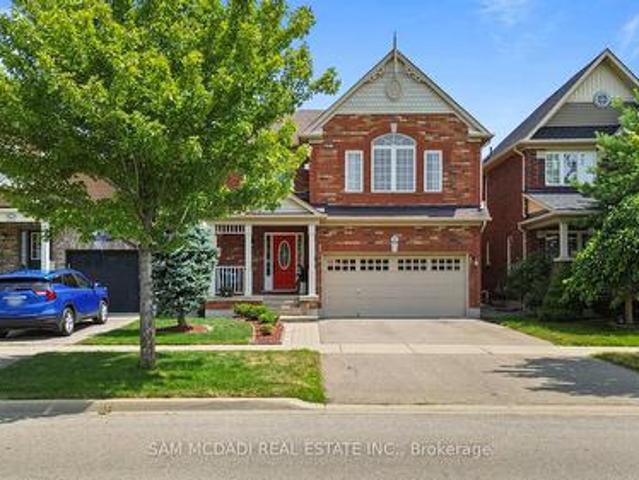
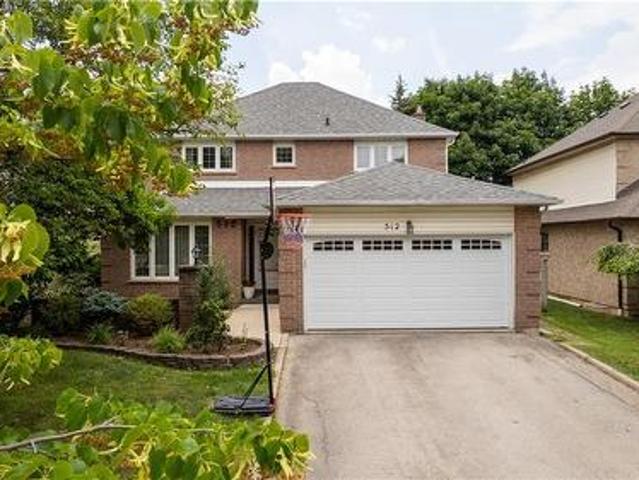
Welcome to 512 Hawthorne Crescent, a beautifully renovated home that has been transformed from top to bottom, offering exceptional style, comfort, and versatility. Step inside to discover bright, inviting living spaces showcasing quality craftsmanship and contemporary finishes throughout. Every detail has been thoughtfully updated, creating a truly move-in-ready home designed for modern living. The upper level features four spacious bedrooms and 2.5 beautifully updated bathrooms, providing ample space and comfort for the whole family. The fully finished basement adds incredible flexibility, featuring an additional bedroom, full bathroom, and a convenient kitchenette—ideal for extended family, guests, a private retreat, or in-law accommodations. Situated in a desirable, family-friendly neighbourhood close to parks, schools, shopping, and everyday amenities, this exceptional home offers the perfect combination of elegant updates, functional living space, and timeless appeal. A rare turnk
$ 1,299,000
30 Hercules Court, Brampton, ON, L6S 1X6 house for sale Lis.
View photo
House · for sale
$ 749,000
30 Hercules Court, Brampton, ON, L6S 1X6 house for sale Lis.
Erin
· 3 Bedrooms · 3 Baths · House
· Cellar
Erin · 3 Bedrooms · 3 Baths · House · Cellar
This beautifully updated and meticulously maintained detached home offers high-quality finishes and is perfect for those seeking space, comfort in a prime location near Bramalea City Centre. This bright and modern home features 3 spacious bedrooms and 3 newly updated washrooms. Enjoy an open kitchen with granite countertops and stainless steel appliances. Fresh laminate flooring throughout with ceramic tiles in the kitchen and basement. Close to schools, shopping, transit, and all amenities. Backing onto a serene park dont miss this incredible opportunity! (id:27). Still available at ListedBuy!
$ 749,000
12 Wenonah Drive, Mississauga, ON, L5G 3W1 house for sale | Listing ID W13592 | Royal LePage
View photo
House · for sale
$ 1,750,000
12 Wenonah Drive, Mississauga, ON, L5G 3W1 house for sale | Listing ID W13592 | Royal LePage
Erin
· House
· Garden · Office room
Erin · House · Garden · Office room
With over 2800 square feet of above grade space, this exquisite, detached home in South Port Credit features 4 bedrooms, 4 full washrooms and an eclectic design perfect for those looking for something unique instead of just the ordinary. From the sunken living room with multiple art nooks, oversize windows & gorgeous hardwood flooring to the open concept kitchen with vaulted ceiling, double skylights, granite countertops and a stunning view of the backyard oasis, this bright home emphasizes light and space, with each room flowing into the next. Upstairs you'll find 3 spacious bedrooms all with hardwood flooring plus a 5 piece main bathroom with double sinks, slate flooring and separate tub & shower. The primary retreat includes a massive walk-in closet, 2 bay windows plus a 5 piece ensuite complete with its own bay window, granite countertops & vanity desk. The main floor includes a 4th bedroom/office with a 3 piece semi-ensuite. Perfect for guests/in-laws. The dining space has 2 bay w
$ 1,750,000
32 Agava Street, Brampton, ON, L7A 4S5 house for sale | Listing ID W13620 | Royal LePage
View photo
House · for sale
$ 749,900
Updated
32 Agava Street, Brampton, ON, L7A 4S5 house for sale | Listing ID W13620 | Royal LePage
Erin
· House
· Garden · Office room · Balcony · Parking · Cellar
Erin · House · Garden · Office room · Balcony · Parking · Cellar
Welcome Home to 32 Agava Street! Move In Ready! Freshly painted, updated and immaculate. A 3-bedroom freehold townhome offering comfortable, functional living from top to bottom. The main level features a desirable open concept layout centered around an entertainer's eat-in kitchen with stainless steel appliances, stone countertops, breakfast bar, backsplash and double sink. A spacious eating area with pantry and dedicated work/office space makes everyday living easy. The sun-filled great room with hardwood floors leads out to a private balcony with no neighbors behind. An additional family room and powder room complete this level. Upstairs, three spacious bedrooms and two full bathrooms, including a primary with a 4-piece ensuite. Custom closets in every bedroom. The lower level offers an open-concept walkout basement with large windows, custom built-in cabinetry/closet, a laundry room with laundry tub, and direct access to both the garage and backyard. Fully fenced and private outsid
$ 749,900
34 Mccandless Court, Caledon, ON, L7C 3R6 house for sale | Listing ID W13432 | Royal LePage
View photo
House · for sale
$ 1,499,900
34 Mccandless Court, Caledon, ON, L7C 3R6 house for sale | Listing ID W13432 | Royal LePage
Erin
· House
· Swimming pool · Parking
Erin · House · Swimming pool · Parking
Stunning executive bungalow in prestigious Caledon East, beautifully built by Brookfield Homes offering approximately 2,960 sq. Ft. of pure luxury living space with 9-foot ceilings throughout. This exceptional home has a spacious, open-concept layout with a sprawling living and dining area that seamlessly flows into a gourmet kitchen complete with a server's station and walk-in pantry-perfect for entertaining. The inviting family room showcases an elegant waffle ceiling. The oversized primary bedroom is a spa-inspired ensuite with a corner Jacuzzi tub. A convenient mudroom with direct garage access adds everyday practicality. Situated on a 64-foot frontage lot widening to 94 feet at the rear. Enjoy the peace and tranquility private outdoor living under the huge covered patio-ideal for relaxing or hosting guests. Additional highlights include a 3-car garage and parking for 9-12 vehicles. Located on a quiet, family-friendly court just minutes from the Bruce Trail, top-rated schools, recr
$ 1,499,900
105 Walker Road W, Caledon, ON, L7C 4M9 house for sale | Listing ID W13544 | Royal LePage
View photo
House · for sale
$ 1,299,000
105 Walker Road W, Caledon, ON, L7C 4M9 house for sale | Listing ID W13544 | Royal LePage
Erin
· House
· Office room · Parking
Erin · House · Office room · Parking
Welcome to this exceptional detached home in the highly desirable Caledon East community, offering the perfect blend of elegance, comfort, and modern family living. Featuring impressive curb appeal with a grand double-door entrance, double car garage, and spacious driveway, this beautifully designed residence showcases 9-ft ceilings, hardwood flooring, sun-filled living spaces, and a stylish oak staircase with iron pickets. The thoughtfully designed layout offers generous principal rooms, a private office, an inviting family area, and a chef-inspired kitchen complete with quartz countertops, stainless steel appliances, and a large centre island. Upstairs, enjoy 5 spacious bedrooms, convenient upper-level laundry, and a luxurious primary retreat with a spa-like ensuite. Situated on a premium deep lot in a family-friendly neighbourhood, close to parks, schools, recreation, and major routes, this stunning home offers peaceful living just minutes from Brampton. (Id: 27)
$ 1,299,000
51 6625 Falconer Drive, Mississauga, ON, L5N 0C7 townhouse for sale | Listing ID W13153 | Royal LePage
View photo
Townhouse · for sale
$ 799,000
51 6625 Falconer Drive, Mississauga, ON, L5N 0C7 townhouse for sale | Listing ID W13153 | Royal LePage
Erin
· Townhouse
· Office room · Parking
Erin · Townhouse · Office room · Parking
Welcome to 6625 Falconer Dr #51, a true gem nestled in a quiet modern enclave of town homes in the highly desirable village of Streetsville. This 3 level, 3 bedroom, 3 bath Laurelwood model is located steps from Meadow on the Green public park, which boasts 4 tennis courts, a baseball diamond & playground and is also a short walk to the Credit Valley River &Trail. The interior of this home features an open concept living/dining/kitchen space on the 2nd level, with 9 foot ceilings and has windows on three sides. The dining room accommodates a large dining table, perfect for family gatherings. The lower ground floor offers a versatile space that can serve as a family room, office, bedroom or exercise room. This home is 1672 square feet of living space. Low maintenance fees, This complex offers ample visitor parking for your guests. Situated in the highly rated St. Aloysius Gonzaga Secondary school boundary, and eligible for school bus transportation to the elementary schools as well as S
$ 799,000
94 Canard Drive, Vaughan, ON, L4H 5C4 house for sale Listin.
View photo
House · for sale
$ 2,249,999
94 Canard Drive, Vaughan, ON, L4H 5C4 house for sale Listin.
Erin
· 6 Bedrooms · 5 Baths · House
· Cellar
Erin · 6 Bedrooms · 5 Baths · House · Cellar
Welcome to your dream home! This immaculate 3,605 sq. ft. detached home is designed with sophistication and modern conveniences in mind. From the expansive, hardwood floors throughout, to the high-end finishes and thoughtful details, this property provides a lifestyle of comfort and feature: a Guest Room on Main Floor, Outdoor Gas Line - Perfect for grilling and outdoor cooking, Automated Sprinkler, Electric Vehicle Panel, Hardwood Floors on All Levels above ground, Laundry Room on the Top Floor, Ethernet Access on Multiple Floors & High Ceilings in the Basement. A quiet, family-friendly neighborhood with access to schools, parks, Pearson Airport and a new shopping plaza 5 minutes away. (id:27). Still available at ListedBuy!
$ 2,249,999
27 Deerpark Crescent S, Brampton, ON, L6X 2T6 house for sale.
View photo
House · for sale
$ 825,000
27 Deerpark Crescent S, Brampton, ON, L6X 2T6 house for sale.
Erin
· 4 Bedrooms · 3 Baths · House
· Parking · Cellar
Erin · 4 Bedrooms · 3 Baths · House · Parking · Cellar
Beautifully Upgraded Family Home in Prime Brampton Location! Welcome to this meticulously maintained and move-in ready family home, perfectly nestled in a warm and friendly neighborhood just minutes from downtown Brampton and the GO station. With thoughtful upgrades throughout and a location that blends convenience with community charm, this property is a true gem. Step inside to discover brand new stainless steel kitchen appliances, upgraded countertops in both kitchens, and freshly renovated flooring that adds a modern touch to every room. The basement kitchen features brand new cabinets, making it ideal for extended family living or entertaining. The home boasts a fresh coat of paint throughout, including the driveway, giving it a crisp, clean curb appeal. Speaking of curb appeal the extra-spacious driveway comfortably fits up to 4 cars, perfect for growing families or hosting guests. Additional highlights include: Brand new garage door Abundant storage space in the garage Short wal
$ 825,000
70 Carisbrooke Court, Brampton, ON, L6S 3K1 townhouse for sale | Listing ID W13653 | Royal LePage
View photo
Townhouse · for sale
$ 550,000
70 Carisbrooke Court, Brampton, ON, L6S 3K1 townhouse for sale | Listing ID W13653 | Royal LePage
Erin
· Townhouse
· Garden · Deck · Swimming pool · Parking
Erin · Townhouse · Garden · Deck · Swimming pool · Parking
Great location! Some upgrades done, Kitchen is bright eat in and has a walkout to a lovely deck + private backyard. Enjoy brunch on your private deck, surrounded by trees! The well-maintained complex has amenities such as an outdoor pool and park + close to public transportation, Trinity Common Mall, Hospital, Golf course, Library, Hwy 410 and so many shops, etc. This home is perfect for young families, couples, singles and investors alike! Fees Cover: Cable TV, High-Speed Internet, Water, Bldg. Insurance, Common Elements + Parking. There is many possibilities that can be achieved in this unit. Show your clients! (Id: 27)
$ 550,000
16 Lagrotto Road, Brampton, ON, L6V 4S7 house for sale | Listing ID W13644 | Royal LePage
View photo
House · for sale
$ 949,900
16 Lagrotto Road, Brampton, ON, L6V 4S7 house for sale | Listing ID W13644 | Royal LePage
Erin
· House
· Garden
Erin · House · Garden
!Beauty of Lakeland Village! Welcome to this stunning family home in the highly sought-after Lakeland Village community! This beautifully maintained residence offers the perfect blend of style, comfort, and convenience. The main floor features a spacious family-sized kitchen with a walkout to the backyard, perfect for entertaining and everyday living. Enjoy elegant hardwood flooring throughout the main level, complemented by impressive 9-foot ceilings that create a bright and airy atmosphere. The second floor offers three generously sized bedrooms, including a spacious primary retreat complete with a walk-in closet and a luxurious 4-piece ensuite bathroom. The grand front entrance welcomes you with a breathtaking open-to-above foyer, adding a touch of elegance and sophistication. Ideally situated within walking distance to the beautiful 14-acre Lakeland Village Lake, parks, walking trails, schools, shopping, and everyday amenities. Commuters will appreciate the convenient access to Hig
$ 949,900
7208 Hermitage Road, Mississauga, ON, L4T 2S4 house for sale | Listing ID W13627 | Royal LePage
View photo
House · for sale
$ 1,150,000
7208 Hermitage Road, Mississauga, ON, L4T 2S4 house for sale | Listing ID W13627 | Royal LePage
Erin
· House
· Parking · Cellar
Erin · House · Parking · Cellar
Welcome to this immaculate 3+3 bedroom, 4-bathroom detached bungalow situated on a premium 50 x 125 ft lot in one of the area's most desirable neighborhoods. Bright, spacious, and move-in ready, this home features hardwood and ceramic flooring on the main level and a fully finished 3-bedroom basement with a separate entrance, offering excellent income potential or ideal space for extended family. Lovingly maintained and showcasing true pride of ownership, this property is surrounded by newly built multi-million dollar homes, making it an exceptional opportunity in a prestigious and evolving community. Conveniently located close to Westwood Mall, schools, places of worship, public transit, GO Station, Pearson Airport, and major highways. All existing light fixtures, 2 fridges, 2 stoves, washer, dryer, all window coverings, and garage door opener. Brokerage Remarks Bank Draft or Certified Cheque Payable to Re/Max Excellence Real Estate Brokerage. (Id: 27)
$ 1,150,000
16 Agar Lane, Vaughan, ON, L4L 0C5 townhouse for sale | Listing ID N13430 | Royal LePage
View photo
Townhouse · for sale
$ 999,888
16 Agar Lane, Vaughan, ON, L4L 0C5 townhouse for sale | Listing ID N13430 | Royal LePage
Erin
· Townhouse
· Fireplace · Deck · Parking
Erin · Townhouse · Fireplace · Deck · Parking
Welcome to a quiet neighborhood in the heart of West Woodbridge, surrounded by Old Market Lane shops, Library, major supermarket, walking distance to Public Transit and close access to multiple high-ways. Enjoy a spacious 9-foot ceiling 1,900 sq. Ft. executive townhouse, plus an expansive deck and a two-car tandem garage with storage totaling approximately 2,250 sq. Ft. The townhouse sits on a premium-lot, with each floor level offering breath-taking views of the private Riverside Townhouse community park. Live care-free and its cost-saving monthly maintenance fee includes snow-removal, water, garage pick-up, monitored alarm system, and property and general liability insurance. Ground entrance has heated open-concept floors, a den (bedroom), closet and a washroom. The primary floor level has an open-concept spacious living room with a stone fireplace, a kitchen with generous storage space and a center island all of which have granite counter-tops, newer stainless-steel appliances and a
$ 999,888
5811 Cornell Crescent, Mississauga, ON, L5M 5R5 house for sale | Listing ID W13210 | Royal LePage
View photo
House · for sale
$ 1,949,900
5811 Cornell Crescent, Mississauga, ON, L5M 5R5 house for sale | Listing ID W13210 | Royal LePage
Erin
· House
· Patio · Garden · Office room · Cellar
Erin · House · Patio · Garden · Office room · Cellar
Gorgeous 5 Bedroom home featuring. *9 foot ceilings on the main floor*, which is extremely RARE in this development! Owned by original owners, residing on a quiet crescent, this home is great for entertaining, featuring a renovated kitchen (2024) with an island, soft close cabinetry and beautiful backsplash, which has sight lines to a large living room and a W/O to backyard patio! Located on a premium lot with a great sized backyard, this home boasts brand new exterior front steps (2026), and features newer carpet installed on the top 2 floors (2024), a total of three 5 pc washrooms upstairs, with an updated 5 pc primary bedroom ensuite featuring new tiles, vanity, and shower (2024), and custom blinds throughout the top 2 levels (2024)! Work from home in the large office, enjoy the convenient main level laundry, and make use of main floor shower that could even be used as a pet spa! In the finished basement you'll find a massive rec room that is perfect for entertaining, a 2 pc bathroo
$ 1,949,900
7443 Russian Olive Close, Mississauga, ON, L5N 8N7 house for sale | Listing ID W13656 | Royal LePage
View photo
House · for sale
$ 989,900
New
7443 Russian Olive Close, Mississauga, ON, L5N 8N7 house for sale | Listing ID W13656 | Royal LePage
Erin
· House
· Parking · Cellar
Erin · House · Parking · Cellar
Welcome to this beautifully maintained, move-in-ready home located in one of the area's most desirable family-friendly communities. Featuring 9-foot ceilings on the main floor, this home offers a bright and spacious layout with elegant wood flooring throughout, stylish pot lights, and an updated modern kitchen perfect for everyday living and entertaining. This home is ready for you to move in and enjoy. The fully finished 2-bedroom basement apartment features a separate entrance through the garage, making it ideal for extended family, guests, or potential rental income. The extended driveway accommodates two vehicles, while major mechanical updates provide peace of mind, including a furnace and air conditioner (2019) and an owned water heater (2022). Perfectly situated within 1 mins walking distance to park and 4 mins walk to school, and just minutes from Lisgar GO Station. Easy Access Highways 401 and 407, Walmart, Costco Business Centre, restaurants, and shopping, this home combines
$ 989,900
83 Royal Ridge Crescent, Vaughan, ON, L6A 2T1 house for sale | Listing ID N13642 | Royal LePage
View photo
House · for sale
$ 1,178,000
83 Royal Ridge Crescent, Vaughan, ON, L6A 2T1 house for sale | Listing ID N13642 | Royal LePage
Erin
· House
· Fireplace · Gym · Deck · Cellar
Erin · House · Fireplace · Gym · Deck · Cellar
Beautifully maintained 3-bedroom, 3-bathroom detached home nestled in one of Maple's most desirable family-friendly neighbourhoods, backing onto peaceful greenspace for added privacy. Designed for comfortable living and entertaining, the main floor features elegant hardwood strip flooring, a warm and inviting family room with a gas fireplace, and a gourmet kitchen complete with granite countertops, stainless steel appliances, and plenty of workspace. Step outside to the large deck overlooking the fully fenced backyard-an ideal setting for summer barbecues, family gatherings, or simply relaxing while enjoying the tranquil surroundings. Upstairs, the spacious primary suite offers a beautifully updated 3-piece ensuite, creating the perfect retreat at the end of the day. The finished basement adds valuable living space for a recreation room, home gym, or playroom and includes a convenient cold cellar for additional storage. Curb appeal abounds with an interlocking walkway leading to the we
$ 1,178,000

Get email alerts

Don't miss out: be the first to know about new properties

The alert was correctly created

On subscribing you accept the conditions of use and the privacy policy
Alert
Receive new ads in your inbox
Save this search
Receive alerts for new listings

We'll send you an email when we have new properties for: "Houses for sale in Erin"

The alert was correctly created

Hillsburgh
Mississauga
Get email alerts and be the first to see new listings
Required field
On subscribing I accept the terms of the privacy policy
Perfect! You'll soon start receiving new listings via email
Alert
Receive an email when we have new ads for Houses for sale in Erin
Save this search
Filters

Bedrooms

Area (sq.ft)

sq.ft
sq.ft

Price

$
$

Filter by property type

Bathrooms

Clear all filters
Receive notifications when new entries are published.