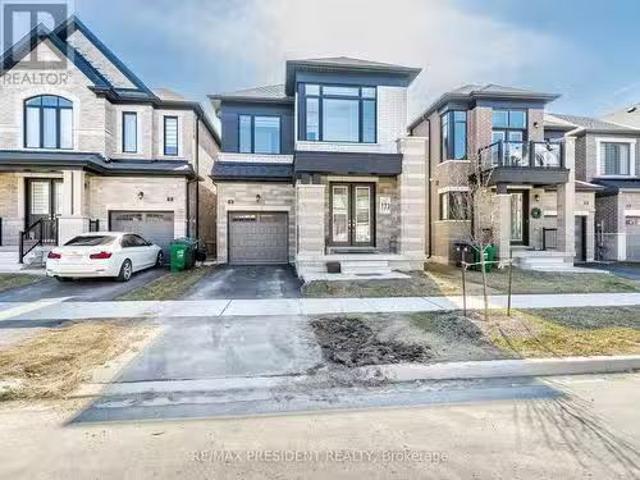
8,470 houses for sale in Caledon

7454 Old Church Road, Caledon, ON, L7C 0H5 house for sale | Listing ID W12945 | Royal LePage
View photo
House · for sale
$ 1,479,000
7454 Old Church Road, Caledon, ON, L7C 0H5 house for sale | Listing ID W12945 | Royal LePage
Caledon
· House
· Sauna · Parking
Caledon · House · Sauna · Parking
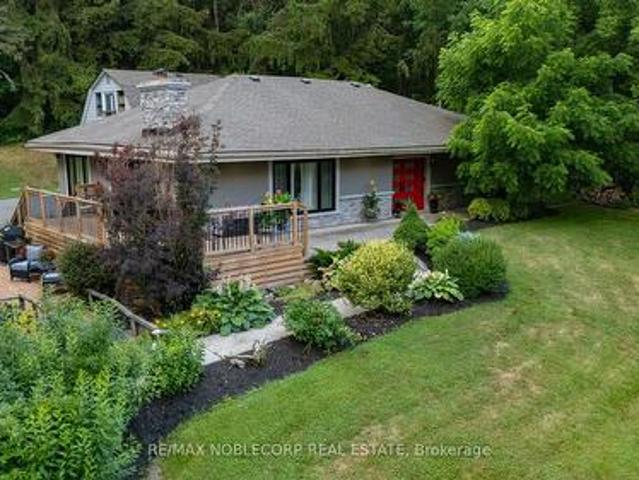
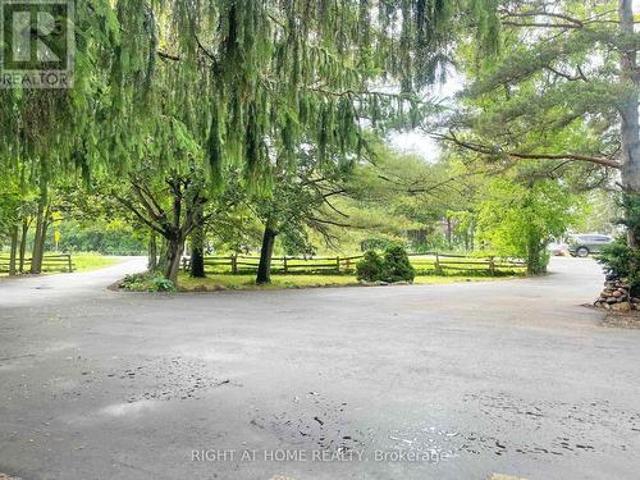
Access this property through a new paved (2026) circular driveway with plenty of parking for multiple vehicles. This beautiful 3.7-acre property offers space, flexibility, and great potential for extended families or additional income. The main home is a spacious ranch-style bungalow, and there's also a separate apartment for added versatility. A standout feature is the large barn/workshop, complete with a full mezzanine-perfect for hobbies, storage, or keeping your recreational equipment. You'll enjoy the quiet feel of country living while still being conveniently located-just 30 minutes from Pearson Airport and only minutes from schools, gyms, and everyday amenities. If you enjoy the outdoors, you'll love the easy access to nearby trails, parks, and conservation areas. Inside the main home, you'll find a modern, updated kitchen, four bedrooms, and a spa-like bathroom with a sauna. The bright solarium is a great place to relax and take in the surrounding views. Additional features inc
$ 1,479,000
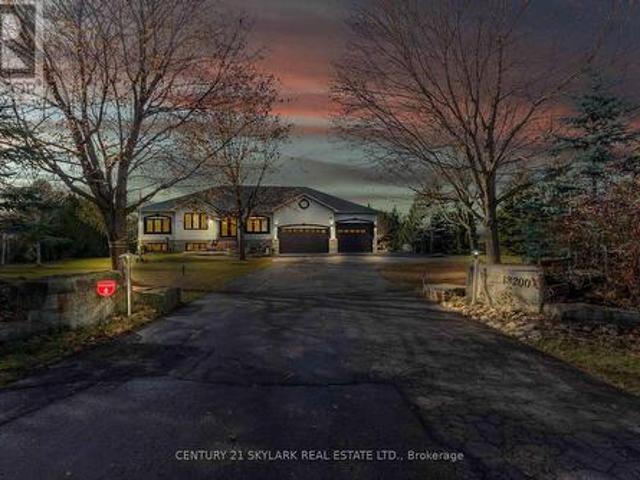
18200 Mountainview Road, Caledon, ON, L7K 2E8 house for sale | Listing ID W13462 | Royal LePage
View photo
House · for sale
$ 1,899,900
18200 Mountainview Road, Caledon, ON, L7K 2E8 house for sale | Listing ID W13462 | Royal LePage
Caledon
· House
· Garden · Swimming pool · Gym · Deck · Cellar
Caledon · House · Garden · Swimming pool · Gym · Deck · Cellar
Set On A Serene 1.025-Acre Estate With Sweeping Scenic Views, This Custom-Built 2007 Bungalow Showcases Exceptional Craftsmanship And Timeless Luxury. The Main Floor Impresses With 9-Ft Ceilings, Rich Hardwood Flooring, Elegant Pot Lighting, And Refined Finishes That Elevate Every Space. The Gourmet Chef's Kitchen Features Premium Appliances, Custom Cabinetry And A Spacious Eat-In Area Designed For Both Casual Dining And Elevated Entertaining. The Master Suite Offers A Private Sanctuary Complete With A Spa-Inspired Ensuite, Featuring A Jacuzzi Tub, Steam Shower, And Heated Floors. The Lower Level Continues The High-End Feel With 9-Ft Ceilings, A Full Bathroom With Heated Floors, Two Generously Sized Bedrooms, And More Than Half Of The Basement Left Open As A Customizable Canvas For A Theatre, Gym, Or Entertainment Lounge. The Backyard Boasts An Expansive Deck With Glass Railings, Perfect For Summer Enjoyment, Scenic Views, And Unforgettable Sunsets. Nearly $120K In Upgrades Ensure Mode
$ 1,899,900
3 Natureview Court, Caledon, ON, L7E 2N2 house for sale | Listing ID W13422 | Royal LePage
View photo
House · for sale
$ 1,699,000
3 Natureview Court, Caledon, ON, L7E 2N2 house for sale | Listing ID W13422 | Royal LePage
Caledon
· House
· Garden · Fireplace · Deck · Swimming pool · Parking · Cellar
Caledon · House · Garden · Fireplace · Deck · Swimming pool · Parking · Cellar
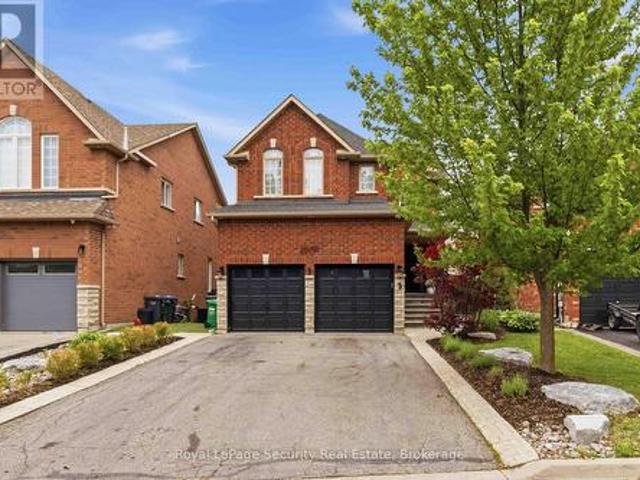
Situated In Boltons Most Sought After North Hill. Gorgeous 4+1 Bedroom, 4 Bathroom Home Nestled on a Cul de Sac With Walk-Out To An Entertainers Dream Backyard featuring a Large Deck, Heated Outdoor Pool, Landscaping, Bar Shed and Low Maintenance Astro-Turf. Newly Renovated Main Floor with Designer Kitchen featuring High-end appliances, pot filler, and Large Waterfall Island. Pot lights throughout main floor. Stunning Layout and Design! Open Concept Great Room with Built-In Custom Bookshelves, Gas Fireplace, Crown Mouldings and Hardwood Flooring. Main Floor Laundry Room with Access to Garage. Basement In-Law Suite potential, 1 bedroom, 1 bath, Laundry Hook-up, Walk-Out access to Pool and Backyard. Nature at your doorstep. Close to the Humber River, scenic walking trails, and Caledon's rolling green spaces. Enjoy a lifestyle defined by outdoor elegance-morning walks, cycling, and year-round recreation set against a backdrop of natural beauty. Bolton's charming downtown offers an invitin
$ 1,699,000
146 Newhouse Boulevard, Caledon, ON, L7C 4E1 house for sale | Listing ID W12956 | Royal LePage
View photo
House · for sale
$ 1,449,000
146 Newhouse Boulevard, Caledon, ON, L7C 4E1 house for sale | Listing ID W12956 | Royal LePage
Caledon
· House
· Cellar
Caledon · House · Cellar
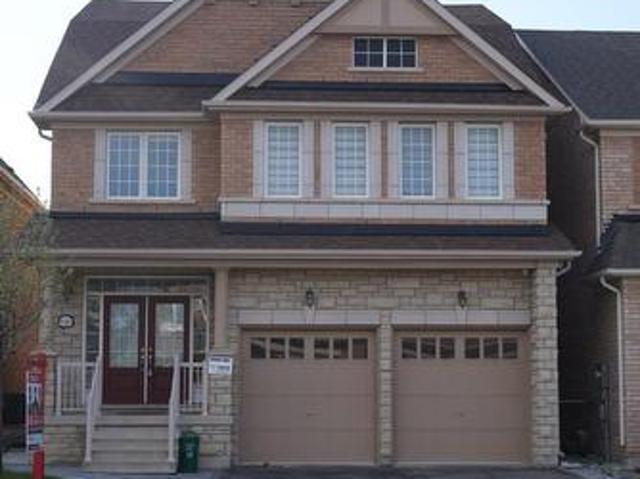
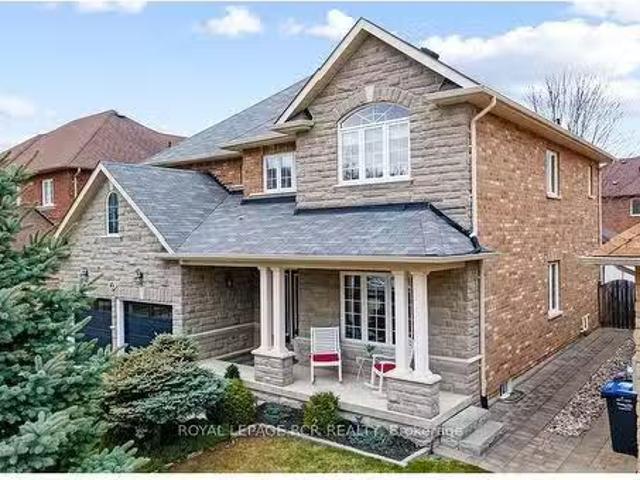
Welcome to this exceptional 5-bedroom detached home offering approx. 3,400 sq. Ft. of elegant living space. Featuring a grand double-door entry, 9-ft ceilings, hardwood floors, and a beautiful oak staircase, this home blends style with comfort. The open-concept layout showcases spacious living, dining, and family areas filled with natural light, along with a modern eat-in kitchen perfect for entertaining. Boasting 2 primary bedrooms and ensuite access from every bedroom, plus 3 full baths on the upper level and main-floor laundry for added convenience. Enjoy ultimate privacy with no homes behind. The finished basement apartment includes 3 bedrooms, 2 bathrooms, separate laundry, and a private entrance-ideal for rental income or extended family. A rare offering in one of Caledon's most desirable communities. (Id: 27)
$ 1,449,000
63 Rolling Hills Lane, Caledon, ON, L7E 1T8 house for sale | Listing ID W13593 | Royal LePage
View photo
House · for sale
$ 1,199,900
63 Rolling Hills Lane, Caledon, ON, L7E 1T8 house for sale | Listing ID W13593 | Royal LePage
Caledon
· House
· Garden · Fireplace · Deck · Cellar
Caledon · House · Garden · Fireplace · Deck · Cellar
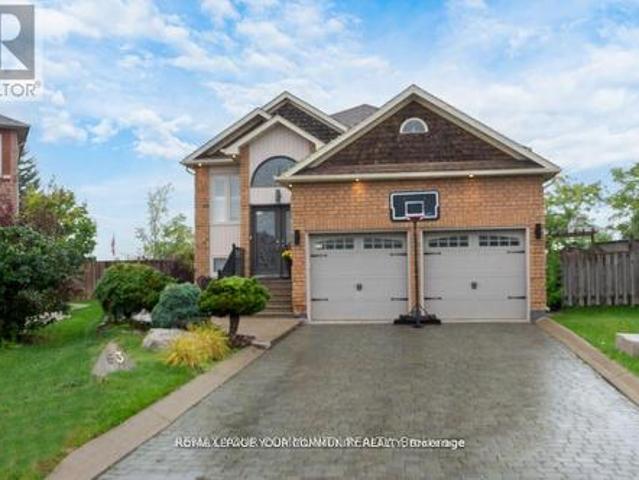
Comfortable and Functional Family Home in Bolton. Welcome to this stunning raised bungalow, perfectly situated on a quiet cul-de-sac in the heart of Bolton. This rare ravine lot offers a large, irregular pie-shaped property with the ultimate backyard retreat. A private ravine setting filled with birdsong and framed by breathtaking sunsets. Main Level Features: Bright, practical and spacious layout with 3 bedrooms and 3 bathrooms. Primary bedroom on the main floor with a 3-piece ensuite and walk-in closet. Open-concept design featuring a large eat-in kitchen with walk-out to the deck, ideal for morning coffee or evening dinners overlooking nature. Combined living and dining area with newly laid engineered hardwood flooring, updated trim, pot lights, and a stunning built-in feature wall with electric fireplace in the main living room that adds warmth to family gatherings. Renovated main bathroom and refreshed staircase with new railing and pickets add a modern touch. Basement Highlights:
$ 1,199,900
4416 Olde Base Line Road, Caledon, ON, L7C 0J8 farm for sale.
View photo
House · for sale
$ 3,198,000
4416 Olde Base Line Road, Caledon, ON, L7C 0J8 farm for sale.
Caledon
· House
· Parking
Caledon · House · Parking
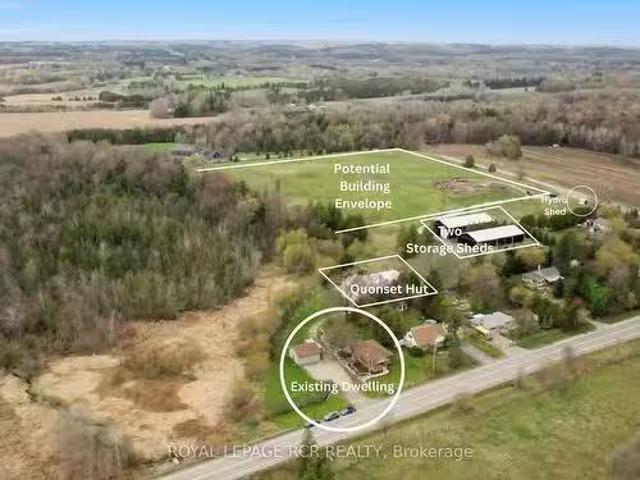
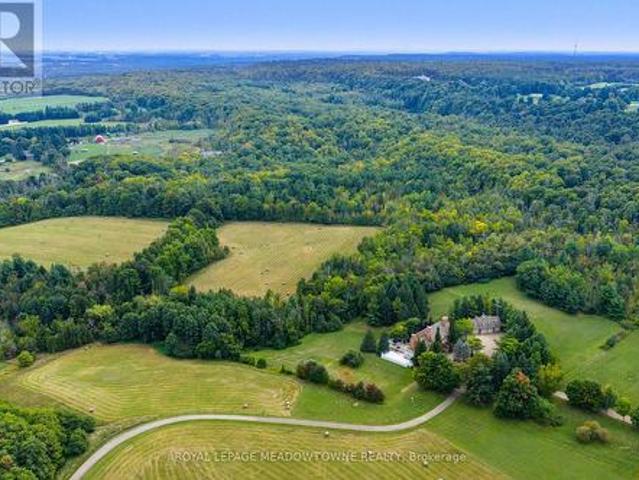
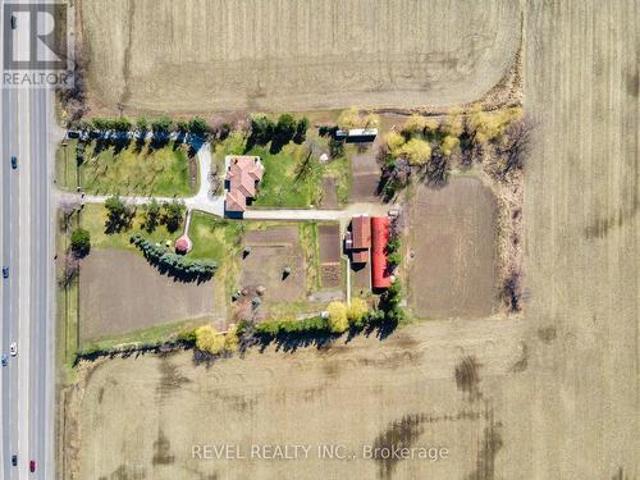
Welcome to 4416 Olde Base Line Road, a rare and highly sought-after 63-acre, more or less, property in the heart of Caledon with frontage on both Olde Base Line and Horseshoe Hill. Right at the roundabout leading to Dixie Road and the 410 Highway. This expansive parcel offers endless potential with approximately 20 acres, more or less, suitable for crop planting. Fantastic and panoramic views from a potential building site. The property features a well-maintained renovated, open concept, 3-bedroom bungalow with a walkout lower level, an oversized detached double-car garage with. There is also two large storage buildings with hydro and drive-in doors, one is heated with concrete floors ideal for hobbyists, contractors, or storage. Additional outbuildings include a Quonset hut, with from concrete pad. House is serviced with hydro, septic, and a private well. This versatile property is perfect for a private estate, agricultural use, or potential future development (buyer to conduct due di
$ 3,198,000
32 Borland Crescent, Caledon, ON, L7C 3M4 house for sale Li.
View photo
House · for sale
$ 1,448,000
32 Borland Crescent, Caledon, ON, L7C 3M4 house for sale Li.
Caledon
· 4 Bedrooms · 4 Baths · House
· Garden · Office room · Swimming pool · Deck
Caledon · 4 Bedrooms · 4 Baths · House · Garden · Office room · Swimming pool · Deck
Stunning Move-In Ready 4-Bedroom Home on a quiet crescent in Caledon East. Welcome to your dream home, where every detail is designed for relaxed family living and effortless entertaining. Perfect for families, this spacious, meticulously maintained residence offers comfort, style & functionality throughout with nearly 3,500 square feet of finished living space on 3 levels. The kitchen is a chefs dream, with granite countertops, a breakfast peninsula, ceramic backsplash, soft undermount lighting, pot lights, & a separate breakfast area with French doors leading to the deck. Step outside to a fenced backyard oasis with an irrigation system & an 8-person hot tub with privacy screen, perfect for entertaining or unwinding under the stars. Theres also a garden shed & interlocking side walkway between homes. Whether youre working from the main floor dedicated home office or hosting dinner in the formal dining room, every space is crafted for comfort & connection. Evenings are best spent in t
$ 1,448,000
9240 Castlederg Side Road, Caledon, ON, L7E 0S2 house for sale | Listing ID W12991 | Royal LePage
View photo
House · for sale
$ 1,949,000
9240 Castlederg Side Road, Caledon, ON, L7E 0S2 house for sale | Listing ID W12991 | Royal LePage
Caledon
· House
· Fireplace
Caledon · House · Fireplace
Multi-Generational Home on a Serene Setting. Welcome to 9240 Castlederg Side Road. A stunning, fully renovated bungalow set on 2 private acres in the heart of rural Caledon. Offering over 2,700 sq ft of total living space, this 4-bedroom (2 on the main level, 2 on the lower level), 4-bathroom home seamlessly blends modern luxury with peaceful country living. The bright, open-concept layout is enhanced by hardwood and porcelain flooring, pot lights throughout (interior and exterior), electric fireplaces, designer lighting, and custom window coverings. At the heart of the home is a chef-inspired kitchen featuring a massive island, built-in stainless steel appliances, a 6-burner gas stove, and an additional induction cooktop. Designed for both everyday living and entertaining. The fully finished lower level offers a spacious recreation area along with a dedicated laundry space and ample storage. Step outside to enjoy beautifully landscaped grounds, a tranquil pond, and a fully paved drive
$ 1,949,000
7770 Healey Road, Caledon, ON, L7E 0V5 house for sale | Listing ID W13231 | Royal LePage
View photo
House · for sale
$ 1,448,000
7770 Healey Road, Caledon, ON, L7E 0V5 house for sale | Listing ID W13231 | Royal LePage
Caledon
· House
· Fireplace
Caledon · House · Fireplace
Rare Opportunity in Caledon's Growing Urban Core! Discover the perfect blend of space, versatility, and future potential at 7770 Healey Road. Set on a sprawling 0.69-acre lot (150 x 200 ft) within Caledon's designated'New Community/Urban Area' (2025 Official Plan), this expansive 4 +1 bedroom, 3 bathroom raised bungalow offers 4,200 sq. Ft.of finished living space. Perfectly positioned, you are just minutes from the convenient amenities of Bolton and located immediately north of the Planned Highway 413 Transportation Corridor. Key Features Include: 1) Dual-Living Versatility: With two full kitchens, two fireplaces, multiple bedrooms, and private entrances, this home is tailor-made for multi-generational living or as a possible income property. 2) Sun-Drenched Interiors: Spanning two levels, the home features oversized above-grade windows that bathe almost every room in natural light. 3) Thoughtful 2026 Upgrades: Freshly painted and boasting a newly renovated primary ensuite and a brand
$ 1,448,000
1380 Queen Street W, Caledon, ON, L7K 0C3 house for sale | Listing ID W12948 | Royal LePage
View photo
House · for sale
$ 1,139,000
1380 Queen Street W, Caledon, ON, L7K 0C3 house for sale | Listing ID W12948 | Royal LePage
Caledon
· House
· Garden
Caledon · House · Garden
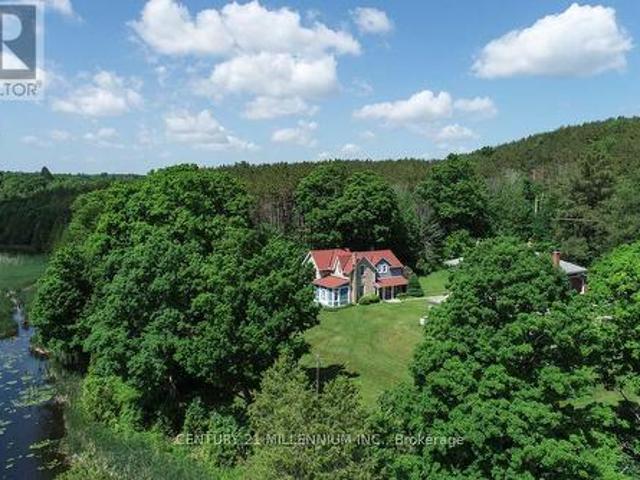
Come and experience what Spring is like in Alton with peepers peeping, ducks, geese, red-wing blackbirds, swans, deer, and wildlife! Elegantly perched on the hill, overlooking the lower Mill Pond, is this charming 3-bed, 1.5 bath, stone residence, known as the Algie Family House, with steep gable roofs, in the Victorian Gothic Style. Entrenched in area history, this home was once home to the parents of William Algie, known for constructing the Algie Family home, the neighboring red brick, William Algie House, and the stone mill complex, which operated as, The Beaver Knitting Mill, in 1881, where the Alton Mill currently stands, revitalized today. Comprised of the same local limestone as the Alton Mill, this home exudes warmth and character, sides, & backs to the forest, and sits on a mature. 63 acre lot with southerly views. A covered side porch leads to a large Mud rm. Eat-in country Kitchen enjoys views over the b/yard & forest, home to many deer, turkeys, birds and wildlife. Intimat
$ 1,139,000
30 Camino Real Drive, Caledon, ON, L7C 4L9 house for sale L.
View photo
House · for sale
$ 1,275,000
30 Camino Real Drive, Caledon, ON, L7C 4L9 house for sale L.
Caledon
· 4 Bedrooms · 4 Baths · House
Caledon · 4 Bedrooms · 4 Baths · House
This stunning, nearly-new 4-bedroom, 4-bathroom detached home in Caledon featuring two primary suites offers spacious, modern living perfect for families. With a chefs kitchen, elegant finishes, and a warm, open layout, every detail is crafted for comfort and style. Located in a vibrant, family-friendly neighborhood near Highway 410, parks, and a new school coming soon, this home is truly a rare find. Too many upgrades to list a must-see! (id:27). Still available at ListedBuy!
$ 1,275,000
922 The Grange Side Road, Caledon, ON, L7K 1G5 house for sale | Listing ID W13611 | Royal LePage
View photo
House · for sale
$ 1,149,000
922 The Grange Side Road, Caledon, ON, L7K 1G5 house for sale | Listing ID W13611 | Royal LePage
Caledon
· House
· Patio · Fireplace
Caledon · House · Patio · Fireplace
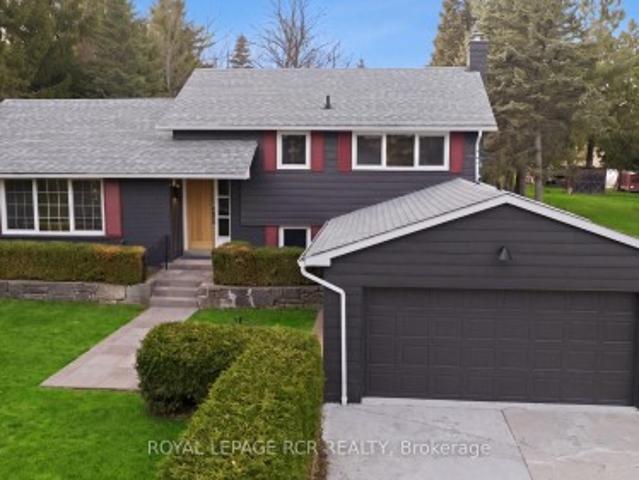
On a quiet stretch of The Grange Side Road, this renovated Caledon retreat sits on 1.12 acres, offering privacy, light-filled living, and space to slow down. Located in one of Caledon's most sought-after rural neighbourhoods, this thoughtfully updated 3-bedroom, 2-bath side-split blends modern comfort with the ease of country living. Inside, the home has been completely refreshed with new white oak flooring throughout, a brand new kitchen with new appliances, new washer and dryer, and fully renovated bathrooms, all anchored by a bright, functional layout filled with natural light. The living room is warm and inviting, while the dining room flows seamlessly outdoors to a new patio with pergola-perfect for summer dinners and relaxed evenings. The spacious bedrooms offer comfortable retreats, and the large rec room features a cozy wood burning fireplace, creating an ideal space to unwind. Outside, the extra-deep lot is framed by mature trees and offers endless room to roam, entertain, or
$ 1,149,000
17 Norton Boulevard, Caledon, ON, L7E 2C6 house for sale | Listing ID W12824 | Royal LePage
View photo
House · for sale
$ 1,480,000
17 Norton Boulevard, Caledon, ON, L7E 2C6 house for sale | Listing ID W12824 | Royal LePage
Caledon
· House
Caledon · House
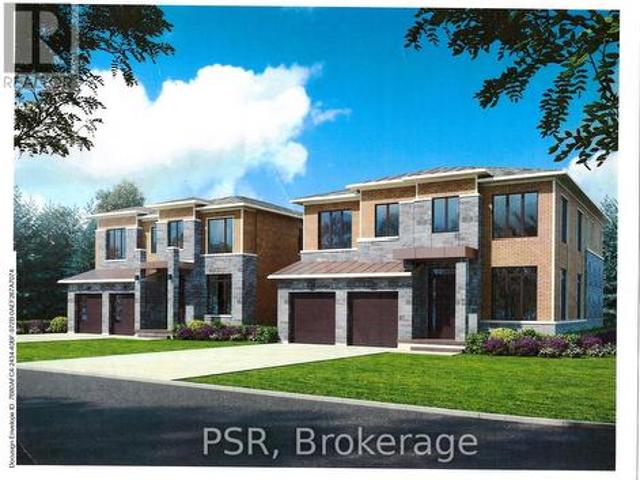
Prestigious South Hill Building Opportunity Welcome to 17 Norton Drive, gracefully positioned in an exclusive and secluded pocket of highly coveted South Hill, Bolton. Surrounded by established estate homes and mature streetscapes, this exceptional property presents a rare opportunity for the discerning builder, investor, or end user. Set on a premium 53' x 109' lot, this offering comes approved for severance into two distinguished parcels (subject to minor conditions to be satisfied by the seller for building permit issuance). Thoughtfully prepared, the property includes two professional architectural renderings, each envisioning an elegant. 3,400 sq ft luxury residence, providing a seamless pathway from acquisition to construction. Adding further value, the seller is willing to assist the buyer in building a custom brand-new home at very competitive pricing, creating a truly turnkey opportunity for those looking to build with confidence and efficiency. Whether your vision is to craft
$ 1,480,000
20 Glassford Court, Caledon, ON, L7K 0K7 house for sale | Listing ID W13020 | Royal LePage
View photo
House · for sale
$ 3,999,000
20 Glassford Court, Caledon, ON, L7K 0K7 house for sale | Listing ID W13020 | Royal LePage
Caledon
· House
· Office room · Fireplace · Gym · Cellar
Caledon · House · Office room · Fireplace · Gym · Cellar
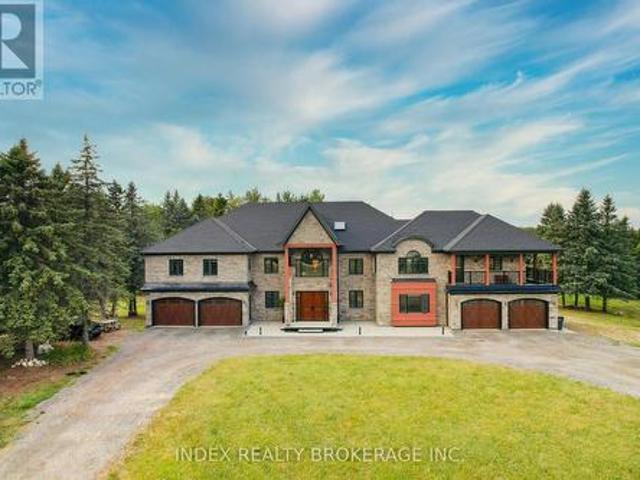
This breathtaking custom-built luxury estate sits on a private 3.6-acre lot (165 Ft. 288 ft) and offers over 18,000 Sqft of total living space. Completed in 2021 with top-tier finishes throughout, this home features approx. 11,700 sqft above grade and an additional 7,000 sqft walk-out basement with panoramic windows. Framed and partially finished with space for a theatre, gym, kitchen, bedroom, bath, and more. The great foyer welcomes you with soaring 22-ft ceilings. To the left is a formal living room; to the right, a private office. A stunning 19-foot ceiling family room with an upgraded fireplace flows into a designer kitchen with an 8'. 5' island, frigidaire & Monogram Appliances, walk-in pantry, and an incredible 27' & 16' sunroom featuring a skylight and floor-to ceiling views. The main floor also features a stylish laundry room with built-in sink and dog wash station. Upstairs, you'll find 6-bedrooms. The primary suite (18'. 23') includes a spa-like 5-piece ensuite, huge walk-in
$ 3,999,000
12481 Kennedy Road, Caledon, ON, L7C 3P4 house for sale | Listing ID W13652 | Royal LePage
View photo
House · for sale
$ 800,000
New
12481 Kennedy Road, Caledon, ON, L7C 3P4 house for sale | Listing ID W13652 | Royal LePage
Caledon
· House
· Garden · Office room · Cellar
Caledon · House · Garden · Office room · Cellar
Welcome to this beautifully maintained family home in the highly sought-after Southfields Village community. Designed for modern family living, the bright and spacious main floor features 9-foot ceilings, an open-concept kitchen, dining area, and generous living room perfect for entertaining and everyday family life. The well-appointed kitchen showcases stone countertops, stainless steel appliances, a breakfast bar, and plenty of workspace for meal preparation and gatherings. The seamless flow to the fully fenced backyard makes summer BBQs, outdoor dining, and family get-togethers effortless. Upstairs, the spacious primary bedroom features a walk-in closet and private 4-piece ensuite, while two additional bedrooms provide plenty of space for a growing family. A convenient second-floor laundry room, located beside the primary suite, makes everyday living easier. The finished basement offers additional living space with a cozy family room, dedicated home office, bathroom rough-in, and a
$ 800,000
2901 Charleston Side Road, Caledon, ON, L0N 1C0 house for sale | Listing ID W12679 | Royal LePage
View photo
House · for sale
$ 899,900
2901 Charleston Side Road, Caledon, ON, L0N 1C0 house for sale | Listing ID W12679 | Royal LePage
Caledon
· House
· Parking
Caledon · House · Parking
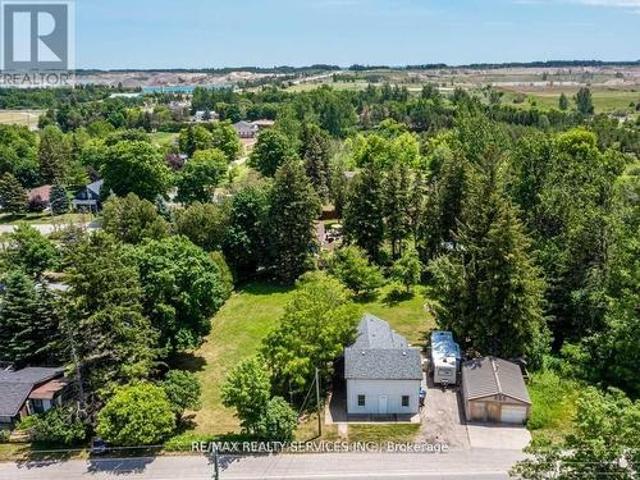
Charming Heritage Gem with Professional 20*24 workshop Located Right In The Heart Of Caledon Village. Home Offers Three Bedrooms. This Home Offers Open Concept Layout With Three Bedrooms, 2 Bathrooms, Large Living Room, Kitchen, Main Floor Office, Insulated 20X24 Workshop. Huge Lot With A Lot Of Potential In A Prime Location. Location Between Orangeville And Brampton. Easy Access To Hwy 410. Current Tenant Pays $2500+Garage Rented out separately $600 Monthly. (Id: 27)
$ 899,900
2097 Grange Side Road, Caledon, ON, L7C 0E7 Luxury House for sale | Listing ID W13573 | Royal LePage Carriage Trade Luxury Properties
View photo
House · for sale
$ 7,600,000
2097 Grange Side Road, Caledon, ON, L7C 0E7 Luxury House for sale | Listing ID W13573 | Royal LePage Carriage Trade Luxury Properties
Caledon
· House
· Patio · Fireplace · Cellar
Caledon · House · Patio · Fireplace · Cellar
One of Caledon's Most Spectacular Estates with Breathtaking Views of the Caledon Landscape and Toronto Skyline, this estate is the epitome of luxury living and grand entertaining. Featuring 9 bedrooms and 9 bathrooms, this magnificent home has been meticulously designed to offer the perfect balance of family comfort and sophisticated entertaining spaces. Soaring ceilings and expansive windows throughout create a sense of openness, allowing natural light to flood the home and showcasing the stunning views from every room. The design effortlessly blends luxurious living areas with spaces made for gathering, while walkouts from every level lead to a variety of terraces, patios, and the beautifully landscaped grounds. The gourmet kitchen is a chef's dream, complete with high-end appliances, custom cabinetry, and a large centre island. The formal dining room and great room with a fireplace are perfect for hosting guests, while the cozy English pub in the basement provides a warm, inviting a
$ 7,600,000
15466 The Gore Road, Caledon, ON, L7C 3E5 house for sale Li.
View photo
House · for sale
$ 18,800,000
15466 The Gore Road, Caledon, ON, L7C 3E5 house for sale Li.
Caledon
· 7 Bedrooms · 9 Baths · House
· Terrace · Fireplace · Gym · Swimming pool
Caledon · 7 Bedrooms · 9 Baths · House · Terrace · Fireplace · Gym · Swimming pool
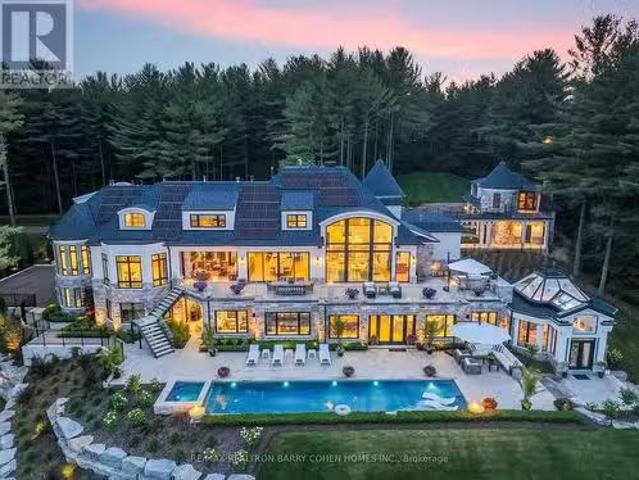
15466 & 15430 Gore Road Stonebridge Estate. An Extraordinary, Fully Renovated Estate By Award-Winning Chatsworth Fine Homes With Interiors By Jane Lockhart Designs. Set In East Caledon, This Private 52.5-Acre Retreat Features Forested Grounds, Three Ponds, A Cascading Stream, A Protected Spring-Fed Lake, And A 2-Km Nature Trail. The Main Residence Offers A Grand Great Room, Formal Dining Area, Two-Way Fireplace, Custom Champagne Bar, And Walk-Out To A Stunning Terrace. The Gourmet Kitchen Includes An Attached Morning Kitchen And Premium Appliances. The Luxurious Primary Suite Features Dual Ensuites, Steam Showers, And A Bespoke Dressing Room. Upstairs, Find Three Ensuite Bedrooms, A Private Library, And An Entertainment Lounge With Walk-Out To The Resort-Style Pool. The Home Also Includes 2 Wet Bars, Custom Ice Cream Parlour, Salon And Spa, Gym With Cushioned Flooring, Trackman Golf Simulator, And A Striking Glass-Domed Conservatory. Outdoor Living Features A Covered Lounge With Automa
$ 18,800,000
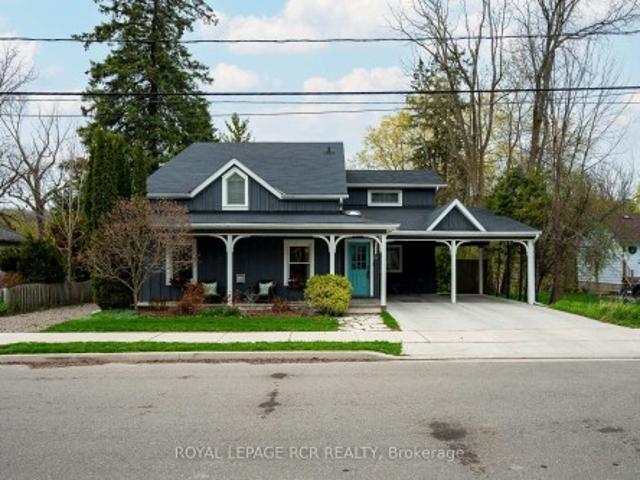
145 Albert Street, Caledon, ON, L7E 3G5 house for sale | Listing ID W13110 | Royal LePage
View photo
House · for sale
$ 1,399,900
145 Albert Street, Caledon, ON, L7E 3G5 house for sale | Listing ID W13110 | Royal LePage
Caledon
· House
· Patio · Balcony · Fireplace
Caledon · House · Patio · Balcony · Fireplace
Discover a rare blend of historic character and modern luxury with this enchanting home, tucked away on a serene street in the heart of Bolton and backing onto the Humber River. Originally built circa 1886, this residence has been thoughtfully updated to meet the demands of contemporary living while preserving its timeless soul. The interior boasts a modern kitchen complete with a large centre island hosting a gas range, granite counters & an open dining area-perfect for hosting family and friends. The main floor living room surrounds a beautiful gas fireplace with classic hardwood floors and piano nook. The rear family room offers a quiet space for family game night, media options and a walkout to the rear patio overlooking the River. There is also the convenience of a main floor laundry room. Upstairs you will love the Primary bedroom that serves as your private sanctuary offering a 3 piece ensuite bath with heated tile floor, walk-in closet and walk-out to a balcony with great view
$ 1,399,900
7 Putney Road, Caledon, ON, L7C 1R4 house for sale | Listing ID W13625 | Royal LePage
View photo
House · for sale
$ 1,099,000
7 Putney Road, Caledon, ON, L7C 1R4 house for sale | Listing ID W13625 | Royal LePage
Caledon
· House
· Patio · Garden · Parking · Fireplace · Deck
Caledon · House · Patio · Garden · Parking · Fireplace · Deck
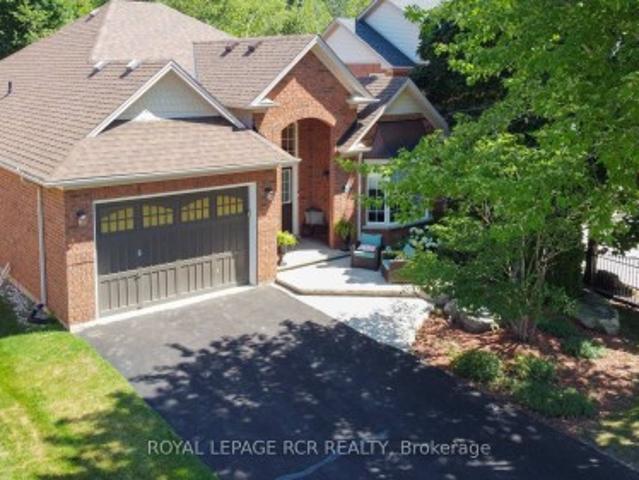
As you pull up, you're greeted by fantastic curb appeal featuring a double driveway with parking for 4, a 1.5 car garage, and an expansive stone patio with a welcoming sitting area right before the charming arched entranceway. Step through the French front doors into a bright, open concept layout featuring sparkling hardwood floors and a gorgeous spiral staircase. The beautiful kitchen is a chef's dream, complete with sleek stone countertops, stainless steel appliances, and a gas stove. Relax in the warm family room with its cozy gas fireplace, or walk out the rear French doors to your private backyard paradise. Enjoy peaceful rainy mornings on your partially covered, low-maintenance composite back deck overlooking the fully fenced yard and forest, kept lush all season long with in-ground sprinklers. The primary bedroom also overlooks the tranquil forested area and backyard and features a walk-in closet and a private 3-piece ensuite. Two additional main floor bedrooms share a full 4-pi
$ 1,099,000
17277 Old Main Street, Caledon, ON, L7K 0E5 commercial for s.
View photo
House · for sale
$ 2,499,000
17277 Old Main Street, Caledon, ON, L7K 0E5 commercial for s.
Caledon
· House
· Parking
Caledon · House · Parking
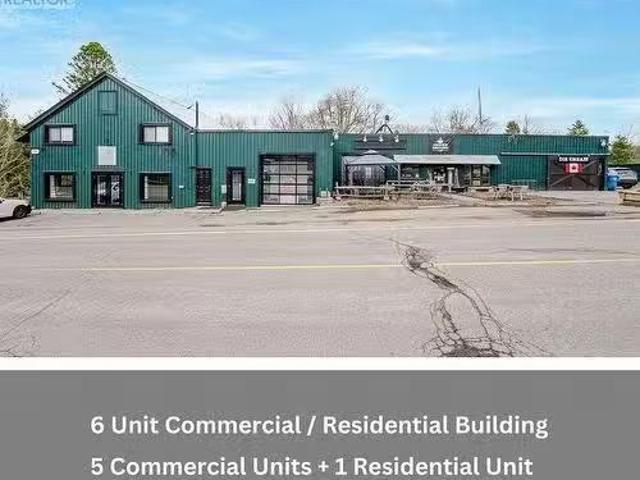
Located in the heart of Belfountain, this 6-unit property offers an excellent investment opportunity. It includes 5 Commercial units and a 2-Bedroom Residential Apartment, generating $14,000 in monthly income. Not classified as a heritage property, this building benefits from prime street exposure, attracting both daily commuters and tourists. The property sits on a 0.789-acre lot with 233 feet of frontage, offering ample parking and significant potential for expansion. The commercial units host a diverse mix of tenants, ensuring a steady income stream. This is a prime opportunity for developers to create a new commercial and residential building or bring your own vision to life. With the exposure this area and property receive, theres potential to significantly enhance its value and income. Positioned to benefit from the growth of the Village of Erin, this property offers both immediate income and long-term development possibilities. (id:27). Still available at ListedBuy!
$ 2,499,000
57 True Blue Crescent, Caledon, ON, L7E 4K7 house for sale | Listing ID W13224 | Royal LePage
View photo
House · for sale
$ 849,999
57 True Blue Crescent, Caledon, ON, L7E 4K7 house for sale | Listing ID W13224 | Royal LePage
Caledon
· House
· Garden
Caledon · House · Garden
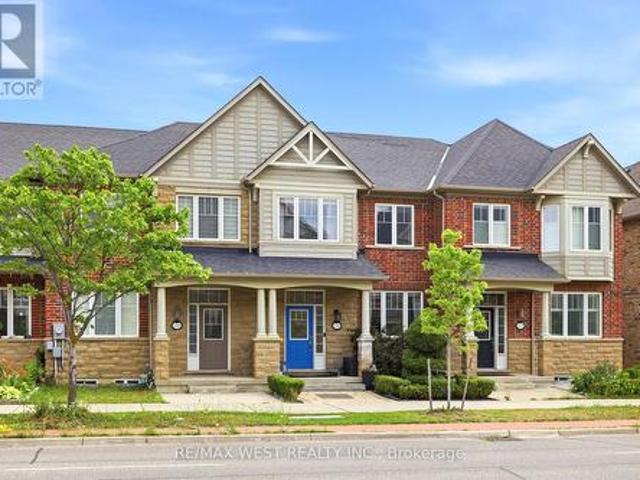
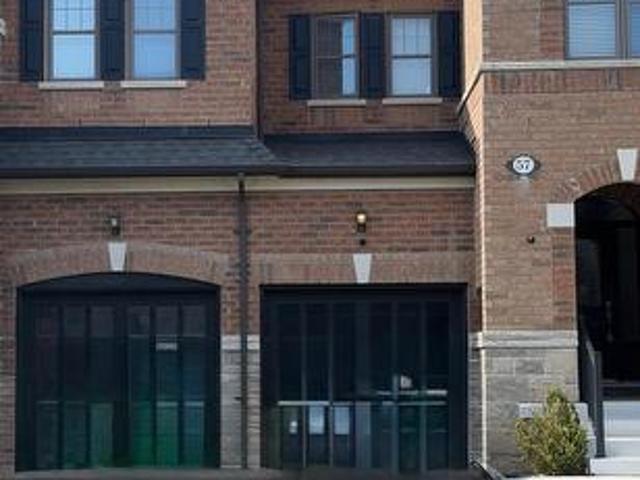
Welcome to 57 True Blue Crescent, a beautifully upgraded executive townhome in Bolton Gateway. Featuring 3 bedrooms and 3 bathrooms, this home offers exceptional versatility for families. Enjoy hardwood floors, a modern kitchen with marble countertops, a spacious primary suite with a 5-piece ensuite, and a beautiful backyard. Conveniently located near top-rated schools, parks, shopping, and commuter routes, this move-in-ready home combines comfort, style, and outstanding long-term value. Bright and spacious living areas provide the perfect setting for both everyday living and entertaining. An excellent opportunity to own a well-maintained home in one of Bolton's most desirable family-friendly communities. (Id: 7525)
$ 849,999
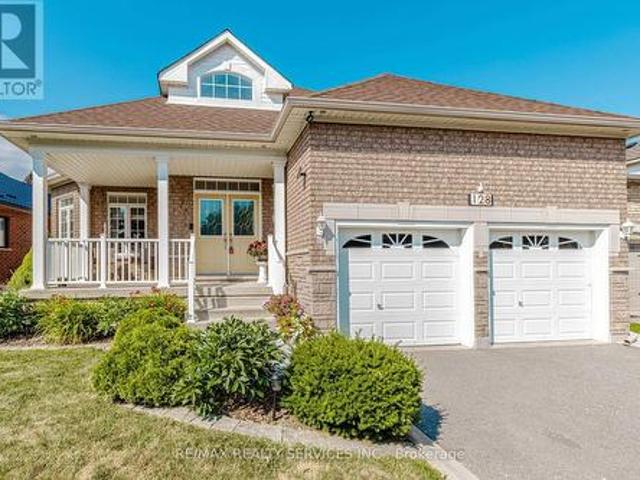
128 Valleywood Boulevard, Caledon, ON, L7C 1B3 house for sale | Listing ID W13606 | Royal LePage
View photo
House · for sale
$ 1,150,000
128 Valleywood Boulevard, Caledon, ON, L7C 1B3 house for sale | Listing ID W13606 | Royal LePage
Caledon
· House
Caledon · House
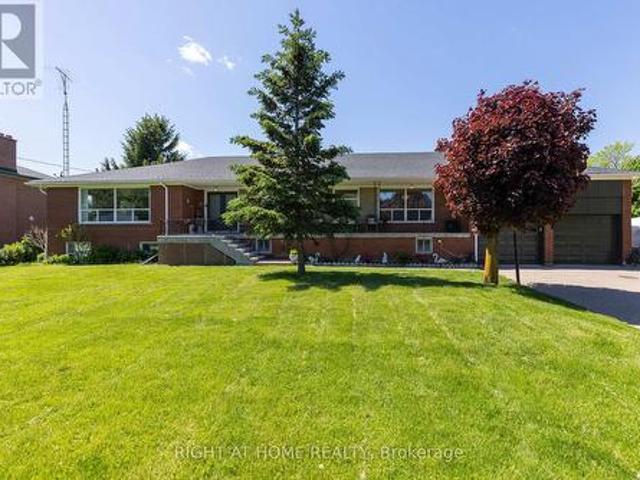
Rare Bungalow in Valleywood, approx 2000 sq ft, Excellent Lot 60 x124 Feet, Carpet Free Hardwood Throughout, 3 Bedroom, 3 Bath, Master with 4 pc Ensuite and Walk In Closet. Granite Counters. Roof 2020/Furnace February 2022. New Eves 2021 Hook up Gas Line for BBQ (id: 27)
$ 1,150,000
415 Dougall Avenue, Caledon, ON, L7C 2E9 house for sale | Listing ID W13546 | Royal LePage
View photo
House · for sale
$ 759,000
415 Dougall Avenue, Caledon, ON, L7C 2E9 house for sale | Listing ID W13546 | Royal LePage
Caledon
· House
· Terrace · Balcony
Caledon · House · Terrace · Balcony
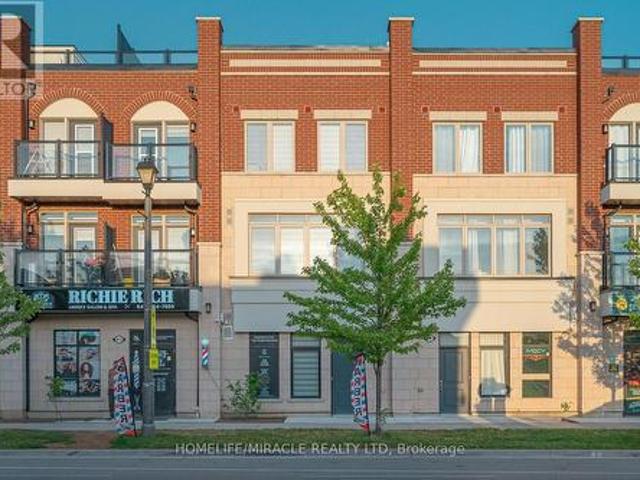
Better Than New Southfields Village Executive Townhome! Just 1 year young, this beautifully upgraded 3-storey executive townhouse offers approx. 1,941 sq ft of living space plus a rare private 536 sq ft terrace ideal for entertaining or unwinding under the stars. Situated in one of Caledon's most sought-after communities, directly across from Southfields Community Centre & skate park, and steps to everyday amenities. A ceramic-tiled foyer opens to a bright, open-concept great room & dining area, walking out to a main-level balcony perfect for morning coffee or evening breezes. The chef-inspired kitchen features stainless steel appliances, a large centre island with breakfast bar, ample cabinetry, and generous counter space. Main-floor powder room adds everyday convenience. Upstairs, the spacious primary retreat boasts a large window, private balcony & a spa-like 4-piece ensuite. Two additional generously sized bedrooms share an upgraded bath with frameless glass shower. Second-level la
$ 759,000
13478 Hurontario Street, Caledon, ON, L7C 2B9 house for sale | Listing ID W12945 | Royal LePage
View photo
House · for sale
$ 4,599,900
13478 Hurontario Street, Caledon, ON, L7C 2B9 house for sale | Listing ID W12945 | Royal LePage
Caledon
· House
Caledon · House
Prime Location! 3.44 Acres Of Future Development Land Designated As'New Employment Area' In HighDemand Area. All Flat Usable Land Conveniently Located With 2 Driveways Onto Hwy 10/HurontarioBetween Old School Rd & King. Located In Very Close Proximity To Planned 413Highway, Easy Access ToHwy 410 & All Major Highways. Don't Miss This Investment Opportunity! (Id: 27)
$ 4,599,900

Get email alerts

Don't miss out: be the first to know about new properties

The alert was correctly created

On subscribing you accept the conditions of use and the privacy policy
Alert
Receive new ads in your inbox
Save this search
Receive alerts for new listings

We'll send you an email when we have new properties for: "Houses for sale in Caledon"

The alert was correctly created

SouthFields Village
Valleywood
Get email alerts and be the first to see new listings
Required field
On subscribing I accept the terms of the privacy policy
Perfect! You'll soon start receiving new listings via email
Alert
Receive an email when we have new ads for Houses for sale in Caledon
Save this search
Filters

Bedrooms

Area (sq.ft)

sq.ft
sq.ft

Price

$
$

Filter by property type

Bathrooms

Clear all filters
Receive notifications when new entries are published.