9,638 houses for sale in Valleywood

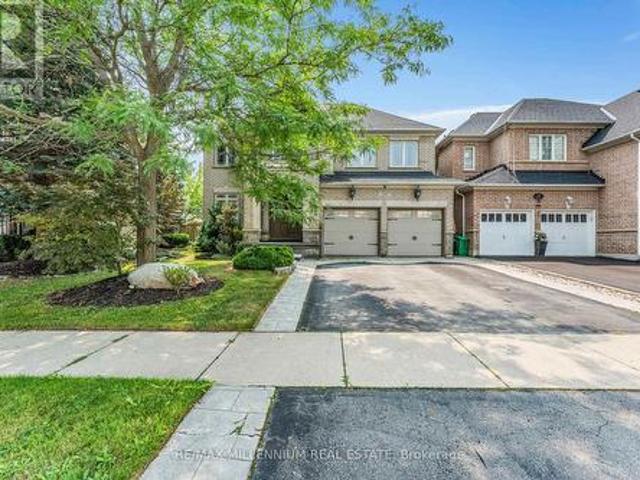
150 Royal Valley Drive, Caledon, ON, L7C 1B3 house for sale | Listing ID W13597 | Royal LePage
View photo
House · for sale
$ 1,079,000
150 Royal Valley Drive, Caledon, ON, L7C 1B3 house for sale | Listing ID W13597 | Royal LePage
Valleywood
· House
· Patio · Garden · Fireplace · Cellar
Valleywood · House · Patio · Garden · Fireplace · Cellar
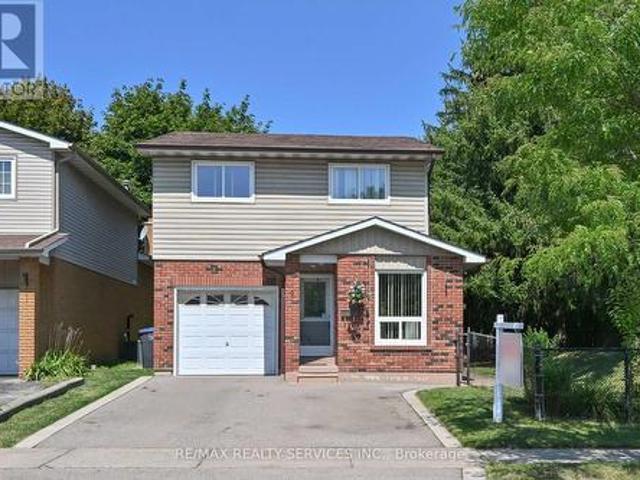
Beautifully updated and move-in ready family home in Caledon's quiet, safe and highly desirable community of Valleywood. Offering approximately 2,200 sq ft above grade plus a finished basement, this bright and meticulously maintained home is perfect for first-time buyers or growing families. Freshly painted throughout, the functional layout features a combined living and dining room, an upgraded kitchen with stainless steel appliances, and a sunny breakfast area with walk-out to the patio and private backyard. Enjoy exceptional privacy with no neighbours behind, backing onto a large park with mature trees creating a peaceful natural setting. The shed has power and makes a great workshop. A standout feature of the home is the spacious separate family room located between the main and second floor, complete with soaring cathedral ceilings and a cozy gas fireplace, the perfect place for relaxing or family movie nights. Upstairs offers three generously-sized bedrooms including a spacious p
$ 1,079,000
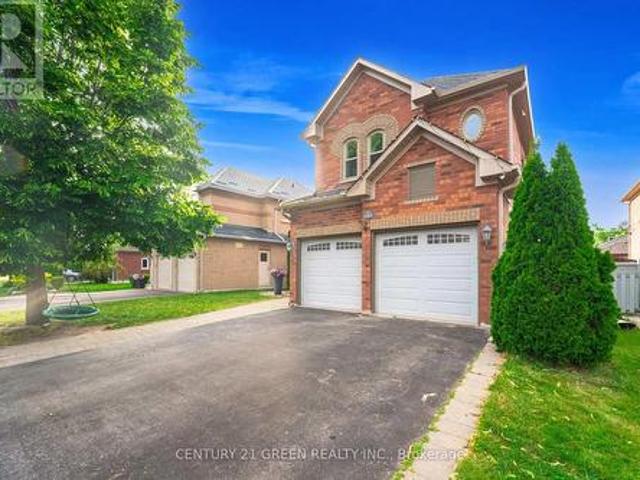
193 Royal Valley Drive, Caledon, ON, L7C 1B7 house for sale | Listing ID W13471 | Royal LePage
View photo
House · for sale
$ 1,199,999
193 Royal Valley Drive, Caledon, ON, L7C 1B7 house for sale | Listing ID W13471 | Royal LePage
Valleywood
· House
· Office room · Fireplace · Cellar
Valleywood · House · Office room · Fireplace · Cellar
Gorgeous Family Home In An Amazing Location! This beautifully maintained four-bedroom home is just a 2-minute walk to Lina Marino Park-featuring basketball courts, soccer fields, and an exceptional playground. The Main Floor Has A Specious Eat In Kitchen With Pull-Up Seating To Granite Kitchen Island And Walk-Out To Back Deck-perfect for family meals and entertaining. The inviting living room includes a cozy gas fireplace, while the formal dining room provides the ideal space for hosting guests. At the front of the home, a large sunlit room offers versatility as a bright home office, a formal living area, or a welcoming receiving room-the choice is yours! Upstairs, you'll find four spacious bedrooms, including a luxurious primary suite with a gas fireplace, walk-in closet, and a four-piece ensuite. A generous flex space on this level can be used as a second office, playroom, homework area, or family lounge. The unfinished basement features high ceilings, a rough-in for a bathroom, and
$ 1,199,999
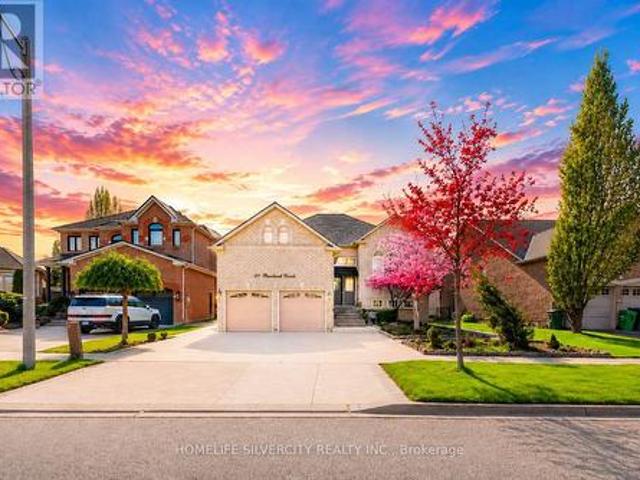
61 Pinebrook Circle, Caledon, ON, L7C 1C3 house for sale | Listing ID W13153 | Royal LePage
View photo
House · for sale
$ 1,269,000
61 Pinebrook Circle, Caledon, ON, L7C 1C3 house for sale | Listing ID W13153 | Royal LePage
Valleywood
· House
· Garden · Fireplace · Deck
Valleywood · House · Garden · Fireplace · Deck
Exceptional Opportunity In Prestigious Valleywood! This beautifully maintained raised bungalow offers impressive curb appeal with a huge stone-laid interlocking driveway, grand double-door entry, and elegant stone staircase at main enrty. Freshly painted throughout, this home features hardwood and ceramic flooring on the main level along with pot lights that create a bright and welcoming atmosphere. Enjoy separate living, family, and dining rooms, perfect for both everyday living and entertaining. The cozy family room features a gas fireplace, while the upgraded modern kitchen offers stainless steel appliances, marble countertops, and a functional eat-in layout. The breakfast area provides direct access to a huge covered deck, ideal for BBQs and outdoor gatherings overlooking the beautifully landscaped, stone-finished backyard that feels like your own private summer retreat. The finished lower level includes 2 spacious bedrooms, a 3-piece bathroom, and a convenient kitchenette, making
$ 1,269,000
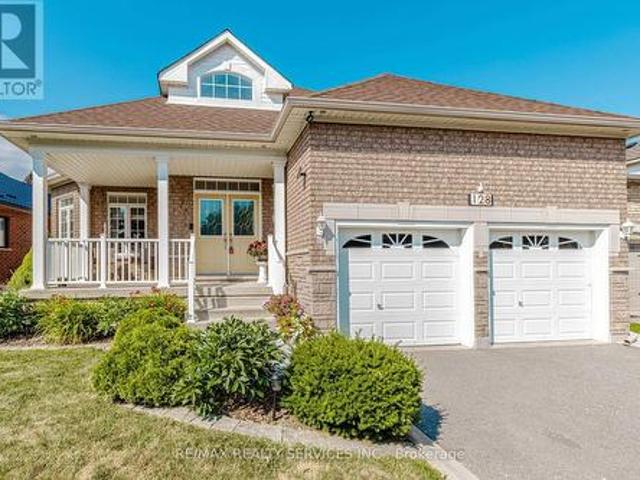
128 Valleywood Boulevard, Caledon, ON, L7C 1B3 house for sale | Listing ID W13606 | Royal LePage
View photo
House · for sale
$ 1,150,000
128 Valleywood Boulevard, Caledon, ON, L7C 1B3 house for sale | Listing ID W13606 | Royal LePage
Valleywood
· House
Valleywood · House
Rare Bungalow in Valleywood, approx 2000 sq ft, Excellent Lot 60 x124 Feet, Carpet Free Hardwood Throughout, 3 Bedroom, 3 Bath, Master with 4 pc Ensuite and Walk In Closet. Granite Counters. Roof 2020/Furnace February 2022. New Eves 2021 Hook up Gas Line for BBQ (id: 27)
$ 1,150,000
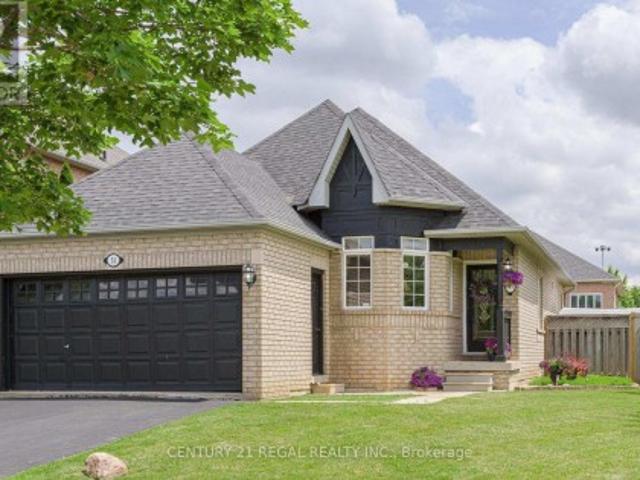
51 Royal Valley Drive, Caledon, ON, L7C 1A9 house for sale | Listing ID W13499 | Royal LePage
View photo
House · for sale
$ 889,900
51 Royal Valley Drive, Caledon, ON, L7C 1A9 house for sale | Listing ID W13499 | Royal LePage
Valleywood
· House
· Garden · Fireplace · Air conditioning · Cellar
Valleywood · House · Garden · Fireplace · Air conditioning · Cellar
Awesome Bungalow Sitting on Premium Corner Lot in Desirable Valleywood Community In Caledon. Beautifully Maintained Offering Approx. 1400sq Ft On Main Floor. Thoughtfully Designed Layout Featuring Separate Living Room with Bay Window, Formal Dining Room and Spacious Sun Filled Family Room w/ Cathedral Ceiling, Fireplace, Hardwood Floors, Overlooking Backyard. Bright Kitchen With S/S Appliances (All Replaced In 2023), Breakfast Area and Walkout to Huge Fenced Yard With Double Gate. Convenient Main Floor Laundry. Huge Partially Finished Basement With Two Bedroom's Offers Great Opportunity to Build Separate Apartment. Furnace & A/C Replaced 2017, Close to 410 and Hwy 10 And All Amenities. (Id: 27)
$ 889,900
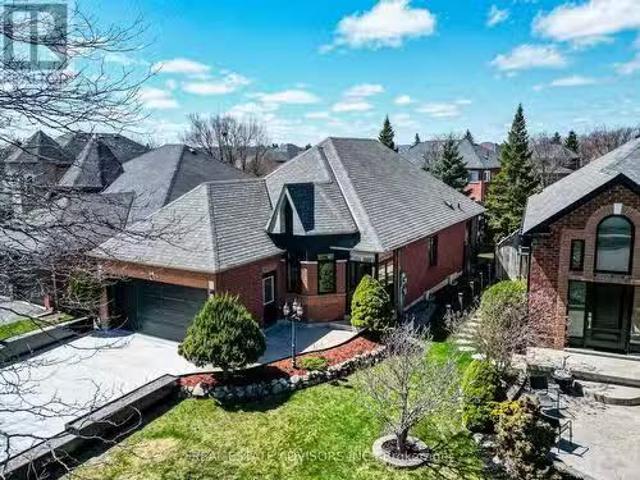
74 Pinebrook Circle, Caledon, ON, L7C 1C5 house for sale Li.
View photo
House · for sale
$ 1,249,900
74 Pinebrook Circle, Caledon, ON, L7C 1C5 house for sale Li.
Valleywood
· 5 Bedrooms · 2 Baths · House
· Parking · Fireplace · Deck · Cellar
Valleywood · 5 Bedrooms · 2 Baths · House · Parking · Fireplace · Deck · Cellar
Spacious, Bright Bungalow in Sought-After Valleywood, Caledon. Beautifully renovated ( more than 150k in renos) this spacious bungalow features a fully accessible main floor with no steps plus a finished basement apartment with a separate entrance. The open-concept main floor boasts a luxurious kitchen with a breakfast bar and eat-in area, overlooking a sunroom with walk-out access to a deck and two laundries. A large family room with cathedral ceilings and a gas fireplace provides a warm and inviting atmosphere. The living and dining rooms feature elegant hardwood flooring throughout. The basement with a convenient separate entrance includes two generous bedrooms with oversized windows, a recreation room, a 4-piece washroom, laundry area, a hobby room with ample storage and a fully renovated kitchen. Additional highlights include: - Glass railings on all stairs - Double garage ( with custom renovation & insulated doors to use it as recreation room even in winter) and driveway parking
$ 1,249,900
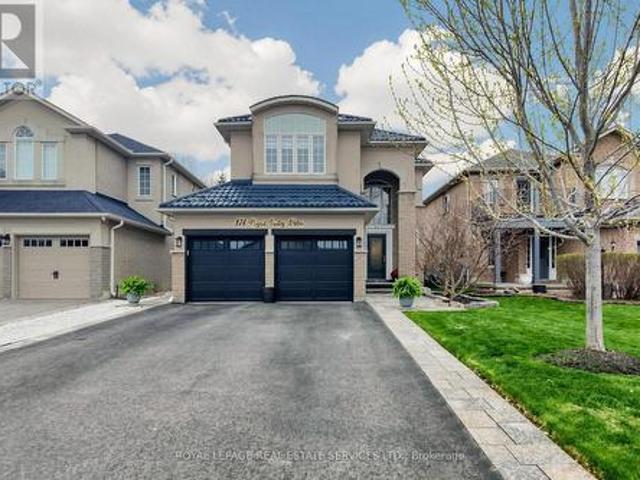
174 Royal Valley Drive, Caledon, ON, L7C 1C9 house for sale | Listing ID W13476 | Royal LePage
View photo
House · for sale
$ 1,199,999
174 Royal Valley Drive, Caledon, ON, L7C 1C9 house for sale | Listing ID W13476 | Royal LePage
Valleywood
· House
· Fireplace · Cellar
Valleywood · House · Fireplace · Cellar
Beautifully updated detached family home in the quiet, sought-after community of Valleywood within a single-entry enclave, close to parks, top-rated schools, walking trails, and everyday amenities. Located in a family-friendly neighbourhood with municipal cameras and nearby emergency services and offering approx. 2,800 sq ft of total finished living space. This fully upgraded home features new engineered hardwood flooring on the main and upper levels, fresh paint throughout, and modern lighting. The renovated kitchen is a standout with custom soft-close cabinetry, quartz countertops and backsplash, a spacious island, and new LG stainless steel appliances including a gas stove and built-in electric oven. The main floor offers seamless flow for family living and entertaining, while upstairs features 3 bright bedrooms, including a primary suite with 5-piece ensuite, and an updated main bathroom. The fully finished basement adds flexibility with an additional bedroom, den, fireplace, and k
$ 1,199,999
124 Royal Valley Drive, Caledon, ON, L7C 1A5 house for sale | Listing ID W12944 | Royal LePage
View photo
House · for sale
$ 1,424,900
124 Royal Valley Drive, Caledon, ON, L7C 1A5 house for sale | Listing ID W12944 | Royal LePage
Valleywood
· House
· Office room · Fireplace · Cellar
Valleywood · House · Office room · Fireplace · Cellar
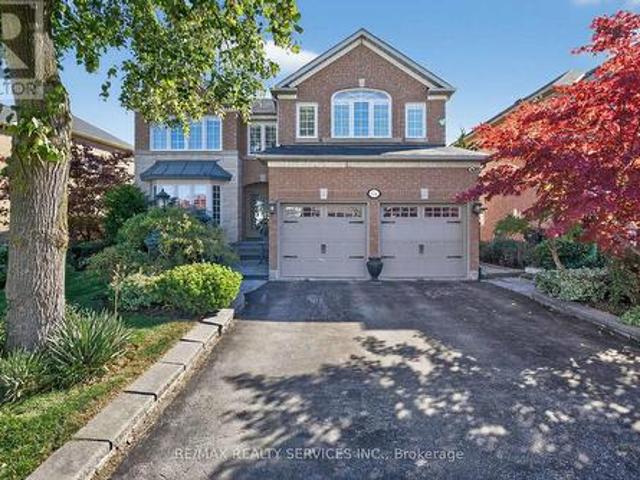
Welcome to Valleywood, one of Caledon's most sought-after communities, ideally located just off Highway 410 and minutes from shopping, parks, and top-rated schools including the coveted Mayfield Secondary School. This elegant family home delivers more than 3,300 sq. Ft. plus a beautifully finished basement. Perfect for growing or multi-generational families. Step through the grand double-door entry into a bright and inviting main floor designed for both comfort and connection. The combined living and dining rooms offer a seamless space for entertaining, while the updated kitchen boasts a large centre island, custom cabinetry, stainless steel appliances, and Jenn Air induction cooktop, perfect for family gatherings and everyday meals. The spacious family room with its cozy gas fireplace provides the ideal setting for relaxing evenings together. A main-floor den adds valuable versatility and can be used as a home office, study, or even a guest bedroom. Upstairs, you'll find four generous
$ 1,424,900
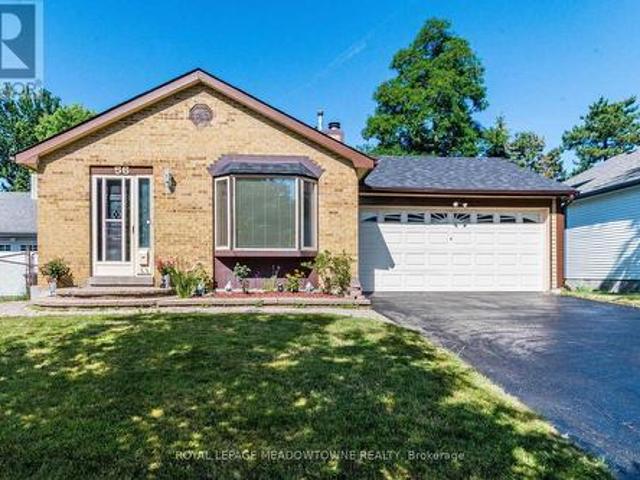
56 Sutter Avenue, Brampton, ON, L6Z 1G7 house for sale | Listing ID W13655 | Royal LePage
View photo
House · for sale
$ 799,900
New
56 Sutter Avenue, Brampton, ON, L6Z 1G7 house for sale | Listing ID W13655 | Royal LePage
Valleywood
· House
· Garden · Fireplace · Swimming pool · Deck · Parking
Valleywood · House · Garden · Fireplace · Swimming pool · Deck · Parking
Welcome to this beautifully updated 4-level backsplit nestled on a premium ravine lot in one of Brampton's most desirable family-friendly neighbourhoods! This spacious home features a double-car garage, a modern renovated kitchen, stylishly updated bathrooms, and a large family room with a cozy fireplace and walk-out to a private deck overlooking the serene ravine. Unwind in your relaxing Jacuzzi surrounded by nature and enjoy the peace and privacy of your own backyard retreat. Ideally located within walking distance to Sandalwood Park, Camden Park, the Sandalwood Park outdoor skating rink, Paul Palleshi Recreation Centre, Bike the Creek Event at your backyard, and tennis courts, Etobicoke Creek Trail, Jim Archdekin Recreation Centre, schools, supermarkets, LCO, restaurants, and countless everyday amenities. A perfect blend of comfort, nature, and convenience. Where comfort meets character! (Id: 27)
$ 799,900
61 Woodvalley Drive, Brampton, ON, L7A 1Z3 house for sale | Listing ID W13655 | Royal LePage
View photo
House · for sale
$ 1,269,000
New
61 Woodvalley Drive, Brampton, ON, L7A 1Z3 house for sale | Listing ID W13655 | Royal LePage
Valleywood
· House
· Patio · Garden
Valleywood · House · Patio · Garden
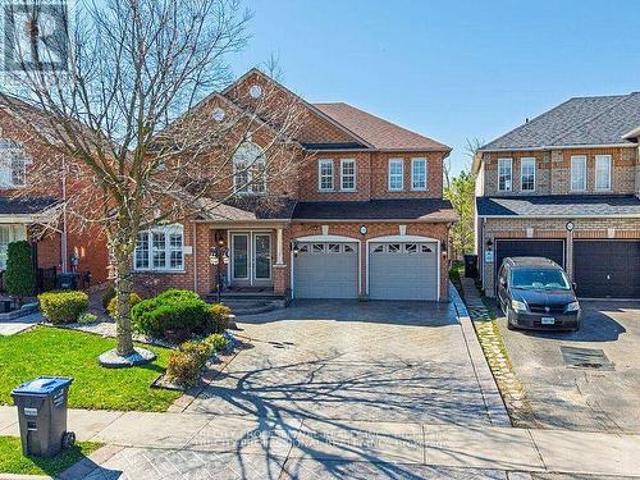
Absolutely Stunning Home Offering Over 3,500+ Sq Ft of Living Space! Double door entrance, main floor office/den with front window, combined living and dining rooms, Beautifully upgraded throughout, this spacious home features hardwood flooring, crown moldings and a bright, functional layout. The modern kitchen is finished with granite floors, countertops, and a stylish backsplash, servery between kitchen and dining room, combined living and dining rooms, office at the front with French doors and huge window along with an inviting front foyer that sets the tone upon entry. A skylight brings in an abundance of natural light, enhancing the home's warm and elegant feel. The fully finished second unit offers exceptional versatility, featuring two separate entrances and a walkout to a private ravine-ideal for extended family living. A rare opportunity combining space, upgrades, and income potential in a highly desirable setting! Stamped concrete driveway, sides and patio in the backyard. Ep
$ 1,269,000
28 Fogerty Street, Brampton, ON, L6Y 5K2 house for sale | Listing ID W13655 | Royal LePage
View photo
House · for sale
$ 1,199,999
New
28 Fogerty Street, Brampton, ON, L6Y 5K2 house for sale | Listing ID W13655 | Royal LePage
Valleywood
· House
· Office room · Parking · Cellar
Valleywood · House · Office room · Parking · Cellar
Welcome To 28 Fogerty, A Beautifully Finished 2-Storey Detached 4 Bedroom, 5 Bathroom Home Located In A Prime Brampton Location Near Steeles & Financial. Situated In One Of Brampton's Most Sought-After Neighbourhoods, This Stunning Residence Features A Grand Double Door Entry, Hardwood And Laminate Flooring Throughout The Entire Home, An Open Concept Living Space, PotLights, And Elegant Finishes Throughout. The Spacious Kitchen Features Stainless Steel Appliances And Flows Seamlessly Into The Open Concept Living Area, Perfect For Everyday Family Living And Entertaining. The Main Floor Offers A Functional Layout With A Sunken Laundry Room Featuring Convenient Garage Access. The Second Floor Boasts A Versatile Hallway Den, Ideal For A Home Office, Study Area, Or Additional Living Space, Along With Well-Sized Bedrooms, Including A Primary Bedroom And Additional Bedroom Featuring Walk-In Closets. The Finished Basement Features A Separate Entrance And Provides Additional Living Space Perfec
$ 1,199,999
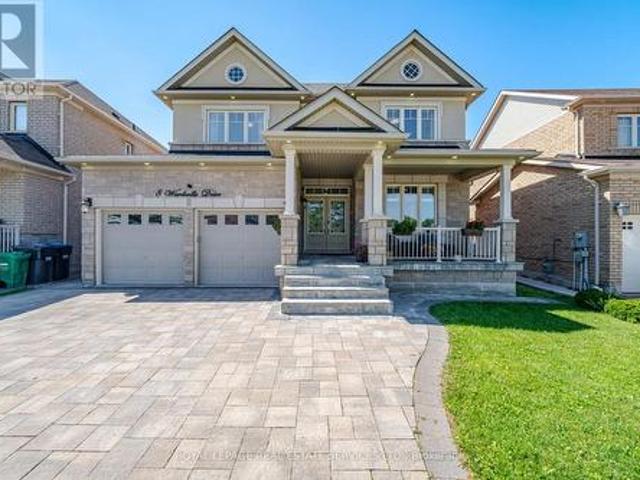
8 Wardsville Drive, Brampton, ON, L6Y 0T7 house for sale | Listing ID W13655 | Royal LePage
View photo
House · for sale
$ 1,449,900
New
8 Wardsville Drive, Brampton, ON, L6Y 0T7 house for sale | Listing ID W13655 | Royal LePage
Valleywood
· House
· Cellar
Valleywood · House · Cellar
Welcome to this beautifully upgraded 4+2 bedroom home in the highly sought-after Credit Manor Heights community. From the moment you step through the elegant double-door entry with decorative glass inserts, you'll be impressed by the spacious layout, premium finishes, and abundance of natural light. The main floor features 9-foot ceilings, rich hardwood flooring, porcelain tiles, and a stunningopen-concept kitchen overlooking the family room and breakfast area-perfect for both everyday living an entertaining. Large windows and skylights fill the home with natural sunlight, creating a bright and inviting atmosphere throughout. Retreat to the luxurious primary suite featuring a spa-inspired ensuite with a 6-jet whirlpool tub, separate shower, double vanity, and granite countertop. Built by the renowned Aspen Ridge Homes, this residence showcases quality craftsmanship and thoughtful design. Adding exceptional value is the professionally finished basement apartment with a separate side ent
$ 1,449,900
12481 Kennedy Road, Caledon, ON, L7C 3P4 house for sale | Listing ID W13652 | Royal LePage
View photo
House · for sale
$ 800,000
New
12481 Kennedy Road, Caledon, ON, L7C 3P4 house for sale | Listing ID W13652 | Royal LePage
Valleywood
· House
· Garden · Office room · Cellar
Valleywood · House · Garden · Office room · Cellar
Welcome to this beautifully maintained family home in the highly sought-after Southfields Village community. Designed for modern family living, the bright and spacious main floor features 9-foot ceilings, an open-concept kitchen, dining area, and generous living room perfect for entertaining and everyday family life. The well-appointed kitchen showcases stone countertops, stainless steel appliances, a breakfast bar, and plenty of workspace for meal preparation and gatherings. The seamless flow to the fully fenced backyard makes summer BBQs, outdoor dining, and family get-togethers effortless. Upstairs, the spacious primary bedroom features a walk-in closet and private 4-piece ensuite, while two additional bedrooms provide plenty of space for a growing family. A convenient second-floor laundry room, located beside the primary suite, makes everyday living easier. The finished basement offers additional living space with a cozy family room, dedicated home office, bathroom rough-in, and a
$ 800,000
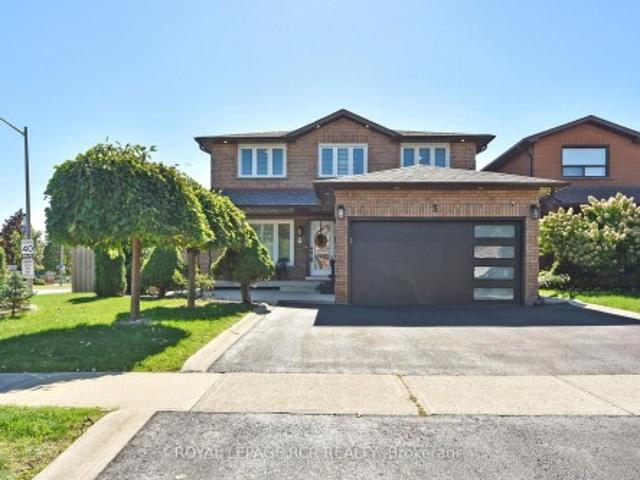
3 Jackman Crescent, Vaughan, ON, L4L 6P3 house for sale | Listing ID N13220 | Royal LePage
View photo
House · for sale
$ 15,500,000
Updated
3 Jackman Crescent, Vaughan, ON, L4L 6P3 house for sale | Listing ID N13220 | Royal LePage
Valleywood
· House
· Garden · Parking · Cellar
Valleywood · House · Garden · Parking · Cellar
Welcome to your dream home at 3 Jackman Cres, nestled in the prestigious West Woodbridge. Great Location, across from Father Buffon Community Center. This fully renovated 4+2 bedroom turn-key gem boasts an impeccable upgrade in every corner. This property offers enhanced privacy and natural charm. Step inside to witness a deep sense of pride of ownership, Gleaming Hardwood floors, stunning porcelain tiles, New Garage door with Epoxy floor. Spacious Primary W/ 5pc Ensuite & WIC. Fully Furnished basement (extra income) with walkup & separate entrance, 2 bedrooms, kitchen, washroom and laundry. This huge corner lot features an entertainers backyard that sets the stage for memorable gatherings. Every inch of this property has been meticulously updated, providing a seamless blend of modern convenience and timeless effort, making it the perfect sanctuary for both relaxing and entertaining. New Asphalt drive way. Located In One Of The Best Family-Oriented neighbourhoods
$ 15,500,000
450 Brisdale Drive, Brampton, ON, L7A 4J4 house for sale | Listing ID W13537 | Royal LePage
View photo
House · for sale
$ 1,374,900
New
450 Brisdale Drive, Brampton, ON, L7A 4J4 house for sale | Listing ID W13537 | Royal LePage
Valleywood
· House
· Patio · Garden · Office room · Parking · Balcony · Fireplace · Deck · Cellar
Valleywood · House · Patio · Garden · Office room · Parking · Balcony · Fireplace · Deck · Cellar
Beautifully upgraded 4+1 bedroom home with double car garage and elegant double-door entry. Offering approximately 4200 sq ft of Living Space, Main floor features soaring 10 ceilings, hardwood floors, a spacious living room, cozy family room with fireplace, and a large den/office. Bright gourmet kitchen with quartz countertops, oversized island, and walkout to deck, ideal for entertaining. The second floor boasts 9 ceilings, a luxurious primary suite with 5-pc ensuite and walk-in closet, a second bedroom with ensuite and private balcony, plus two additional bedrooms with Jack & Jill bath. Convenient 2nd-floor laundry and central vac included. The builder-finished walkout basement with separate entrance offers a huge rec room with wet bar, spacious bedroom, and 4-pc bath, perfect for an in-law suite or rental potential. Thousands spent on exterior upgrades including stamped concrete walkway and backyard patio. Prime location across from park/playground, near new school, groceries, publi
$ 1,374,900
6 Crenshaw Crescent, Brampton, ON, L6Z 1W9 house for sale | Listing ID W13654 | Royal LePage
View photo
House · for sale
$ 849,900
New
6 Crenshaw Crescent, Brampton, ON, L6Z 1W9 house for sale | Listing ID W13654 | Royal LePage
Valleywood
· House
· Garden · Office room · Fireplace · Cellar
Valleywood · House · Garden · Office room · Fireplace · Cellar
Welcome to this beautifully updated 3+1 bedroom & 4 washrooms family home located on a quiet cul-de-sac in a desirable neighborhood. Step inside to discover comprehensive updates throughout the property. The interior features fresh neutral paint, updated Engineered Hardwood flooring across the main living spaces, and durable new Spanish tiles in key functional areas. Essential infrastructure enhancements include upgraded electrical, Plumbing providing total reliability and peace of mind. Featuring a functional spacious kitchen with lots of storage, living room with cozy fireplace, and a bright dining area perfect for family gatherings. The upper level offers 3 generous bedrooms and 2 full bathrooms. The primary bedrooms offer ensuite and walk in closet space. Enjoy additional living space in the fully finished basement with a bedroom/recreation area coming up with kitchenette and full Washroom, ideal for movie nights or a home office. Relax in the private backyard with a beautiful vine
$ 849,900
54 Bramoak Crescent, Brampton, ON, L7A 1T6 house for sale | Listing ID W13552 | Royal LePage
View photo
House · for sale
$ 799,999
New
54 Bramoak Crescent, Brampton, ON, L7A 1T6 house for sale | Listing ID W13552 | Royal LePage
Valleywood
· House
· Garden · Parking
Valleywood · House · Garden · Parking
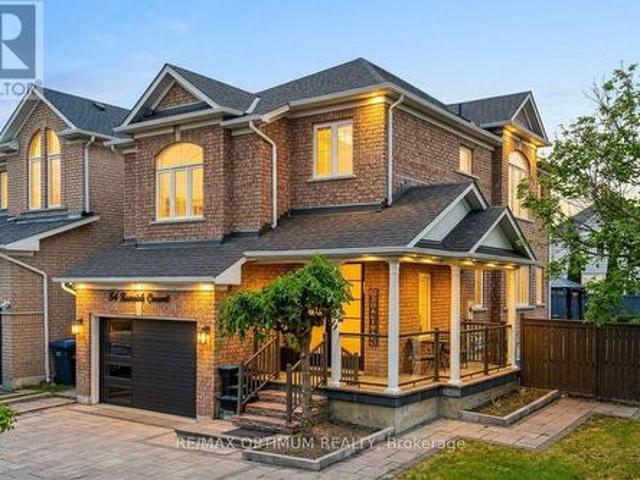
Welcome to 54 Bramoak Crescent, Beautiful, well-maintained 2-storey detached corner home featuring 3 spacious bedrooms, separate living and family rooms, a modern upgraded kitchen with stainless steel appliances, and tastefully renovated 3 and half bathrooms. This home also includes a 2 bedroom with a full bath, ideal for extended family. Enjoy a large, low-maintenance front and backyard with stone landscaping, plus a big driveway with ample parking for multiple vehicles. Bright, clean, and move-in ready, this home is conveniently located close to schools, parks, shopping, and transit. (Id: 27)
$ 799,999
59 Martindale Crescent, Brampton, ON, L6X 2V7 house for sale | Listing ID W13652 | Royal LePage
View photo
House · for sale
$ 699,990
New
59 Martindale Crescent, Brampton, ON, L6X 2V7 house for sale | Listing ID W13652 | Royal LePage
Valleywood
· House
· Garden · Office room · Cellar
Valleywood · House · Garden · Office room · Cellar
Welcome to this beautifully maintained, move-in ready 3+1 bedroom detached home showcasing true pride of ownership in one of Brampton West's most desirable family-friendly neighbourhoods. Perfect for first-time home buyers, growing families, downsizers, or investors, this home offers exceptional value, comfort, and income potential. The bright and functional layout features spacious principal rooms, hardwood flooring, and a well-designed kitchen overlooking the backyard, making it ideal for everyday living and entertaining. Upstairs offers three generously sized bedrooms, while the finished basement includes an additional space and versatile recreation space with potential for a future in-law suite, office space, potential rental income etc. Enjoy added peace of mind with a newer roof backed by a 50-year warranty, beautifully landscaped curb appeal, and low-maintenance ownership. Ideally located close to excellent schools, parks, shopping, recreation centers, public transit, places of
$ 699,990
2 Lindridge Avenue, Brampton, ON, L6S 3W9 house for sale | Listing ID W13652 | Royal LePage
View photo
House · for sale
$ 748,800
New
2 Lindridge Avenue, Brampton, ON, L6S 3W9 house for sale | Listing ID W13652 | Royal LePage
Valleywood
· House
· Patio · Fireplace · Deck · Parking · Cellar
Valleywood · House · Patio · Fireplace · Deck · Parking · Cellar
Welcome To This Well Maintained 5 Level Backsplit Home Located In The'L' Section Of Bramalea! This Home Offers Large Principal Rooms Thru Out! The Kitchen Offers An Eating Area With A Large Picture Window and Offers A Dining Area With Patio Door Walkout To A Large Deck! The Main Floor Also Offers A Powder Room & Garage Access. Interior Doors Have Been Updated Thru Out The Home. New Flooring On The Main Level. A Few Steps Down Takes You To An Inviting Family Room With Large Windows & A Fireplace. A Few Steps Up, & You Will Be Blown Away By the Massive Living Room. There Is Also A Large Basement. The Possibilities Are Endless. Upstairs Offers 3 Good Sized Bedrooms. The Primary Bdrm Offers Double Closets (Hers & Hers) & Also Offers A Renovated Semi Ensuite. This Home Is Walking Distance To Schools, Shopping, Parks, Trails & Transit. Quick Access to Hwy #410. This is a linked property. *. (id: 27)
$ 748,800
86 Magdalene Crescent S, Brampton, ON, L6Z 0G9 house for sale | Listing ID W13654 | Royal LePage
View photo
House · for sale
$ 599,000
New
86 Magdalene Crescent S, Brampton, ON, L6Z 0G9 house for sale | Listing ID W13654 | Royal LePage
Valleywood
· House
· Balcony · Cellar
Valleywood · House · Balcony · Cellar
Location! Location! Location! 5 Minutes drive from Trinity Common Mall / Terminal. 11 Minutes drive from Bramalea City Centre Mall. 2 MINUTES DRIVE to Hwy 410, Close to major bus routes, Walk to neighbourhood parks. Nearby schools: Earnscliffe Senior Public School, St. Marguerite d'Youville Secondary School, Brampton Centennial Secondary School. 2 minutes drive from Turnberry Golf Club. Enjoy incredible views while being nestled on a quiet street, just minutes from Heart Lake Conservation Area. Whether you're a savvy investor or a growing family seeking comfort, convenience, and income support, this home checks all the boxes. A perfect starter home in one of Brampton's most sought-after pockets. Potential to rent studio walk out basement with separate entrance. This beautifully renovated home comes with ravine view & a private balcony. This beautifully fully renovated home features brand new flooring, newly painted, elegant new stairs, stunning new quarts counter top and modern pot lig
$ 599,000
19 Donald Ficht Crescent, Brampton, ON, L9Z 1E1 house for sale | Listing ID W13652 | Royal LePage
View photo
House · for sale
$ 799,900
New
19 Donald Ficht Crescent, Brampton, ON, L9Z 1E1 house for sale | Listing ID W13652 | Royal LePage
Valleywood
· House
· Office room · Fireplace · Parking · Cellar
Valleywood · House · Office room · Fireplace · Parking · Cellar
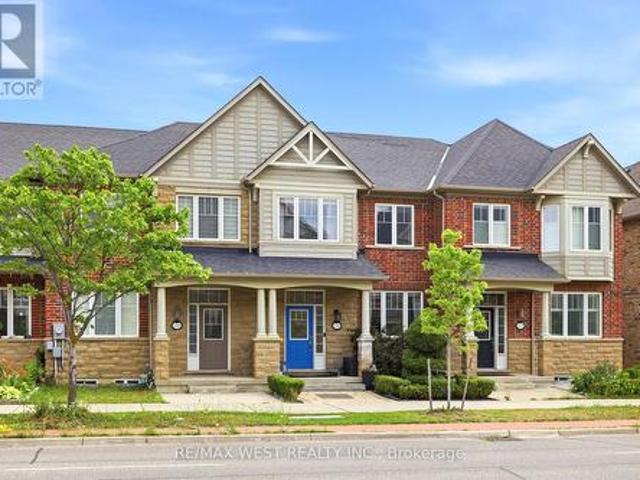
Welcome to this well-designed freehold townhome in one of Northwest Brampton's sought-after master-planned communities. The Jasper model combines comfort, functionality, and modern style across two bright levels. The main floor features hardwood flooring throughout the spacious great room, complete with a cozy electric fireplace. The adjoining kitchen offers stainless steel appliances and a practical layout, making it ideal for both everyday living and entertaining. A convenient powder room, direct garage access, and large windows that bring in plenty of natural light complete the main level. Upstairs, the generous primary bedroom features a private ensuite and walk-in closet. Three additional well-proportioned bedrooms, including a fourth bedroom with its own walk-in closet, provide plenty of space for a growing family or a home office. A second four-piece bathroom completes the upper level. The basement includes laundry area, ample storage, and plenty of potential to customize the sp
$ 799,900
6089 Carradine Court, Mississauga, ON, L5V 2C2 house for sale | Listing ID W13655 | Royal LePage
View photo
House · for sale
$ 1,099,990
New
6089 Carradine Court, Mississauga, ON, L5V 2C2 house for sale | Listing ID W13655 | Royal LePage
Valleywood
· House
· Cellar
Valleywood · House · Cellar
Welcome to 6089 Carradine Court! Nestled on a quiet cul-de-sac in the heart of East Credit, this beautifully updated 4 bed, 3 bath home offers approximately 2,900 sq. Ft. of finished living space and a combination of features that rarely come together. From the moment you arrive, you will appreciate the oversized driveway, landscaping, and inviting curb appeal, all on a premium, pie-shaped lot. This home has been thoughtfully updated with hardwood flooring, elegant wainscotting, pot lights, California shutters, smart home features, and a finished basement that adds valuable living space for the whole family. The spacious kitchen is designed for both everyday living and entertaining, featuring granite countertops, stainless steel appliances, and plenty of cabinetry, making it ideal for large families. Upstairs, a large primary bedroom offers a generously sized walk-in closet and a beautiful updated 4 piece ensuite complete with a curb less glass shower and deep freestanding soaker tub.
$ 1,099,990
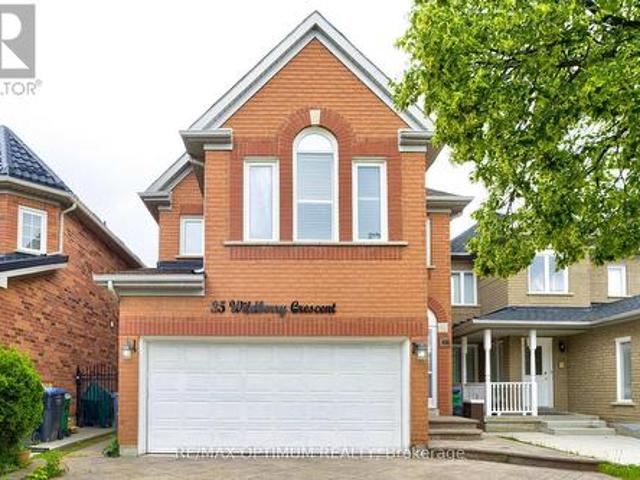
35 Wildberry Crescent, Brampton, ON, L6R 1K1 house for sale | Listing ID W13494 | Royal LePage
View photo
House · for sale
$ 998,000
New
35 Wildberry Crescent, Brampton, ON, L6R 1K1 house for sale | Listing ID W13494 | Royal LePage
Valleywood
· House
· Garden · Parking · Cellar
Valleywood · House · Garden · Parking · Cellar
Welcome to this well-maintained 3+2 bedroom detached home, ideally situated on a quiet, family-friendly crescent in a highly desirable neighborhood. Featuring a bright and functional layout with combined living and dining areas, a separate family room, spacious principal rooms, and large windows that fill the home with natural light, this property is perfect for families and investors alike. The legal finished basement with a separate entrance offers 2 bedrooms, a second kitchen, and additional living space, providing excellent potential for extended family living or rental income. Enjoy added privacy with no homes behind, a spacious backyard perfect for summer entertaining and family gatherings, direct garage access, and a driveway that comfortably accommodates 4-5 vehicles. Conveniently located close to schools, parks, shopping, transit, highways, and all essential amenities, this is a fantastic opportunity for first-time buyers, growing families, or savvy investors. Property is bein
$ 998,000
23 Arrowview Drive, Brampton, ON, L7A 5H6 house for sale | Listing ID W13653 | Royal LePage
View photo
House · for sale
$ 699,900
New
23 Arrowview Drive, Brampton, ON, L7A 5H6 house for sale | Listing ID W13653 | Royal LePage
Valleywood
· House
· Balcony · Cellar
Valleywood · House · Balcony · Cellar
0-5 years old! This new 3-storey carpet free townhome in northwest Brampton is a gem in a highly sought-after area! It features an open concept layout with a spacious living and dining area, an upgraded kitchen with a breakfast nook, quartz countertop and quartz backsplash, porcelain flooring in the kitchen area and the washrooms $ spent on the upgrades in the whole house & zebra blinds in the whole windows in the house and a large balcony perfect for outdoor relaxation. The master bedroom boasts a 4-piece ensuite and its own private balcony. Two additional bedrooms are generously sized with big windows, ensuring plenty of natural light. The home includes high-end upgrades such as stainless-steel appliances, a modern tile backsplash, and hardwood flooring. The second floors open concept family room has a 9-foot ceiling and a breakfast area, adding to the home's airy feel. The kitchen is beautifully designed with quartz countertops and stainless-steel appliances. The basement partially
$ 699,900
39 Good Hope Road, Brampton, ON, L6R 3L6 house for sale | Listing ID W13652 | Royal LePage
View photo
House · for sale
$ 1,339,900
New
39 Good Hope Road, Brampton, ON, L6R 3L6 house for sale | Listing ID W13652 | Royal LePage
Valleywood
· House
· Garden · Cellar
Valleywood · House · Garden · Cellar
Visit the REALTOR website for further information about this Listing. Stunning 4+3 Bedroom Detached Home with Legal Basement Apartment! This spacious home offers a functional open-concept design with 9' ceilings and a grand double door entry. Modern upgraded kitchen with built-in appliances, complemented by pot lights throughout the house, hardwood floors, oak staircase, and California shutters. No sidewalk with an extended stamped concrete driveway. Enjoy a large private backyard and a generously sized primary bedroom with a walk-in closet. Separate builder-provided entrance to the legal basement adds excellent income potential. Located near schools, parks, transit, and shopping. A fantastic opportunity-don't miss it! Must See! Extras. All Existing Appliances, 2 Fridge, 2 Stove, Pot lights, 2 Laundries (Sep Laundry in Basement), Legal Separate entrance by Builder! (Id: 27)
$ 1,339,900

Get email alerts

Don't miss out: be the first to know about new properties

The alert was correctly created

On subscribing you accept the conditions of use and the privacy policy
Alert
Receive new ads in your inbox
Save this search
Receive alerts for new listings

We'll send you an email when we have new properties for: "Houses for sale in Valleywood"

The alert was correctly created

Get email alerts and be the first to see new listings
Required field
On subscribing I accept the terms of the privacy policy
Perfect! You'll soon start receiving new listings via email
Alert
Receive an email when we have new ads for Houses for sale in Valleywood
Save this search
Filters

Bedrooms

Area (sq.ft)

sq.ft
sq.ft

Price

$
$

Filter by property type

Bathrooms

Clear all filters
Receive notifications when new entries are published.