9,655 houses for sale in Valleywood

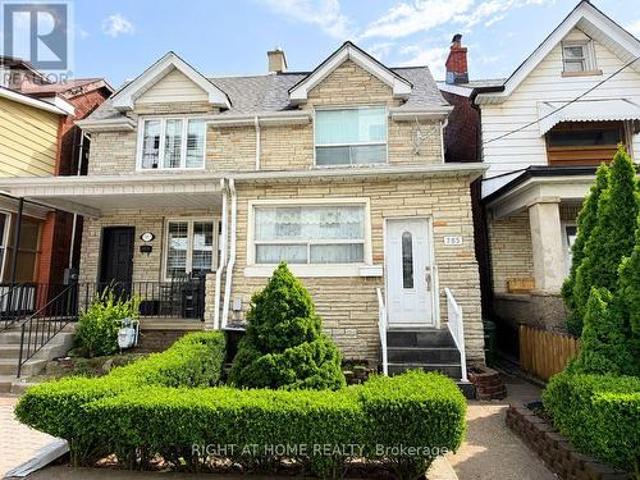
785 Lansdowne Avenue, Toronto, ON, M6H 3Z1 house for sale | Listing ID W13655 | Royal LePage
View photo
House · for sale
$ 1,149,000
New
785 Lansdowne Avenue, Toronto, ON, M6H 3Z1 house for sale | Listing ID W13655 | Royal LePage
Valleywood
· House
· Parking
Valleywood · House · Parking
Exceptional investment or multi-generational living opportunity in Toronto's vibrant west-end! This well-maintained 2-storey semi-detached home features 3 self-contained units, each with its own kitchen and washroom, offering excellent flexibility for homeowners and investors alike. Spacious and functional layout with strong rental income potential. Rare 2-car rear parking adds convenience and value. Ideally located in a highly sought-after neighbourhood, just minutes to Lansdowne Station on TTC Line 2, providing quick access to Downtown Toronto. Close to Dufferin Mall, grocery stores, restaurants, cafés, parks, schools, and everyday amenities. Enjoy easy access to the vibrant communities of Bloordale Village and the Junction Triangle, offering a dynamic urban lifestyle with excellent transit connectivity. A fantastic opportunity to live in one unit and rent the others, or add a turnkey income-producing property to your portfolio. (Id: 27)
$ 1,149,000
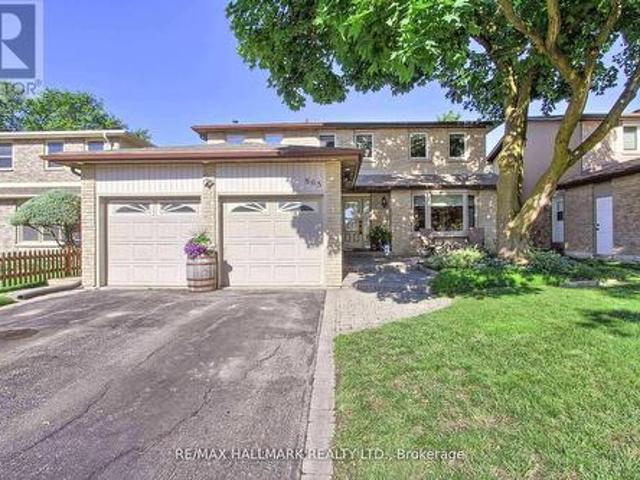
865 Arnold Crescent, Newmarket, ON, L3Y 2E4 house for sale | Listing ID N13658 | Royal LePage
View photo
House · for sale
$ 1,090,000
New
865 Arnold Crescent, Newmarket, ON, L3Y 2E4 house for sale | Listing ID N13658 | Royal LePage
Valleywood
· House
· Garden · Fireplace · Deck · Cellar
Valleywood · House · Garden · Fireplace · Deck · Cellar
Just Relisted at an Attractive New Price! Welcome Home! This Fantastic Updated 4 + 2 Bedroom, 2 Kitchen Family Home In Mature Newmarket Neighbourhood! Warm, Cozy, Well Maintained Home With Hardwood Floors, Granite, Pots, Crown & More. Combined Living and Dining Room Features a Walk-Out To Deck overlooking Fully Fenced Private Backyard. Inviting Family Room With Beautifully Stoned Wood burning Natural Fireplace. Generously Sized Bedrooms with Closet Organizers Including Primary Bedroom With Walk-In Closet & Renovated 3 Piece Ensuite. Other Finishes & Features Include Fully Finished Basement With 2 Bedrooms, Additional Kitchen, 3 Piece Bathroom, Separate Laundry and Separate Walk-out Entrance for Multi-Generational Living, Extended Families, Income Potential, In-Law Suite Potential & More! The Separate Laundry Upstairs can be left and/or Converted back to Main Floor Pantry. Convenient 2nd Floor & Basement Laundry. Great Curb Appeal With Extensive Landscaping & Mature Trees, Driveway park
$ 1,090,000
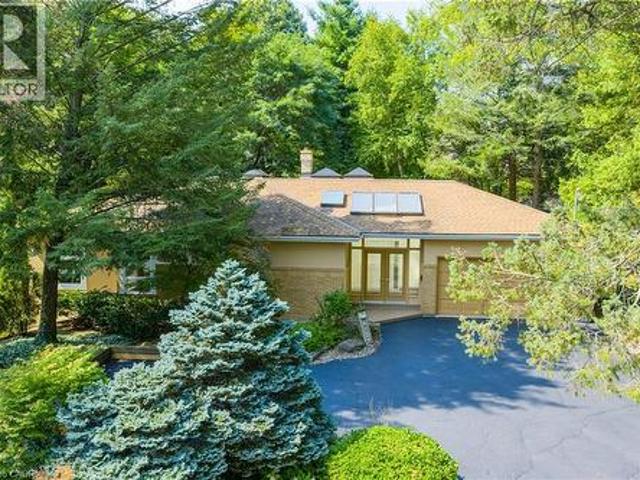
4189 Inglewood Drive, Burlington, ON, L7L 1E3 house for sale | Listing ID 40854 | Royal LePage
View photo
House · for sale
$ 2,399,900
New
4189 Inglewood Drive, Burlington, ON, L7L 1E3 house for sale | Listing ID 40854 | Royal LePage
Valleywood
· House
· Parking
Valleywood · House · Parking
Set on one of south Burlington’s most beautiful and sought after streets, just steps from Lake Ontario, this exceptional 100’ x 157’ property offers a rare opportunity in an established and prestigious neighbourhood within the highly regarded Tuck School district. Surrounded by mature trees and impressive multi million dollar homes, the setting provides an incredible canvas to renovate, reimagine, or build a custom residence. The existing brick and stucco bungalow offers over 2,400 sq. Ft. of living space with 3 bedrooms, 2.5 baths, generous principal rooms, vaulted ceilings, skylights, a double garage and circular driveway. Recent improvements include new windows and 200-amp electrical service. Whether you’re looking to transform the existing home or take advantage of the impressive lot to create something entirely new, this is an outstanding opportunity to put down roots in one of Burlington’s most coveted lakeside neighbourhoods. (Id: 27)
$ 2,399,900
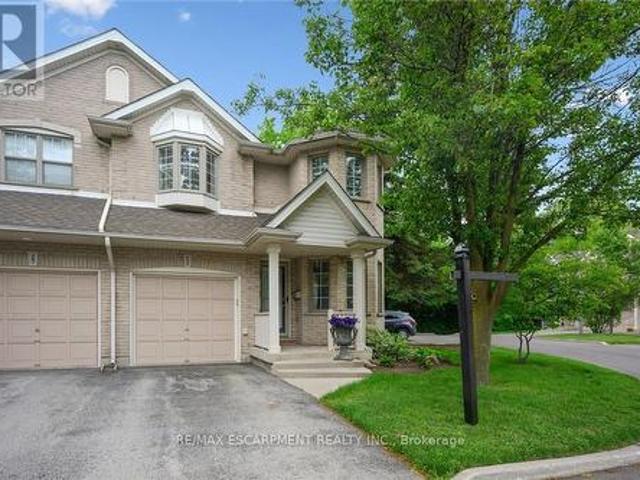
5 3243 New Street, Burlington, ON, L7N 1M9 townhouse for sale | Listing ID W13471 | Royal LePage
View photo
Townhouse · for sale
$ 799,900
5 3243 New Street, Burlington, ON, L7N 1M9 townhouse for sale | Listing ID W13471 | Royal LePage
Valleywood
· Townhouse
· Garden · Office room · Cellar
Valleywood · Townhouse · Garden · Office room · Cellar
This lovingly maintained end-unit townhome offers privacy, natural surroundings, and everyday convenience. Backing directly onto the Waterfront Trail, you'll enjoy peaceful views of mature greenery, no rear neighbours, and an abundance of natural light throughout. The updated kitchen is both stylish and functional, while the bright living and dining spaces create an inviting atmosphere for gathering with family and friends. A sought-after main-floor primary bedroom adds comfort and convenience, making this home well-suited for a variety of lifestyles. Upstairs, two spacious bedrooms, a full bathroom, and a versatile loft overlooking the main level provide the perfect space for a family room, home office, or reading nook. The unfinished basement offers excellent storage and future potential. Whether you're enjoying your morning coffee surrounded by nature or taking a stroll along the Waterfront Trail just steps from your backyard, this home offers a relaxed lifestyle in a convenient Bur
$ 799,900
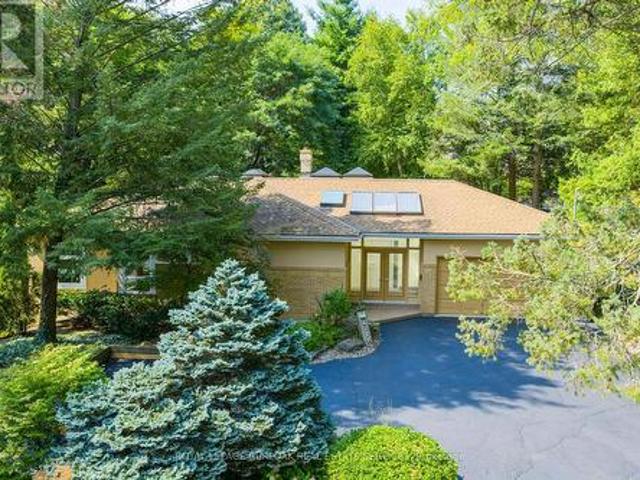
4189 Inglewood Drive, Burlington, ON, L7L 1E3 house for sale | Listing ID W13659 | Royal LePage
View photo
House · for sale
$ 2,399,900
New
4189 Inglewood Drive, Burlington, ON, L7L 1E3 house for sale | Listing ID W13659 | Royal LePage
Valleywood
· House
· Parking
Valleywood · House · Parking
Set on one of south Burlington's most beautiful and sought after streets, just steps from Lake Ontario, this exceptional 100' x 157' property offers a rare opportunity in an established and prestigious neighbourhood within the highly regarded Tuck School district. Surrounded by mature trees and impressive multi million dollar homes, the setting provides an incredible canvas to renovate, reimagine, or build a custom residence. The existing brick and stucco bungalow offers over 2,400 sq. Ft. of living space with 3 bedrooms, 2.5 baths, generous principal rooms, vaulted ceilings, skylights, a double garage and circular driveway. Recent improvements include new windows and 200-amp electrical service. Whether you're looking to transform the existing home or take advantage of the impressive lot to create something entirely new, this is an outstanding opportunity to put down roots in one of Burlington's most coveted lakeside neighbourhoods. (Id: 27)
$ 2,399,900
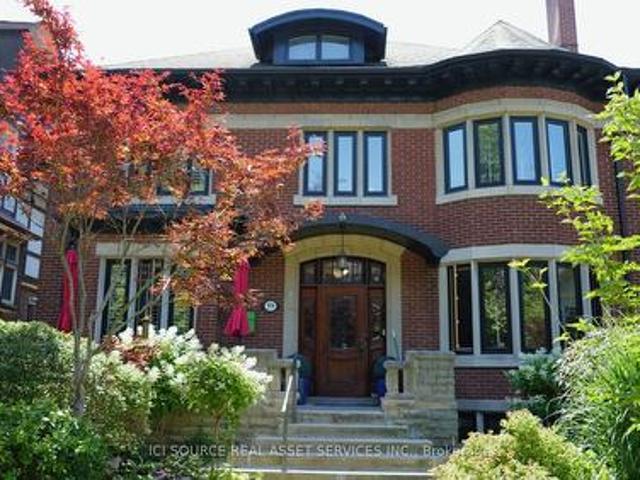
59 High Park Boulevard, Toronto, ON, M6R 1M9 house for sale | Listing ID W13503 | Royal LePage
View photo
House · for sale
$ 4,695,000
59 High Park Boulevard, Toronto, ON, M6R 1M9 house for sale | Listing ID W13503 | Royal LePage
Valleywood
· House
· Swimming pool
Valleywood · House · Swimming pool
A rare and versatile century home offering exceptional flexibility for both end users and investors. This impressive 3-storey residence offers over 5,000 sq. Ft. of living space, with 9 bedrooms and 7 bathrooms in the main house, plus a detached 1-bedroom pool house. Currently configured as 4 separate apartments plus the pool house, the property can also be easily converted back into one expansive single-family home by reopening access to the original main staircase. For buyers seeking income potential, the home may function as 4 or 5 apartments depending on configuration. The detached pool house can remain as its own self-contained unit, or it can be incorporated into the main floor apartment to create a larger 3-bedroom main-level suite, resulting in a total of 4 separate apartments. This makes the property ideal for multi-generational living, live-in owners seeking rental income, or investors looking for a flexible asset in a highly desirable location. The home combines timeless cha
$ 4,695,000
304 Tower Hill Road, Richmond Hill, ON, L4E 0A7 house for sale | Listing ID N13655 | Royal LePage
View photo
House · for sale
$ 1,758,000
New
304 Tower Hill Road, Richmond Hill, ON, L4E 0A7 house for sale | Listing ID N13655 | Royal LePage
Valleywood
· House
· Patio · Parking · Cellar
Valleywood · House · Patio · Parking · Cellar
When QUALITY presents itself, your search stops here. Welcome to 304 Tower Hill Road. Freshly painted and beautifully maintained, this home features a spectacular family room combined with an elegant custom kitchen showcasing custom cabinetry, a large Calacatta marble centre island, matching countertops, and a custom backsplash. Walk out to the patio with a BBQ gas line, perfect for entertaining. Elegant crown mouldings throughout the main level and oak hardwood floors throughout the home. Spacious bedrooms with large built-in closets. Newly renovated finished basement, ideal for in-laws or extended family. Plenty of storages, garage floor epoxy and so much more. Located within top-ranked school boundaries, including St. Theresa (AP Program), Richmond Hill High School (Gifted Program), and Beynon Fields Public School (French Immersion). Walking distance to Tower Hill Plaza, restaurants, walk-in clinic and everyday amenities, with parks just steps away. A rare opportunity to own a beaut
$ 1,758,000
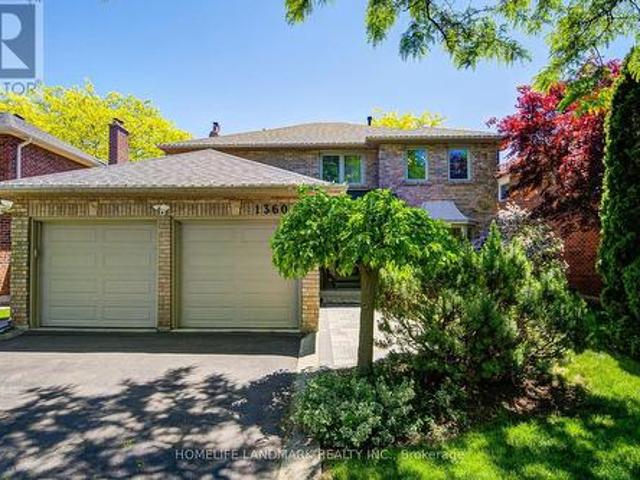
1360 Old English Lane, Oakville, ON, L6M 2P8 house for sale | Listing ID W13654 | Royal LePage
View photo
House · for sale
$ 1,999,800
New
1360 Old English Lane, Oakville, ON, L6M 2P8 house for sale | Listing ID W13654 | Royal LePage
Valleywood
· House
Valleywood · House
Welcome to 1360 Old English Lane. A Completely Reimagined Executive Residence in One of Oakville's Most Prestigious Family Communities! Nestled on a quiet, tree-lined street in the highly sought-after Glen Abbey neighbourhood, this exceptional home has been renovated from top to bottom with meticulous attention to detail. Blending timeless elegance with contemporary design, every space has been thoughtfully curated to deliver the perfect balance of luxury, comfort, and functionality. *Top 5 Reasons You'll Love This Home. 1. Fully Renovated, Truly Turnkey! Every inch of this residence has been beautifully updated with premium finishes, quality craftsmanship, and sophisticated design choices. Simply move in and enjoy. 2. Stunning Open-Concept Living! Load-bearing walls have been professionally relocated to create an expansive, light-filled floor plan that perfectly suits today's lifestyle. The result is a seamless flow ideal for both everyday family living and entertaining. 3. Designer K
$ 1,999,800
147 St George Street E, Centre Wellington Fergus, ON, N1M 1K2 house for sale | Listing ID X13657 | Royal LePage
View photo
House · for sale
$ 669,900
New
147 St George Street E, Centre Wellington Fergus, ON, N1M 1K2 house for sale | Listing ID X13657 | Royal LePage
Valleywood
· House
· Patio · Garden · Deck
Valleywood · House · Patio · Garden · Deck
Welcome to 147 St. George Street E. where modern updates, versatile living space and an exceptional backyard come together on one of Fergus's most mature streets-close to the shops, restaurants and riverside charm of historic downtown. The new eat-in kitchen brings a fresh, modern feel to the heart of this 3-bedroom, 2-bathroom home. Separate living and family rooms provide flexibility for entertaining, relaxing or working from home. Updated bathrooms, convenient second-floor laundry, and upgraded plumbing and electrical add comfort and functionality where they matter most. A covered front porch creates an inviting first impression, while the rear deck and patio offer multiple places to unwind or gather outdoors. The fully fenced yard sits on a generous 127-foot-deep lot, providing ample room to garden, entertain and enjoy the seasons. Completing the property is a detached workshop with loft-an outstanding bonus for projects, hobbies, equipment or additional storage. Thoughtfully updat
$ 669,900
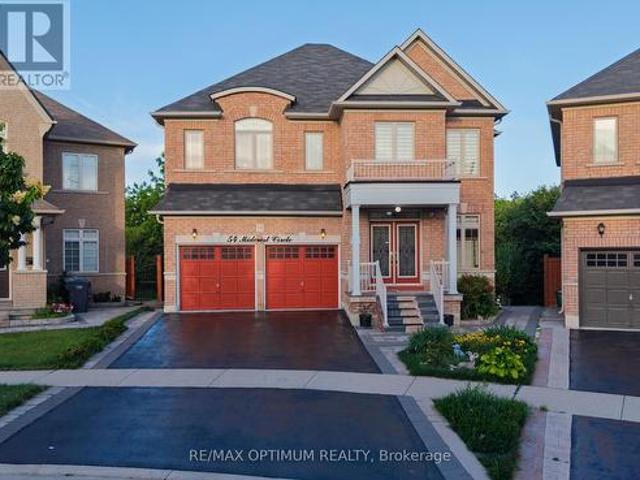
54 Midcrest Circle, Brampton, ON, L6Y 0W5 house for sale | Listing ID W13646 | Royal LePage
View photo
House · for sale
$ 1,449,000
New
54 Midcrest Circle, Brampton, ON, L6Y 0W5 house for sale | Listing ID W13646 | Royal LePage
Valleywood
· House
· Parking · Cellar
Valleywood · House · Parking · Cellar
LEGAL Walk-Out Basement with Pie shape Ravine Lot! Beautiful detached home in Credit Valley offering 3,010 sq. Ft. above grade plus a fully legal walk-out basement apartment with excellent rental income potential. Situated on a premium pie-shaped ravine lot (5,769 sq. Ft. 0.132 acre), this home features an elegant oak staircase with landing and a striking 10-ft spiral crystal chandelier. Includes 4 + 2 bedrooms, 4 + 2 washrooms, a 2-car garage, and parking for up to 6 vehicles. Upgrades include 200A electrical service, granite/quartz countertops throughout, pot lights, kitchen countertop lighting, commercial-grade hood, wall-mounted oven & microwave, and side-by-side vertical refrigerator & freezer. Main floor enhancements include 10 wired audio speakers, central vacuum, and a whole-house carbon water filtration system (fully paid). The legal walk-out basement offers extended ceiling height (+1.5 ft), sound-retardation barrier, 2 bedrooms, 3-pc bath + powder room, separate laundry, lam
$ 1,449,000
14 Mullis Crescent, Brampton, ON, L6Y 4T3 house for sale | Listing ID W13652 | Royal LePage
View photo
House · for sale
$ 699,999
New
14 Mullis Crescent, Brampton, ON, L6Y 4T3 house for sale | Listing ID W13652 | Royal LePage
Valleywood
· House
· Fireplace · Deck · Air conditioning · Cellar
Valleywood · House · Fireplace · Deck · Air conditioning · Cellar
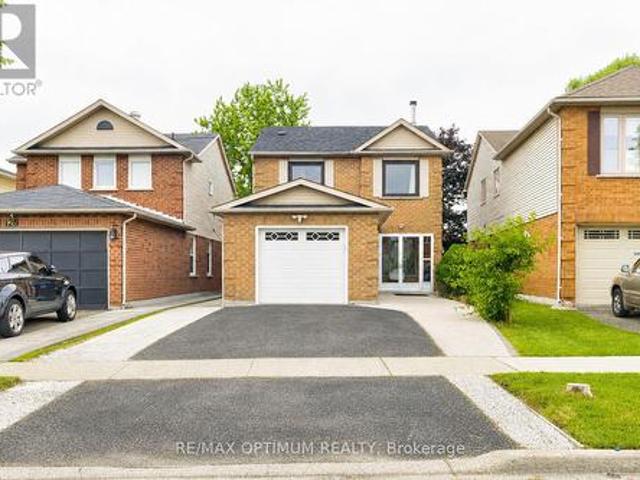
Beautifully modernized freehold located in the highly desirable Fletcher's West community. This move-in-ready home features three bathrooms, a stylishly updated kitchen with newer stainless steel appliances, and elegant flooring in the foyer and powder room. Freshly redecorated throughout, it offers a cozy wood-burning fireplace, crown moulding, pot lights, upgraded staircase railings, newer flooring, and updated interior doors with modern hardware. The professionally finished basement boasts a brand-new 4-piece bathroom, providing additional living space for the whole family. Recent upgrades include the furnace, central air conditioning, and hot water tank. Step outside to a large deck, perfect for entertaining or relaxing. Situated in a sought-after family-friendly neighbourhood close to schools, parks, and amenities, this exceptional home is one you won't want to miss. (Id: 27)
$ 699,999
18 Curtis Drive, Brampton, ON, L6Y 2J6 house for sale | Listing ID W13608 | Royal LePage
View photo
House · for sale
$ 799,999
New
18 Curtis Drive, Brampton, ON, L6Y 2J6 house for sale | Listing ID W13608 | Royal LePage
Valleywood
· House
· Balcony · Parking · Cellar
Valleywood · House · Balcony · Parking · Cellar
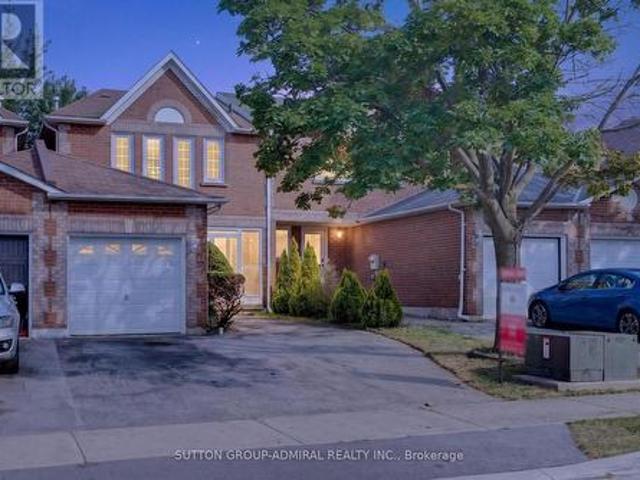
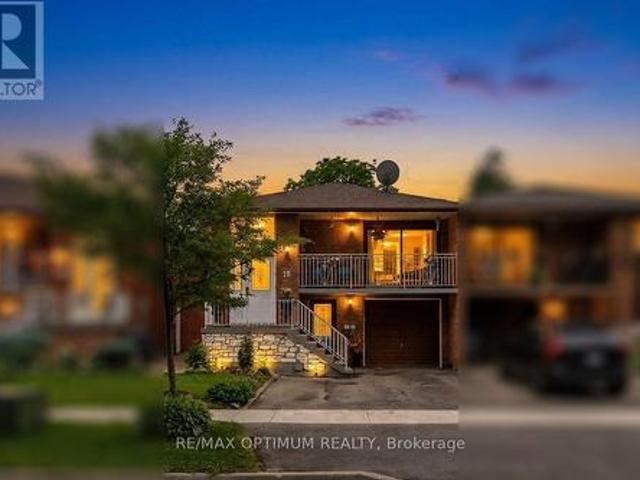
Beautiful raised bungalow semi-detached home in the sought-after Brampton South community! This spacious 3+2 bedroom, 3 washroom home offers a bright and functional layout, featuring a welcoming living room with walk-out to balcony, an eat-in kitchen, laminate flooring, and a carpet-free main level. The finished walk-out basement with separate entrance adds excellent versatility, complete with a second kitchen, living area, 2 bedrooms, and a 4-piece washroom-ideal for extended family living or potential rental income. Built-in garage plus 3 additional driveway parking spaces offer added convenience. The Basement is under process for Legal Second Dwelling and can be completed before closing. Conveniently located near McLaughlin Rd S and Harold St, close to schools, parks, public transit, shopping, and everyday amenities. A great opportunity for families, first-time buyers, or investors looking for space, flexibility, and future potential in a prime Brampton location. (Id: 27)
$ 799,999
28 Stalbridge Avenue, Brampton, ON, L6Y 4H2 house for sale | Listing ID W13589 | Royal LePage
View photo
House · for sale
$ 897,000
New
28 Stalbridge Avenue, Brampton, ON, L6Y 4H2 house for sale | Listing ID W13589 | Royal LePage
Valleywood
· House
· Fireplace · Gym · Deck · Parking · Cellar
Valleywood · House · Fireplace · Gym · Deck · Parking · Cellar
Price to Sell! Welcome to the home you've been waiting for! Nestled in the highly sought-after Fletcher's Creek South community, this beautifully maintained 2-storey detached home offers the perfect blend of comfort, style, and functionality. Featuring 3+2 spacious bedrooms, 4 bathrooms, no carpet throughout, pot lights, and a bright open-concept living and dining area with a cozy fireplace. The upgraded kitchen boasts stainless steel appliances, granite countertops, ceramic flooring, and a breakfast area with a walk-out to the freshly painted deck, perfect for entertaining or relaxing with family. The upper-level bathroom was fully renovated in 2025, while the recently replaced roof offers added peace of mind and is still under warranty. The insulated garage has been upgraded to provide year-round comfort, making it an ideal space for a home gym, workshop, or entertainment area, even during the winter months. The finished basement with a separate entrance features two bedrooms, a spac
$ 897,000
1310 Graham Side Road, King, ON, L3Y 4V9 house for sale | Listing ID N13657 | Royal LePage
View photo
House · for sale
$ 1,349,000
New
1310 Graham Side Road, King, ON, L3Y 4V9 house for sale | Listing ID N13657 | Royal LePage
Valleywood
· House
· Equipped kitchen
Valleywood · House · Equipped kitchen
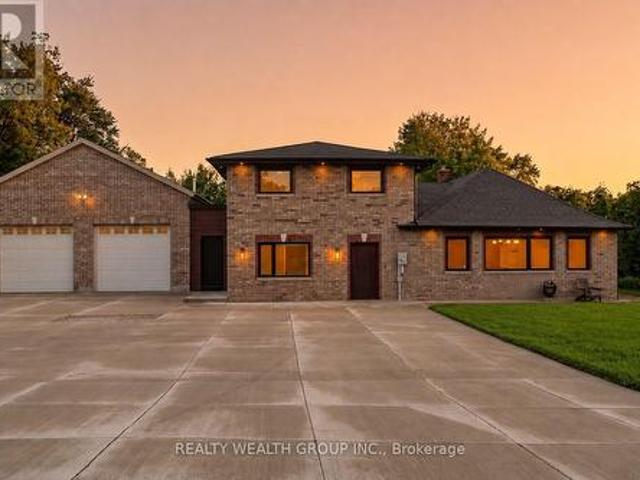
Experience luxury living on a private 1-acre property, extensively renovated with exceptional craftsmanship, complete concrete surrounding the home, and thoughtfully designed for modern living. Every detail has been carefully selected, creating a truly move-in-ready property with premium finishes throughout. The stunning chef's kitchen is the heart of the home, featuring custom soft-close cabinetry with abundant storage, a massive 10' quartz island, premium Jenn-Air appliances including a 6-burner gas cooktop, built-in fridge, built-in microwave/oven, dishwasher, Silhouette wine fridge, reverse osmosis water filtration system, cathedral ceiling, designer lighting and a built-in sound system. The main level offers engineered hardwood flooring, spray foam insulation, custom 7' baseboards, pot lights throughout, custom wood front door, built-in entertainment unit, heated powder room floors, custom vanity, main floor laundry, two storage closets and a private guest bedroom with its own ens
$ 1,349,000
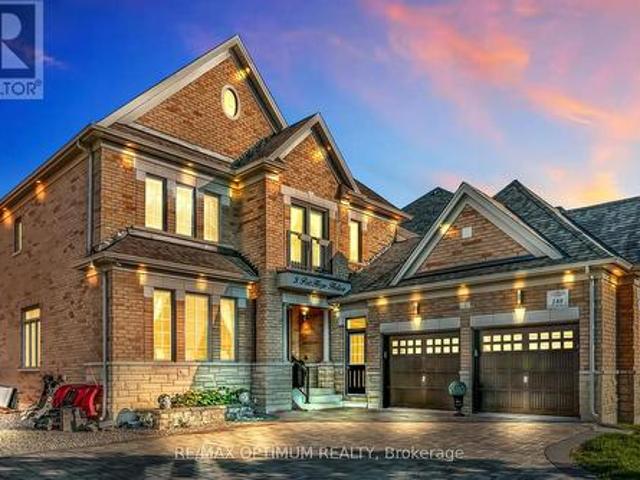
3 Port Hope Hollow, Brampton, ON, L6Y 2Y9 house for sale | Listing ID W13466 | Royal LePage
View photo
House · for sale
$ 2,150,000
New
3 Port Hope Hollow, Brampton, ON, L6Y 2Y9 house for sale | Listing ID W13466 | Royal LePage
Valleywood
· House
· Fireplace · Deck · Cellar
Valleywood · House · Fireplace · Deck · Cellar
Welcome to an exceptional detached estate in Bram West, offering luxury, space, and incredible versatility. Set on a premium 81.89 ft x 130.35 ft lot, this beautifully designed 4+2 bedroom, 6-bathroom home features approximately 3,460 sq. Ft. above grade, plus a fully finished basement with a separate entrance. The main level showcases an elegant layout with formal living and dining areas, a spacious family room with a fireplace and bay window, a private den, and a chef-inspired kitchen complete with a centre island, porcelain flooring, pot lights, and a bright breakfast area with walk-out access to the deck. Upstairs, the impressive primary suite offers his-and-hers closets and a spa-like 6-piece ensuite. The additional bedrooms are generously sized, each featuring walk-in closets and access to ensuite or semi-ensuite bathrooms. The finished basement adds outstanding functionality with two bedrooms, a full kitchen, a large living area, and a 3-piece bathroom, making it ideal for exten
$ 2,150,000
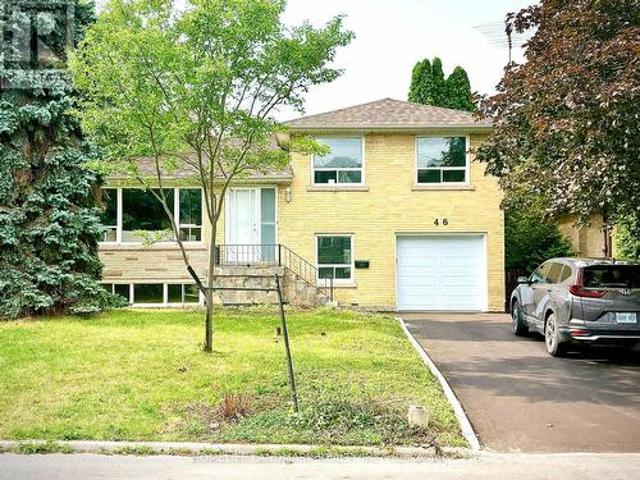
46 Bowerbank Drive, Toronto, ON, M2M 1Z8 house for sale | Listing ID C13655 | Royal LePage
View photo
House · for sale
$ 900,000
New
46 Bowerbank Drive, Toronto, ON, M2M 1Z8 house for sale | Listing ID C13655 | Royal LePage
Valleywood
· House
· Parking
Valleywood · House · Parking
Location, location, location! This spacious and inviting family home is perfectly situated on a quiet crescent backing onto a school that feels just like a park. It's only steps from Yonge Street, the subway, shopping, dining, and more. Sitting on a premium 50x121 ft lot with no sidewalk, it offers extra privacy and parking. This beautifully renovated 4-level side split bungalow features a shortcut walkway for a quick 5-minute stroll to Finch Subway Station, TTC transit, and Yonge Street. Enjoy the best of both worlds with convenient urban access and a peaceful, cozy, country-like neighborhood feel. The home boasts brand new stainless steel appliances, a new furnace, air conditioner, hot water heater (rented), and a new garage door with an updated driveway. The Newtonbrook Park, with scenic hiking and biking trails just minutes away. Key features include two separate entrances, two kitchens. Perfect for multi-generational living. The open-concept main floor offers a large living and di
$ 900,000
73 Starlight Crescent, Richmond Hill, ON, L4C 4X3 house for sale | Listing ID N13424 | Royal LePage
View photo
House · for sale
$ 3,999,888
73 Starlight Crescent, Richmond Hill, ON, L4C 4X3 house for sale | Listing ID N13424 | Royal LePage
Valleywood
· House
· Lift · Parking · Cellar
Valleywood · House · Lift · Parking · Cellar
Welcome to this exceptional custom-built residence on a quiet crescent in the prestigious Mill Pond community of Richmond Hill. Situated on a premium pie-shaped lot with a 70 ft frontage widening to 107 ft at the rear, this stunning home offers approximately 4,600 sq. Ft. above grade plus a professionally finished 2,000 sq. Ft. walkout basement. The timeless exterior features natural Indiana limestone and custom solid mahogany entry doors. Designed for luxury and convenience, the home includes a private elevator servicing all 3 levels. A grand 2-storey foyer and soaring family room create a bright, open atmosphere filled with natural light. The gourmet chef's kitchen is equipped with premium Wolf and Sub-Zero appliances, custom cabinetry, and an oversized centre island ideal for entertaining. Thoughtfully designed, the home features 4 spacious bedrooms, 7 bathrooms, a main floor office, dual laundry rooms, and a mudroom with direct garage access. The upper level offers 2 luxurious prim
$ 3,999,888
21 Saint Eugene Street, Brampton, ON, L6Y 0N5 house for sale | Listing ID W13627 | Royal LePage
View photo
House · for sale
$ 825,000
New
21 Saint Eugene Street, Brampton, ON, L6Y 0N5 house for sale | Listing ID W13627 | Royal LePage
Valleywood
· House
· Parking
Valleywood · House · Parking
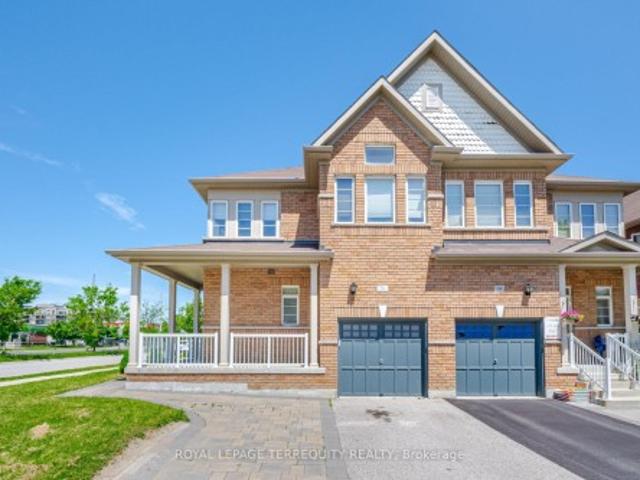
End Unit! Immaculate freehold townhome that feels like a semi-detached, located on a quiet, family-friendly street in the highly desirable Bram West community. Pride of ownership is evident throughout. This beautifully maintained home features a thoughtfully designed layout filled with abundant natural light and hardwood flooring on the main level. The upgraded kitchen offers ample storage and a bright breakfast area, perfect for everyday living. The upper level boasts 3 spacious bedrooms plus a versatile den, including a massive primary retreat with a walk-in closet and a luxurious 5-piece ensuite. Two additional generously sized bedrooms provide flexibility for growing families or work-from-home needs. Enjoy the convenience of an attached garage and driveway parking for two vehicles. Ideally situated close to parks, top-rated schools, shopping, transit, and major commuter routes. A true move-in ready home offering comfort, convenience, and exceptional value in one of Brampton's most
$ 825,000
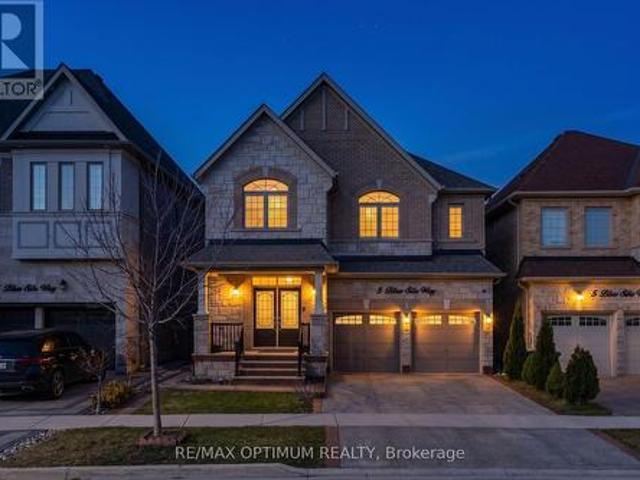
5 Blue Silo Way, Brampton, ON, L6X 5P5 house for sale | Listing ID W13617 | Royal LePage
View photo
House · for sale
$ 1,479,000
New
5 Blue Silo Way, Brampton, ON, L6X 5P5 house for sale | Listing ID W13617 | Royal LePage
Valleywood
· House
· Fireplace · Gym · Cellar
Valleywood · House · Fireplace · Gym · Cellar
Welcome to this beautifully two-storey detached home in the highly sought-after Cleave View Estate community, offering approximately 4,000 sq ft of elegant living space with 4+2 spacious bedrooms, including a LEGAL 2-bedroom basement apartment with a separate entrance-perfect for extended family or rental income-plus additional owner's space ideal for a home gym or recreation area; the main floor features hardwood flooring, coffered ceilings, and a thoughtfully designed open-concept layout with formal living and family rooms highlighted by a cozy gas fireplace, while the modern chef's kitchen boasts granite countertops, a marble backsplash, stainless steel appliances, a centre island, and a convenient butler's pantry for seamless entertaining; upstairs, the primary suite offers a walk-in closet and a luxurious 5-piece ensuite with double sinks, a soaking tub, and a glass shower, complemented by generously sized bedrooms with ensuite or semi-ensuite access, and outside, enjoy a private
$ 1,479,000
11 Midholm Drive, Toronto, ON, M1K 3A9 house for sale | Listing ID E13657 | Royal LePage
View photo
House · for sale
$ 1,175,000
New
11 Midholm Drive, Toronto, ON, M1K 3A9 house for sale | Listing ID E13657 | Royal LePage
Valleywood
· House
· Garden · Swimming pool · Deck · Parking · Cellar
Valleywood · House · Garden · Swimming pool · Deck · Parking · Cellar
Spectacular & Stunning describes this over-the-top spacious home, nestled on tranquil Midholm Drive. The features are endless. Let's begin with the interior: total 7 bedrooms (5 upstairs & 2 in the basement), Plenty of closet space, 4 washrooms (including 10 jets jacuzzi & extra sink, deck on 2nd floor (12x16ft) with stairs leading to back yard, engineered hardwood flooring, pot lights on main floor, upgraded all switches & lights to LED, custom made windows. Cleanable inside, electric panel 200 AMP service, 2 sets of laundry (2 washers & 2 Dryers). 2 complete kitchens & appliances. Inside newer features: new furnace & CAC (2023), 11 years total protection plan, torched garage roof. Outside features: new front porch, sewers back up valve (no water from outside), installed carport with door (electronic opener), driveway can accommodate multiple cars, fully fenced yard with mature trees, magnolia at front, manicured & defined backyard garden, full perennials, lilac, peonies, etc. On a sc
$ 1,175,000
30 Willowgate Drive, Markham, ON, L3P 1G3 house for sale | Listing ID N13659 | Royal LePage
View photo
House · for sale
$ 2,688,177
New
30 Willowgate Drive, Markham, ON, L3P 1G3 house for sale | Listing ID N13659 | Royal LePage
Valleywood
· House
· Office room · Fireplace · Parking · Air conditioning
Valleywood · House · Office room · Fireplace · Parking · Air conditioning
Welcome to this extraordinary custom-built residence offering coveted indirect waterfront living beside Milne Dam Conservation Park. A breathtaking 305-acre natural sanctuary in the heart of Markham, where the serenity of nature blends seamlessly with urban convenience. This expansive 5-bedroom, 4-bathroom home presents a rare opportunity to own a private retreat in one of Markham's most sought-after neighbourhoods. Inside, impressive architectural details, gleaming hardwood floors, a soaring cathedral ceiling, and an operable skylight create an elegant first impression. The chef-inspired kitchen features a large centre island, granite countertops, and under-cabinet lighting, while the inviting family room showcases a stunning floor-to-ceiling stone wood-burning fireplace. Formal living and dining rooms, a private office, laundry room, side entrance, interior garage access, and newly installed Carrier A/C complete the main level. The luxurious primary suite offers a vaulted ceiling, si
$ 2,688,177
3083 Lakeshore Road, Burlington, ON, L7N 1A3 house for sale | Listing ID 40827 | Royal LePage
View photo
House · for sale
$ 3,290,000
3083 Lakeshore Road, Burlington, ON, L7N 1A3 house for sale | Listing ID 40827 | Royal LePage
Valleywood
· House
· Garden · Fireplace · Swimming pool
Valleywood · House · Garden · Fireplace · Swimming pool
A rare offering where character, luxury, and lifestyle converge. Set on a coveted Lakeshore estate lot, this distinguished residence showcases a striking stone exterior and timeless curb appeal, complete with a welcoming covered front porch. Offering over 3,700 sq.ft. Above grade, plus a fully finished 1,800+ sq. Ft. lower level with separate entrance, the home blends character, scale, and versatility with ease. Inside, refined details take center stage — hardwood flooring, crown molding, 9’ ceilings, and multiple gas fireplaces create a warm yet sophisticated atmosphere, while updated period-style windows preserve the home’s charm. The gourmet kitchen flows seamlessly into the family room and opens to a private backyard retreat, featuring a heated in-ground pool and beautifully landscaped grounds. The primary suite is a true escape, complete with a spa-inspired ensuite and private sundeck. With 3+2 bedrooms, 4.5 bathrooms, and a rare, detached coach house offering a self-contained apa
$ 3,290,000
36 Craiglee Drive, Toronto, ON, M1N 2L8 house for sale | Listing ID E13659 | Royal LePage
View photo
House · for sale
$ 1,979,000
New
36 Craiglee Drive, Toronto, ON, M1N 2L8 house for sale | Listing ID E13659 | Royal LePage
Valleywood
· House
· Garden · Fireplace · Deck
Valleywood · House · Garden · Fireplace · Deck
Welcome to 36 Craiglee Drive, a stunning 5+3 bedroom, 7 bathroom detached home located in one of Toronto's most desirable neighborhoods, Birchcliffe-Cliffside. This residence impresses with a beautiful stone and aluminum-clad exterior and soaring 13-foot ceilings. Inside, you'll find luxurious finishes throughout, including coffered ceilings with recessed lighting, wainscoting, crown moldings, and hardwood floors. The elegant family room showcases a custom wall unit and modern fireplace, accented by sophisticated gold finishes. The custom dream kitchen features quartz waterfall countertops, a matching backsplash, a large center island, double sinks, an oversized pantry, and built-in high-end S/S appliances. Step outside to a spacious composite deck with glass railing, overlooking a beautifully landscaped and interlocked backyard. The mezzanine level includes a bedroom, a 3 Pc bath and laundry area, while large windows flood the home with natural light and provide access to two balconie
$ 1,979,000
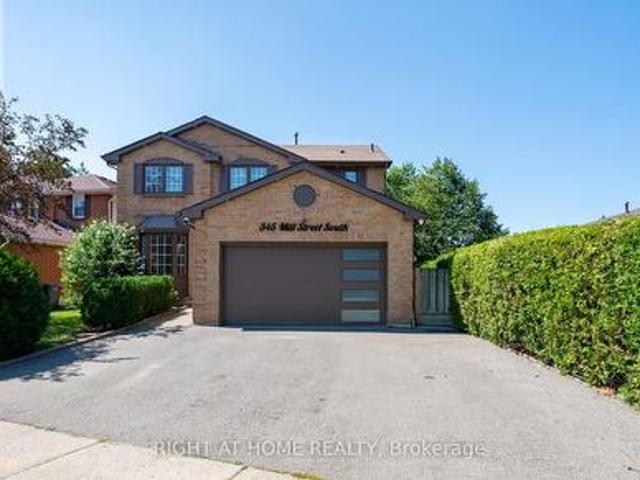
345 Mill Street S, Brampton, ON, L6Y 2Y8 house for sale | Listing ID W13653 | Royal LePage
View photo
House · for sale
$ 1,278,000
New
345 Mill Street S, Brampton, ON, L6Y 2Y8 house for sale | Listing ID W13653 | Royal LePage
Valleywood
· House
· Garden · Fireplace · Deck · Cellar
Valleywood · House · Garden · Fireplace · Deck · Cellar
WOW. Legal 2-Bedroom Basement Apartment! Welcome to 345 Mill Street South, Brampton. Be the first to live in this stunning, fully renovated 4+2 bedroom, 1+1 kitchen home, perfectly positioned directly across from a beautiful park in the heart of Brampton! Step inside and fall in love with the bright, open-concept main floor featuring a brand-new designer kitchen with quartz countertops, gleaming hardwood flooring throughout, pot lights, and oversized windows that flood the home with natural sunlight. The spacious family room with a cozy fireplace is perfect for relaxing evenings, while the smart, functional layout ensures not an inch of space is wasted. The large breakfast area walks out to your private backyard oasis. Complete with an expansive deck and large gazebo. The ultimate setting for entertaining family and friends all summer long! Upstairs, you'll find four generously sized bedrooms, including a show-stopping primary retreat with a massive walk-in closet and a luxurious 5-pie
$ 1,278,000
36 Chokecherry Crescent, Markham, ON, L6E 0J5 house for sale | Listing ID N13659 | Royal LePage
View photo
House · for sale
$ 1,228,000
New
36 Chokecherry Crescent, Markham, ON, L6E 0J5 house for sale | Listing ID N13659 | Royal LePage
Valleywood
· House
· Garden · Fireplace · Parking · Cellar
Valleywood · House · Garden · Fireplace · Parking · Cellar
Stunning Semi-Detached Home in Desirable Wismer! Open-concept layout with 9' ceilings, potlights, and hardwood floors. Upgraded kitchen features quartz countertops and extended cabinets. Finished basement (2020) with wet bar and electric fireplace. Spacious primary bedroom with ensuite and walk-in closet. Interlocking front and backyard (2017), with parking for 3 cars. Close to top schools, parks, GO Station, Markville Mall, shopping, and transit. Move-in ready and a must-see!
$ 1,228,000

Get email alerts

Don't miss out: be the first to know about new properties

The alert was correctly created

On subscribing you accept the conditions of use and the privacy policy
Alert
Receive new ads in your inbox
Save this search
Receive alerts for new listings

We'll send you an email when we have new properties for: "Houses for sale in Valleywood"

The alert was correctly created

Get email alerts and be the first to see new listings
Required field
On subscribing I accept the terms of the privacy policy
Perfect! You'll soon start receiving new listings via email
Alert
Receive an email when we have new ads for Houses for sale in Valleywood
Save this search
Filters

Bedrooms

Area (sq.ft)

sq.ft
sq.ft

Price

$
$

Filter by property type

Bathrooms

Clear all filters
Receive notifications when new entries are published.