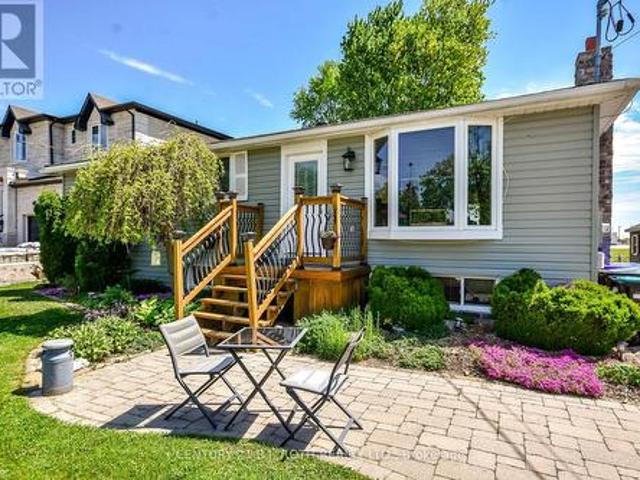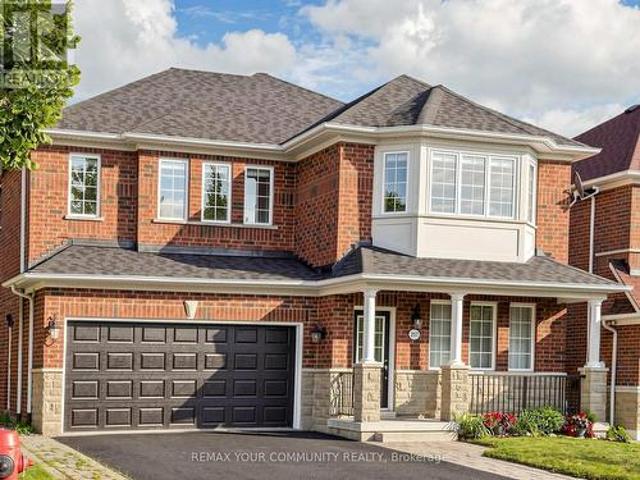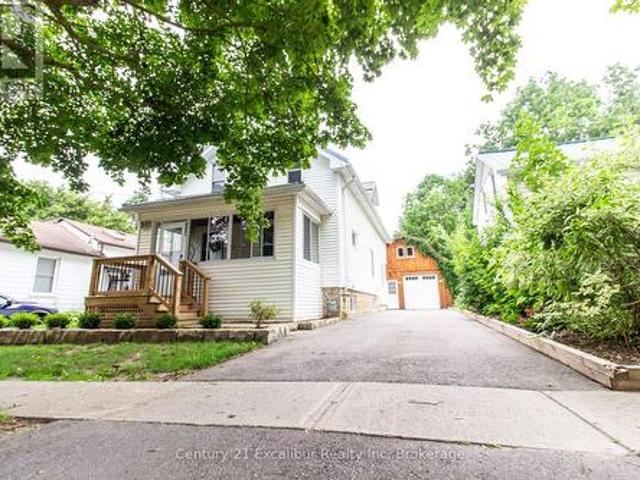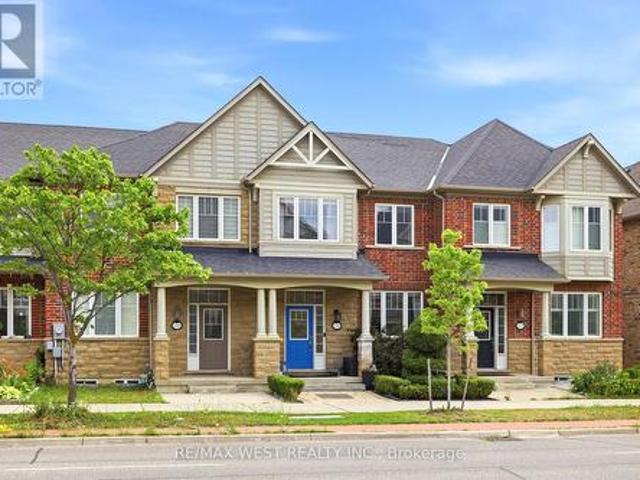
9,595 houses for sale in Valleywood

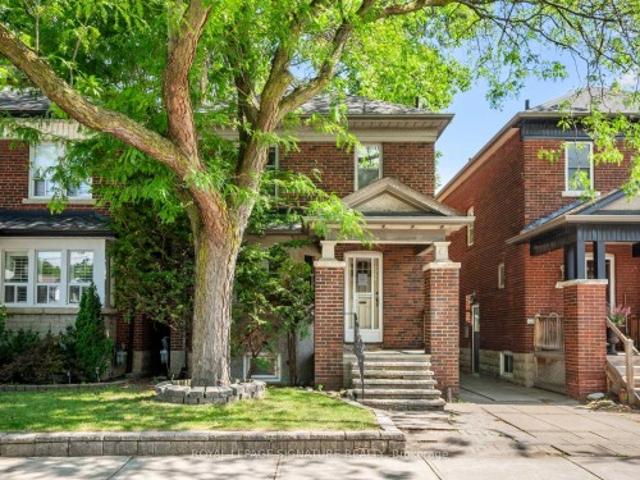
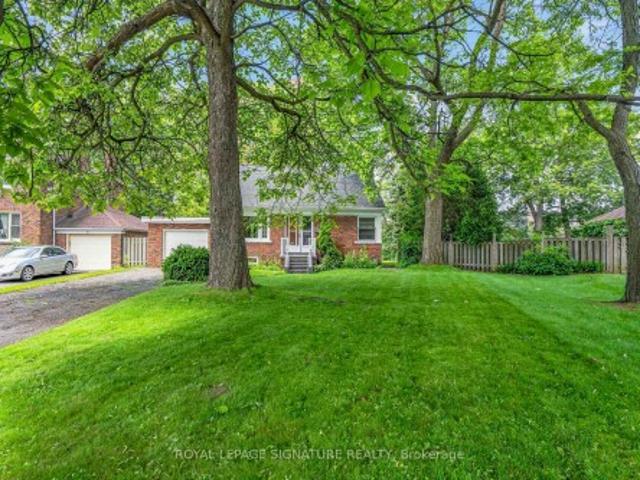
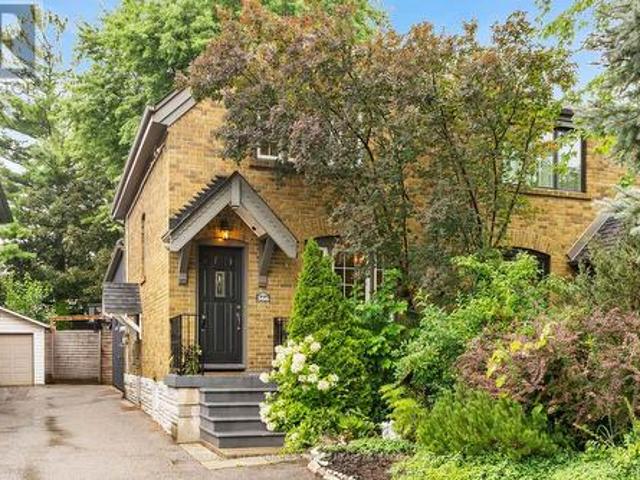
153 Banff Road, Toronto, ON, M4P 2P8 house for sale | Listing ID C13655 | Royal LePage
View photo
House · for sale
$ 1,849,900
New
153 Banff Road, Toronto, ON, M4P 2P8 house for sale | Listing ID C13655 | Royal LePage
Valleywood
· House
· Garden · Deck
Valleywood · House · Garden · Deck
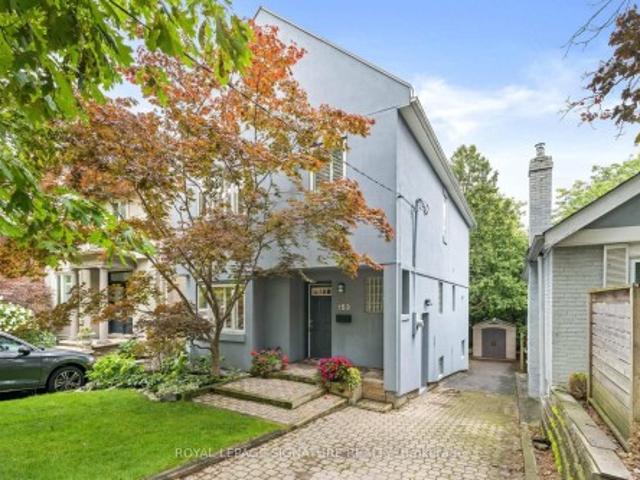
Once You Step Inside 153 Banff, You Immediately Feel The Sense Of Space, The Natural Light, And, Of Course, You Can't Help But Notice The Bamboo Floors That Stretch Throughout The Main + Second Levels. A Comfortable Fit For A Growing Family Or Anyone Looking For A Bit More Room To Live And Move. The Open-Concept Main Floor Feels Bright, Welcoming, And Super Easy To Settle Into. If You Enjoy Hosting, The Dining Room Offers The Right Amount Of Space For Gatherings With Friends And Family. The Oversized Kitchen Features Under-Counter Lighting, A Large Island, Plenty Of Storage, Generous Workspace, And Pot Lights That Keep The Area Bright Whether You're Cooking Or Spending Time With Guests. The Seriously Spacious Breakfast Area Opens Directly Onto The Deck And Backyard, Creating A Convenient Spot For Everyday Meals, Relaxed Mornings, And Warm-Weather BBQs. Upstairs, You'll Find Three Spacious Bedrooms, All Offering Generous Closet Space, Including A Huge Primary Bedroom With Its Own Two-Pi
$ 1,849,900
366 Laird Drive, Toronto, ON, M4G 3X9 house for sale | Listing ID C13657 | Royal LePage
View photo
House · for sale
$ 1,300,000
New
366 Laird Drive, Toronto, ON, M4G 3X9 house for sale | Listing ID C13657 | Royal LePage
Valleywood
· House
· Garden
Valleywood · House · Garden
Perfectly situated in the heart of North Leaside, this beautifully updated and thoughtfully expanded residence offers exceptional family living in one of Toronto's most sought-after neighbourhoods. Located in the coveted Northlea Elementary and Middle School, and Leaside High School catchments, it blends comfort, functionality and timeless appeal. A welcoming foyer with a closet and bench introduces a bright interior with hardwood floors and generous principal rooms. Overlooking the front gardens, the inviting living room offers ample space for relaxing and can easily accommodate a dining area. At the heart of the home, the renovated kitchen features custom cabinetry, stainless steel appliances, a large eat-in centre island and a wall of built-ins providing excellent pantry storage. The substantial rear addition showcases a sun-filled dining room with western exposure, a skylight and walkout to the private garden, creating effortless indoor-outdoor flow. This versatile space could also
$ 1,300,000
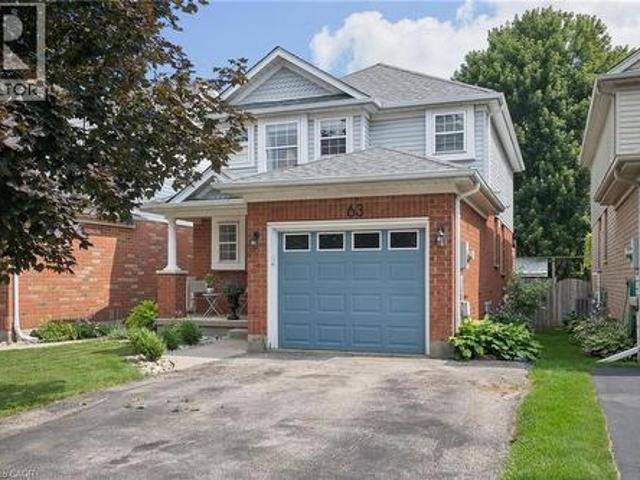
63 Starview Crescent, Guelph, ON, N1E 6Z8 house for sale | Listing ID 40854 | Royal LePage
View photo
House · for sale
$ 799,900
New
63 Starview Crescent, Guelph, ON, N1E 6Z8 house for sale | Listing ID 40854 | Royal LePage
Valleywood
· House
· Garden · Office room · Parking · Air conditioning · Cellar
Valleywood · House · Garden · Office room · Parking · Air conditioning · Cellar
Ideally located directly across from Starview Crescent Park, this beautifully updated family home offers a fantastic setting close to green space, recreation and great schools. With 1,464 sq. ft. Above grade plus 536 sq. Ft. of finished basement space, there's plenty of room for the whole family. The main floor features an updated kitchen with quartz countertops, stainless steel appliances and a professional-grade KitchenAid gas range, along with a formal dining area, living room, and a convenient 2-piece bath. Upstairs are three spacious bedrooms, including a generous primary bedroom with a rough-in for a future ensuite. The basement was renovated approximately two years ago and offers a large rec room plus a separate den, perfect for a home office or additional living space. Outside, enjoy a fully fenced backyard ideal for kids, pets and entertaining. Additional updates include a new washer and dryer (2025), A/C(approx 3 yrs old) and a replaced garage door. A move-in-ready home in a
$ 799,900
224 Valleyview Court, Oakville, ON, L6L 5H8 house for sale | Listing ID W13658 | Royal LePage
View photo
House · for sale
$ 2,180,000
New
224 Valleyview Court, Oakville, ON, L6L 5H8 house for sale | Listing ID W13658 | Royal LePage
Valleywood
· House
· Patio · Garden · Deck · Swimming pool · Parking · Cellar
Valleywood · House · Patio · Garden · Deck · Swimming pool · Parking · Cellar
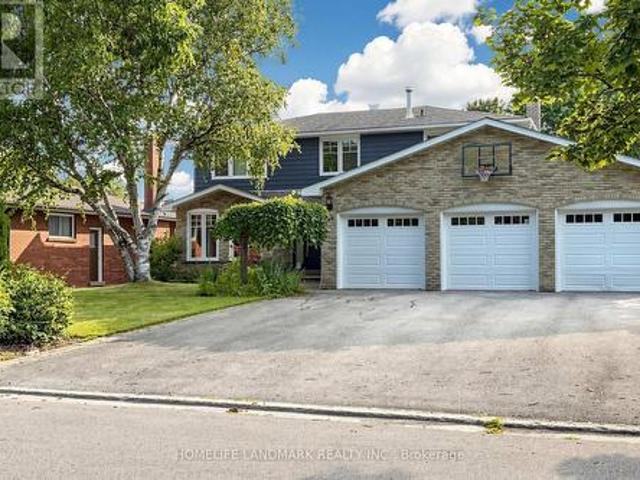
Welcome To This Bright And Spacious 4-Bedroom, 3+1-Bath Detached Family Home On A Quiet, Tree-Lined Cul-De-Sac In Coveted Southwest Oakville, South Of Rebecca. Set On An Impressive Approx. 77' X 137' Lot Backing Onto 14 Mile Creek With No Direct Rear Neighbours, This North-South-Facing Property Offers Exceptional Privacy, Abundant Natural Light, No Sidewalk, A Rare 3-Car Garage And Parking For Up To 9 Vehicles. The Airy Open-Concept Layout Is Ideal For Everyday Living And Entertaining. At Its Heart Is A Gourmet Kitchen Featuring A Large Granite Island, Double Wall Ovens, Induction Cooktop And Soft-Close Cabinetry, Opening To A Sun-Filled Breakfast Area With Expansive Windows And Patio Doors To The Backyard. Step Outside To A Private Resort-Style Oasis With A Large Covered Deck, Multiple Entertaining Areas, A Beautifully Maintained Fenced Inground Pool, Pergola And Dedicated Pool Equipment/Storage Building. The Finished Walk-Up Basement Has A Separate Entrance And Offers A Spacious Recr
$ 2,180,000
247A Lippincott Street, Toronto, ON, M5S 2P4 house for sale | Listing ID C13658 | Royal LePage
View photo
House · for sale
$ 2,495,000
New
247A Lippincott Street, Toronto, ON, M5S 2P4 house for sale | Listing ID C13658 | Royal LePage
Valleywood
· House
· Patio · Deck
Valleywood · House · Patio · Deck
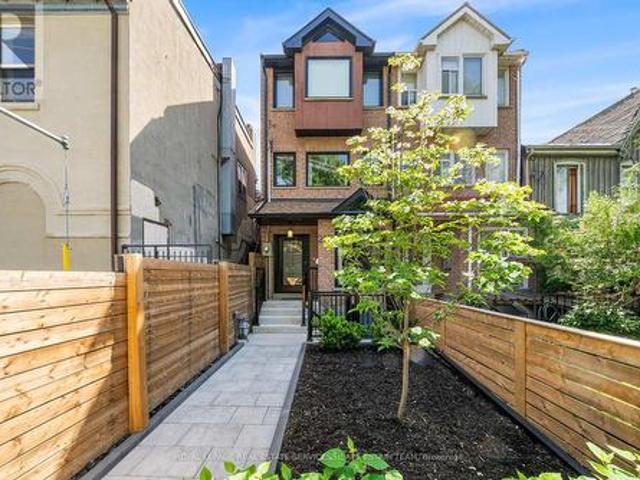
In the heart of vibrant Harbord Village, this exceptional three-storey family residence offers an enviable downtown lifestyle, surrounded by celebrated restaurants, charming cafés, beloved local landmarks, parks and excellent schools. This four-plus-one bedroom, five bathroom home was thoughtfully renovated with timeless design, quality craftsmanship, and premium finishes throughout. Every detail has been carefully considered to create a home that is both elegant and functional. A welcoming foyer with striking tile and a double closet opens to the expansive open-concept main floor, where white oak hardwood floors, pot lights, and well-proportioned principal rooms provide the perfect setting for everyday living and entertaining. The chef's kitchen features high-end appliances, extensive custom cabinetry, abundant counter space, and a large centre island with breakfast bar. A walkout to the rear deck and stone patio creates seamless indoor-outdoor living in a private, low-maintenance set
$ 2,495,000
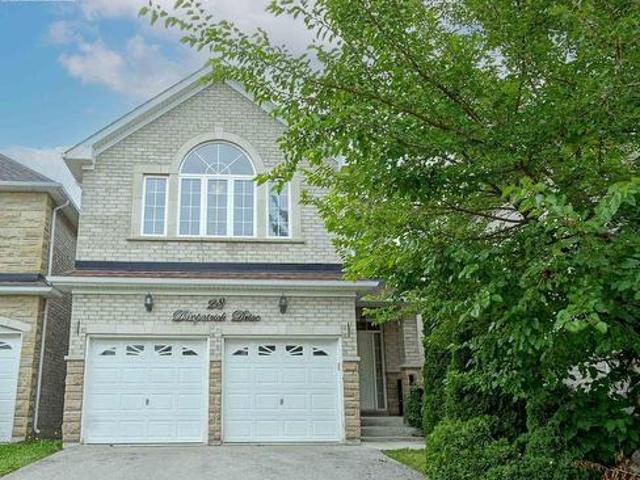
28 Danpatrick Drive, Richmond Hill, ON, L4S 2S7 house for sale | Listing ID N13656 | Royal LePage
View photo
House · for sale
$ 1,549,000
New
28 Danpatrick Drive, Richmond Hill, ON, L4S 2S7 house for sale | Listing ID N13656 | Royal LePage
Valleywood
· House
· Cellar
Valleywood · House · Cellar
The Perfect Home Built By Molinaro, Well Known For Superior Craftsmanship, Located In The Highly Sought-After Rouge Wood community. Close To 2500 Sf. Upgrade Kitchen Cabinet & Granite Counter W/Double Sink. Spacious Bedrooms Featuring Large Beautiful Windows That Invite Natural Light And 2 Large Master Bedrooms With 4-Piece Ensuites. Prof. Fin. Basement W/Above Grade Windows, 3Pc Washroom & Wet Bar. Lots Of Windows. Prestige School Zone including Richmond Green High School, Bayview (IB school), Our Lady Queen Of The World Catholic Academy, Redstone Public School, Michaele Jean French Immersion, Our Lady Help Of Christians Catholic School. Close To Hwy 404, Parks, Community Centre, Shopping Centre. This is your opportunity to own a thoughtfully designed home in one of Richmond Hills most family-friendly neighborhoods. (Id: 27)
$ 1,549,000
47 White Pine Way, Guelph Village By The Arboretum, ON, N1G 4X7 house for sale | Listing ID X13659 | Royal LePage
View photo
House · for sale
$ 998,400
New
47 White Pine Way, Guelph Village By The Arboretum, ON, N1G 4X7 house for sale | Listing ID X13659 | Royal LePage
Valleywood
· House
· Fireplace · Deck · Parking · Cellar
Valleywood · House · Fireplace · Deck · Parking · Cellar
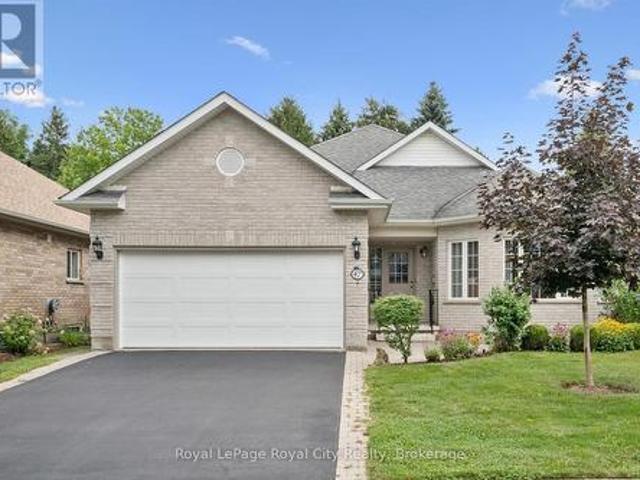
Welcome to the Village by the Arboretum, Guelph's premier 55+ community! Tucked away in a quiet location, this beautifully updated bungalow offers approximately 2,000 sq. Ft. of main-floor living, a fully finished basement and the rare bonus of an attached double-car garage. Extensive renovations include hardwood flooring and an updated kitchen featuring granite countertops, tiled backsplash, stainless steel appliances and a large centre island overlooking the bright living room with corner gas fireplace. The main floor also offers a formal dining room, family room currently used as an office, 3-piece bath with granite counters and convenient main-floor laundry. There are two bedrooms, including a spacious primary suite with an updated ensuite and walk-in closet. New railings lead to the fully finished basement featuring a large recreation room, 2-piece bath, third bedroom, second office and an impressive workshop/craft area with plenty of storage. A lovely deck off the eat-in kitchen
$ 998,400
107 Orchard Heights, Aurora, ON, L4G 2Z8 house for sale | Listing ID N13658 | Royal LePage
View photo
House · for sale
$ 1,020,000
New
107 Orchard Heights, Aurora, ON, L4G 2Z8 house for sale | Listing ID N13658 | Royal LePage
Valleywood
· House
· Garden · Office room · Deck
Valleywood · House · Garden · Office room · Deck
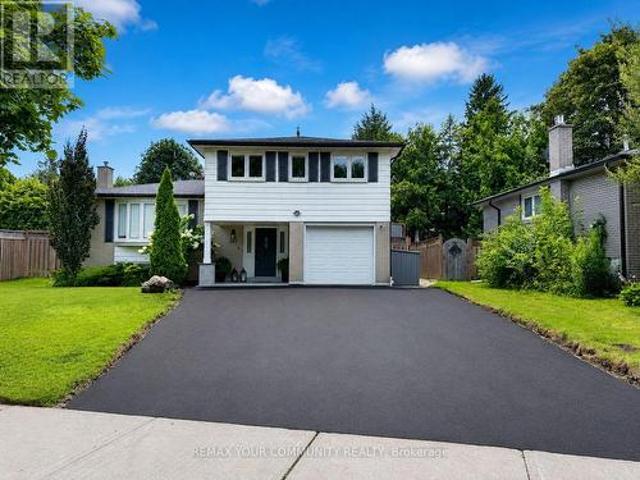
Welcome to 107 Orchard Heights-where community, lifestyle, and pride of ownership come together. This fully renovated 3-bedroom backsplit blends modern design with functional family living, all set on a generous lot in one of Aurora's most sought-after neighbourhoods. Step inside to a thoughtfully updated interior designed for both comfort and style, featuring two beautifully finished bathrooms and a layout that flows effortlessly for everyday living and entertaining. The spacious lower level offers a large rec room combined with a dedicated office area-perfect for growing families, working from home, or creating a flexible space to suit your lifestyle. Outside, the fully fenced backyard is your own private retreat. Enjoy summer evenings on the expansive deck surrounded by mature landscaping, ideal for entertaining or simply unwinding at the end of the day. Out front, a newly paved and widened driveway along with a new front porch adds both curb appeal and everyday convenience. A large
$ 1,020,000
Th3 150 Broadview Avenue, Toronto, ON, M4M 0A9 townhouse for sale | Listing ID E13657 | Royal LePage
View photo
Townhouse · for sale
$ 589,900
New
Th3 150 Broadview Avenue, Toronto, ON, M4M 0A9 townhouse for sale | Listing ID E13657 | Royal LePage
Valleywood
· Townhouse
· Office room · Parking
Valleywood · Townhouse · Office room · Parking
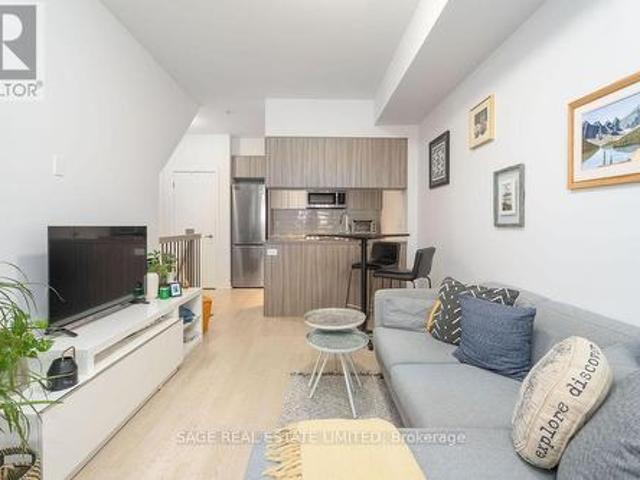
Riverside Towns at Queen & Broadview offers a great alternative to traditional condo living, combining your own street level private entrance with the convenience of underground parking. Fronting onto the quiet residential street of Kintyre offers a calm residential feel while remaining just steps from it all. The efficiently designed layout maximizes every square foot, featuring a generously sized den that can easily function as a second bedroom or home office. Enjoy cooking at home with full sized stainless steel appliances including a gas range. Located in the heart of vibrant Queen East, neighbouring the iconic Broadview Hotel and surrounded by an exciting mix of restaurants, boutiques, cafes, and local shops. Nature lovers will appreciate the nearby green space at Riverdale Park and access to the scenic Don River Trail. Commuting is easy with transit at your doorstep and quick access to the Don Valley Parkway. (Id: 27)
$ 589,900
6089 Carradine Court, Mississauga, ON, L5V 2C2 house for sale | Listing ID W13655 | Royal LePage
View photo
House · for sale
$ 1,099,990
6089 Carradine Court, Mississauga, ON, L5V 2C2 house for sale | Listing ID W13655 | Royal LePage
Valleywood
· House
· Cellar
Valleywood · House · Cellar
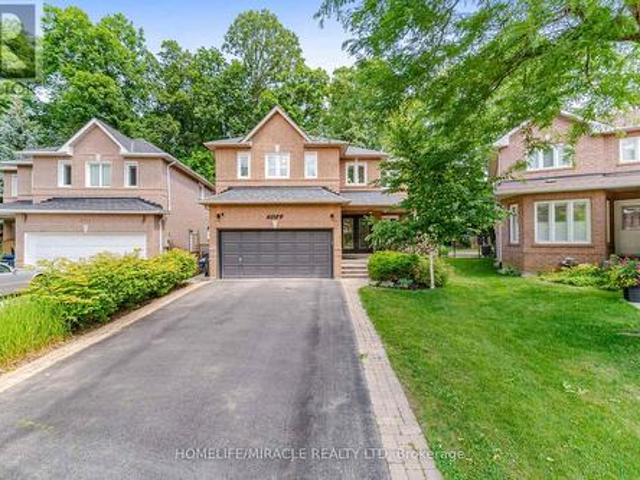
Welcome to 6089 Carradine Court! Nestled on a quiet cul-de-sac in the heart of East Credit, this beautifully updated 4 bed, 3 bath home offers approximately 2,900 sq. Ft. of finished living space and a combination of features that rarely come together. From the moment you arrive, you will appreciate the oversized driveway, landscaping, and inviting curb appeal, all on a premium, pie-shaped lot. This home has been thoughtfully updated with hardwood flooring, elegant wainscotting, pot lights, California shutters, smart home features, and a finished basement that adds valuable living space for the whole family. The spacious kitchen is designed for both everyday living and entertaining, featuring granite countertops, stainless steel appliances, and plenty of cabinetry, making it ideal for large families. Upstairs, a large primary bedroom offers a generously sized walk-in closet and a beautiful updated 4 piece ensuite complete with a curb less glass shower and deep freestanding soaker tub.
$ 1,099,990
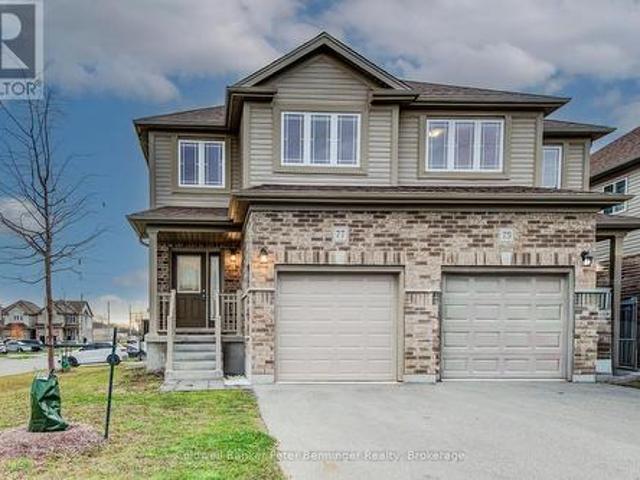
77 John Brabson Crescent, Guelph Kortright East, ON, N1G 0G7 house for sale | Listing ID X13658 | Royal LePage
View photo
House · for sale
$ 749,000
New
77 John Brabson Crescent, Guelph Kortright East, ON, N1G 0G7 house for sale | Listing ID X13658 | Royal LePage
Valleywood
· House
· Cellar
Valleywood · House · Cellar
Welcome to 77 John Brabson Crescent in Guelph! This two story semi-detached home was built in 2020 and is located in wonderful Kortright East which makes it ideal for commuters but also close to many amenities. Step inside and find a handy two piece bathroom for your guests. The modern dark cabinet set in kitchen contrasts nicely with the bright white hard surface counter tops. There is plenty of room for the home chef here to work and with the open concept layout also entertain or watch the kids. The main floor is very bright and inviting but follow me upstairs to find 3 bedrooms, the family bath and the laundry room. Just off the primary bedroom you will find a walk in closet and another four piece bath for the ensuite. The basement is unspoiled and just awaiting your ideas so don't wait book your showing today! (Id: 27)
$ 749,000
511 Donlands Avenue, Toronto, ON, M4J 3S4 house for sale | Listing ID E13658 | Royal LePage
View photo
House · for sale
$ 879,000
New
511 Donlands Avenue, Toronto, ON, M4J 3S4 house for sale | Listing ID E13658 | Royal LePage
Valleywood
· House
· Fireplace
Valleywood · House · Fireplace
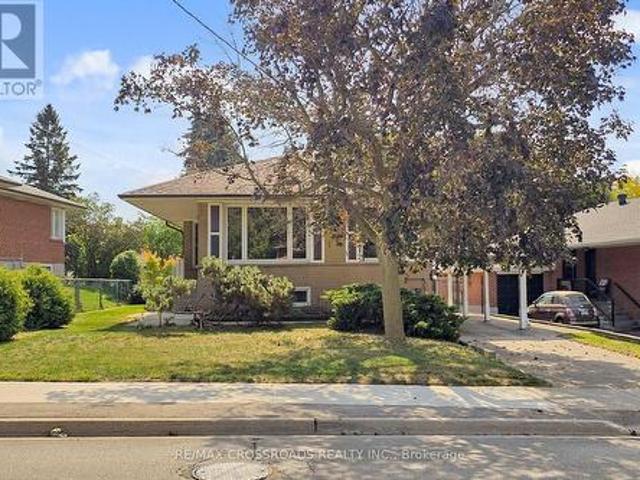
Say Hello to a rare opportunity in East York's coveted Golden Triangle. This spacious 3-bedroom, 2-bath detached home sits on an extraordinary 150-foot ravine lot, offering the feeling of country living right in the heart of the city. Rich in character and timeless craftsmanship, the home showcases an abundance of original leaded and stained glass windows and doors, beautiful gumwood trim, wainscoting, hardwood floors, and generously proportioned principal rooms. The inviting living room features a handsome brick fireplace, charming stained glass accents, wall sconces, and a classic bay window that fills the space with natural light. The kitchen has been updated over the years and offers excellent functionality. Upstairs, you'll find three generously sized bedrooms, each with closet space, along with plenty of room for a growing family. The finished lower level with its separate entrance, 3-piece bath, gas fireplace, built-in shelving, pot lights, and impressive ceiling height-presents
$ 879,000
261 Carol Avenue, Newmarket, ON, L3Y 4T2 house for sale | Listing ID N13656 | Royal LePage
View photo
House · for sale
$ 1,076,000
New
261 Carol Avenue, Newmarket, ON, L3Y 4T2 house for sale | Listing ID N13656 | Royal LePage
Valleywood
· House
· Fireplace · Deck · Parking
Valleywood · House · Fireplace · Deck · Parking
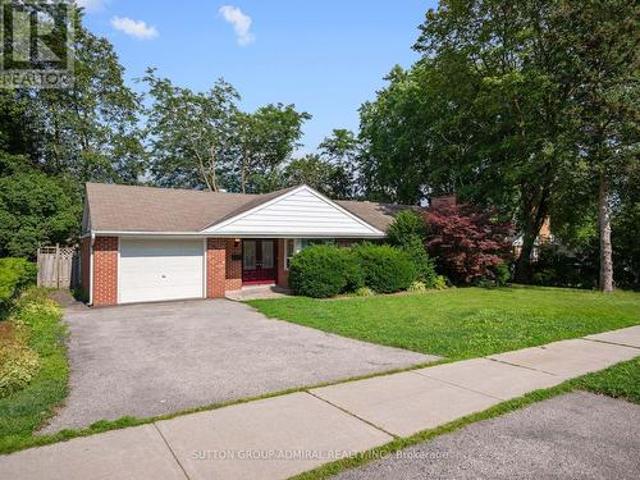
Own this charming 2+1-bedroom bungalow situated on a premium oversized 75 x 100 ft. Lot in the heart of Central Newmarket! Offering approximately 1,317 sqft. Of living space, a built-in garage & parking for five vehicles. A double-door entrance welcomes you into a warm, inviting interior featuring hardwood flooring throughout most of the main level, complemented by coordinating laminate in the hallway & kitchen. The standout cottage-style family room showcases a dramatic vaulted beam ceiling, floor-to-ceiling stone wood-burning fireplace & walkout to an oversized deck overlooking the large, private backyard-perfect for outdoor entertaining. The spacious living & dining areas feature crown moulding & large windows, with the living room offering a second entrance & decorative marble fireplace in as-is condition. The well-equipped kitchen provides abundant cabinetry, ceramic backsplash, stainless steel appliances, built-in countertop range & oven. Both main-floor bedrooms feature large wi
$ 1,076,000
55 Elvaston Drive, Toronto, ON, M4A 1N2 house for sale | Listing ID C13656 | Royal LePage
View photo
House · for sale
$ 999,000
New
55 Elvaston Drive, Toronto, ON, M4A 1N2 house for sale | Listing ID C13656 | Royal LePage
Valleywood
· House
· Patio · Cellar
Valleywood · House · Patio · Cellar
Welcome to this beautifully renovated, spacious detached bungalow in the prestigious Victoria Village neighborhood. Situated on a generous, wide lot surrounded by custom-built homes, this property offers both comfort and elegance. The main floor boasts stunning engineered hardwood floors, modern pot lights, and a sleek, contemporary kitchen, creating an inviting and stylish living space. The bright, fully finished basement includes two bedrooms, a 3-piece bath, and a separate 2nd laundry room, making it perfect for an in-law suite or additional living space. High above-grade windows allow natural light to flood the lower level, and a separate entrance provides added privacy. The property also features beautiful landscaping, a stone patio, and plenty of outdoor space for family gatherings and relaxation. The convenient location offers easy access throughout the GTA, ensuring that you are close to all amenities and major routes. (Id: 27)
$ 999,000
11 Innisdale Drive, Toronto, ON, M1R 1C4 house for sale | Listing ID E13463 | Royal LePage
View photo
House · for sale
$ 899,900
11 Innisdale Drive, Toronto, ON, M1R 1C4 house for sale | Listing ID E13463 | Royal LePage
Valleywood
· House
· Office room · Cellar
Valleywood · House · Office room · Cellar
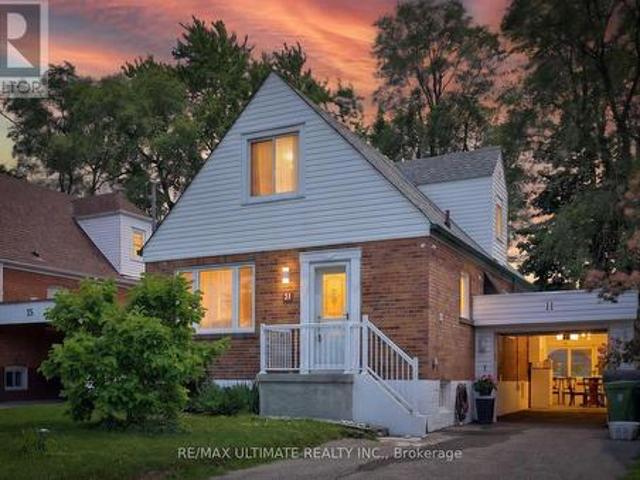
Welcome to 11 Innisdale Drive, a home full of warmth and character, nestled on an extra-wide lot expanding to 84 feet in the back in one of Scarborough's evolving neighbourhoods. From the moment you step inside, you'll notice the beautiful original wood details that give this home a timeless charm. The kind of craftsmanship that adds character and warmth rarely found in newer homes. The layout offers both comfort and versatility, with a bedroom conveniently located on the main level, perfect for guests, a home office, multi-generational living, or those seeking the ease of main-floor living. The upper level offers two additional spacious bedrooms: a primary peaceful retreat with a walk in closet and an additional bedroom ideal for family members or quiet workspaces away from the main living areas. The finished basement with a separate walkout entrance opens up even more possibilities. Large windows allow plenty of natural light to flow into the space, making it feel bright and welcomin
$ 899,900
4189 Inglewood Drive, Burlington, ON, L7L 1E3 house for sale | Listing ID 40854 | Royal LePage
View photo
House · for sale
$ 2,399,900
New
4189 Inglewood Drive, Burlington, ON, L7L 1E3 house for sale | Listing ID 40854 | Royal LePage
Valleywood
· House
· Parking
Valleywood · House · Parking
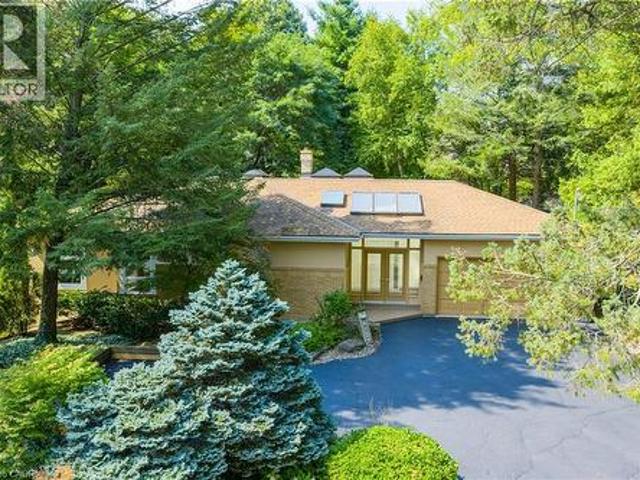
Set on one of south Burlington’s most beautiful and sought after streets, just steps from Lake Ontario, this exceptional 100’ x 157’ property offers a rare opportunity in an established and prestigious neighbourhood within the highly regarded Tuck School district. Surrounded by mature trees and impressive multi million dollar homes, the setting provides an incredible canvas to renovate, reimagine, or build a custom residence. The existing brick and stucco bungalow offers over 2,400 sq. Ft. of living space with 3 bedrooms, 2.5 baths, generous principal rooms, vaulted ceilings, skylights, a double garage and circular driveway. Recent improvements include new windows and 200-amp electrical service. Whether you’re looking to transform the existing home or take advantage of the impressive lot to create something entirely new, this is an outstanding opportunity to put down roots in one of Burlington’s most coveted lakeside neighbourhoods. (Id: 27)
$ 2,399,900
81 Candlewood Drive, Guelph Willow West/Sugarbush/West Acres, ON, N1K 1T7 house for sale | Listing ID X13656 | Royal LePage
View photo
House · for sale
$ 914,900
New
81 Candlewood Drive, Guelph Willow West/Sugarbush/West Acres, ON, N1K 1T7 house for sale | Listing ID X13656 | Royal LePage
Valleywood
· House
· Garden · Swimming pool · Cellar
Valleywood · House · Garden · Swimming pool · Cellar
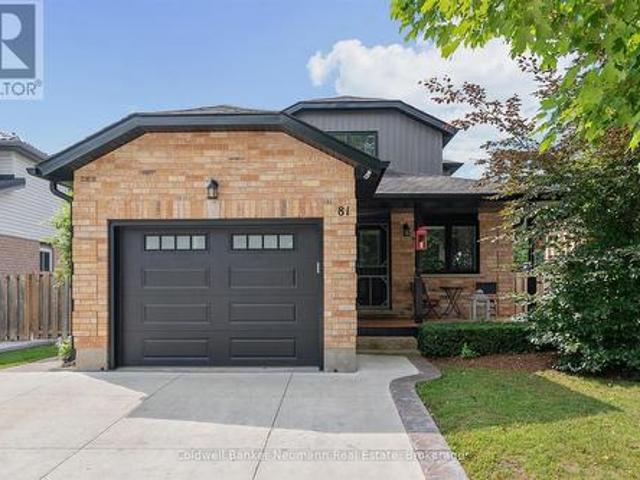
Welcome to this turnkey, beautifully renovated and meticulously maintained two-storey home in Guelph's desirable west end, where style, comfort, and functionality come together beautifully. Boasting great curb appeal, mature landscaping, and a private backyard complete with hot tub, this home offers the perfect setting for both relaxing and entertaining. Step inside to a beautifully designed main level featuring a stylish open-concept kitchen, dining room, and living room, creating a bright, welcoming space with an excellent flow for everyday living and hosting. The main level is thoughtfully designed with modern finishes and a warm, inviting feel throughout. Upstairs, you'll find three comfortable bedrooms and a well-appointed bathroom, providing plenty of space for family living. The fully finished basement adds incredible versatility with a legal two-bedroom apartment featuring its own separate walk-up entrance-an ideal mortgage helper, in-law suite, or opportunity for additional re
$ 914,900
4189 Inglewood Drive, Burlington, ON, L7L 1E3 house for sale | Listing ID W13659 | Royal LePage
View photo
House · for sale
$ 2,399,900
New
4189 Inglewood Drive, Burlington, ON, L7L 1E3 house for sale | Listing ID W13659 | Royal LePage
Valleywood
· House
· Parking
Valleywood · House · Parking
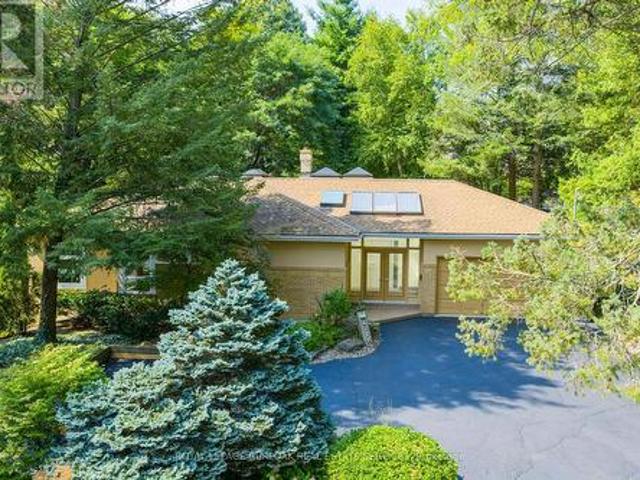
Set on one of south Burlington's most beautiful and sought after streets, just steps from Lake Ontario, this exceptional 100' x 157' property offers a rare opportunity in an established and prestigious neighbourhood within the highly regarded Tuck School district. Surrounded by mature trees and impressive multi million dollar homes, the setting provides an incredible canvas to renovate, reimagine, or build a custom residence. The existing brick and stucco bungalow offers over 2,400 sq. Ft. of living space with 3 bedrooms, 2.5 baths, generous principal rooms, vaulted ceilings, skylights, a double garage and circular driveway. Recent improvements include new windows and 200-amp electrical service. Whether you're looking to transform the existing home or take advantage of the impressive lot to create something entirely new, this is an outstanding opportunity to put down roots in one of Burlington's most coveted lakeside neighbourhoods. (Id: 27)
$ 2,399,900
671 Simcoe Road, Bradford West Gwillimbury, ON, L3Z 4B4 house for sale | Listing ID N13658 | Royal LePage
View photo
House · for sale
$ 789,000
New
671 Simcoe Road, Bradford West Gwillimbury, ON, L3Z 4B4 house for sale | Listing ID N13658 | Royal LePage
Valleywood
· House
· Garden · Swimming pool · Parking · Cellar
Valleywood · House · Garden · Swimming pool · Parking · Cellar
Lovingly maintained bungalow with a separate basement entrance, offering exceptional versatility for families or multi-generational living. Ideally located within walking distance to an elementary school and just 6 minutes to Hwy 400, making it an excellent choice for commuters. Features ample parking and a private backyard with an above-ground pool complete with a brand-new liner. The finished lower level provides outstanding potential for an in-law suite or multi-generational living space, with room to easily add a kitchen. Virtually rendered basement photos have been included to help showcase the full potential of the separate lower-level living area and allow buyers to envision the possibilities. A fantastic opportunity in a family-friendly neighbourhood close to schools, parks, shopping, and everyday amenities. (Id: 27)
$ 789,000
267 Bilbrough Street, Aurora, ON, L4G 7X6 house for sale | Listing ID N13657 | Royal LePage
View photo
House · for sale
$ 1,289,000
New
267 Bilbrough Street, Aurora, ON, L4G 7X6 house for sale | Listing ID N13657 | Royal LePage
Valleywood
· House
· Garden · Fireplace · Parking
Valleywood · House · Garden · Fireplace · Parking
Nestled in the highly sought-after Bayview Northeast community, this beautifully maintained 4-bedroom, 4-bathroom family home offers the perfect blend of comfort, functionality, and convenience. The inviting main level features 9-foot ceilings and elegant hardwood flooring throughout, creating a bright and spacious atmosphere. The large kitchen boasts a generous breakfast area, while the cozy family room with a gas fireplace overlooks the backyard that is perfect for relaxing or entertaining. The elegant open-concept living and dining rooms overlook the front yard, providing an ideal space for family gatherings and special occasions. A convenient main-floor laundry room with direct access to the double-car garage. 2pc bathroom completes the main level. The spacious primary retreat features two walk-in closets and a 4-piece ensuite with a frameless glass shower and soaker tub. Three additional generously sized bedrooms each offer large closets and ample natural light. The finished walk-
$ 1,289,000
147 St George Street E, Centre Wellington Fergus, ON, N1M 1K2 house for sale | Listing ID X13657 | Royal LePage
View photo
House · for sale
$ 669,900
New
147 St George Street E, Centre Wellington Fergus, ON, N1M 1K2 house for sale | Listing ID X13657 | Royal LePage
Valleywood
· House
· Patio · Garden · Deck
Valleywood · House · Patio · Garden · Deck
Welcome to 147 St. George Street E. where modern updates, versatile living space and an exceptional backyard come together on one of Fergus's most mature streets-close to the shops, restaurants and riverside charm of historic downtown. The new eat-in kitchen brings a fresh, modern feel to the heart of this 3-bedroom, 2-bathroom home. Separate living and family rooms provide flexibility for entertaining, relaxing or working from home. Updated bathrooms, convenient second-floor laundry, and upgraded plumbing and electrical add comfort and functionality where they matter most. A covered front porch creates an inviting first impression, while the rear deck and patio offer multiple places to unwind or gather outdoors. The fully fenced yard sits on a generous 127-foot-deep lot, providing ample room to garden, entertain and enjoy the seasons. Completing the property is a detached workshop with loft-an outstanding bonus for projects, hobbies, equipment or additional storage. Thoughtfully updat
$ 669,900
12481 Kennedy Road, Caledon, ON, L7C 3P4 house for sale | Listing ID W13652 | Royal LePage
View photo
House · for sale
$ 800,000
12481 Kennedy Road, Caledon, ON, L7C 3P4 house for sale | Listing ID W13652 | Royal LePage
Valleywood
· House
· Garden · Office room · Cellar
Valleywood · House · Garden · Office room · Cellar
Welcome to this beautifully maintained family home in the highly sought-after Southfields Village community. Designed for modern family living, the bright and spacious main floor features 9-foot ceilings, an open-concept kitchen, dining area, and generous living room perfect for entertaining and everyday family life. The well-appointed kitchen showcases stone countertops, stainless steel appliances, a breakfast bar, and plenty of workspace for meal preparation and gatherings. The seamless flow to the fully fenced backyard makes summer BBQs, outdoor dining, and family get-togethers effortless. Upstairs, the spacious primary bedroom features a walk-in closet and private 4-piece ensuite, while two additional bedrooms provide plenty of space for a growing family. A convenient second-floor laundry room, located beside the primary suite, makes everyday living easier. The finished basement offers additional living space with a cozy family room, dedicated home office, bathroom rough-in, and a
$ 800,000
6 Crenshaw Crescent, Brampton, ON, L6Z 1W9 house for sale | Listing ID W13654 | Royal LePage
View photo
House · for sale
$ 849,900
6 Crenshaw Crescent, Brampton, ON, L6Z 1W9 house for sale | Listing ID W13654 | Royal LePage
Valleywood
· House
· Garden · Office room · Fireplace · Cellar
Valleywood · House · Garden · Office room · Fireplace · Cellar
Welcome to this beautifully updated 3+1 bedroom & 4 washrooms family home located on a quiet cul-de-sac in a desirable neighborhood. Step inside to discover comprehensive updates throughout the property. The interior features fresh neutral paint, updated Engineered Hardwood flooring across the main living spaces, and durable new Spanish tiles in key functional areas. Essential infrastructure enhancements include upgraded electrical, Plumbing providing total reliability and peace of mind. Featuring a functional spacious kitchen with lots of storage, living room with cozy fireplace, and a bright dining area perfect for family gatherings. The upper level offers 3 generous bedrooms and 2 full bathrooms. The primary bedrooms offer ensuite and walk in closet space. Enjoy additional living space in the fully finished basement with a bedroom/recreation area coming up with kitchenette and full Washroom, ideal for movie nights or a home office. Relax in the private backyard with a beautiful vine
$ 849,900
11 Midholm Drive, Toronto, ON, M1K 3A9 house for sale | Listing ID E13657 | Royal LePage
View photo
House · for sale
$ 1,175,000
New
11 Midholm Drive, Toronto, ON, M1K 3A9 house for sale | Listing ID E13657 | Royal LePage
Valleywood
· House
· Garden · Swimming pool · Deck · Parking · Cellar
Valleywood · House · Garden · Swimming pool · Deck · Parking · Cellar
Spectacular & Stunning describes this over-the-top spacious home, nestled on tranquil Midholm Drive. The features are endless. Let's begin with the interior: total 7 bedrooms (5 upstairs & 2 in the basement), Plenty of closet space, 4 washrooms (including 10 jets jacuzzi & extra sink, deck on 2nd floor (12x16ft) with stairs leading to back yard, engineered hardwood flooring, pot lights on main floor, upgraded all switches & lights to LED, custom made windows. Cleanable inside, electric panel 200 AMP service, 2 sets of laundry (2 washers & 2 Dryers). 2 complete kitchens & appliances. Inside newer features: new furnace & CAC (2023), 11 years total protection plan, torched garage roof. Outside features: new front porch, sewers back up valve (no water from outside), installed carport with door (electronic opener), driveway can accommodate multiple cars, fully fenced yard with mature trees, magnolia at front, manicured & defined backyard garden, full perennials, lilac, peonies, etc. On a sc
$ 1,175,000
54 Bramoak Crescent, Brampton, ON, L7A 1T6 house for sale | Listing ID W13552 | Royal LePage
View photo
House · for sale
$ 799,999
54 Bramoak Crescent, Brampton, ON, L7A 1T6 house for sale | Listing ID W13552 | Royal LePage
Valleywood
· House
· Garden · Parking
Valleywood · House · Garden · Parking
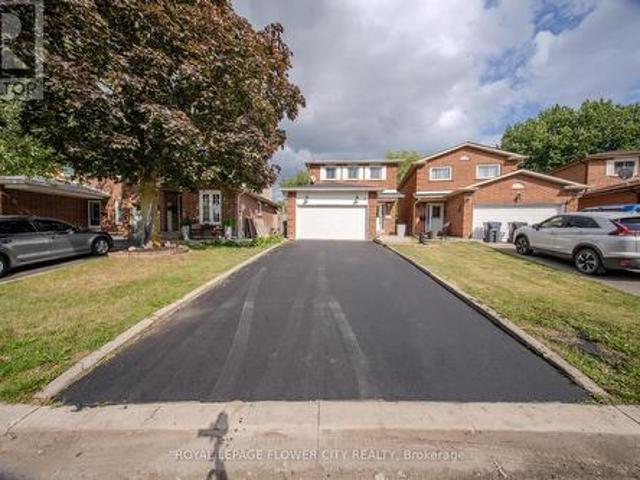
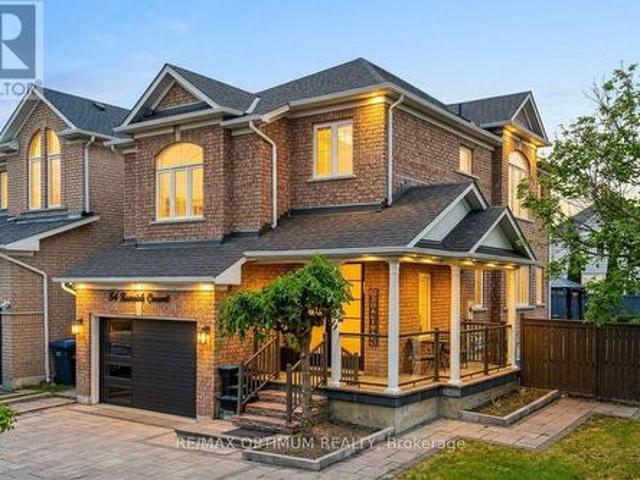
Welcome to 54 Bramoak Crescent, Beautiful, well-maintained 2-storey detached corner home featuring 3 spacious bedrooms, separate living and family rooms, a modern upgraded kitchen with stainless steel appliances, and tastefully renovated 3 and half bathrooms. This home also includes a 2 bedroom with a full bath, ideal for extended family. Enjoy a large, low-maintenance front and backyard with stone landscaping, plus a big driveway with ample parking for multiple vehicles. Bright, clean, and move-in ready, this home is conveniently located close to schools, parks, shopping, and transit. (Id: 27)
$ 799,999

Get email alerts

Don't miss out: be the first to know about new properties

The alert was correctly created

On subscribing you accept the conditions of use and the privacy policy
Alert
Receive new ads in your inbox
Save this search
Receive alerts for new listings

We'll send you an email when we have new properties for: "Houses for sale in Valleywood"

The alert was correctly created

Get email alerts and be the first to see new listings
Required field
On subscribing I accept the terms of the privacy policy
Perfect! You'll soon start receiving new listings via email
Alert
Receive an email when we have new ads for Houses for sale in Valleywood
Save this search
Filters

Bedrooms

Area (sq.ft)

sq.ft
sq.ft

Price

$
$

Filter by property type

Bathrooms

Clear all filters
Receive notifications when new entries are published.