8,470 houses for sale in Caledon

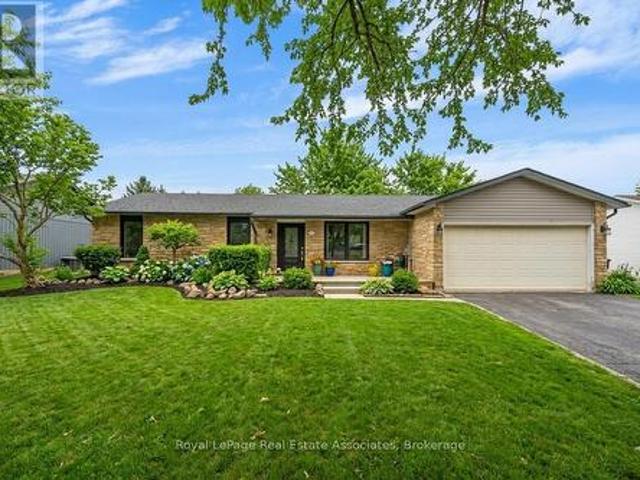
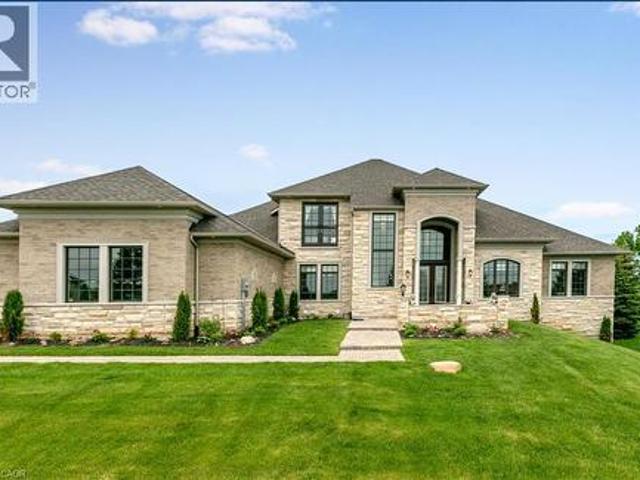
152 Newhouse Boulevard, Caledon, ON, L7C 4E1 house for sale | Listing ID W13120 | Royal LePage
View photo
House · for sale
$ 1,449,900
152 Newhouse Boulevard, Caledon, ON, L7C 4E1 house for sale | Listing ID W13120 | Royal LePage
Caledon
· House
· Patio · Fireplace · Cellar
Caledon · House · Patio · Fireplace · Cellar
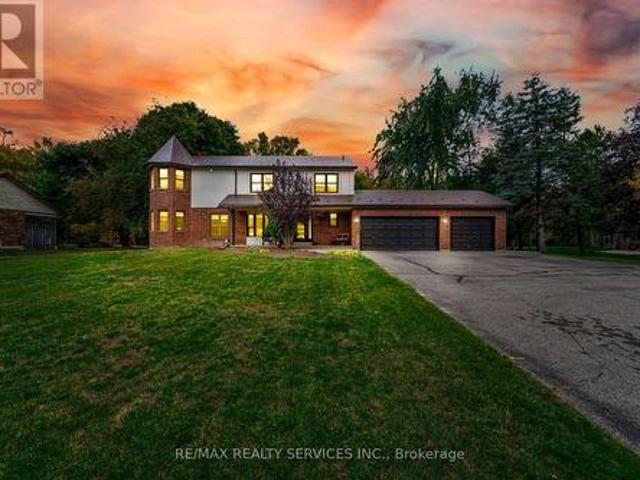
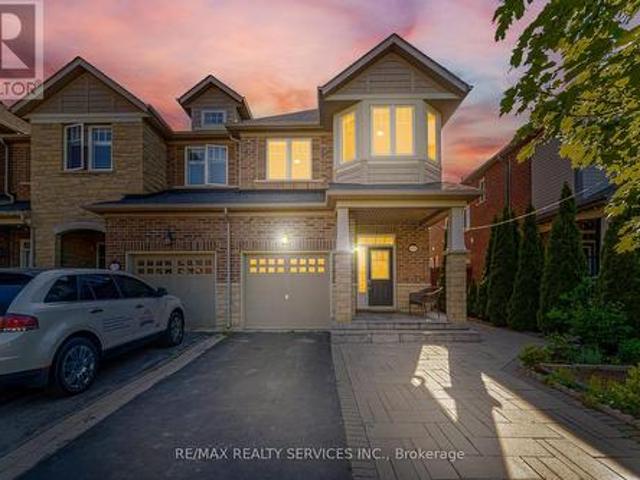
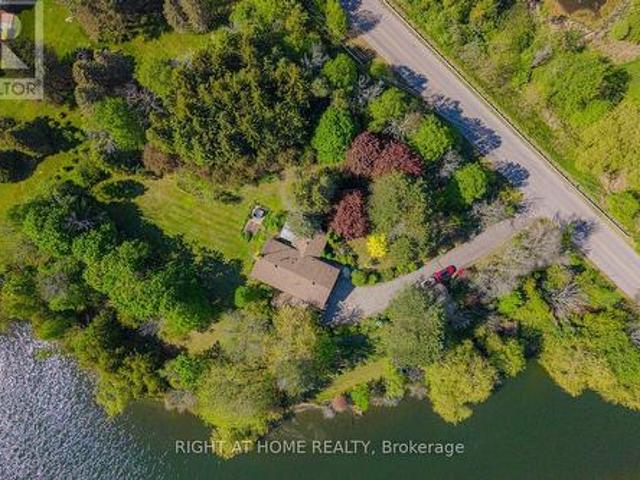
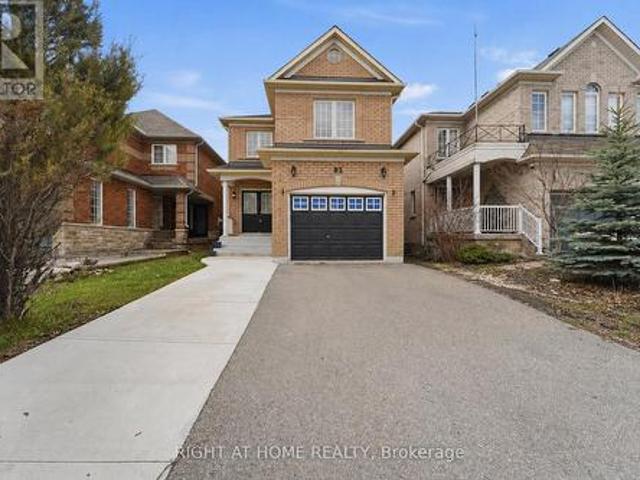
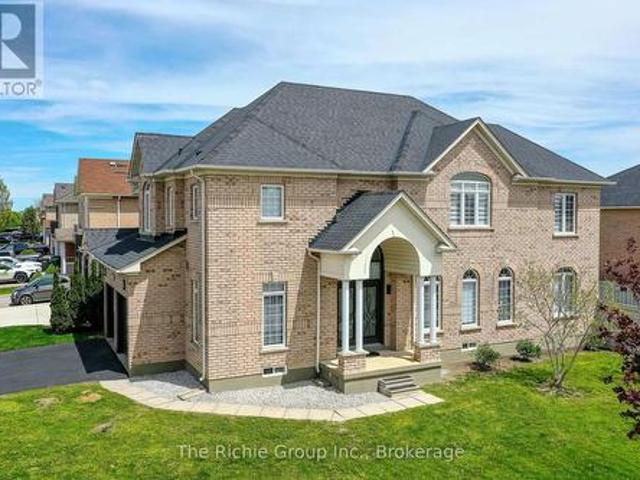
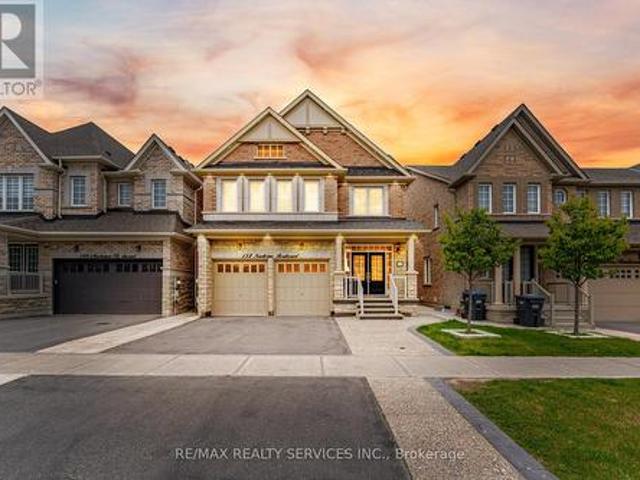
3365 Sq Feet + Legal Basement Apartment/ 4+3 Bedrooms & 7 Washrooms Stone & Brick Elevation Detached House In Prestigious Southfields Village Caledon Community! *No House In Back*. Your Search Ends Here With This Impeccably Maintained & Fully Loaded With Upgrades! *3 Bedrooms Legal 2nd Dwelling Basement Apartment*. Grand Double Door Main Entry! Luxury Custom Kitchen With Quartz Counter-Top, Massive Island, Custom Backsplash & High End Stainless Steel Appliances. Walk/Out To Patio From Breakfast Area! 2 Master Bedrooms, 3 Full Bathrooms On 2nd Floor & 4th Washroom In Loft Area [Total 7 Washrooms. 5 Upstairs & 2 In Basement] Primary Bedrooms Comes With 5 Pcs Ensuite & Walk-In Closet. All Bedrooms Are Generous Size! Main Floor Featuring. Luxury Hardwood Flooring, 9 Ft Ceilings, 8 Ft Doors, Gorgeous Family Room With Fireplace, Upgraded Light Fixtures & Tons Of Natural Light*. Bonus Space. Very Rare To Find House With 3rd Floor Loft With Full Washroom*. Basement Is Currently Rented At $2400
$ 1,449,900
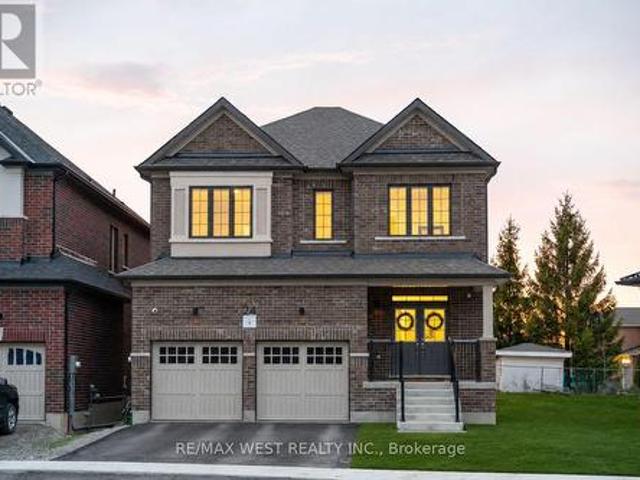
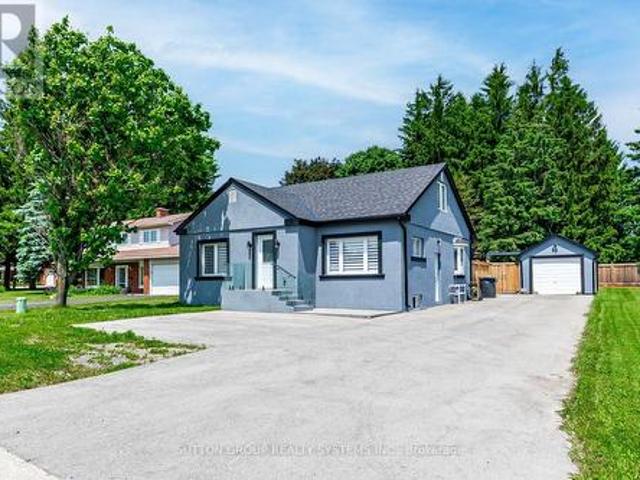
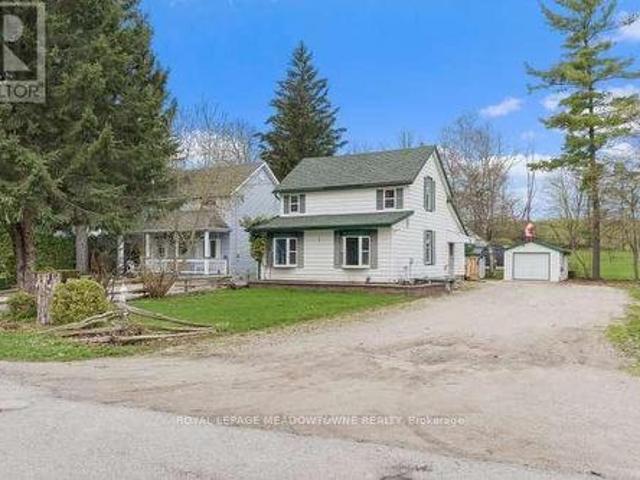
24 Hanton Crescent, Caledon, ON, L7E 2M3 house for sale | Listing ID W13618 | Royal LePage
View photo
House · for sale
$ 1,549,000
24 Hanton Crescent, Caledon, ON, L7E 2M3 house for sale | Listing ID W13618 | Royal LePage
Caledon
· House
Caledon · House
Welcome to 24 Hanton Cres. Newly Built 4 Bedroom, 4 Bathroom Home Situated On A Premium Pie-Shaped Lot With An Impressive 77.11 Ft Width At The Rear. Featuring Luxury Vinyl Flooring Throughout And 9 Ft Ceilings On Both The Main And Second Floors, This Home Offers A Bright, Open-Concept Layout Ideal For Modern Living. The Upgraded Kitchen Includes Quartz Countertops, A Centre Island, Stainless Steel Appliances, And A Newly Installed Backsplash, Overlooking A Spacious Family Room. Built-In Speakers Throughout The Entire Main Floor Enhance The Living Experience. The Main Floor Also Features A Separate Dining Room And Den, Upgraded Light Fixtures, And Newly Installed Blinds Throughout The Entire Home. Upstairs Offers A Rare And Highly Desirable Layout With Three Full Bathrooms On The Second Floor, Including A Large Primary Bedroom With A Huge Walk-In Closet And A 5-Piece Ensuite. Additional Features Include Central Vacuum, Alarm System And Security Cameras. The Home Also Offers A Separate
$ 1,549,000
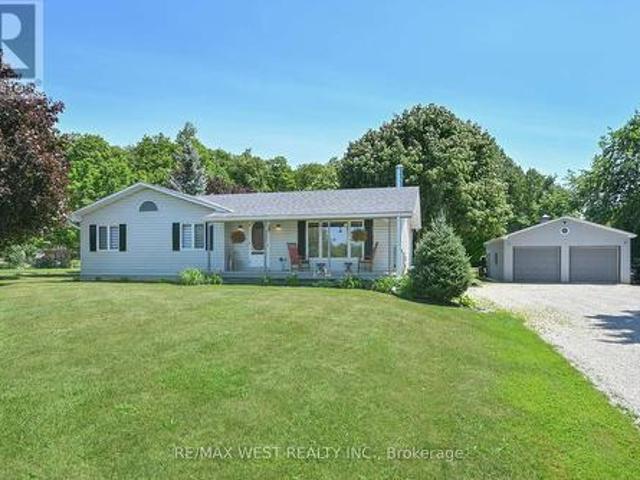
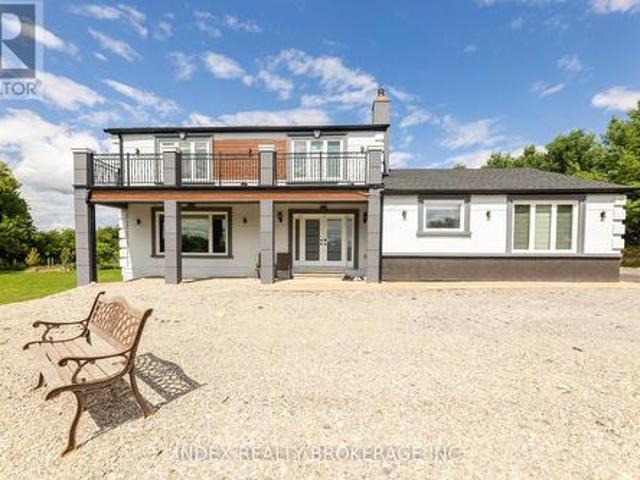
14 Snowberry Court, Caledon, ON, L7K 0B5 house for sale | Listing ID W13410 | Royal LePage
View photo
House · for sale
$ 1,369,900
14 Snowberry Court, Caledon, ON, L7K 0B5 house for sale | Listing ID W13410 | Royal LePage
Caledon
· House
· Parking · Cellar
Caledon · House · Parking · Cellar
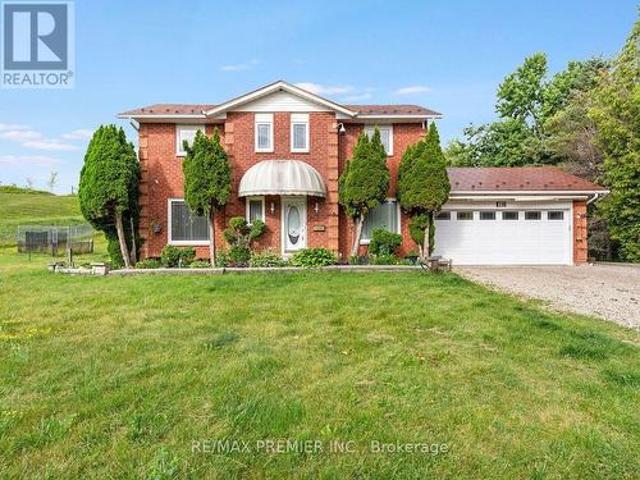
Oversized 115.9 x 273.26 Feet Lot. / All City Services Including Gas Line, Water Line & Sewer / Live In Nature's Beauty On A Quiet Court In Caledon! Beautifully Renovated 5-Bedroom Home With A 2-Bedroom Finished Basement, Located Just Minutes From Hwy 410 (Main Intersection: Hwy 10 & Charleston Rd). This Home Sits On A Huge Ravine Lot, Offering Privacy And Stunning Natural Views. Features Include A Custom Kitchen With Quartz Countertops, Hardwood Floors On The Main And Second Levels, And A Hardwood Staircase With Iron Pickets. Freshly Painted Throughout With Brick And Stone Elevation And Parking For Up To 8 Cars. A Perfect Blend Of Luxury, Space, And Tranquility In One Of Caledon's Most Desirable Locations! (Id: 27)
$ 1,369,900
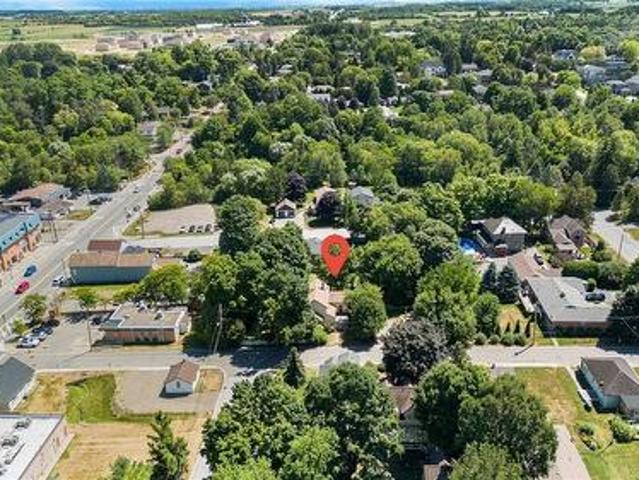
48 Elmer Moss Avenue, Caledon, ON, L7C 3H1 house for sale | Listing ID W13434 | Royal LePage
View photo
House · for sale
$ 899,000
48 Elmer Moss Avenue, Caledon, ON, L7C 3H1 house for sale | Listing ID W13434 | Royal LePage
Caledon
· House
· Balcony
Caledon · House · Balcony
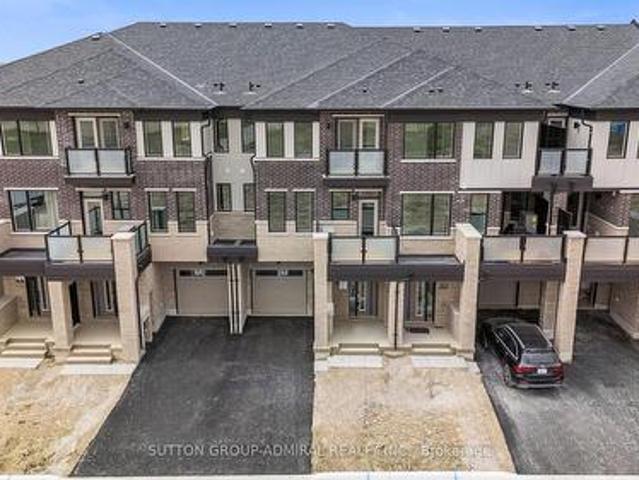
1 Year New, Modern Townhome in Caledon's Sought-After Ellis Lane Community! Welcome to 48 Elmer Moss Avenuea beautifully designed 3-bedroom, 3-bathroom townhome offering contemporary living in a serene setting. This spacious home features an open-concept layout with 9-foot ceilings, large windows that flood the space with natural light, and two private balconies perfect for relaxation or entertaining. The gourmet kitchen boasts quartz countertops, stainless steel appliances, and ample cabinetry, seamlessly flowing into the dining and living areas. Upstairs, the primary suite offers a luxurious retreat with a spa-inspired ensuite bathroom. Two additional well-sized bedrooms provide comfort and versatility for family or guests. Located in the vibrant Ellis Lane community, this home is just minutes from Highways 410, 50, and 9, offering easy access to Toronto and Mississauga in under 30 minutes. Enjoy proximity to top-rated schools, shopping centers, dining options, and the scenic Caledon
$ 899,000
20909 Shaws Creek Road, Caledon, ON, L7K 1L7 house for sale | Listing ID W13455 | Royal LePage
View photo
House · for sale
$ 1,125,000
20909 Shaws Creek Road, Caledon, ON, L7K 1L7 house for sale | Listing ID W13455 | Royal LePage
Caledon
· House
· Garden · Office room · Fireplace
Caledon · House · Garden · Office room · Fireplace
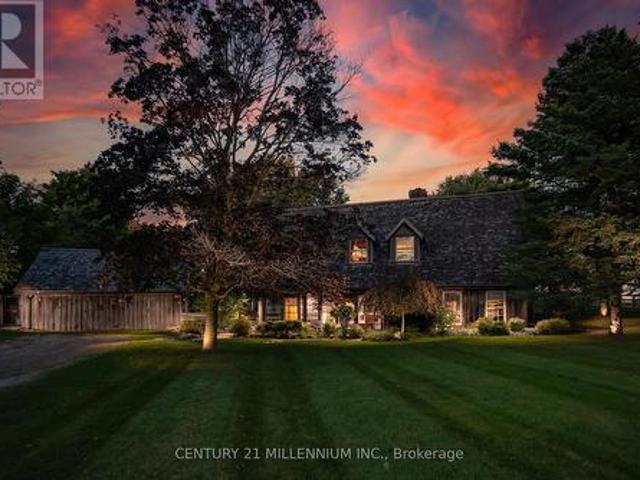
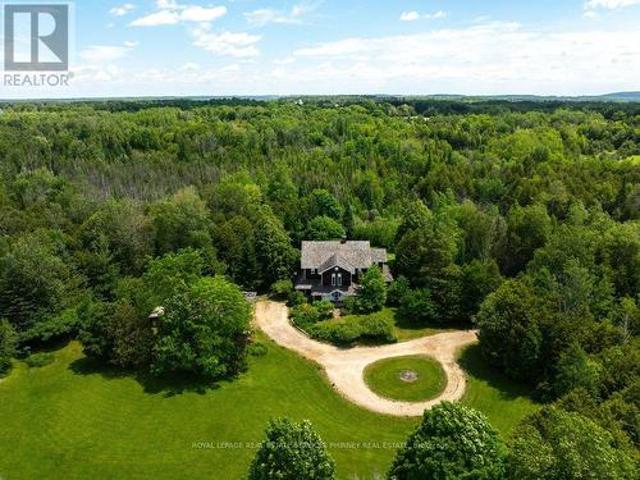
A Storybook Country Escape in the Heart of Caledon! Tucked among mature trees and rolling hills, this one-of-a-kind country retreat offers the perfect blend of character, privacy, and outdoor living. Set on just over an acre, the property feels worlds away from the hustle of everyday life, yet remains conveniently close to charming villages, trails, ski hills, and local amenities. Inside, warmth and authenticity greet you at every turn. Soaring beamed ceilings, wide plank floors, and a stunning stone fireplace create an atmosphere that is both inviting and unforgettable. The spacious living and dining areas are designed for gathering with family and friends, while large windows frame beautiful views of the surrounding landscape. Upstairs, the primary suite is a peaceful sanctuary with its own sitting area and direct access to the backyard oasis. A third-level loft and additional bedroom provide flexible space for guests, a home office, creative studio, or quiet retreat. Outside is wher
$ 1,125,000
581 Tim Manley Avenue S, Caledon, ON, L7C 4P3 townhouse for sale | Listing ID W13021 | Royal LePage
View photo
Townhouse · for sale
$ 769,900
581 Tim Manley Avenue S, Caledon, ON, L7C 4P3 townhouse for sale | Listing ID W13021 | Royal LePage
Caledon
· Townhouse
· Balcony · Parking
Caledon · Townhouse · Balcony · Parking
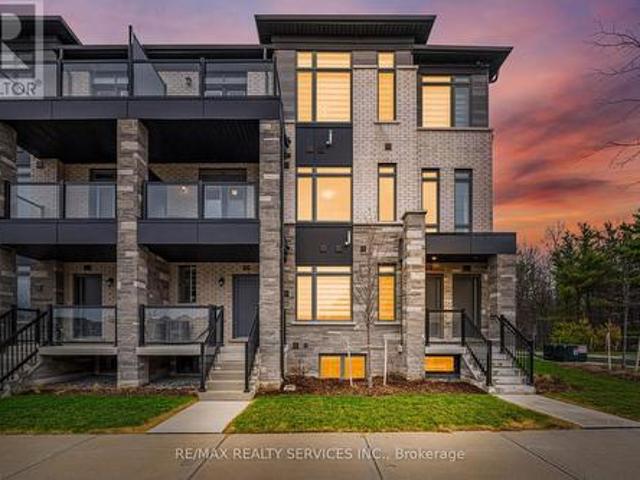
Welcome to 581 Tim Manley Ave! This beautiful end-unit townhouse is perfect for first-time buyers or investors-offering exceptional value, even better than builder pricing. Featuring a bright, open-concept layout with an eat-in kitchen, complete with granite countertops, stainless steel appliances, and a walk-out to a private balcony-perfect for BBQs and relaxing with family and friends. The third floor offers 3 spacious bedrooms. The primary bedroom includes its own ensuite and closet, while the second bedroom also features a private balcony and generous space. Additional highlights include direct garage access, a single-car garage with driveway parking, and a convenient location close to all amenities, plazas, Hwy 410, shopping malls, and a future Costco. Show with confidence-your clients will love it! (Id: 27)
$ 769,900
44 Mcclellan Road, Caledon, ON, L7K 0C8 house for sale | Listing ID W13495 | Royal LePage
View photo
House · for sale
$ 1,000,000
44 Mcclellan Road, Caledon, ON, L7K 0C8 house for sale | Listing ID W13495 | Royal LePage
Caledon
· House
· Garden · Deck · Cellar
Caledon · House · Garden · Deck · Cellar
Renovated bungalow with basement apt*. Whether this is an Investment property OR a Family Home, the location is perfect with room to grow! Set on a gorgeous large lot with mature trees, this functional Bungalow boasts 2,495 of total SqFt. The main level has 3 BEDS 2 BATHS and a fabulous Open Concept layout with regal Crown Moulding. The stylish Kitchen with a window overlooking the backyard boasts grey Quartz counters, white Shaker cabinets, black Slate tile backsplash and massive Centre Island for entertaining. Living Room is generously large for lounging, and the Dining room is perfectly situated with a walkout to the Back Deck for summer BBQ's! Fully renovated contemporary spacious Basement Apartment has 2 BEDS, 1 BATH with luxury vinyl flooring throughout, 8ft Ceilings, LED pot lights and Open Concept living. Gorgeous 3-PC bathroom with modern ceramic tiles & walk-in shower. Convenient ensuite Laundry with bonus wash sink + extra storage space. This unit would be great for a profes
$ 1,000,000
18493 Hurontario Street, Caledon, ON, L7K 0X8 house for sale | Listing ID W13067 | Royal LePage
View photo
House · for sale
$ 949,999
18493 Hurontario Street, Caledon, ON, L7K 0X8 house for sale | Listing ID W13067 | Royal LePage
Caledon
· House
· Garden · Fireplace
Caledon · House · Garden · Fireplace
Beautifully renovated between 2022 and 2023, this charming 3-bedroom, 1-bathroom detached bungalow is ideally located in the heart of Caledon Village, just a short stroll from quaint shops, schools, and local amenities. Set along a well-traveled main road, the home occupies a versatile lot surrounded by both residential and commercial properties. Its high-visibility location offers unique potential, ideal for buyers seeking convenience, strong curb appeal, and the possibility of a home-based business (subject to municipal approvals). A modern glass railing and patterned concrete steps lead to a stylish open-concept main floor. The inviting living area features an electric fireplace with a decorative mantel, adding warmth and elegance. The chef-inspired kitchen boasts Dacor stainless steel appliances, quartz countertops, porcelain backsplash, a center island, a coffee nook, a spice rack, and a bright bay window. The adjacent dining area includes a walk-out to a fully fenced backyard wit
$ 949,999
5775 Boston Mills Road, Caledon, ON, L7C 0P1 house for sale | Listing ID W13629 | Royal LePage
View photo
House · for sale
$ 1,325,000
5775 Boston Mills Road, Caledon, ON, L7C 0P1 house for sale | Listing ID W13629 | Royal LePage
Caledon
· House
· Deck · Cellar
Caledon · House · Deck · Cellar
Escape to your private 2.2-acre country paradise in rural Caledon! This rare, flat lot blends open space with a stunning mature maple forest. The solid raised bungalow features 3 bright bedrooms and a partly finished basement with endless potential. Enjoy morning coffee on the charming front porch, or host epic summer gatherings on the oversized rear deck overlooking nature. Ideal for hobbyists, mechanics, or business owners, the property boasts a massive detached shop. Deep in your own woods, a rustic sugar shack awaits for making your own maple syrup. This is the ultimate rural retreat with city convenience just minutes away! (Id: 27)
$ 1,325,000
2 Parsons Avenue, Caledon East, ON, L7C 1G1 house for sale | Listing ID 40816 | Royal LePage
View photo
House · for sale
$ 1,099,999
2 Parsons Avenue, Caledon East, ON, L7C 1G1 house for sale | Listing ID 40816 | Royal LePage
Caledon
· House
Caledon · House
Fantastic opportunity in the heart of Caledon East! This duplex sits on a large 67x173 lot just steps from the downtown core, abutting commercial properties and offering incredible potential to renovate or redevelop. With its prime location near shops, restaurants, schools, parks, and community amenities, this property is ideal for builders, investors, or anyone looking to live in a high-demand area. Opportunities like this in Caledon East are rare, don't miss your chance! (Id: 27)
$ 1,099,999
330 Macdonald Street, Inglewood, ON, L7C 1G7 house for sale | Listing ID 40851 | Royal LePage
View photo
House · for sale
$ 3,380,000
330 Macdonald Street, Inglewood, ON, L7C 1G7 house for sale | Listing ID 40851 | Royal LePage
Caledon
· House
· Office room · Cellar
Caledon · House · Office room · Cellar
Welcome to this exceptional custom-built Laurenden Homes bungaloft, nestled on a premium ravine lot in the prestigious hamlet of Inglewood. Offering over 8,100 sq. Ft. of beautifully designed living space, this luxury residence combines outstanding craftsmanship, elegant finishes, and an impressive open-concept layout. The main level features spacious principal rooms, soaring ceilings, a gourmet kitchen designed for entertaining, and generously sized bedrooms, each with its own private ensuite. A private loft provides an ideal retreat for guests, extended family, or a home office. The professionally finished walk-out basement significantly expands the living space with a large recreation and entertainment hall capable of hosting up to 70 guests, a second kitchen, a 3-piece bathroom, and additional versatile rooms ideal for extended family, multi-generational living, or future customization. Outside, enjoy the peaceful setting of a beautifully landscaped ravine lot, complete with an ove
$ 3,380,000
67 Esposito Drive W, Caledon, ON, L7E 1T4 house for sale | Listing ID W13569 | Royal LePage
View photo
House · for sale
$ 999,985
Updated
67 Esposito Drive W, Caledon, ON, L7E 1T4 house for sale | Listing ID W13569 | Royal LePage
Caledon
· House
· Parking · Cellar
Caledon · House · Parking · Cellar
A cherished home, ready for its next chapter. This solid 3-bedroom bungalow in desirable South Hill has been a cherished home, lovingly looked after for many years, and is now ready for its next owner. This home offers a great foundation and the opportunity to make it your own. Features include a spacious family-sized eat-in kitchen, two bathrooms, including a 3-piece ensuite, a double attached garage, a main floor laundry room and a separate entrance. The original 3rd bedroom has been converted into a living room area and can easily be converted back to a bedroom, offering flexibility for your needs. The home is ready for updating, but there's no need to do it all at once. Move in, enjoy the space, and make improvements as your plans and budget allow. Choose your own finishes and updates while adding value along the way. Without paying a premium for someone else's renovation choices. The walk-out basement features an open recreation room with excellent potential for a secondary living
$ 999,985
1442 Mill Street, Caledon, ON, L7C 1S1 house for sale | Listing ID W13551 | Royal LePage
View photo
House · for sale
$ 699,999
1442 Mill Street, Caledon, ON, L7C 1S1 house for sale | Listing ID W13551 | Royal LePage
Caledon
· House
Caledon · House
Charming 3-Bedroom Home in the Heart of Historic Cheltenham Nestled in the picturesque village of Cheltenham, this inviting 3-bedroom, 2bath, two-storey home blends small-town charm with the beauty of Caledon's natural surroundings. Set in an old historic mill village along the scenic Credit River, the property offers tranquil views, rolling hilly terrain, and a warm community atmosphere. Enjoy easy access to the Caledon Railway Trail and the renowned Bruce Trail-perfect for hiking, cycling, and year-round outdoor adventures. Explore nearby landmarks like the Cheltenham Badlands and Forks of the Credit, or stroll to the Cheltenham General Store, just a short walkaway for your morning coffee or local goods. Whether you're seeking a serene retreat or a family-friendly home surrounded by nature and history, this property captures the essence of countryside living-only minutes from urban conveniences. (Id: 27)
$ 699,999
15277 Dixie Road, Caledon, ON, L7C 2N1 house for sale | Listing ID W12979 | Royal LePage
View photo
House · for sale
$ 1,749,000
15277 Dixie Road, Caledon, ON, L7C 2N1 house for sale | Listing ID W12979 | Royal LePage
Caledon
· House
· Parking · Swimming pool
Caledon · House · Parking · Swimming pool
Beautifully Renovated Home on 1.5 Acres in Caledon. A Rare Opportunity to own a Stunning, Fully Renovated property on a nearly 1.5 Acres lot in Caledon, Just North of King Street on Dixie Road. This Home Features a Main-floor Bedroom and Full Washroom, With over $250, 000 in high-end upgrades throughout. As Dixie Rd is a designated commercial Road, the property offers exceptional utility with parking for up to 5 dump trucks and space for over 30 vehicles-ideal for those with commercial or business needs. Surrounded by nature, the property offers a peaceful setting perfect for outdoor living and relaxation. Enjoy your own in-ground pool and the beauty of country living-just minutes from Highways 410 & 10 for easy access to the city. The Expensive lot provides excellent potential to add a second dwelling, Detached Garage, whether it's a guest house, detached studio, or private retreat. Experience modern comfort in a tranquil setting, Don't miss this chance to make it yours. (Id: 27)
$ 1,749,000
19555 Shaws Creek Road, Caledon, ON, L7K 1L5 house for sale | Listing ID W13457 | Royal LePage
View photo
House · for sale
$ 1,999,999
19555 Shaws Creek Road, Caledon, ON, L7K 1L5 house for sale | Listing ID W13457 | Royal LePage
Caledon
· House
· Fireplace
Caledon · House · Fireplace
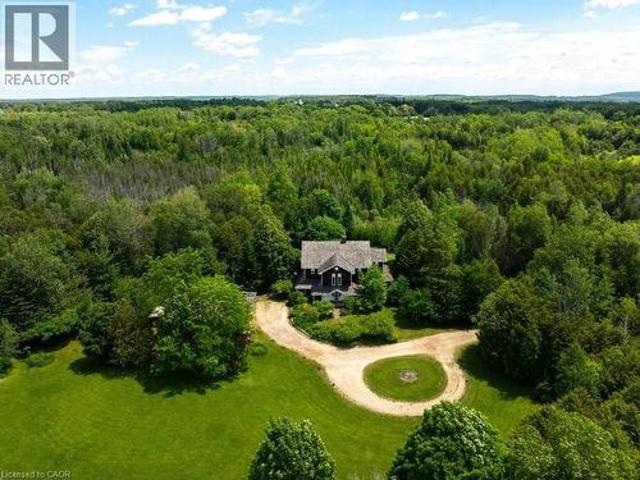
Tucked away in one of Caledon's most picturesque countryside settings, this enchanting estate blends timeless character, architectural significance, and natural beauty into an offering unlike anything else on the market. From the moment you arrive, the home's storybook presence captivates, with a stunning wraparound porch, soaring cedar-clad ceilings, expansive skylights, wood. Burning fireplace and an open-concept design. Rich in history, the home showcases beautifully restored beams and posts reclaimed from an 1854 barn in King Township, creating the charm and grandeur of a classic barn interior while offering all the comforts of modern living. Spanning approx. 4,500sqft on 7 acres, the thoughtfully designed layout is ideal for both entertaining and family living. The serene primary retreat offers a magical experience, allowing you to gaze at the stars from the comfort of your bed. Additional bedrooms feature vaulted ceilings, while the versatile third-floor loft is perfect as a gues
$ 1,999,999
28 Emeline Street, Caledon, ON, L7K 0C7 house for sale | Listing ID W13560 | Royal LePage
View photo
House · for sale
$ 899,000
28 Emeline Street, Caledon, ON, L7K 0C7 house for sale | Listing ID W13560 | Royal LePage
Caledon
· House
· Parking
Caledon · House · Parking
P-o-w-e-r o-f s-a-l-e! Power of sale!,1468 sq. 3 bedrooms, 3 baths, service entrance from main floor to garage. On large lot, desirable location. (Id: 27)
$ 899,000
19555 Shaws Creek Road, Caledon, ON, L7K 1L5 house for sale | Listing ID 40839 | Royal LePage
View photo
House · for sale
$ 1,999,999
19555 Shaws Creek Road, Caledon, ON, L7K 1L5 house for sale | Listing ID 40839 | Royal LePage
Caledon
· House
· Fireplace
Caledon · House · Fireplace
Tucked away in one of Caledon’s most picturesque countryside settings, this enchanting estate blends timeless character, architectural significance, and natural beauty into an offering unlike anything else on the market. From the moment you arrive, the home’s storybook presence captivates, with a stunning wraparound porch, soaring cedar-clad ceilings, expansive skylights, wood. Burning fireplace and an open-concept design. Rich in history, the home showcases beautifully restored beams and posts reclaimed from an 1854 barn in King Township, creating the charm and grandeur of a classic barn interior while offering all the comforts of modern living. Spanning approx 4,500sqft on 7 acres, the thoughtfully designed layout is ideal for both entertaining and family living. The serene primary retreat offers a magical experience, allowing you to gaze at the stars from the comfort of your bed. Additional bedrooms feature vaulted ceilings, while the versatile third-floor loft is perfect as a guest
$ 1,999,999
118 Tundra Road, Caledon, ON, L7C 4A6 house for sale | Listing ID W13605 | Royal LePage
View photo
House · for sale
$ 919,900
118 Tundra Road, Caledon, ON, L7C 4A6 house for sale | Listing ID W13605 | Royal LePage
Caledon
· House
· Patio · Garden · Parking · Cellar
Caledon · House · Patio · Garden · Parking · Cellar
!East Facing Freehold End Unit Townhouse with Finished Basement! Immaculate 3+1 Bedrooms House in Sought After Southfields Village Caledon Community! Separate Living & Family Rooms W/ 9' Ceiling. Dark Hardwood on Main Floor & Oak Staircase! Loft In 2nd Level. Extravagant Family Size Kitchen with Quartz Counter & Back Splash & S/S Appliances Including Gas Line for Stove. Whole House Is Freshly & Professionally Painted. 3 Spacious Bedrooms! Over Sized Master Comes with Walk In Closet & Ensuite. 2 More Generous Size Bedrooms! Hardwood Flooring In Main & Second Floors! No Sidewalk To Accommodate Extra Parking! [Total 3 Car Parking] Oak Stairs with Iron Pickets! Loft Space In 2nd Floor As Bonus. High-End Finished Basement with Bedroom, Recreation Area & Full Spa Kind Washroom! Interlocked Extended Driveway & Patio! Beautifully Done Backyard with Shed & Interlocked Stone Patio! Walking Distance To Retail, Parks, Schools & Recreation Center! Must View House! With No Shortage Of Natural Light,
$ 919,900
44 Gibson Lake Drive, Caledon, ON, L7E 4B2 house for sale | Listing ID W13563 | Royal LePage
View photo
House · for sale
Request Details
Updated
44 Gibson Lake Drive, Caledon, ON, L7E 4B2 house for sale | Listing ID W13563 | Royal LePage
Caledon
· House
· Parking
Caledon · House · Parking
Welcome to 44 Gibson Lake Drive, a rare opportunity to own in one of Palgrave's most prestigious estate communities. Nestled on an exceptionally private, maturely treed lot and surrounded by beautiful custom homes, this spacious 2,200 sq. Ft. residence offers the perfect blend of luxury, functionality, and convenience. Unlike many country properties, this home is serviced by municipal water and natural gas, providing comfort, reliability, and lower operating costs. The well-maintained home features 3+1 bedrooms and a bright, fully self-contained above-grade walkout in-law suite with a separate entrance, making it ideal for multigenerational living, extended family, guests, or potential income opportunities. Car enthusiasts, tradespeople, and hobbyists will appreciate the heated attached double garage with epoxy floors, as well as the additional heated detached 1.5-car garage offering valuable extra storage and workspace. The expansive 15,000 sq. Ft. paved driveway provides ample parkin
Request Details
13 Tarquini Crescent, Caledon, ON, L7E 2V8 house for sale | Listing ID W13514 | Royal LePage
View photo
House · for sale
$ 1,099,999
13 Tarquini Crescent, Caledon, ON, L7E 2V8 house for sale | Listing ID W13514 | Royal LePage
Caledon
· House
· Garden · Fireplace · Parking
Caledon · House · Garden · Fireplace · Parking
Welcome To This Beautifully Updated Detached 4-BedroomS, 3-Washrooms Home Nestled In A Quiet, Family-Friendly Neighborhood Steps From Scenic Wooded Trails And Parks*Designed with comfortand functionality in mind, it offers four large bedrooms, a family-friendly layout, andgenerous indoor and outdoor living spaces. Enjoy generous principal rooms including separateliving and dining areas, an extra family room with a beautiful gas fireplace. NO house on frontWindows (2021) With Triple Pane Windows For Energy Efficiency. Access To Garage From Main FloorLaundry Room. Evm plug charger for electric car. ROUGH IN central vaccum. CCtv Cameras asis. Concrete Upgraded From The Front Of House & Wraps Around The Side To The Backyard. Near ToBeautiful Trail & Park. (Id: 27)
$ 1,099,999
13946 Mclaughlin Road, Caledon, ON, L7C 2A3 house for sale | Listing ID W13575 | Royal LePage
View photo
House · for sale
$ 1,169,000
13946 Mclaughlin Road, Caledon, ON, L7C 2A3 house for sale | Listing ID W13575 | Royal LePage
Caledon
· House
· Garden · Parking · Air conditioning · Cellar
Caledon · House · Garden · Parking · Air conditioning · Cellar
Stunning Bungalow On Half Acre In Prime Caledon Location! Private Lot On Paved Road, 10 Mins To Brampton, Georgetown And Cheltenham! All The Work's Been Done Here With Hardwood Floors, Renovated Kitchen & Bath, Bay Windows on main floor, Roof, Furnace & A/C, Baseboards & Trim! Finished Basement W/Sep. Ent. And 2nd Kitchen, 2nd Laundry, Rec Room, Games Room, Beautiful 3 Pc Bath, Big Cantina! 16'X15' Workshop And A Garden Shed! Bonus Storage Room At Back Of Garage. (Id: 27)
$ 1,169,000
12 Keily Crescent E, Caledon, ON, L7E 0R4 house for sale | Listing ID W13609 | Royal LePage
View photo
House · for sale
$ 1,800,000
12 Keily Crescent E, Caledon, ON, L7E 0R4 house for sale | Listing ID W13609 | Royal LePage
Caledon
· House
· Fireplace
Caledon · House · Fireplace
Welcome to your private country retreat! Nestled on 6.27 acres of beautifully secluded land, this stunning approx. 6,000 sq. Ft. raised bungalow offers endless possibilities for large families or multi-generational living. Featuring 5 spacious bedrooms, 6 bathrooms, a separate entrance perfect for an in-law suite, a renovated chef-inspired kitchen, a bright solarium, elegant formal living and dining areas, and a cozy family room with a dramatic floor-to-ceiling stone fireplace. The luxurious primary suite includes two private ensuites and double closets. This well-maintained home has been lovingly cared for and is in immaculate condition, offering an excellent opportunity to personalize and update to your own style. Priced to reflect its incredible value, it presents outstanding potential for homeowners and investors alike. (Id: 27)
$ 1,800,000
16140 Mount Hope Road, Caledon, ON, L7E 3K7 house for sale | Listing ID W13166 | Royal LePage
View photo
House · for sale
$ 1,589,900
16140 Mount Hope Road, Caledon, ON, L7E 3K7 house for sale | Listing ID W13166 | Royal LePage
Caledon
· House
Caledon · House
6 Acre estate property in Cedar Mills Estates, Caledon Hills. Blessed with 3 acre spring fed pond. Cottage country style living! Rare opportunity! Spaciously laid out 4 bedroom raised bungalow with multiple walk outs overlooking natural landscape and pond. Family room and sunroom. Update this home at your leisure while enjoying nature's amenities. One-of-a-kind property, don't miss your chance! (Id: 27)
$ 1,589,900
83 Headwater Road, Caledon, ON, L7E 2W4 house for sale | Listing ID W13076 | Royal LePage
View photo
House · for sale
$ 949,000
83 Headwater Road, Caledon, ON, L7E 2W4 house for sale | Listing ID W13076 | Royal LePage
Caledon
· House
· Garden · Office room · Parking
Caledon · House · Garden · Office room · Parking
Welcome to this beautifully maintained, original-owner 3+1 bedroom detached two-storey home, proudly built by Bella Vista Homes and nestled in a sought-after family-friendly community. Featuring timeless all-brick curb appeal, no carpet throughout, a bright breakfast area, spacious open-concept family room, and living and dining areas perfect for everyday living and entertaining. Enjoy a generous primary bedroom, a fully fenced backyard with a charming detached bunkie-ideal as a guest retreat, home office, kids' play space, or creative studio. The upgraded interlock driveway offers parking for up to 4 vehicles. Ideally located just steps to top-rated schools, parks, transit, shopping, and all essential amenities. Come move in! (Id: 27)
$ 949,000
59 Tarquini Crescent, Caledon, ON, L7E 2Z5 house for sale | Listing ID W13603 | Royal LePage
View photo
House · for sale
$ 1,269,000
59 Tarquini Crescent, Caledon, ON, L7E 2Z5 house for sale | Listing ID W13603 | Royal LePage
Caledon
· House
· Parking
Caledon · House · Parking
A Rare Family Floor Plan That Simply Doesn't Come Along Often! Situated on a premium corner lot with no neighbours directly across the street and ample parking for family and guests, this extensively renovated 5-bedroom, 5-bathroom home combines exceptional craftsmanship with a layout designed for modern family living. The beautiful and extensively renovated hoem has quality finishes throughout, featuring impressive 24'x48' porcelain tile, engineered hardwood flooring (no carpet), custom trim and millwork, and a stunning eat-in kitchen complete with updated cabinetry, modern countertops, stylish backsplash, and newer stainless steel appliances (2024). Bright, elegant and move-in ready, every detail has been thoughtfully considered. What truly sets this home apart is its hard to find upper-level design, where every bedroom enjoys ensuite bathroom access. The spacious primary suite offers a walk-in closet and spacious 5-piece spa-inspired ensuite, while the remaining bedrooms each benefi
$ 1,269,000

Get email alerts

Don't miss out: be the first to know about new properties

The alert was correctly created

On subscribing you accept the conditions of use and the privacy policy
Alert
Receive new ads in your inbox
Save this search
Receive alerts for new listings

We'll send you an email when we have new properties for: "Houses for sale in Caledon"

The alert was correctly created

SouthFields Village
Valleywood
Get email alerts and be the first to see new listings
Required field
On subscribing I accept the terms of the privacy policy
Perfect! You'll soon start receiving new listings via email
Alert
Receive an email when we have new ads for Houses for sale in Caledon
Save this search
Filters

Bedrooms

Area (sq.ft)

sq.ft
sq.ft

Price

$
$

Filter by property type

Bathrooms

Clear all filters
Receive notifications when new entries are published.