5,555 properties for sale in Cambridge, Waterloo

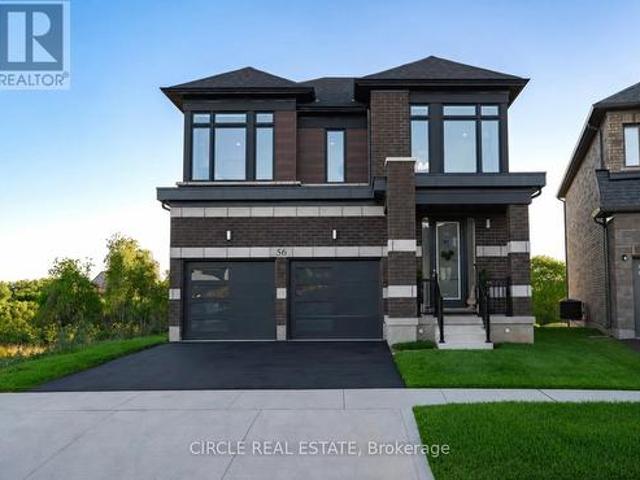
56 Langridge Way, Cambridge, ON, N1S 0E7 house for sale | Listing ID X13717 | Royal LePage
View photo
House · for sale
$ 1,124,900
56 Langridge Way, Cambridge, ON, N1S 0E7 house for sale | Listing ID X13717 | Royal LePage
Cambridge, Waterloo
· House
· Garden
Cambridge, Waterloo · House · Garden
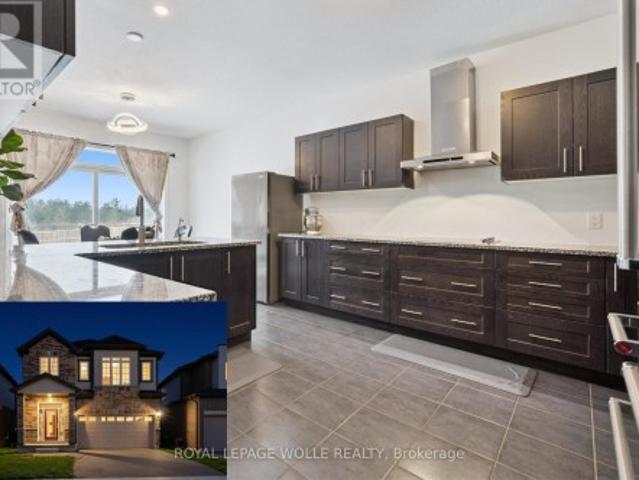
Welcome to 56 Langridge Way, set on a premium walkout lot backing directly onto greenspace with no rear neighbours in Cambridge's Westwood Village. Offering added privacy, peaceful views and beautiful sunsets, the setting is one of the home's most distinctive features. Inside, oversized windows fill the home with natural light, while soaring ceilings enhance the bright and spacious feel. The open-concept main floor is designed for both everyday living and entertaining, with generous living and dining areas flowing into a modern kitchen featuring a large centre island, ample cabinetry and a convenient butler's servery. The breakfast area overlooks the backyard and surrounding greenspace. Upstairs, the spacious primary retreat features double-door entry, tranquil rear views, a custom walk-in closet and a beautifully finished 5-piece ensuite. One secondary bedroom enjoys its own private ensuite, while two additional bedrooms share a Jack and Jill bathroom, creating a well-planned and func
$ 1,124,900
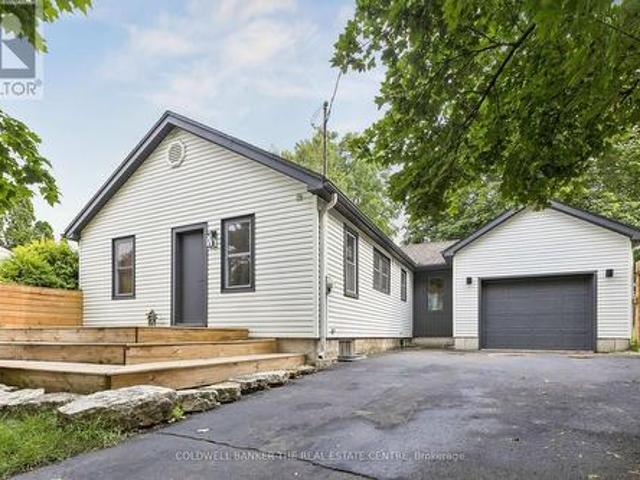
37 Fifth Avenue, Cambridge, ON, N1S 2G1 house for sale | Listing ID X13675 | Royal LePage
View photo
House · for sale
$ 699,000
37 Fifth Avenue, Cambridge, ON, N1S 2G1 house for sale | Listing ID X13675 | Royal LePage
Cambridge, Waterloo
· House
· Garden · Deck
Cambridge, Waterloo · House · Garden · Deck
Welcome to 37 Fifth Avenue, a beautifully updated 2+2 bedroom bungalow tucked away on a quiet dead-end street in an established Cambridge neighbourhood close to schools, parks, trails and everyday amenities. Set on an impressive 62 x 115 ft lot, this distinctive home offers approximately 1,900 sq. Ft. of finished living space and a warm, organic style you won't find everywhere. Step inside to a bright, open-concept main floor filled with natural light, hardwood flooring and thoughtful architectural details. The spacious kitchen features streamlined white cabinetry, bamboo countertops, a chef-style sink, hidden appliances and an oversized breakfast bar-perfect for casual dining and entertaining. The adjoining dining and living areas offer generous gathering space, large windows and French doors leading to the deck and private, fenced backyard. Two comfortable bedrooms and an updated four-piece bathroom complete the main level. Downstairs, the finished lower level adds two versatile room
$ 699,000
79 Beaverbrook Crescent, Cambridge, ON, N1P 1H1 house for sale | Listing ID 40842 | Royal LePage
View photo
House · for sale
$ 985,000
79 Beaverbrook Crescent, Cambridge, ON, N1P 1H1 house for sale | Listing ID 40842 | Royal LePage
Cambridge, Waterloo
· House
· Garden · Swimming pool · Cellar
Cambridge, Waterloo · House · Garden · Swimming pool · Cellar
Welcome to 79 Beaverbrook Crescent, a spectacular 5-bedroom, 3.5-bathroom family home offering nearly 2,400 sq ft of bright, beautifully designed living space, all in one of the area’s most sought-after neighbourhoods. From the moment you step inside, you’ll appreciate the warm and inviting atmosphere, enhanced with stylish updates throughout. At the heart of the home is a stunning chef’s kitchen with elegant finishes and an exceptional layout designed for both everyday living and effortless entertaining. A beautifully finished basement adds versatile space for relaxing, hosting, or accommodating a growing family. Step outside to a breathtaking backyard oasis unlike any other. This private, zero-maintenance retreat feels like your own hidden resort and is the perfect setting for poolside BBQs, summer celebrations, and elegant evening gatherings. At its centre is a pristine heated saltwater pool, featuring a below-deck concealed solar cover for effortless maintenance and an extended swi
$ 985,000
308 Freure Drive, Cambridge, ON, N1S 0C1 house for sale | Listing ID X13756 | Royal LePage
View photo
House · for sale
$ 799,000
308 Freure Drive, Cambridge, ON, N1S 0C1 house for sale | Listing ID X13756 | Royal LePage
Cambridge, Waterloo
· House
Cambridge, Waterloo · House
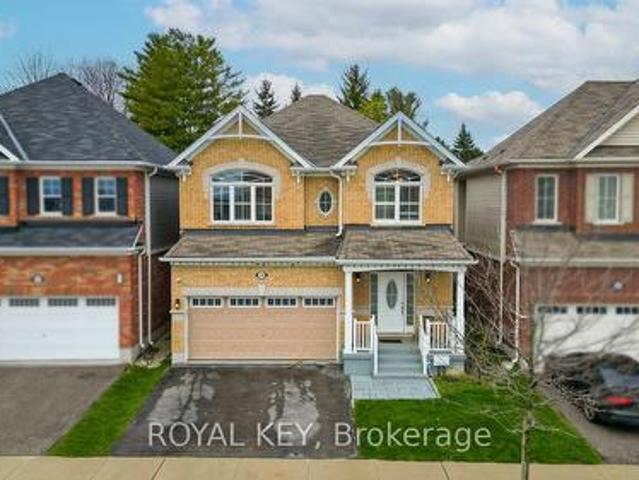
Turn heads in West Galt! This stunning 2021 build delivers 5 spacious bedrooms, 4 bathrooms, and designer-level finishes from top to bottom, built for families who want it all. Step inside to a bright, open-concept main floor anchored by a showstopper kitchen with upgraded high-end stainless-steel appliances (2021). The space flows effortlessly into the dining and living areas, made for hosting everything from weeknight dinners to holiday gatherings. Thoughtful extras like central vacuum make daily life that much easier. Upstairs, five generous bedrooms give everyone room to breathe, including a dreamy primary retreat with walk-in closet and private ensuite. Three full baths on the upper level mean no more morning traffic jams. And the location? Unbeatable. You're minutes from downtown Galt's buzzing cafes, restaurants and boutiques, scenic Grand River trails, Cambridge Centre shopping, and quick 401 access for commuters. Modern, stylish, and truly move-in ready, this one checks every
$ 799,000
428 Freure Drive, Cambridge, ON, N1S 0B4 house for sale | Listing ID 40862 | Royal LePage
View photo
House · for sale
$ 939,900
428 Freure Drive, Cambridge, ON, N1S 0B4 house for sale | Listing ID 40862 | Royal LePage
Cambridge, Waterloo
· House
· Garden · Swimming pool
Cambridge, Waterloo · House · Garden · Swimming pool
Welcome to your next chapter in one of Cambridge's most sought after neighbourhoods. Welcome to 428 Freure Drive where pride of ownership is evident everywhere you look. This beautifully maintained 3 bedroom, 2.5 bath home perfectly blends modern style, comfort, and outdoor living. Inside, you'll find a bright, functional layout designed for today's lifestyle, offering spacious principal rooms, a contemporary kitchen, and an inviting atmosphere that's ideal for both everyday living and entertaining. Step outside and discover your own private backyard oasis. The stunning inground pool creates the ultimate retreat for relaxing summer days, weekend barbecues, and memorable evenings with family and friends. Beautifully landscaped and thoughtfully designed, this outdoor space truly sets the property apart. Located in a desirable family-friendly neighbourhood close to parks, schools, shopping, and commuter routes, this exceptional home offers the perfect balance of convenience and luxury. Mo
$ 939,900
348 Equestrian Way, Cambridge, ON, N3E 0C1 house for sale | Listing ID X13532 | Royal LePage
View photo
House · for sale
$ 1,070,000
348 Equestrian Way, Cambridge, ON, N3E 0C1 house for sale | Listing ID X13532 | Royal LePage
Cambridge, Waterloo
· House
· Garden · Office room · Cellar
Cambridge, Waterloo · House · Garden · Office room · Cellar
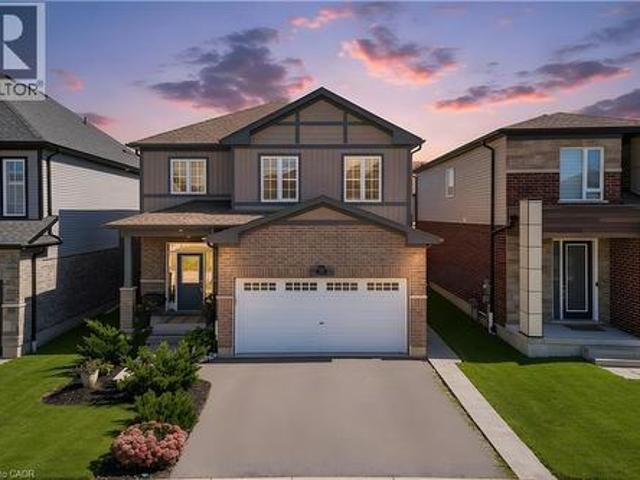
Welcome to this beautiful 4-bedroom detached home, only 6 years old, situated in a highly desirable, family-friendly neighbourhood. Ideally located just minutes from Hwy 401 and steps from a beautiful park, this home offers the perfect combination of convenience, comfort and modern living. Featuring an upgraded kitchen with elegant finishes, California shutters throughout, spacious bedrooms and a versatile second-floor loft ideal for a family room, home office or children's play area. Enjoy the convenience of second-floor laundry. The unfinished basement offers excellent potential to create additional living space tailored to your needs. Situated on an impressive 152-ft-deep lot, the property boasts a large private backyard with no direct neighbours behind, providing a peaceful outdoor setting. Close to Walmart, Costco, shopping, schools, parks and all essential amenities. A fantastic opportunity for growing families! (Id: 27)
$ 1,070,000
731 Elgin Street N, Cambridge, ON, N1R 7W5 house for sale | Listing ID X13750 | Royal LePage
View photo
House · for sale
$ 705,000
731 Elgin Street N, Cambridge, ON, N1R 7W5 house for sale | Listing ID X13750 | Royal LePage
Cambridge, Waterloo
· House
· Gym · Deck · Air conditioning · Cellar
Cambridge, Waterloo · House · Gym · Deck · Air conditioning · Cellar
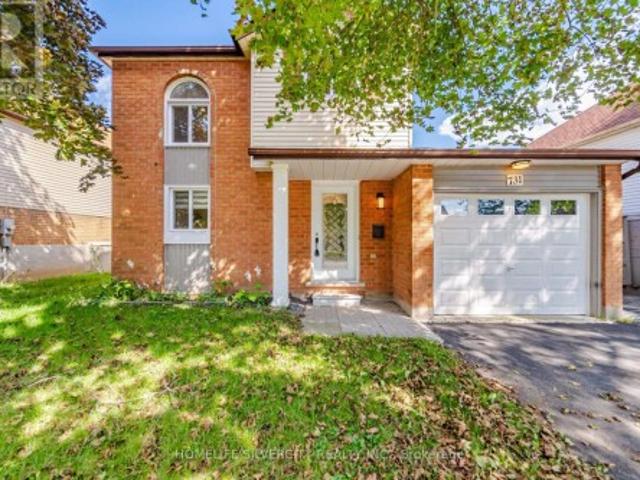
Welcome to 731 ELGIN St. A beautiful Renovated, detached property ready for you to call home. Located in the popular North Galt neighborhood of Cambridge, this three bedroom, two bathroom home offers you the Perfect finished living space between the main floor and a fully finished basement. The main level features a bright living and dining area, a modern kitchen with lovely (soft) cabinetry, quartz countertop and tile backsplash, complimented by the upper floor with three bedrooms, a full washroom, and lovely greenery views. Downstairs, the fully finished basement adds a spacious family room to be used as a home gym, a cozy reading nook, or for extended family living. A second full bathroom complements it along with a laundry area with plenty of storage. Additional comforts include central air conditioning, and a water softener for added health and peace of mind. Outside, the double French-doors open to a lovely deck either for a cool morning coffee, watching the sunset or for BBQ par
$ 705,000
113 Essex Point Drive, Cambridge, ON, N1T 1W6 house for sale | Listing ID 40862 | Royal LePage
View photo
House · for sale
$ 679,000
Updated
113 Essex Point Drive, Cambridge, ON, N1T 1W6 house for sale | Listing ID 40862 | Royal LePage
Cambridge, Waterloo
· House
· Air conditioning · Cellar
Cambridge, Waterloo · House · Air conditioning · Cellar
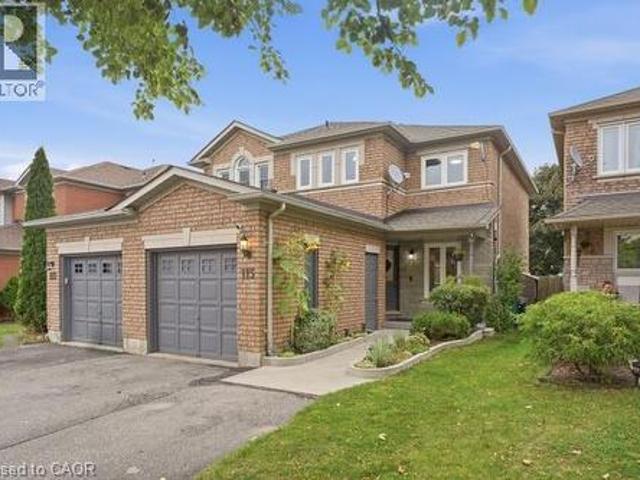
Welcome to 113 Essex Point Dr. A beautifully maintained and highly energy-efficient 1,363 sq. Ft. home offering bright, open-concept living with a thoughtful blend of quality updates, efficiency and style. The upgraded custom kitchen is the heart of the home, featuring warm wood cabinetry with solid wood-framed facings and granite countertops. Enjoy year-round comfort and impressive energy efficiency with an embedded heat pump within the furnace, newer windows (approximately 4 years old) with extra-thick sound-dampening glass, R-50 cellulose insulation in the attic, and a newer roof featuring durable 45-year shingles. The integrated heat pump system, with its heat exchanger coil built into the central air system, provides efficient heating and cooling, with reported costs of approximately $48 in February and just $19 in July. EV owners will also appreciate the home's convenient charging capability. The finished basement provides valuable additional living space, complete with a home th
$ 679,000
23 West Cove, Cambridge, ON, N1S 3R6 house for sale | Listing ID X13722 | Royal LePage
View photo
House · for sale
$ 1,149,000
23 West Cove, Cambridge, ON, N1S 3R6 house for sale | Listing ID X13722 | Royal LePage
Cambridge, Waterloo
· House
· Garden · Deck · Swimming pool
Cambridge, Waterloo · House · Garden · Deck · Swimming pool
Welcome to 23 West Cove, an extensively upgraded family home in sought-after West Galt, tucked away on a quiet cul-de-sac and set on an exceptional pie shaped lot surrounded by mature trees and backing onto greenspace. Properties offering this combination of location, lot and lifestyle are truly rare and unique. Years of thoughtful investment have transformed the property, with considerable time, care and resources devoted to the home and its incredible outdoor spaces. At its heart is a stunning kitchen with extensive cabinetry, quartz countertops, copper farmhouse sink, beverage centre and oversized island. New windows throughout the home are fitted with California shutters, while the living space flows naturally onto a large elevated deck overlooking the pool and backyard. Upstairs, the spacious primary suite features a customized walk-in closet and luxurious ensuite with heated floors, glass shower, soaker tub and double vanity. The finished walkout lower level offers flexible livin
$ 1,149,000
195 Green Vista Drive, Cambridge, ON, N1T 1Y9 house for sale | Listing ID 40820 | Royal LePage
View photo
House · for sale
$ 949,900
195 Green Vista Drive, Cambridge, ON, N1T 1Y9 house for sale | Listing ID 40820 | Royal LePage
Cambridge, Waterloo
· House
· Garden · Fireplace
Cambridge, Waterloo · House · Garden · Fireplace
Welcome to 195 Green Vista Drive — an impressive 2-storey detached home offering 3,700 square feet of total finished living space, backing onto a serene pond and ravine in one of Cambridge's most sought-after neighbourhoods. Stunning curb appeal greets you with a classic brick and vinyl exterior— complete with a built-in irrigation system servicing the gardens and planter boxes for effortless year-round maintenance. Inside, a grand two-storey foyer sets the tone with soaring ceilings and an elegant staircase with rich hardwood treads and black wrought iron railings. The main level features gleaming hardwood floors throughout, a spacious family room with fireplace, an open-concept kitchen with dark cabinetry, granite countertops, stainless steel appliances, and a mosaic tile backsplash, flowing seamlessly into the breakfast room and living area. Main floor bedroom and 4-piece bath offer ideal flexibility for guests or multi-generational living. Convenient main floor laundry completes th
$ 949,900
306 Sekura Street, Cambridge, ON, N1R 7V8 house for sale | Listing ID X13681 | Royal LePage
View photo
House · for sale
$ 679,000
306 Sekura Street, Cambridge, ON, N1R 7V8 house for sale | Listing ID X13681 | Royal LePage
Cambridge, Waterloo
· House
· Garden · Office room · Deck
Cambridge, Waterloo · House · Garden · Office room · Deck
Welcome to 306 Sekura Street, Cambridge-tucked away on a quiet court in one of Cambridge's most sought-after neighborhoods. This beautifully renovated home has undergone a complete transformation, blending modern design with everyday functionality. The open-concept main floor features a stunning new kitchen with quartz countertops, premium cabinetry, matching flooring, and stainless steel appliances. A versatile main-floor bedroom with a beautifully appointed en-suite bathroom offers the perfect space for guests, extended family, or a home office. Upstairs, you'll find three spacious bedrooms, all with new flooring, along with a fully renovated bathroom showcasing contemporary finishes. Step outside and enjoy your summer in the private backyard, complete with a freshly painted deck and plenty of space for gardening, entertaining, or relaxing. Extensive recent upgrades include a new roof (2026), new flooring throughout (2026), a fully renovated kitchen (2026), two updated bathrooms (202
$ 679,000
199 Saginaw Parkway Unit# 10, Cambridge, ON, N1T 1T9 townhouse for sale | Listing ID 40859 | Royal LePage
View photo
Townhouse · for sale
$ 564,900
199 Saginaw Parkway Unit# 10, Cambridge, ON, N1T 1T9 townhouse for sale | Listing ID 40859 | Royal LePage
Cambridge, Waterloo
· Townhouse
· Patio · Swimming pool
Cambridge, Waterloo · Townhouse · Patio · Swimming pool
Welcome to 199 Saginaw Parkway, Unit 10, in sought-after North Galt Country Club Estates. This beautifully maintained 3-bedroom, 2.5-bathroom condo townhouse offers comfortable, low-maintenance living with condo fees of just $505.81/month, including water, exterior maintenance, snow removal, lawn care, windows, roof and siding, plus access to the heated saltwater pool and private pool house. The bright main floor features a welcoming foyer with walk-in closet and powder room. The well-appointed galley kitchen includes an induction cooktop, built-in wall oven, warming drawer, stainless steel appliances and ample cabinetry, opening to a spacious living and dining area with laminate flooring, natural light and sliding doors to your private patio. Upstairs, three generous bedrooms include a spacious primary suite with renovated ensuite featuring a glass-enclosed walk-in shower, oversized rain shower head, modern vanity, ample storage and walk-in closet. An updated four-piece bathroom and C
$ 564,900
176 Riverbank Drive, Cambridge, ON, N3H 4R6 house for sale | Listing ID 40844 | Royal LePage
View photo
House · for sale
$ 1,500,000
176 Riverbank Drive, Cambridge, ON, N3H 4R6 house for sale | Listing ID 40844 | Royal LePage
Cambridge, Waterloo
· House
· Fireplace · Deck · Cellar
Cambridge, Waterloo · House · Fireplace · Deck · Cellar
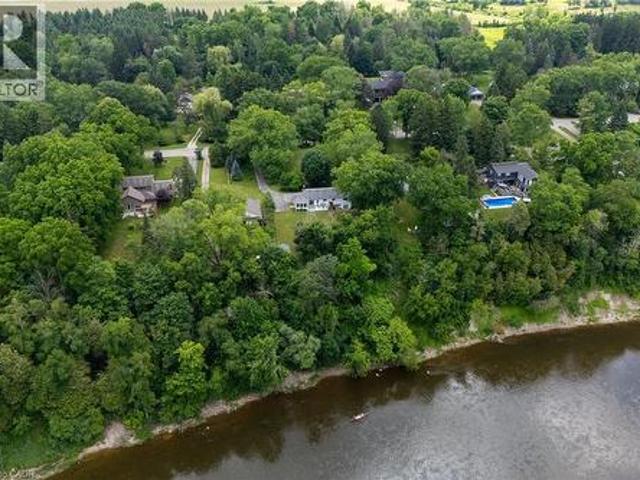
This property offers the unique potential for severance into two separate lots, allowing for the opportunity to build a new home on this extraordinary, serene 1.06-acre lot or add a second dwelling, with the owner having already initiated the severance inquiries and process. The seller even has a dream house plan ready to go if you’re interested in making this vision a reality! Imagine living on a secluded, tree-lined estate right within the city. 176 Riverbank Drive offers a tranquil sanctuary featuring a 3+1 bedroom bungalow spanning around 2,600 sqft of living space with a fully finished walkout basement. The serene lot gently slopes down to the Grand River, creating a private haven of peace surrounded by lush, mature trees and meticulously landscaped grounds. Step inside to find rich parquet hardwood floors, expansive windows flooding the space with natural light, and a cozy fireplace. Sliding glass doors from the dining room open to a generous deck with stunning views of your priv
$ 1,500,000
143 Ridge Road, Cambridge, ON, N3E 0E1 house for sale | Listing ID X13805 | Royal LePage
View photo
House · for sale
$ 589,900
New
143 Ridge Road, Cambridge, ON, N3E 0E1 house for sale | Listing ID X13805 | Royal LePage
Cambridge, Waterloo
· House
· Balcony · Fireplace · Parking
Cambridge, Waterloo · House · Balcony · Fireplace · Parking
Ideally situated in the row of freehold townhomes this unit is close to conservation and surrounded by trails and greenery. The view from the upper balcony is unobstructed plus visitor parking conveniently located. Elegant Livingroom and separate Dining room have laminate floors and there is a walk out to the balcony and electric fireplace in dining room as well as a stone feature wall. The open concept kitchen with Stainless Steel appliances, Granite counters, breakfast bar and tiled floor overlooks the formal rooms. Two large upper bedrooms have broadloom and excellent closet space. There is a 4-piece bath and large walk-in closet in the Primary Bedroom. The large entry level's open space is now used as an office. There is access to the garage and storage area. Conveniently located close to amenities, schools, shops and trails. This unit is beautifully kept and a Must See! (Id: 27)
$ 589,900
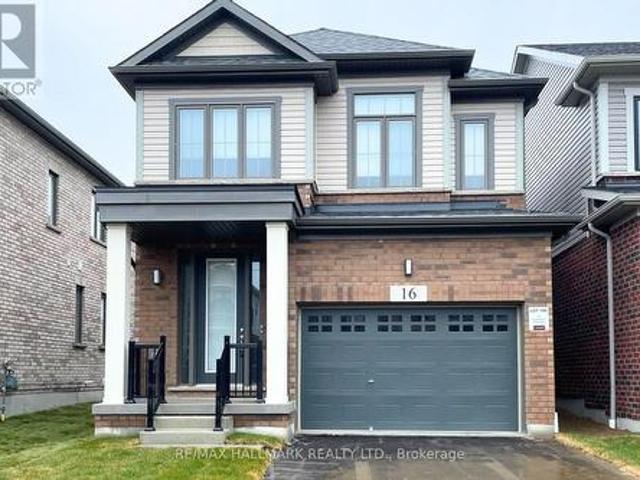
16 Crossmore Crescent, Cambridge, ON, N1S 0C7 house for sale | Listing ID X13566 | Royal LePage
View photo
House · for sale
$ 850,000
16 Crossmore Crescent, Cambridge, ON, N1S 0C7 house for sale | Listing ID X13566 | Royal LePage
Cambridge, Waterloo
· House
· Fireplace · Cellar
Cambridge, Waterloo · House · Fireplace · Cellar
Welcome to Westwood Village. The newest community by cachet developments. 16 Crossmore Cres is a 3 bedroom sought after Doon model with thousands in upgrades over all levels. Main floor foyer welcomes you with double closet & 2 pc powder room. Kitchen equipped with stainless steel appliances, including gas stove + double sink on extra long breakfast bar/island overlooks the great room with hardwood floors. Perfect for entertaining, the open concept is flooded with light from large windows. Room for extended family gatherings + gas fireplace for cold nights. 2nd floor tucked away with upgraded black spindles for a modern look. Primary bedroom with walk-in closet, 4 pc ensuite. Generous 2nd & 3rd bedrooms share a 5pc bathroom. Upstairs laundry for ease. Basement roughed in for 4th bathroom & 2nd laundry room. Checks all the boxes for any family looking for their forever home in this incredible community! Steps to the $5m investment 5 acre park. 5 acre park includes: tennis courts, splash
$ 850,000
43 Mullholland Avenue, Cambridge, ON, N3H 0C3 house for sale | Listing ID X13578 | Royal LePage
View photo
House · for sale
$ 950,000
43 Mullholland Avenue, Cambridge, ON, N3H 0C3 house for sale | Listing ID X13578 | Royal LePage
Cambridge, Waterloo
· House
· Cellar
Cambridge, Waterloo · House · Cellar
Rare opportunity in the best location in cambridge! Stunning 2017-built 4-BEDROOM home offering approx. 2,500 sq ft above grade PLUS a 900 sq ft finished 2-BEDROOM LEGAL BASEMENT. Approx. 3,400 sq ft of total living space. Where else do you get 9 FT CEILINGS at this price? Spacious, sun-filled open concept layout with a separate living area on the main floor, tucked away on a quiet street just minutes to Highway 401. Fully upgraded and move-in ready: freshly painted in neutral tones, California shutters throughout, stainless steel appliances, gas hook-up in the kitchen, and a front-load coloured washer & dryer conveniently located on the main floor. Thoughtfully designed with an EXTRA washroom on the 2nd floor plus a Jack & Jill bath. 5WASHROOMS in total! The finished 2-bedroom legal basement features a separate entrance and it sown separate laundry, and is currently rented. Excellent income to help support your mortgage. Ideal for investors, multi-generational families or first-time b
$ 950,000
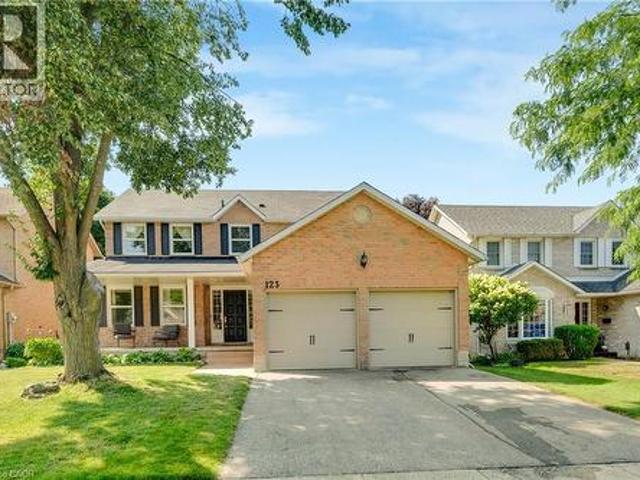
123 Benn Drive, Cambridge, ON, N1T 1E7 house for sale | Listing ID 40852 | Royal LePage
View photo
House · for sale
$ 899,999
123 Benn Drive, Cambridge, ON, N1T 1E7 house for sale | Listing ID 40852 | Royal LePage
Cambridge, Waterloo
· House
· Garden · Parking · Deck · Cellar
Cambridge, Waterloo · House · Garden · Parking · Deck · Cellar
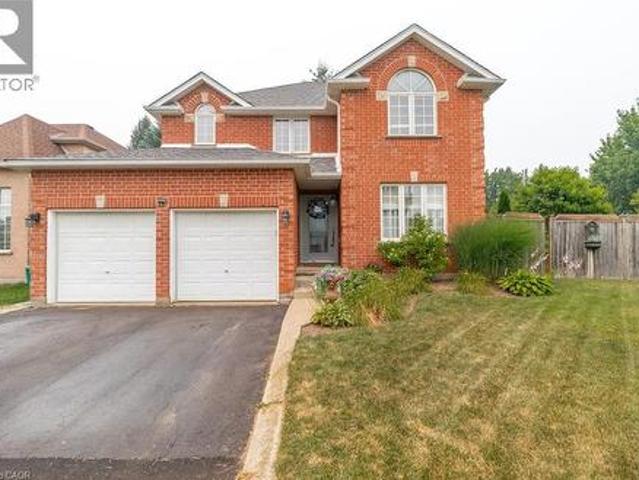
Welcome to this all-brick well maintained 4-bedroom, 3-bathroom family home offering a functional layout and generous living space. The house has been enjoyed by the same family for over 20 years. This home perfectly balances comfort, practicality, and everyday convenience. The spacious main level features a formal living room and dining room, ideal for entertaining, along with a functional eat-in kitchen and a comfortable family room. A sliding door walkout leads to the raised deck and fully fenced backyard, creating the perfect setting for summer entertaining, kids, and pets. There is an all-brick utility building for your gardening and storage needs. Adding to the home's functionality, the main floor laundry room also serves as a convenient mudroom with direct access to the double car garage, ideal for busy family life. A main floor powder room and easy access to the basement complete this thoughtfully designed level. Upstairs, you'll find a large primary bedroom with a vanity area
$ 899,999
52 Archwood Crescent, Cambridge, ON, N1T 2A6 house for sale | Listing ID 40856 | Royal LePage
View photo
House · for sale
$ 1,399,900
52 Archwood Crescent, Cambridge, ON, N1T 2A6 house for sale | Listing ID 40856 | Royal LePage
Cambridge, Waterloo
· House
· Patio · Garden · Parking · Fireplace · Deck
Cambridge, Waterloo · House · Patio · Garden · Parking · Fireplace · Deck
First time offered for sale! Custom built by reputable Dunnink Homes, this all-brick 4+1 bedroom, 3.5 bathroom home reflects the care and thoughtful planning of its original owners, who worked closely with the builder. Offering approximately 2,400sq. Ft. above grade, the home is completely carpet-free and showcases impressive 1 thick hardwood flooring, planed and finished on site, throughout the main and upper levels. A bright, spacious foyer opens to the formal living and dining rooms. The inviting great room features a gas fireplace, while the eat-in kitchen offers granite countertops, abundant cabinetry, a pantry and views of the backyard. Patio doors open to an expansive, maintenance-free indoor-outdoor tiled deck with no wood to stain or replace. Reinforced during construction for the owners' plans for a future sunroom, the deck also provides valuable storage underneath. Main-floor laundry, a powder room and inside entry from the double garage add everyday convenience. Upstairs, t
$ 1,399,900
375 Holiday Inn Drive Unit# 9, Cambridge, ON, N3C 3P6 townhouse for sale | Listing ID 40859 | Royal LePage
View photo
Townhouse · for sale
$ 530,000
375 Holiday Inn Drive Unit# 9, Cambridge, ON, N3C 3P6 townhouse for sale | Listing ID 40859 | Royal LePage
Cambridge, Waterloo
· Townhouse
· Patio · Office room · Fireplace · Deck · Parking
Cambridge, Waterloo · Townhouse · Patio · Office room · Fireplace · Deck · Parking
Welcome Home! Discover the space, comfort, and convenience of this surprisingly spacious end-unit condo, ideally situated just minutes from Highway 401, shopping, schools, and an abundance of everyday amenities. Offering an excellent layout for a variety of lifestyles, this well-maintained home features 2+1 bedrooms, 1.5 bathrooms, and an attached garage with direct interior access. The bright main level welcomes you with a spacious living room and an updated kitchen featuring granite countertops and included appliances. From the kitchen, step outside to your private deck and lower patio — an inviting space to enjoy your morning coffee, unwind after a long day, or entertain friends and family. The finished lower level adds valuable living space, featuring a comfortable family room complete with a wood-burning fireplace, an additional bedroom, laundry area, and convenient access to the garage. Whether you need a home office, guest room, media space, or room for growing family needs, thi
$ 530,000
19 755 Linden Drive, Cambridge, ON, N3H 0E4 house for sale | Listing ID X13689 | Royal LePage
View photo
House · for sale
$ 613,900
19 755 Linden Drive, Cambridge, ON, N3H 0E4 house for sale | Listing ID X13689 | Royal LePage
Cambridge, Waterloo
· House
· Garden · Cellar
Cambridge, Waterloo · House · Garden · Cellar
Welcome to this spacious 3-bedroom, 3-bathroom freehold townhouse in the Preston Heights community of Cambridge, an area experiencing tremendous demand from families, first-time buyers, and investors. Situated on a quiet street, this home offers exceptional privacy and a fantastic layout with a walkout basement and excellent future income potential. The main floor features a spacious foyer and bright, open-concept living, dining, and kitchen areas. The modern kitchen boasts quartz countertops, elegant backsplash, stainless steel appliances, and ample cabinetry. The dining area provides a walkout to the upper deck, creating the perfect space for outdoor dining and entertaining. Upstairs, enjoy three generously sized bedrooms, convenient second-floor laundry, and well-appointed bathrooms. The unfinished walkout basement offers direct access to the backyard and tremendous potential to create additional living space or a future income-generating suite, subject to approvals. Located in the
$ 613,900
95 Drinkwater Drive, Cambridge, ON, N1P 1G5 house for sale | Listing ID 40839 | Royal LePage
View photo
House · for sale
$ 849,000
Updated
95 Drinkwater Drive, Cambridge, ON, N1P 1G5 house for sale | Listing ID 40839 | Royal LePage
Cambridge, Waterloo
· House
· Patio · Garden · Parking · Fireplace · Air conditioning · Cellar
Cambridge, Waterloo · House · Patio · Garden · Parking · Fireplace · Air conditioning · Cellar
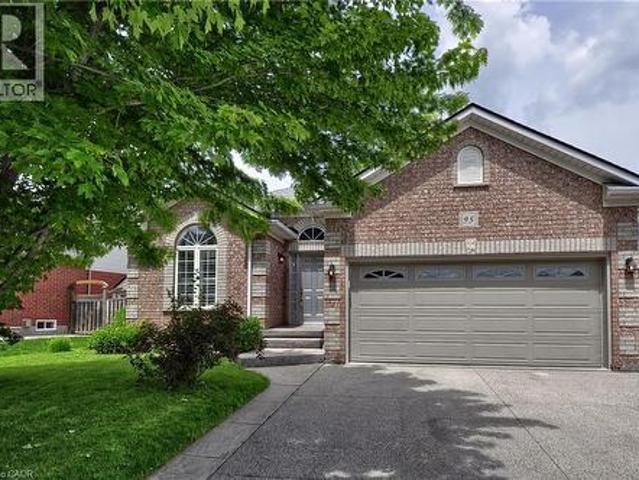
Here is your opportunity to live in an amazing neighbourhood on a desirable sought after street. Drinkwater dr sits at the back of the subdivision with little traffic, access to trails and a pond filled with wildlife. Walking distance to schools, parks, places of worship, transit, and amenities. This home offers three bedrooms, two bathrooms (one housing a main floor laundry closet with separate light, fan and cabinets, kitchen has quartz counters, under-mount double sink and backsplash with eat in area, living room with gas fireplace and dining room with patio doors to the private fully fenced back yard. The yard has two stamped concrete patios for entertaining, beautiful garden and a stamped concrete walkway from the patio to the front stamped concrete/aggregate driveway and double car garage with inside entry, man door, and water tap. The basement has a rough in for a two piece bathroom, furnace and a/c were replaced in 2021, owned water softener, owned hepa 3000 fresh air circulati
$ 849,000
212 Wedgewood Drive, Cambridge, ON, N1S 4P8 house for sale | Listing ID X13661 | Royal LePage
View photo
House · for sale
$ 1,149,900
212 Wedgewood Drive, Cambridge, ON, N1S 4P8 house for sale | Listing ID X13661 | Royal LePage
Cambridge, Waterloo
· House
· Cellar
Cambridge, Waterloo · House · Cellar
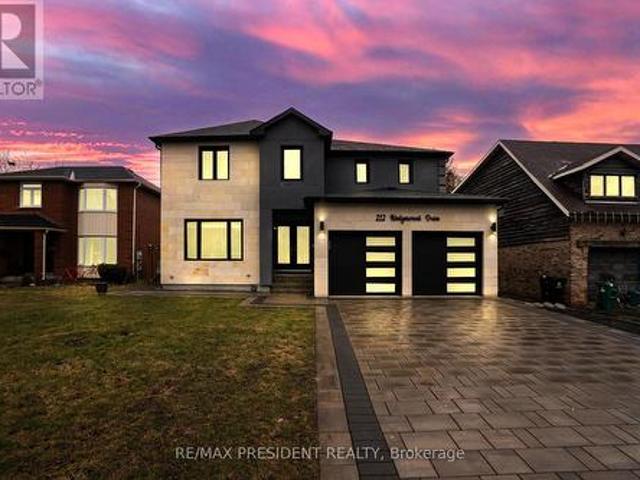
Stunning fully renovated custom-built detached home situated on a premium 49' x 125.46' lot in a quiet Cambridge neighborhood. Offering approximately 3,300 sq. Ft. of luxurious living space, this home features 4 spacious bedrooms plus a LEGAL 3-bedroom basement apartment with separate entrance-perfect for extended family or rental income (Currently rented for $2000). Thoughtfully designed with separate living, family, dining, and breakfast areas. Top-to-bottom high-end renovations showcase quality craftsmanship throughout. Impressive limestone elevation and stone driveway add to the exceptional curb appeal. (Id: 27)
$ 1,149,900
404 Equestrian Way, Cambridge, ON, N3E 0B9 house for sale | Listing ID X13778 | Royal LePage
View photo
House · for sale
$ 999,000
Updated
404 Equestrian Way, Cambridge, ON, N3E 0B9 house for sale | Listing ID X13778 | Royal LePage
Cambridge, Waterloo
· House
Cambridge, Waterloo · House
Welcome to this beautifully upgraded 4-bedrm, 4-bath detached Mattamy-built home, situated on a rare $PREMIUM LOT$ in the sought-after River Mill community of Cambridge. Offering the feel of a corner property with only one neighbouring home, this exceptional lot backs onto a peaceful forested area with a ravine along the east side, providing an incredible sense of privacy, space and connection to nature. Step inside to a bright, open-concept main floor featuring impressive 9ft ceilings, hardwood flooring and an extensive selection of builder upgrades throughout. Designed for modern living & effortless entertaining, the spacious layout offers a seamless flow between the principal living areas. The kitchen features beautiful granite countertops, stainless steel appliances & built in wall oven. Plenty of space for everyday living and entertaining. Hardwood stairs lead to the 2nd floor, where you'll find Four generously sized bedrooms & the convenience of a laundry room. The Primary retrea
$ 999,000
18 Clearview Drive, Cambridge, ON, N1S 1B2 house for sale | Listing ID 40862 | Royal LePage
View photo
House · for sale
$ 925,000
18 Clearview Drive, Cambridge, ON, N1S 1B2 house for sale | Listing ID 40862 | Royal LePage
Cambridge, Waterloo
· House
· Patio · Fireplace
Cambridge, Waterloo · House · Patio · Fireplace
More Than Meets the Eye! Welcome to this charming detached back-split home in desirable West Galt, situated on an extra-large lot in a quiet and peaceful family-friendly neighborhood. Conveniently located close to schools, shopping, amenities and public transit, with a school within walking distance. Enjoy easy access to nearby trails and the Grand River, offering great opportunities for walking, cycling and enjoying nature. The main living area features 3 bedrooms, two full washrooms, a kitchen with backsplash, dining area and a spacious family room with a gas fireplace. Recent updates include one full washroom completed in 2025 and pot lights added in 2025. Patio doors lead to an enclosed sunroom, offering a comfortable space to relax and enjoy the outdoors. The home offers approximately 1,362.85 sq. Ft. of above-ground finished living area, plus an approximately 139.63 sq. Ft. enclosed sunroom, providing approximately 1,500 sq. Ft. of combined above-ground area. The separate-entranc
$ 925,000
12 Poplar Drive Unit# 21, Cambridge, ON, N3C 0G4 townhouse for sale | Listing ID 40855 | Royal LePage
View photo
Townhouse · for sale
$ 599,900
12 Poplar Drive Unit# 21, Cambridge, ON, N3C 0G4 townhouse for sale | Listing ID 40855 | Royal LePage
Cambridge, Waterloo
· Townhouse
· Patio
Cambridge, Waterloo · Townhouse · Patio
Welcome to this bright, beautifully maintained multi-level townhome located in the highly sought-after Aspen Heights community in Hespeler. Ideally situated just minutes from Highway 401, this exceptional location offers easy access for commuters while being within walking distance toschools, parks, scenic trails, the Speed River, and the charming Village of Hespeler with its unique shops, restaurants, and everydayamenities. The thoughtfully designed floor plan maximizes every square foot with no wasted space, while this desirable end-unit location offersadditional windows that fill the home with an abundance of natural light. The spacious eat-in kitchen features granite countertops, stainless steelappliances, a double pantry, and sliding doors leading to a private patio—perfect for outdoor dining, relaxing, and summer entertaining. Thegenerous primary bedroom easily accommodates a king-size bed and features a double closet along with a private 3-piece semi-ensuitebathroom. Two additio
$ 599,900

Get email alerts

Don't miss out: be the first to know about new properties

The alert was correctly created

On subscribing you accept the conditions of use and the privacy policy
Alert
Receive new ads in your inbox
Save this search
Receive alerts for new listings

We'll send you an email when we have new properties for: "Properties for sale in Cambridge, Waterloo"

The alert was correctly created

Littles Corners
Grand River
Get email alerts and be the first to see new listings
Required field
On subscribing I accept the terms of the privacy policy
Perfect! You'll soon start receiving new listings via email
Alert
Receive an email when we have new ads for Properties for sale in Cambridge, Waterloo
Save this search
Filters

Bedrooms

Area (sq.ft)

sq.ft
sq.ft

Price

$
$

Filter by property type

Bathrooms

Clear all filters
Receive notifications when new entries are published.