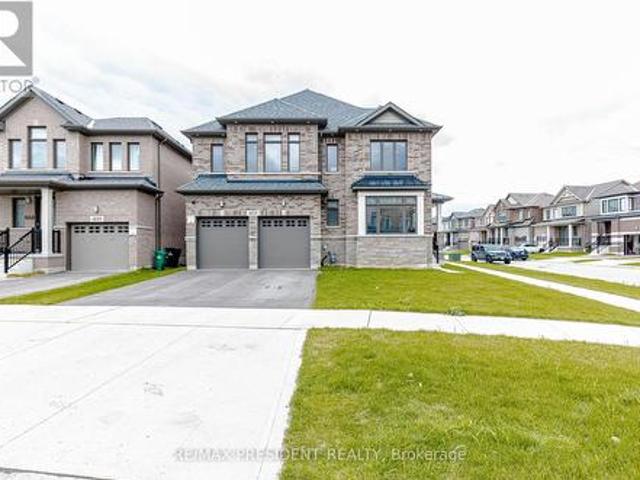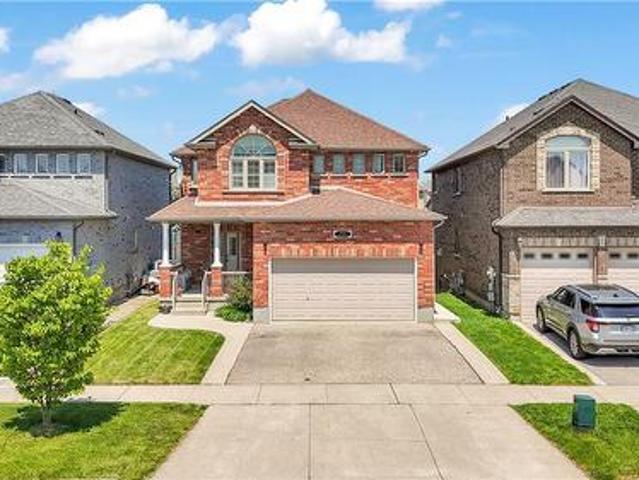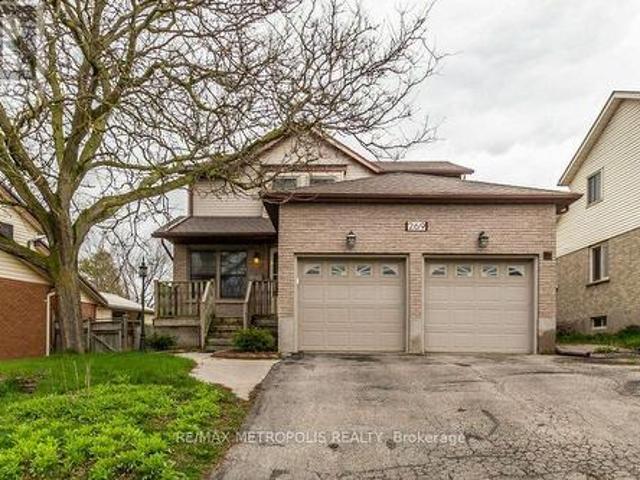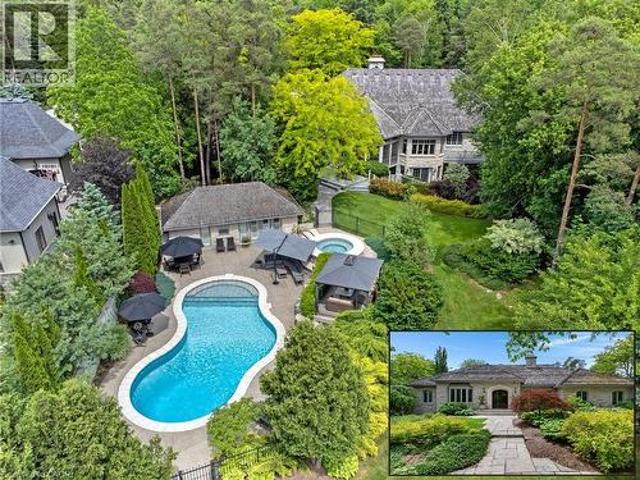
5,555 properties for sale in Cambridge, Waterloo

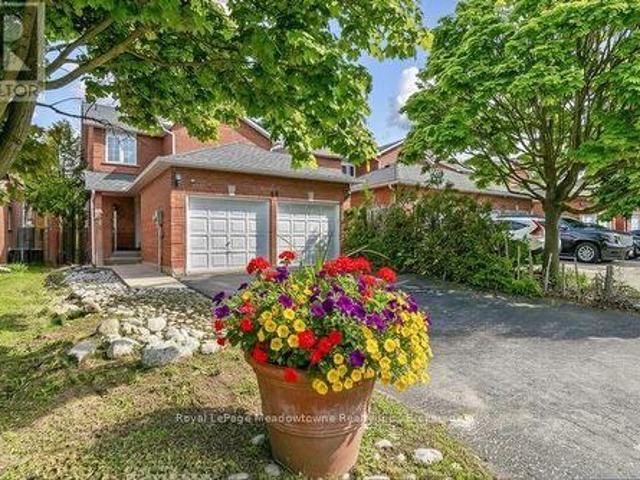
65 Elgin Street S, Cambridge, ON, N1R 5G6 house for sale | Listing ID X13745 | Royal LePage
View photo
House · for sale
$ 499,000
65 Elgin Street S, Cambridge, ON, N1R 5G6 house for sale | Listing ID X13745 | Royal LePage
Cambridge, Waterloo
· House
· Garden · Parking · Cellar
Cambridge, Waterloo · House · Garden · Parking · Cellar
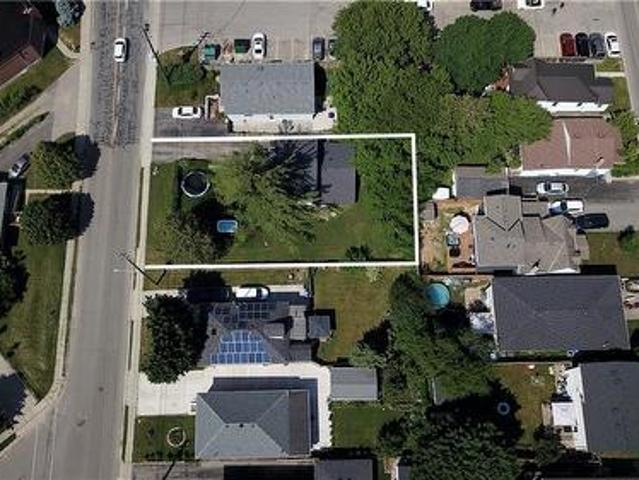
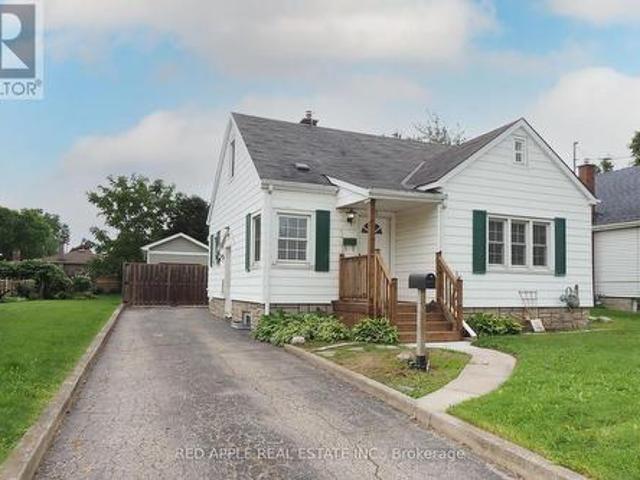
Large 29.7 x 12.3 detached garage and a cute 1.5 storey home on a 150 ft deep lot. Backyard feels like country living. Home is carpet free and hosts a main floor master bedroom and full bathroom. Currently the 2nd bedroom is being used as a dining room. Large 2nd floor loft. Basement is partially finished with seperate side entrance and a 3 pc bath. Book your apointment today! Open house saturday september 12th 2-4 (id: 27)
$ 499,000
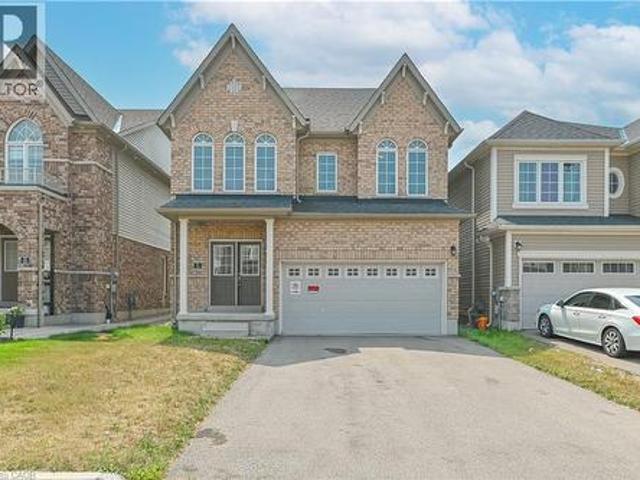
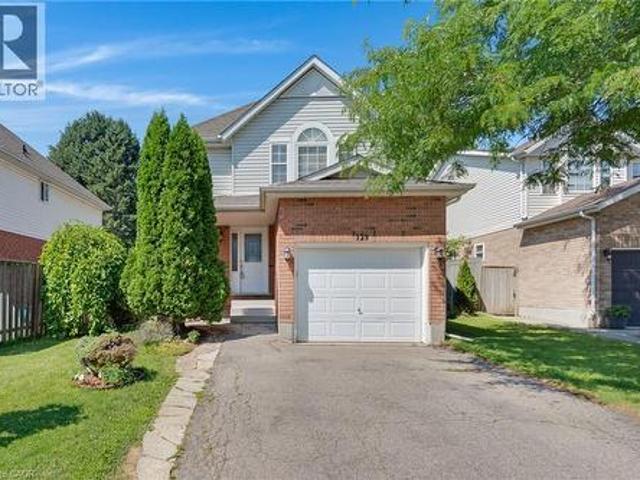
24 Weatherall Avenue, Cambridge, ON, N3H 0C4 house for sale | Listing ID 40856 | Royal LePage
View photo
House · for sale
$ 899,900
24 Weatherall Avenue, Cambridge, ON, N3H 0C4 house for sale | Listing ID 40856 | Royal LePage
Cambridge, Waterloo
· House
· Parking
Cambridge, Waterloo · House · Parking
Luxury Living Along the Grand River in Cambridge Welcome to this exceptional Brant Model detached home featuring the sought-after Brick Elevation C design, nestled in one of Cambridge's most desirable communities along the scenic Grand River. Providing spacious family living, this beautifully crafted residence combines modern elegance with everyday comfort. Step through the impressive double-door entry into a thoughtfully designed layout featuring 5 generously sized bedrooms, 3 well-appointed bathrooms, and a double-car garage with no sidewalk, providing added parking convenience. The home showcases quality finishes, abundant natural light, and functional living spaces ideal for growing families and professionals alike. Perfectly situated just minutes from Highway 401, Conestoga College, shopping, parks, and everyday amenities, this location provides seamless connectivity while allowing you to enjoy the tranquility and natural beauty of the Grand River surroundings. A rare opportunity
$ 899,900
44 Corbett Street, Cambridge, ON, N1T 1V5 house for sale | Listing ID X13684 | Royal LePage
View photo
House · for sale
$ 688,888
44 Corbett Street, Cambridge, ON, N1T 1V5 house for sale | Listing ID X13684 | Royal LePage
Cambridge, Waterloo
· House
· Garden · Deck · Parking
Cambridge, Waterloo · House · Garden · Deck · Parking
Welcome to this lovely all-brick, 1,500 sq. Ft. end-unit townhouse, classified as semi-detached on GeoWarehouse, offering the feel and privacy of a detached home. Located in the sought-after North Galt Shade Mills community, this home is minutes to Highway 401 and within walking distance of schools, parks, shopping, and transit. Situated on a quiet, child-friendly dead-end street with only a few rows of townhomes and no homes directly facing them, the property features a rare double-car garage and private double driveway with parking for up to six vehicles. The bright, open-concept main level features a spacious living room with picture window, convenient 2-piece powder room, and main-floor laundry/mudroom with cabinetry, sink, and direct garage access. The eat-in kitchen offers ample cabinetry and a walkout to a large deck overlooking the private backyard. Upstairs offers three generous bedrooms, including a spacious primary bedroom with a 4-piece semi-ensuite featuring a soaker tub a
$ 688,888
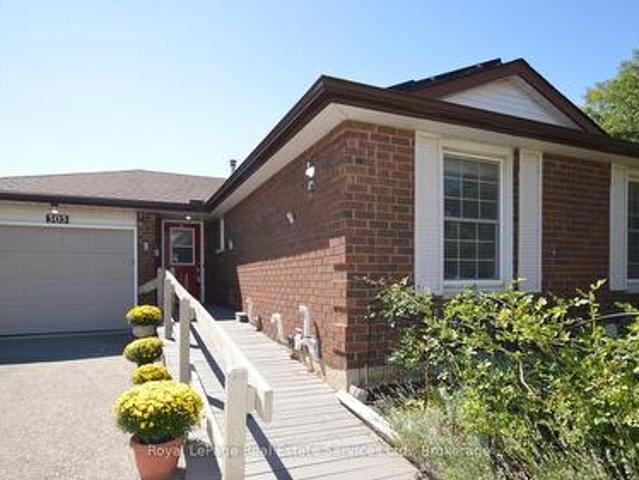
303 Grand Ridge Drive, Cambridge, ON, N1S 4W9 house for sale | Listing ID X13777 | Royal LePage
View photo
House · for sale
$ 649,900
303 Grand Ridge Drive, Cambridge, ON, N1S 4W9 house for sale | Listing ID X13777 | Royal LePage
Cambridge, Waterloo
· House
· Patio · Garden · Fireplace · Deck · Swimming pool · Parking
Cambridge, Waterloo · House · Patio · Garden · Fireplace · Deck · Swimming pool · Parking
Beautiful three bedroom (plus 2) Bungalow in High Demand family neighborhood. ST. Andrews Area/Galt. OPEN CONCEPT maximizes natural light and seemless flow for entertaining, family gatherings or everyday life. Large windows in every room plus a sliding patio door walk out from kitchen. Living room is EXTRA with window seat, gas fireplace and room for multiple seating configurations. Kitchen has moveable breakfast bar/island with storage, SS appliances, gas stove and double SS sink. Dining room is separate and convenient next to kitchen, can fit large table and chairs. Fabulous size master bedroom with 2 other good sized bedrooms. Four piece bath w heated Toto washlet and grab bars, 2 hall closets and inside entry to garage finish this floor! Step out from kitchen to multilevel deck, pool sized rear yard (almost 200 feet deep! )with 2 sheds, mature trees and multiple flower and vegetables gardens. Create your back yard paradise and never leave home again! Lower level goes on forever. Co
$ 649,900
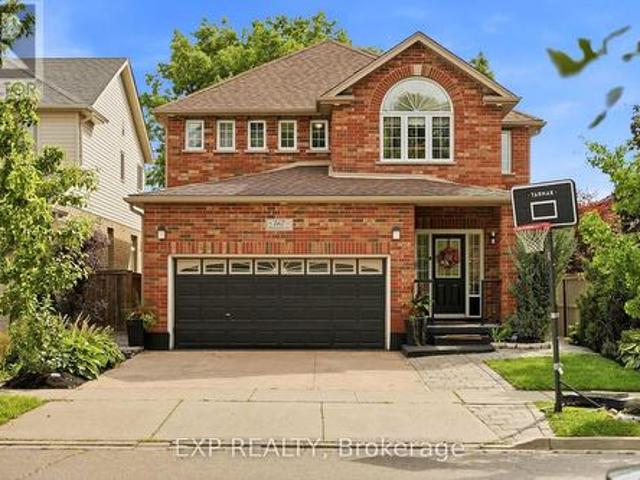
167 Broadoaks Drive, Cambridge, ON, N1T 0B3 house for sale | Listing ID X13700 | Royal LePage
View photo
House · for sale
$ 899,000
167 Broadoaks Drive, Cambridge, ON, N1T 0B3 house for sale | Listing ID X13700 | Royal LePage
Cambridge, Waterloo
· House
· Garden · Cellar
Cambridge, Waterloo · House · Garden · Cellar
Park-side living in east galt! Welcome to this beautifully maintained, all-brick two-storey home in wonderful Branchton Park, offering approximately 3150 sq. Ft. total living space, and an enviable setting backing directly onto a neighbourhood park and mature greenspace. This bright and spacious home delivers a functional layout with plenty of room for the whole family. The main floor features 9-ft ceilings, rich dark hardwood flooring, separate living and dining areas, and a comfortable great room with walk-out access to the backyard. The modern kitchen is finished with granite countertops, stainless steel appliances and durable ceramic tile flooring, while elegant iron spindle railings add a contemporary touch. Upstairs, three generously sized bedrooms each offer their own walk-in closet. The spacious primary suite features a large walk-in closet and private 4-pc ensuite, while two additional bedrooms share a second full bathroom. The professionally finished basement adds valuable ex
$ 899,000
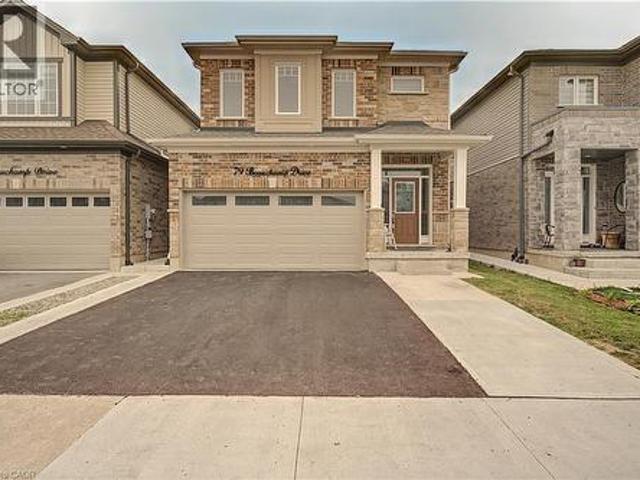
79 Beauchamp Drive, Cambridge, ON, N1S 0B9 house for sale | Listing ID 40856 | Royal LePage
View photo
House · for sale
$ 999,000
79 Beauchamp Drive, Cambridge, ON, N1S 0B9 house for sale | Listing ID 40856 | Royal LePage
Cambridge, Waterloo
· House
· Garden · Parking · Deck · Cellar
Cambridge, Waterloo · House · Garden · Parking · Deck · Cellar
Legal basement apartment. This beautifully maintained, approx. 5-year-old home delivers the rare combination today's buyers want: a spacious family layout PLUS a LEGAL 1-bedroom + den basement suite with full bath, kitchen, separate laundry, and private entrance. Offset your mortgage with rental income or create the perfect setup for multi-generational living! Step inside to soaring ceilings and a bright, open main level anchored by a large chef-inspired kitchen built for entertaining. Upstairs, 4 generous bedrooms and 3.5 bathrooms offer room for the whole family to spread out. Outside, enjoy summer evenings on the deck in the fully fenced backyard, with a double garage for parking and storage. All of this in a friendly, family-oriented neighbourhood just minutes to parks, schools, and shopping. Turnkey, income-ready, and move-in ready— homes like this don't last! (Id: 27)
$ 999,000
13 Brooklynne Road, Cambridge, ON, N1R 1C4 house for sale | Listing ID 40845 | Royal LePage
View photo
House · for sale
$ 739,000
13 Brooklynne Road, Cambridge, ON, N1R 1C4 house for sale | Listing ID 40845 | Royal LePage
Cambridge, Waterloo
· House
Cambridge, Waterloo · House
One of the best locations for an urban intensification infill opportunity with R5 zoning! Development potential for stacked condos on a 70 x 110' lot. This property consists of a detached home on one side of the property with a long driveway, as well as a second driveway on the other side of the property for possible severance! Just minutes to the 401, and the future LRT, public transit, shopping, schools & parks. The carpet-free 4 bedroom, 2 bathroom home is in very good condition. All appliances are included. Excellent opportunity! (Id: 27)
$ 739,000
421 Freure Drive, Cambridge, ON, N1S 0B4 house for sale Lis.
View photo
House · for sale
$ 1,099,999
421 Freure Drive, Cambridge, ON, N1S 0B4 house for sale Lis.
Cambridge, Waterloo
· 4 Bedrooms · 3 Baths · House
· Fireplace
Cambridge, Waterloo · 4 Bedrooms · 3 Baths · House · Fireplace
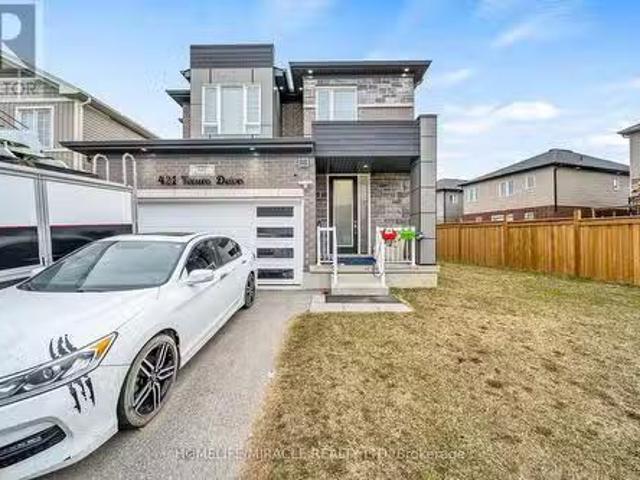
Stunning Detached Home Back onto Park with corner lot. The main floor features a spacious living room with a fireplace, open-concept upgraded kitchen with quartz countertops, backsplash, an island and gas line if need to change. The second floor boasts a luxurious primary bedroom with a walk-in closet and an ensuite, family room, two full bathroom and three. bedrooms. One more bedroom on main floor. Pot lights, upgraded light fixtures, and a bright dining area complete the space. Close To Amenities, Grand River, Restaurants, Hospitals, school, shopping. Furniture available for sale with separate negotiation with seller not included in price. (id:27). Still available at ListedBuy!
$ 1,099,999
115 Southwood Drive, Cambridge, ON, N1S 3S3 house for sale | Listing ID 40855 | Royal LePage
View photo
House · for sale
$ 830,000
115 Southwood Drive, Cambridge, ON, N1S 3S3 house for sale | Listing ID 40855 | Royal LePage
Cambridge, Waterloo
· House
· Swimming pool · Cellar
Cambridge, Waterloo · House · Swimming pool · Cellar
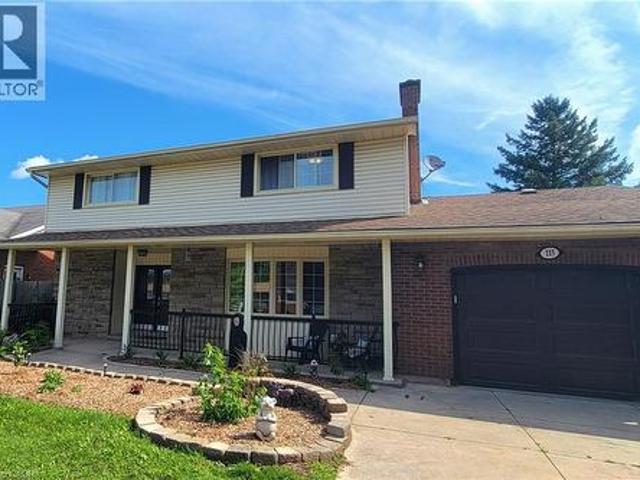
Welcome to this spacious and versatile family home, ideally situated in a desirable West Galt location close to schools and everyday amenities. This former Tamroth Model Home offers 4 bedrooms upstairs, a dedicated main floor office, and an abundance of living space. The home is designed to comfortably accommodate both growing families and the needs of today’s busy households. The updated kitchen with Z-line stainless gas stove & dual oven is a chef’s dream and provides a stylish and functional heart of the home. Numerous living and recreation areas throughout the home offers plenty of room for both adults and kids to enjoy their own spaces. Step outside to the private 19’ x 38’ inground pool, creating the perfect setting for summer entertaining, family gatherings, and making lasting memories. The large finished basement adds even more flexibility and includes the potential to create a guest suite or in-law accommodation, making this an excellent option for extended family, guests, or
$ 830,000
66 71 Garth Massey Drive, Cambridge, ON, N1T 2G8 house for sale | Listing ID X13553 | Royal LePage
View photo
House · for sale
$ 489,900
66 71 Garth Massey Drive, Cambridge, ON, N1T 2G8 house for sale | Listing ID X13553 | Royal LePage
Cambridge, Waterloo
· House
· Balcony · Parking
Cambridge, Waterloo · House · Balcony · Parking
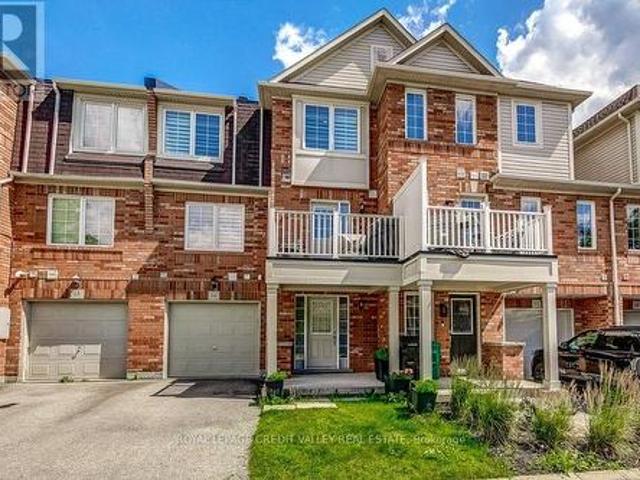
Welcome to this lovely, low-maintenance Cambridge townhouse, perfectly suited for first-time buyers, young families, professionals, or investors. Situated in a quiet and well-kept complex, this home offers a functional multi-level layout with great use of space. The main living level features gleaming hardwood floors, a bright and comfortable living/dining area, and a well-sized kitchen with newer stainless steel appliances. Step out to the small private balcony, perfect for morning coffee, fresh air, or a quiet place to relax. The home offers spacious bedrooms, convenient in-suite laundry, an attached garage, and excellent storage throughout. Located in a family-friendly area close to schools, parks, playgrounds, walking trails, shopping, restaurants, places of worship, and quick access to Highway 401, this is a fantastic opportunity to own a move-in ready home in a commuter-friendly Cambridge location. Don't miss this great starter home or investment opportunity! (Id: 27)
$ 489,900
405 Newman Drive, Cambridge, ON, N1R 5S3 house for sale | Listing ID X13443 | Royal LePage
View photo
House · for sale
$ 1,445,000
405 Newman Drive, Cambridge, ON, N1R 5S3 house for sale | Listing ID X13443 | Royal LePage
Cambridge, Waterloo
· House
· Office room · Parking · Cellar
Cambridge, Waterloo · House · Office room · Parking · Cellar
Beautifully designed detached home featuring a spacious and functional layout, ideal for modern family living. The main floor boasts a bright Great Room, elegant Dining Room, and a well-appointed Kitchen with Breakfast Area, perfect for everyday use and entertaining. A separate Library/Home Office adds flexibility for work-from-home needs, along with convenient garage access. The second floor offers five generously sized bedrooms, including a luxurious Primary Bedroom with a sitting area, walk-in closet, and ensuite bath. Additional bedrooms are well proportioned with access to shared and ensuite bathrooms, providing comfort and privacy for the whole family. The thoughtfully designed layout offers ample space for growing families, guests, or multi-functional living needs. Unfinished basement provides excellent potential for future customization. Located in a desirable neighbourhood close to schools, parks, and all essential amenities. Furniture may be available for purchase upon buyer'
$ 1,445,000
73 Fitzgerald Drive, Cambridge, ON, N1T 2C6 house for sale | Listing ID 40852 | Royal LePage
View photo
House · for sale
$ 949,900
73 Fitzgerald Drive, Cambridge, ON, N1T 2C6 house for sale | Listing ID 40852 | Royal LePage
Cambridge, Waterloo
· House
· Parking · Deck
Cambridge, Waterloo · House · Parking · Deck
Welcome to this beautifully upgraded all brick 2 storey home in the sought-after East Galt community of Cambridge, where pride of ownership is evident throughout. Set on a generous 115-foot-deep lot, this freshly painted home offers the perfect blend of style, space, and functionality. The exterior makes a strong first impression with a large covered front porch perfect for relaxing, a double car garage, an oversized walkout deck ideal for summer BBQs, outdoor dining and entertaining, all elegantly illuminated by exterior pot lights. Inside, the main and second floors feature hardwood flooring, smart CCT pot lights, California shutters, two separate sitting areas, upgraded powder room, convenient main-floor laundry, direct garage access with storage racks and new oak stairs leading to the second floor. The kitchen stands out with upgraded quartz countertops, high-end SS appliances featuring a gas stove, an island with breakfast bar seating and a functional layout ideal for everyday liv
$ 949,900
269 Burnett Avenue, Cambridge, ON, N1T 1E8 house for sale | Listing ID X13591 | Royal LePage
View photo
House · for sale
$ 879,900
269 Burnett Avenue, Cambridge, ON, N1T 1E8 house for sale | Listing ID X13591 | Royal LePage
Cambridge, Waterloo
· House
· Fireplace
Cambridge, Waterloo · House · Fireplace
Welcome To 269 Burnett Ave! This Beautiful Home Backing Onto Greenspace And Park With Large Size Bedrooms And Main Floor Pine Sunroom Is A Great Place To Entertain. Sunken Living Room With Wood Burning Fireplace, And Separate Dining Room. Kitchen Features A Large Island, Birch Cabinets With Lots Of Storage. Big Driveway That Can Fit 3 Cars. Close To All Amenities Including Schools, Parks, Shopping Malls, Trails And Minutes To The 401. Take Advantage Of The Walking Distance To Shades Mill Conservation Area. Don't Miss Out On This Amazing Opportunity To Own This Beautiful Family Home. (Id: 27)
$ 879,900
101 Deerpath Road, Cambridge, ON, N1T 1H7 house for sale | Listing ID 40841 | Royal LePage
View photo
House · for sale
$ 3,195,000
101 Deerpath Road, Cambridge, ON, N1T 1H7 house for sale | Listing ID 40841 | Royal LePage
Cambridge, Waterloo
· House
· Parking
Cambridge, Waterloo · House · Parking
Hidden behind gates & a whispering canopy of trees, 101 deerpath road is a rare, generational acquisition. Spanning a remarkably private 1.36-acre clearing in Cambridge’s most prestigious estate enclave. It seamlessly bridges the romantic, commanding presence of a stone manor with a sleek, uncompromising modern interior. Over 5,300sqft of living space unfolds with artistic intent, beginning at the threshold of a newly introduced double-door entry. The exterior footprint is a collector's sanctuary, featuring a triple-car garage engineered with a lift to effortlessly house a 4-vehicle collection. Inside, the home has been completely liberated from the past. The main floor layout was dramatically re-engineered, raising the former sunken living room. Grounded in a rich tapestry of new premium hardwood & porcelain tile, the entire level is wrapped in a gallery-white palette. The kitchen is less of a workspace & more of a culinary theatre, anchored by rare Brazilian Quartzite countertops. Cu
$ 3,195,000
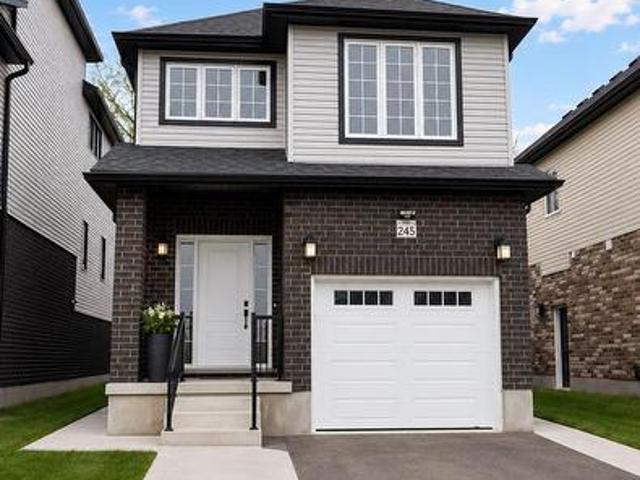
245 Wesley Boulevard, Cambridge, ON, N1T 0C6 house for sale | Listing ID X13643 | Royal LePage
View photo
House · for sale
$ 749,900
245 Wesley Boulevard, Cambridge, ON, N1T 0C6 house for sale | Listing ID X13643 | Royal LePage
Cambridge, Waterloo
· House
· Cellar
Cambridge, Waterloo · House · Cellar
Better Than New. Modern Elegance in Heart of Cambridge. Step into 245 Wesley Blvd, a stunning 1800 sq. Ft family residence completed in late 2023 that perfectly balances high-end style with move-in-ready convenience. This 4-bedroom, 3-bathroom gem greets you with an airy, open-concept main floor boasting soaring ceilings, rich flooring, and a chef-inspired kitchen upgrade with stainless steel appliances. Upstairs, the home is bathed in natural light through expansive windows, highlighting the generous bedroom layouts and a conveniently located spacious laundry room. Situated just minutes from top-tier schools and major highways, this home also offers a separate side entrance for the possibility of finishing a in-law/granny suite in the basement (rental potential). Additional features include: Recent build (home is less than 3 years old), extended driveway, New appliances with a warranty, Reverse osmosis system, water softener and Carbon filter system. New public school, library and rec
$ 749,900
468 Green Gate Boulevard, Cambridge, ON, N1T 0H9 house for sale | Listing ID X13768 | Royal LePage
View photo
House · for sale
$ 782,200
468 Green Gate Boulevard, Cambridge, ON, N1T 0H9 house for sale | Listing ID X13768 | Royal LePage
Cambridge, Waterloo
· House
· Office room · Parking
Cambridge, Waterloo · House · Office room · Parking
Discover The Dahlia Ridgeview Homes, an inviting 4 bedroom, 2.5 bathroom detached home located in Cambridge's desirable Moffat Creek community. Designed with modern family living in mind, the home offers a bright and airy main level with 9 foot ceilings, generous living spaces, and an open layout that makes it easy to move between the kitchen, dining, and living areas. The kitchen is the heart of the home, featuring a large island and plenty of cabinetry with ample room for meal preparation, casual dining, and entertaining. Upstairs, the primary retreat offers the comfort of a private ensuite, while three additional bedrooms provide flexibility for children, guests, or a dedicated home office. The attached garage adds everyday convenience, while the detached setting provides the space and privacy many families are looking for. Surrounded by parks, schools, shopping, trails, and with easy access to Highway401, this is a great opportunity to enjoy a new home in one of Cambridge's growing
$ 782,200
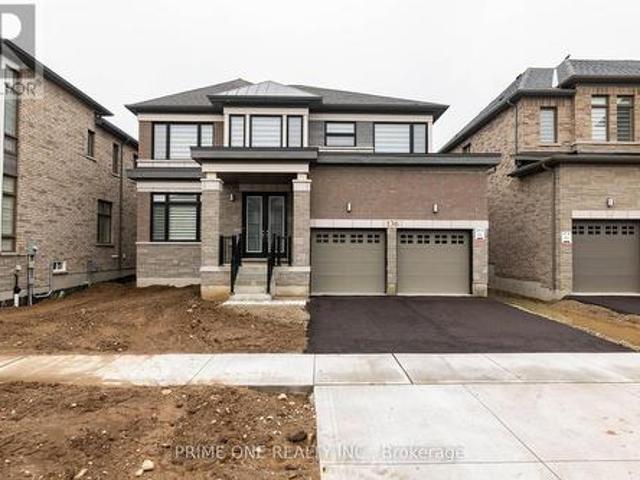
136 Blacklock Street, Cambridge, ON, N1S 0E3 house for sale | Listing ID X13678 | Royal LePage
View photo
House · for sale
$ 1,225,000
136 Blacklock Street, Cambridge, ON, N1S 0E3 house for sale | Listing ID X13678 | Royal LePage
Cambridge, Waterloo
· House
· Deck · Cellar
Cambridge, Waterloo · House · Deck · Cellar
50 Foot Lot With Brick An Stone 5 Bed And 5 Full Bath 3515 Plus Sq Ft Walkout Deck, Large 8 Foot Doors On Main Floor, In Cambridge's Brand New Subdivision By'Catchet Homes'. It Has Open Concept Of Living And Dining Room And Family Room. Library And Full Bath On The Main Floor. Upgraded Hardwood On Main Floor And Oak Staircase. Large Windows Bringing Lots Of Sunlight Throughout The Day Makes The House Bright. House Is Upgraded To 200 AMP Electrical Panel & Rough-In Bath In The Basement From The Builder. Quartz Countertop In Kitchen And Seller Has Spent More Than 50K In Upgrades. (Id: 27)
$ 1,225,000
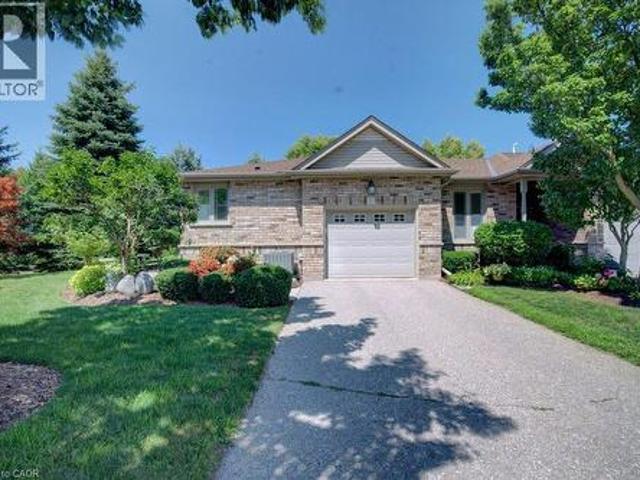
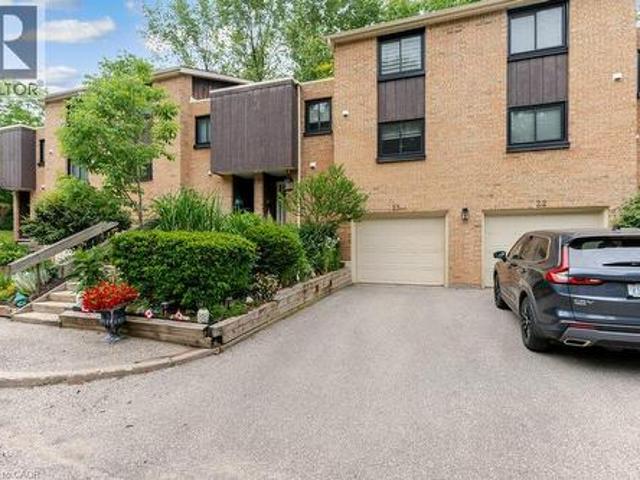
20 Isherwood Avenue Unit# 29, Cambridge, ON, N1R 8P9 townhouse for sale | Listing ID 40852 | Royal LePage
View photo
Townhouse · for sale
$ 749,900
20 Isherwood Avenue Unit# 29, Cambridge, ON, N1R 8P9 townhouse for sale | Listing ID 40852 | Royal LePage
Cambridge, Waterloo
· Townhouse
· Patio · Parking
Cambridge, Waterloo · Townhouse · Patio · Parking
Welcome to this beautifully maintained bungalow end-unit condominium offering comfortable, low-maintenance living in a sought-after adult community. Nestled on a quiet crescent, this bright and spacious home features a single-car garage, a cozy private patio area, and the added privacy and natural light that come with an end-unit location. The main floor showcases hardwood flooring, an updated kitchen with modern finishes, convenient main-floor laundry, and a spacious primary bedroom complete with a private ensuite bath. A 2-piece powder room provides added convenience for guests. The finished lower level offers a second bedroom, a 3-piece bathroom, a large recreation room ideal for entertaining or relaxing, and a generous storage room. Ideally located close to shopping, restaurants, healthcare services, and all everyday amenities, this home also provides easy access to nearby walking trails and green spaces. Just minutes from Highway 401, this property offers the perfect combination o
$ 749,900
220 Salisbury Avenue Unit# 23, Cambridge, ON, N1S 1K5 townhouse for sale | Listing ID 40862 | Royal LePage
View photo
Townhouse · for sale
$ 495,000
220 Salisbury Avenue Unit# 23, Cambridge, ON, N1S 1K5 townhouse for sale | Listing ID 40862 | Royal LePage
Cambridge, Waterloo
· Townhouse
· Swimming pool · Deck
Cambridge, Waterloo · Townhouse · Swimming pool · Deck
Welcome to this multi-level townhouse condo tucked away in a premier neighborhood, perfectly blending functional modern living with serene natural beauty! The welcoming foyer sets the stage with a spacious closet and a convenient two-piece powder room. Step into the bright, open-concept main floor, where near floor-to-ceiling windows frame stunning forest views and regular wildlife sightings. The beautifully refreshed kitchen is a chef's delight, complete with cozy heated floors, a double pantry, and sleek stainless steel appliances. Upstairs serves as a peaceful retreat, featuring a generous primary bedroom with its own private two-piece ensuite, a bright second bedroom, a full bathroom, and a flexible third bedroom currently used as a den. The walk-out lower level is built for entertaining, boasting a fully finished recreation room, a condo-approved hot tub, and direct access to a private deck overlooking the woods—ideal for bird watching or unwinding in nature. Complete with two par
$ 495,000
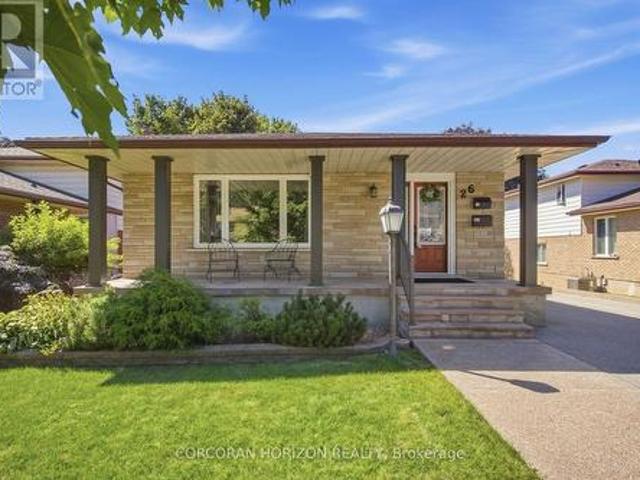
26 Alexander Avenue, Cambridge, ON, N1R 5K6 house for sale | Listing ID X13780 | Royal LePage
View photo
House · for sale
$ 985,000
26 Alexander Avenue, Cambridge, ON, N1R 5K6 house for sale | Listing ID X13780 | Royal LePage
Cambridge, Waterloo
· House
· Garden · Office room · Parking · Deck · Cellar
Cambridge, Waterloo · House · Garden · Office room · Parking · Deck · Cellar
Welcome to 26 Alexander Avenue, a solid 3-bedroom, 2-bathroom multi-level split nestled in a mature, family-friendly Cambridge neighbourhood, offering excellent flexibility as a spacious single-family home or a functional in-law suite setup. The main and second levels feature a bright living room, an updated eat-in kitchen with built-in appliances, a dining room, and three well-proportioned bedrooms, while the lower level adds a large family room and additional bathroom. Ideal for extended family, a home office setup, or a self-contained secondary living space. The fully finished basement further enhances the home's versatility with a second kitchen, spacious recreation room, and dedicated laundry/utility area, making multi-generational living or income potential a real possibility. Step outside to a beautifully landscaped, fully fenced backyard complete with a covered deck perfect for entertaining, an outdoor gas fire pit for cozy evenings, and a detached garage with an attached works
$ 985,000
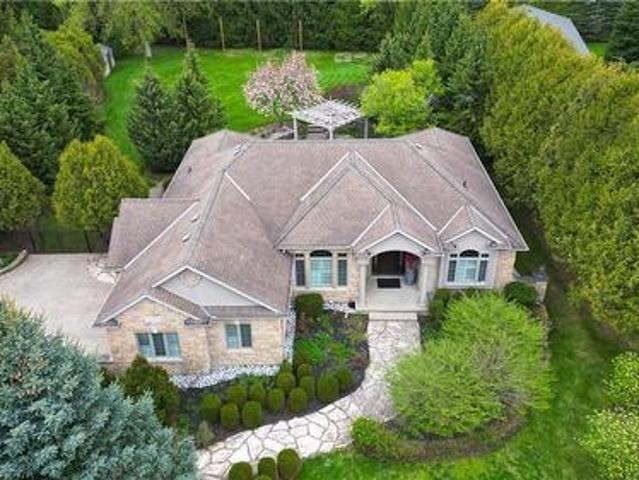
118 Old Mill Road, Cambridge, ON, N3H 4R8 house for sale | Listing ID 40826 | Royal LePage
View photo
House · for sale
$ 1,849,999
118 Old Mill Road, Cambridge, ON, N3H 4R8 house for sale | Listing ID 40826 | Royal LePage
Cambridge, Waterloo
· House
· Patio · Garden · Fireplace · Gym · Parking
Cambridge, Waterloo · House · Patio · Garden · Fireplace · Gym · Parking
Discover a MASTERFULLY crafted CUSTOM built STONE BUNGALOW in the historic community of Blair, offering over 4,200 square feet of refined living space just minutes from the 401. The interior makes a commanding first impression with 12-foot ceilings, Brazilian cherry hardwoods, and a vaulted Great Room anchored by one of four fireplaces. A true Chef’s kitchen serves as the home’s centrepiece, featuring premium stone surfaces, a walk-in pantry, and a dedicated wine bar overlooking a professionally landscaped backyard oasis. This private retreat is fully fenced and features tiered flagstone patios, a custom cedar pergola, and lush perennial gardens maintained by an in-ground irrigation system. The lower level, accessible via a separate garage entrance, provides exceptional versatility with a full wet bar, sound-insulated ceilings, and ample space for a home gym or secondary suite. Meticulously updated with a Heat Recovery Ventilator (2022), custom California Closet in the Primary room (20
$ 1,849,999
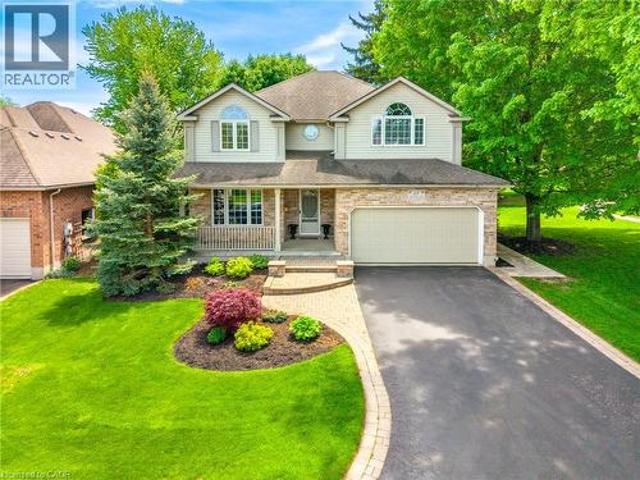
15 Carolinian Lane, Cambridge, ON, N1S 5B5 house for sale | Listing ID 40862 | Royal LePage
View photo
House · for sale
$ 949,900
15 Carolinian Lane, Cambridge, ON, N1S 5B5 house for sale | Listing ID 40862 | Royal LePage
Cambridge, Waterloo
· House
· Office room · Fireplace
Cambridge, Waterloo · House · Office room · Fireplace
The moment you pull into the driveway, you will see the care this Thomasfield-built home has been given since day one. The landscape and exterior of the home are both meticulously maintained and pristine. With over 3,400 sq. Ft. of usable space across all three floors, there is plenty of room for the whole family. From the main foyer, you are in clear view of the family room, with a spectacular window that fills the home with natural light and brings the beauty of the landscape and mature trees into view. On the main floor, you will find a multipurpose bonus room that could be a home office, guest room, dining room, or whatever suits your family's needs best. As you make your way through the family room, you will find a bright, open space with gorgeous hardwood flooring, a gas fireplace, and ceilings over 16 feet high, with a view of the upstairs walkway. The family room is open to the kitchen area, making for a great entertaining space. There is a main floor laundry room with access t
$ 949,900
129 Kovac Road, Cambridge, ON, N1R 8K4 house for sale | Listing ID 40853 | Royal LePage
View photo
House · for sale
$ 725,000
129 Kovac Road, Cambridge, ON, N1R 8K4 house for sale | Listing ID 40853 | Royal LePage
Cambridge, Waterloo
· House
· Garden · Parking
Cambridge, Waterloo · House · Garden · Parking
Welcome to 129 Kovac Road, Cambridge! This well maintained two storey home offers a functional layout, comfortable living spaces, and a fantastic location, making it an excellent opportunity for first time buyers, young families, or those looking to downsize without compromising on space. Step inside to a welcoming main floor featuring convenient inside access to the single car garage, a 2 piece powder room, and an open concept kitchen that flows seamlessly into the dining and living areas. Designed with everyday living and entertaining in mind, this bright and inviting space extends through sliding doors to the fully fenced backyard, perfect for children, pets, summer BBQs, or simply relaxing outdoors. Upstairs, you’ll find two generously sized bedrooms, including a spacious primary retreat filled with natural light and complete with its own private 3 piece ensuite. An additional 4 piece bathroom completes the second level, providing convenience for family and guests alike. The finish
$ 725,000
675 Linden, Lakeshore, ON, N0R 1A0 house for sale | Listing ID 26020 | Royal LePage
View photo
House · for sale
$ 684,900
675 Linden, Lakeshore, ON, N0R 1A0 house for sale | Listing ID 26020 | Royal LePage
Cambridge, Waterloo
· House
Cambridge, Waterloo · House
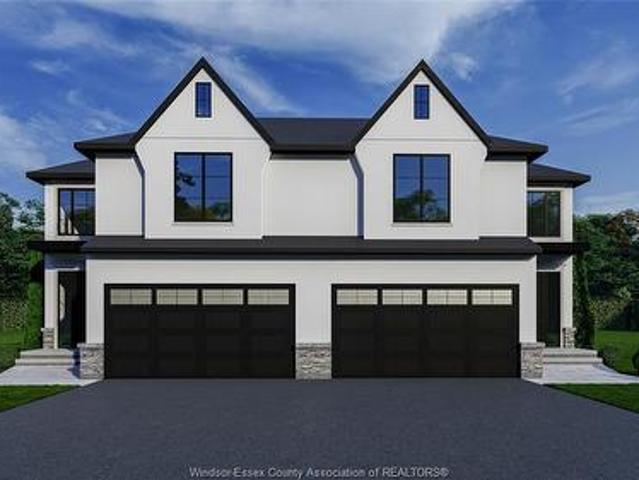
Discover the Windermere 2 Model by Lakeland Homes, a fusion of modern elegance and expansive living. This semi-detached home, graced with 3 bedrooms and 2.5 bathrooms, boasts a sophisticated contemporary design that extends through its interior and exterior. The open-concept living areas are tailored for entertainment and social gatherings, while the private bedrooms offer a tranquil escape for rest and rejuvenation. Each corner of this home reflects a commitment to luxury and comfort, setting the stage for a refined living experience. HST is included in the purchase price and rebated to the builder. (id: 27)
$ 684,900
755 Linden Drive Unit# 19, Cambridge, ON, N3H 0E4 house for sale | Listing ID 40856 | Royal LePage
View photo
House · for sale
$ 613,900
755 Linden Drive Unit# 19, Cambridge, ON, N3H 0E4 house for sale | Listing ID 40856 | Royal LePage
Cambridge, Waterloo
· House
· Garden · Cellar
Cambridge, Waterloo · House · Garden · Cellar
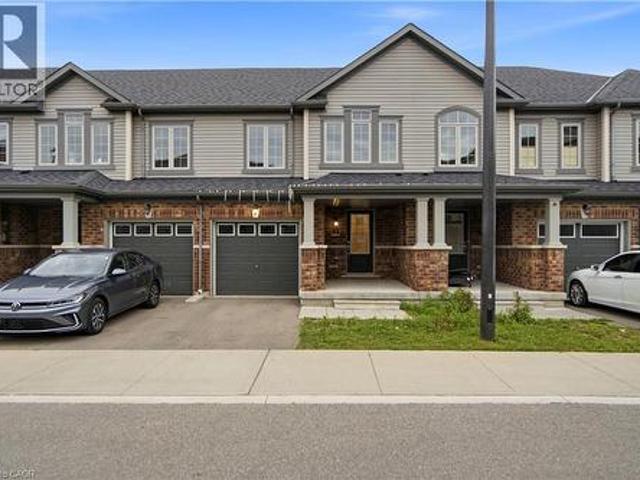
Welcome to this spacious 3-bedroom, 3-bathroom freehold townhouse in the Preston Heights community of Cambridge, an area experiencing tremendous demand from families, first-time buyers, and investors. Situated on a quiet street, this home offers exceptional privacy and a fantastic layout with a walkout basement and excellent future income potential. The main floor features a spacious foyer and bright, open-concept living, dining, and kitchen areas. The modern kitchen boasts quartz countertops, elegant backsplash, stainless steel appliances, and ample cabinetry. The dining area provides a walkout to the upper deck, creating the perfect space for outdoor dining and entertaining. Upstairs, enjoy three generously sized bedrooms, convenient second-floor laundry, and well-appointed bathrooms. The unfinished walkout basement offers direct access to the backyard and tremendous potential to create additional living space or a future income-generating suite, subject to approvals. Located in the
$ 613,900

Get email alerts

Don't miss out: be the first to know about new properties

The alert was correctly created

On subscribing you accept the conditions of use and the privacy policy
Alert
Receive new ads in your inbox
Save this search
Receive alerts for new listings

We'll send you an email when we have new properties for: "Properties for sale in Cambridge, Waterloo"

The alert was correctly created

Littles Corners
Grand River
Get email alerts and be the first to see new listings
Required field
On subscribing I accept the terms of the privacy policy
Perfect! You'll soon start receiving new listings via email
Alert
Receive an email when we have new ads for Properties for sale in Cambridge, Waterloo
Save this search
Filters

Bedrooms

Area (sq.ft)

sq.ft
sq.ft

Price

$
$

Filter by property type

Bathrooms

Clear all filters
Receive notifications when new entries are published.