731 properties for sale in Hespeler

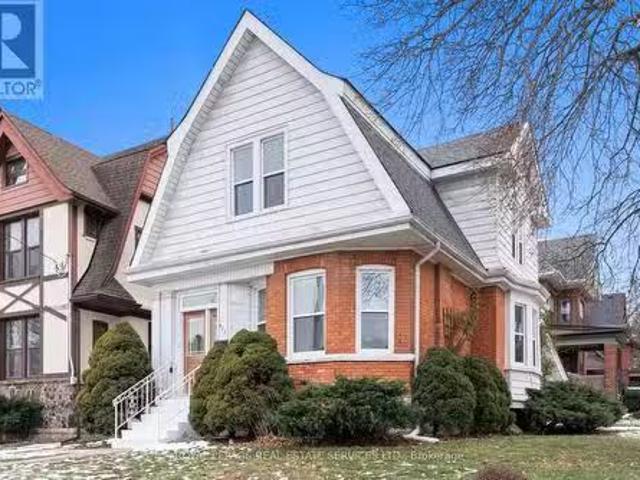
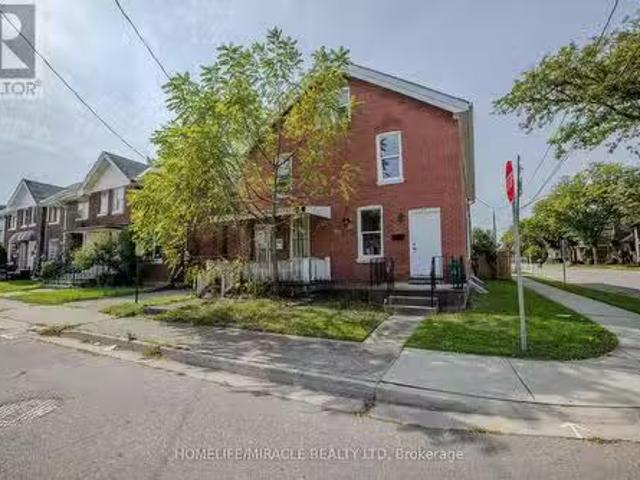
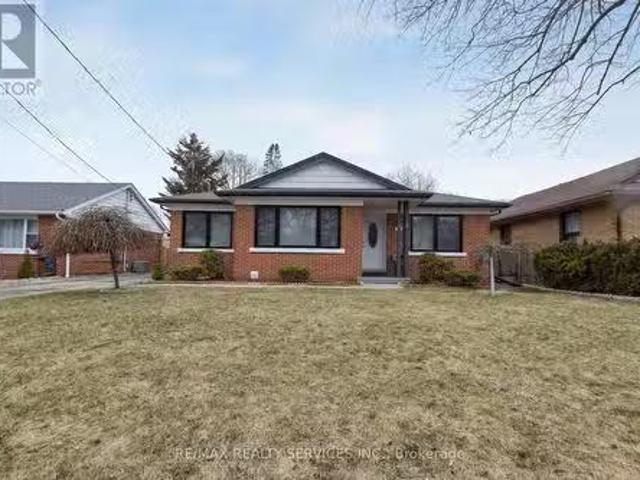
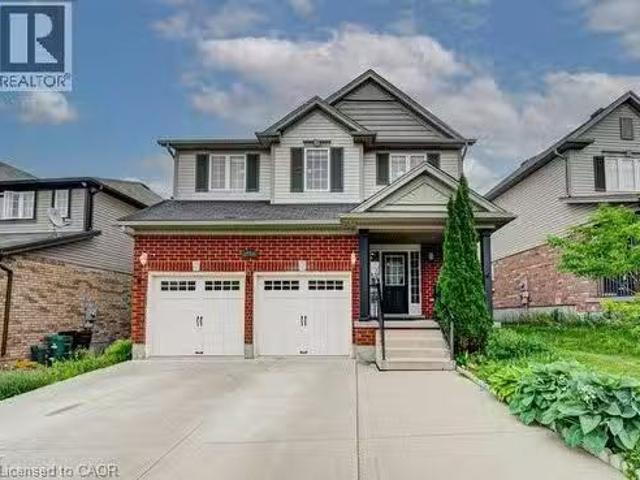
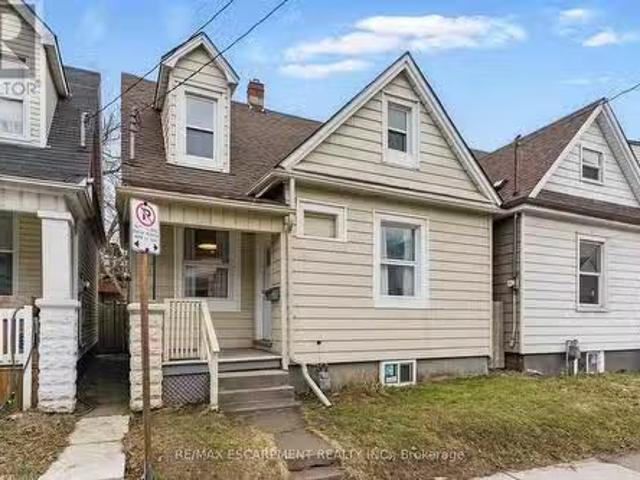
50 Harvey Street, Hamilton, ON, L8L 2L8 house for sale List.
View photo
House · for sale
$ 549,900
50 Harvey Street, Hamilton, ON, L8L 2L8 house for sale List.
Hespeler
· 3 Bedrooms · 2 Baths · House
· Garden · Office room
Hespeler · 3 Bedrooms · 2 Baths · House · Garden · Office room
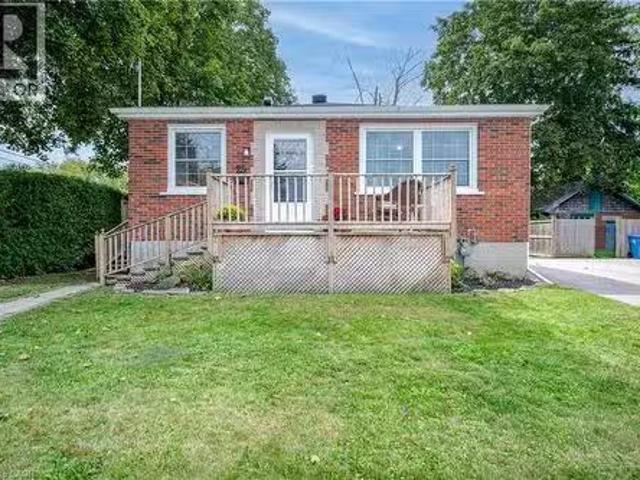
Welcome to 50 Harvey Street Where Charm Meets Potential! Step into this inviting 3-bedroom home that offers both cozy comfort and endless possibilities. The main floor greets you with a warm entry, perfect for hanging up your coat and unwinding. The open-concept dining area flows seamlessly into a custom kitchen featuring an L-shaped counter that comfortably seats four. Thoughtfully designed, the kitchen boasts elongated upper cabinets, soft-close drawers, two lazy Susans, a pull-out spice rack, and even a built-in cutlery drawer all adding to the spaces functionality and charm. Updated floors throughout the main and upper levels, fresh paint, and stylish lighting bring a modern touch to this home. Youll find not only three spacious bedrooms, but also an office space and a bonus room with direct access to your fenced-in backyard. With two full bathrooms and a lower level that walks up to the backyard, theres so much room to grow or transform as you wish. Located just across from Powell
$ 549,900
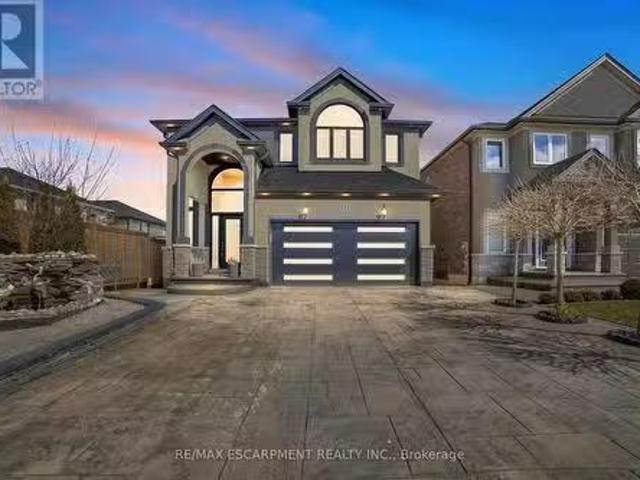
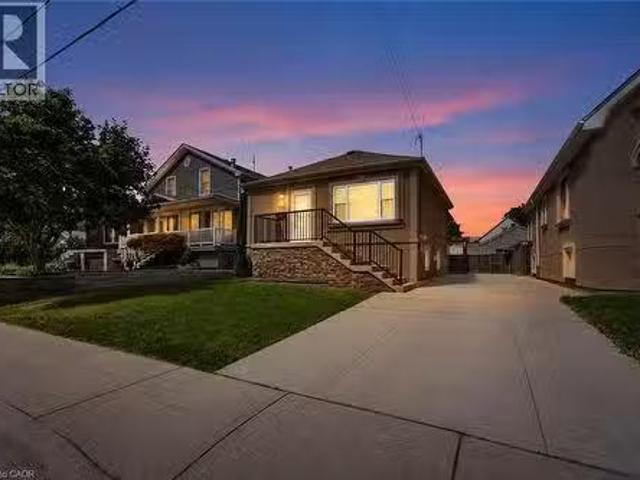
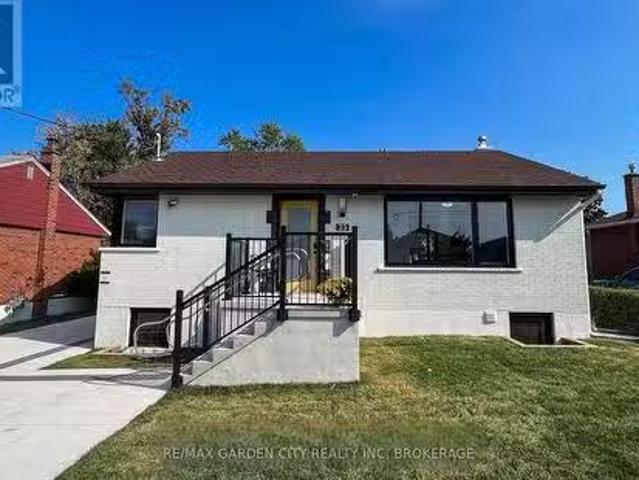
111 Vineberg Drive, Hamilton, ON, L8W 4A3 house for sale Li.
View photo
House · for sale
$ 1,599,800
$ 1,198/sq.ft
111 Vineberg Drive, Hamilton, ON, L8W 4A3 house for sale Li.
Hespeler
· 1,335 sq.ft · 4 Bedrooms · 4 Baths · House
· Fireplace
Hespeler · 1,335 sq.ft · 4 Bedrooms · 4 Baths · House · Fireplace
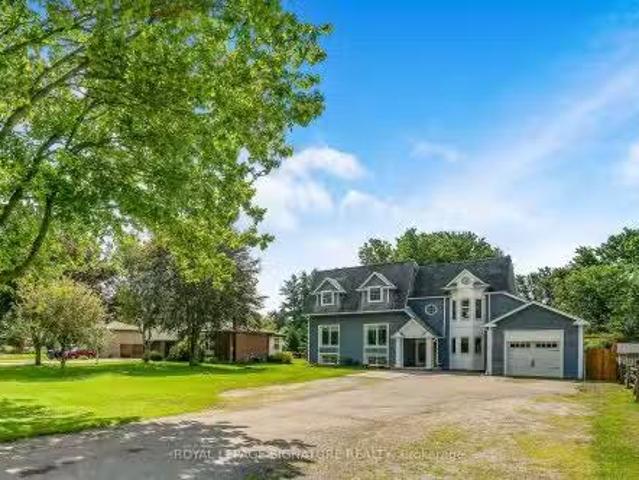
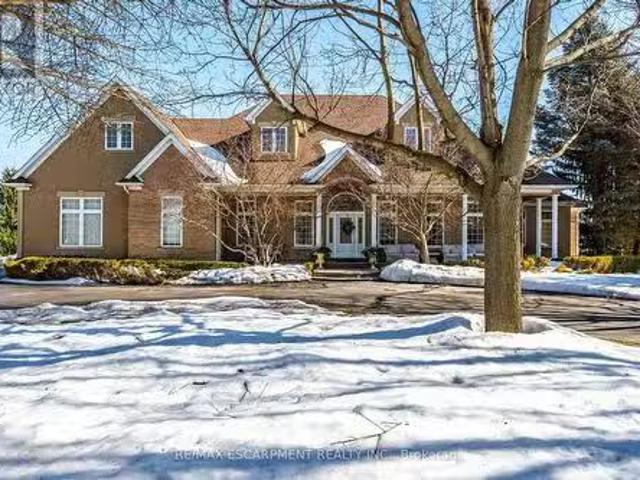
Simply Stunning! Executive four bedroom all brick beauty, approx. 3,750 sq. ft of quality fully finished living space, Approx $200,000 in overall extra improvements (list available). Built in 2017 tastefully crafted both inside and out. Inviting foyer with 18ft soaring front entry with leaded glass doors and arched window, offering high-end porcelain tiles thru out main and lower level. Open concept plan, great room with mirror accents, dream kitchen with glass back splash, high-end stainless appliances and an additional side by side fridge with full freezer and pantry, granite counter tops, accent pot lighting, wainscoting thru-out. Master bedroom features luxurious private ensuite, second floor laundry room. Fully finished bright lower level features a large second kitchen with new fridge and stove, recreation room, stunning fireplace opulent large bath room. A separate exterior side door could easily create a private entry to a in-law suite with multi look out windows. Walk out too
$ 1,599,800
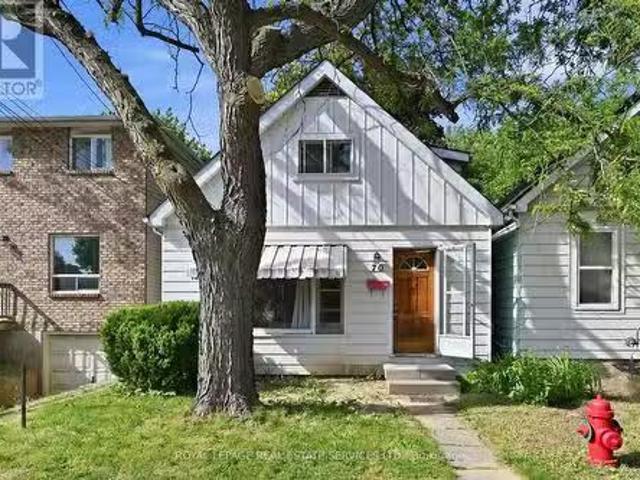
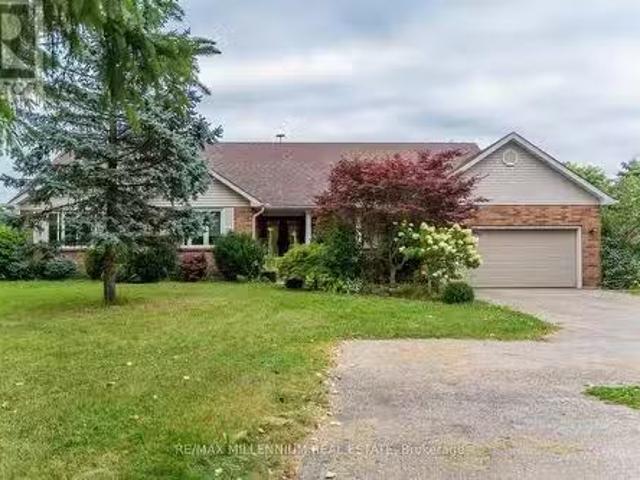
2037 Waterbridge Drive, Burlington, ON, L7M 4G6 house for sa.
View photo
House · for sale
$ 1,630,000
2037 Waterbridge Drive, Burlington, ON, L7M 4G6 house for sa.
Hespeler
· 4 Bedrooms · 4 Baths · House
· Patio · Garden · Fireplace · Deck · Swimming pool · Cellar
Hespeler · 4 Bedrooms · 4 Baths · House · Patio · Garden · Fireplace · Deck · Swimming pool · Cellar
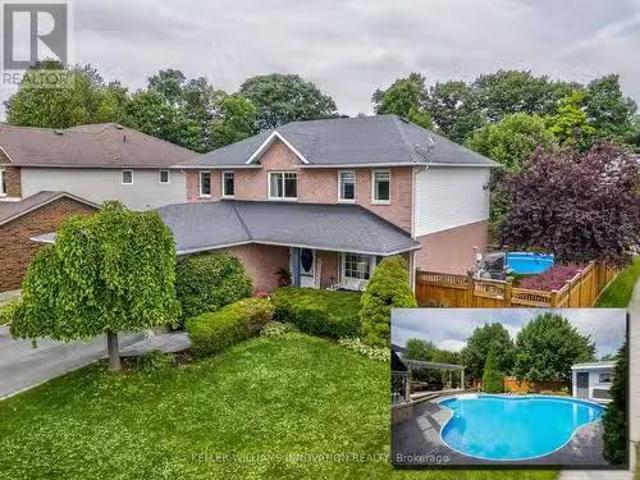
Welcome home! Gorgeous updated 4 bed with 2 full baths plus 2 half baths and incredible backyard oasis all in the heart of Millcroft. From the moment you walk in you will fall in love. This home features several major updates including renovated kitchen floor, faucets, patio doors, upgraded high end appliances, walk in pantry, large centre island, granite counters, main floor updated laundry room, gas fireplace, natural gas hookup for kitchen and outdoor bbq, magic windows with retractable screens throughout 2nd floor and basement, upgraded lever blinds with darkening shades, beautiful hardwood throughout, updated bathrooms, primary room features 4pc ensuite and heated floor, walk-in closet, spacious large bedrooms, fully finished basement with loads of storage, sump pump and more. This oversized lot on a quiet and private backyard retreat with automatic sprinkler system, multiple level deck, pergola and updated in-ground professionally maintained saltwater pool w bonus rubber pool sur
$ 1,630,000
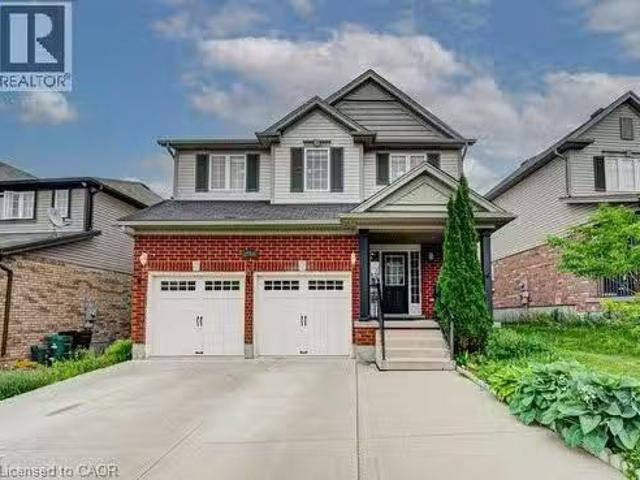
77 Claremont Drive, Hamilton, ON, L9C 3N4 Luxury House for s.
View photo
House · for sale
$ 2,199,900
77 Claremont Drive, Hamilton, ON, L9C 3N4 Luxury House for s.
Hespeler
· 5 Bedrooms · 4 Baths · House
· Fireplace
Hespeler · 5 Bedrooms · 4 Baths · House · Fireplace
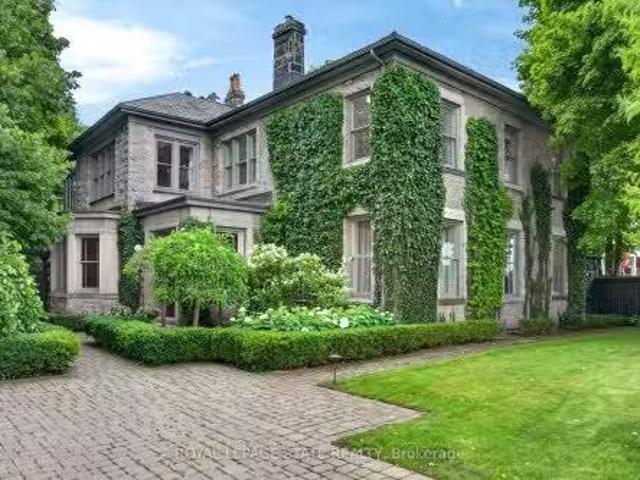
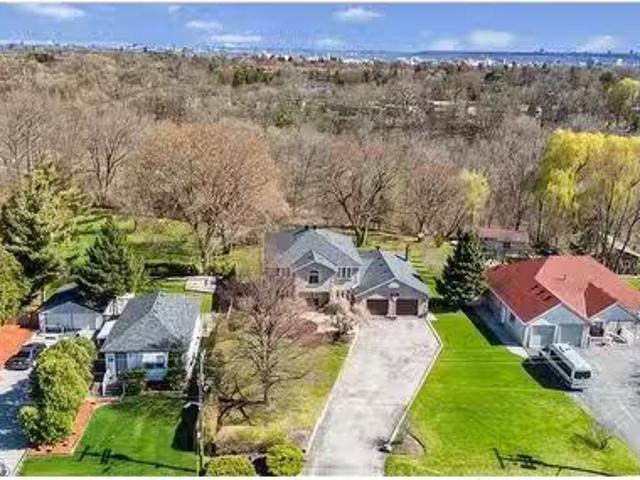
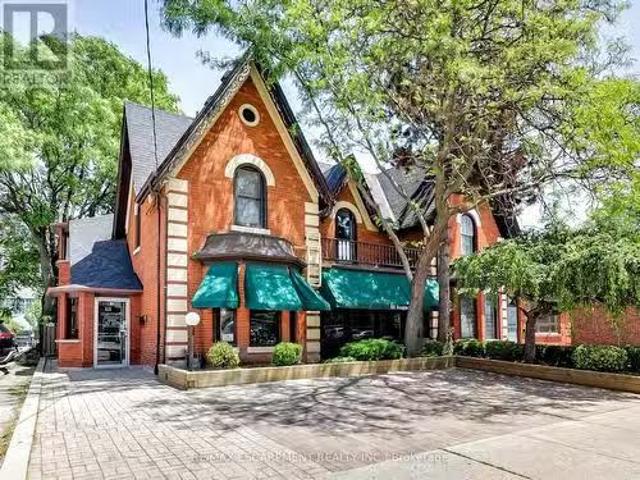
Perched along the edge of the Niagara Escarpment, Claremont Manor occupies one of Hamiltons most remarkable settings. Chosen approximately 140 years ago for its commanding views across the city and Lake Ontario, this landmark limestone estate continues to offer the same sense of privacy, beauty and connection to nature that first made the property so extraordinary. Surrounded by mature trees with no homes directly in front, and with the Bruce Trail, scenic lookouts and countless walking and cycling routes just beyond your doorstep, it offers a peaceful retreat only minutes from the heart of the city. Circa 1880, the residence spans 4,189 sq ft above grade with 5 bdrms & 4 baths, where original craftsmanship has been thoughtfully preserved alongside carefully considered updates. Rich woodwork, intricate hardwood flooring, grand principal rooms, a mahogany-panelled dining room, elegant fireplaces and a light-filled sunroom speak to the homes remarkable heritage, while the updated kitchen
$ 2,199,900
421 Freure Drive, Cambridge, ON, N1S 0B4 house for sale Lis.
View photo
House · for sale
$ 1,099,999
421 Freure Drive, Cambridge, ON, N1S 0B4 house for sale Lis.
Hespeler
· 4 Bedrooms · 3 Baths · House
· Fireplace
Hespeler · 4 Bedrooms · 3 Baths · House · Fireplace
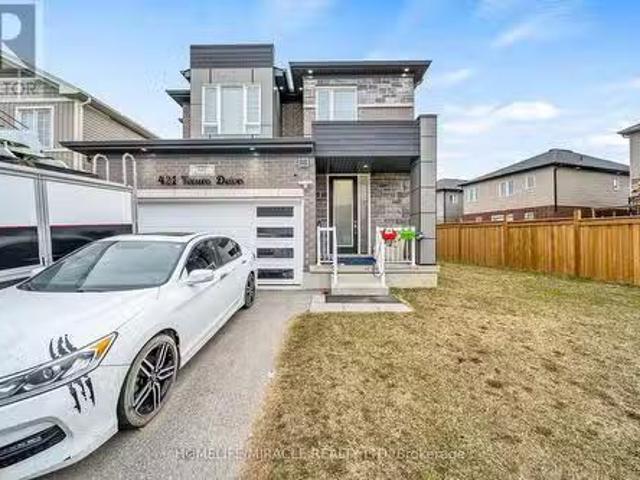
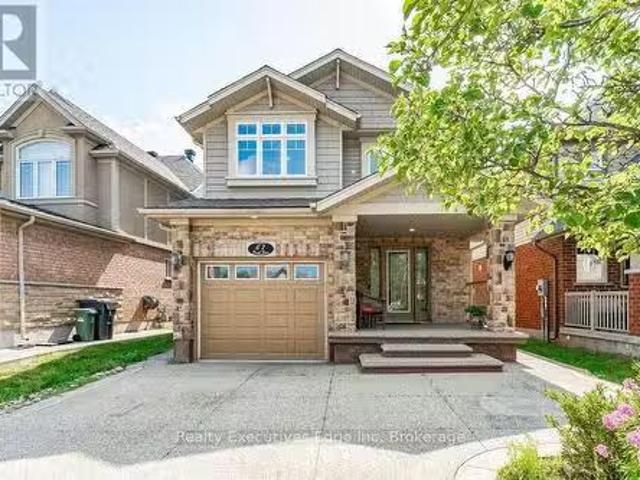
Stunning Detached Home Back onto Park with corner lot. The main floor features a spacious living room with a fireplace, open-concept upgraded kitchen with quartz countertops, backsplash, an island and gas line if need to change. The second floor boasts a luxurious primary bedroom with a walk-in closet and an ensuite, family room, two full bathroom and three. bedrooms. One more bedroom on main floor. Pot lights, upgraded light fixtures, and a bright dining area complete the space. Close To Amenities, Grand River, Restaurants, Hospitals, school, shopping. Furniture available for sale with separate negotiation with seller not included in price. (id:27). Still available at ListedBuy!
$ 1,099,999
3430 Regal Road, Burlington, ON, L7N 1L8 house for sale Lis.
View photo
House · for sale
$ 1,599,000
3430 Regal Road, Burlington, ON, L7N 1L8 house for sale Lis.
Hespeler
· 4 Bedrooms · 2 Baths · House
· Patio · Garden · Fireplace · Deck · Swimming pool
Hespeler · 4 Bedrooms · 2 Baths · House · Patio · Garden · Fireplace · Deck · Swimming pool
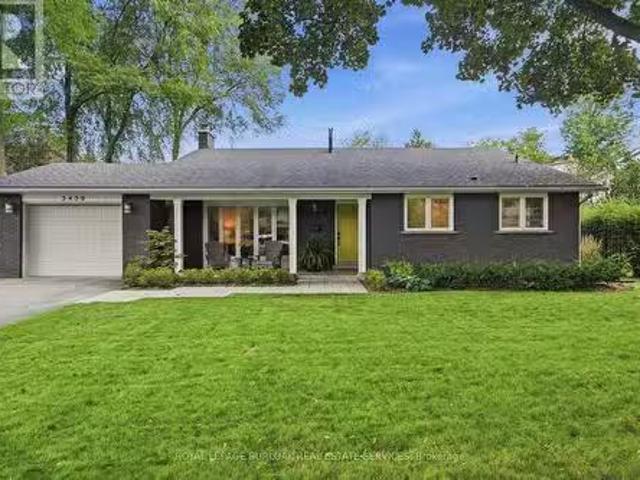
GORGEOUS RAVINE LOT! Welcome to this beautifully maintained 4-bedroom home on a premium lot backing and siding onto Tuck ForestPark in prestigious Roseland. Thoughtfully updated throughout, this home offers a bright open-concept kitchen, dining and living area with hardwood flooring, oversized baseboards, upgraded interior doors, California shutters, pot lights, Valor gas fireplace, stainless steel appliances, and a refreshed laundry room. A versatile playroomteen retreat adds valuable extra living space for relaxation or recreation. Curb appeal shines with a covered front porch, stone walkways, and patios that seamlessly connect the property. The backyard is a true showstopper and designed for entertaining-featuring a spacious patio, lush landscaping with mature shrubs and ornamental grasses, heated in-ground saltwater pool, stylish cabana with interiorexterior lighting, raised deck for outdoor dining, fire-pit area, and convenient double-side gate access. Located in the highly sought
$ 1,599,000
282 Robina Road, Ancaster, ON, L9G 2L7 Luxury House for sale.
View photo
House · for sale
$ 2,999,888
$ 1,346/sq.ft
282 Robina Road, Ancaster, ON, L9G 2L7 Luxury House for sale.
Hespeler
· 2,228 sq.ft · 4 Bedrooms · 5 Baths · House
· Garden · Swimming pool
Hespeler · 2,228 sq.ft · 4 Bedrooms · 5 Baths · House · Garden · Swimming pool
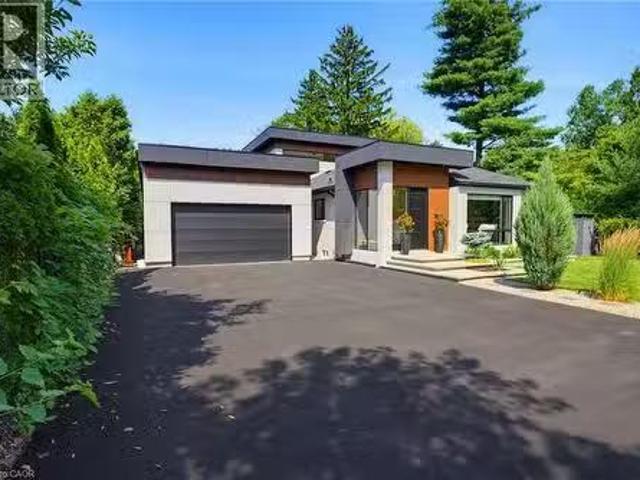
Welcome to 282 Robina Road, modern bungaloft where luxury, comfort, and outdoor living come together on spectacular ravine lot in one of Ancasters most desirable neighbourhoods. Designed for everyday living and entertaining, this home offers bright open-concept layout featuring chef-inspired kitchen overlooking spacious dining and livingfamily room. Large breakfast bar island, quality finishes, and abundant natural light make this space heart of home. Thoughtfully designed floor plan features main-floor primary bedroom with spa-inspired ensuite. Two additional bedrooms each offer private ensuite, providing comfort and privacy for family or guests. Dual climate control allows bungalow and loft to be heated and cooled independently for year-round comfort. Step outside to your own private backyard retreat. Massive professionally landscaped lot backs onto picturesque ravine and is designed for entertaining and relaxation. Enjoy impressive 20 x 40 saltwater pool, unwind in hot tub, or relax
$ 2,999,888
2312 Ridgeview Court, Burlington, ON, L7M 4N5 house for sale.
View photo
House · for sale
$ 2,279,000
2312 Ridgeview Court, Burlington, ON, L7M 4N5 house for sale.
Hespeler
· 5 Bedrooms · 4 Baths · House
· Office room · Fireplace
Hespeler · 5 Bedrooms · 4 Baths · House · Office room · Fireplace
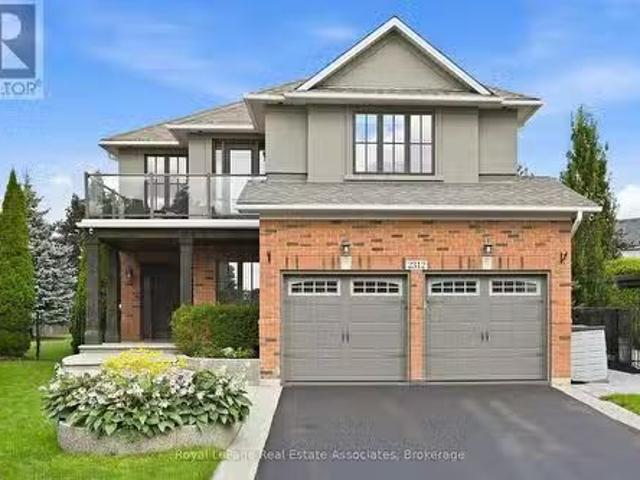
Luxury, lifestyle & a little bit of WOW-this Millcroft stunner has it all. Perfectly positioned on one of the neighbourhoods most coveted courts and sitting on the second-largest lot in all of Millcroft, this is where luxury living meets an unforgettable resort-style setting. Set on an extraordinary 17,736 sq. ft. lot with approximately 4,187 sq. ft. of finished living space, this show-stopping home features 5 bedrooms, 4 bathrooms and a fully finished lower level. Step inside to soaring ceilings, hardwood floors, beautiful architectural details and bright, spacious living areas. At the heart of the home is a stunning gourmet kitchen with white cabinetry, stainless steel appliances, beverage fridge and oversized centre island-perfect for everyday living and entertaining. A striking stacked-stone fireplace, dedicated home office and main-floor laundry complete the level. Upstairs, the spacious primary retreat features a spa-inspired ensuite with freestanding soaker tub, glass-enclosed s
$ 2,279,000
169 Fifth Avenue, Kitchener, ON, N2C 1P6 investment for sale.
View photo
House · for sale
$ 1,749,900
$ 376/sq.ft
169 Fifth Avenue, Kitchener, ON, N2C 1P6 investment for sale.
Hespeler
· 4,650 sq.ft · House
· Garden
Hespeler · 4,650 sq.ft · House · Garden
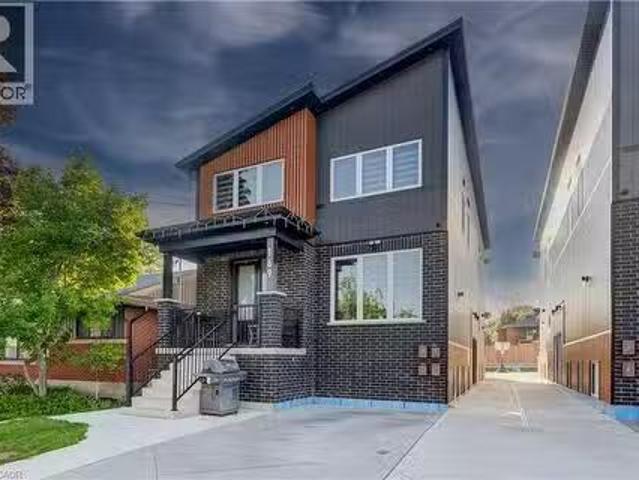
Here is your chance to own a modern, purpose-built fourplex which was constructed only in 2024. This exceptionally built property features two 3-bedroom upper-level units and two 2-bedroom lower-level units, all offering quality finishes and enhanced soundproofing insulation with resilient channel and SonoPan for improved privacy and comfort between units. The property features upgraded kitchen cabinets, countertops and appliances, commercial-grade laminate flooring, commercial steel siding and insulated vertical siding. The rear unit benefits from a covered porch with skylight, while a drainage system around the property provides additional protection and functionality. Each unit is separately metered for utilities, making this an efficient and attractive investment. Excellent tenants are currently in place, providing stable income and peace of mind for the new owner. Residents enjoy a shared common backyard area at the rear. Located in an established family-friendly neighbourhood whi
$ 1,749,900
266 Sumach Drive, Burlington, ON, L7T 0B5 house for sale Li.
View photo
House · for sale
$ 1,995,000
$ 436/sq.ft
266 Sumach Drive, Burlington, ON, L7T 0B5 house for sale Li.
Hespeler
· 4,575 sq.ft · 5 Bedrooms · 4 Baths · House
· Garden · Fireplace · Cellar
Hespeler · 4,575 sq.ft · 5 Bedrooms · 4 Baths · House · Garden · Fireplace · Cellar
Located on a stunning 1.8-acre lot backing onto peaceful green space, this impressive all-brick two-storey home offers exceptional living space and versatility. With five bedrooms, four full bathrooms, and two full kitchens, its ideal for large families or multi-generational living. The main floor showcases a private officeden, formal dining room, spacious family room with fireplace, convenient laundry, and a bright eat-in kitchen with stainless steel appliances, tiled backsplash, island, and walkout to a covered back porch. Upstairs, the primary suite features a walk-in closet and a spacious 5-piece ensuite. The fully finished walkout basement includes a second kitchen, additional bedroom, 3-piece bath, cozy recreational room with fireplace, and direct access to the backyard. Located just steps from parks and trails, and close to transit, highways, schools, and amenities this is a rare opportunity with endless potential. Dont miss it! Still available at ListedBuy!
$ 1,995,000
407 Aberdeen Avenue, Hamilton, ON, L8P 2R9 house for sale L.
View photo
House · for sale
$ 999,900
407 Aberdeen Avenue, Hamilton, ON, L8P 2R9 house for sale L.
Hespeler
· 4 Bedrooms · 2 Baths · House
· Patio · Garden · Office room · Fireplace · Deck · Cellar
Hespeler · 4 Bedrooms · 2 Baths · House · Patio · Garden · Office room · Fireplace · Deck · Cellar
Welcome to 407 Aberdeen Ave. This beautiful 3 bedroom home seamlessly blends modern upgrades with maintained original character. Extensively renovated with no detail overlooked, this spacious, light-filled family oasis is turn-key with 2108 SQFT of total living space. The large main floor is an entertainers dream boasting an inviting foyer, fireplace, crown moulding and stunning bay windows. The formal dining room opens up to an expansive custom-built kitchen featuring stainless steel appliances, granite counters, lots of prep space and a coffee bar. Bonus walk-in pantry closet. Convenient mud room located off kitchen with backyard access. The second floor offers three generous sized bedrooms with closet systems, a 4-pc washroom, a walk-out to deck with awning, and attic access for additional storage. The graciously renovated basement features a cozy family room, office space (or extra bedroom) and laundry. Step outside to a beautiful private yard with grass, patio, and mature trees. R
$ 999,900
184 Beach Boulevard, Hamilton, ON, L8H 6V9 house for sale L.
View photo
House · for sale
$ 1,599,000
184 Beach Boulevard, Hamilton, ON, L8H 6V9 house for sale L.
Hespeler
· 4 Bedrooms · 3 Baths · House
· Swimming pool
Hespeler · 4 Bedrooms · 3 Baths · House · Swimming pool
Totally Re done the whole property. amazing location Finished 3750 s Q FT. A Location People Would Die For! A Multi-Generational Property W Indoor Heated PoolJacuzzi & Coach House. 3 Separate Units W Own Kitchens, Own Laundry & Shared Recreational Area W Heated Pool and Jacuzzi. The Options Are Endless. You can Live In One And Sale Out The Other 2 Units. An Excellent Air Bn B Property W Potential To Earn From The Pool As Well! Everything Has Been Renovated Tastefully Top To BottomInside Out. Nothing Has Been Spared. Never Lived In Since Its Remodeling. Best Part.Its Seconds Away From The Beach, Park, Trail & More. Just Cross The Road And You Are There! Dont Miss This Gem! (id:27). Still available at ListedBuy!
$ 1,599,000
2670 Jerseyville Road W, Hamilton, ON, L0R 1R0 house for sal.
View photo
House · for sale
$ 1,499,000
2670 Jerseyville Road W, Hamilton, ON, L0R 1R0 house for sal.
Hespeler
· 8 Bedrooms · 4 Baths · House
· Cellar
Hespeler · 8 Bedrooms · 4 Baths · House · Cellar
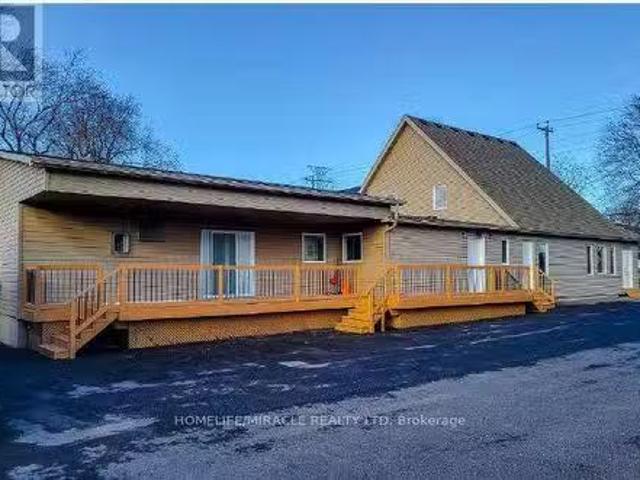
GORGEOUS MULTI-FAMILY HOME WITH INCOME POTENTIAL!I Ideally located just 10 minutes to Highway 403, 20 minutes to Brantford, 30 minutes to Downtown Hamilton, and 45 minutes to Guelph, this exceptional rural property offers the perfect blend of space, privacy, versatility, and investment potential. The original raised bungalow was thoughtfully expanded in 2006 to create a completely separate family suite, featuring its own kitchen, dining area, living room, 3 bedrooms, and 2 bathrooms. This unique layout is ideal for multi-generational living, extended family, or an investor looking to live in one portion of the home while generating saleal income from the other spaces. The original bungalow also offers tremendous potential. The basement features a spacious family room, bedroom, and an existing area ready for a kitchenette, creating an excellent opportunity for an additional saleal or living space. With two existing laundry facilities, there is also potential to add a third laundry area
$ 1,499,000
416 Woolwich Street, Waterloo, ON, N2K 2L3 vacant land for s.
View photo
House · for sale
$ 619,900
416 Woolwich Street, Waterloo, ON, N2K 2L3 vacant land for s.
Hespeler
· House
Hespeler · House
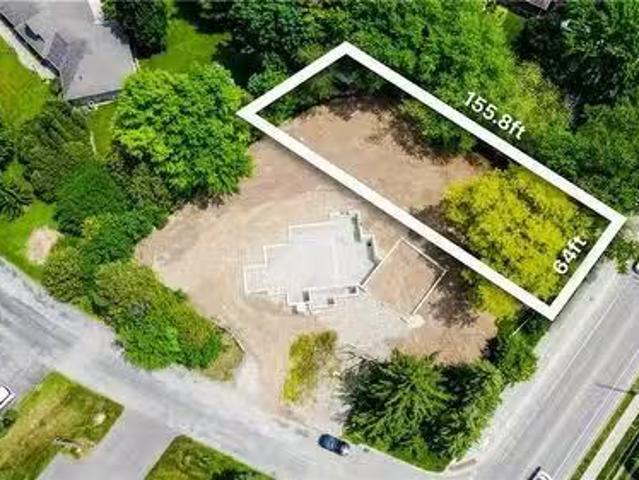
Prime Vacant Lot in the Lexington Area, a stones throw away from Old Kiwanis Park – Build Your Dream Home! Discover the perfect opportunity to build your custom home in one of Waterloo’s most desirable neighbourhoods! This spacious vacant lot is ideally situated at the corner of Woolwich Street and Lexington Crescent in Old Kiwanis Park, offering a rare chance to create your dream residence in a mature, established community. With both water and sewer services already in place from Woolwich Street, and hydro and gas at the lot-line, this property is ready for your new home. Enjoy the convenience of a prime location close to parks, trails, top-rated schools, shopping, and easy access to major roadways. Don’t miss this exceptional opportunity to build a custom home tailored to your lifestyle in a sought-after Waterloo neighbourhood! (id:27). Still available at ListedBuy!
$ 619,900
139 Superior Street, Brantford, ON, N3S 2L3 house for sale.
View photo
House · for sale
$ 449,999
$ 535/sq.ft
139 Superior Street, Brantford, ON, N3S 2L3 house for sale.
Hespeler
· 840 sq.ft · 3 Bedrooms · 2 Baths · House
· Garden · Cellar
Hespeler · 840 sq.ft · 3 Bedrooms · 2 Baths · House · Garden · Cellar
Welcome to 139 Superior Street, Brantford! This Motivated Seller proudly offers a beautifully updated all-brick, semi-detached home, perfect for first-time buyers or investors. Boasting 3 spacious bedrooms, 1.5 bathrooms, and a fully finished basement, this carpet-free property combines modern style with everyday functionality. Renovated in September 2024 and featuring a new electrical panel, its completely move-in ready with fresh, contemporary finishes throughout. Ideally situated, this home is just steps from a bus stop, ensuring easy commuting. Its surrounded by fantastic amenities, including parks, walking trails, schools, and the casino, offering a vibrant and convenient lifestyle. The private backyard provides the perfect setting for outdoor relaxation, gardening, or entertaining guests. This is a fantastic opportunity to own a stylish, move-in-ready home in a prime location. Dont miss out-schedule your showing today! EXTRAS Appliances (fridge and stove) are included in as-is co
$ 449,999
105 Munn Street, Hamilton, ON, L8V 1K5 house for sale Listi.
View photo
House · for sale
$ 649,777
$ 379/sq.ft
105 Munn Street, Hamilton, ON, L8V 1K5 house for sale Listi.
Hespeler
· 1,711 sq.ft · 21 Bedrooms · 2 Baths · House
· Garden · Fireplace
Hespeler · 1,711 sq.ft · 21 Bedrooms · 2 Baths · House · Garden · Fireplace
Welcome to 105 Munn Street, a beautifully maintained bungalow offering timeless character, thoughtful updates, and comfortable living in a well-established Hamilton neighbourhood. The inviting main level features a bright and functional layout with three comfortable bedrooms and well-appointed living spaces designed for everyday enjoyment. At the heart of the home, the kitchen is finished with stainless steel appliances, ample cabinetry, and a convenient peninsula, creating an ideal space for casual dining, entertaining, and meal preparation. The adjoining living room offers a warm and welcoming atmosphere, highlighted by a cozy fireplace that adds charm and character to the space. The home also features two bathrooms, including one with a spacious walk-in shower, along with a dedicated laundry area for added convenience. Step outside to enjoy the private backyard and inviting outdoor living space, perfect for entertaining, summer dining, gardening, or simply relaxing in your own peace
$ 649,777
70 Ward Avenue, Hamilton, ON, L8S 2E9 house for sale Listin.
View photo
House · for sale
$ 629,000
70 Ward Avenue, Hamilton, ON, L8S 2E9 house for sale Listin.
Hespeler
· 2 Baths · House
· Cellar
Hespeler · 2 Baths · House · Cellar
ATTENTION INVESTORS: Rare, turnkey student housing goldmine in highly desirable Ainslie Wood, steps to McMaster University! This detached 1.5 storey investment property completely eliminates vacancy risk with a rock-solid, fully executed lease agreement guaranteed at $4,042month until April 2027, PLUS tenants pay all the utilities and internet! This is the current tenants 2nd year in the property and they have expressed an interest to renew again. Boasting a highly optimized, high-density layout featuring 6 +1 bedrooms and 2 bathrooms, with the option to have a livingcommon area in the basement with a separate entrance! This property generates an immediate, jaw-dropping 7.8%+ gross yield with zero initial lease costs, zero vacancy downtime, and total operational stability. Unbeatable location for student saleers: steps to transit, campus, local dining, and shopping. This property is the perfect add-on for a sophisticated portfolio or an ideal entry point into high-density student housi
$ 629,000
88 1150 Skyview Drive, Burlington | Terminated, W12923 | Condos. Ca
View photo
Penthouse · for sale
$ 1,100,000
$ 690/sq.ft
88 1150 Skyview Drive, Burlington | Terminated, W12923 | Condos. Ca
Hespeler
· 1,593 sq.ft · Penthouse
· Parking · Fireplace
Hespeler · 1,593 sq.ft · Penthouse · Parking · Fireplace
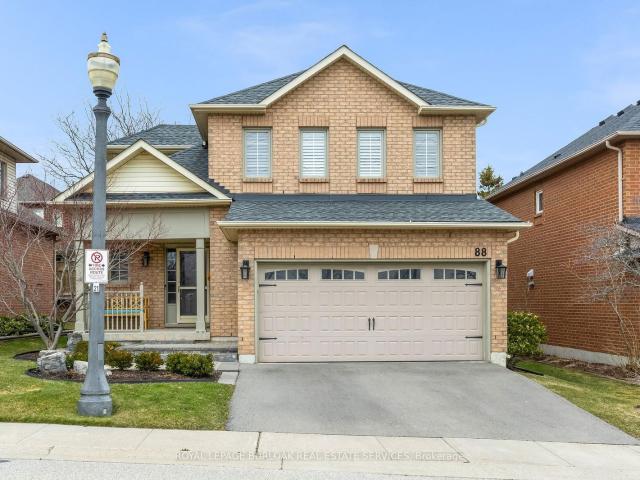
Prepare to fall in love with this beautifully updated 3+1-bedroom 2.5 bathroom detached home, complete with a double car attached garage & inside entry in the highly desirable Tyandaga Oaks community! From the moment you arrive, the charming stone steps & inviting curb appeal sets the tone! Step inside to an impeccably maintained home exquisitely appointed with tasteful décor & California shutters throughout offering a light-filled, cohesive ambiance that radiates timeless elegance & refined sophistication! This home truly offers open concept living at its finest! The stunning kitchen flows seamlessly into the family room creating the perfect space for everyday living & effortless entertaining! At the same time, the partially separated dining room offers just the right balance for hosting more intimate dinners or special occasions! The heart of the home features hickory hardwood floors, pot lights with dimmers & a cozy gas fireplace with stone feature wall creating a warm & inviting at
$ 1,100,000
51 Augusta Street, Hamilton, ON, L8N 1P8 commercial for sale.
View photo
House · for sale
$ 924,900
$ 317/sq.ft
51 Augusta Street, Hamilton, ON, L8N 1P8 commercial for sale.
Hespeler
· 2,917 sq.ft · House
· Cellar
Hespeler · 2,917 sq.ft · House · Cellar
Amazing opportunity with this beautiful 3-unit building located just steps from trendy James St and the new GO Station. 2,926sf total space including 808sf of storage in the basement, 1112sf on the main level and another 1006sf on the 2nd floor. Must be toured to see the endless possibilities for a large single Tenant, a live-work set up or a 3 unit investment property. A few minutes walk to the beautiful Hamilton Harbour and the Bayfront. Located on the main Bus Route. Currently set up as 2 residential renovated units and 1 commercial storefront. Units are separately metered and Tenants pay their Gas and Electricity. If you are looking for options for your professional officeretail space, this is it! Be in the heart of the action near great restaurants, law firms, medical facilities and more. Financing support available for qualified applicants. (id:27). Still available at ListedBuy!
$ 924,900
67 Revell Drive, Guelph Clairfields/Hanlon Business Park, ON.
View photo
House · for sale
$ 909,900
67 Revell Drive, Guelph Clairfields/Hanlon Business Park, ON.
Hespeler
· 3 Bedrooms · 3 Baths · House
· Patio · Garden · Fireplace · Swimming pool
Hespeler · 3 Bedrooms · 3 Baths · House · Patio · Garden · Fireplace · Swimming pool
Welcome to 67 Revell Drive. This 1 owner family home has great curb appeal with a concrete driveway and walkway to the large front porch, both sides of the yard all the way to the rear yard. There is no sidewalk in the front yard and the driveway can park up to 4 vehicles. Features include a grand 2 storey foyer, hardwood throughout, 3 beds and 3 baths. The main level offers an open concept floor plan. The kitchen features an island and a dining area leading to the great room with a gas fireplace and a walkout to the fully fenced rear yard with a large concrete patio and a storage shed. On the second floor, the bedrooms are large in size. The master bedroom has a walk in closet and a 4 piece ensuite with a jacuzzi tub. This great family home is located in the sought after south end of Guelph and close to all amenities including, shopping, library, theater, trails, parks and much more. Call your Realtor for a private viewing today! (id:27). Still available at ListedBuy!
$ 909,900
25 Morris Street, Guelph, ON, N1E 5M1 house for sale Listin.
View photo
House · for sale
$ 639,900
$ 646/sq.ft
25 Morris Street, Guelph, ON, N1E 5M1 house for sale Listin.
Hespeler
· 990 sq.ft · 2 Bedrooms · 1 Bath · House
· Office room · Air conditioning · Parking
Hespeler · 990 sq.ft · 2 Bedrooms · 1 Bath · House · Office room · Air conditioning · Parking
Welcome to this exquisitely renovated brick bungalow nestled on a generous, private lot in desirable St. Patrick’s Ward! Offering just under 1,000 sq. ft. of pristine, move-in-ready living space, this home combines timeless character with modern upgrades. Step inside to discover a bright, open interior featuring durable solid-surface flooring throughout—ideal for pets, busy families, or low-maintenance living. The home chef will love the updated kitchen, boasting sleek stainless-steel appliances, ample prep space, and a bank of pantry cabinets. Relax in the updated 4-piece bathroom, complete with a deep soaker tub designed for evening unwind sessions. The light-filled lower level with large windows offers endless potential for a future rec room, extra bedroom, or home office. Complete with a double-wide driveway with abundant parking, a spacious front porch for morning coffee, and major systems updated (windows, exterior doors, high-efficiency furnace, and central air), there’s nothing
$ 639,900
11 Palomino Drive, Hamilton, ON, L0R 1H3 house for sale Lis.
View photo
House · for sale
$ 2,900,000
$ 360/sq.ft
11 Palomino Drive, Hamilton, ON, L0R 1H3 house for sale Lis.
Hespeler
· 8,051 sq.ft · 32 Bedrooms · 5 Baths · House
· Office room · Fireplace · Swimming pool
Hespeler · 8,051 sq.ft · 32 Bedrooms · 5 Baths · House · Office room · Fireplace · Swimming pool
Rare Opportunity in Palomino Estates! Introducing an exceptional custom bungalow that redefines luxury living, nestled in the prestigious Palomino Estates. This architectural masterpiece spans over 8,000 sq ft of meticulously designed living space, tailored for the most discerning buyer. As you step through the grand coved ceiling entry, you are welcomed into the expansive Great Room featuring soaring ceilings and an abundance of natural light from oversized windows, all framing a stunning floor-to-ceiling ledge rock gas fireplace. The space is complemented by a fully equipped, elegant wet bar, perfect for entertaining guests. The gourmet eat-in kitchen is a chefs dream, offering top-of-the-line appliances, a spacious pantry, and a built-in Weber BBQ, all accented by a cozy gas fireplace. The large primary suite, also with a gas fireplace, opens onto a serene sunroom complete with a hot tub your personal retreat. Two additional generously sized bedrooms and a private office off the fro
$ 2,900,000
48 Chelsea Road, Kitchener, ON, N2B 1H8 house for sale List.
View photo
House · for sale
$ 699,990
48 Chelsea Road, Kitchener, ON, N2B 1H8 house for sale List.
Hespeler
· 6 Bedrooms · 2 Baths · House
· Cellar
Hespeler · 6 Bedrooms · 2 Baths · House · Cellar
Welcome to this stunning, newly renovated bungalow nestled in the quiet, family-friendly neighbourhood of Rosemount in Kitchener. Situated on a generous 55x110 ft lot, this home offers over 2,000 sq ft of beautifully finished living space. Step inside the main floor and enjoy a bright, open-concept layout featuring 3 spacious bedrooms, a modern kitchen, and updated finishes throughout. The lower level boasts a fully legal 3-bedroom basement apartment with a separate entrance, offering a fantastic opportunity for saleal income or multi-generational living. Whether youre looking to offset your mortgage or expand your investment portfolio, this home delivers. Located in a desirable area close to schools, parks, highway, shopping, and transit, this property is the total package comfort, convenience, and luxury. Windows(2024), All Appliances (2024), Window covering (2024), Legal Basement (2024). (id:27). Still available at ListedBuy!
$ 699,990
23 Warren Avenue, Hamilton Balfour, ON, L9A 3C7 house for.
View photo
House · for sale
$ 7,350,000
23 Warren Avenue, Hamilton Balfour, ON, L9A 3C7 house for.
Hespeler
· 6 Bedrooms · 6 Baths · House
· Lift · Air conditioning
Hespeler · 6 Bedrooms · 6 Baths · House · Lift · Air conditioning
An incredible investment opportunity rarely found in todays market! This portfolio features five fully renovated properties, each with three purpose-built residential units, for a total of 15 doors. Every unit has been thoughtfully designed with modern finishes, energy efficiency, and accessibility at the forefront. With a high-efficiency green energy rating, these homes provide long-term cost savings while appealing to the growing demand for sustainable housing. What truly sets this portfolio apart is the state-of-the-art accessibility design. Wide doorways, elevators, barrier-free layouts, and specialized functionality make every unit fully adaptable for seniors, those with mobility challenges, and anyone looking for a safe, comfortable home designed for aging-in-place. These details ensure a unique market niche with consistently strong demand. The properties are fully tenanted, and demand is so strong there is currently a waitlist of qualified tenants eager for availability. This gu
$ 7,350,000
14389 Ninth Line, Halton Hills, ON, L7G 4S8 house for sale.
View photo
House · for sale
$ 1,599,900
14389 Ninth Line, Halton Hills, ON, L7G 4S8 house for sale.
Hespeler
· 5 Bedrooms · 3 Baths · House
· Garden · Deck · Cellar
Hespeler · 5 Bedrooms · 3 Baths · House · Garden · Deck · Cellar
One of a kind custom bungalow with a Halton Hills address! Situated on a 1.57 acre corner lot surrounded by greenery and farmland at the back. Double door entry to spacious living area with 2 sliding doors accessing the backyard. Separate dining room perfect for guests. Gleaming Hardwood all throughout the main floor. Large kitchen with center island & stainless steel appliances. Breakfast area with walk-out to deck. Primary bedroom with 5pc ensuite and walk-in closet. 2 more large bedrooms and full 4pc bathroom. Huge finished basement with 1 bedroom, a den and 4pc bathroom. Leaving ample storage space and open space for potential in-law suite in basement. Large deck with BBQ gas line in the backyard overlooking farmland, perfect for entertaining family & friends with privacy. (id:27). Still available at ListedBuy!
$ 1,599,900
55 Isaiah Drive, Kitchener, ON, N2E 0B2 house for sale List.
View photo
House · for sale
$ 1,119,900
$ 314/sq.ft
55 Isaiah Drive, Kitchener, ON, N2E 0B2 house for sale List.
Hespeler
· 3,563 sq.ft · 6 Bedrooms · 4 Baths · House
· Parking · Cellar
Hespeler · 3,563 sq.ft · 6 Bedrooms · 4 Baths · House · Parking · Cellar
Welcome to 55 Isaiah Drive, a stunning Legal Duplex Home in the highly sought-after Laurentian Hills community, surrounded by nature and close to parks, trails, schools, shopping, and major commuter routes. Offering over 3,200 sq. ft. of finished living space, this beautifully maintained Cook Homes-built residence combines luxury, functionality, and income potential. Featuring a double-car garage, 4 spacious bedrooms, a main-floor office, and a fully finished legal 2-bedroom duplex basement, this home is ideal for growing families, multi-generational living, or generating saleal income. With over $70k in recent upgrades, it is truly move-in ready. The carpet-free main floor boasts an open-concept layout with upgraded 2 x 2 tile flooring, custom ceiling details, abundant pot lights, formal living and dining areas, a bright family room, and a spacious kitchen with stylish backsplash and ample cabinetry. A dedicated home office provides the perfect work-from-home space. Upstairs, hardwood
$ 1,119,900
55 Isaiah Drive, Kitchener, ON, N2E 0B2 investment for sale.
View photo
House · for sale
$ 1,119,900
$ 314/sq.ft
55 Isaiah Drive, Kitchener, ON, N2E 0B2 investment for sale.
Hespeler
· 3,563 sq.ft · 2 Bedrooms · House
· Parking · Cellar
Hespeler · 3,563 sq.ft · 2 Bedrooms · House · Parking · Cellar
Welcome to 55 Isaiah Drive, a stunning home in the highly sought-after Laurentian Hills community, surrounded by nature and close to parks, trails, schools, shopping, and major commuter routes. Offering over 3,200 sq. ft. of finished living space, this beautifully maintained Cook Homes-built residence combines luxury, functionality, and income potential. Featuring a double-car garage, 4 spacious bedrooms, a main-floor office, and a fully finished legal 2-bedroom duplex basement, this home is ideal for growing families, multi-generational living, or generating saleal income. With over $70k in recent upgrades, it is truly move-in ready. The carpet-free main floor boasts an open-concept layout with upgraded 2 x 2 tile flooring, custom ceiling details, abundant pot lights, formal living and dining areas, a bright family room, and a spacious kitchen with stylish backsplash and ample cabinetry. A dedicated home office provides the perfect work-from-home space. Upstairs, hardwood flooring, up
$ 1,119,900
399 Old Brock Road, Hamilton, ON, L9H 5J1 house for sale Li.
View photo
House · for sale
$ 2,149,900
$ 214/sq.ft
399 Old Brock Road, Hamilton, ON, L9H 5J1 house for sale Li.
Hespeler
· 10,032 sq.ft · 41 Bedrooms · 3 Baths · House
· Office room · Cellar
Hespeler · 10,032 sq.ft · 41 Bedrooms · 3 Baths · House · Office room · Cellar
RARE OFFERING! This stunning country bungalow sits on two acres of peaceful and serene surroundings and is within minutes of convenient city amenities. Just steps to a highly accredited private school and a short car ride to a public school, this location cant be beat! With over 4,500 square feet of finished living space, this home ticks all the boxes including a new kitchen (2022) featuring gorgeous quartz countertops, high-end stainless appliances, well placed pot lights, under cabinet lighting and a large island for gatherings. The large living room and dining room combination has soaring cathedral ceilings with transom windows letting in so much natural light! Youll love the large primary suite which has its own luxurious five-piece ensuite (2021) and has access to the back deckhot tub. The remaining three bedrooms are a great size and could be used as a home office. Downstairs, the finished basement is the perfect space for cozy family movie nights. To top it all off, you will als
$ 2,149,900
364 Massey Road, Guelph Willow West/Sugarbush/West Acres, ON.
View photo
House · for sale
$ 12,900,000
$ 398/sq.ft
364 Massey Road, Guelph Willow West/Sugarbush/West Acres, ON.
Hespeler
· 32,399 sq.ft · House
· Office room
Hespeler · 32,399 sq.ft · House · Office room
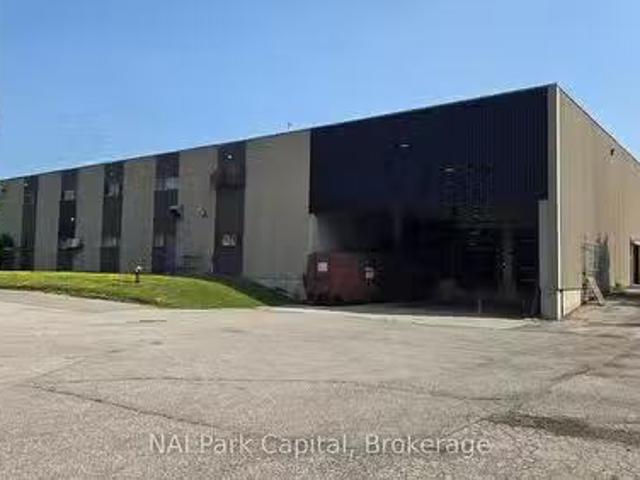
Rare opportunity to acquire a 32,400 SF freestanding building on 9.91 acres. Strategically located in Guelphs Northwest Industrial Area and only minutes from Highways 6 and 7, providing easy access to Guelph and Waterloo Region markets. Proximity to strong labour force and amenities. Building features 23 clear ceiling height, 800 Amp600 Volt electrical service, 3 dock-level doors and 1 grade-level loading door. Approx. 2,400 SF of office space with mezzanine for cafeteria, lockers, etc. B zoning allows for variety of industrial uses. Realty Taxes based on backssed value and are to be verified. (id:27). Still available at ListedBuy!
$ 12,900,000
787 Roseheath Drive, Milton, ON, L9T 4M4 house for sale Lis.
View photo
House · for sale
$ 899,999
787 Roseheath Drive, Milton, ON, L9T 4M4 house for sale Lis.
Hespeler
· 3 Bedrooms · 2 Baths · House
· Garden
Hespeler · 3 Bedrooms · 2 Baths · House · Garden
Welcome to 787 Roseheath Drive, a charming and move-in-ready starter home in one of Miltons most established and desirable neighborhoods. This beautifully maintained home features an elevated, sun-filled living room, an updated kitchen with modern finishes and cozy breakfast nook, and a dedicated dining area ideal for family meals. Spacious bedrooms and stylishly updated bathrooms offer comfort and functionality, while new flooring throughout adds a fresh, modern feel. Enjoy the outdoors in the spacious, well-kept backyard perfect for relaxing evenings or entertaining guests. Located within walking distance to the Milton Sports Centre, splash pads, tennis courts, and a variety of local shops and restaurants, this home is ideal for first-time buyers or young families looking to settle in a welcoming, community-focused area. Dont miss this rare opportunity to own a home that combines comfort, convenience, and lasting value! (id:27). Still available at ListedBuy!
$ 899,999

Get email alerts

Don't miss out: be the first to know about new properties

The alert was correctly created

On subscribing you accept the conditions of use and the privacy policy
Alert
Receive new ads in your inbox
Save this search
Receive alerts for new listings

We'll send you an email when we have new properties for: "Properties for sale in Hespeler"

The alert was correctly created

Milton
Burlington, Halton
Get email alerts and be the first to see new listings
Required field
On subscribing I accept the terms of the privacy policy
Perfect! You'll soon start receiving new listings via email
Alert
Receive an email when we have new ads for Properties for sale in Hespeler
Save this search
Filters

Bedrooms

Area (sq.ft)

sq.ft
sq.ft

Price

$
$

Filter by property type

Bathrooms

Clear all filters
Receive notifications when new entries are published.