6,881 properties for sale in Cherry Heights

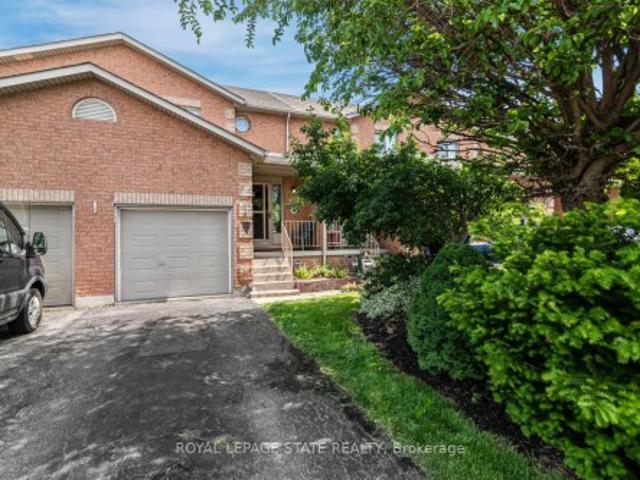
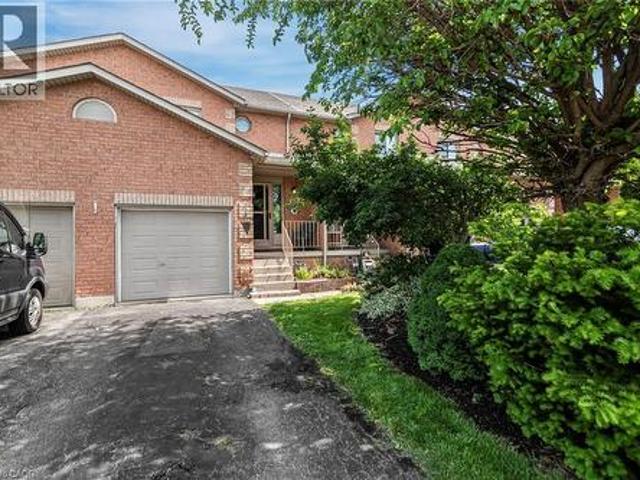
28 Ramsgate Drive, Hamilton Stoney Creek, ON, L8G 3V5 house for sale | Listing ID X13428 | Royal LePage
View photo
House · for sale
$ 879,000
28 Ramsgate Drive, Hamilton Stoney Creek, ON, L8G 3V5 house for sale | Listing ID X13428 | Royal LePage
Cherry Heights
· House
· Garden · Fireplace · Parking · Air conditioning
Cherry Heights · House · Garden · Fireplace · Parking · Air conditioning
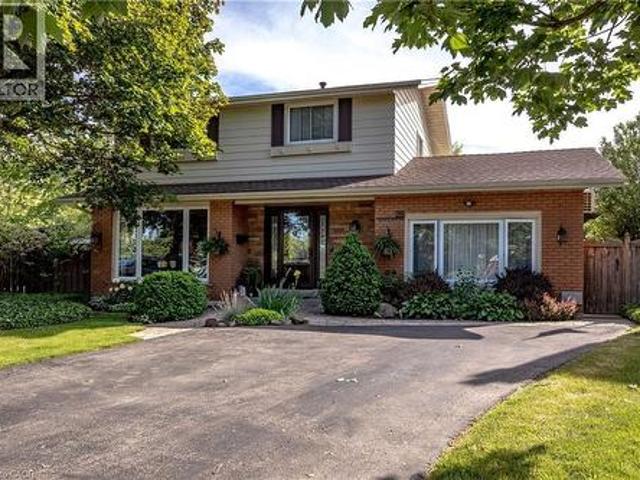
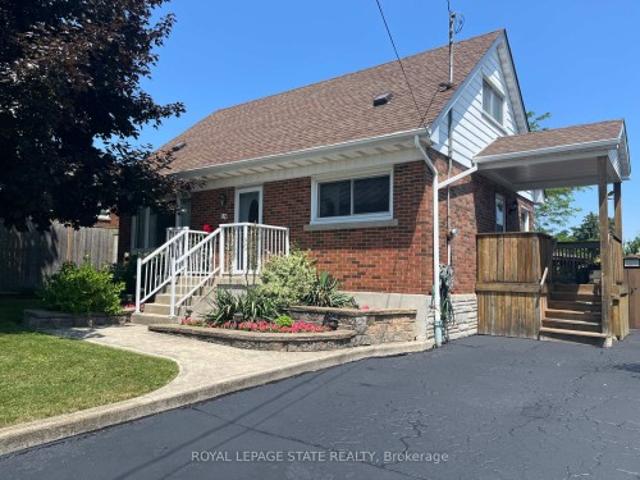
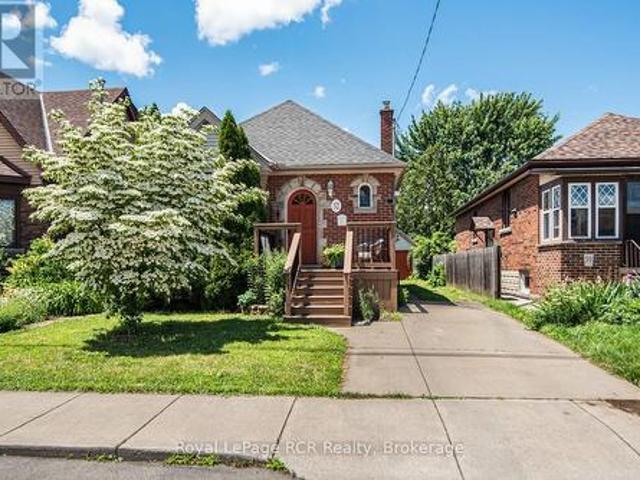
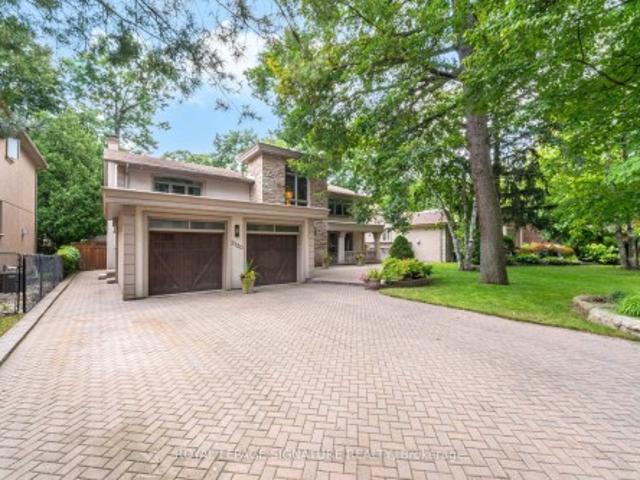
Welcome to 28 Ramsgate, a beautifully maintained family home located in one of Stoney Creek's oldest and most sought-after neighbourhoods. Set on an impressive pie-shaped lot of nearly 6,000 sq. Ft. this home offers a rare combination of privacy, space, comfort, and style. From the moment you arrive, the attractive curb appeal stands out with its landscaped front garden and double driveway that comfortably accommodates up to four vehicles. Originally converted from the garage, the home provides additional living space that enhances its family-friendly layout. Inside, you'll find bright and welcoming principal rooms, including a spacious living room, dining area, and kitchen designed for everyday living and entertaining. The thoughtfully renovated family room is a standout feature, offering direct access to the backyard along with year-round comfort thanks to its dedicated split unit for heat and AC and cozy gas fireplace. The upper level features four generously sized bedrooms with bea
$ 879,000
124 Corman Avenue, Hamilton, ON, L8G 3W4 house for sale | Listing ID X13520 | Royal LePage
View photo
House · for sale
$ 855,000
124 Corman Avenue, Hamilton, ON, L8G 3W4 house for sale | Listing ID X13520 | Royal LePage
Cherry Heights
· House
· Fireplace · Air conditioning
Cherry Heights · House · Fireplace · Air conditioning
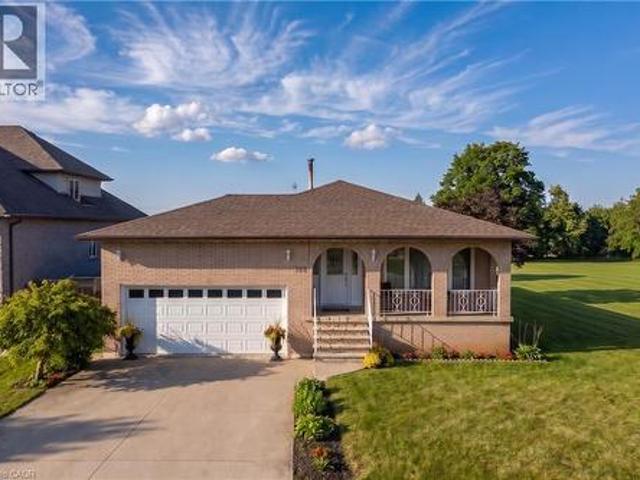
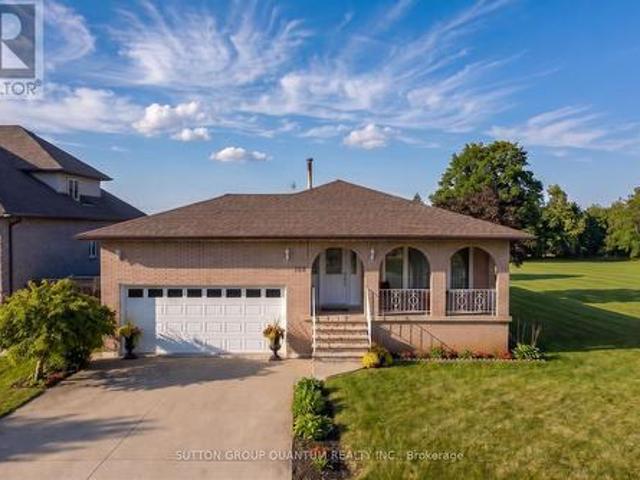
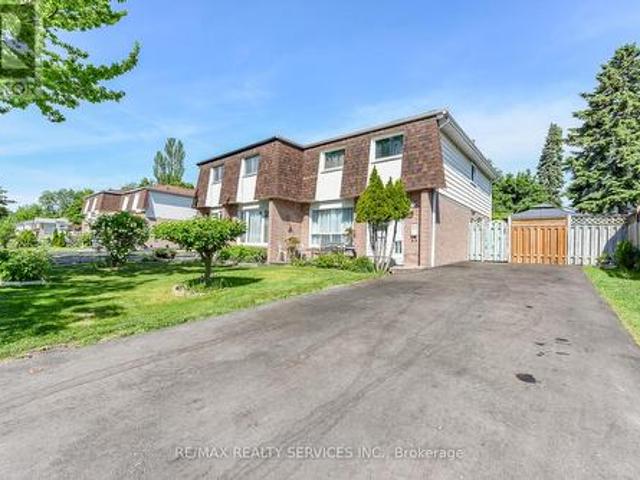
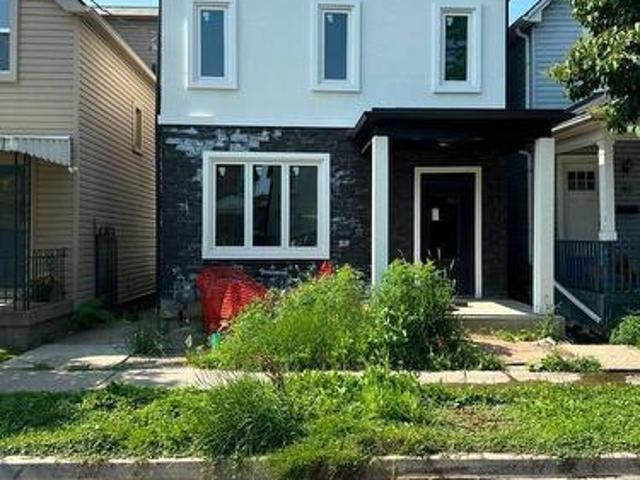
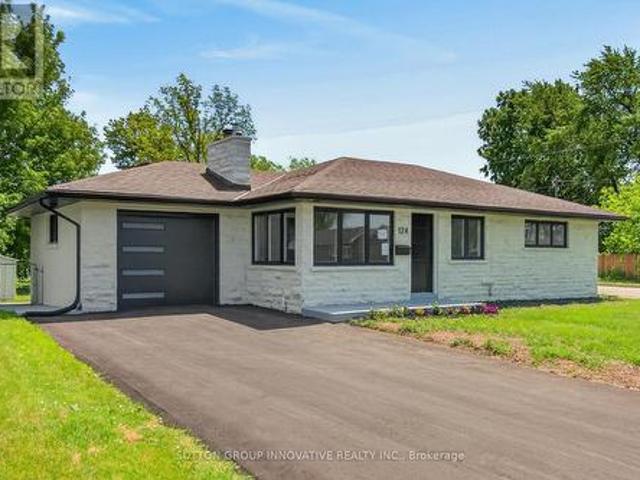
Fully renovated with all Building permits and ESA certificate. NEW double wide asphalt driveway. NEW 6x6 post fencing. NEW concrete wrap-around. Surrounded by custom million dollar homes! Almost 2,000 square feet of living space. Spacious 3+2bedrooms and 2 full bathrooms. Everything new within last few months. 1 inch city water line. New electrical, plumbing, custom kitchen with quartz counter tops and backsplash, led pot lights, 2 full bathrooms, all windows and doors, custom trim work, all baseboards and casing, New S. S appliance package included (Gas stove hookup), high efficiency Gas furnace, AC unit, Water heater (all owned with warranty), list goes on! Updated sump pump for piece of mind, fully fenced, 141.50 feet deep corner lot. Enjoy the wood burning fireplace (chimney swept/cleaned), nothing else to do but to enjoy the bright and warm home! Enjoy trails, parks, and schools just steps away, with public transit and everyday essentials within walking distance. Minutes to QEW, R
$ 855,000
251 King Street E, Stoney Creek, ON, L8G 1L9 house for sale | Listing ID 40818 | Royal LePage
View photo
House · for sale
$ 1,275,000
251 King Street E, Stoney Creek, ON, L8G 1L9 house for sale | Listing ID 40818 | Royal LePage
Cherry Heights
· House
· Patio · Garden · Parking
Cherry Heights · House · Patio · Garden · Parking
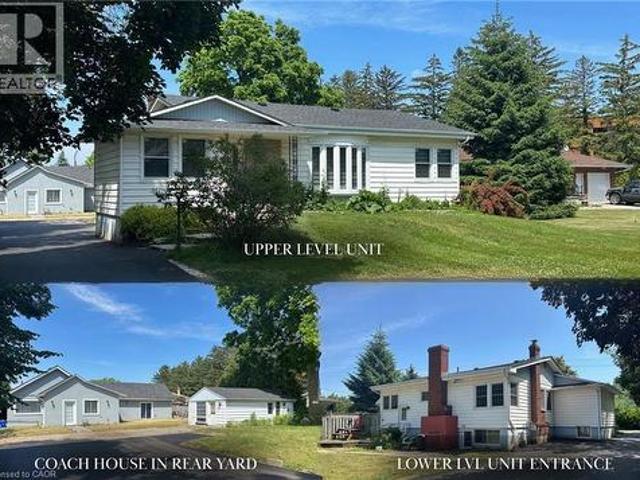
Rare Investment & Development Opportunity! This legal, turnkey triplex sits on a massive 79ft x 224ft lot in prime Stoney Creek. Offering incredible versatility, this property features three fully self-contained, permitted units—ideal for a pure investor, land-banker, or owner-occupant seeking a massive mortgage helper. Main Bungalow: Features a spacious 4-bed, 2-bath upper level and a newly renovated 2-bed lower-level apartment with a private entrance and modern finishes. Coach House: A detached, fully renovated 2-bedroom residence with its own separate address, parking, and yard/patio for ultimate privacy. Located in the heart of Stoney Creek with easy access to shopping, schools, buses, and the QEW. Live in one unit and let the rent fund the investment. All units are legal and permitted. A must-see! (Id: 27)
$ 1,275,000
44 New Mountain Road, Stoney Creek, ON, L8G 2R7 house for sale | Listing ID 40841 | Royal LePage
View photo
House · for sale
$ 1,499,900
44 New Mountain Road, Stoney Creek, ON, L8G 2R7 house for sale | Listing ID 40841 | Royal LePage
Cherry Heights
· House
· Fireplace
Cherry Heights · House · Fireplace
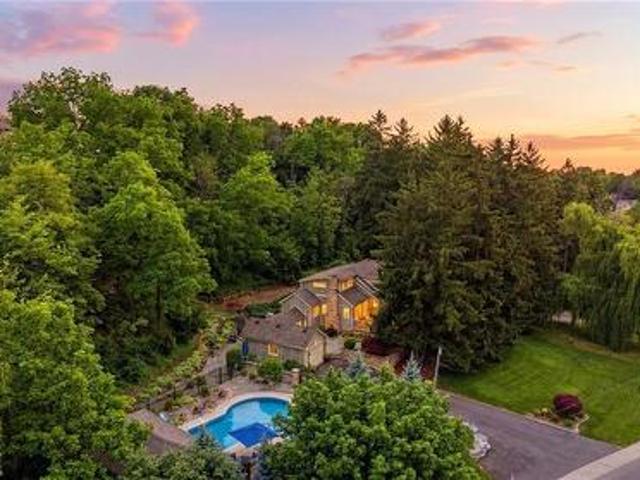
Welcome to 44 New Mountain Road in Stoney Creek, an exceptional 1.5-storey Board & Batten home set on a spectacular professionally landscaped ravine lot measuring approximately 217 x 289 ft. This 3-bedroom home blends timeless character with quality craftsmanship, featuring engineered hardwood flooring and professionally crafted custom cabinetry throughout, along with three fireplaces, including a wood-burning fireplace in the dining room and gas fireplaces in the family and recreation rooms. The custom kitchen is designed for everyday living and entertaining, offering granite countertops, a large centre island, and ample custom cabinetry. The inviting family room is enhanced by skylights, custom built-in cabinetry, and a gas fireplace. The main floor includes one bedroom and a beautifully updated 3-piece bathroom with a glass shower, while the upper level features two spacious bedrooms and a 5-piece bathroom complete with a glass shower and soaker tub. Step outside to your private bac
$ 1,499,900
28 Ramsgate Drive, Stoney Creek, ON, L8G 3V5 house for sale | Listing ID 40838 | Royal LePage
View photo
House · for sale
$ 879,000
28 Ramsgate Drive, Stoney Creek, ON, L8G 3V5 house for sale | Listing ID 40838 | Royal LePage
Cherry Heights
· House
· Garden · Office room · Fireplace · Swimming pool · Cellar
Cherry Heights · House · Garden · Office room · Fireplace · Swimming pool · Cellar
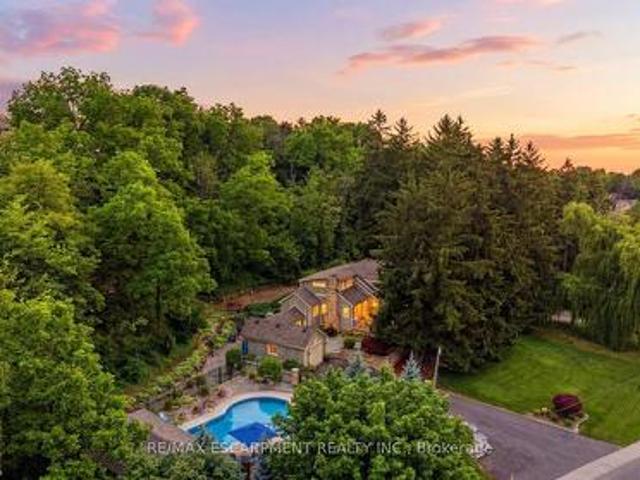
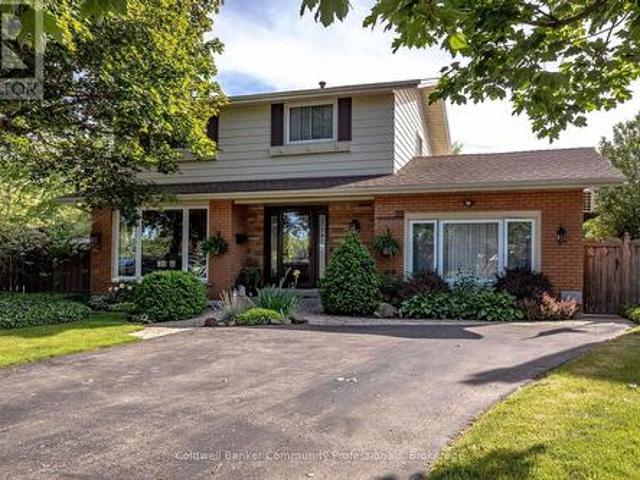
Rarely does a family home offer this much indoor and outdoor living space in one of Stoney Creek's most established neighbourhoods. Set on a premium pie-shaped lot approaching 6,000 sq. Ft. this 4-bedroom home features two separate main floor living rooms, a finished basement with a mid-century vibes with a second fireplace, original built in bookcases and separate laundry area. The professionally renovated main-floor family room (2023) adds valuable living space perfect for movie nights, kids' play area or a home office. Step outside into your own private backyard retreat complete with a kidney shaped in-ground pool designed for entertaining all summer long. Mature trees provide exceptional privacy while the pool of course becomes the centrepiece for summer gatherings, family barbecues and unforgettable weekends at home with plenty of greenspace as well. When you are inside, the maturity of the property comes through every window as you are bathed in natural light, and surrounded by n
$ 879,000
73 150 Gateshead Crescent, Stoney Creek, ON, L8G 4A7 house f.
View photo
House · for sale
$ 499,000
$ 373/sq.ft
73 150 Gateshead Crescent, Stoney Creek, ON, L8G 4A7 house f.
Cherry Heights
· 1,335 sq.ft · 3 Bedrooms · 2 Baths · House
· Garden · Parking
Cherry Heights · 1,335 sq.ft · 3 Bedrooms · 2 Baths · House · Garden · Parking
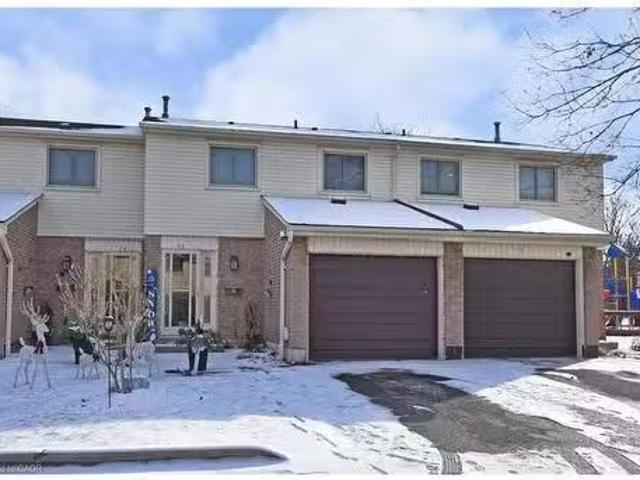
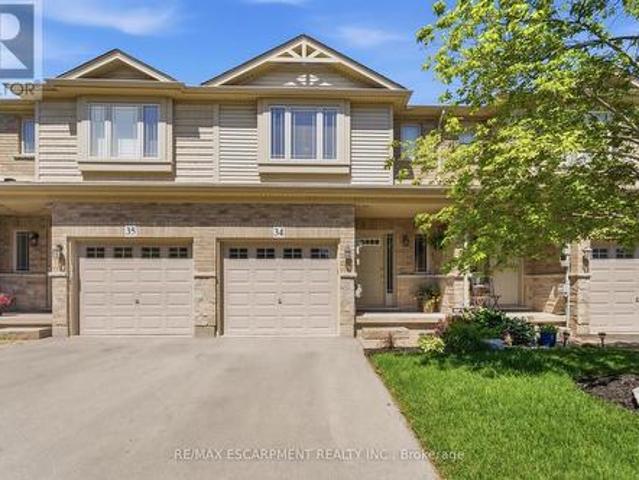
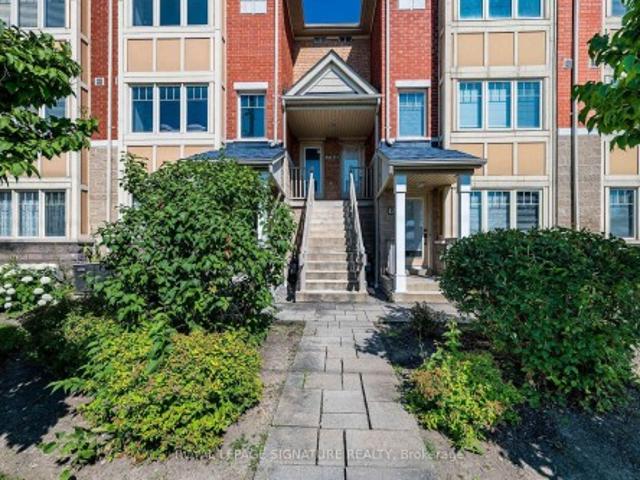
Welcome to this lovingly cared-for oversized two-storey townhome offering three generous bedrooms and 1.5 bathrooms. The bright, spacious design features a garage with inside entry to the kitchen and a walkout to a fully fenced backyard—perfect for children and pets. Located in a family-friendly neighbourhood and ideally situated close to schools, shopping, amenities, and highway access. Still available at ListedBuy!
$ 499,000
226 Corman Avenue, Stoney Creek, ON, L8G 1C9 house for sale | Listing ID 40845 | Royal LePage
View photo
House · for sale
$ 699,000
226 Corman Avenue, Stoney Creek, ON, L8G 1C9 house for sale | Listing ID 40845 | Royal LePage
Cherry Heights
· House
· Garden · Cellar
Cherry Heights · House · Garden · Cellar
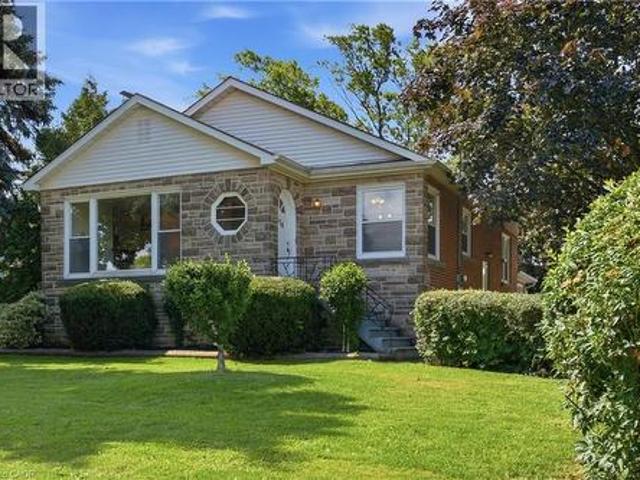
Located at the corner of Highway 8 and Corman Avenue, this charming, well-maintained detached home sits on a rare oversized corner lot measuring approximately 85 ft x 130 ft (over 10,000 sq. Ft), zoned R2. Whether you’re looking to move in, renovate, expand, or explore future possibilities, this property offers exceptional flexibility in a desirable and evolving neighbourhood. Inside, a traditional layout delivers dedicated living spaces and generous windows throughout, anchored by an oversized picture window spanning nearly the full wall of the bright living room. A separate side entrance to the basement adds versatility, ideal for an in-law suite or future secondary living space. The real showstopper is outside. The property offers an abundance of outdoor space, including a clear, level side yard that runs along Corman Avenue. Combined with the property’s R2 zoning, it also presents exciting future possibilities, subject to applicable municipal approvals. Minutes to parks, schools, w
$ 699,000
44 New Mountain Road, Hamilton, ON, L8G 2R7 house for sale | Listing ID X13503 | Royal LePage
View photo
House · for sale
$ 1,499,900
44 New Mountain Road, Hamilton, ON, L8G 2R7 house for sale | Listing ID X13503 | Royal LePage
Cherry Heights
· House
· Fireplace
Cherry Heights · House · Fireplace
Welcome to 44 New Mountain Road in Stoney Creek, an exceptional 1.5-storey Board & Batten home set on a spectacular professionally landscaped ravine lot measuring approximately 217 x 289 ft. This 3-bedroom home blends timeless character with quality craftsmanship, featuring engineered hardwood flooring and professionally crafted custom cabinetry throughout, along with three fireplaces, including a wood-burning fireplace in the dining room and gas fireplaces in the family and recreation rooms. The custom kitchen is designed for everyday living and entertaining, offering granite countertops, a large centre island, and ample custom cabinetry. The inviting family room is enhanced by skylights, custom built-in cabinetry, and a gas fireplace. The main floor includes one bedroom and a beautifully updated 3-piece bathroom with a glass shower, while the upper level features two spacious bedrooms and a 5-piece bathroom complete with a glass shower and soaker tub. Step outside to your private bac
$ 1,499,900
251 King Street E, Hamilton, ON, L8G 1L9 house for sale | Listing ID X12976 | Royal LePage
House · for sale
$ 1,275,000
251 King Street E, Hamilton, ON, L8G 1L9 house for sale | Listing ID X12976 | Royal LePage
Cherry Heights
· House
· Patio · Garden · Parking
Cherry Heights · House · Patio · Garden · Parking
Rare Investment & Development Opportunity! This legal, turnkey triplex sits on a massive 79ft x 224ft lot in prime Stoney Creek. Offering incredible versatility, this property features three fully self-contained, permitted units-ideal for a pure investor, land-banker, or owner-occupant seeking a massive mortgage helper. Main Bungalow: Features a spacious 4-bed, 2-bath upper level and a newly renovated 2-bed lower-level apartment with a private entrance and modern finishes. Coach House: A detached, fully renovated 2-bedroom residence with its own separate address, parking, and yard/patio for ultimate privacy. Located in the heart of Stoney Creek with easy access to shopping, schools, buses, and the QEW. Live in one unit and let the rent fund the investment. All units are legal and permitted. A must-see!
$ 1,275,000
129 Broker Drive, Hamilton, ON, L8T 2B9 house for sale | Listing ID X13037 | Royal LePage
View photo
House · for sale
$ 675,500
129 Broker Drive, Hamilton, ON, L8T 2B9 house for sale | Listing ID X13037 | Royal LePage
Cherry Heights
· House
· Office room · Deck · Cellar
Cherry Heights · House · Office room · Deck · Cellar
Step into this comfortable, well-maintained 3-bedroom home located in the desirable Huntington neighbourhood on Hamilton Mountain, just minutes from Mountain Brow Blvd. Designed for everyday living, this property offers a wonderful balance of space, functionality, and charm. The oversized kitchen serves as the heart of the home, featuring a peninsula with abundant storage and generous counter space, along with a cozy breakfast nook ideal for casual meals or hosting guests. The bright open-concept living and dining area provides excellent versatility and flow, highlighted by French doors leading to a spacious outdoor deck area that creates a seamless indoor-outdoor connection. A bonus versatile main-floor room adapts easily to your needs-perfect as a bedroom, home office, or creative space. Downstairs, the rec room offers endless possibilities for family gatherings, hobbies, or a comfortable home theatre, while plentiful storage space, including a cold cellar, keeps everything organized
$ 675,500
206 East 13Th Street, Hamilton, ON, L9A 3Z7 house for sale | Listing ID 40849 | Royal LePage
View photo
House · for sale
$ 609,900
206 East 13Th Street, Hamilton, ON, L9A 3Z7 house for sale | Listing ID 40849 | Royal LePage
Cherry Heights
· House
Cherry Heights · House
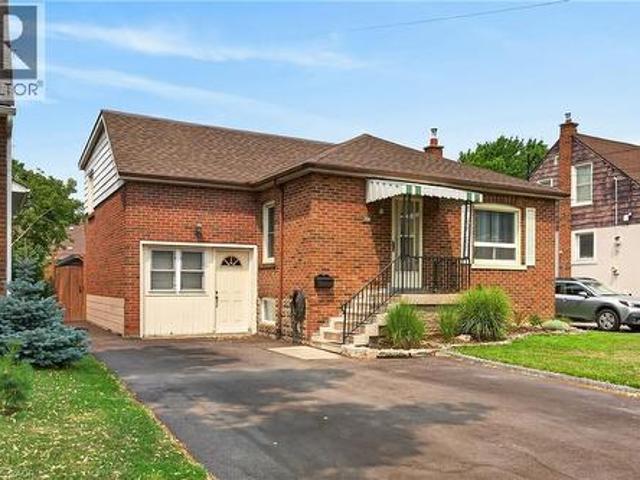
Tastefully presented, exceptionally well maintained 1.5 storey home located in preferred Hamilton Mountain neighborhood offering close proximity to Juravinski Hospital, schools, churches, renovated Inclusive Inch Park, rec/arena centers, shopping, eateries, city transit & quick access to Red Hill/The Linc & downtown exits. This “Move-in-Ready” brick “Beauty” is positioned proudly on a 43ft x 102ft manicured lot boasting sparkling new asphalt paved oversized double driveway-2025 enhancing curb appeal. Attractive tiled porch provides entry to front foyer introducing 1,283sf of freshly painted/redecorated living area highlighted w/bright living room ftrs classic coved moulded ceilings & street facing picture window. Design effortlessly flows to well appointed kitchen sporting maple cabinetry sporting stylish tile backsplash. Continues past updated 4pc bath to sizeable primary bedroom & roomy guest bedroom. Short staircase ascends to ultra spacious upper level bedroom complimented w/plush
$ 609,900
34 6 Chestnut Drive, Grimsby, ON, L3M 0C4 house for sale | Listing ID X13588 | Royal LePage
View photo
House · for sale
$ 659,900
34 6 Chestnut Drive, Grimsby, ON, L3M 0C4 house for sale | Listing ID X13588 | Royal LePage
Cherry Heights
· House
· Garden · Office room · Gym · Cellar
Cherry Heights · House · Garden · Office room · Gym · Cellar
Welcome to this spacious and well-maintained townhome in a prime Grimsby location. The open-concept main floor offers an ideal layout for both everyday living and entertaining, with a seamless flow between the kitchen, dining, and living areas. Upstairs features generously sized bedrooms, including a primary bedroom with three closets, plus the convenience of upstairs laundry. The fully finished basement provides valuable additional living space, perfect for a family room, home office, gym, or playroom. Enjoy a private, maintenance-free backyard and a location that puts everything within reach. Close to schools, parks, shopping, restaurants, the Niagara Escarpment, and Bruce Trail, with quick access to the QEW for an easy commute. This is a fantastic opportunity to enjoy all that Grimsby has to offer. (Id: 27)
$ 659,900
129 Margaret Avenue, Stoney Creek, ON, L8G 3G7 house for sale | Listing ID 40851 | Royal LePage
View photo
House · for sale
$ 949,000
New
129 Margaret Avenue, Stoney Creek, ON, L8G 3G7 house for sale | Listing ID 40851 | Royal LePage
Cherry Heights
· House
· Parking · Cellar
Cherry Heights · House · Parking · Cellar
A rare opportunity in one of Stoney Creek’s quiet, established neighbourhoods! Custom-designed and built in 1979 for the original owners, this exceptionally solid and lovingly maintained home reflects true pride of ownership. Most major improvements were completed around 2008, while the roof, windows, exterior doors and garage doors remain in very good condition. Set on an impressive 86 x 175 ft lot and surrounded by attractive newer custom homes, the property offers outstanding possibilities. Buyers may explore severance into two approximately 43 x 175 ft building lots, subject to Committee of Adjustment and all municipal approvals. At roughly $450,000 per potential lot, the land value alone presents a compelling opportunity. The existing home also offers excellent multi-generational or investment potential, with the possibility of creating up to three independent living areas, each with its own entrance, subject to required permits and approvals. The partially finished basement has s
$ 949,000
129 Margaret Avenue, Hamilton, ON, L8G 3G7 house for sale | Listing ID X13606 | Royal LePage
View photo
House · for sale
$ 949,000
New
129 Margaret Avenue, Hamilton, ON, L8G 3G7 house for sale | Listing ID X13606 | Royal LePage
Cherry Heights
· House
· Parking · Cellar
Cherry Heights · House · Parking · Cellar
A rare opportunity in one of Stoney Creek's quiet, established neighbourhoods! Custom-designed and built in 1979 for the original owners, this exceptionally solid and lovingly maintained home reflects true pride of ownership. Most major improvements were completed around 2008, while the roof, windows, exterior doors and garage doors remain in very good condition. Set on an impressive 86 x 175 ft lot and surrounded by attractive newer custom homes, the property offers outstanding possibilities. Buyers may explore severance into two approximately 43 x 175 ft building lots, subject to Committee of Adjustment and all municipal approvals. At roughly $450,000 per potential lot, the land value alone presents a compelling opportunity. The existing home also offers excellent multi-generational or investment potential, with the possibility of creating up to three independent living areas, each with its own entrance, subject to required permits and approvals. The partially finished basement has s
$ 949,000
52 Cameron Avenue S, Hamilton Bartonville, ON, L8K 2W9 house for sale | Listing ID X13606 | Royal LePage
View photo
House · for sale
$ 550,000
New
52 Cameron Avenue S, Hamilton Bartonville, ON, L8K 2W9 house for sale | Listing ID X13606 | Royal LePage
Cherry Heights
· House
· Office room
Cherry Heights · House · Office room
This inviting 2+1 bedroom character home at 52 Cameron Ave S. Hits differently. Step inside and think original charm meets modern upgrades, anchored by a striking spiral staircase that's made for the cool factor! It's the perfect blend of historic soul and today's lifestyle. Rich in character and architectural appeal, this move-in-ready beauty blends original features with thoughtful modern updates. Step inside to vibrant hardwood floors, elegant wood trim and solid wood doors that showcase timeless craftsmanship. The main floor flows beautifully with coved ceilings and a coffered-ceiling highlight in the dining rm. Host dinners, throw game nights or just vibe with friends & family! A main-floor den or bedroom is perfect for WFH office setups and spare bedroom combination. Unwind at the end of a long day upstairs in the primary suite which features an open modern & recently renovated ensuite with option to shower in a beautifully designed stall with seating or soak in the stunning Kill
$ 550,000
127 Terni Boulevard, Hamilton, ON, L8W 3W4 house for sale | Listing ID X13606 | Royal LePage
View photo
House · for sale
$ 550,000
New
127 Terni Boulevard, Hamilton, ON, L8W 3W4 house for sale | Listing ID X13606 | Royal LePage
Cherry Heights
· House
· Patio · Office room · Gym · Cellar
Cherry Heights · House · Patio · Office room · Gym · Cellar
Welcome to 127 Terni Boulevard! This beautiful 3 bedroom freehold town house is located in a prime location on Hamilton Mountain. Enjoy your wonderful kitchen while overlooking your spacious family room. This open concept home creates a wonderful opportunity to entertain in your formal dining room and then stroll to your family room overlooking the back patio. This layout is perfect for many different sized families. Your upstairs has 3 spacious bedrooms and a wonderful oversized washroom. All the bedrooms are a nice size and for those smaller families one bedroom could be your office. The fully finished basement offers a fun time for those movie nights or create your own personal gym. So many possibilities. This home is located on a quiet street across from a park. This allows a wonderful opportunity for children to play or just enjoy a nice evening stroll. This home is priced to sell and will not last!
$ 550,000
127 Terni Boulevard, Hamilton, ON, L8W 3W4 house for sale | Listing ID 40851 | Royal LePage
View photo
House · for sale
$ 550,000
New
127 Terni Boulevard, Hamilton, ON, L8W 3W4 house for sale | Listing ID 40851 | Royal LePage
Cherry Heights
· House
· Patio · Office room · Gym · Cellar
Cherry Heights · House · Patio · Office room · Gym · Cellar
Welcome to 127 Terni Boulevard! This beautiful 3 bedroom freehold town house is located in a prime location on Hamilton Mountain. Enjoy your wonderful kitchen while overlooking your spacious family room. This open concept home creates a wonderful opportunity to entertain in your formal dining room and then stroll to your family room overlooking the back patio. This layout is perfect for many different sized families. Your upstairs has 3 spacious bedrooms and a wonderful oversized washroom. All the bedrooms are a nice size and for those smaller families one bedroom could be your office. The fully finished basement offers a fun time for those movie nights or create your own personal gym. So many possibilities. This home is located on a quiet street across from a park. This allows a wonderful opportunity for children to play or just enjoy a nice evening stroll. This home is priced to sell and will not last! (Id: 27)
$ 550,000
1030 Metler Road, Pelham North Pelham, ON, L0S 1C0 house for sale | Listing ID X13010 | Royal LePage
View photo
House · for sale
$ 1,399,900
1030 Metler Road, Pelham North Pelham, ON, L0S 1C0 house for sale | Listing ID X13010 | Royal LePage
Cherry Heights
· House
· Patio · Garden · Parking · Cellar
Cherry Heights · House · Patio · Garden · Parking · Cellar
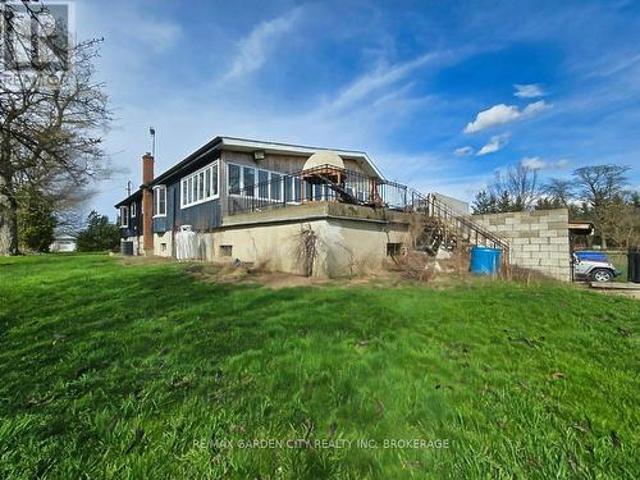
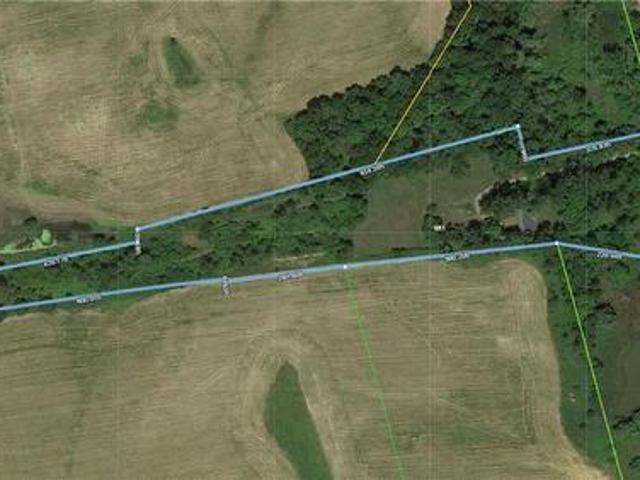
Over 23 Acres of private country living, yet only minutes to all amenities and the QEW. Picturesque property with rolling fields, tree lines and pond. Suitable for many agricultural uses. Older 2 storey board and batten barn with hand-hewn beams in need of some TLC for those wedding venues. Circular drive with a solid open concept bungalow built in the 60's. Attached double car garage addition with full walkout basement, rec room, 3pc bath, wine cellar, mudroom with sink and counter. Two bedrooms on the main floor, the master with 4pc ensuite privileges. Open concept living and dining area with maple hardwood flooring, Freshly renovated kitchen with granite counters and island, built ins, vaulted ceiling with pot lights, open to a massive family room, bright windows throughout, patio doors to a private backyard patio overlooking your pond and property. This one of a kind property could be an unbelievable homestead with some imagination and TLC. (Id: 27)
$ 1,399,900
2569 Lundene Road, Mississauga, ON, L5J 3Y9 house for sale | Listing ID W13410 | Royal LePage
View photo
House · for sale
$ 820,000
Updated
2569 Lundene Road, Mississauga, ON, L5J 3Y9 house for sale | Listing ID W13410 | Royal LePage
Cherry Heights
· House
· Garden · Cellar
Cherry Heights · House · Garden · Cellar
Welcome to this beautifully renovated semi-detached home in the highly sought-after Clarkson community of Mississauga. Offering a spacious and functional layout, this home features a large great room, separate dining area, an updated kitchen, and a convenient main-floor powder room. The second level boasts four generously sized bedrooms, providing ample space for growing families. The fully finished basement with a separate entrance offers excellent additional living space and potential for extended family use. Quality upgrades throughout include hardwood flooring, porcelain tile, and elegant oak stairs. The oversized driveway accommodates up to four vehicles, while the expansive backyard provides the perfect setting for summer gatherings, entertaining, and family enjoyment. Ideally located close to Clarkson GO Station, Highway 403, top-rated schools, parks, shopping, restaurants, and the scenic waterfront of Lake Ontario. A fantastic opportunity to own a move-in-ready home in one of M
$ 820,000
62 Beechwood Avenue, Hamilton, ON, L8L 2S4 house for sale | Listing ID X13606 | Royal LePage
View photo
House · for sale
$ 490,000
New
62 Beechwood Avenue, Hamilton, ON, L8L 2S4 house for sale | Listing ID X13606 | Royal LePage
Cherry Heights
· House
Cherry Heights · House
Handyman/ Contractor Special! Steps to Barton Village in a vibrant area primed for development. Perfect opportunity for renovators and great square footage for resale or personal use! Home is in need of repair, great match for those looking for a project. (Id: 27)
$ 490,000
17 3985 Eglinton Avenue W, Mississauga, ON, L5M 0E8 townhouse for sale | Listing ID W13581 | Royal LePage
View photo
Townhouse · for sale
$ 170,000
Updated
17 3985 Eglinton Avenue W, Mississauga, ON, L5M 0E8 townhouse for sale | Listing ID W13581 | Royal LePage
Cherry Heights
· Townhouse
Cherry Heights · Townhouse
Sun-filled, south-facing, and fully upgraded 3-bedroom, 2.5-bathroom condo townhouse in the highly sought-after Churchill Meadows community. Offering a seamless blend of modern luxury and everyday convenience, this turnkey property is an ideal for young professional families looking for a place to grow, or investors seeking a premium asset with high rental potential. Property Features: Premium Layout: A south-facing, open-concept main floor designed to maximize natural light throughout the day. The upper level features 3 generously sized bedrooms, highlighted by a spacious primary suite complete with a private 4-piece ensuite. High-End Finishes: Meticulously maintained and completely carpet-free. Showcasing elegant hardwood flooring, matching hardwood stairs, and custom wainscoting throughout the home. Freshly painted in modern, neutral tones-truly move-in ready. Kitchen & Baths: A modern kitchen equipped with upgraded stainless steel appliances, abundant cabinetry, and premium granite
$ 170,000
183 Main Street S, St. George, ON, N0E 1N0 house for sale | Listing ID 40797 | Royal LePage
View photo
House · for sale
$ 3,300,000
Updated
183 Main Street S, St. George, ON, N0E 1N0 house for sale | Listing ID 40797 | Royal LePage
Cherry Heights
· House
Cherry Heights · House
Subdivision Draft plan for future surrounding land development site, Attention Investors purchase this 7.4 acres of potential development land today. Welcome to 183 Main St South in the rapidly expanding County of Brant. This property boasts a wonderfully kept 3 bed, 2 full bath home situated in a Prime location on the Main street leading out of St George, dubbed Canada's Friendliest Little Town. There are MANY opportunities for development here, as the city continues their preparations to accommodate Construction Phases from Builders such as Losani and Empire. This is your chance to be a part of the action! Features of the home include a bright and beautiful updated kitchen (2018) with quartz counters, Black Stainless Steel Appliances and oversized island. LED lighting and Hardwood floors throughout the home, metal roof (2012), upgraded HVAC system featuring an Ultra Violet Air Purifier and so much more. Don't miss out on this opportunity! (Id: 27)
$ 3,300,000
16 3250 The Credit Woodlands, Mississauga, ON, L5C 2J6 townhouse for sale | Listing ID W13607 | Royal LePage
View photo
Townhouse · for sale
$ 614,000
New
16 3250 The Credit Woodlands, Mississauga, ON, L5C 2J6 townhouse for sale | Listing ID W13607 | Royal LePage
Cherry Heights
· Townhouse
· Cellar
Cherry Heights · Townhouse · Cellar
Your dream home awaits in legendary Erindale, Mississauga! This gorgeous 3 bed, 3 bath townhome features an open concept main floor, finished basement, stainless steel appliances and newer laminate floors with fresh neutral paint throughout. Across from Springfield Public School, close to The Woodlands Secondary, St. Gerard Elementary and St. Jerome Separate School. Surrounded by the extraordinary Riverwood Conservancy, lush Erindale Park and the iconic Credit River, offering unmatched natural beauty year-round. Effortless commuting via Hwy 403, QEW and Erindale GO Station. Steps to UTM, Credit Valley Hospital, Square One and Westdale Mall. Move-in ready. Nothing to do but enjoy! Monthly maintenance fee of $610 includes water and covers all exterior maintenance and services, including roof maintenance/repairs, exterior wall repairs, seals, and other exterior-related upkeep. (Id: 27)
$ 614,000
2130 Autumn Breeze Drive N, Mississauga, ON, L5B 1R4 house for sale | Listing ID W13575 | Royal LePage
View photo
House · for sale
Request Details
Updated
2130 Autumn Breeze Drive N, Mississauga, ON, L5B 1R4 house for sale | Listing ID W13575 | Royal LePage
Cherry Heights
· House
· Patio · Garden · Balcony · Swimming pool · Parking · Cellar
Cherry Heights · House · Patio · Garden · Balcony · Swimming pool · Parking · Cellar
Nestled on a quiet, tree-lined cul-de-sac in the prestigious Gordon Woods neighbourhood, this exceptional detached residence offers over 5,000 sq. Ft. of beautifully appointed living space on landscaped grounds. A stunning heated saltwater pool creates the perfect backyard retreat for relaxing or entertaining. The main level showcases elegant hardwood flooring throughout, a spacious living room with walkout to a charming patio, a formal dining room ideal for hosting family and friends, and a kitchen that overlooks the inviting family room with a second walkout to the private backyard oasis. A renovated laundry room with convenient side entrance and direct garage access completes the main level. Upstairs, the primary suite features a private balcony overlooking the pool, a 5-piece ensuite, and a peaceful retreat from the everyday. Three additional generously sized bedrooms and a 4-piece bathroom complete the upper level. The newly finished basement expands the living space with a large
Request Details
18 Featherstone Avenue, Selkirk, ON, N0A 1P0 house for sale | Listing ID 40851 | Royal LePage
View photo
House · for sale
$ 1,234,500
New
18 Featherstone Avenue, Selkirk, ON, N0A 1P0 house for sale | Listing ID 40851 | Royal LePage
Cherry Heights
· House
· Cellar
Cherry Heights · House · Cellar
Welcome to 18 Featherstone Avenue, where the best of country living meets the beauty of Lake Erie. Set on 2.1 acres in a sought after waterfront community, this meticulously maintained one owner bungalow offers deeded access to Lake Erie just a two minute walk from your front door. Enjoy the nearby beach, boat launch, and shoreline while appreciating all the benefits of living in a waterfront community without the maintenance or concerns of owning directly on the water. Even from your own driveway, you’ll enjoy views of the lake that make this setting truly special. Offering 3,915 sq. ft. Of total living space, this bright and spacious home features hardwood floors, high ceilings, and an abundance of natural light. The open concept kitchen, living, and dining areas create a space for everyday living and entertaining, while the separate dining room and sunroom provide additional places to gather and unwind. The partially finished basement offers additional bedrooms, flexible bonus space
$ 1,234,500

Get email alerts

Don't miss out: be the first to know about new properties

The alert was correctly created

On subscribing you accept the conditions of use and the privacy policy
Alert
Receive new ads in your inbox
Save this search
Receive alerts for new listings

We'll send you an email when we have new properties for: "Properties for sale in Cherry Heights"

The alert was correctly created

Get email alerts and be the first to see new listings
Required field
On subscribing I accept the terms of the privacy policy
Perfect! You'll soon start receiving new listings via email
Alert
Receive an email when we have new ads for Properties for sale in Cherry Heights
Save this search
Filters

Bedrooms

Area (sq.ft)

sq.ft
sq.ft

Price

$
$

Filter by property type

Bathrooms

Clear all filters
Receive notifications when new entries are published.